

3
Beds
3
Baths
2,200
Sq Ft
Source: Floor Plans (Builder/Architecture)
0.35
Acres
2025
Built
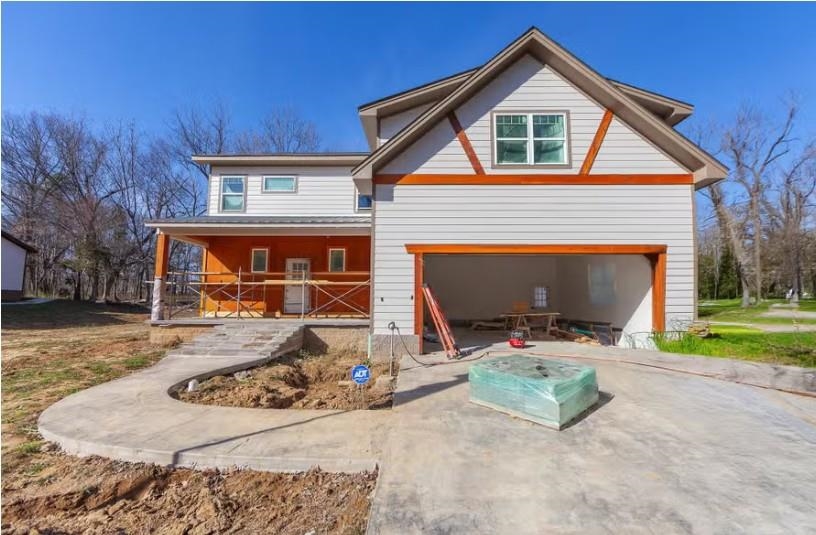
NEW CONSTRUCTION with custom details and modern style throughout! This stunning home offers an open-concept design highlighted by exposed wood beam ceilings and unique architectural touches. The spacious kitchen features abundant cabinetry, and plenty of room for entertaining. Eye catching illuminated stairs lead to the upper level, while the primary suite offers a showing stopping bath with dramatic tile work and a beautifully tiled walk-in shower. Modern lighting, ceiling fans and thoughtful details add style throughout! Enjoy the covered front porch, rear deck overlooking the wooded back lawn. Final finishing touches are underway-don't miss the opportunity to make this one yours!
Features
Interior
| Living/Dining/Kitchen | Separate Dining Room, Great Room, Eat-In Kitchen |
| Appliances | Range/Oven, Disposal, Dishwasher |
| Additional Rooms | Laundry Room, Bonus Room |
| Other Interior Features | Walk-In Closet(s), Smoke Detector(s) |
| Flooring | Wood Laminate Floors, Tile |
| First Floor | Dining Room, Den/Great Room, Kitchen, 1 Bath, Laundry Room, Breakfast Room |
| Second Floor | Primary Bedroom, 2nd Bedroom, 3rd Bedroom, 1 Bath, Bonus Room |
| Total Rooms | 9 |
Utilities
| Heating | Central |
| Cooling | Central |
| Water/Sewer | Public Water, Public Sewer |
Financial
| Annual City Tax | $560 |
| Annual County Tax | $908 |
Exterior & Lot
| Number of Stories | 2.0 |
| Pool | None |
| Roof | Composition Shingles |
| Exterior Windows | Wood/Composition |
| Parking | Driveway/Pad, Garage Door Opener(s), Front-Load Garage |
| Lot Description | Some Trees, Level |
| Other Exterior Features | Deck |
| Foundation | Conventional |
| Lot Dimensions | 108.87 X 140.86 |
| Covered Parking | 2 |
Neighborhood
| Directions | From US 70 And Lafayette Street in Stanton Go South to Cherry Street Turn left, Property on the left, sign in the yard. |
Contact Agent

Location
1 / 1
5 CHERRY