

+34 more
4
Beds
2
Full Baths
1
Half Bath
2,238
Sq Ft
Source: AutoFill (MAARdata) or Public Records (Cnty Assessor Site)
0.21
Acres
2016
Built
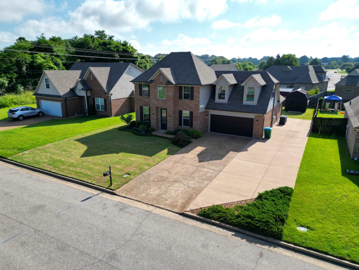
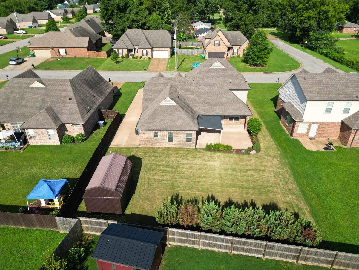
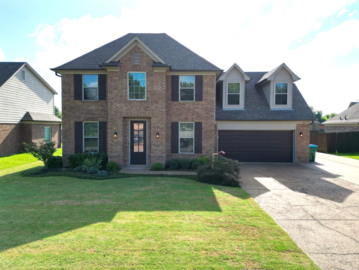
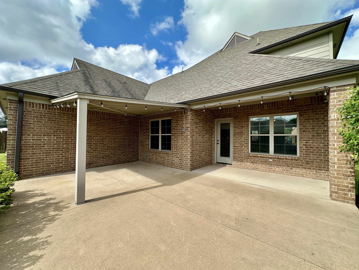
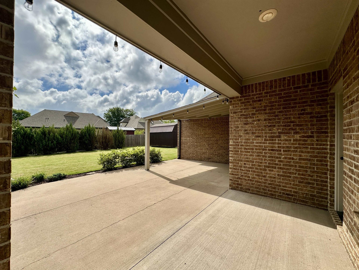
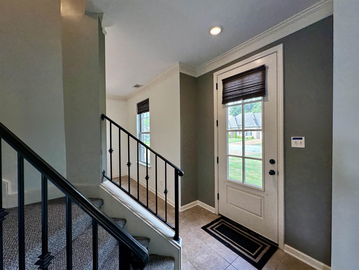
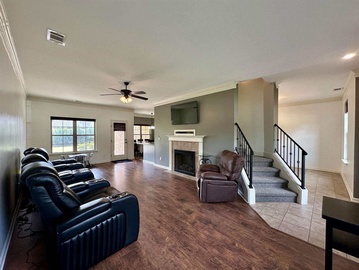
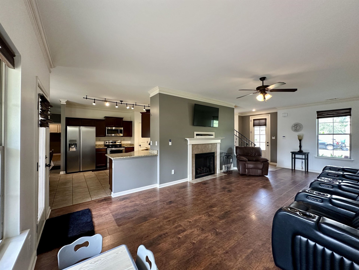
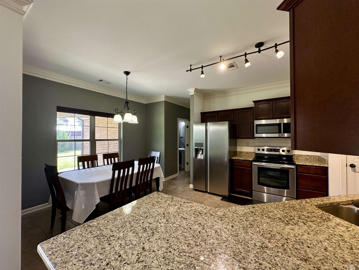
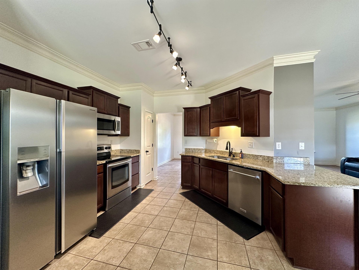
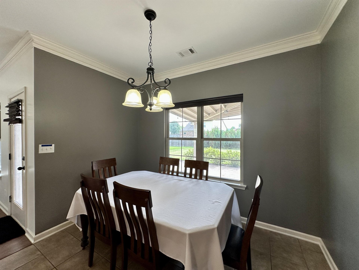
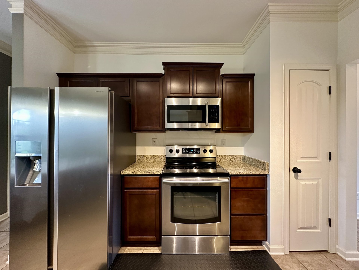
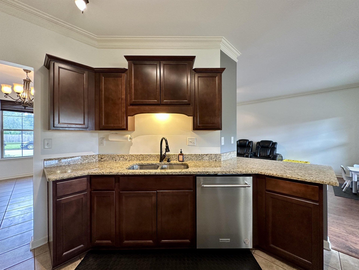
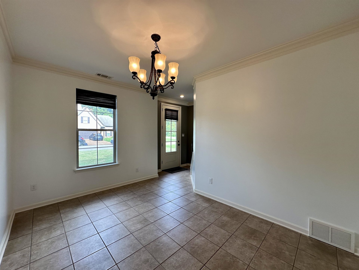
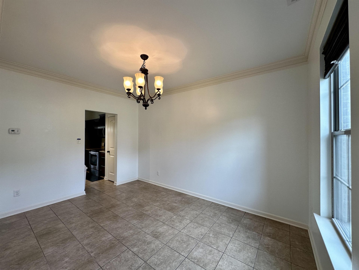
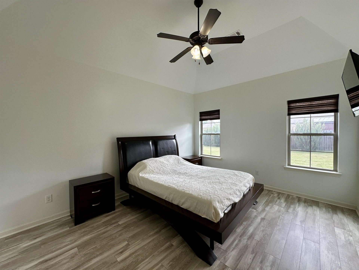
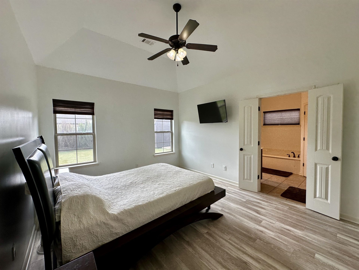
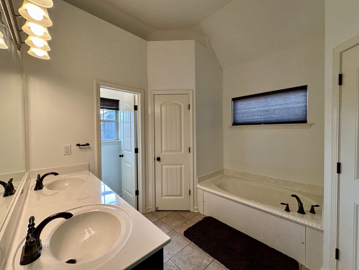
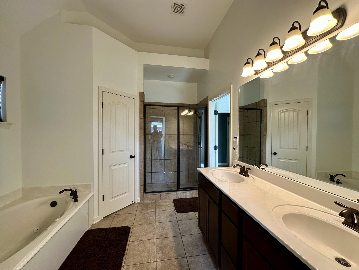
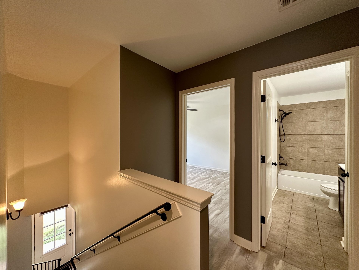
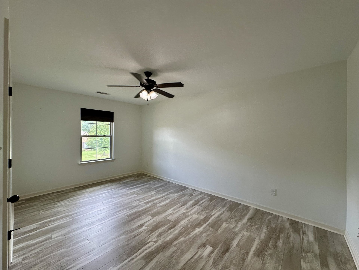
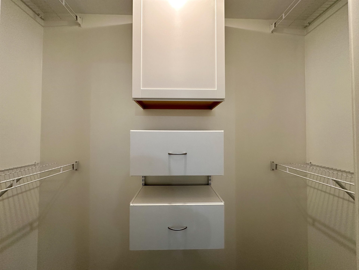
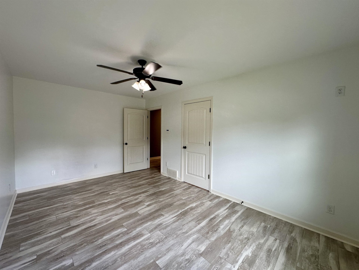
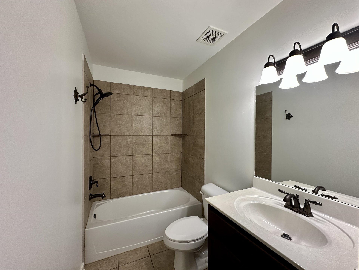
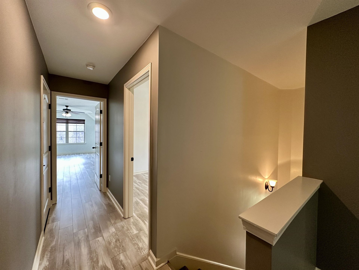
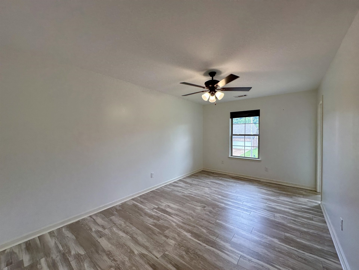
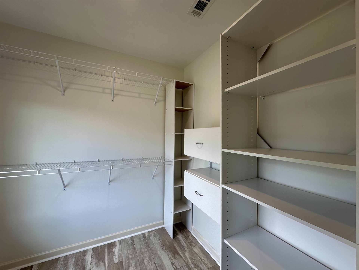
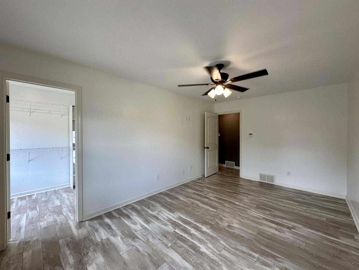
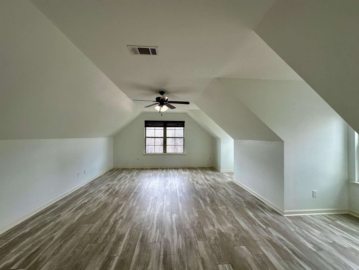
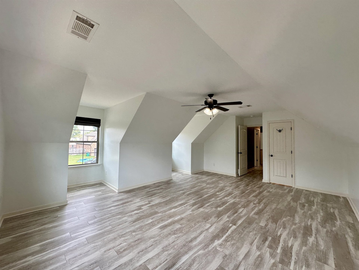
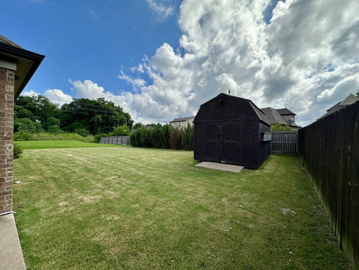
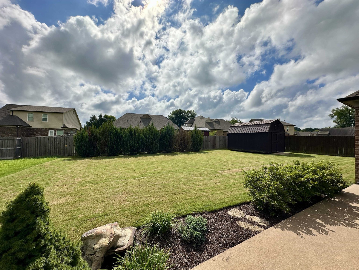
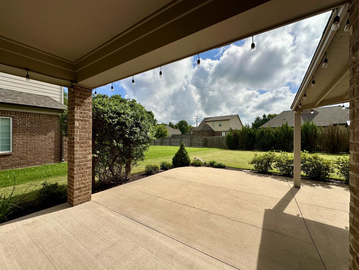
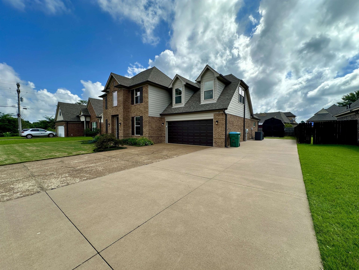
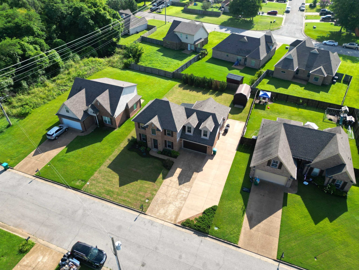
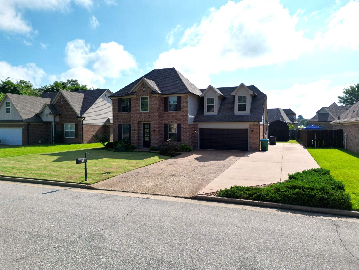
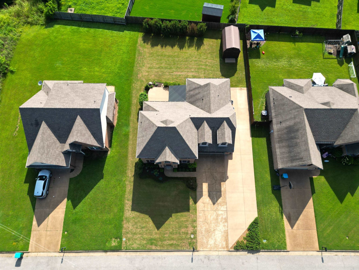
Some homes offer more square footage. This one offers more possibilities. With 2,238 square feet of thoughtfully designed living space, this move-in ready home offers room to gather, entertain, stay organized, and park all the extras. The open floor plan features a spacious great room with fireplace, formal dining room, and a kitchen with granite countertops, stainless steel appliances, pantry, and abundant cabinetry. The primary suite is conveniently located downstairs with two walk-in closets, double vanities, a soaking tub, and separate shower. Upstairs you'll find two additional bedrooms, each with walk-in closets, plus a large bonus room/third bedroom. Recent updates include interior and exterior paint (2024), upstairs HVAC coil and furnace (2024), expanded covered patio, a 13'x74' additional concrete driveway ideal for boats, campers, trailers, or extra parking, new stair carpet, and updated flooring (2025). The backyard also includes a 16'x10' storage building.
Features
Interior
| Living/Dining/Kitchen | Separate Living Room, Separate Dining Room, Eat-In Kitchen, Breakfast Bar, Pantry |
| Appliances | Range/Oven, Disposal, Dishwasher, Microwave |
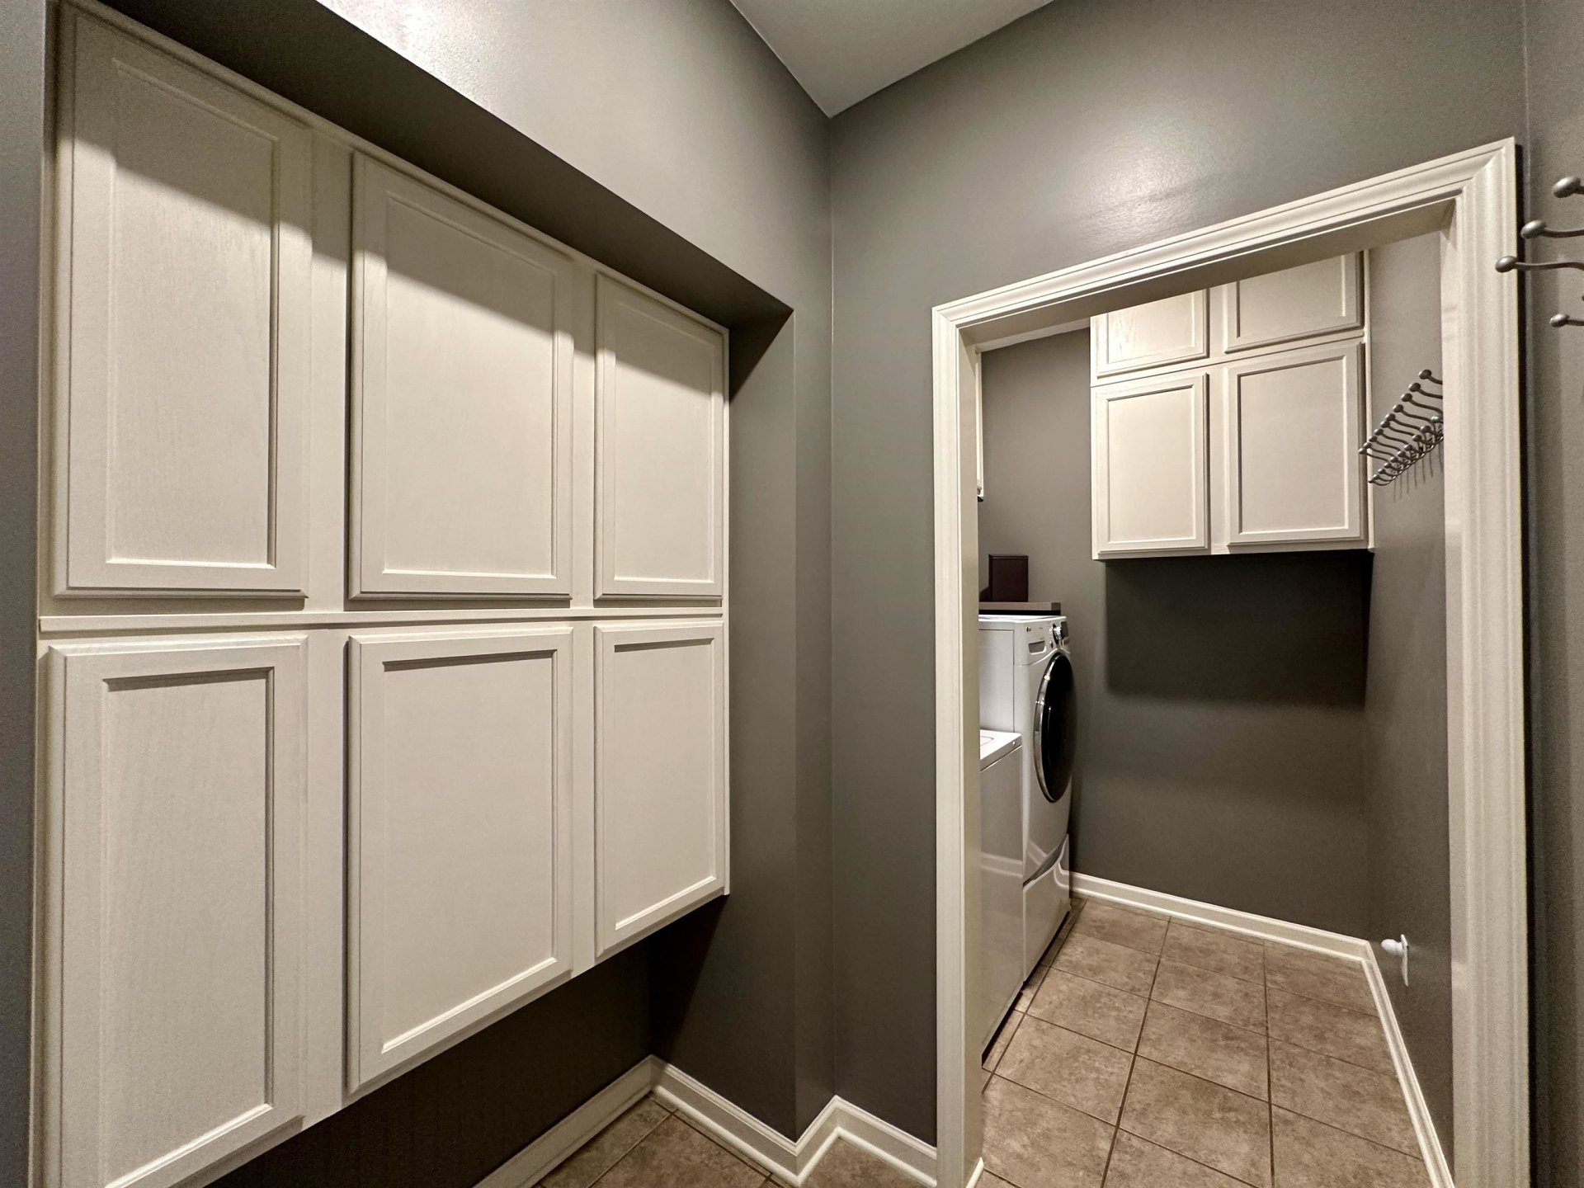
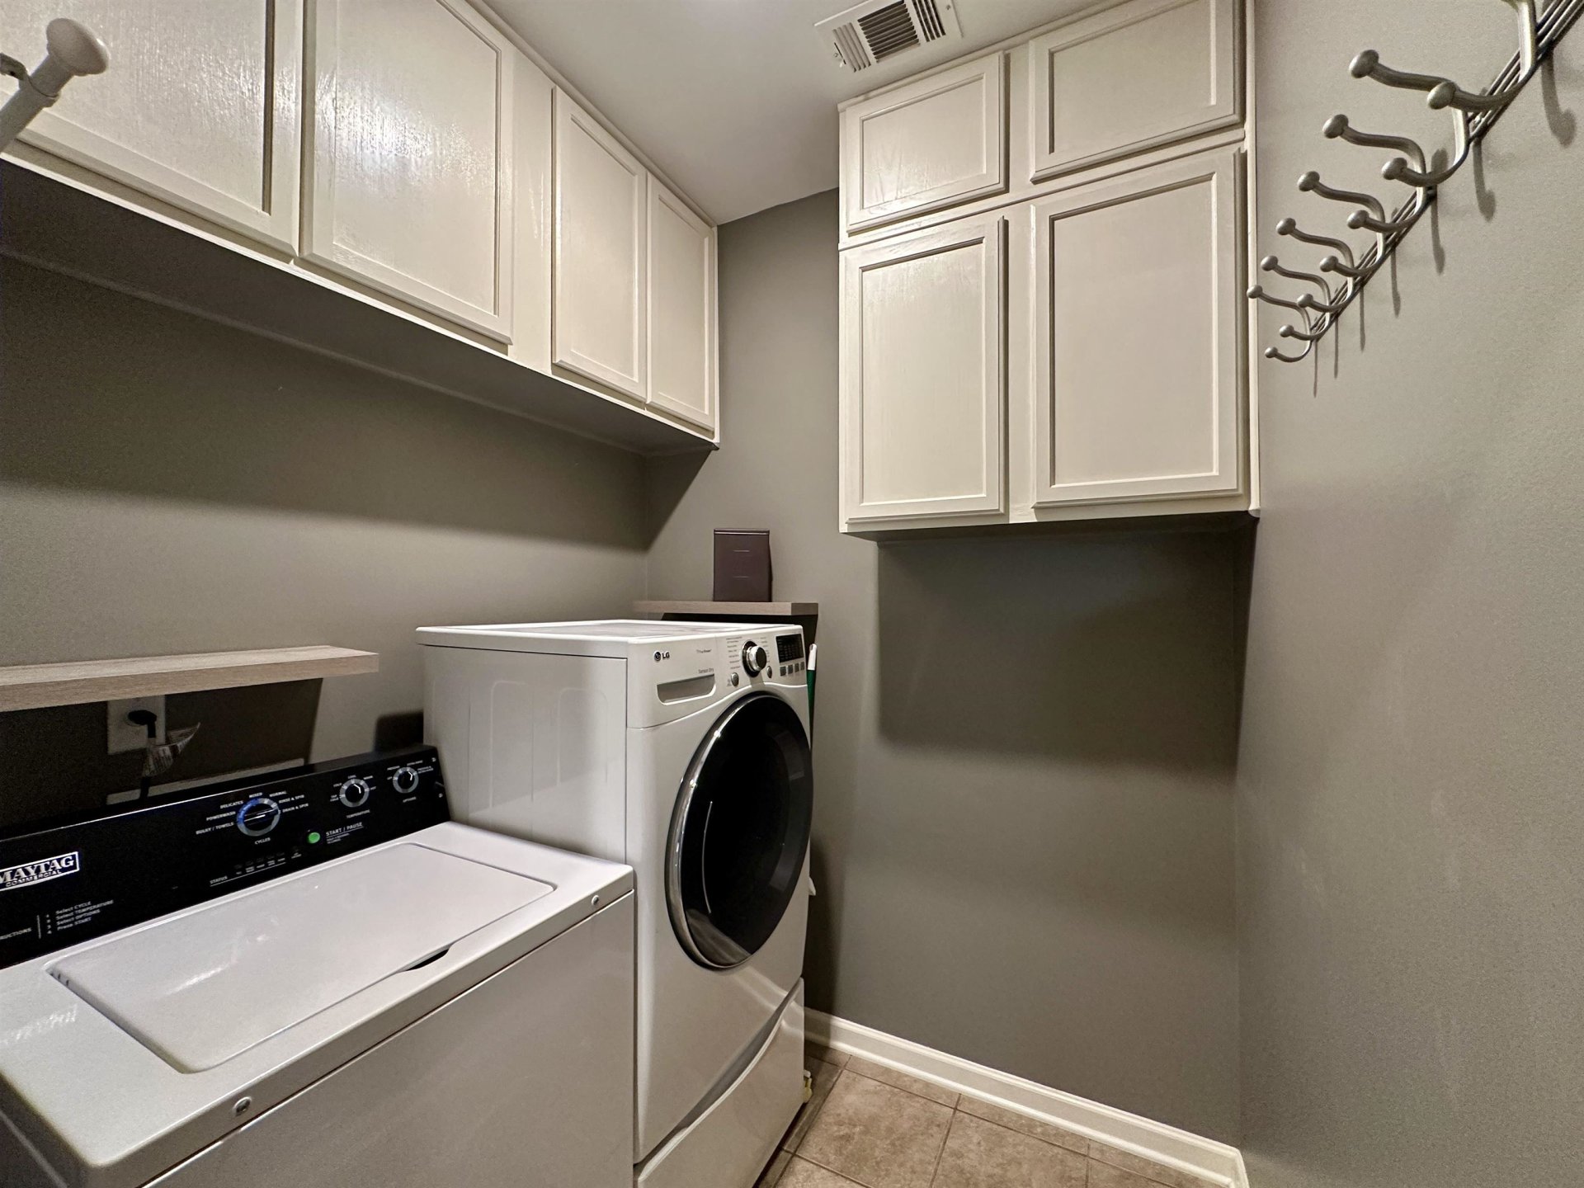
| Additional Rooms | Laundry Room, Laundry Closet, Attic |
| Other Interior Features | All Window Treatments, Walk-In Closet(s), Attic Access, Walk-In Attic, Smoke Detector(s) |
| Flooring | Tile, Vinyl/Luxury Vinyl Floor, Smooth Ceiling, 9 or more Ft. Ceiling |
| Fireplace | In Living Room |
| First Floor | Living Room, Dining Room, Kitchen, Primary Bedroom, 1 1/2 Bath, Laundry Room, Breakfast Room |
| Second Floor | 2nd Bedroom, 3rd Bedroom, 4th or More Bedrooms, 1 Bath |
| Total Rooms | 12 |
| Bedrooms Downstairs | 1 |
Utilities
| Heating | Central, Electric |
| Cooling | Central, Ceiling Fan(s) |
| Water/Sewer | Electric Water Heater, Public Water, Public Sewer |
Financial
| Annual City Tax | $621 |
| Annual County Tax | $912 |
Exterior & Lot
| Number of Stories | 2.0 |
| Pool | None |
| Roof | Composition Shingles |
| Exterior Windows | Brick Veneer, Double Pane Window(s), Vinyl Windows |
| Parking | Driveway/Pad, Storage Room(s), Workshop(s), Side-Load Garage |
| Lot Description | Level, Landscaped, Professionally Landscaped, Wood Fenced |
| Other Exterior Features | Storage Building, Patio, Covered Patio, Well Landscaped Grounds, Wood Fence |
| Foundation | Slab |
| Lot Dimensions | 9056 SF |
| Covered Parking | 2 |
Neighborhood
| Directions | From the intersection of Clay St and Hwy 64. Head south on Clay St, Take a left on Mewborn St, Take a right onto Green Hills Dr, home will be on the left. |
Contact Agent

Location
1 / 39
40 GREEN HILLS