

+35 more
5
Beds
4
Full Baths
1
Half Bath
5,091
Sq Ft
Source: Appraisal
0.36
Acres
2019
Built
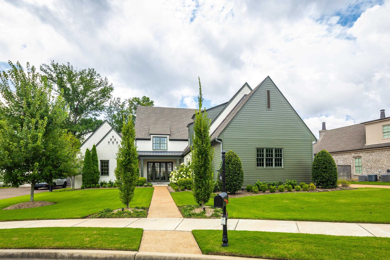
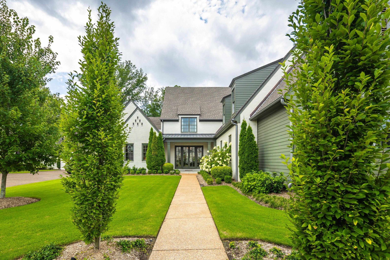
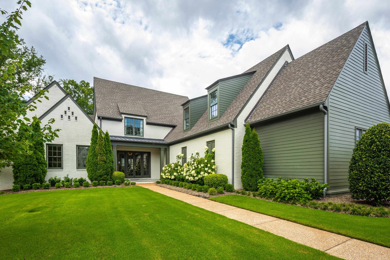
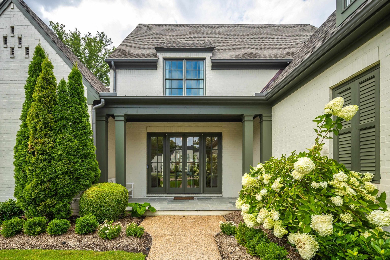
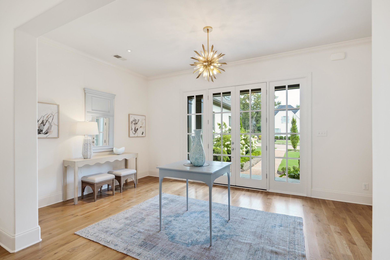
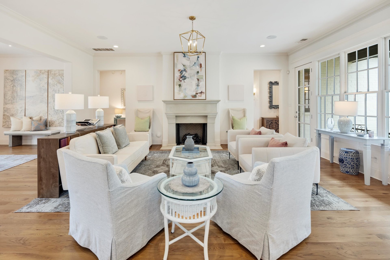
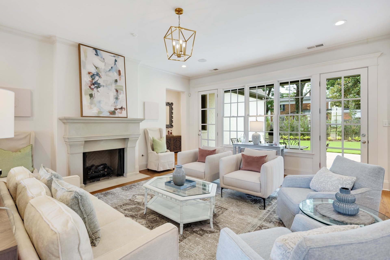
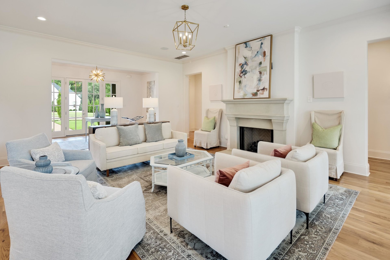
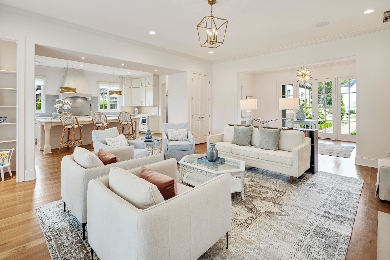
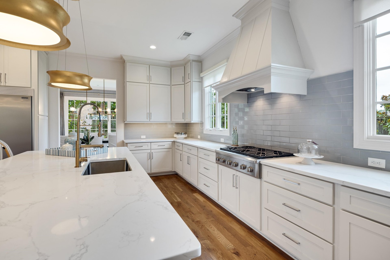
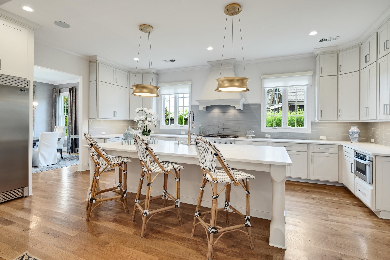
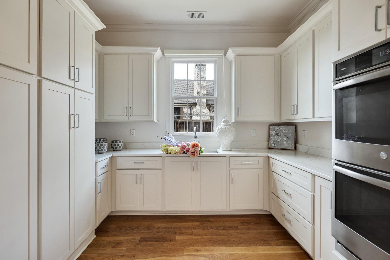
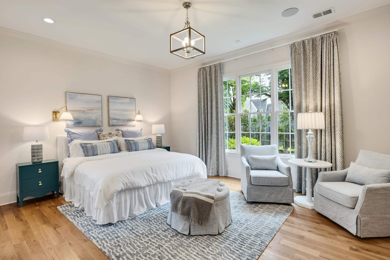
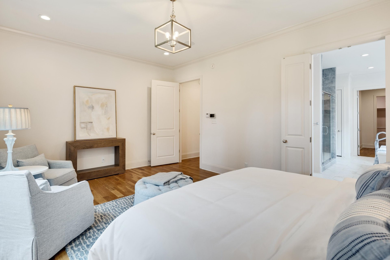
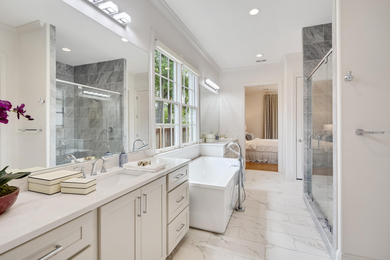
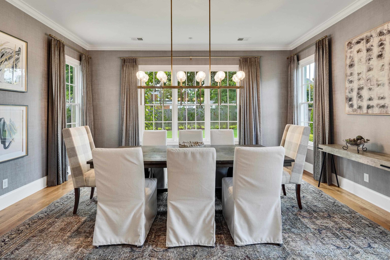
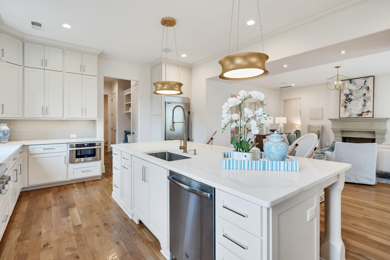
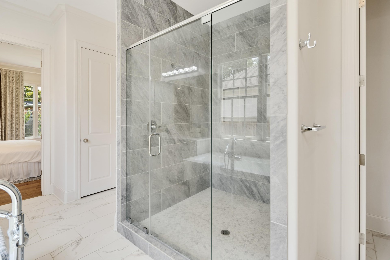
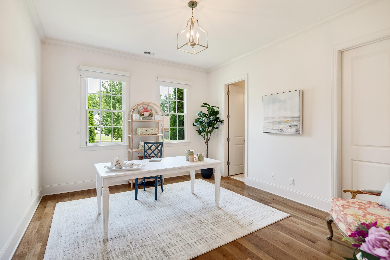
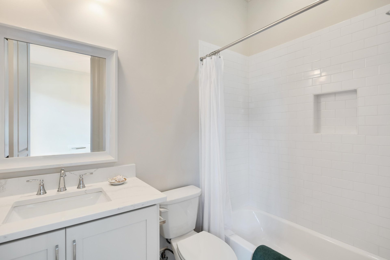
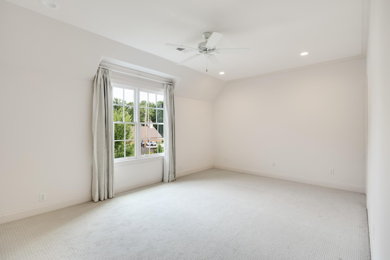
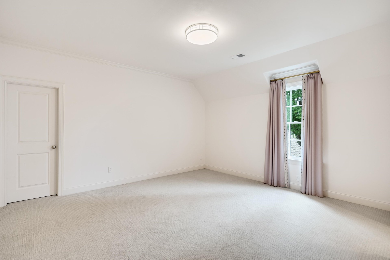
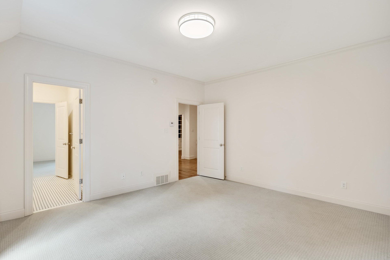
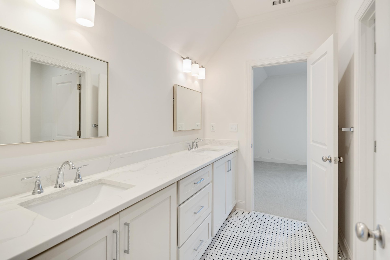
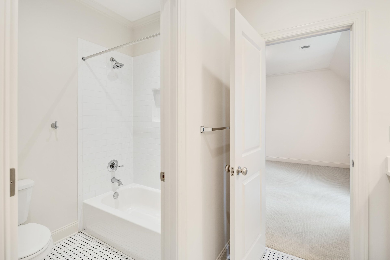
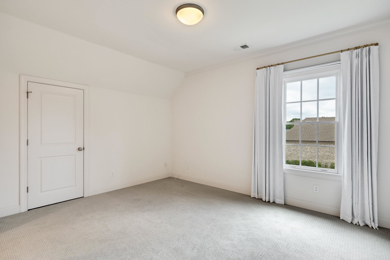
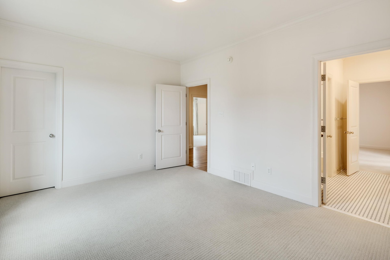
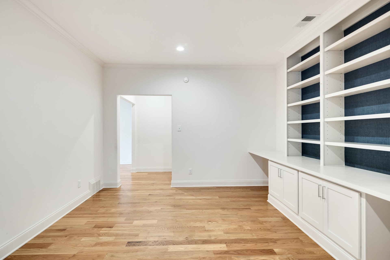
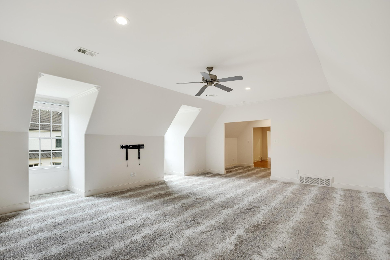
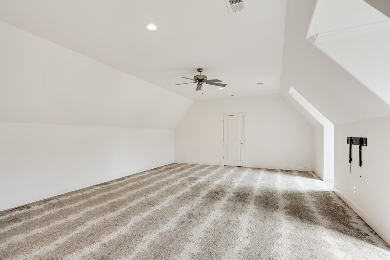
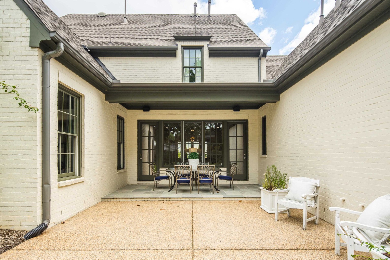
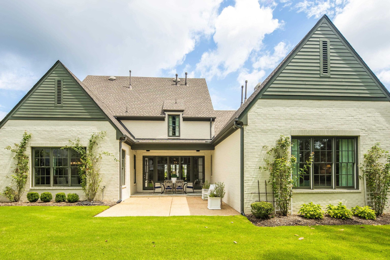
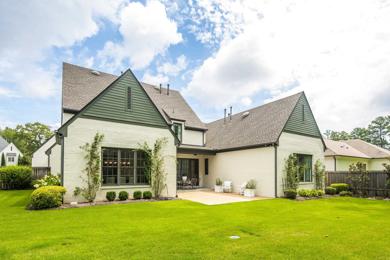
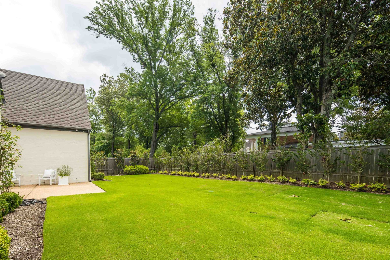
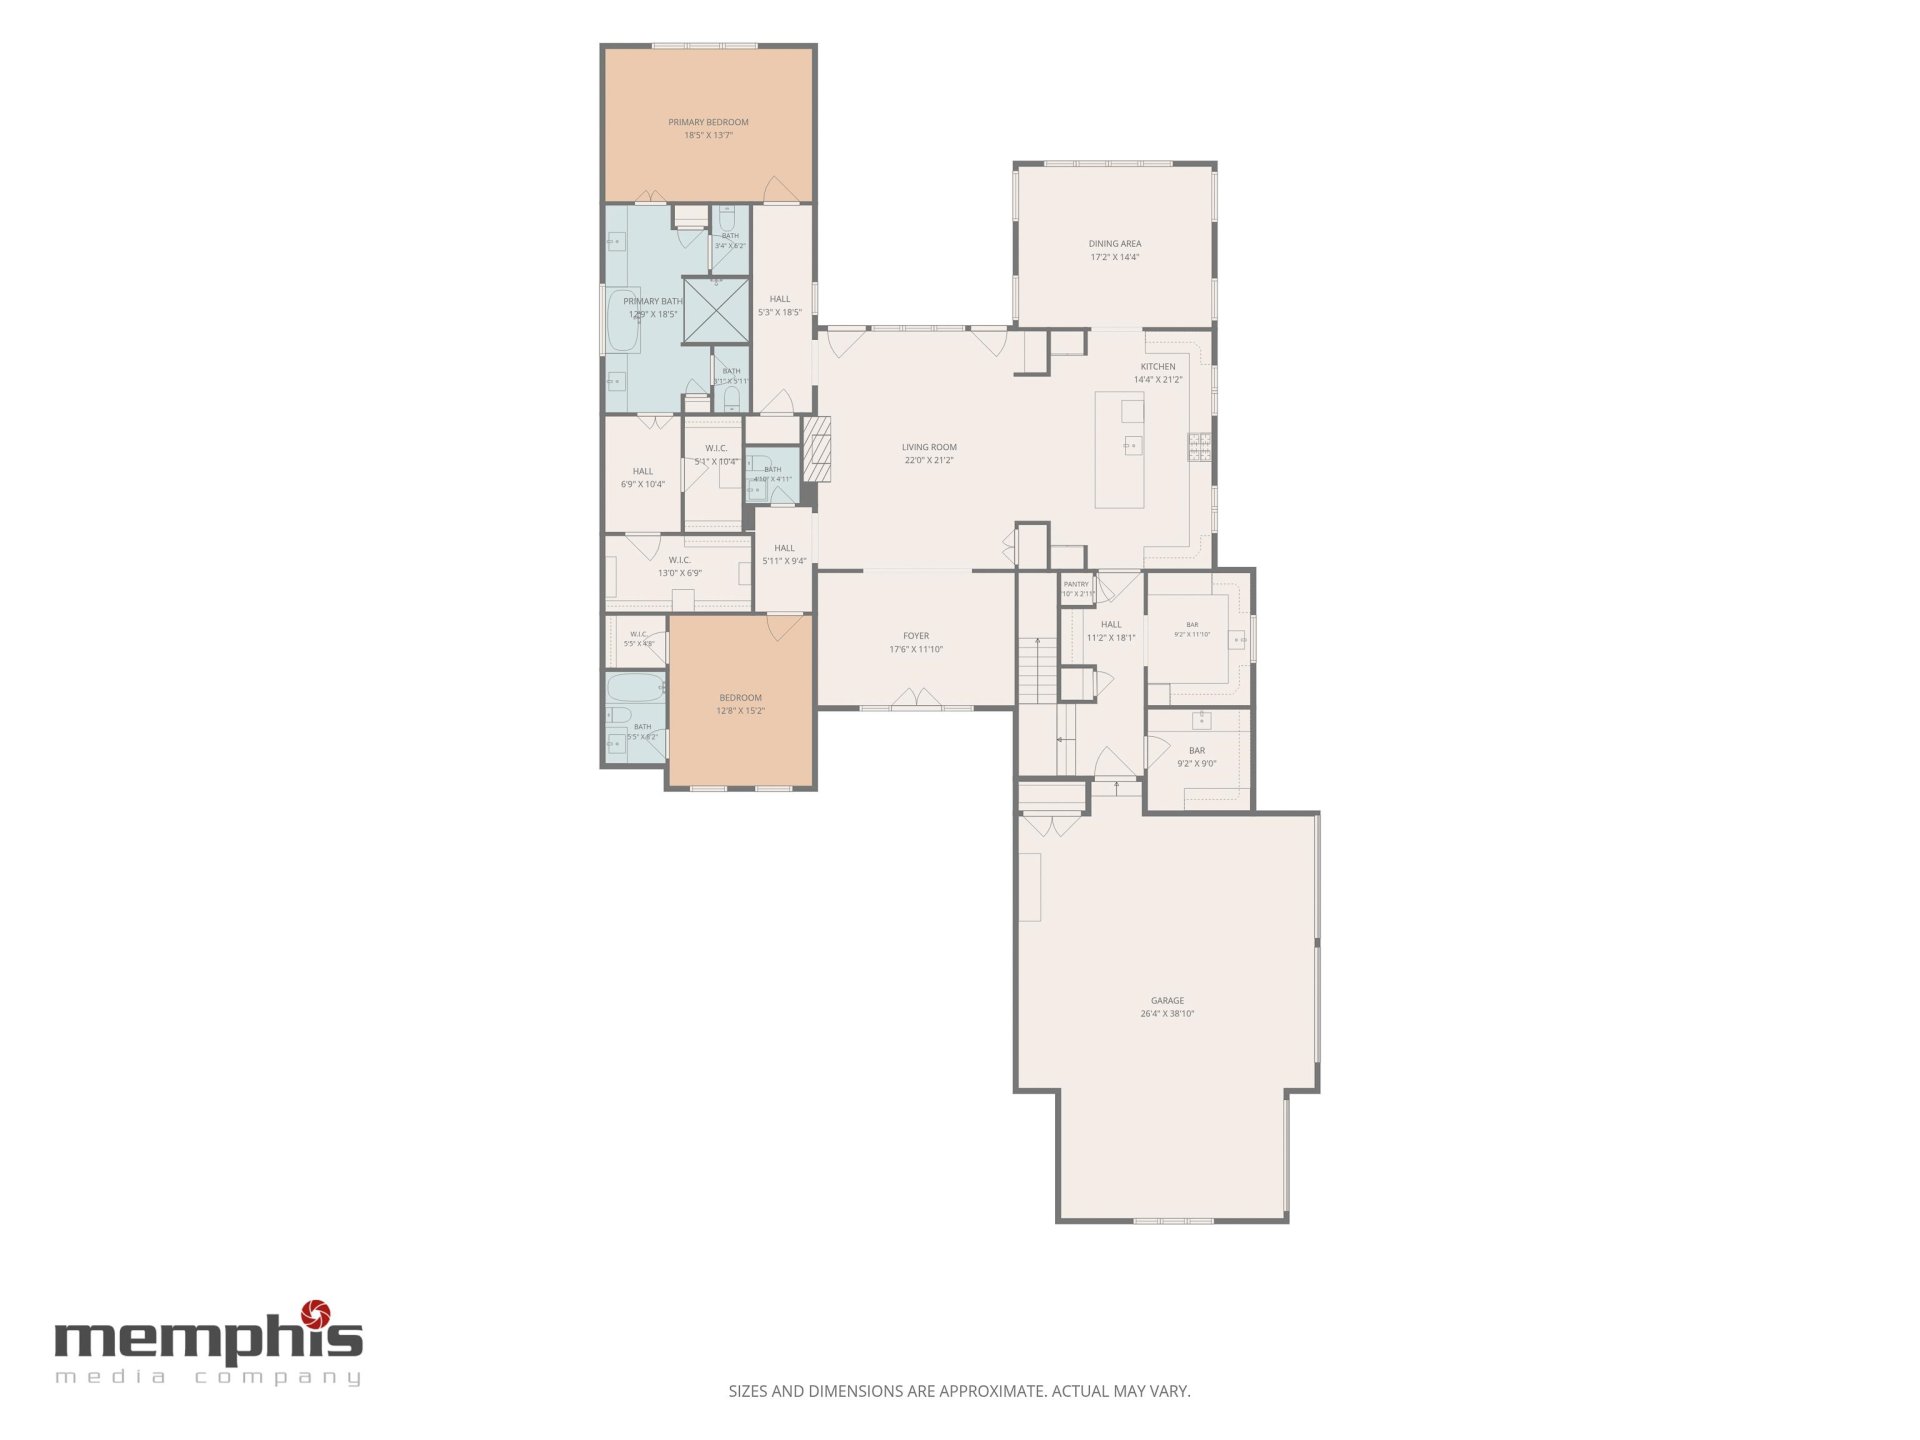
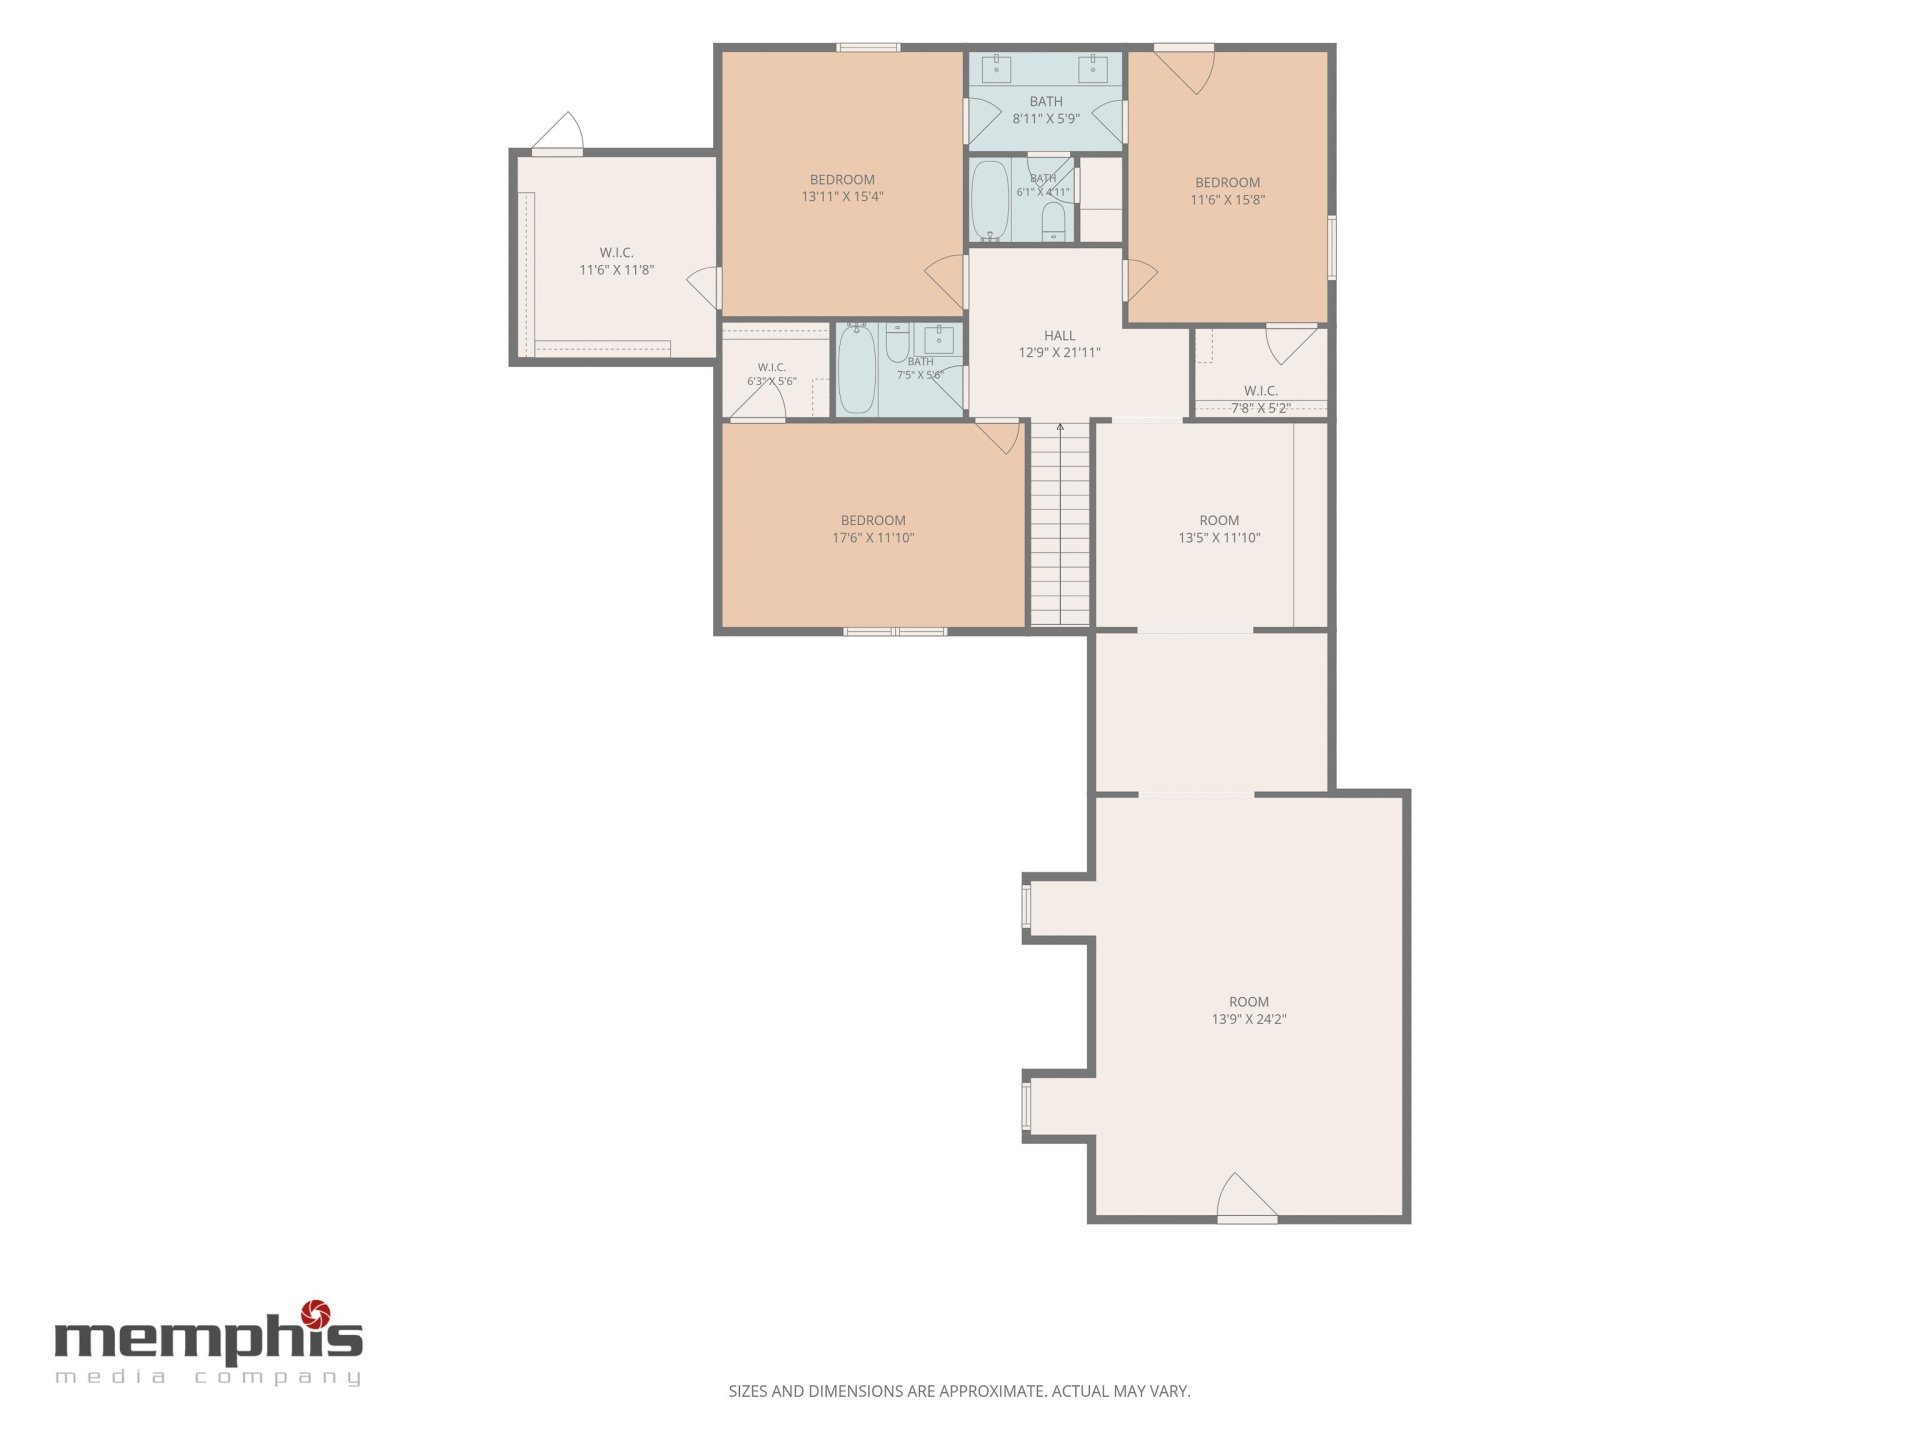
Gently lived-in 5BR modern design, exceptional home built in 2019 in sought-after gated Maplewood. Light-filled open floor plan designed for today’s lifestyle & effortless entertaining. Gleaming hardwood floors flow seamlessly throughout the main level. The central Great Room with fireplace opens to the chef’s kitchen and dining room. Kitchen and scullery feature GE Café 6-burner cooktop, double convection ovens, microwave drawer, dishwasher, and built-in refrigerator and freezer, plus abundant cabinetry and prep space. The private primary suite offers a spa bath with double quartz vanities, soaking tub, oversized frameless glass shower, and dual toilets, plus generous walk-in closets. Second bedroom and full bath down. Upstairs includes 3 bedrooms, office/study with built-ins, and expansive playroom. A covered porch, patio, and pool-ready, fenced backyard with room to customize complete the package. Minutes from Germantown amenities, parks, and top-rated schools, private and public.
Features
Interior
| Living/Dining/Kitchen | Separate Living Room, Separate Dining Room, Great Room, Breakfast Bar, Pantry, Island In Kitchen |
| Appliances | Self Cleaning Oven, Double Oven, Cooktop, Gas Cooking, Disposal, Dishwasher, Microwave, Refrigerator, Cable Wired |
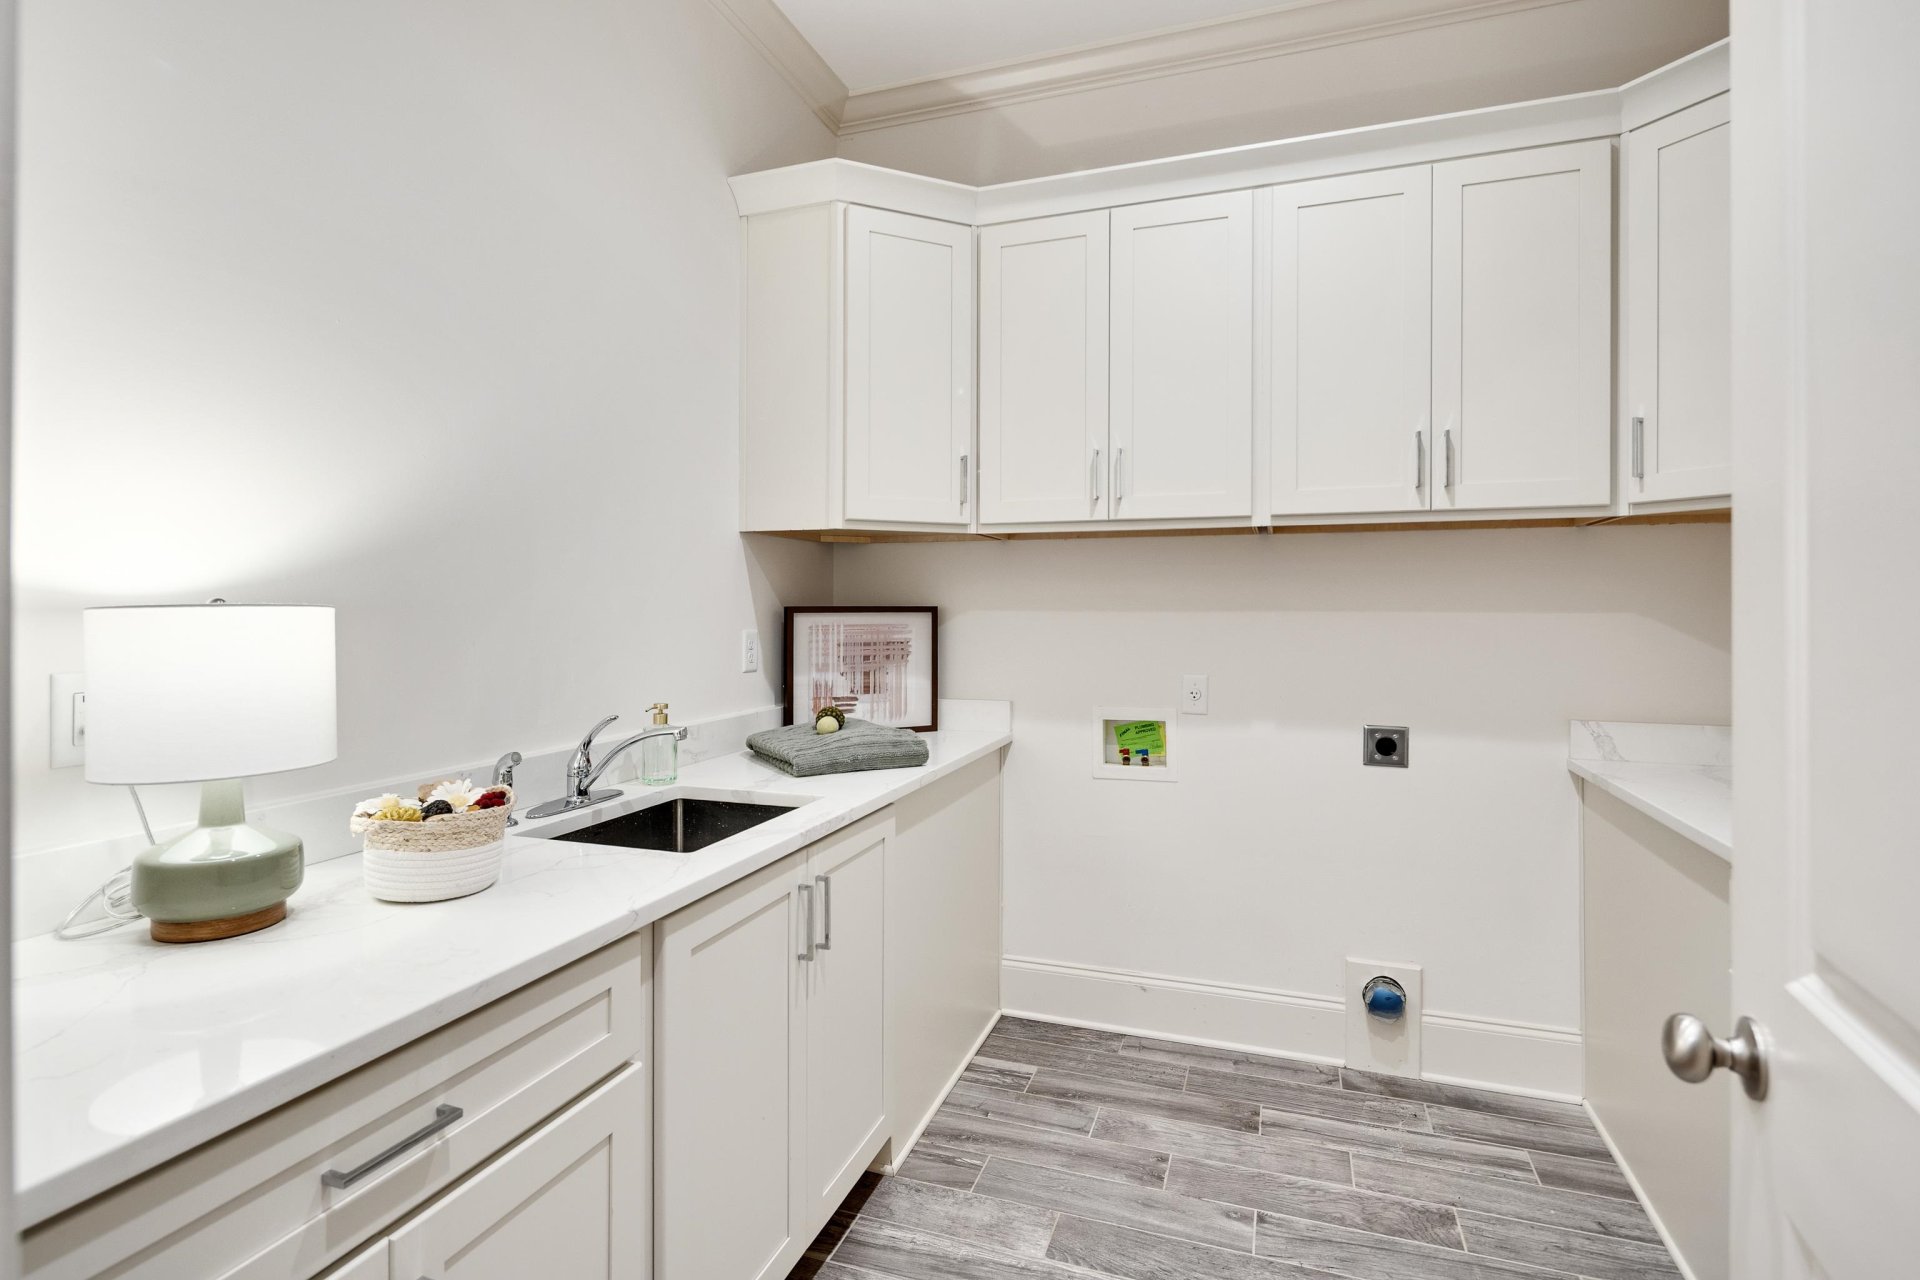
| Additional Rooms | Laundry Room, Library/Study, Play Room, Entry Hall, Attic, Storage Room, Scullery |
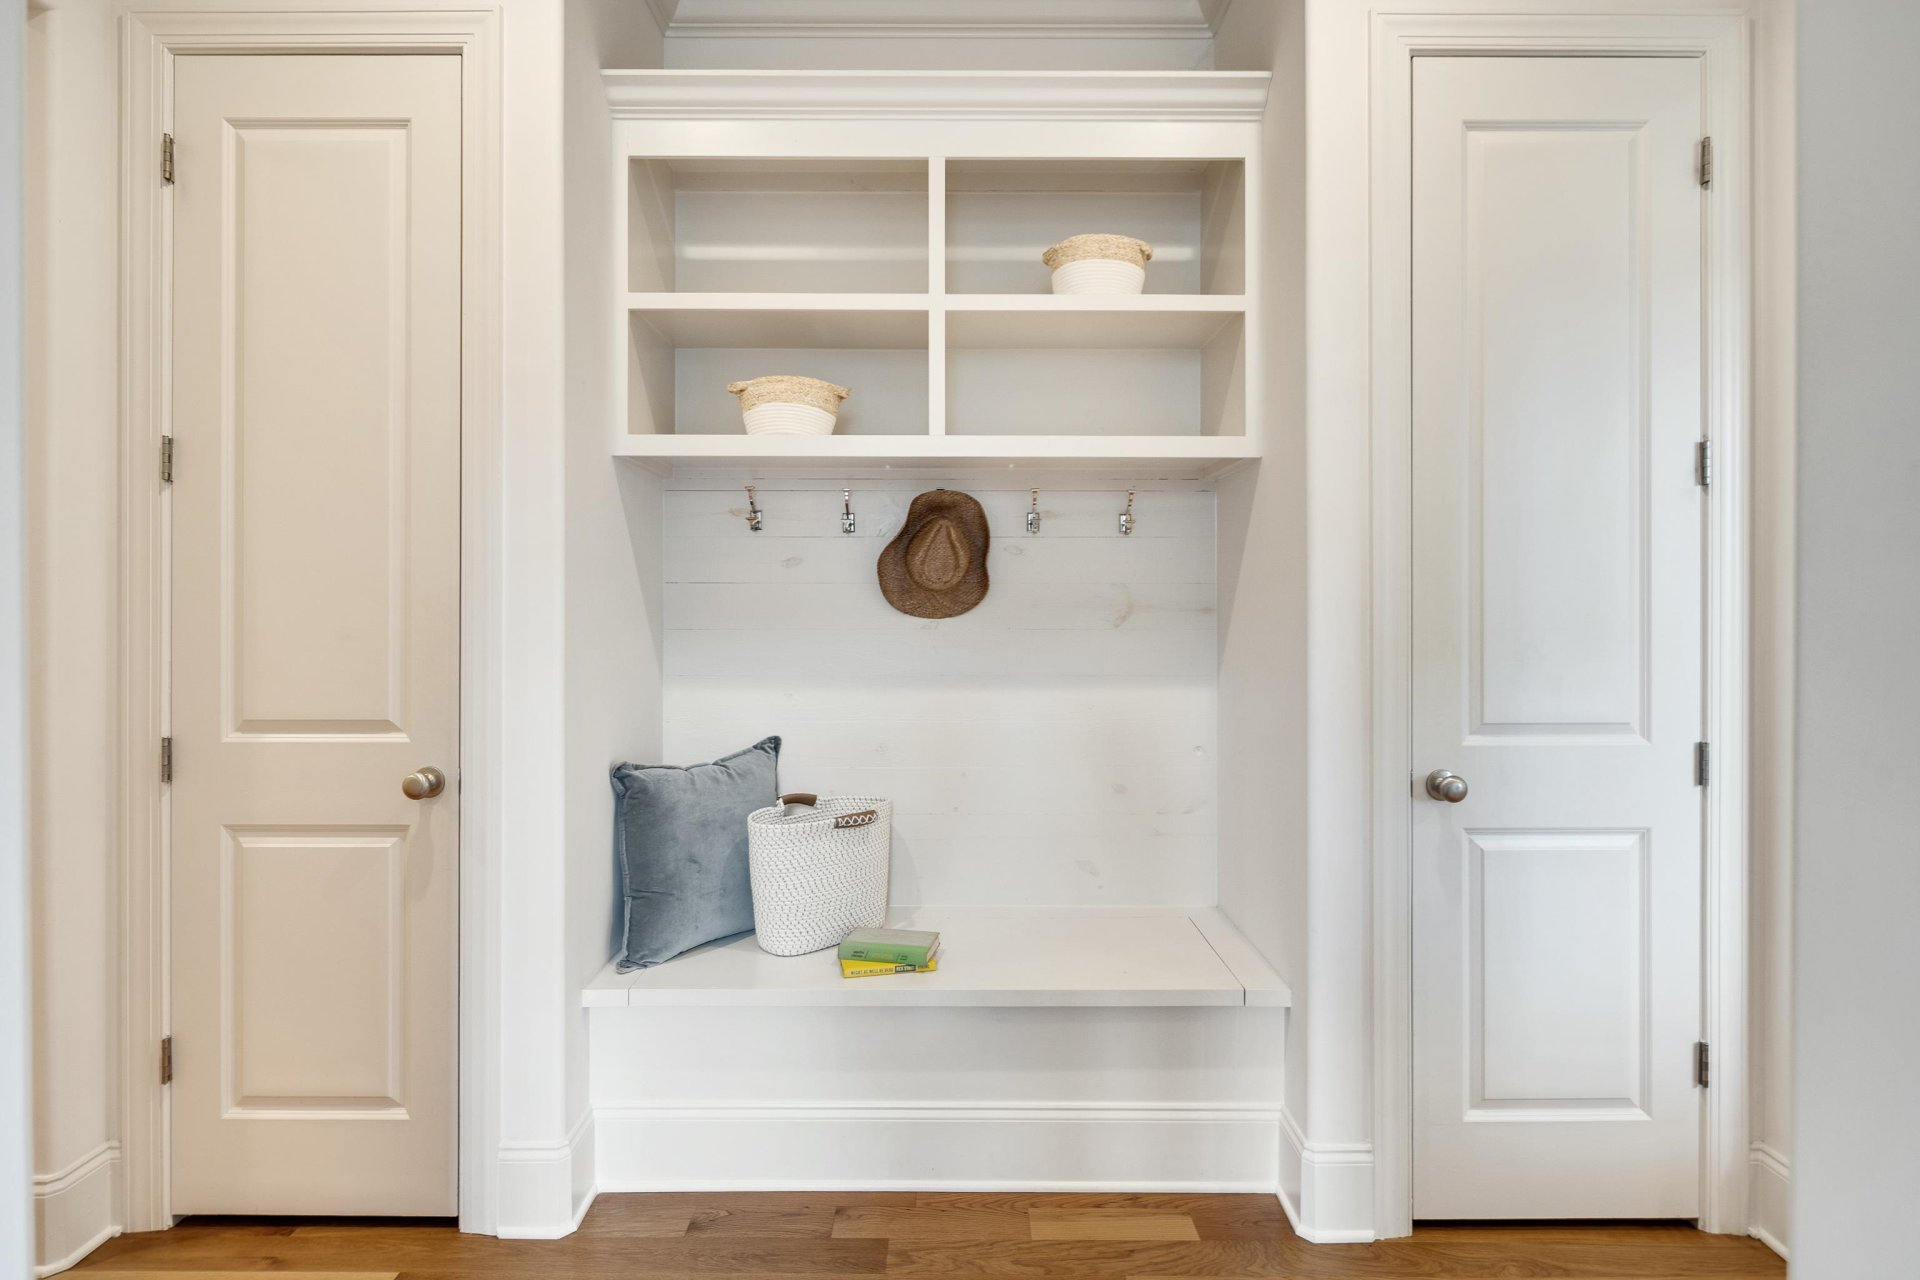
| Other Interior Features | Walk-In Closet(s), Pull Down Attic Stairs, Attic Access, Walk-In Attic, Mud Room, Powder/Dressing Room, Security System, Smoke Detector(s), Vent Hood/Exhaust Fan |
| Flooring | Part Hardwood, Part Carpet, Smooth Ceiling, 9 or more Ft. Ceiling |
| Fireplace | Ventless Gas Fireplace, In Den/Great Room, Gas Starter, Gas Logs |
| First Floor | Dining Room, Den/Great Room, Kitchen, Primary Bedroom, 2nd Bedroom, 2 or More Baths, Laundry Room |
| Second Floor | 3rd Bedroom, 4th or More Bedrooms, 2 or More Baths, Play Room/Rec Room, Office |
| Total Rooms | 11 |
| Bedrooms Downstairs | 2 |
Utilities
| Heating | Central, Gas, 3 or More Systems |
| Cooling | Central, Ceiling Fan(s), 3 or More Systems, 220 Wiring |
| Water/Sewer | Gas Water Heater, 2+ Water Heaters, Public Water, Public Sewer |
Financial
| Annual City Tax | $5,499 |
| Annual County Tax | $8,264 |
Exterior & Lot
| Number of Stories | 2.0 |
| Pool | None |
| Roof | Composition Shingles |
| Exterior Windows | Brick Veneer, Double Pane Window(s) |
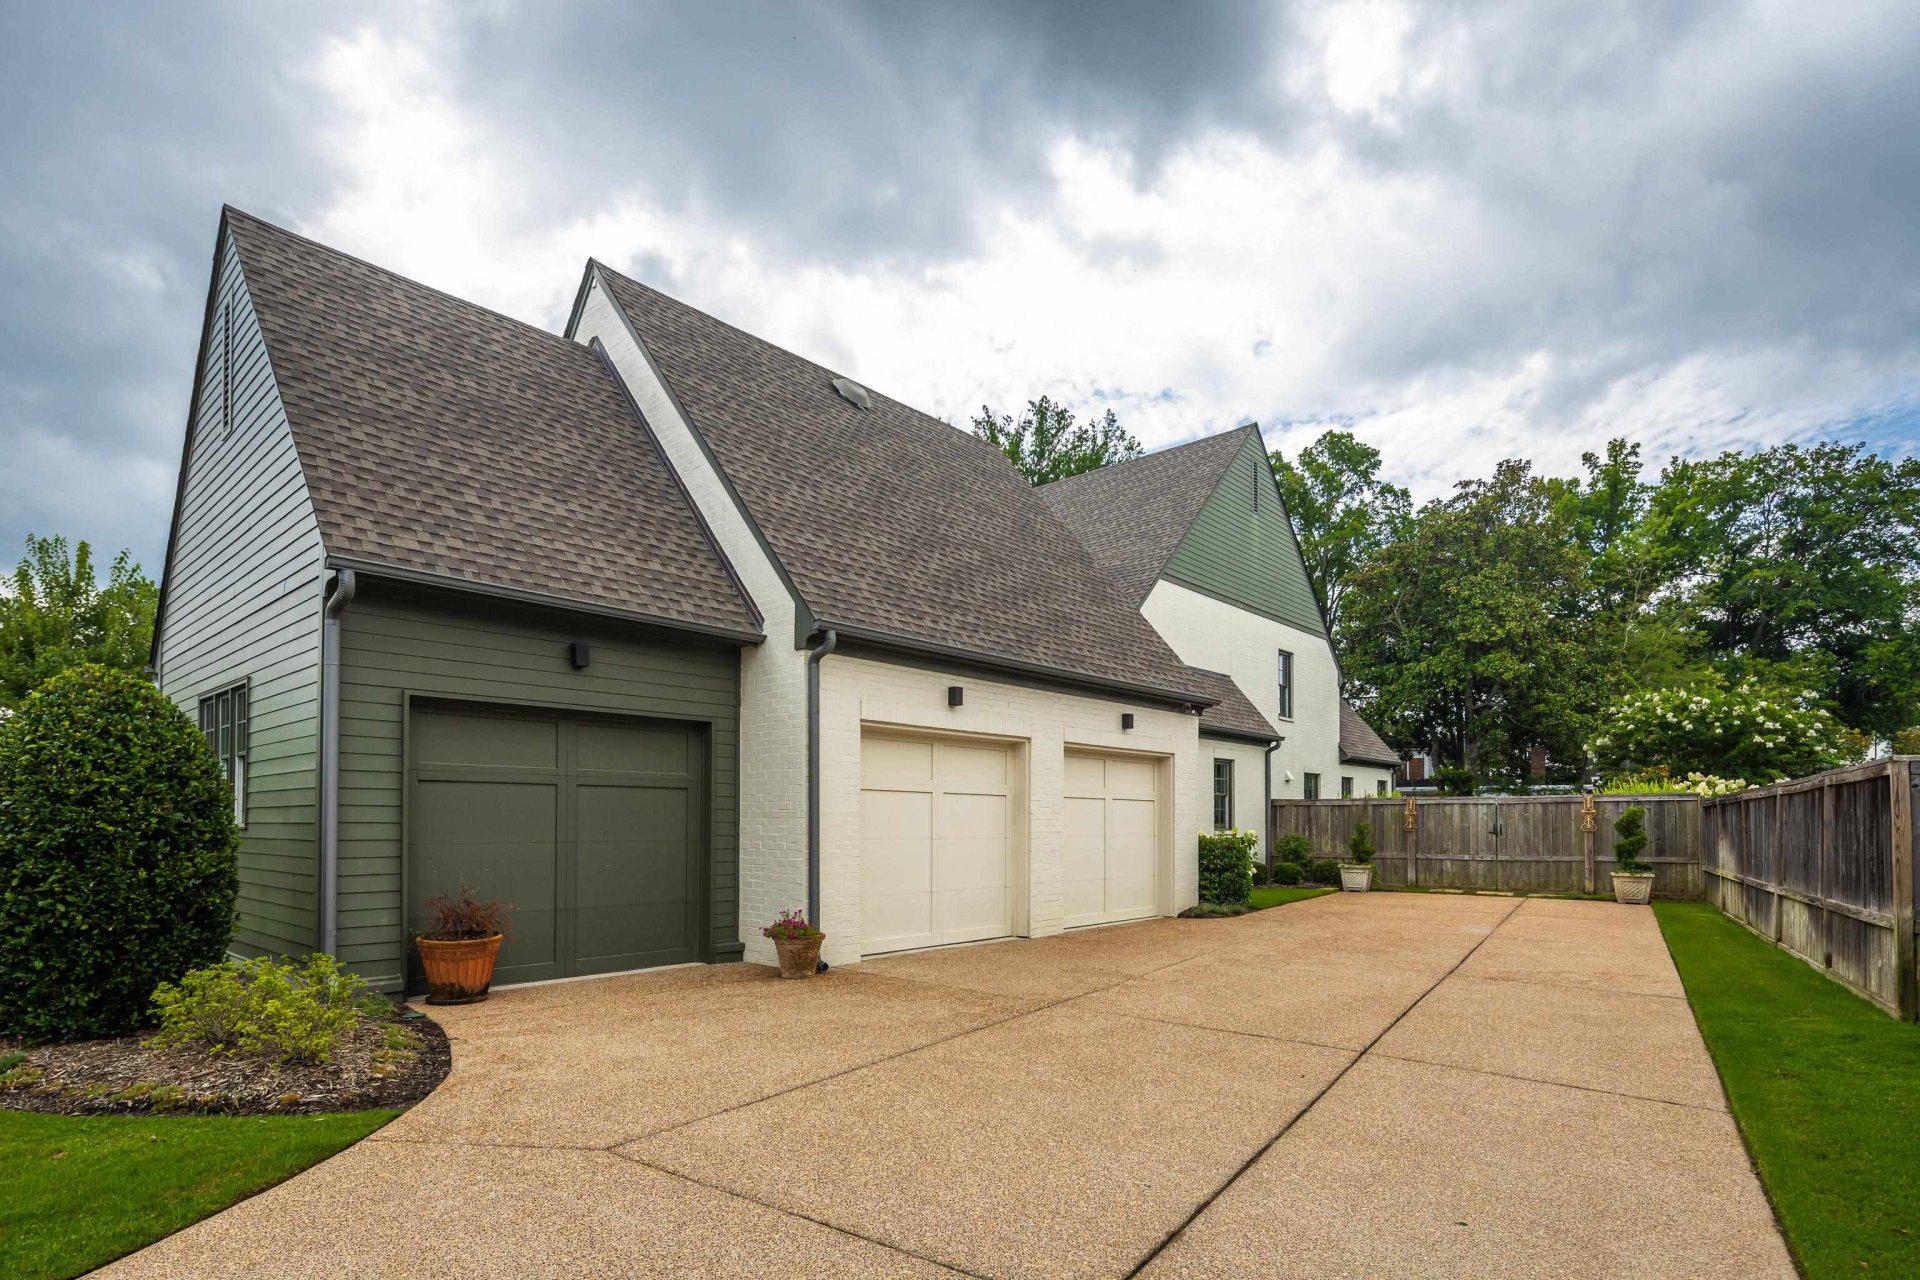
| Parking | Storage Room(s), Garage Door Opener(s), Side-Load Garage |
| Lot Description | Level, Professionally Landscaped, Wood Fenced |
| Other Exterior Features | Auto Lawn Sprinkler, Porch, Patio, Well Landscaped Grounds, Wood Fence, Sidewalks |
| Foundation | Slab |
| Lot Dimensions | 116.05 X 151.596 IRR |
| Covered Parking | 3 |
Neighborhood
| Amenities | Gated Neighborhood |
| Directions | East on Poplar, turn left on Forest Hill Irene. Turn left on second street into Maplewood subdivision. Three house on left- 9071 Winston Woods Circle. |
Contact Agent

Location
1 / 40
9071 WINSTON WOODS