

4
Beds
2
Full Baths
1
Half Bath
2,200
Sq Ft
Source: Floor Plans (Builder/Architecture)
2026
Built
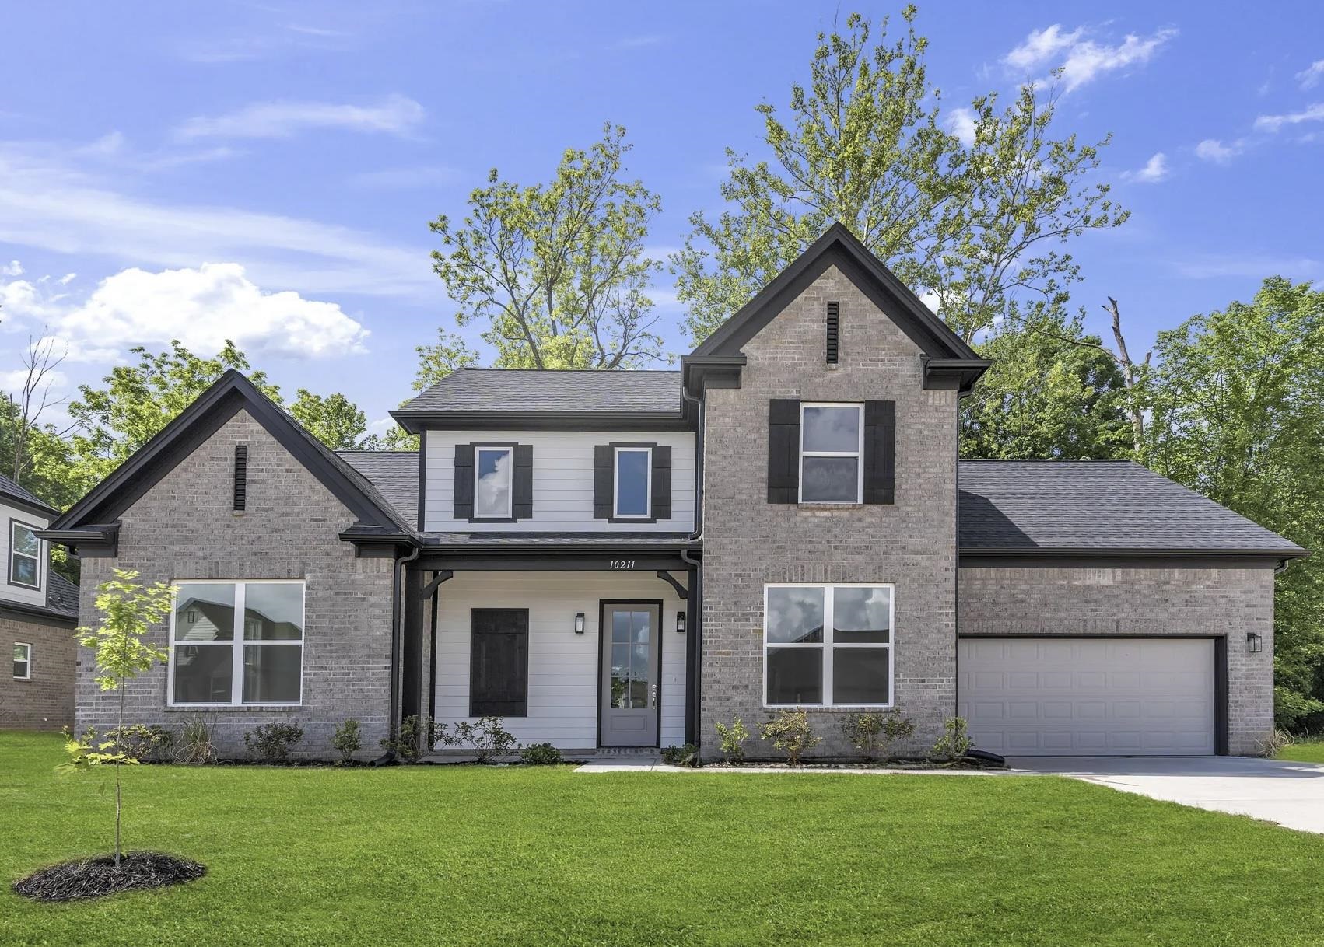
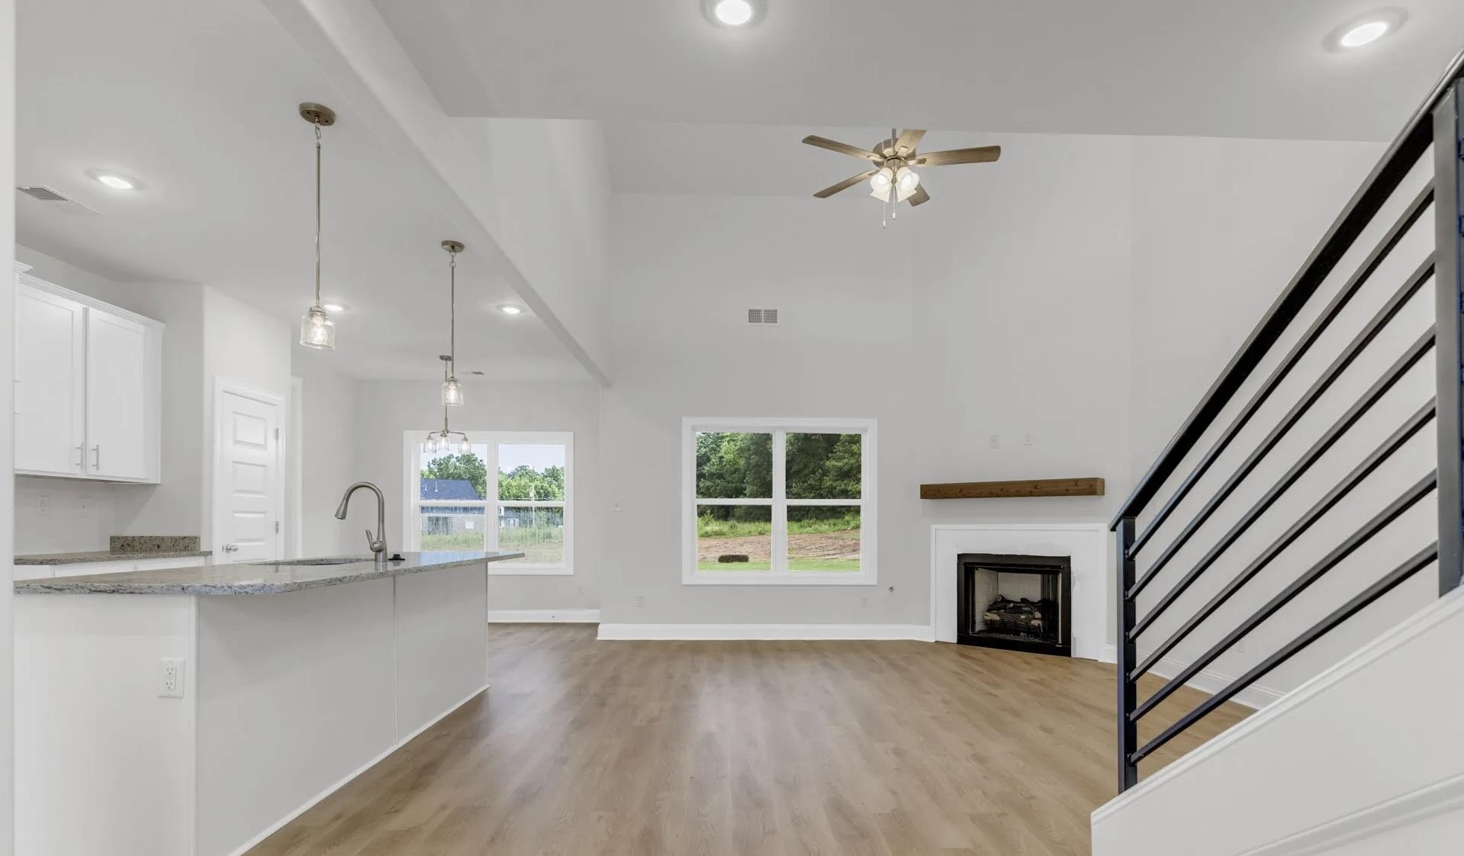
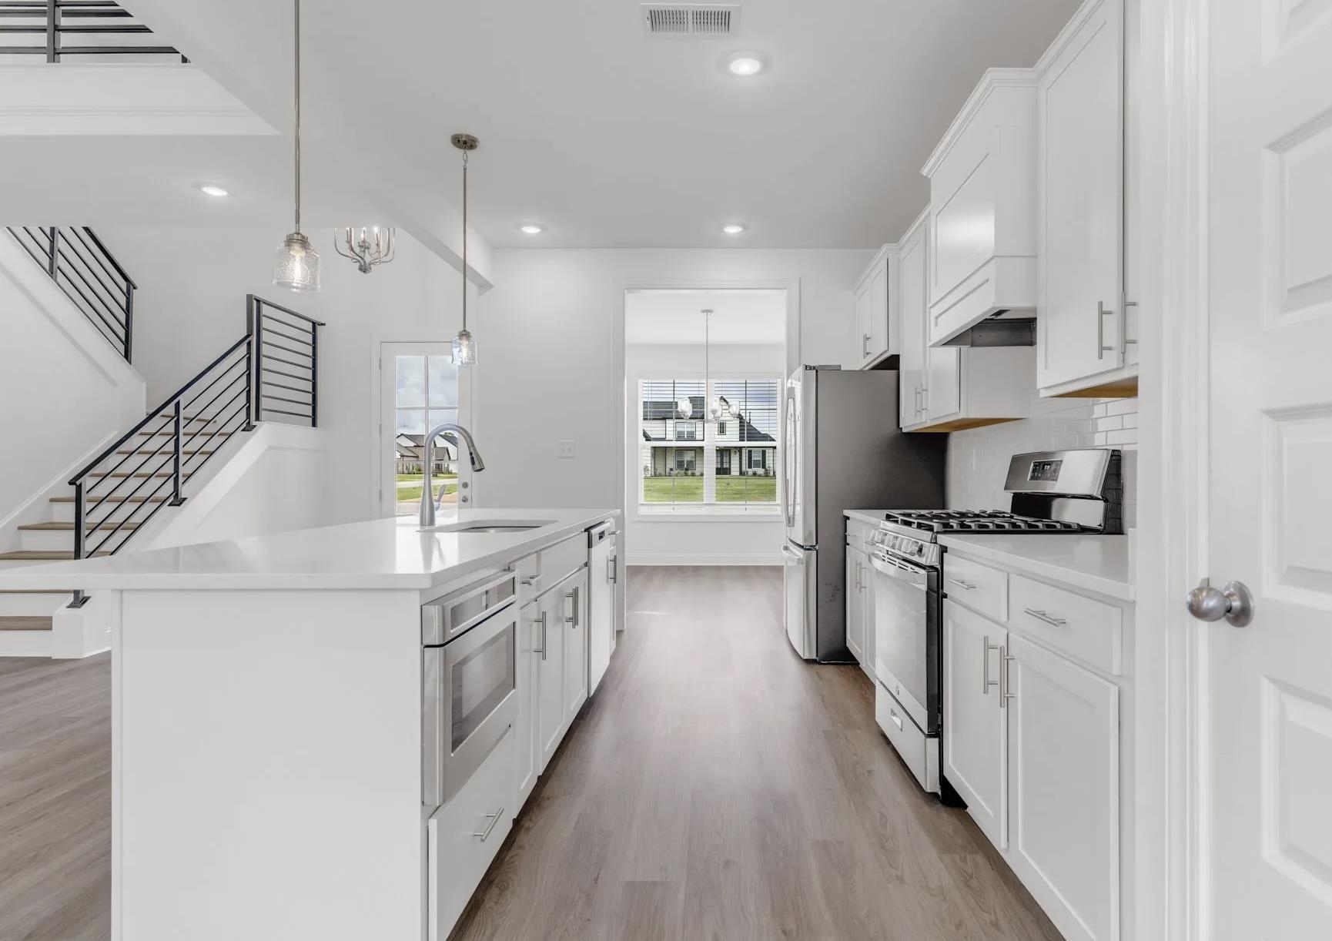
**$10k Builder Incentive**Blinds, Gas Range Stove, Cafe Microwave, Dishwasher & Refrigerator Included! ** The Hazel plan presents an ideal choice for both your daily living needs and hosting gatherings. The abundance of fantastic natural light creates a welcoming atmosphere. The large granite kitchen island and open living space with a cozy fireplace are perfect for entertaining guests. You will also enjoy a convenient eat-in breakfast space and a separate dining room. The primary suite is conveniently located on the first floor and includes a luxurious spa-like ensuite bathroom. Additionally, there is a half bath downstairs for your guests' convenience. Upstairs, you will find three additional bedrooms and one full bathroom, providing ample space. Don't miss this fabulous opportunity to own a new home in secluded Carrington Estates. Pictures are from the same plan previously built by the same builder.
Features
Interior
| Living/Dining/Kitchen | Separate Dining Room, Great Room, Island In Kitchen, Vinyl/Luxury Vinyl Floor |
| Flooring | Part Carpet, Tile, Vinyl/Luxury Vinyl Floor, Smooth Ceiling |
| Total Rooms | 9 |
| Bedrooms Downstairs | 1 |
Utilities
| Heating | Central |
| Cooling | Central |
Exterior & Lot
| Number of Stories | 2.0 |
| Pool | None |
| Exterior Windows | Brick Veneer |
| Parking | Front-Load Garage |
| Lot Description | Professionally Landscaped |
| Other Exterior Features | Covered Patio |
| Covered Parking | 2 |
Neighborhood
| Directions | From hwy 64, Turn at hwy 194. Go past Kroger. Left on Wirt. At 4 way stop sign turn left. Turn right at Hughetta Street North. Use model home address in your map for help. 15 Hughetta St. |
Contact Agent

Location
1 / 3
85 HUGHETTA