

+35 more
5
Beds
4
Full Baths
1
Half Bath
6,675
Sq Ft
Source: Appraisal
1.22
Acres
2000
Built
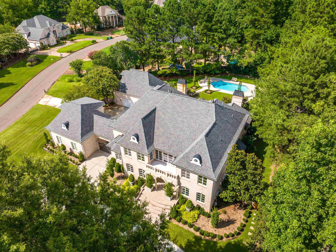
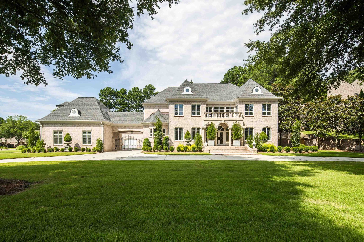
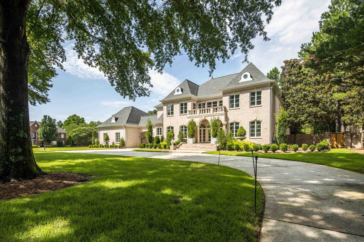
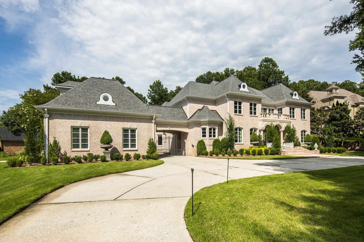
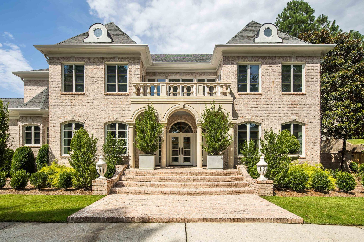
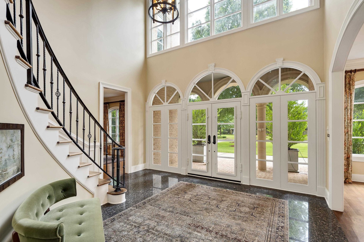
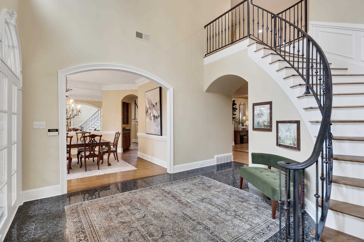
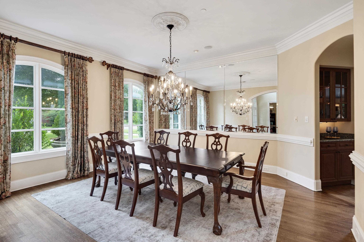
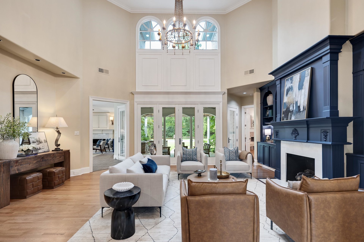
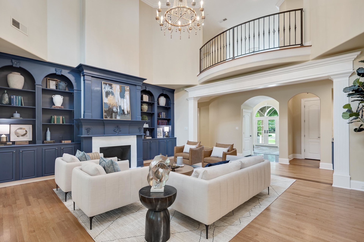
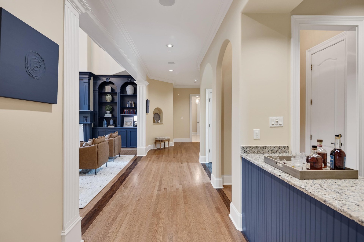
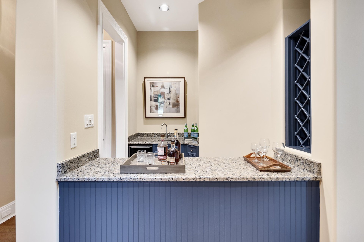
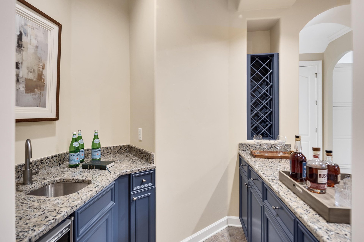
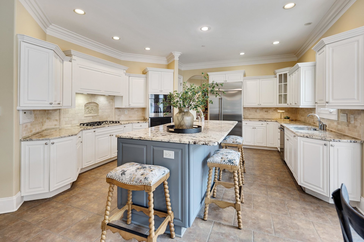
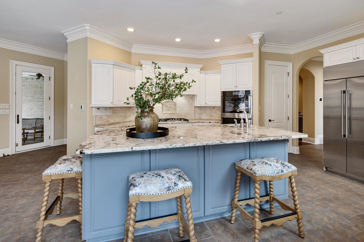
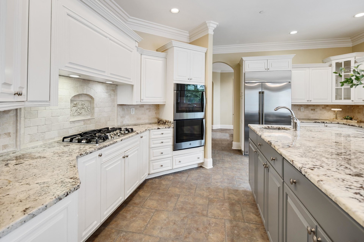
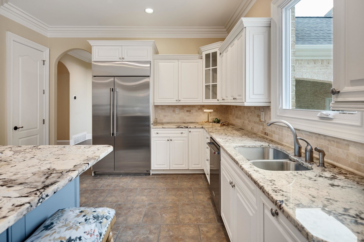
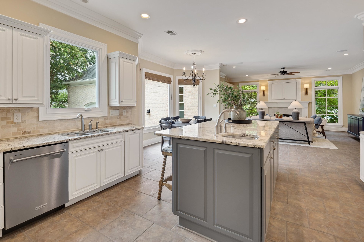
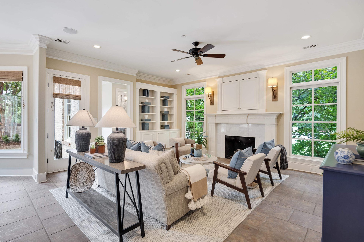
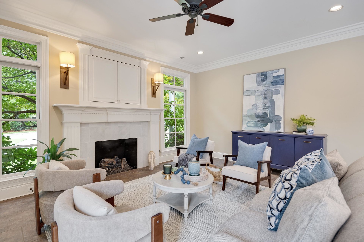
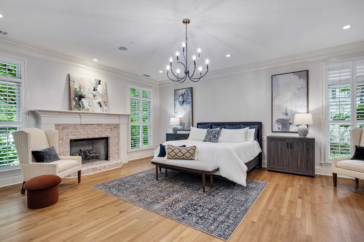
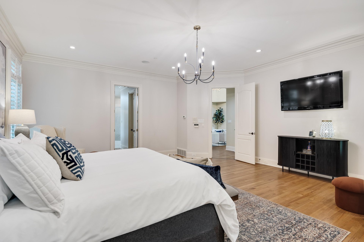
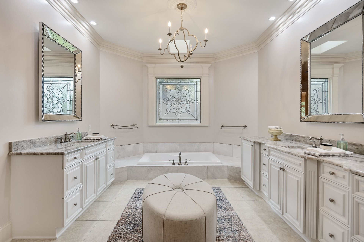
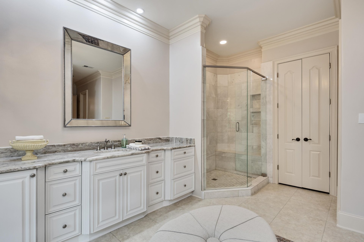
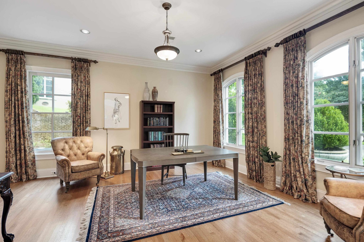
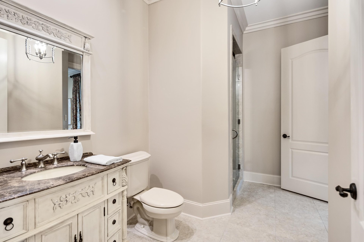
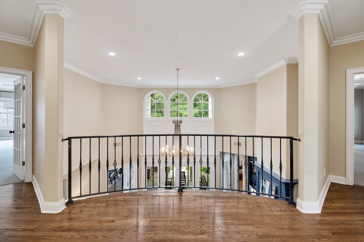
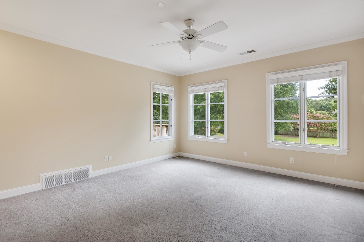
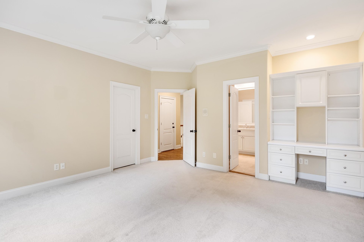
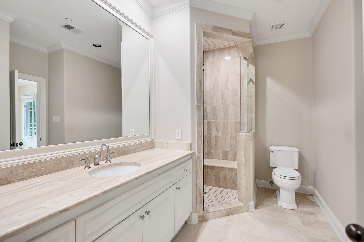
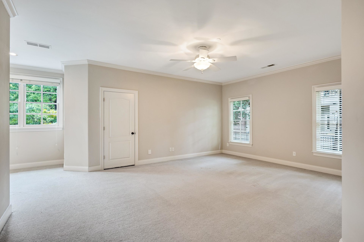
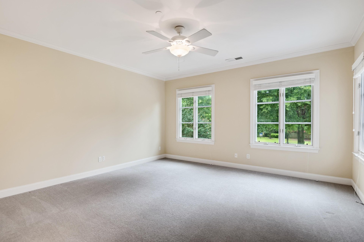
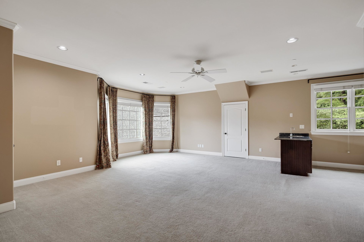
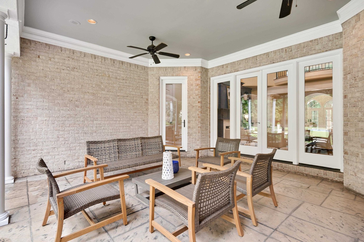
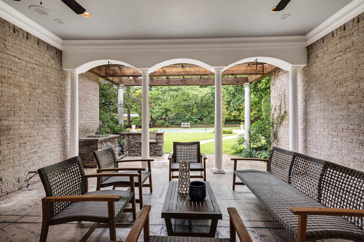
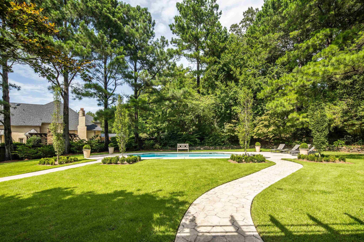
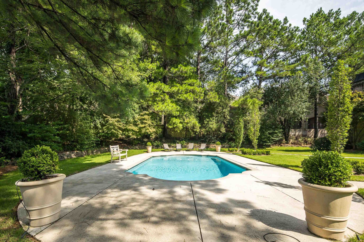
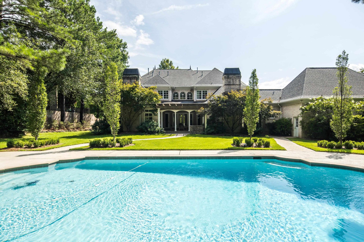
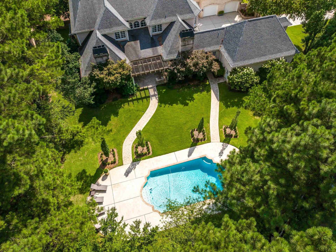
Dazzling 5BR poolside French Chateau showcasing exceptional design and craftsmanship on a stunning 1.2-acre estate lot. Gated 4-car motorcourt with porte cochere. Grand 2-story entry and Great Room. Hardwood and tile throughout main level. Updated kitchen with quartz tops, stainless appliances, 5-burner gas cooktop, double convection ovens, and built-in fridge/freezer. Adjoining keeping room with masonry gas-log fireplace, luxurious primary suite down with fireplace and spa bath featuring updated vanities, honed granite, whirlpool, and frameless glass shower. Second bedroom and bath down. Updated baths up plus large playroom with wet bar. Walk-in and walk-up attics. Covered porch overlooks gunite pool. Additional updates include pool replaster, wet bar and laundry granite, 4 HVAC units, roof, garage doors, and updated landscaping. Near top-rated Germantown schools and premier private options.
Features
Interior
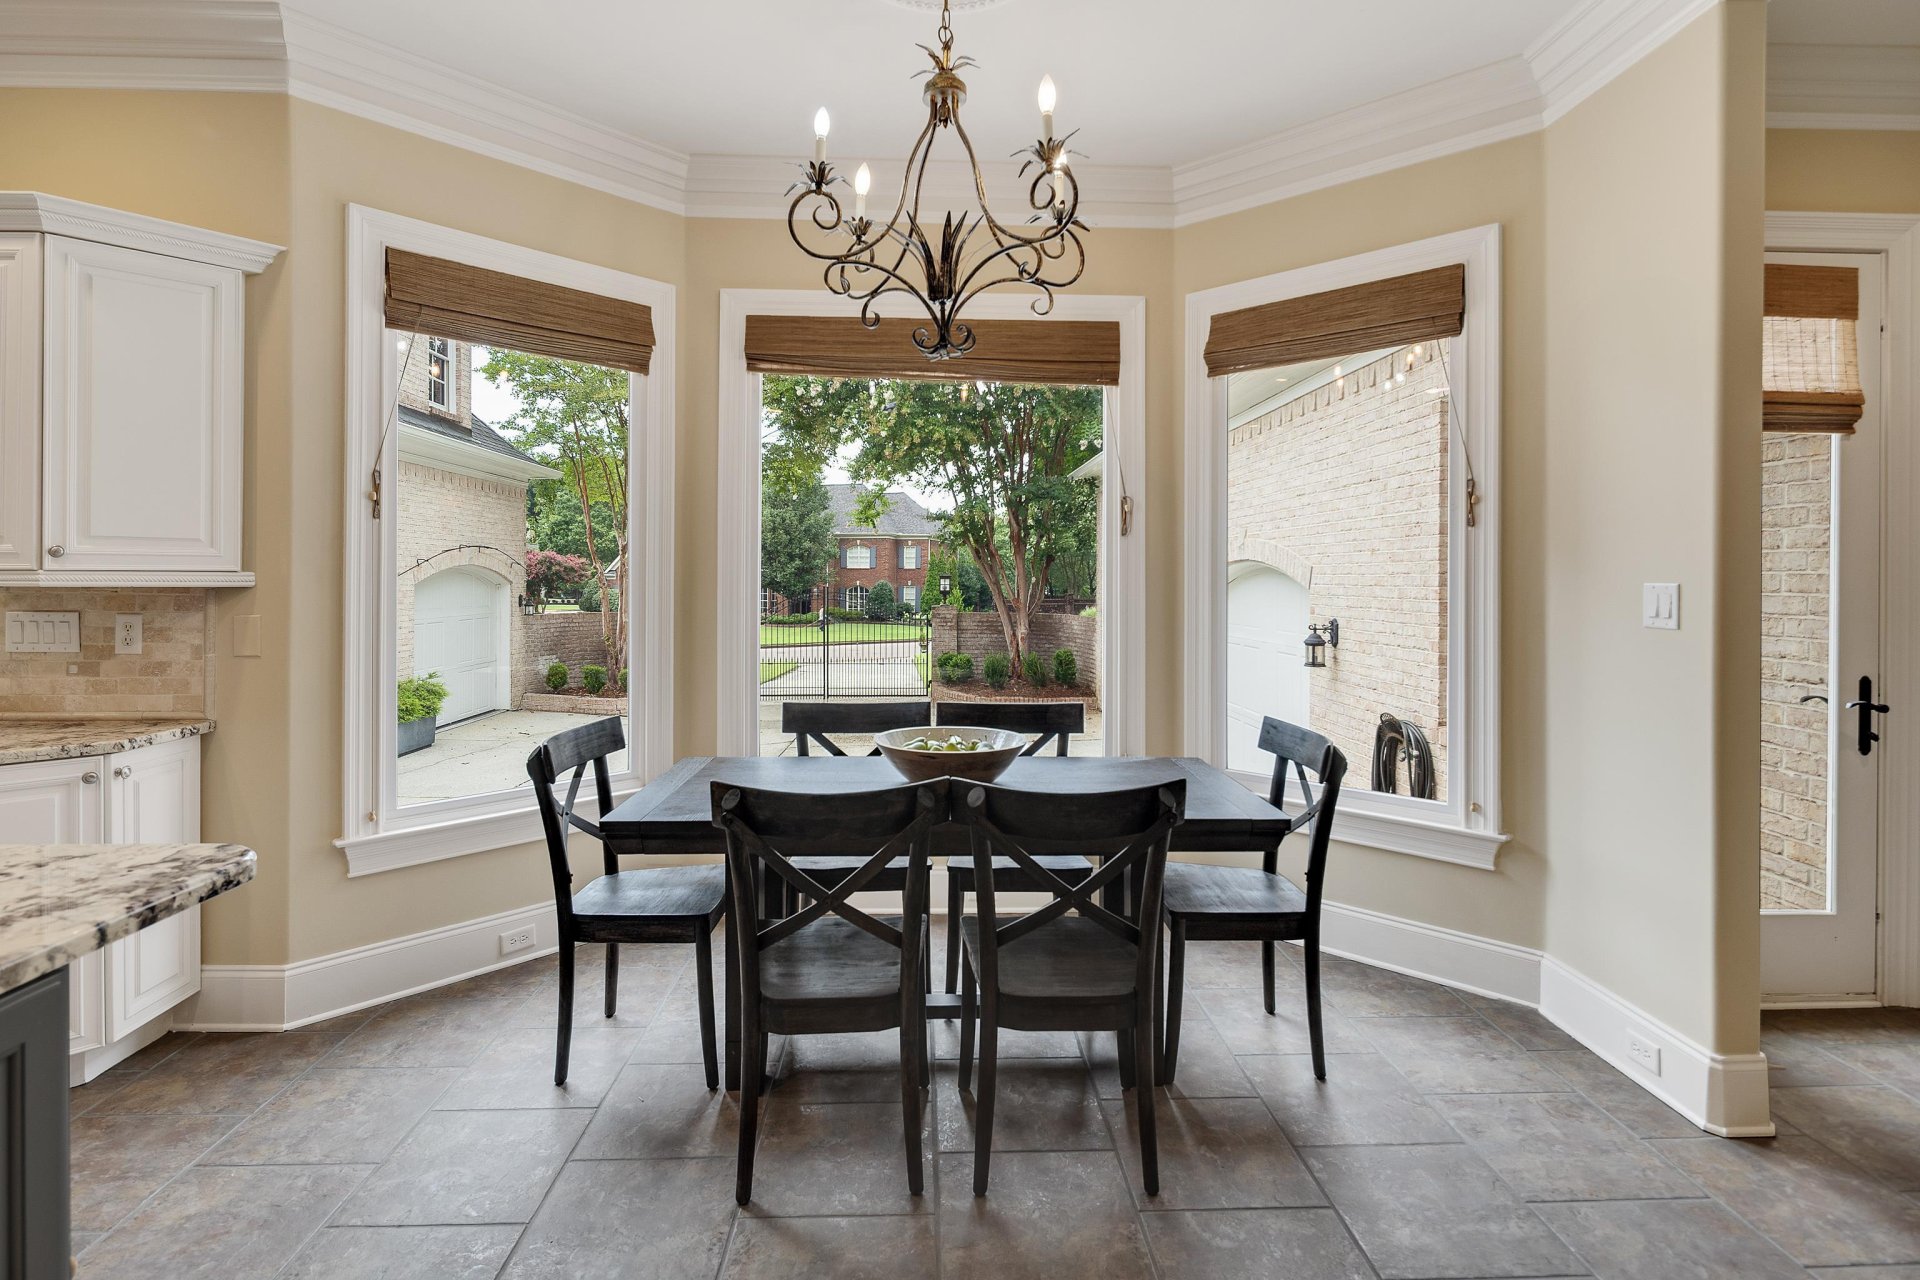
| Living/Dining/Kitchen | Separate Dining Room, Great Room, Updated/Renovated Kitchen, Eat-In Kitchen, Breakfast Bar, Pantry, Island In Kitchen, Keeping/Hearth Room |
| Appliances | Double Oven, Cooktop, Gas Cooking, Disposal, Dishwasher, Microwave, Refrigerator, Cable Wired |
| Additional Rooms | Laundry Room, Play Room, Entry Hall, Loft/Balcony, Attic |
| Other Interior Features | All Window Treatments, Wet Bar, Walk-In Closet(s), Permanent Attic Stairs, Walk-In Attic, Rear Stairs to Playroom, Fire Sprinklers, Powder/Dressing Room, Security System, Smoke Detector(s) |
| Flooring | Part Hardwood, Part Carpet, Tile, Smooth Ceiling, 9 or more Ft. Ceiling, Two Story Foyer |
| Fireplace | Masonry, Prefabricated, Ventless Gas Fireplace, Vented Gas Fireplace, In Den/Great Room, In Primary Bedroom, In Keeping/Hearth room, Gas Logs |
| First Floor | Dining Room, Den/Great Room, Kitchen, Primary Bedroom, 2nd Bedroom, 2 or More Baths, Laundry Room, Keeping/Hearth Room |
| Second Floor | 3rd Bedroom, 4th or More Bedrooms, 2 or More Baths, Play Room/Rec Room |
| Total Rooms | 10 |
| Bedrooms Downstairs | 2 |
Utilities
| Heating | Central, Gas, 3 or More Systems |
| Cooling | Central, Ceiling Fan(s), 3 or More Systems, 220 Wiring |
| Water/Sewer | Gas Water Heater, 2+ Water Heaters, Public Water, Public Sewer |
Financial
| Annual City Tax | $5,828 |
| Annual County Tax | $8,759 |
Exterior & Lot
| Number of Stories | 2.0 |
| Pool | In Ground |
| Roof | Composition Shingles |
| Exterior Windows | Brick Veneer, Wood Window(s), Double Pane Window(s), Casement Window(s) |
| Parking | Driveway/Pad, Circular Drive, More than 3 Coverd Spaces, Garage Door Opener(s), Back-Load Garage, Gated Parking, Gate Clickers |
| Lot Description | Some Trees, Level, Corner, Professionally Landscaped, Wood Fenced, Brick/Iron Fenced |
| Other Exterior Features | Auto Lawn Sprinkler, Porch, Patio, Well Landscaped Grounds, Wood Fence, Brick/Ironed Fence, Pergola |
| Foundation | Slab |
| Lot Dimensions | 179.195/250.80 X 187.055/310.55 |
| Covered Parking | 4 |
Neighborhood
| Directions | EAST ON POPLAR, NORTH ON FOREST HILL, LEFT ON WINDING WAY, LEFT ON CALKINS. HOUSE IS ON THE CORNER. |
Contact Agent

Location
1 / 40
2720 CALKINS