

+32 more
4
Beds
3
Baths
3,670
Sq Ft
Source: AutoFill (MAARdata) or Public Records (Cnty Assessor Site)
0.37
Acres
2005
Built
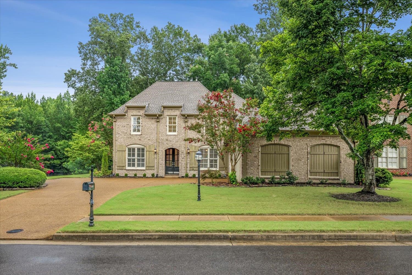
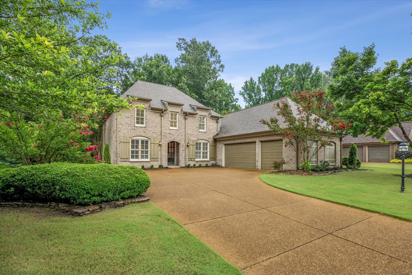
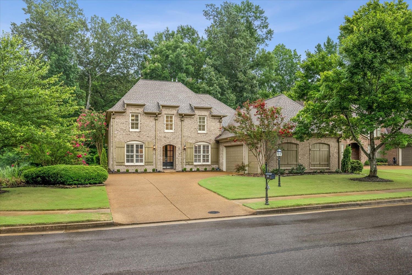
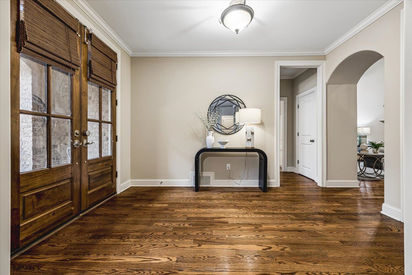
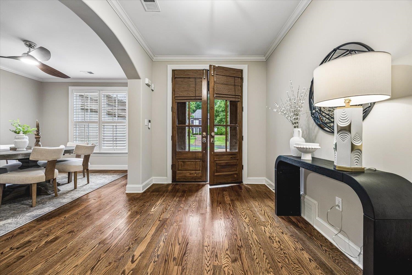
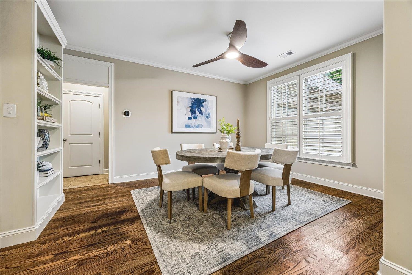
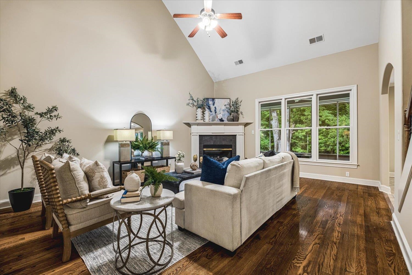
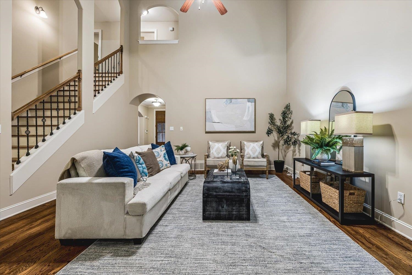
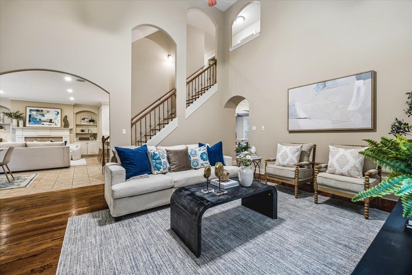
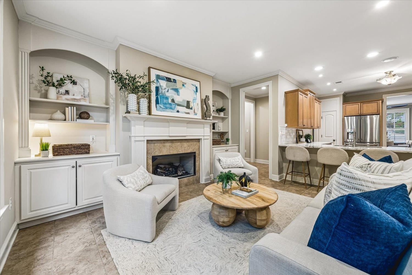
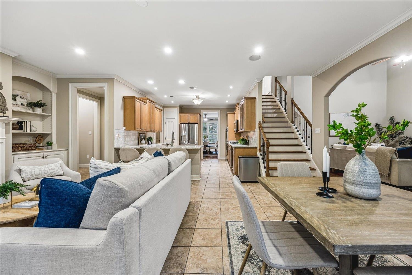
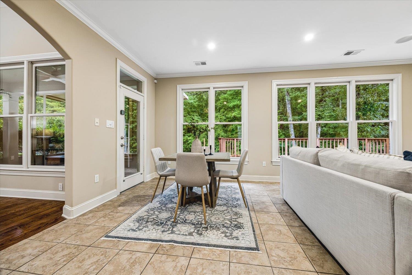
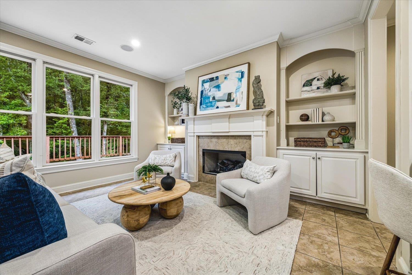
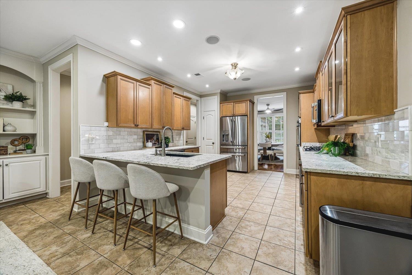
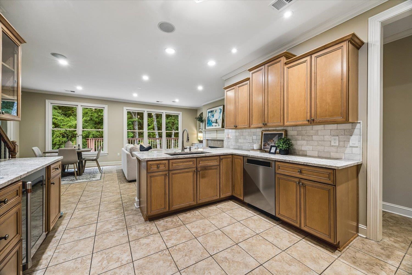
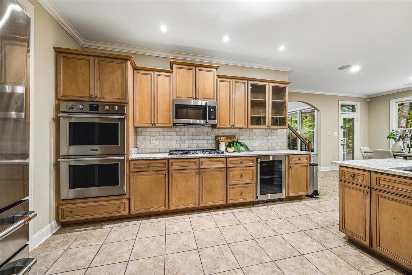
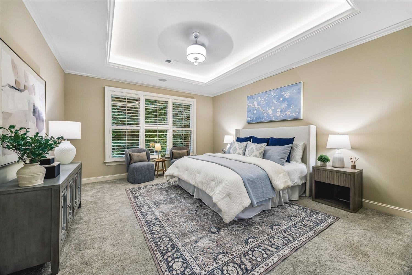
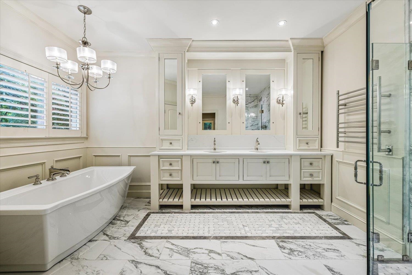
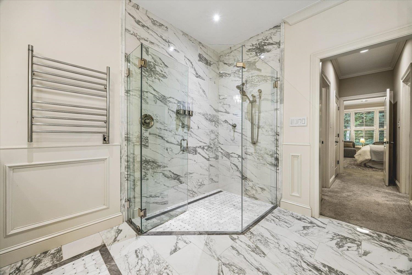
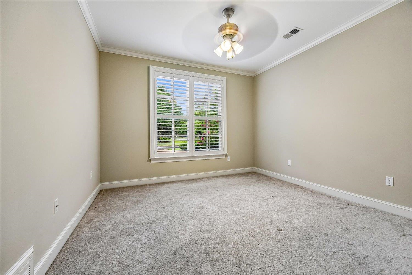
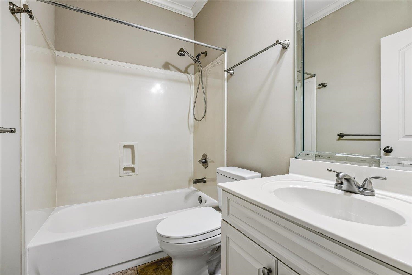
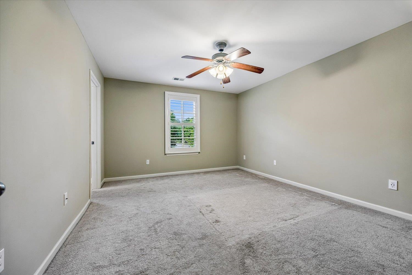
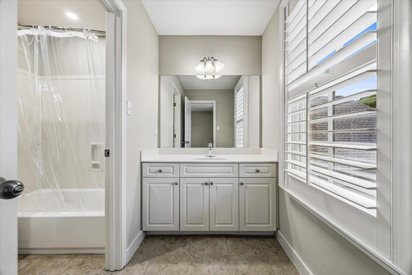

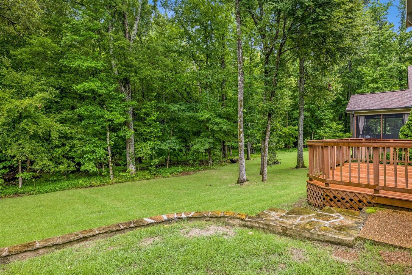
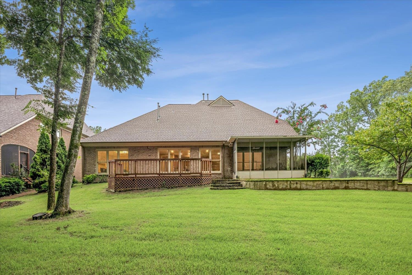
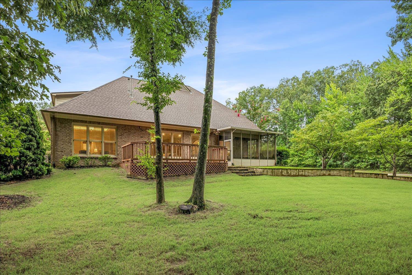
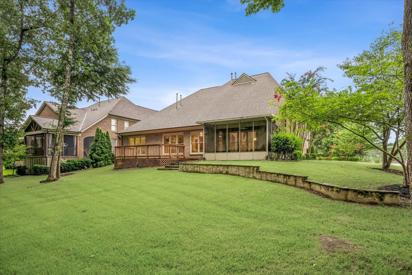
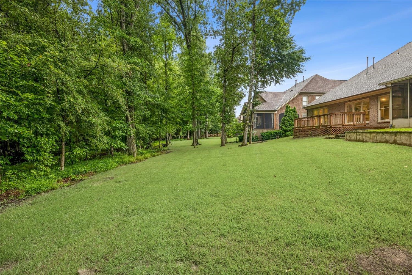
Luxury living in the Oakwood community! Situated on a corner lot, this home offers 4 BR, 3 full Baths, private office, extra storage, smart home features & a spacious 3-car garage. Designed for entertaining, the kitchen is the heart of the home, featuring wood cabinetry, quartz counters, gas cooking, dbl ovens, bev cooler, SS refrigerator, built-in micro, 2 pantries & extra storage. A fireplace, seating area & sunny breakfast room create the perfect gathering space for family & friends. The primary suite overlooks the wooded area behind the home & includes separate his-and-hers walk-in closets. The spa-inspired bathroom offers heated floors, heated towel rack, walk-in shower, relaxing soaking tub & luxurious designer finishes. High-end upgrades throughout, this home offers too many features to list. Enjoy all the neighborhood amenities just steps away including schools, walking trails, pool, clubhouse & ponds. An opportunity you will not want to miss.
Features
Interior
| Living/Dining/Kitchen | Separate Dining Room, Great Room, Updated/Renovated Kitchen, Eat-In Kitchen, Breakfast Bar, Separate Breakfast Room, Pantry |
| Appliances | Double Oven, Gas Cooking, Disposal, Dishwasher, Microwave, Refrigerator, Cable Wired, Other (See REMARKS), Smart Home |
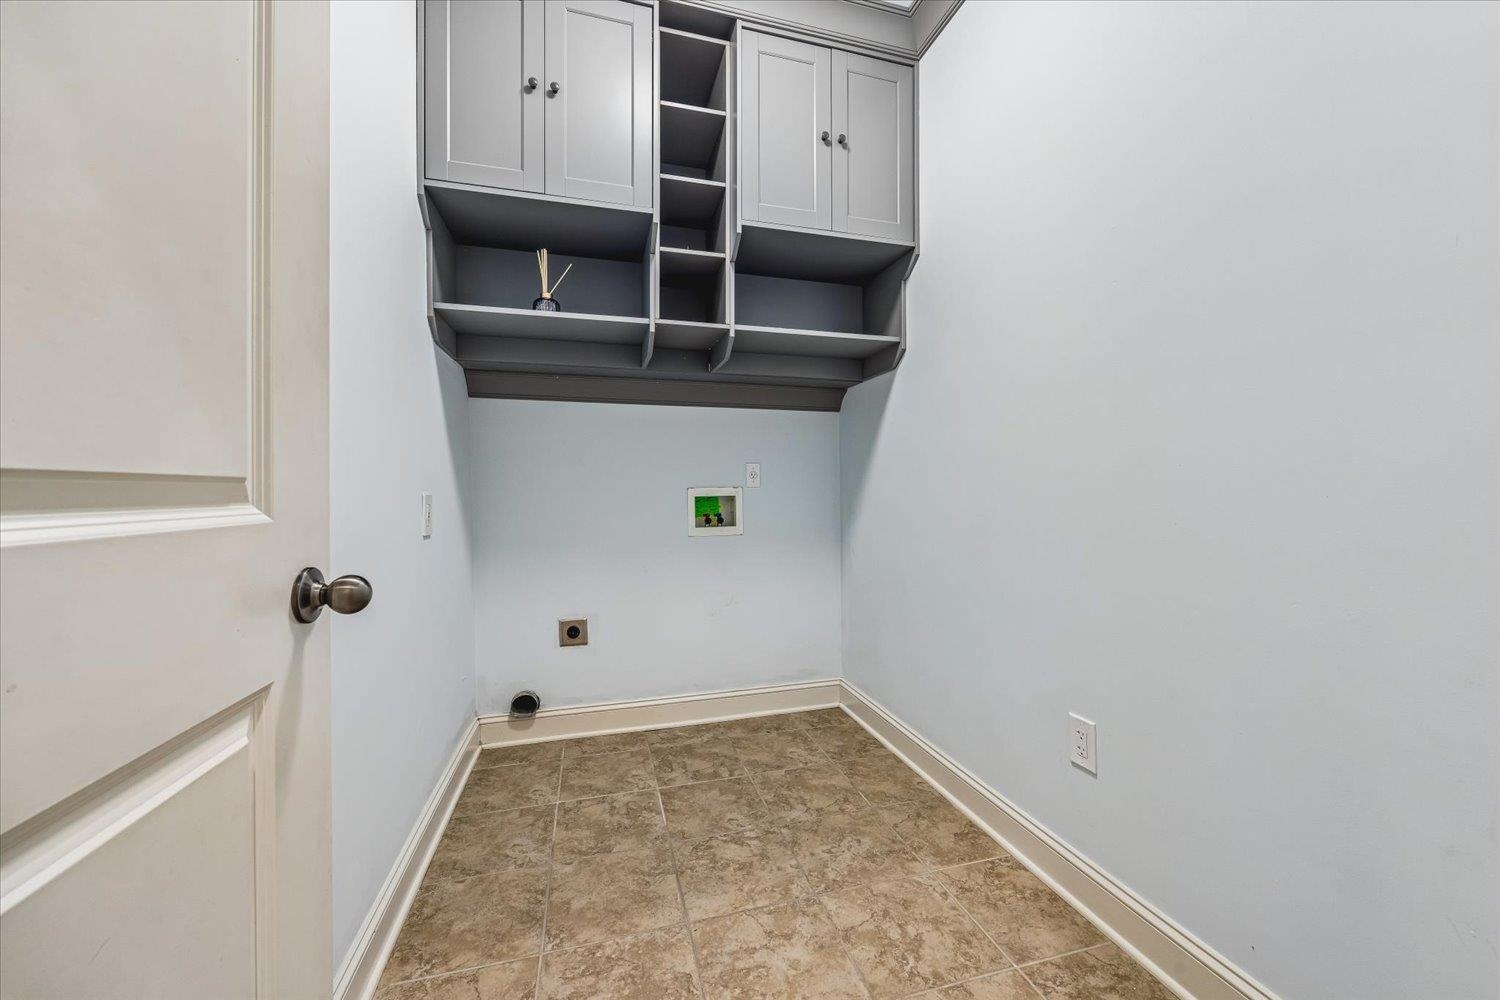
| Additional Rooms | Laundry Room, Bonus Room, Office/Sewing Room, Attic, Other (See Remarks) |
| Other Interior Features | All Window Treatments, Walk-In Closet(s), Walk-In Attic, Security System, Smoke Detector(s), Vent Hood/Exhaust Fan |
| Flooring | Part Hardwood, Part Carpet, Tile, Smooth Ceiling, 9 or more Ft. Ceiling, Vaulted/Coff/Tray Ceiling |
| Fireplace | In Den/Great Room, Gas Logs |
| First Floor | Dining Room, Den/Great Room, Kitchen, Primary Bedroom, 2nd Bedroom, 2 or More Baths, Laundry Room, Keeping/Hearth Room, Breakfast Room |
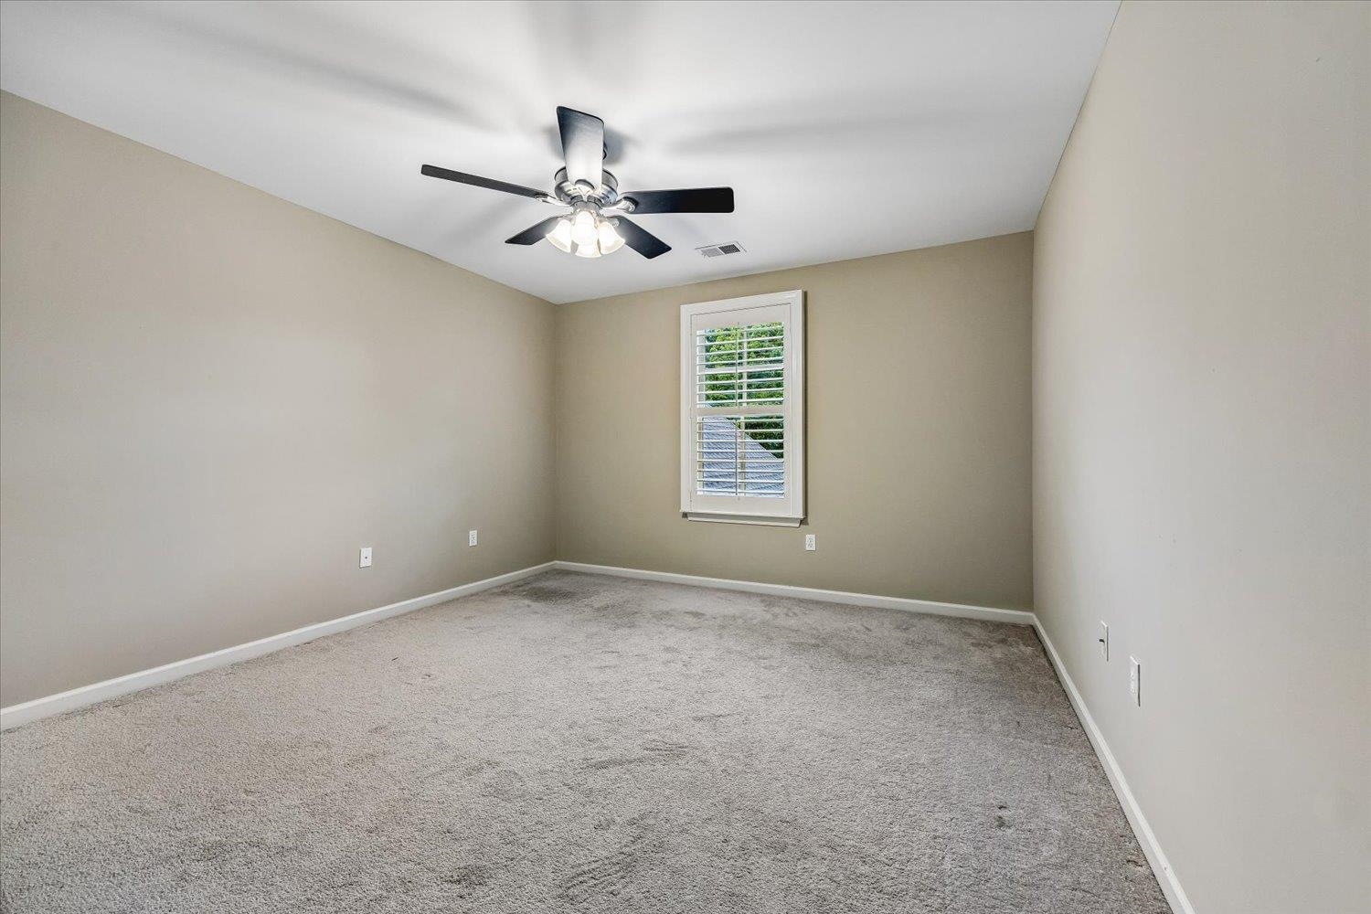
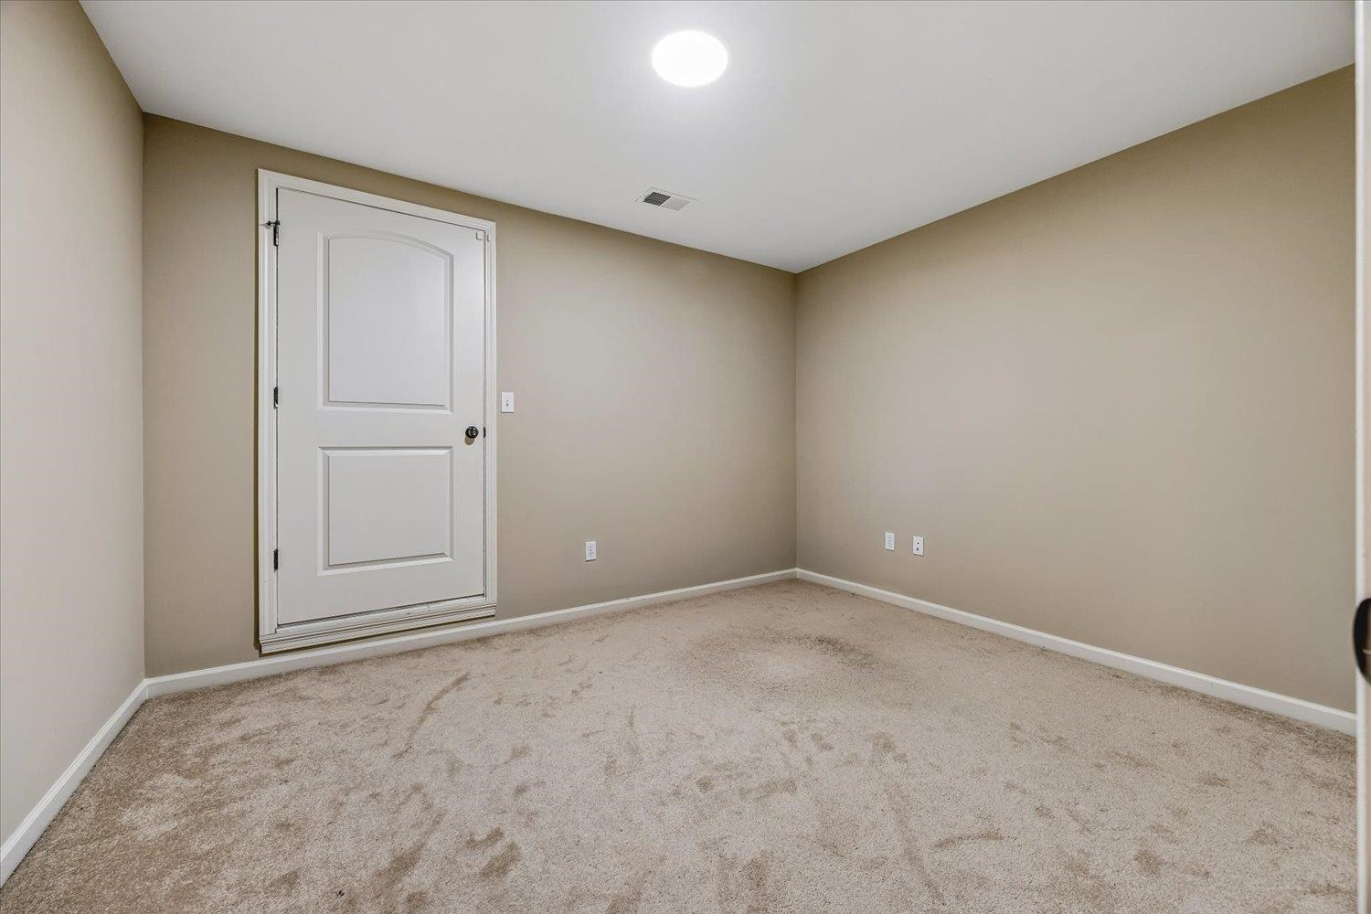
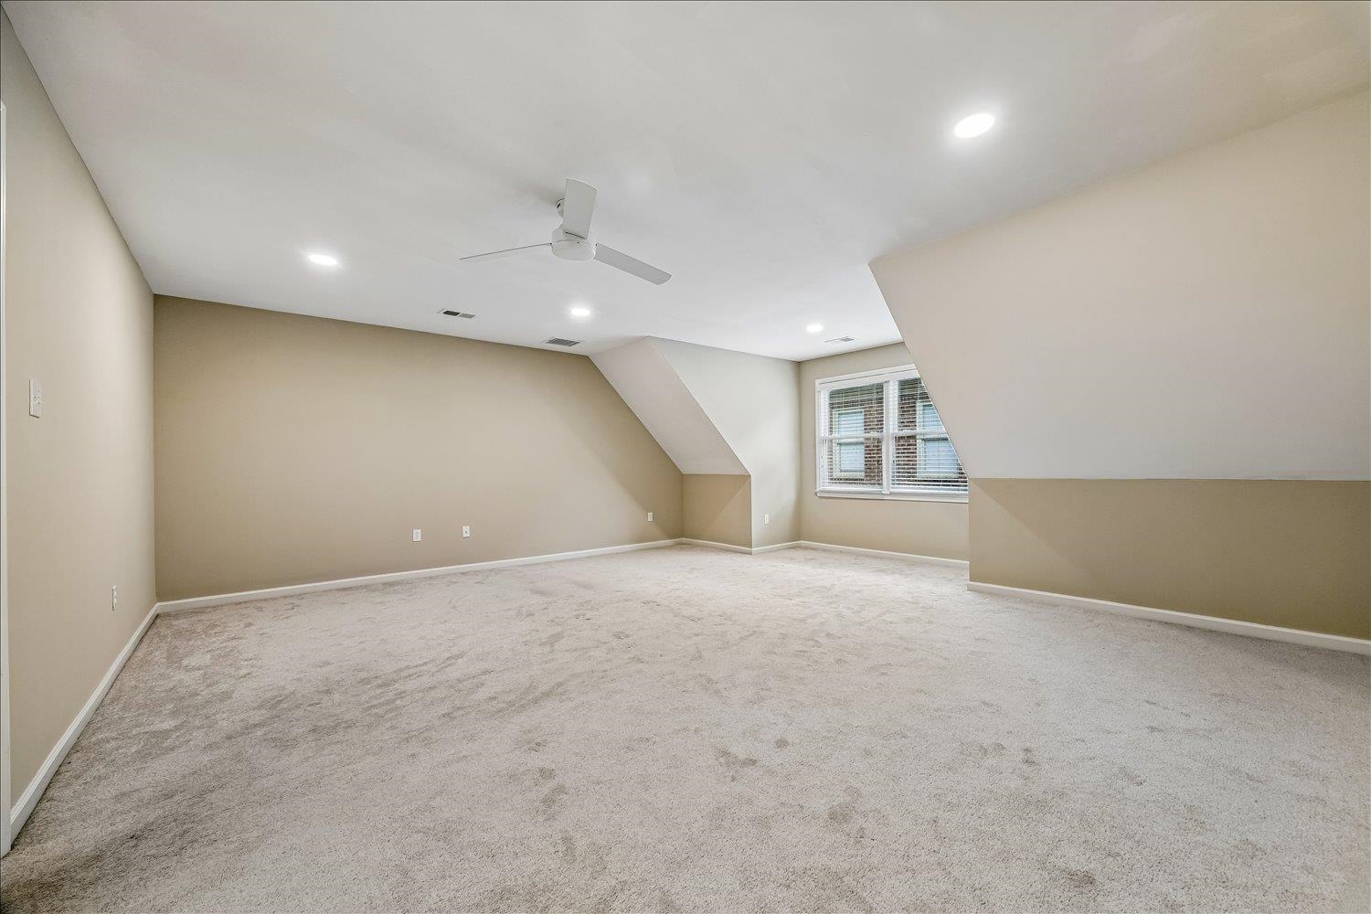
| Second Floor | 3rd Bedroom, 4th or More Bedrooms, 1 Bath, Office, Bonus Room |
| Total Rooms | 8 |
| Bedrooms Downstairs | 2 |
Utilities
| Heating | Central, Gas, Dual System |
| Cooling | Central, Ceiling Fan(s), Dual System, 220 Wiring |
| Water/Sewer | Public Water, Public Sewer, Tankless Water Heater |
Financial
| Annual City Tax | $1,420 |
| Annual County Tax | $4,063 |
Exterior & Lot
| Number of Stories | 2.0 |
| Pool | Neighborhood |
| Roof | Composition Shingles |
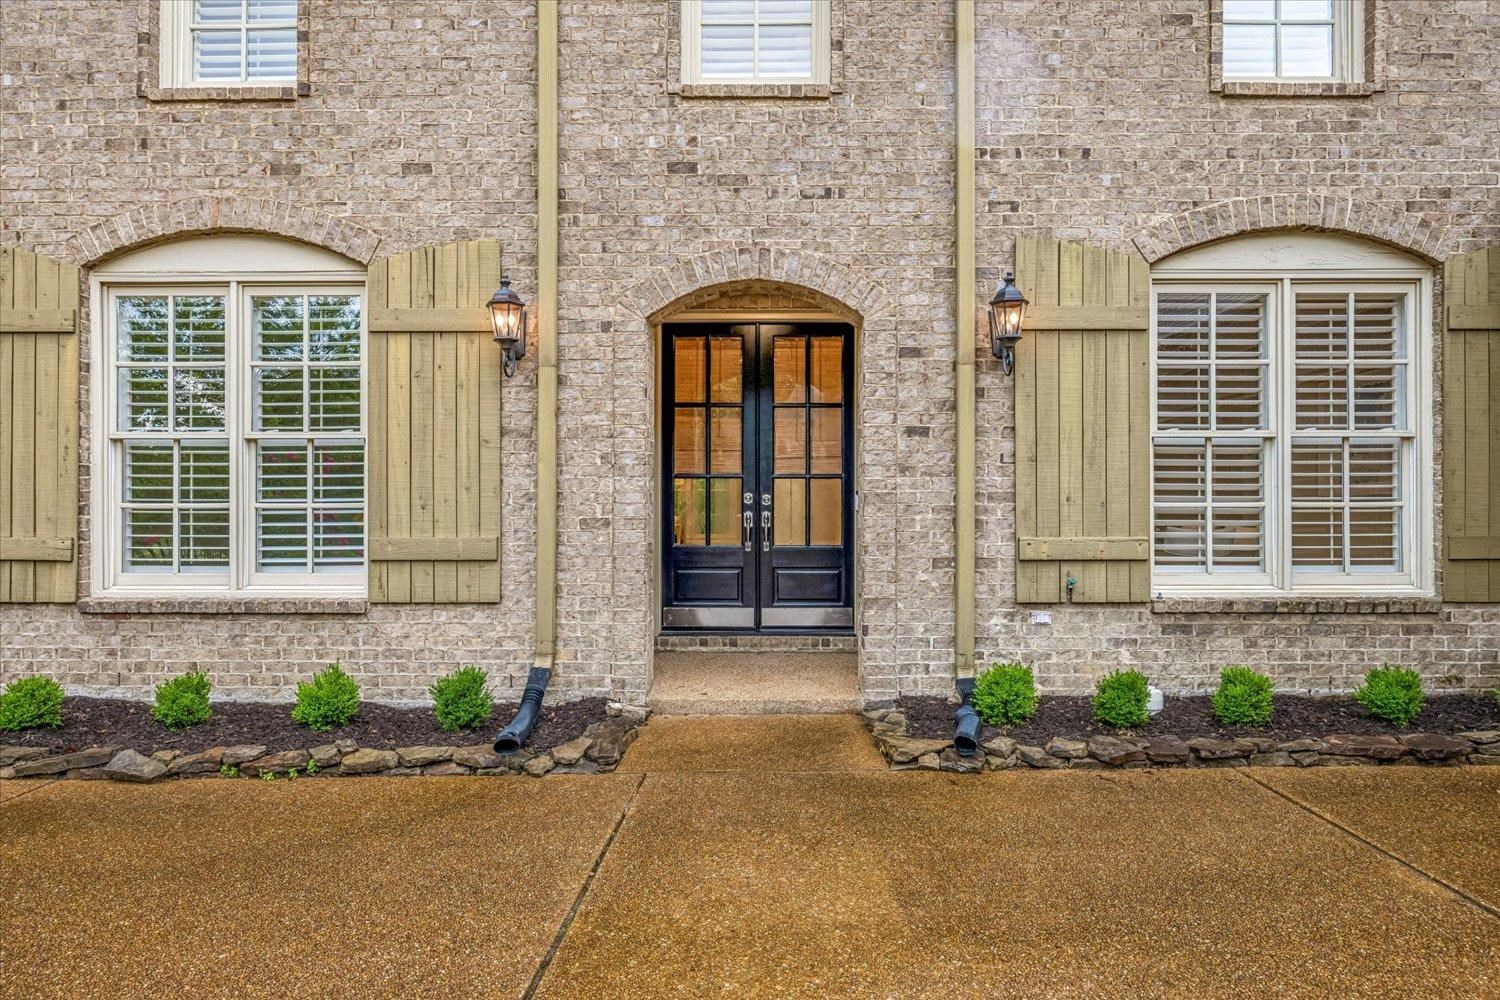
| Exterior Windows | Brick Veneer, Double Pane Window(s), Vinyl Windows |
| Parking | Storage Room(s), Garage Door Opener(s) |
| Lot Description | Some Trees, Corner, Landscaped |
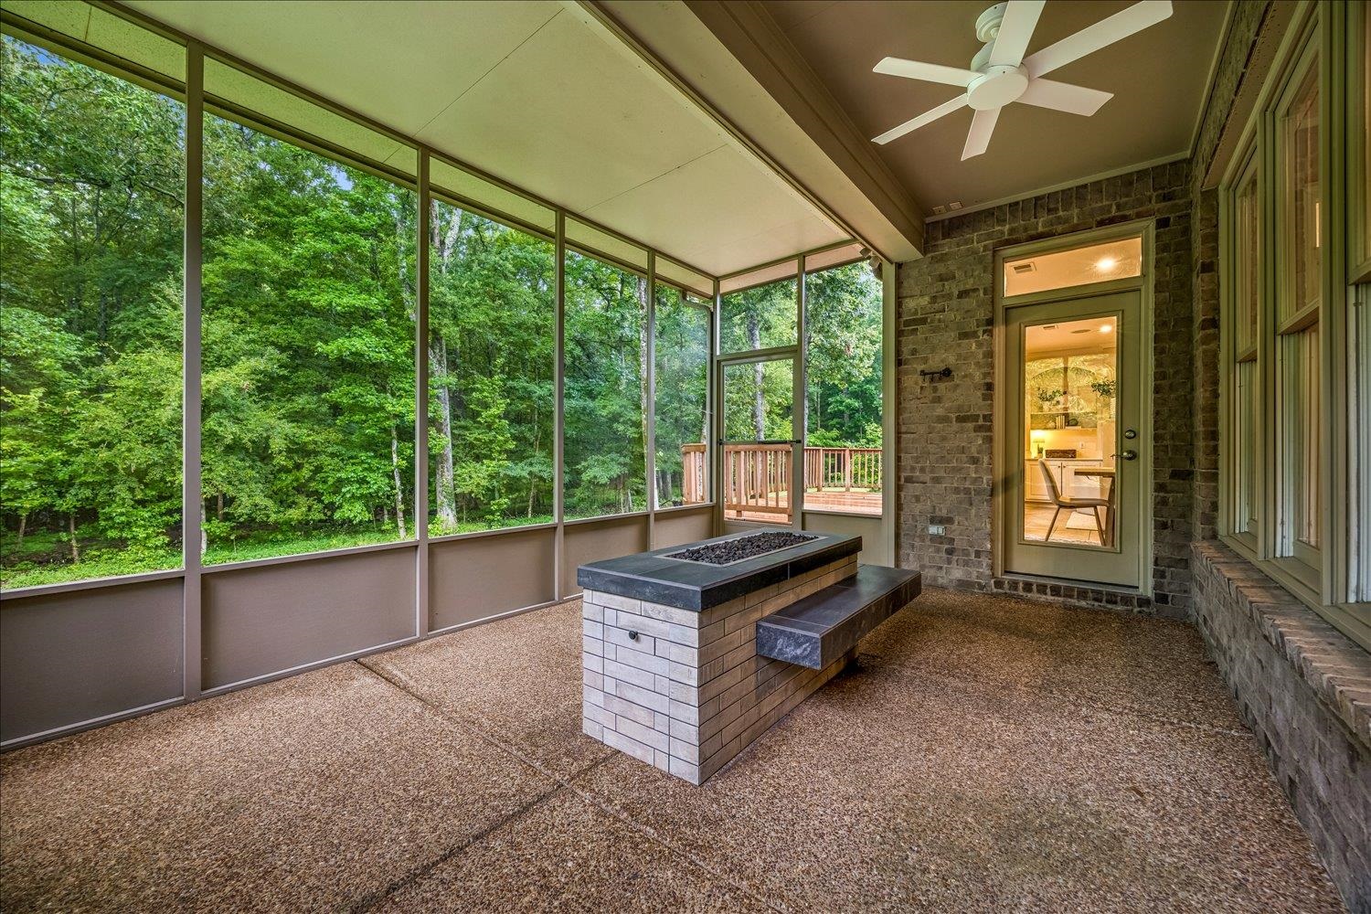
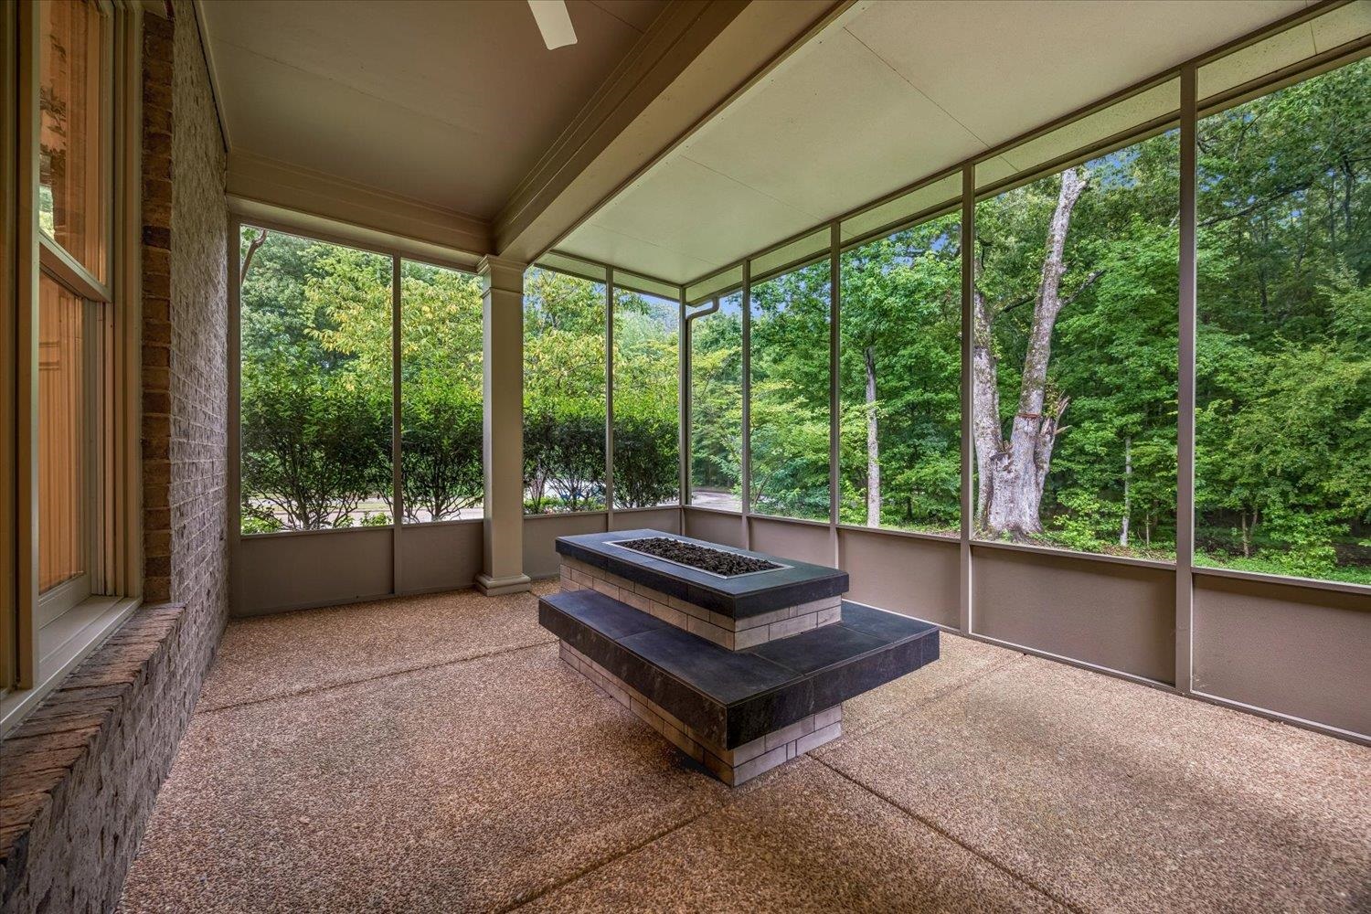
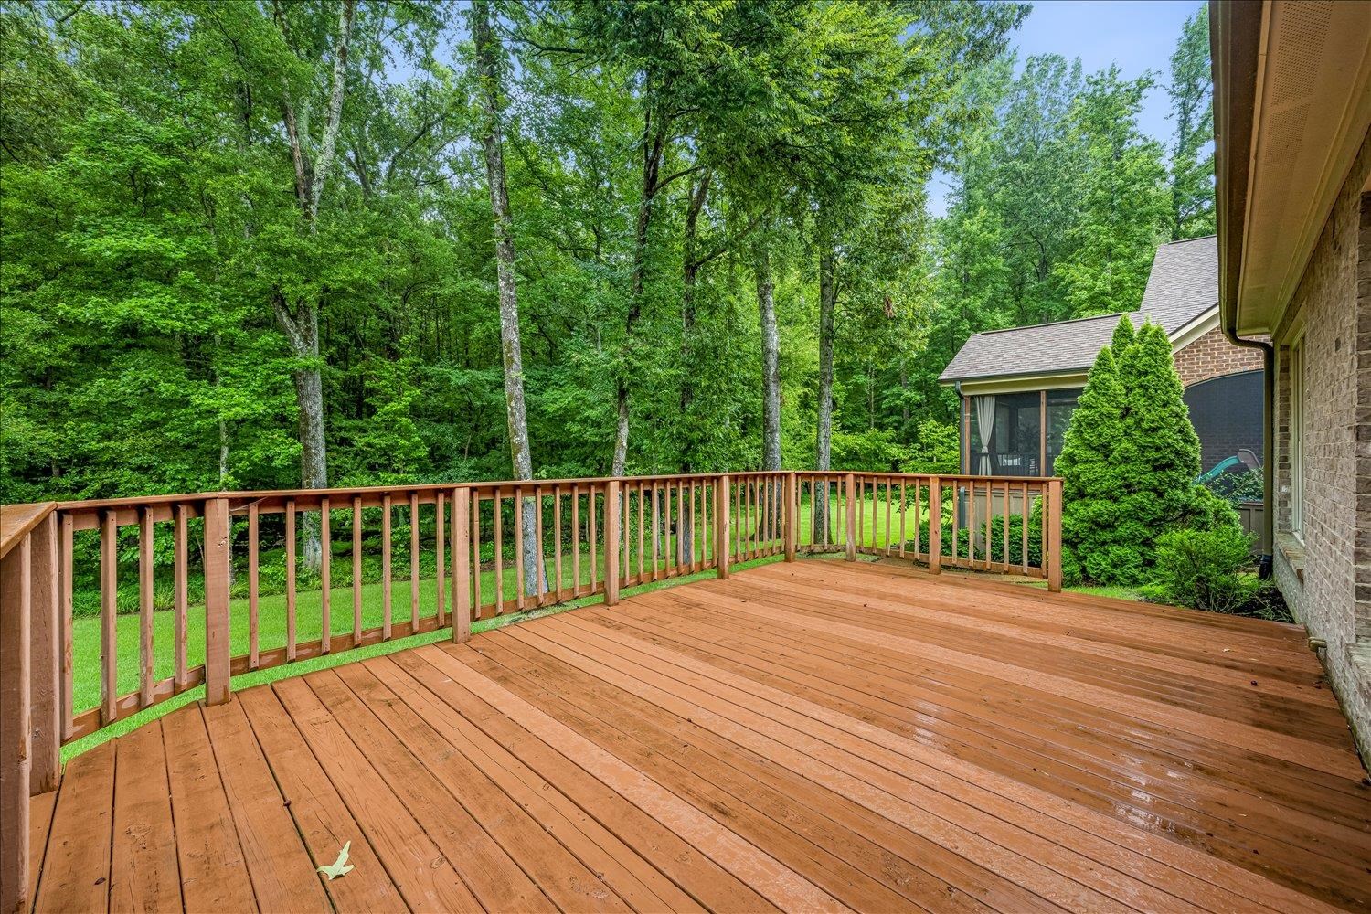
| Other Exterior Features | Screen Porch, Deck, Sidewalks |
| Foundation | Slab |
| Lot Dimensions | 67.51 X 151.61 IRR |
| Covered Parking | 3 |
Neighborhood
| Amenities | Club House, Lake, Pool, Other (See Remarks) |
| Directions | Travel north on Seedtick, turn right into the neighborhood on Gillespie Oak Dr and follow around to Coltwood. The house is on the corner of Coltwood and Gillespie Oak. |
Contact Agent

Location
1 / 37
4514 COLTWOOD