

+35 more
4
Beds
3
Baths
3,446
Sq Ft
Source: AutoFill (MAARdata) or Public Records (Cnty Assessor Site)
0.24
Acres
2008
Built
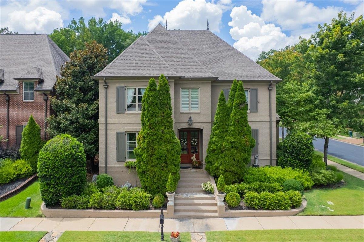
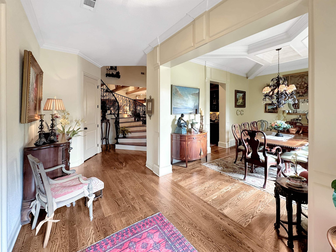
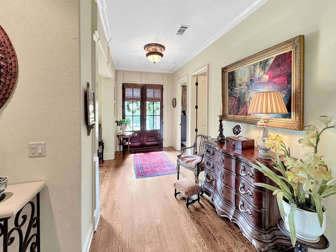
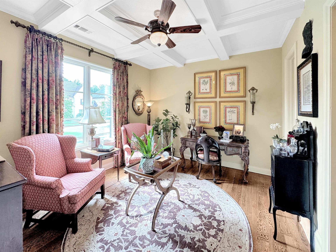
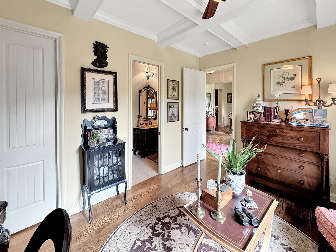
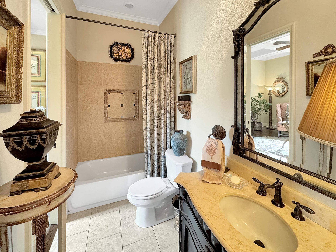
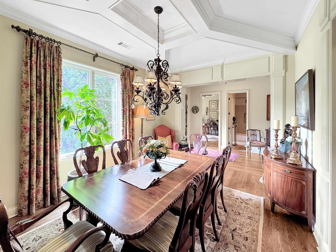
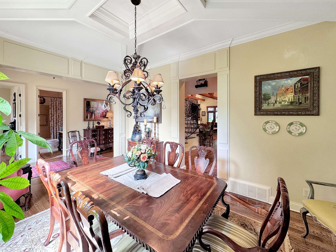
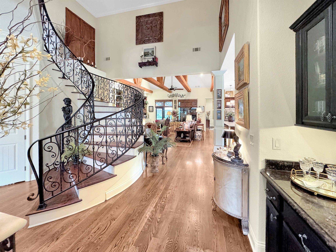
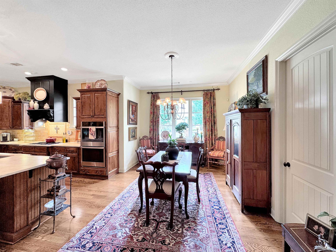
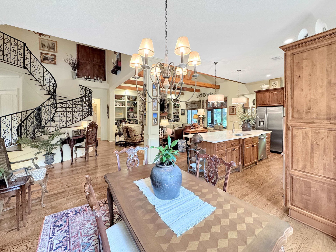
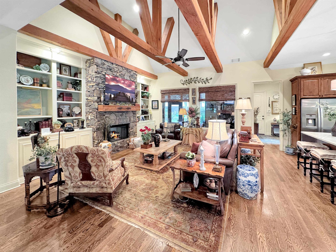
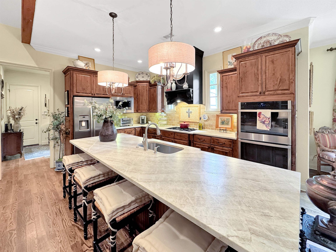
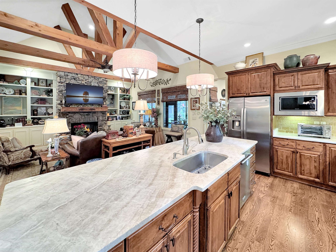
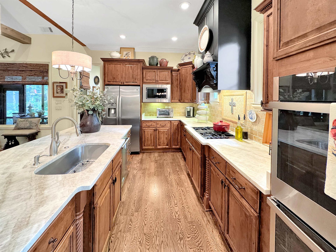
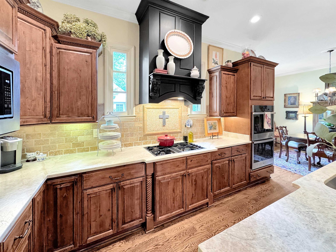
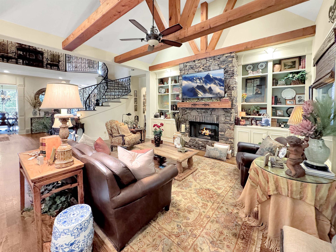
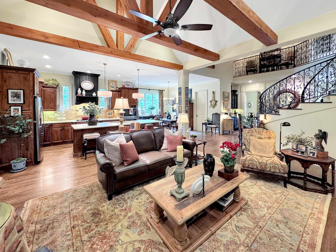
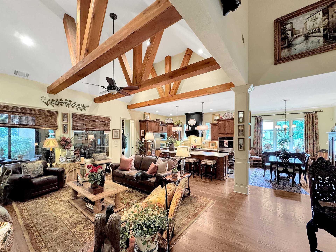
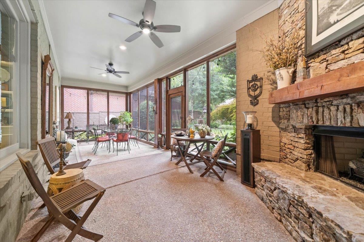
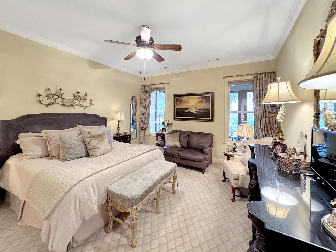
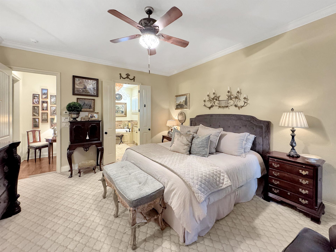
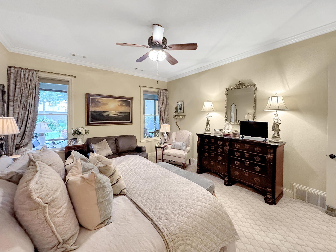
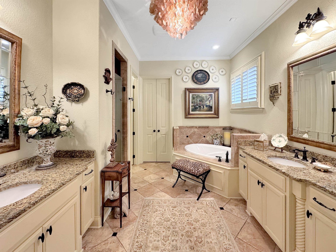
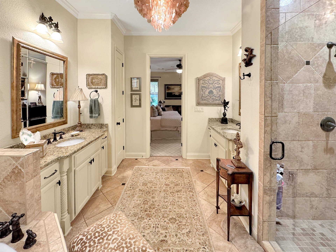
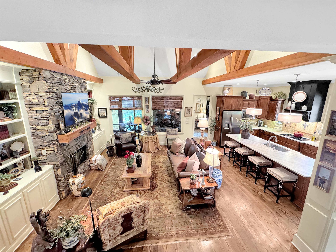
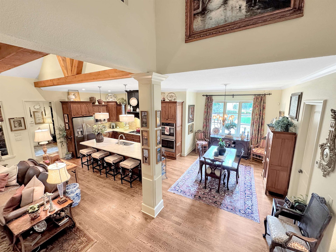
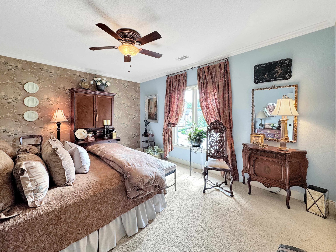
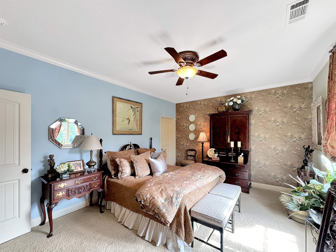

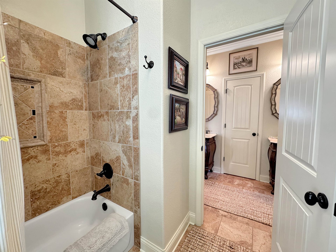
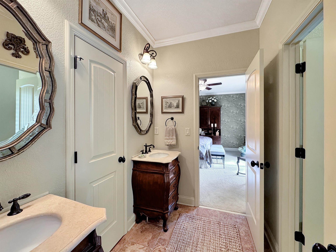
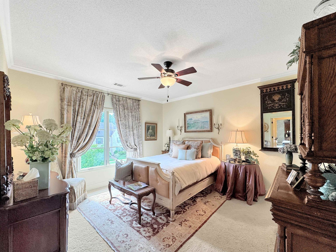
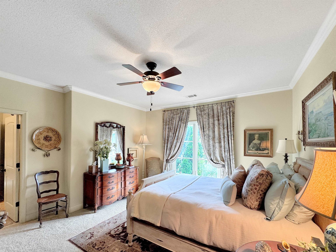
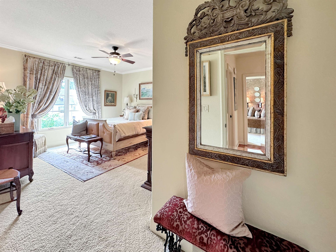
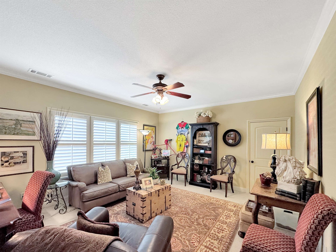
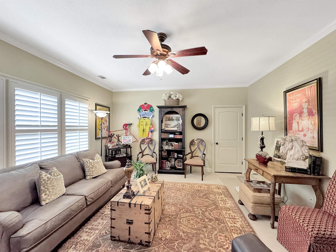
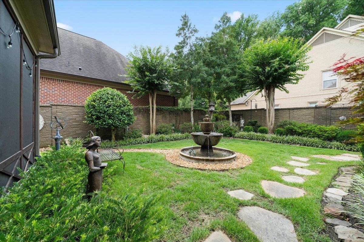
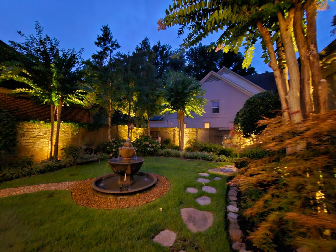
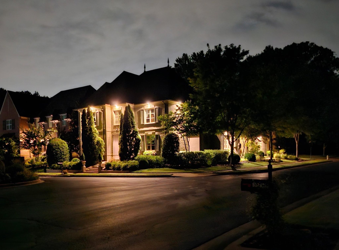
Welcome to one of Lakeland's finest homes! This former model home is perfectly appointed with exceptional upgrades, designer finishes, and impeccable attention to detail. You'll be captivated by the stunning ceiling in the front bedroom, ideal as a home office, as well as the elegant formal dining room and spacious great room. The open-concept floor plan centers around a chef's dream kitchen with abundant workspace, making entertaining effortless. The luxurious primary suite is located downstairs as are 2 full baths. Relax year-round on the screened porch featuring a beautiful corner stone fireplace while listening to the soothing sound of the fountain. Upstairs offers three spacious bedrooms, each with walk-in closets. Storage is unmatched with three walk-in attics plus a pull-down in the garage. A welcoming friends' entrance, abundant natural light, and pristine condition complete this extraordinary home. Simply move in and start enjoying the lifestyle you've been dreaming of living.
Features
Interior
| Living/Dining/Kitchen | Separate Dining Room, Great Room, Updated/Renovated Kitchen, Breakfast Bar, Separate Breakfast Room, Pantry, Island In Kitchen, Washer/Dryer Connections, Kit/DR Combo |
| Appliances | Double Oven, Cooktop, Gas Cooking, Disposal, Dishwasher, Microwave, Refrigerator, Washer, Dryer |
| Additional Rooms | Laundry Room, Entry Hall, Loft/Balcony, Attic |
| Other Interior Features | Walk-In Closet(s), Pull Down Attic Stairs, Walk-In Attic, Smoke Detector(s), Vent Hood/Exhaust Fan |
| Flooring | Part Hardwood, Part Carpet, Tile, Textured Ceiling, 9 or more Ft. Ceiling, Vaulted/Coff/Tray Ceiling, Two Story Foyer |
| Fireplace | In Den/Great Room, In Other Room, Gas Starter, Gas Logs, Other (See Remarks) |
| First Floor | Dining Room, Den/Great Room, Kitchen, Primary Bedroom, 2nd Bedroom, 2 or More Baths, Laundry Room, Breakfast Room, Other (See REMARKS) |
| Second Floor | 3rd Bedroom, 4th or More Bedrooms, 1 Bath |
| Total Rooms | 8 |
| Bedrooms Downstairs | 2 |
Utilities
| Heating | Central, Gas, 3 or More Systems |
| Cooling | Central, Ceiling Fan(s), 3 or More Systems |
| Water/Sewer | Public Water, Public Sewer |
Financial
| Annual City Tax | $1,299 |
| Annual County Tax | $3,718 |
Exterior & Lot
| Number of Stories | 2.0 |
| Pool | None |
| Roof | Composition Shingles |
| Exterior Windows | Brick Veneer, Double Pane Window(s) |
| Parking | Garage Door Opener(s), Back-Load Garage |
| Lot Description | Some Trees, Level, Corner, Professionally Landscaped, Brick/Stone Fenced |
| Other Exterior Features | Screen Porch, Well Landscaped Grounds, Brick or Stone Fence, Sidewalks |
| Foundation | Slab |
| Lot Dimensions | 75.74 X 115.76 IRR |
| Covered Parking | 2 |
Neighborhood
| Directions | Canada Rd to Seedtick to lakeland grove |
Contact Agent

Location
1 / 40
4637 MAPLE GLEN