

5
Beds
3
Baths
2,728
Sq Ft
Source: Floor Plans (Builder/Architecture)
0.25
Acres
2026
Built
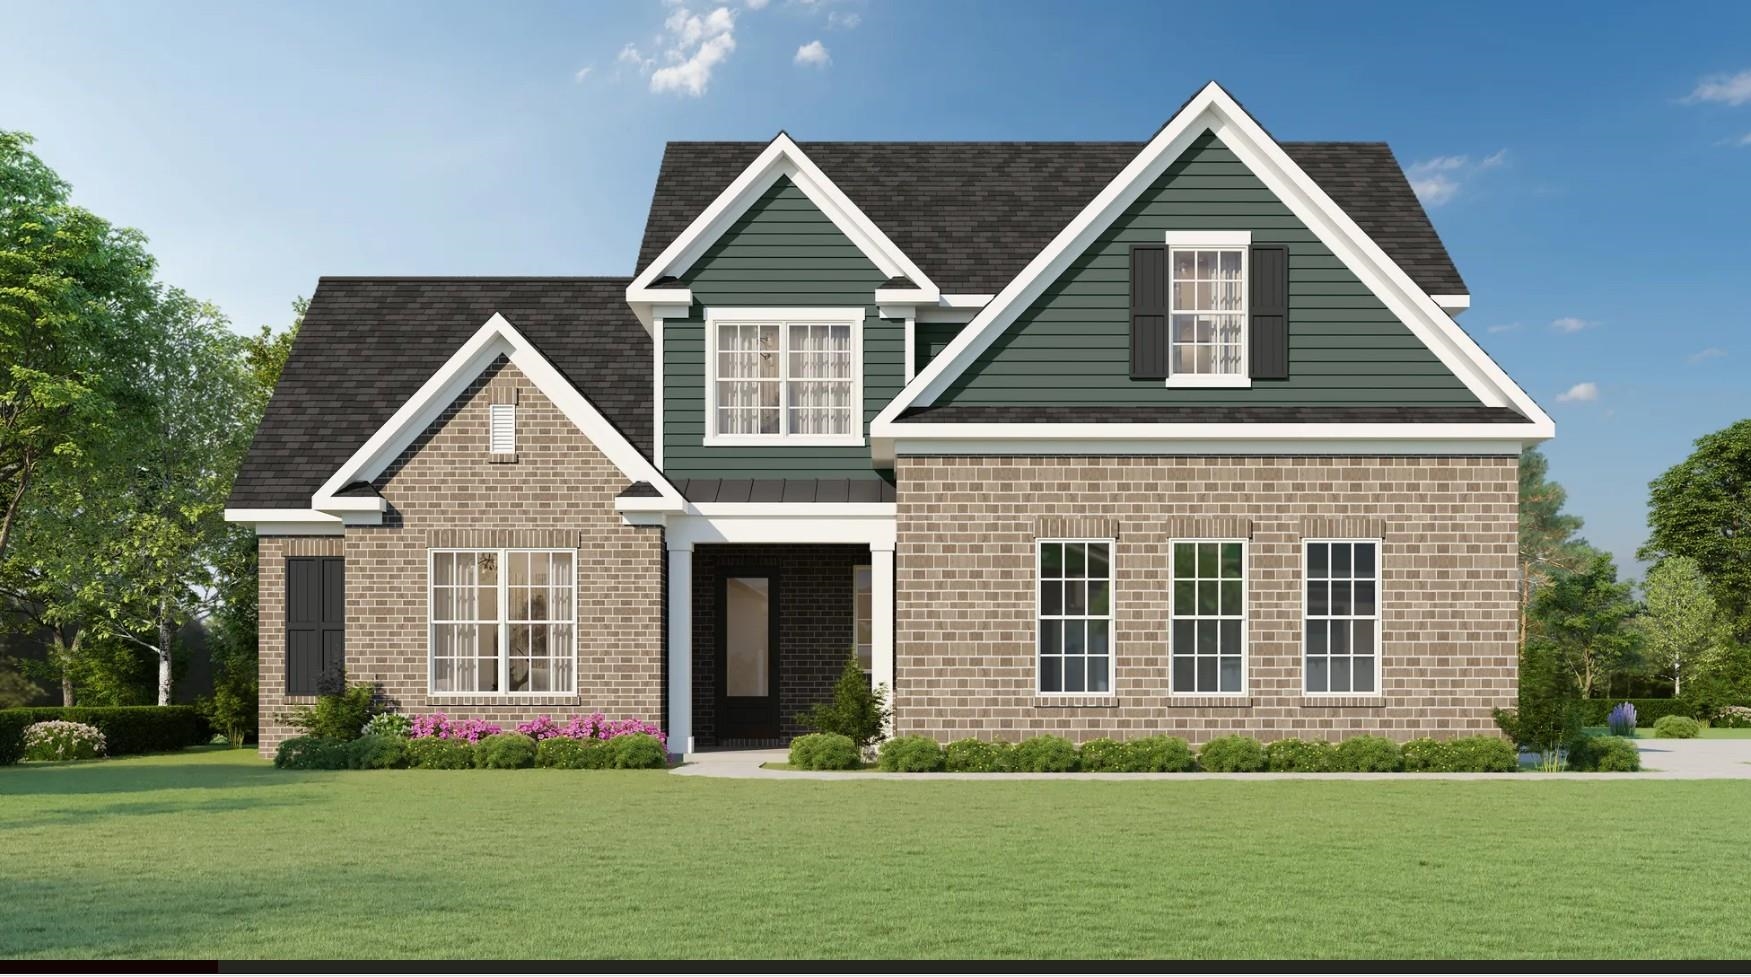
AVAILABLE NOW in the beautiful Walker Farms community! If you've been searching for a home that offers the perfect blend of space, style, and functionality, the Elmsgate plan is one you'll want to see. With 5 bedrooms, 3 full baths, 3 car garage and over 2,700 sqft, you'll have plenty of room to live, work, and entertain. The open-concept layout keeps everyone connected, while the spacious kitchen features a large center island, plenty of cabinet and counter space, and included appliances to make hosting easy. Your private primary suite is the perfect place to unwind, complete with a large walk-in closet and a spa-inspired bath featuring dual vanities, a soaking tub, and separate walk-in shower. Upstairs, you'll find a versatile loft that's ready to become your media room, home office, or play space, along with additional bedrooms and a full bathroom that give everyone room to spread out. Home is under construction with an August completion! Ask me about builder incentives.
Features
Interior
| Living/Dining/Kitchen | Great Room, Eat-In Kitchen, Pantry, Island In Kitchen |
| Appliances | Range/Oven, Gas Cooking, Disposal, Dishwasher, Microwave, Refrigerator, Cable Wired |
| Flooring | Wood Laminate Floors |
| Fireplace | Ventless Gas Fireplace |
| First Floor | Den/Great Room, Kitchen, Primary Bedroom, 2nd Bedroom, 3rd Bedroom |
| Second Floor | 4th or More Bedrooms, 1 Bath, Play Room/Rec Room |
| Total Rooms | 13 |
| Bedrooms Downstairs | 3 |
Utilities
| Heating | Central |
| Cooling | Central |
| Water/Sewer | Public Water, Public Sewer |
Financial
| Annual City Tax | $415 |
| Annual County Tax | $606 |
Exterior & Lot
| Number of Stories | 2.0 |
| Pool | None |
| Roof | Composition Shingles |
| Exterior Windows | Brick Veneer, Vinyl Siding |
| Parking | Front-Load Garage, Side-Load Garage |
| Lot Description | Some Trees |
| Other Exterior Features | Porch |
| Foundation | Slab |
| Lot Dimensions | 14202 |
| Covered Parking | 3 |
Neighborhood
| Amenities | Other (See Remarks) |
| Directions | Coming from I-40 Take the Whitten exit and turn right onto Kirby Whitten for 6 miles, at the four way stop at Kirby Whitten and Old Brownsville continue straight for .25 miles, the model home and sales office with be on your right |
Contact Agent

Location
1 / 1
7044 WALKER FARMS