

3
Beds
2
Full Baths
1
Half Bath
1,685
Sq Ft
Source: AutoFill (MAARdata) or Public Records (Cnty Assessor Site)
0.35
Acres
1965
Built
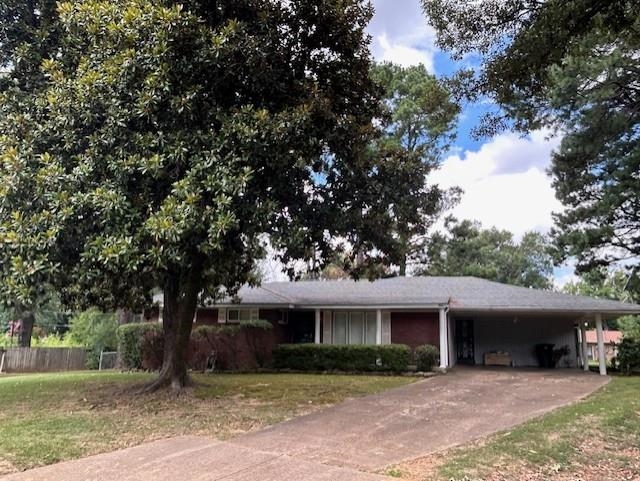
Beautifully maintained home in the heart of Bartlett, tucked away in a premium cul-de-sac location! This spacious 3-bedroom, 2.5-bath home offers comfort and style. The updated kitchen comes complete with all appliances and opens to an oversized breakfast room featuring durable luxury vinyl plank flooring. You'll also appreciate the separate formal dining room, providing the perfect setting for holiday meals and special occasions. Throughout the home, you'll find smooth ceilings and 2-inch blinds. Relax in the inviting den with its charming brick wood-burning fireplace, or entertain guests in the formal living room. Recent upgrades include a high-end water heater and premium carpet throughout most of the home. Step outside to enjoy the screened-in back patio overlooking the fenced backyard. Additional features include a separate laundry room, covered front porch, double-pane windows, and a dedicated storage room.
Features
Interior
| Living/Dining/Kitchen | Separate Den, LR/DR Combination, Updated/Renovated Kitchen, Breakfast Bar, Separate Breakfast Room, Pantry |
| Appliances | Range/Oven, Self Cleaning Oven, Cooktop, Dishwasher, Microwave, Refrigerator, Satellite Dish |
| Additional Rooms | Laundry Room, Storage Room |
| Other Interior Features | Pull Down Attic Stairs |
| Flooring | Part Carpet, Tile, Vinyl/Luxury Vinyl Floor, Smooth Ceiling |
| Fireplace | Masonry, In Den/Great Room, Glass Doors, Ash Cleanout |
| First Floor | Living Room, Dining Room, Den/Great Room, Kitchen, Primary Bedroom, 2nd Bedroom, 3rd Bedroom, 1/2 Bath, 2 or More Baths, Laundry Room, Breakfast Room |
| Total Rooms | 7 |
| Bedrooms Downstairs | 3 |
Utilities
| Heating | Central, Gas, Baseboard Electric |
| Cooling | Central, Window Unit(s), Ceiling Fan(s), 220 Wiring |
| Water/Sewer | Gas Water Heater, Public Water, Public Sewer |
Financial
| Annual City Tax | $964 |
| Annual County Tax | $1,563 |
Exterior & Lot
| Number of Stories | 1.0 |
| Pool | None |
| Roof | Composition Shingles |
| Exterior Windows | Brick Veneer, Vinyl Siding, Double Pane Window(s), Storm Window(s), Vinyl Windows |
| Parking | Driveway/Pad, Storage Room(s) |
| Lot Description | Some Trees, Cove, Chain Fenced |
| Other Exterior Features | Wrought Iron Security Drs, Screen Porch, Chain Fence, Storage |
| Foundation | Slab |
| Lot Dimensions | 49X115 |
| Covered Parking | 2 |
Neighborhood
| Directions | From Stage Rd. go South on Altruria Rd., West on Constance Ave., South on North Star., West on Astro Cv. Home sits in the back of the cove. |
Contact Agent

Location
1 / 1
6309 ASTRO