

+32 more
4
Beds
3
Baths
2,859
Sq Ft
Source: Appraisal
0.27
Acres
2019
Built
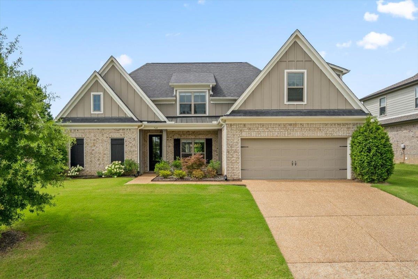
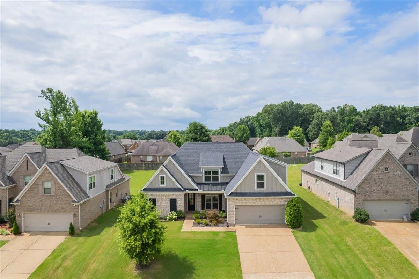
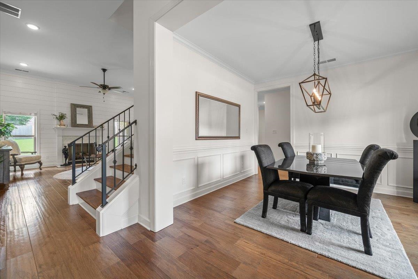
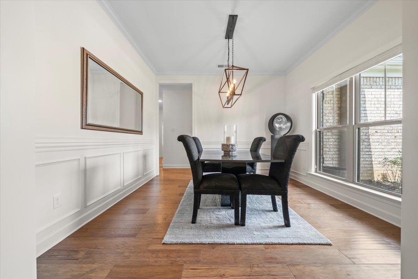
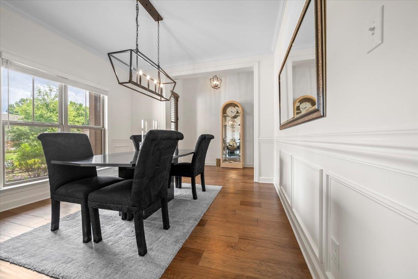
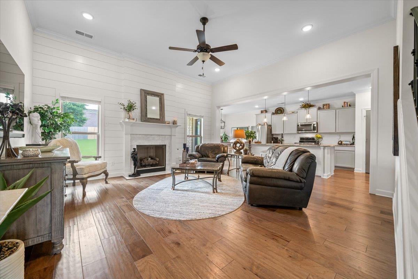
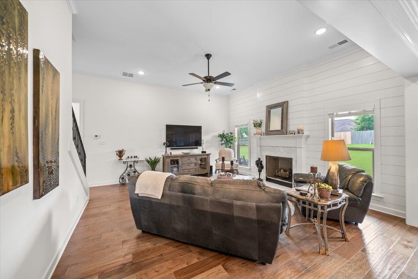
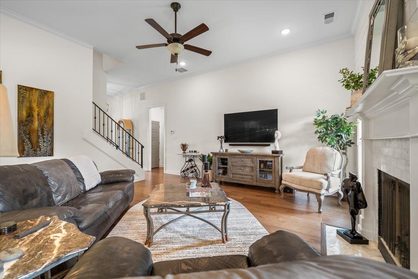
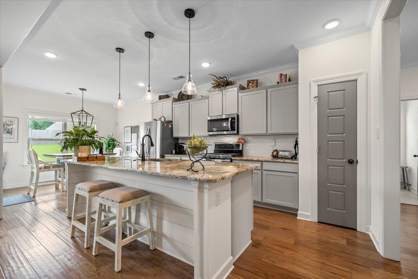
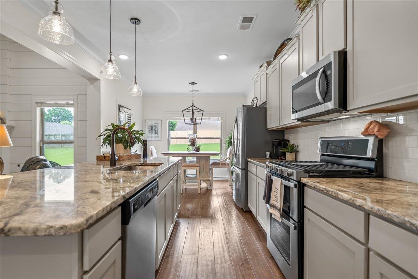
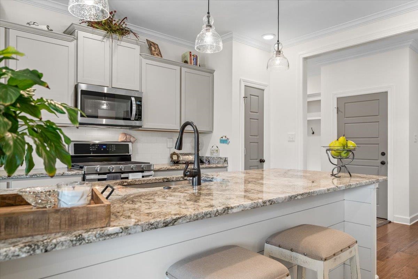
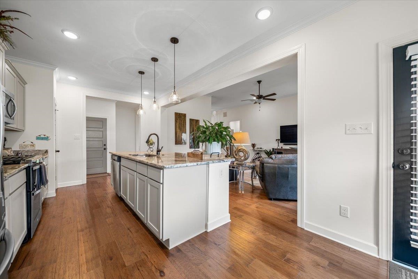
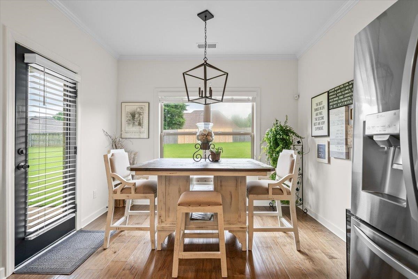
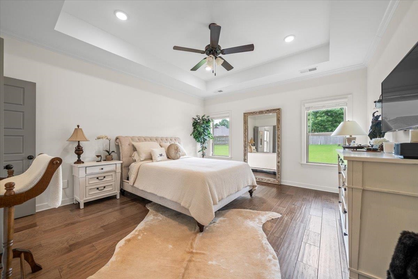
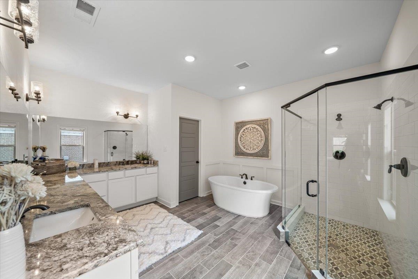
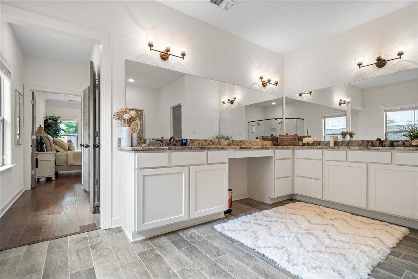
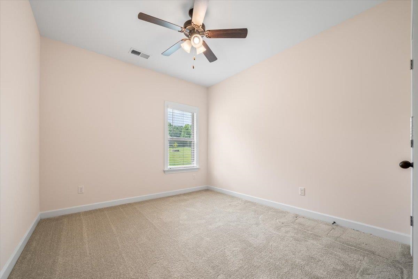
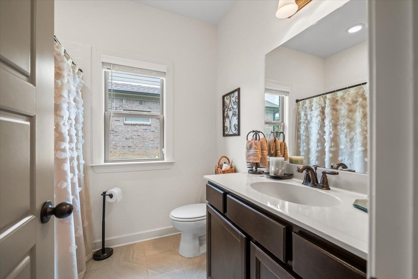
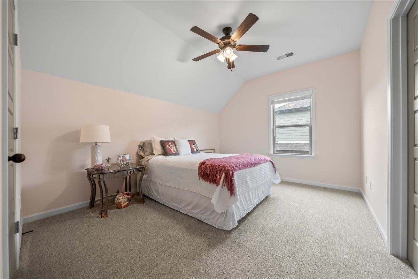
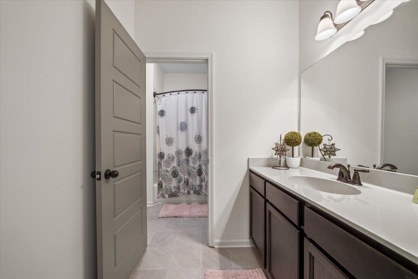
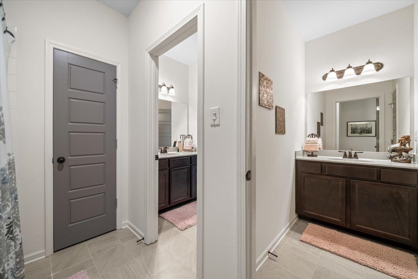
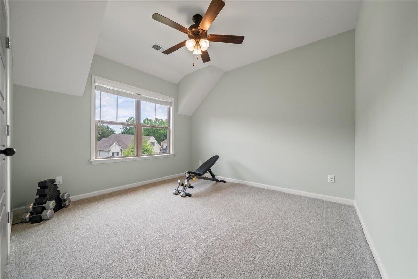
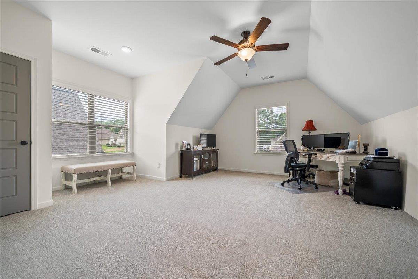
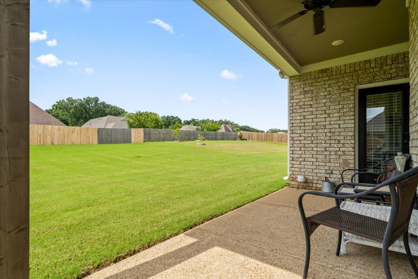
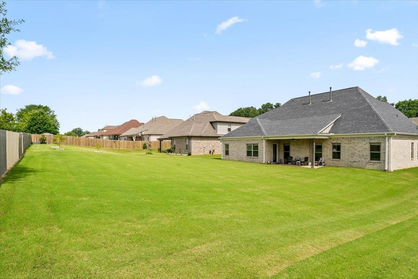
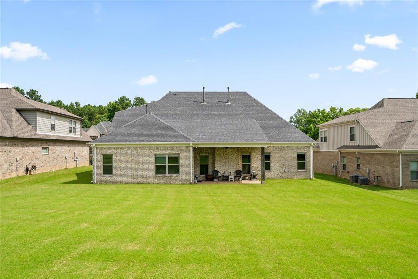
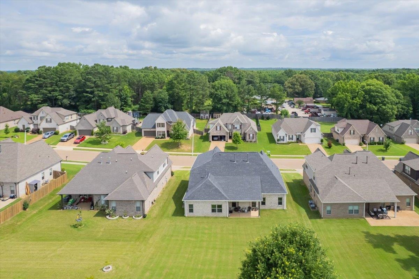
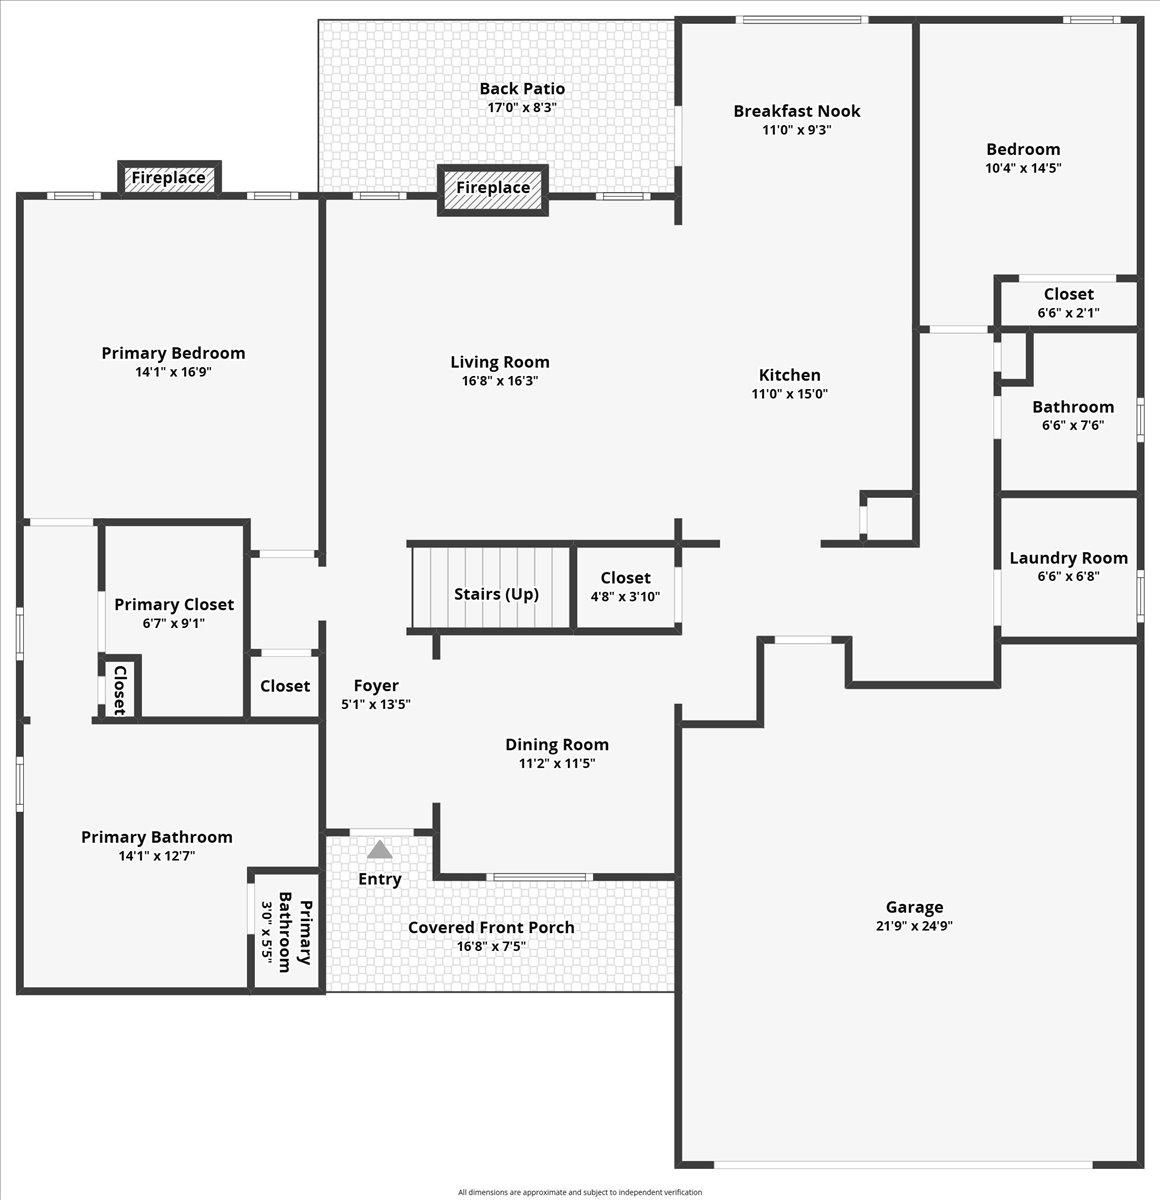
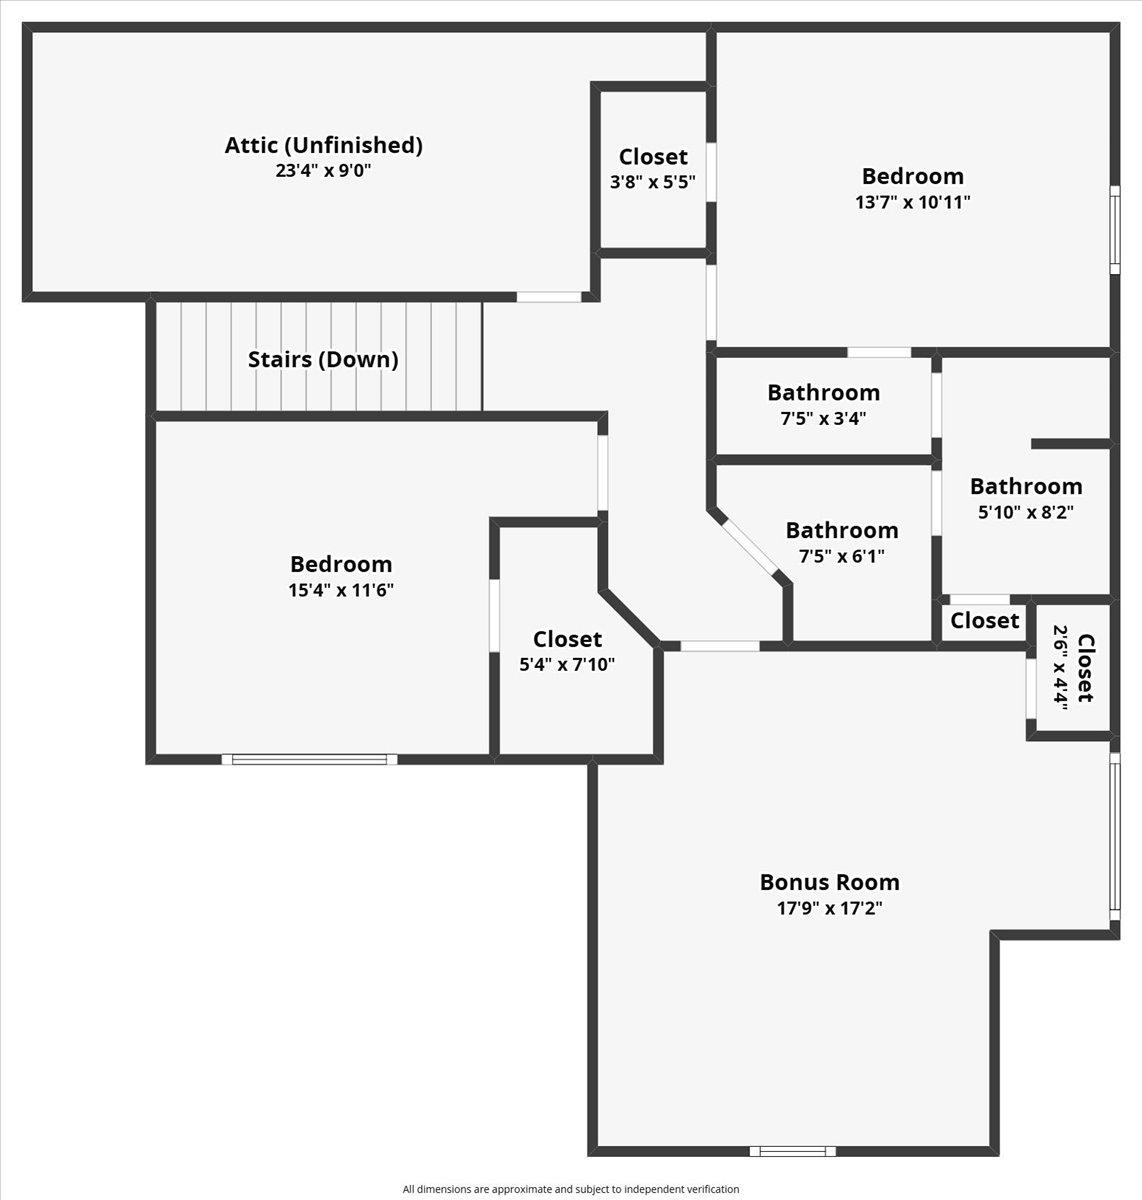
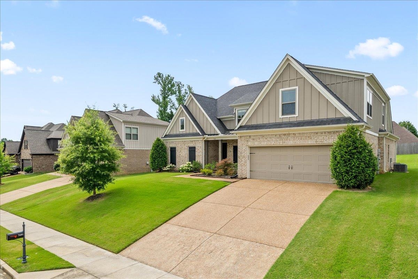
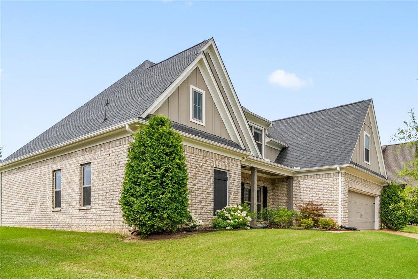
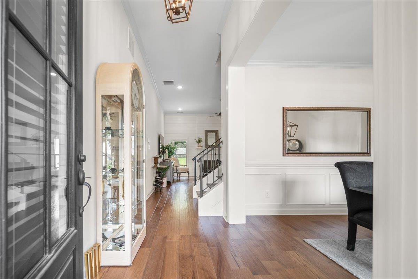
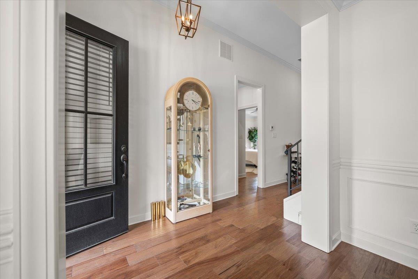
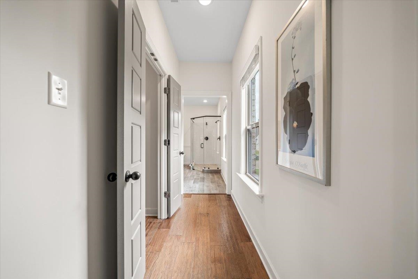
Like new without the wait! Beautifully maintained McLemore Home Builders home in a sought-after established neighborhood. This thoughtfully designed floor plan offers 4 bedrooms plus a bonus room, including 2 bedrooms on the main level. The open-concept living area is filled with natural light and features beautiful hardwood floors, a spacious great room, formal dining room, and a chef-inspired kitchen with a large island perfect for gathering and entertaining. The private primary suite includes an oversized walk-in closet and luxurious bath with two large vanities. Enjoy a spacious backyard with room to relax or play. Conveniently located near neighborhood walking trails, shopping, dining, and everyday amenities. Zoned for Bartlett Schools and benefiting from low county taxes. Exceptional condition, quality construction, and move-in ready!
Features
Interior
| Living/Dining/Kitchen | Separate Dining Room, Great Room, Eat-In Kitchen, Breakfast Bar, Pantry, Island In Kitchen |
| Appliances | Self Cleaning Oven, Gas Cooking, Disposal, Dishwasher, Microwave, Cable Wired, Cable Available |
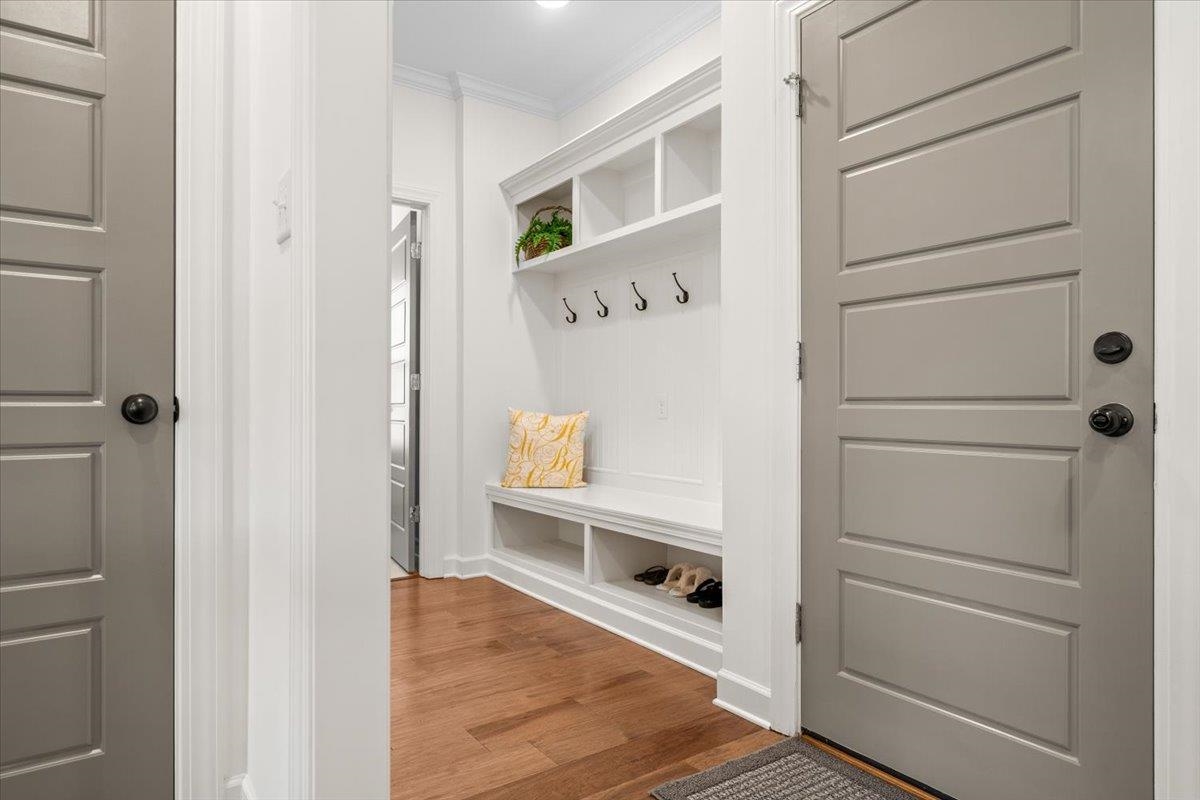
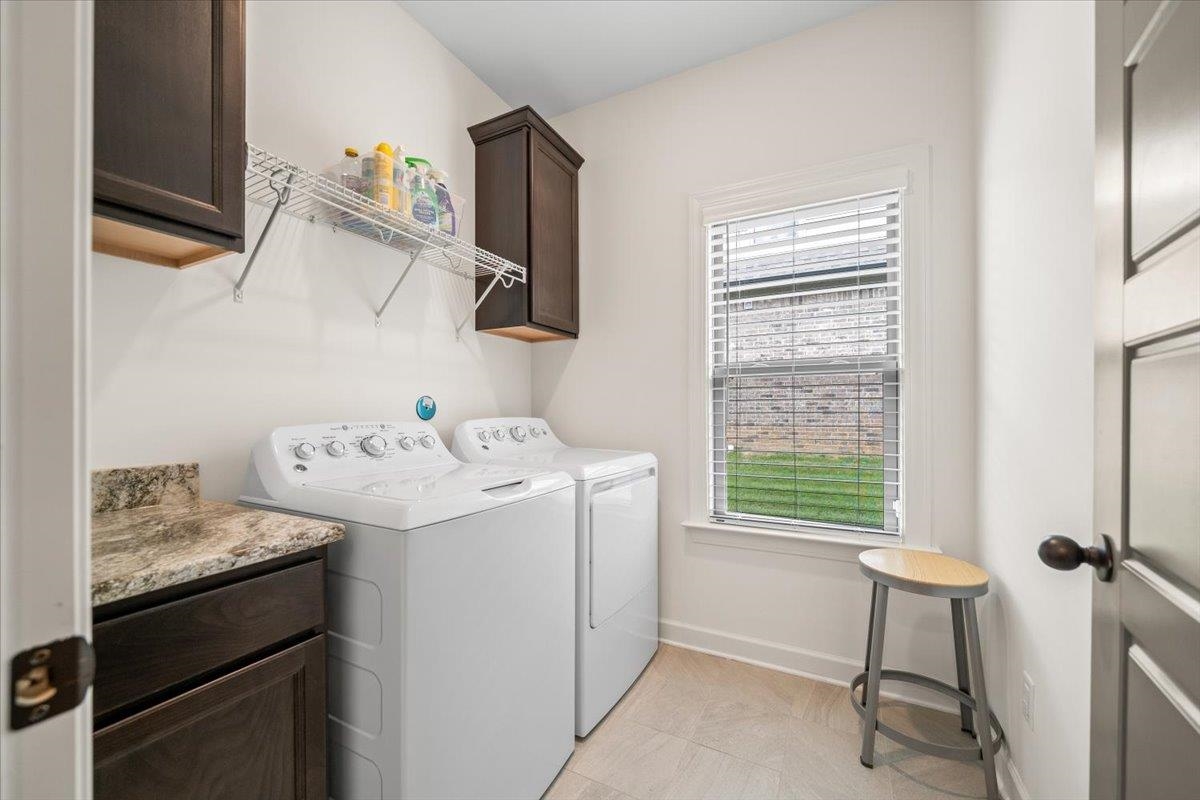
| Additional Rooms | Laundry Room, Bonus Room, Entry Hall, Attic |
| Other Interior Features | Attic Access, Walk-In Attic, Cat/Dog Free House, Security System, Smoke Detector(s) |
| Flooring | Part Hardwood, Part Carpet, Tile, 9 or more Ft. Ceiling |
| Fireplace | Prefabricated, In Den/Great Room, Gas Logs |
| Total Rooms | 9 |
| Bedrooms Downstairs | 2 |
Utilities
| Heating | Central, Gas |
| Cooling | Central |
| Water/Sewer | Gas Water Heater, Public Water, Public Sewer |
Financial
| Annual City Tax | $1,937 |
| Annual County Tax | $3,139 |
Exterior & Lot
| Number of Stories | 1.5 |
| Pool | None |
| Roof | Composition Shingles |
| Exterior Windows | Brick Veneer, Double Pane Window(s) |
| Parking | Driveway/Pad, Garage Door Opener(s), Front-Load Garage |
| Lot Description | Some Trees, Professionally Landscaped |
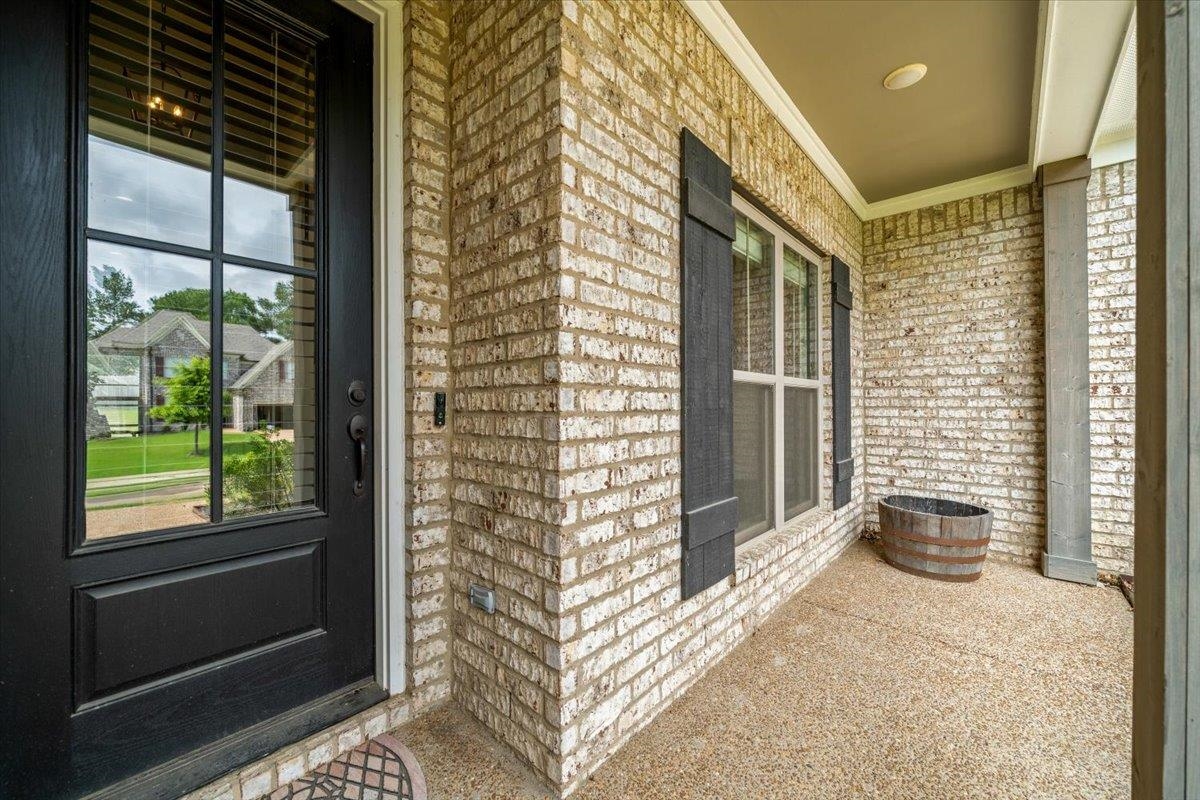
| Other Exterior Features | Porch, Covered Patio |
| Foundation | Slab |
| Lot Dimensions | 75X157 |
| Covered Parking | 2 |
Neighborhood
| Directions | Germantown Pkwy, to left on Old Brownsville to left on Shadowlawn, first left turn Elpine Gray and house is on the right. |
Contact Agent

Location
1 / 37
7681 ELPINE GRAY