

+35 more
4
Beds
2
Full Baths
1
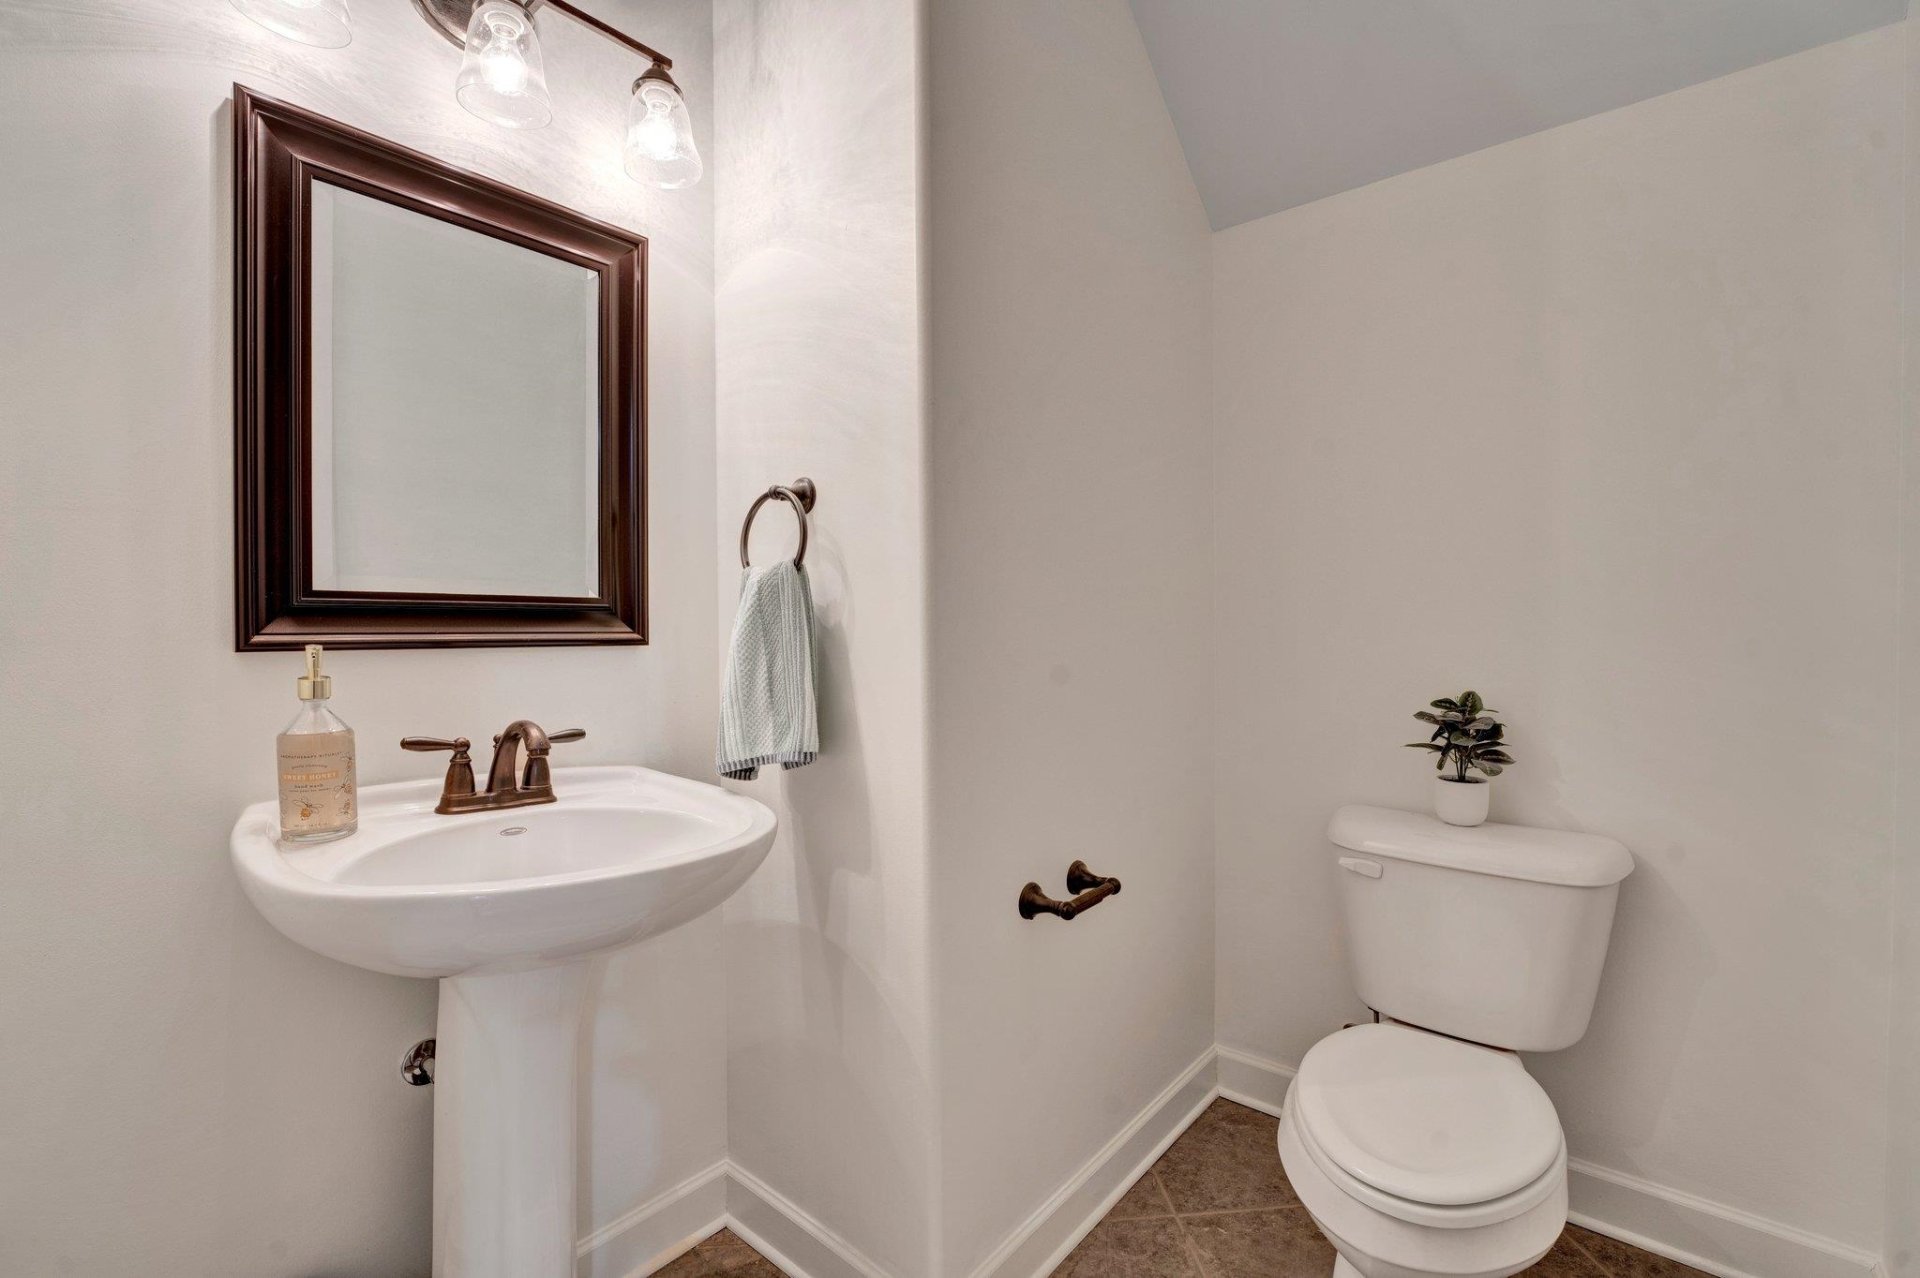
Half Bath
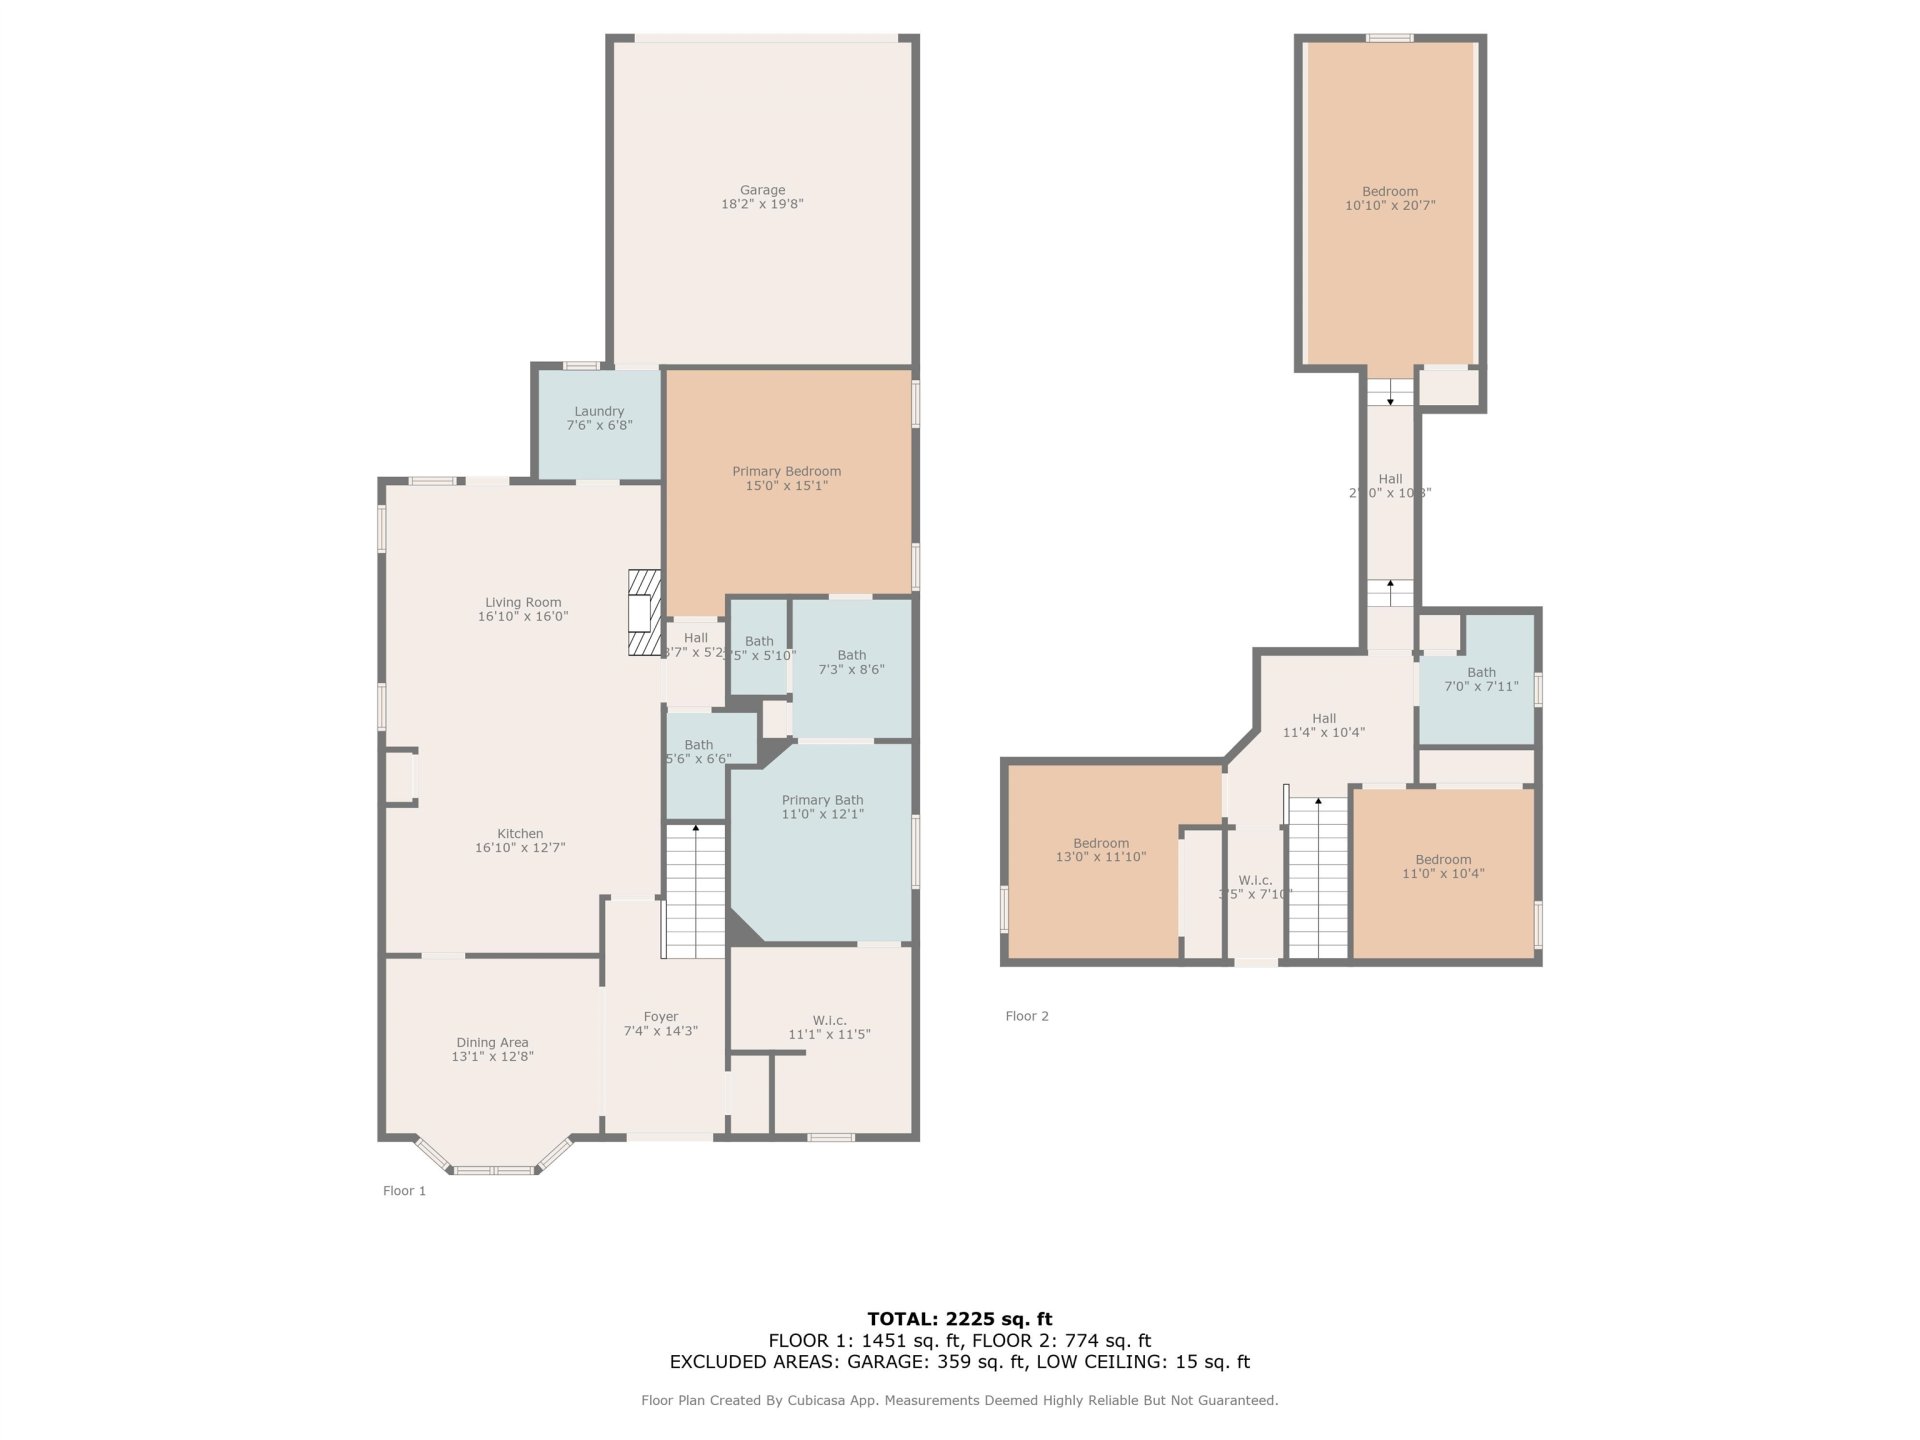
2,499
Sq Ft
Source: AutoFill (MAARdata) or Public Records (Cnty Assessor Site)
0.09
Acres
2013
Built
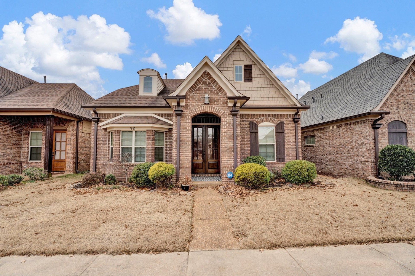
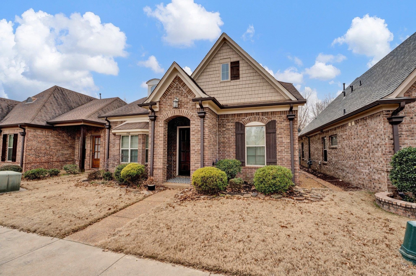
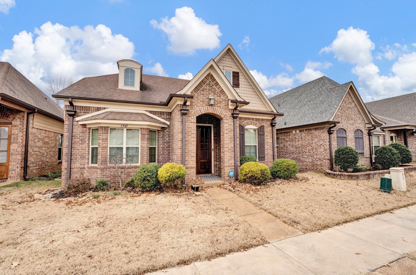
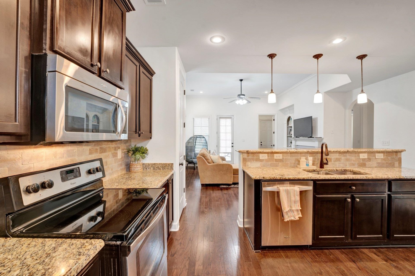
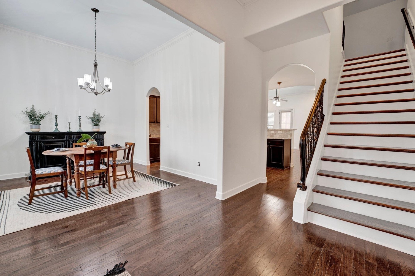
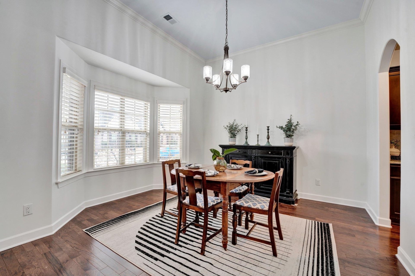
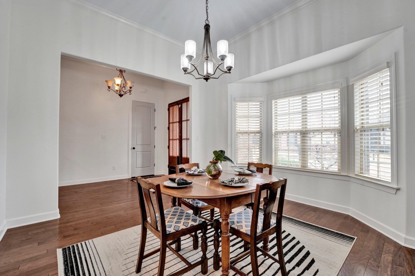
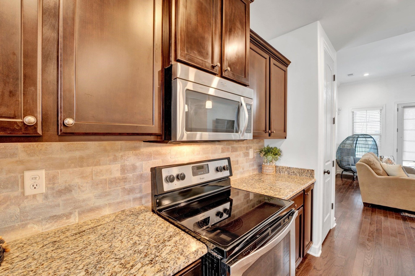
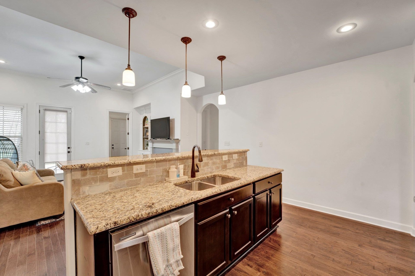
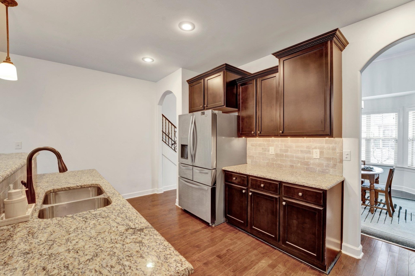
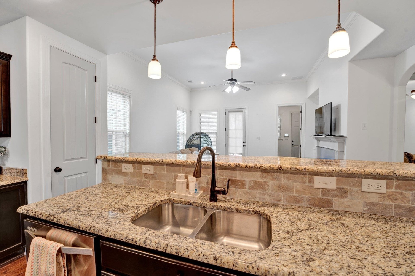
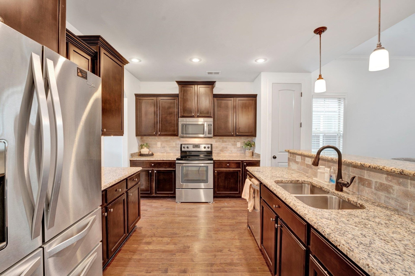
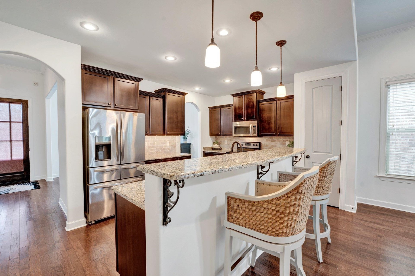
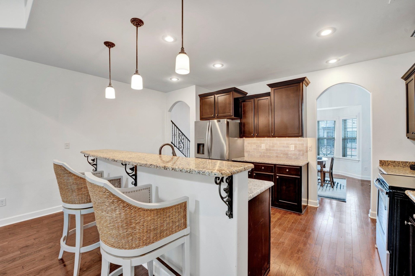
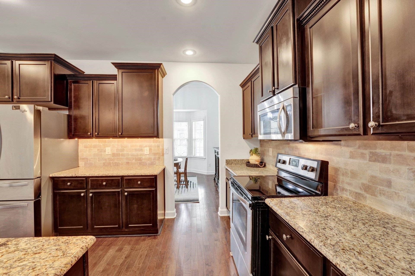
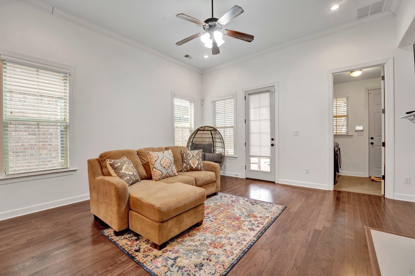
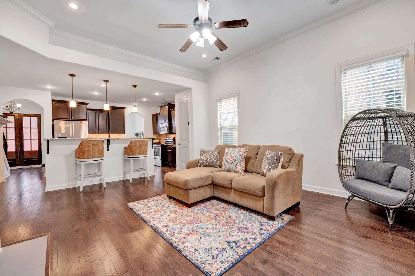
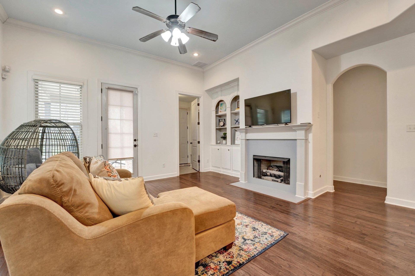
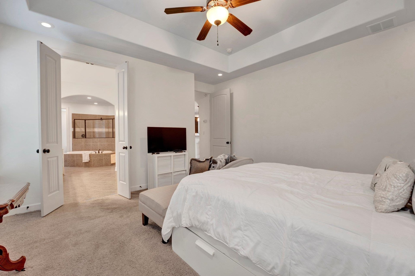
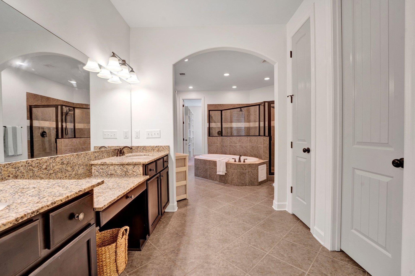
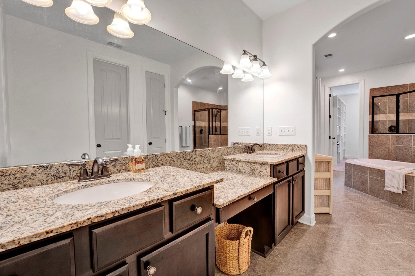
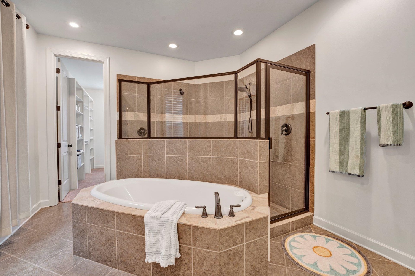
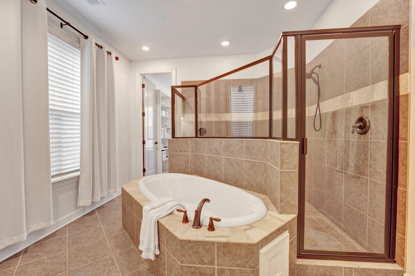
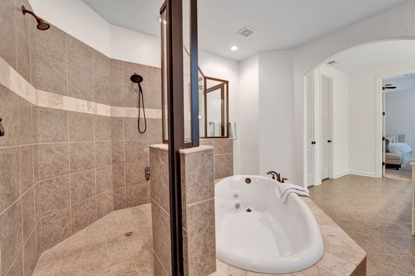
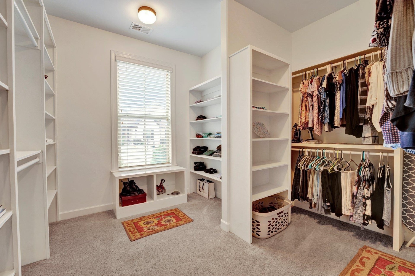
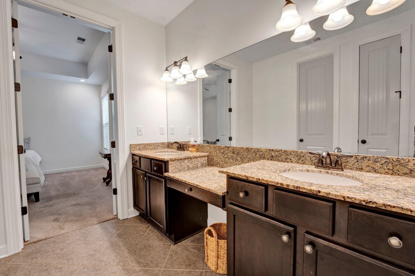
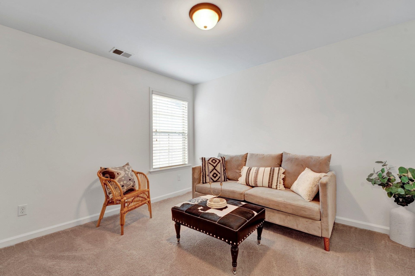
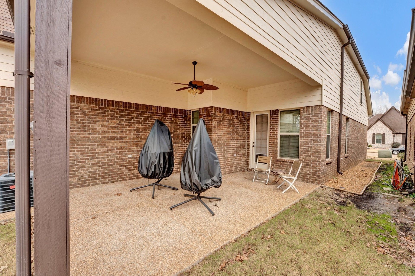
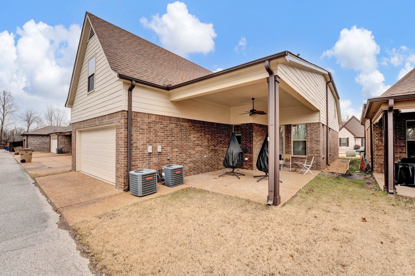
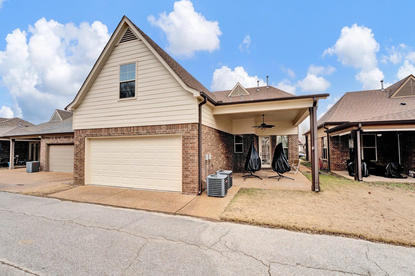
Welcome home to this beautifully maintained 4-bedroom, 2.5-bath zero-lot home offering low-maintenance living without sacrificing space or style. As the largest floor plan in the neighborhood, this move-in ready home features custom hardwood floors throughout the main living, dining, and kitchen areas. The gourmet kitchen is perfect for everyday living and entertaining, with all appliances included. Relax in the luxurious primary bath featuring a spa-like atmosphere designed for comfort and unwinding. The rear-load garage enhances the home's curb appeal, while the tree-lined backyard provides a quiet, private setting for enjoying peaceful mornings or evening gatherings. If you're looking for a spacious, well-cared-for home with modern amenities and a serene location, this one is a must-see!
Features
Interior
| Living/Dining/Kitchen | Separate Living Room, Separate Dining Room, Breakfast Bar |
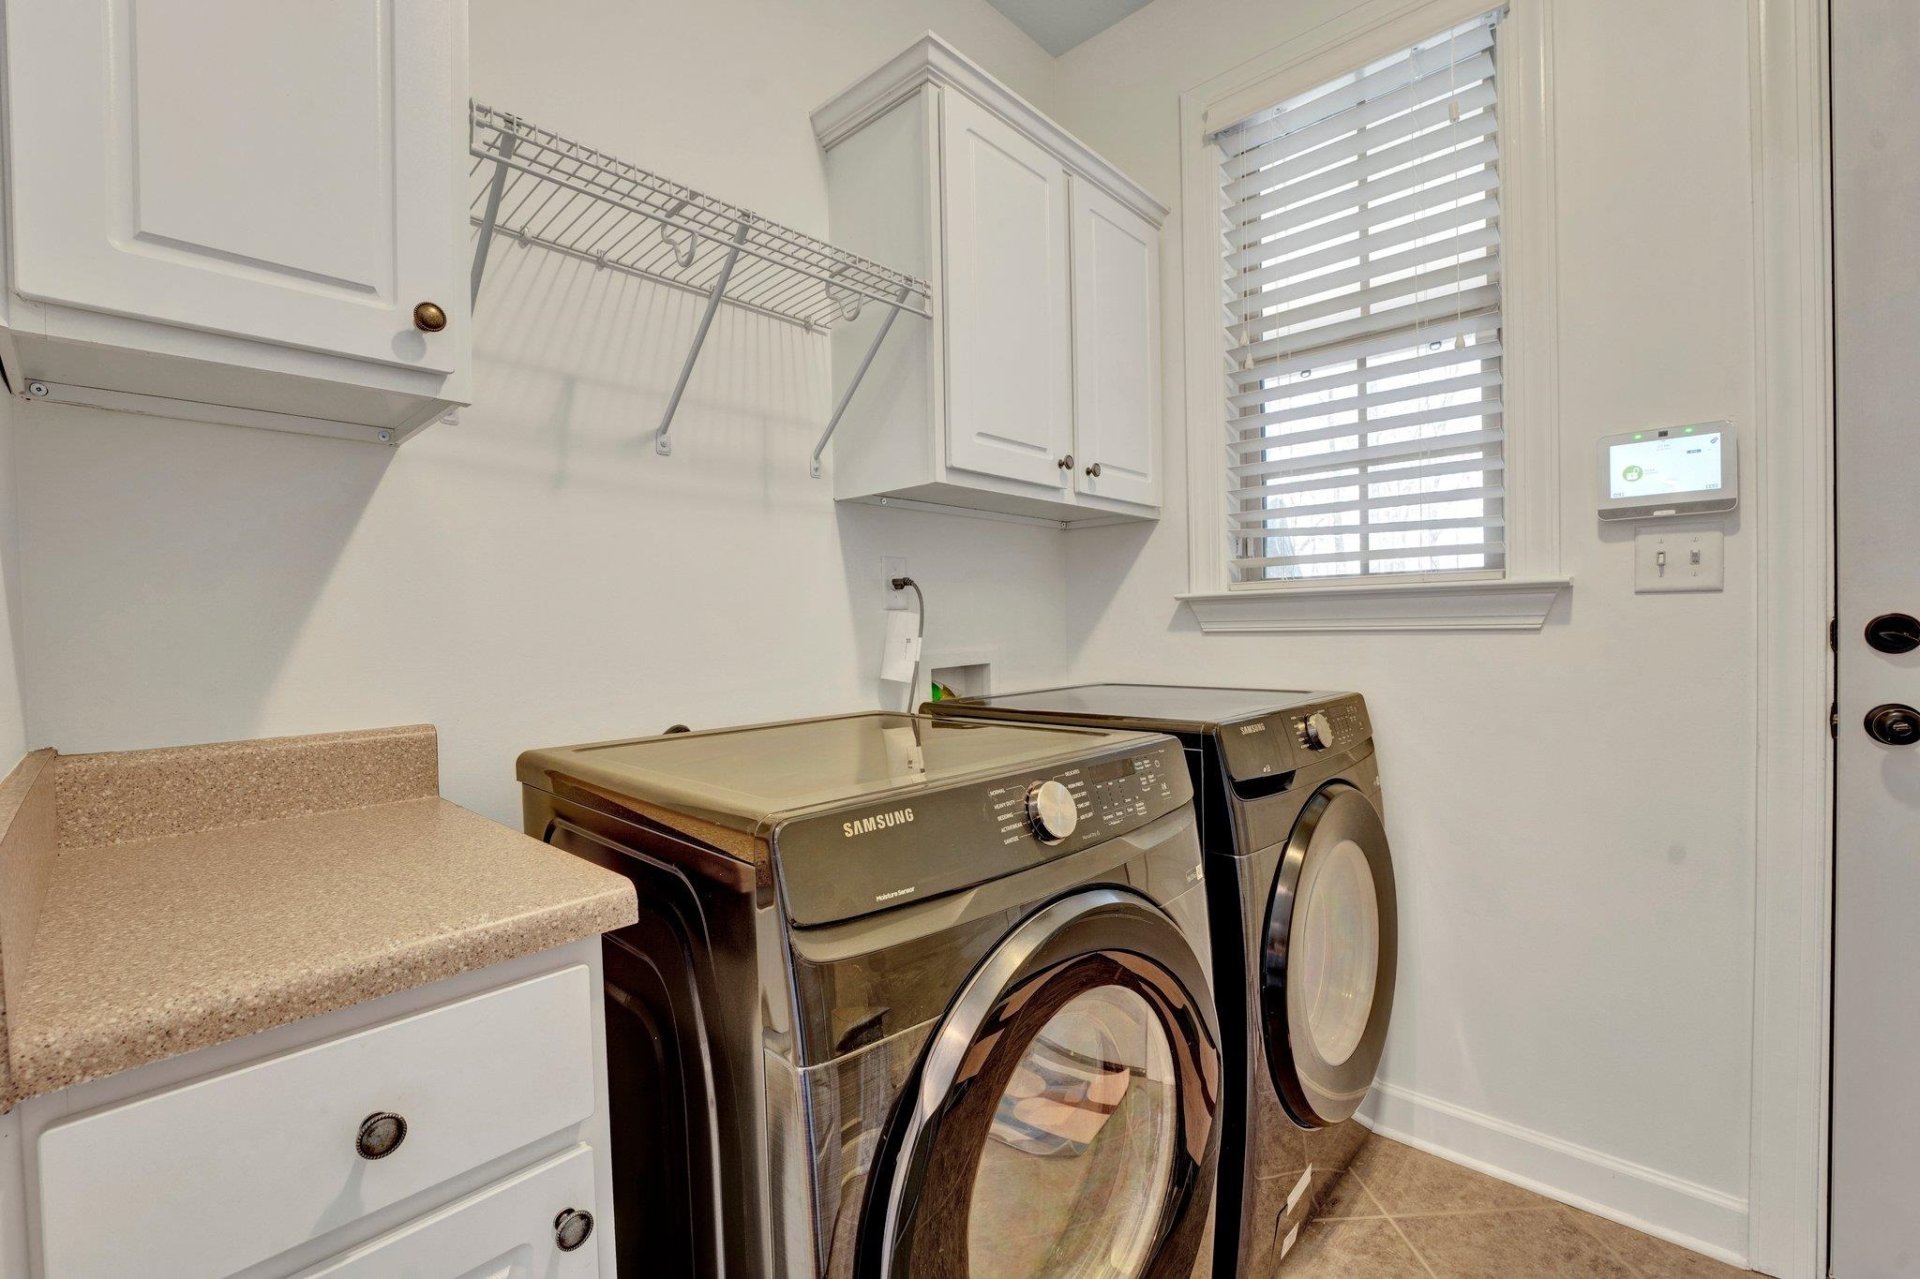
| Appliances | Range/Oven, Disposal, Dishwasher, Microwave, Refrigerator, Washer, Dryer |
| Additional Rooms | Laundry Room |
| Other Interior Features | All Window Treatments, Walk-In Attic, Cat/Dog Free House, Security System, Smoke Detector(s) |
| Flooring | Part Hardwood, Part Carpet, Tile |
| Fireplace | Masonry, Ventless Gas Fireplace, In Living Room |
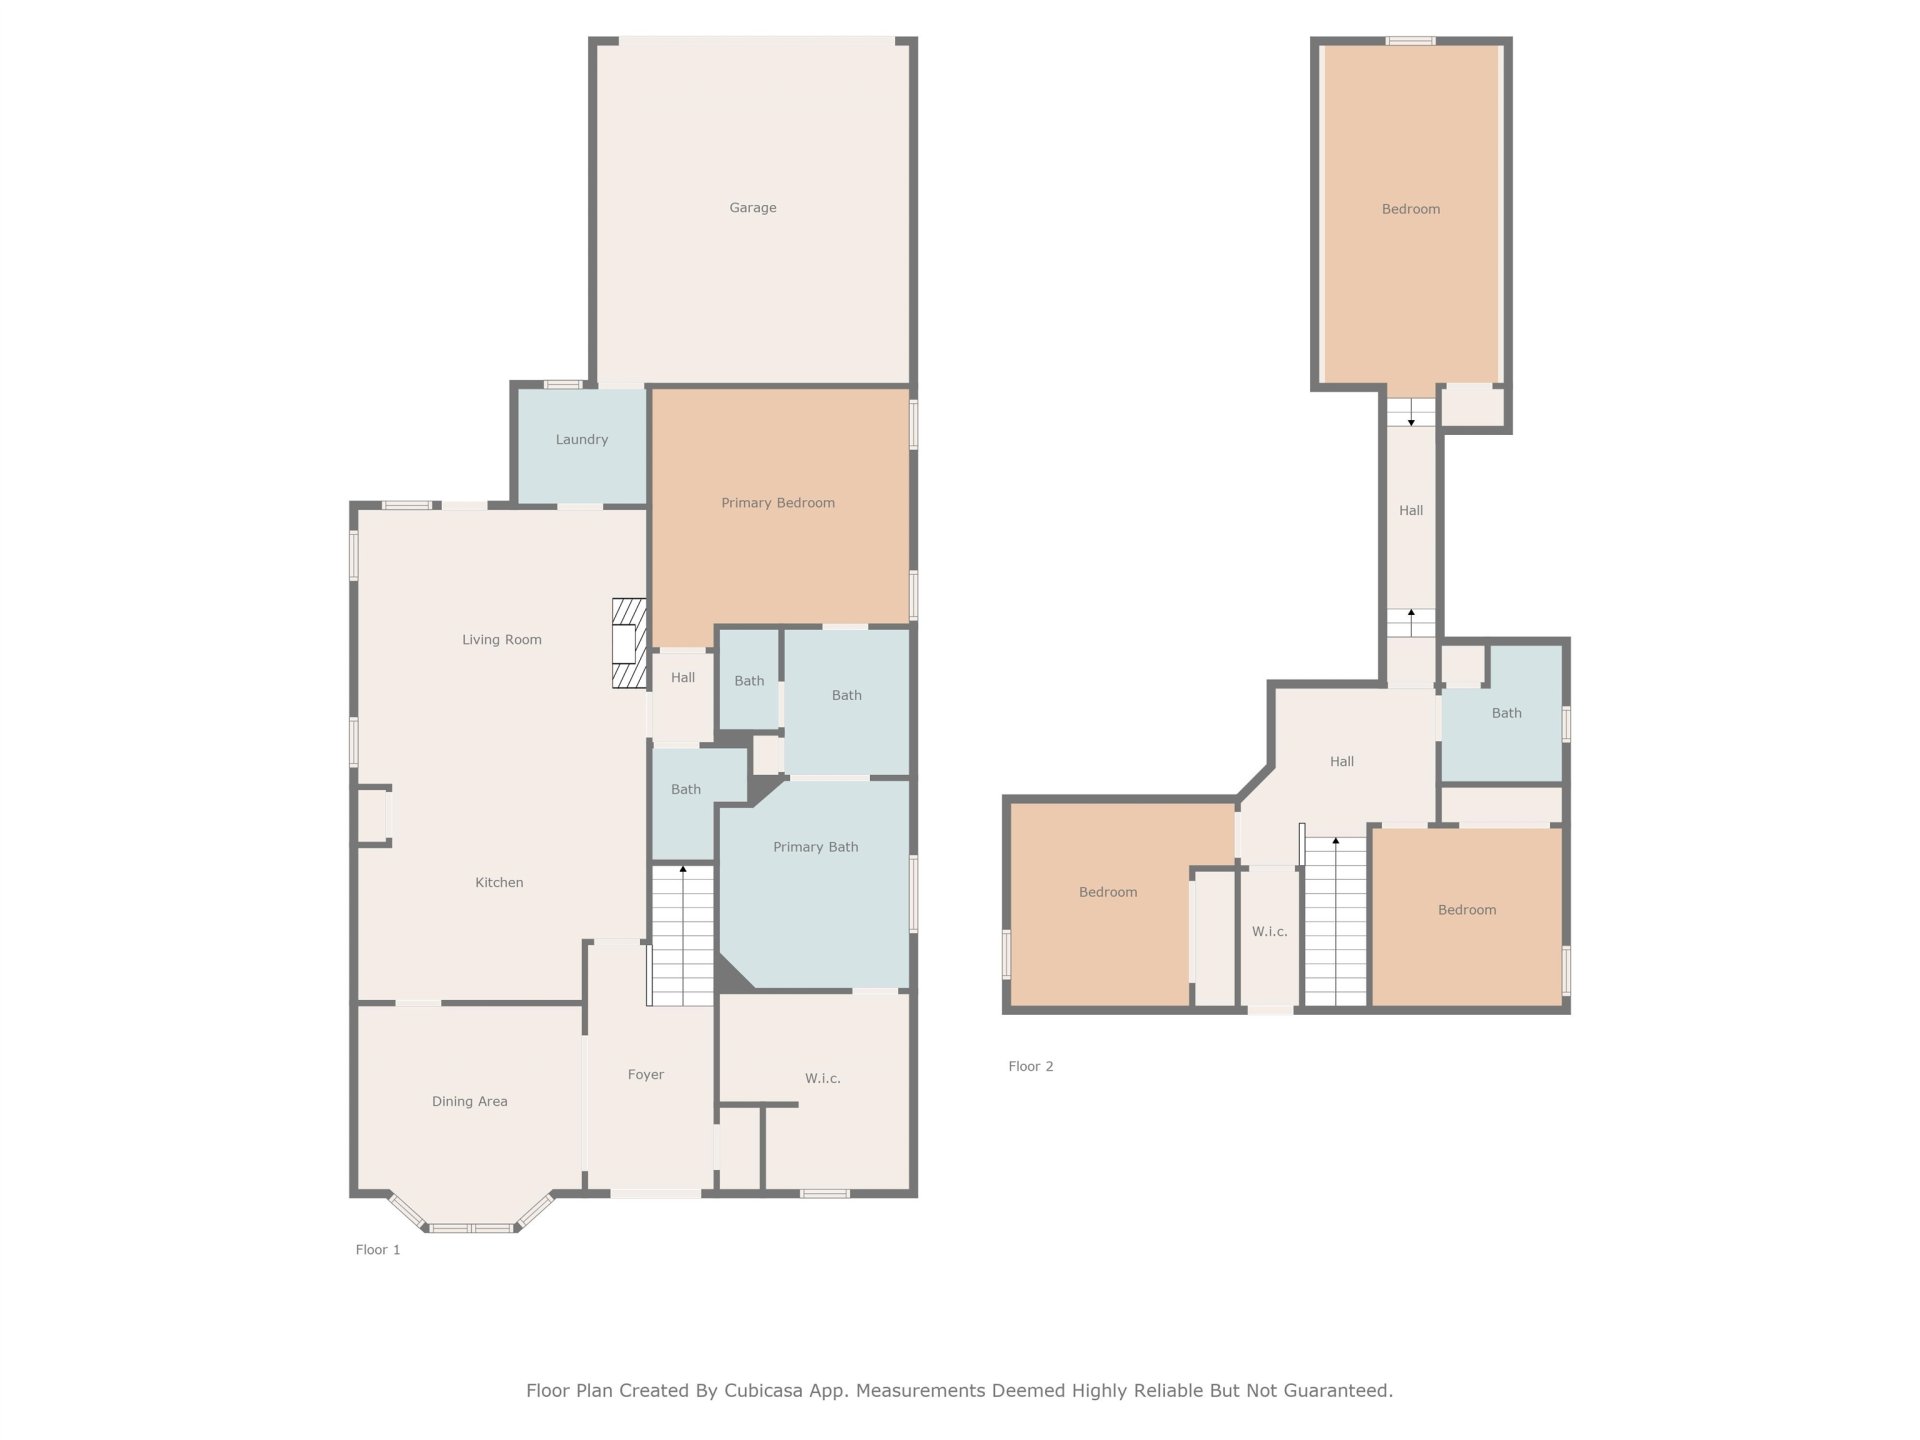
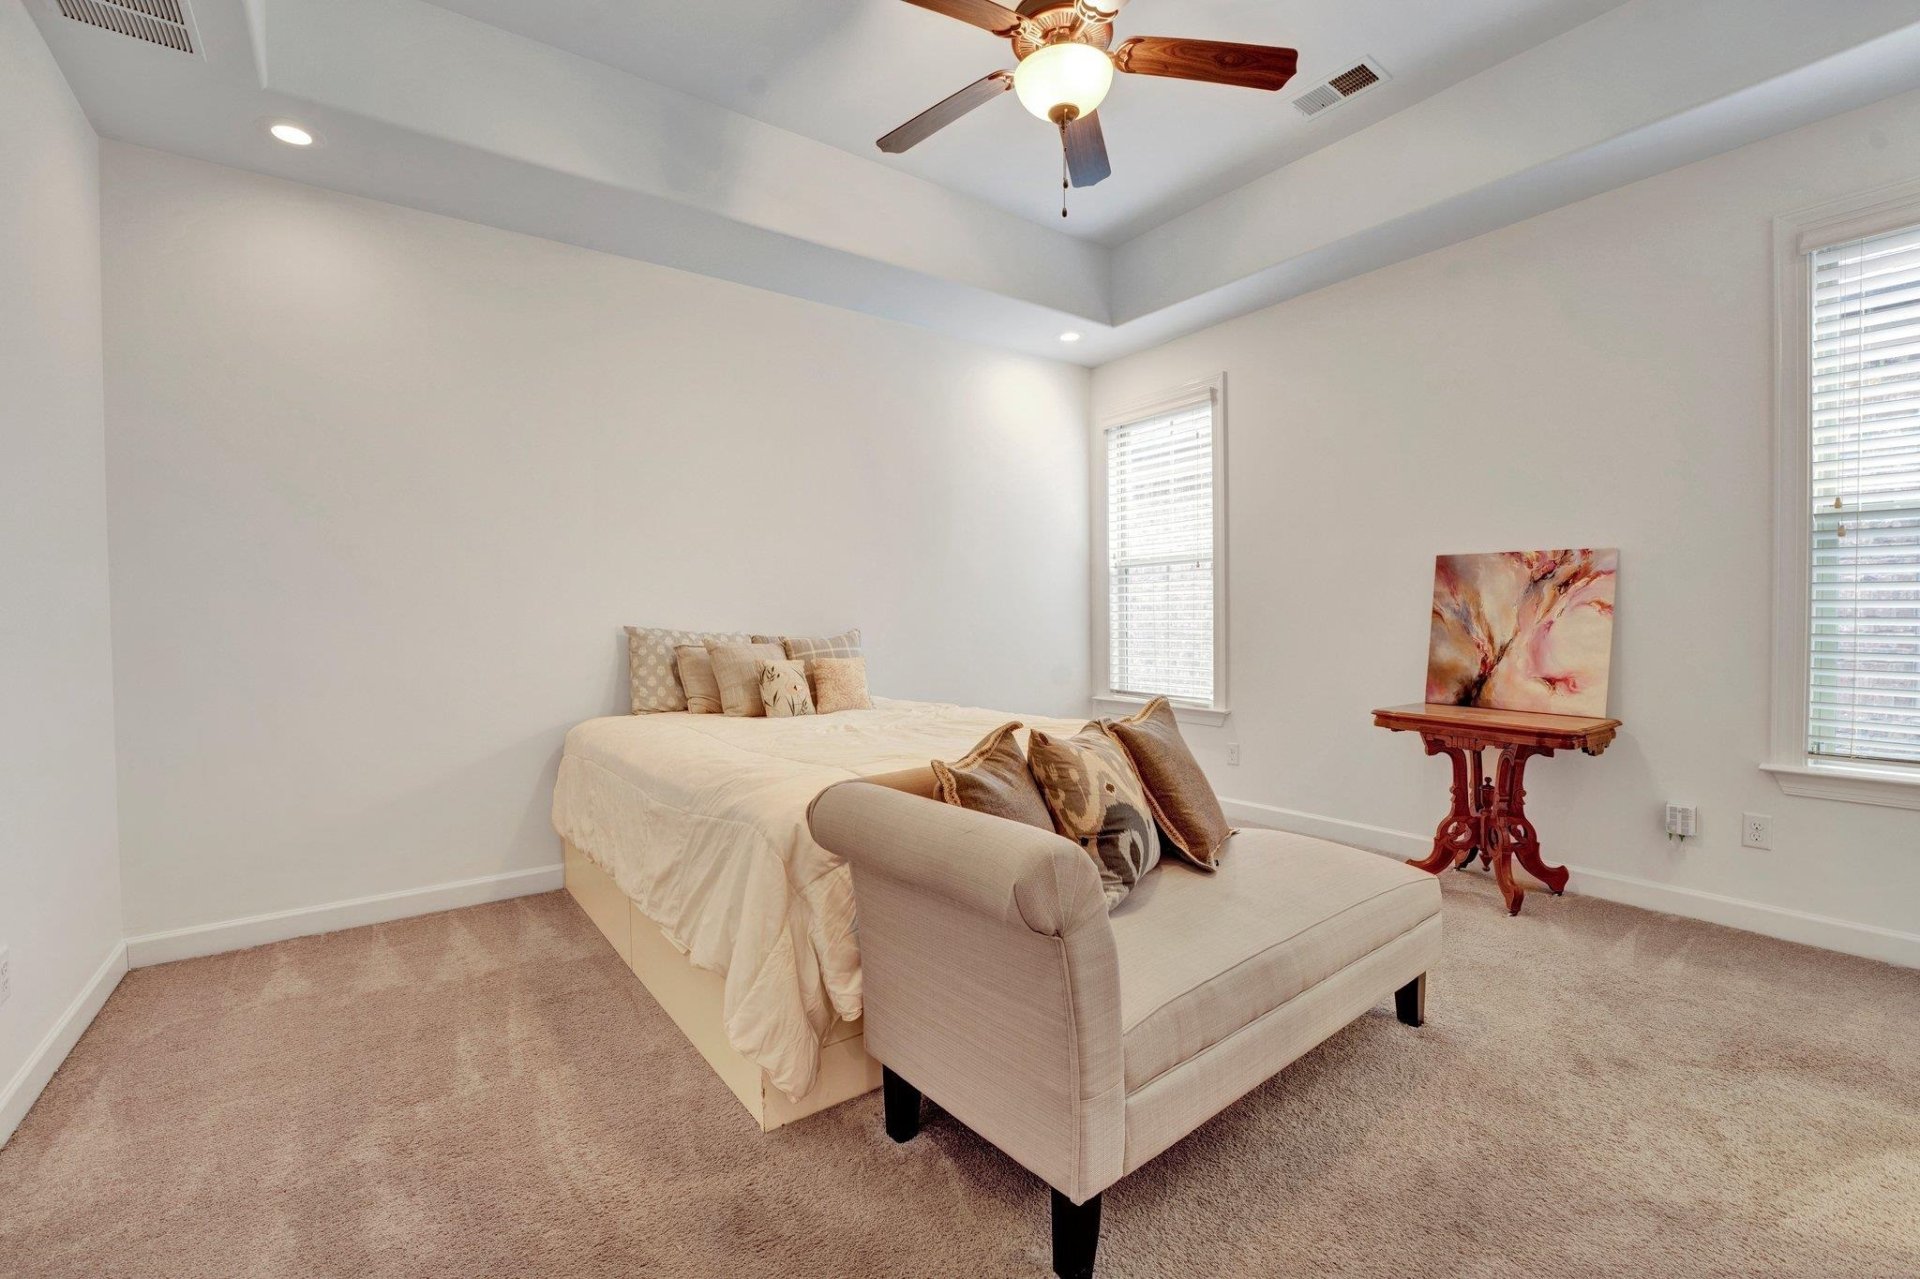
| First Floor | Living Room, Dining Room, Kitchen, Primary Bedroom, 1 1/2 Bath, Laundry Room |
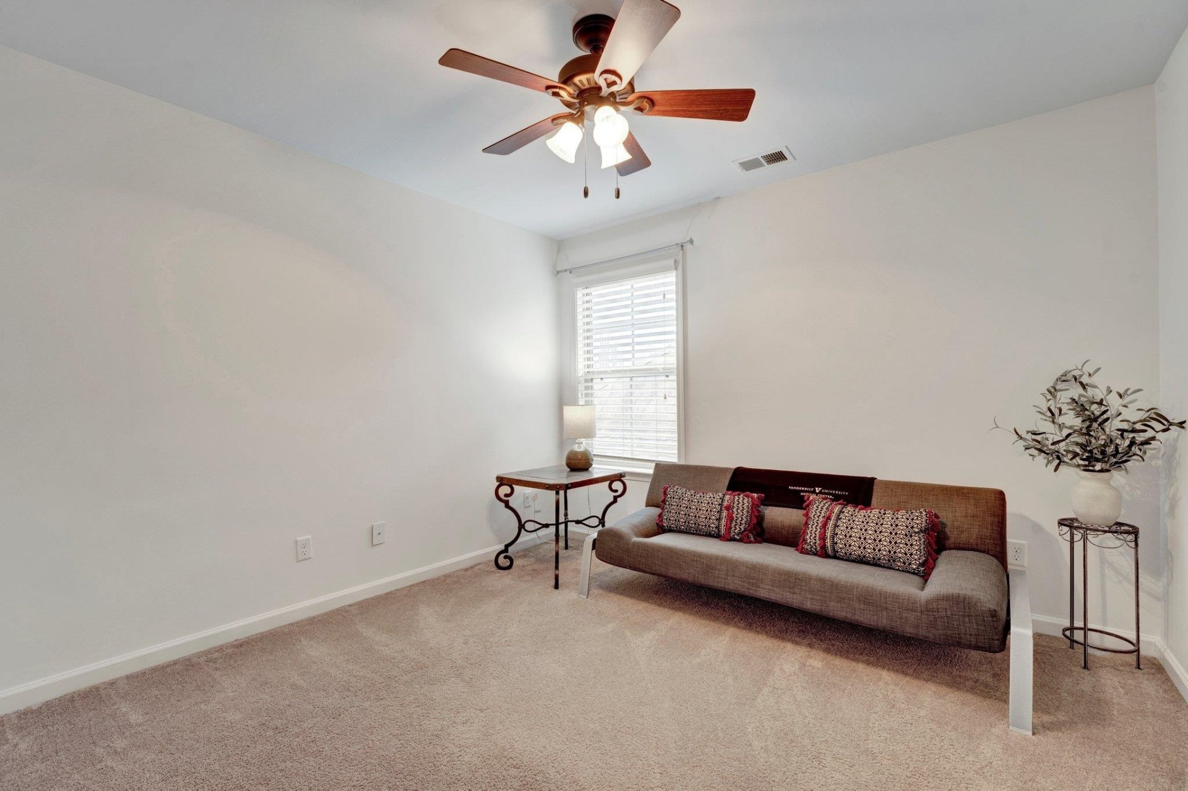
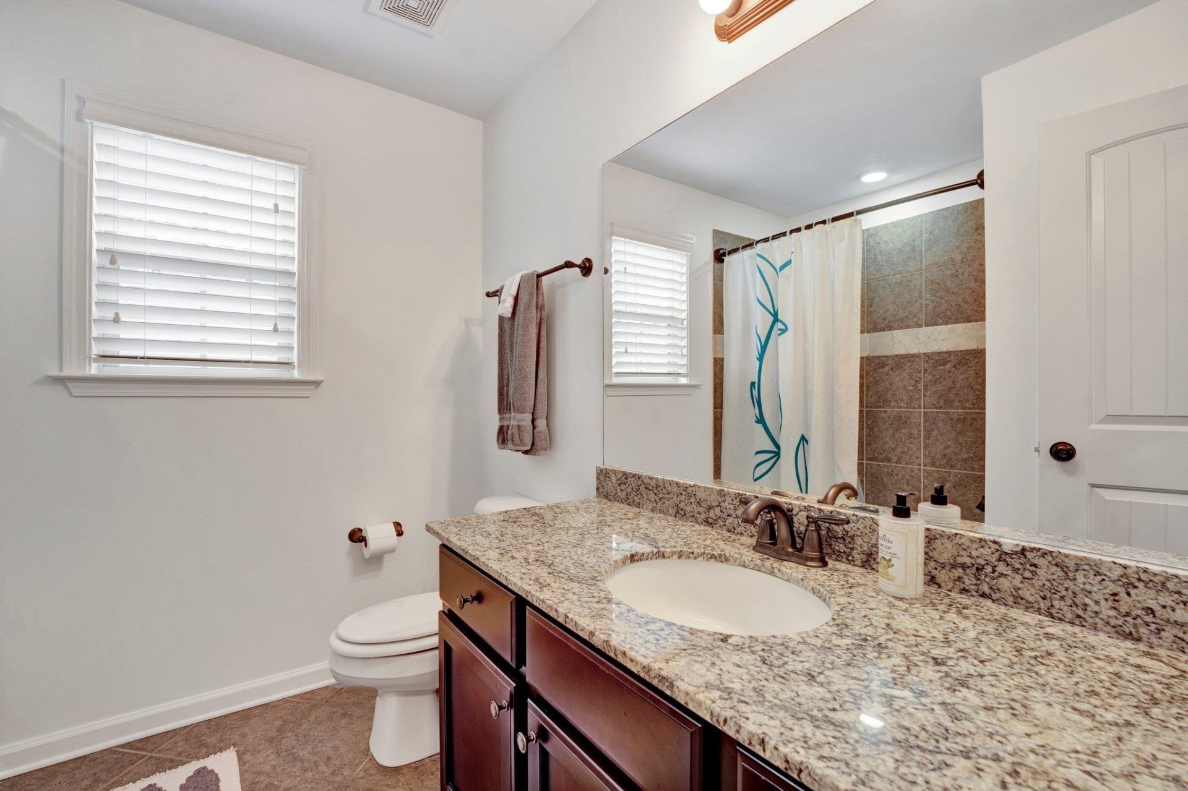
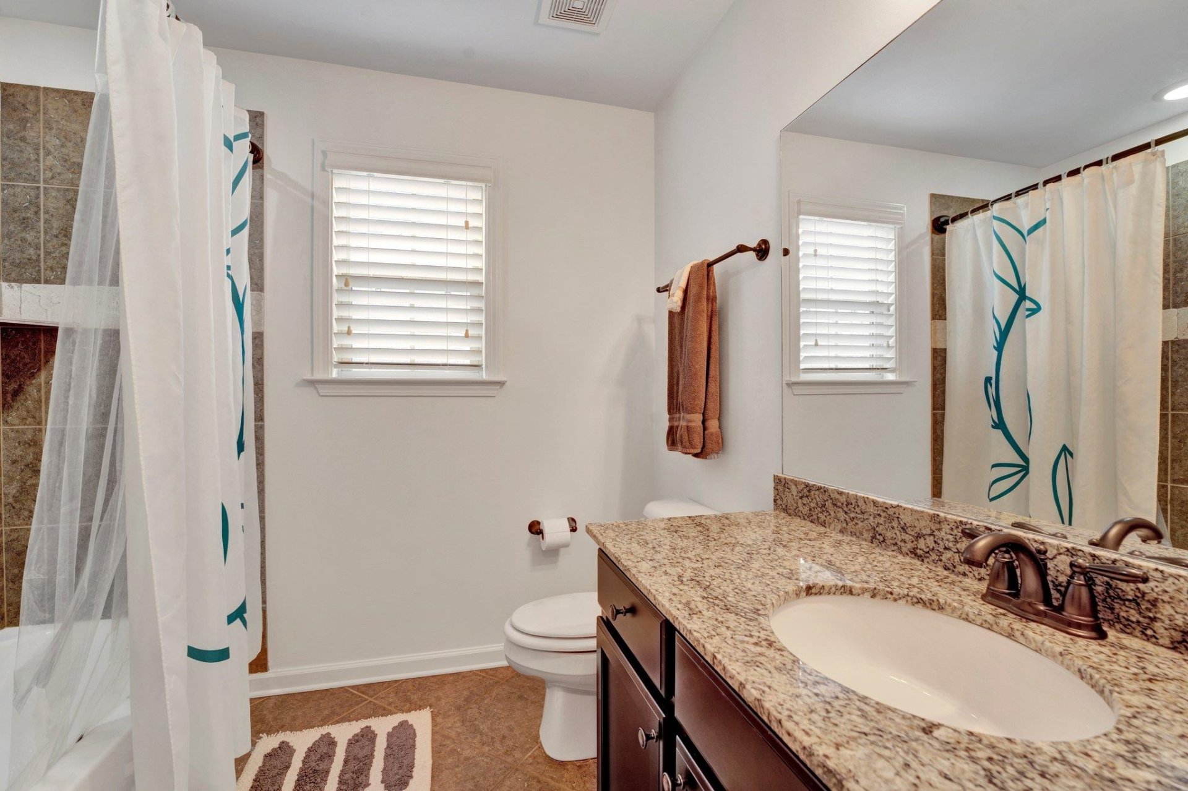
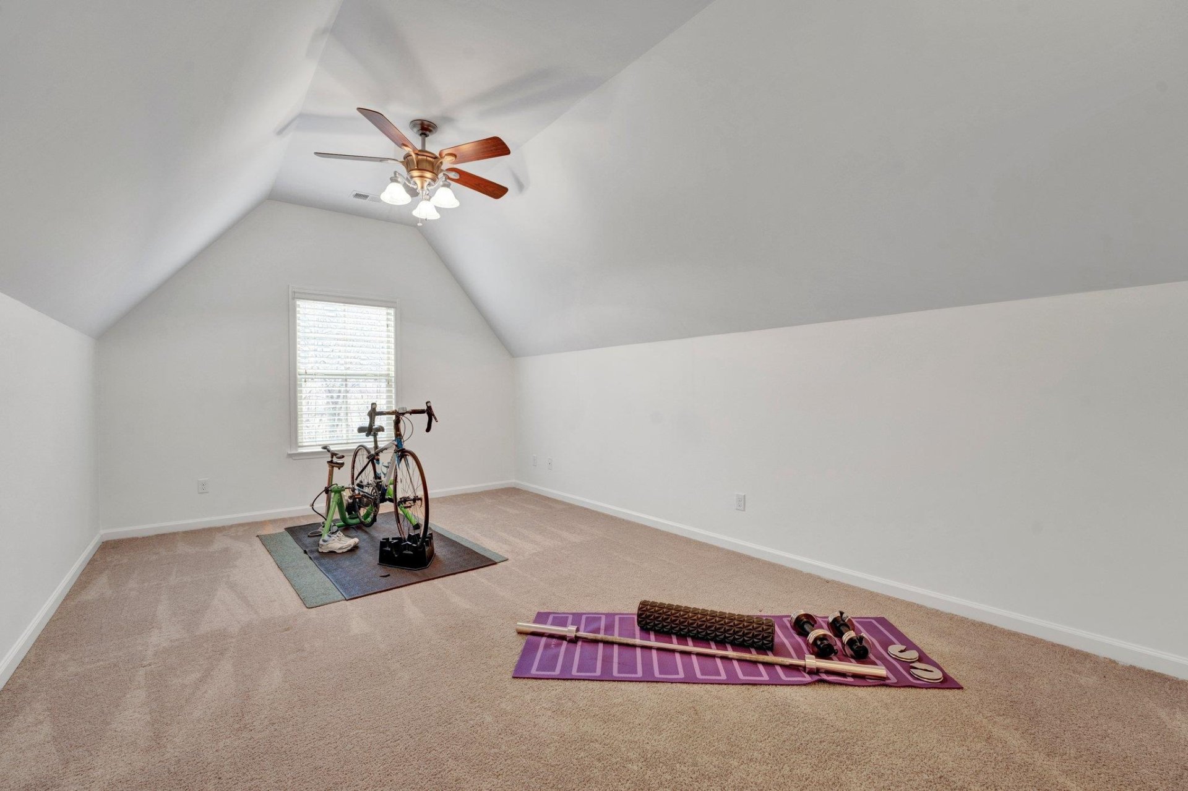
| Second Floor | 2nd Bedroom, 3rd Bedroom, 4th or More Bedrooms, 1 Bath |
| Total Rooms | 7 |
| Bedrooms Downstairs | 1 |
Utilities
| Heating | Central, Gas |
| Cooling | Central, Ceiling Fan(s) |
| Water/Sewer | Public Water, Public Sewer |
Financial
| Annual County Tax | $2,494 |
Exterior & Lot
| Number of Stories | 1.5 |
| Pool | None |
| Roof | Composition Shingles |
| Exterior Windows | Brick Veneer, Double Pane Window(s) |
| Parking | Garage Door Opener(s), Back-Load Garage |
| Lot Description | Level |
| Other Exterior Features | Porch, Covered Patio |
| Foundation | Slab |
| Lot Dimensions | 41 X 105 |
| Covered Parking | 2 |
Neighborhood
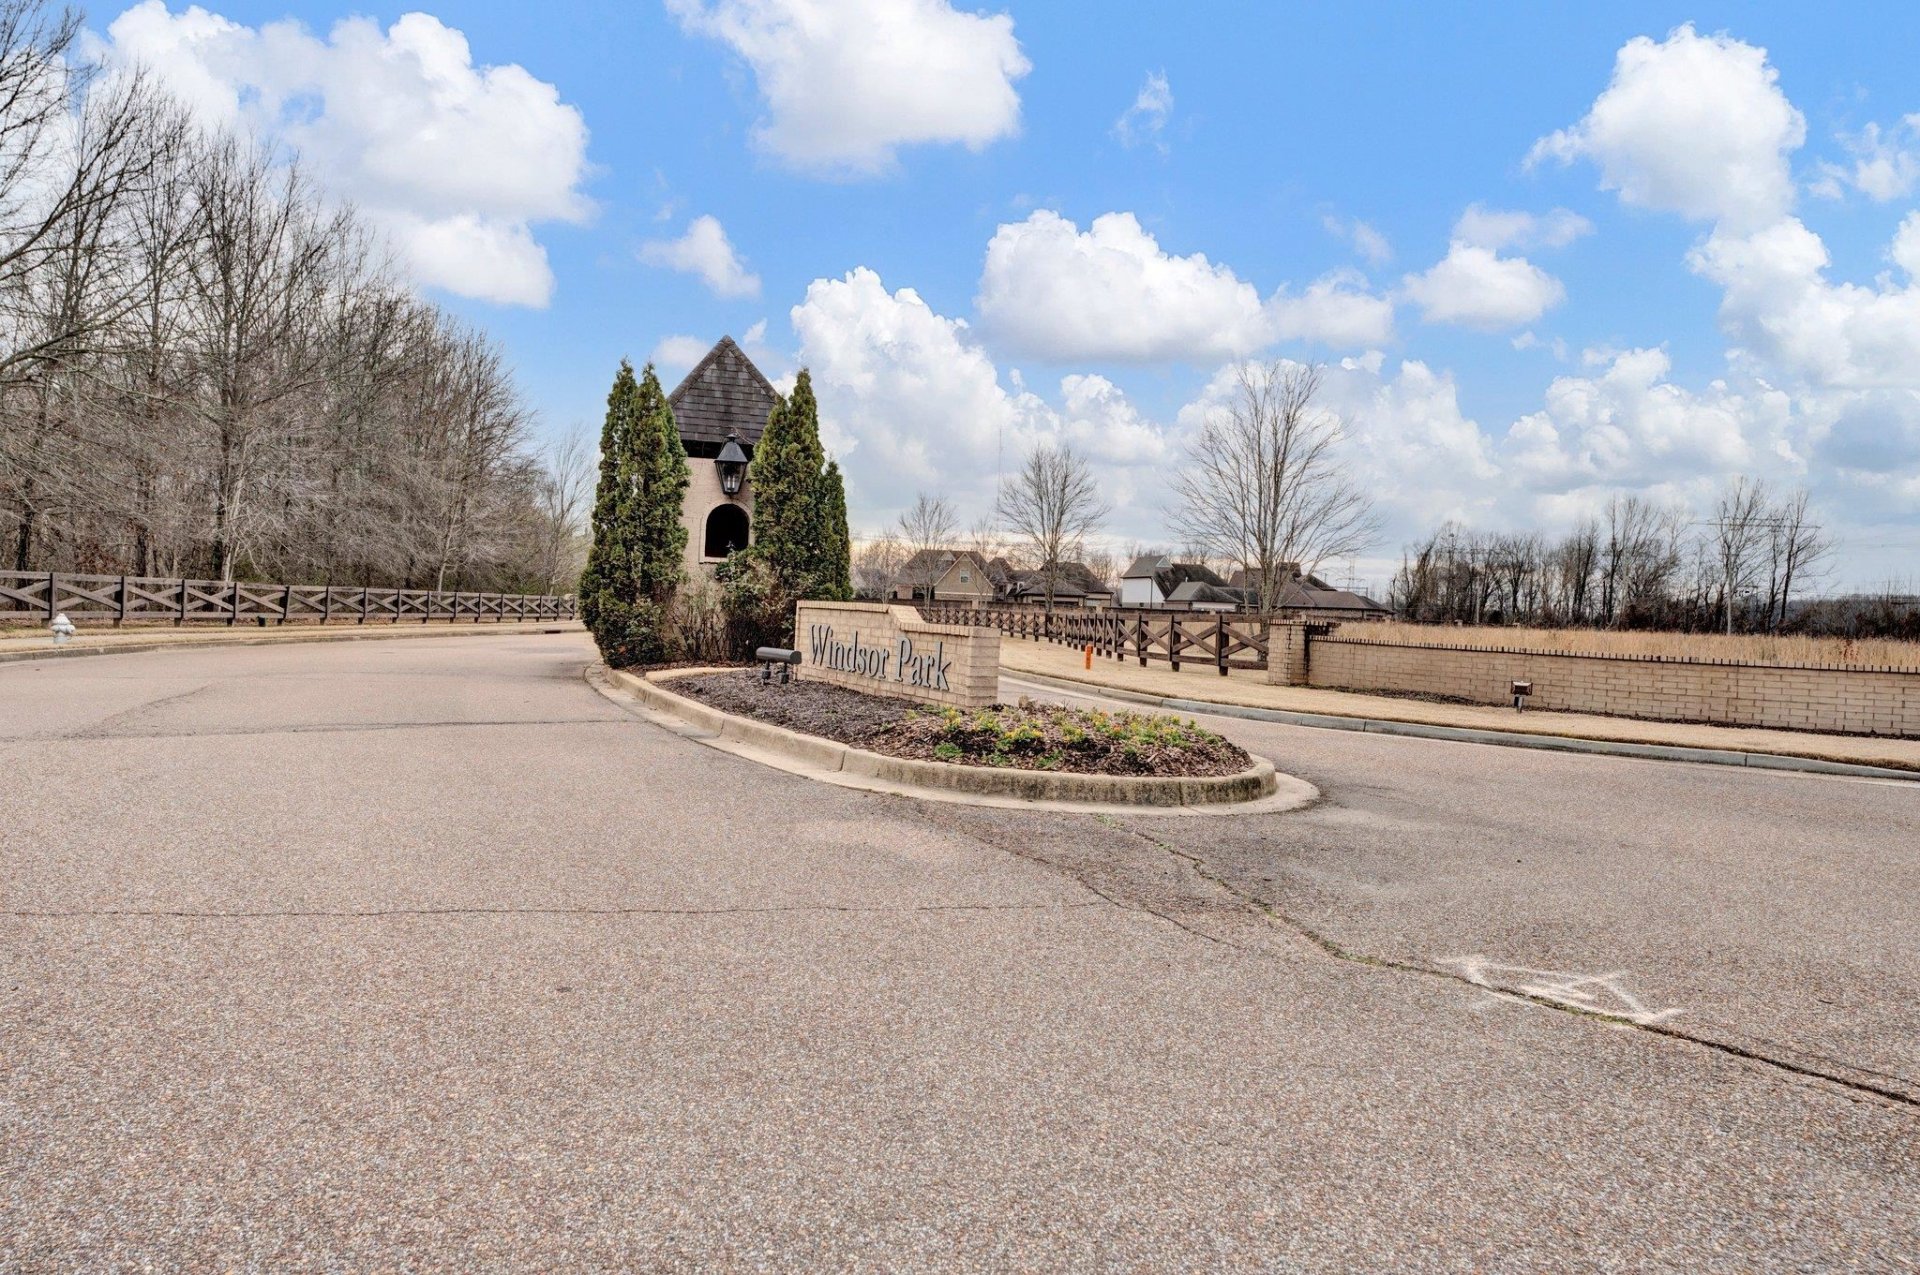
| Directions | Houston levee right on dexter left on bend right on rochelle house on right |
Contact Agent

Location
1 / 40
1965 ROCHELLE