

+34 more
4
Beds
2
Baths
1,615
Sq Ft
Source: AutoFill (MAARdata) or Public Records (Cnty Assessor Site)
0.00
Acres
1943
Built
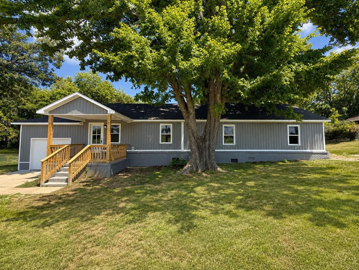
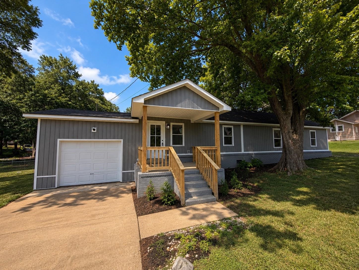
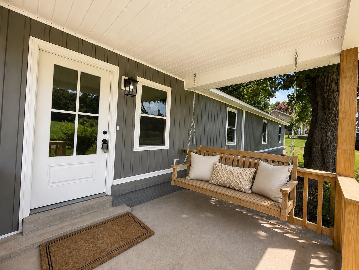
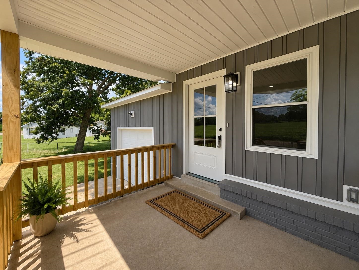
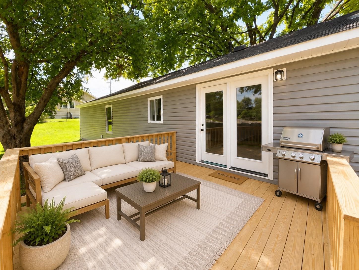
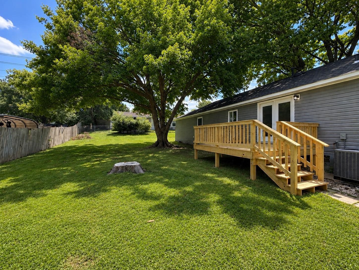
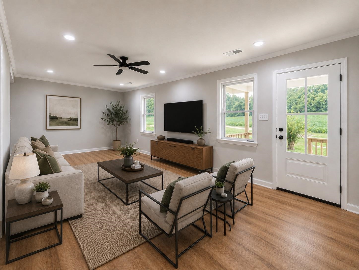
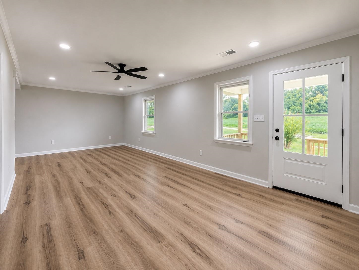
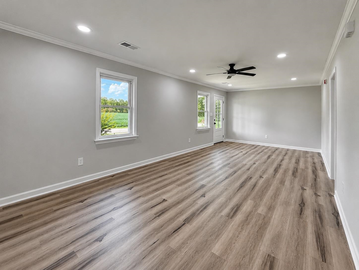
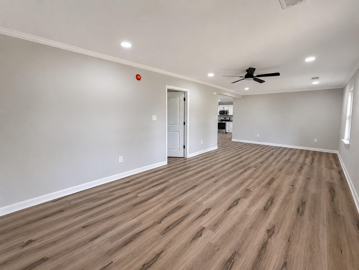
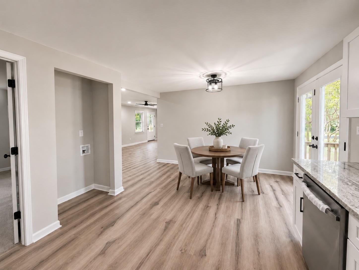
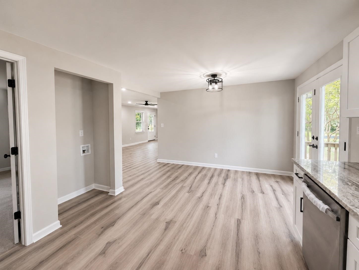
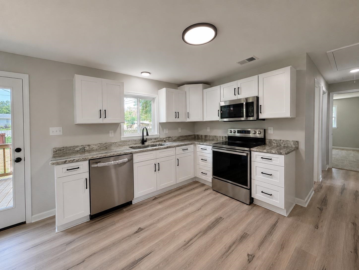
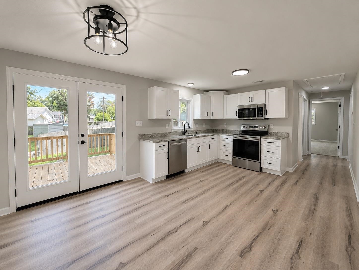
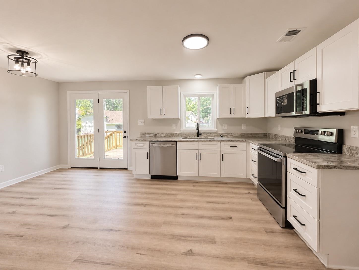
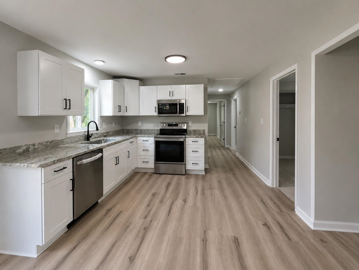
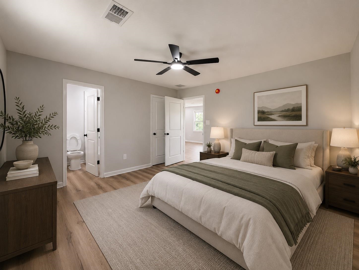
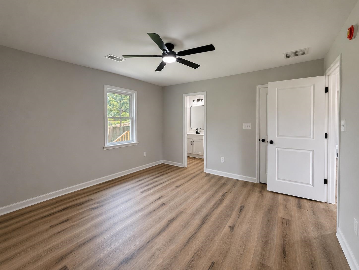
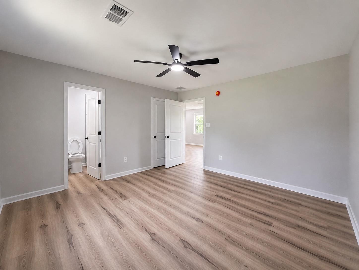
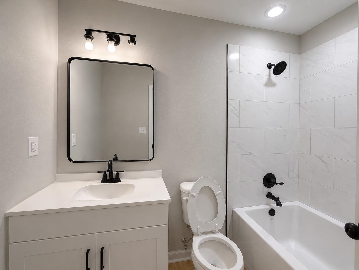
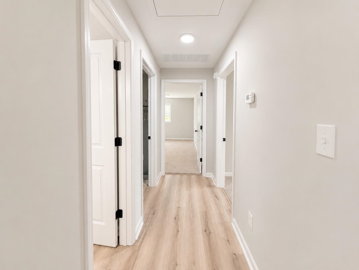
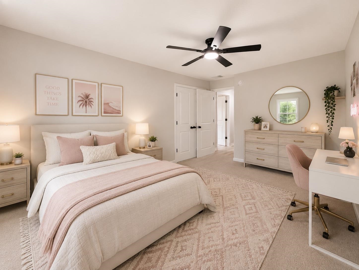
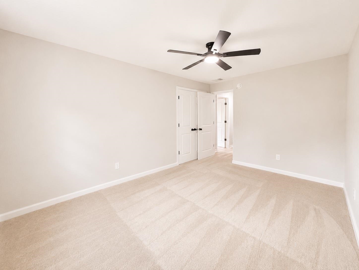
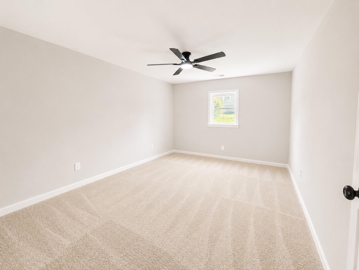
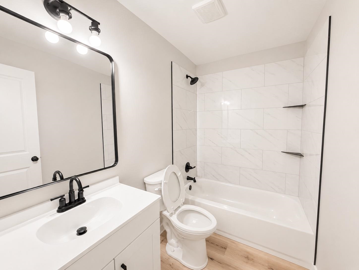
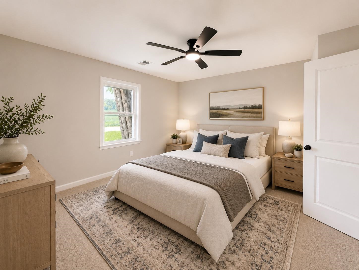
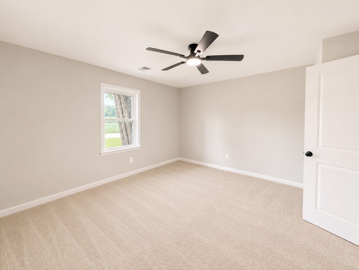
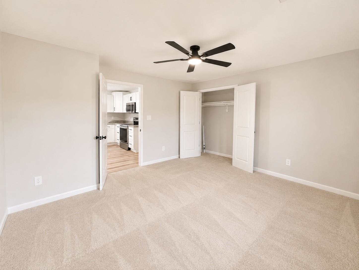
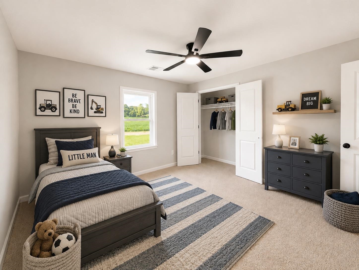
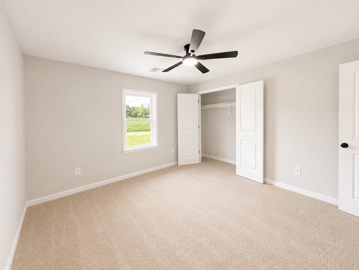
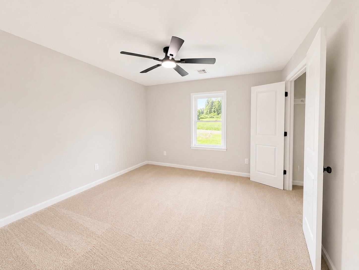
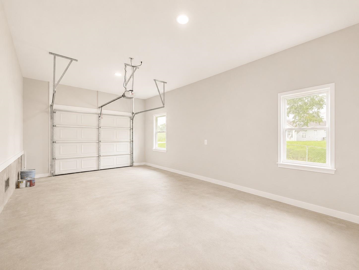
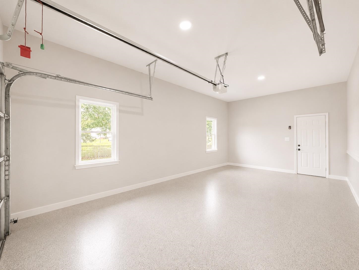
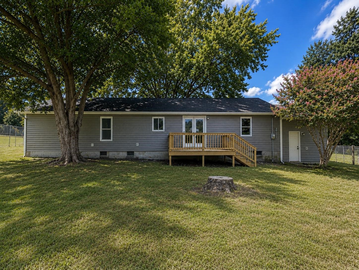
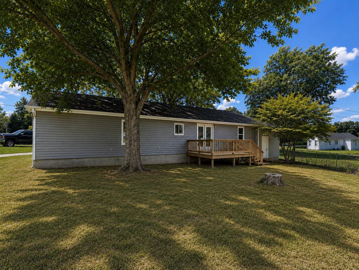
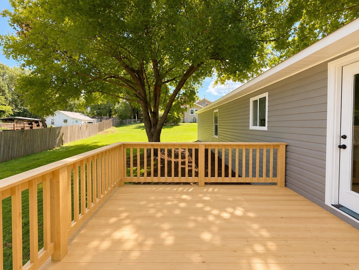
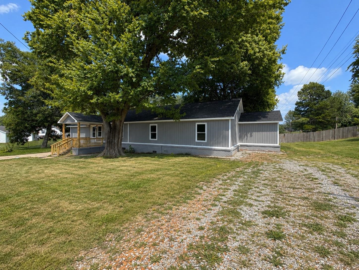
Completely renovated & move-in ready! This beautifully updated home offers the perfect combination of modern finishes, functional living space, & an unbeatable value for under $300k. Inside, you’ll find luxury vinyl plank flooring throughout, a fully renovated kitchen with stylish finishes, & completely updated bathrooms & bedrooms that make this home feel like new. Step outside & enjoy the spacious lot featuring a welcoming covered front porch & a back patio/deck that’s perfect for grilling, entertaining guests,or simply relaxing outdoors.The fully fenced backyard provides plenty of room for children,pets,gardening, or outdoor activities,while the attached garage offers added convenience & storage. Conveniently located near schools, shopping, & everyday amenities, this home offers both comfort & convenience. If you’ve been looking for a move-in ready home with modern updates, a large yard, & an attached garage in the highly desirable Munford area this is an opportunity you will love.
Features
Interior
| Living/Dining/Kitchen | Separate Living Room, Separate Dining Room, Updated/Renovated Kitchen, Pantry, Vinyl/Luxury Vinyl Floor |
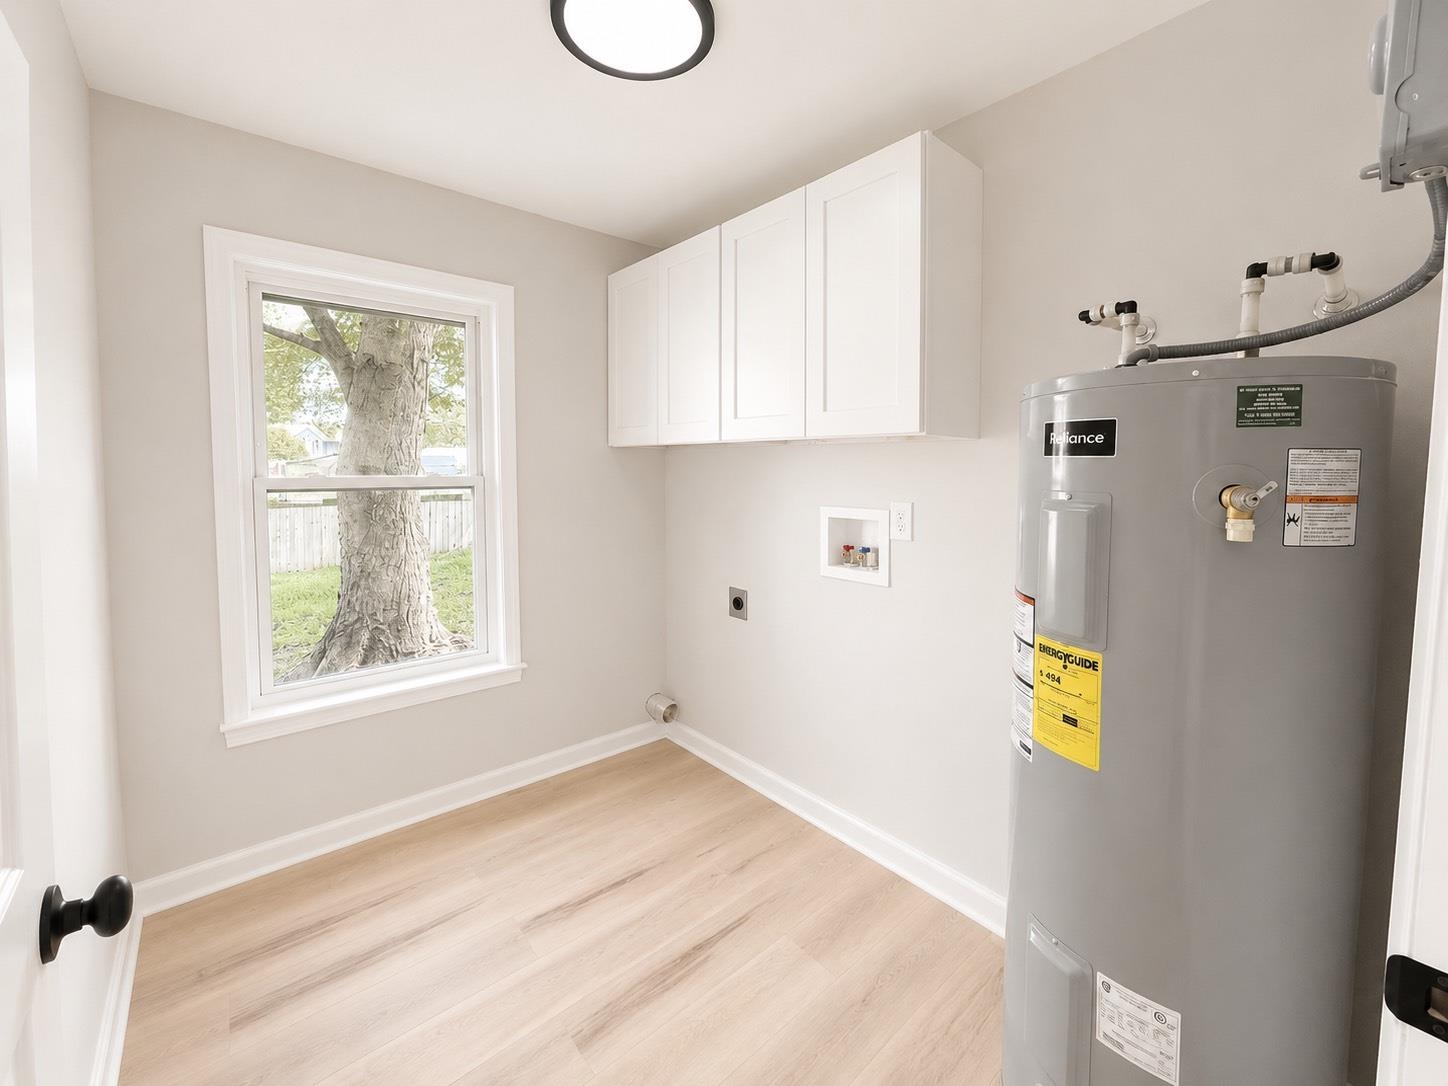
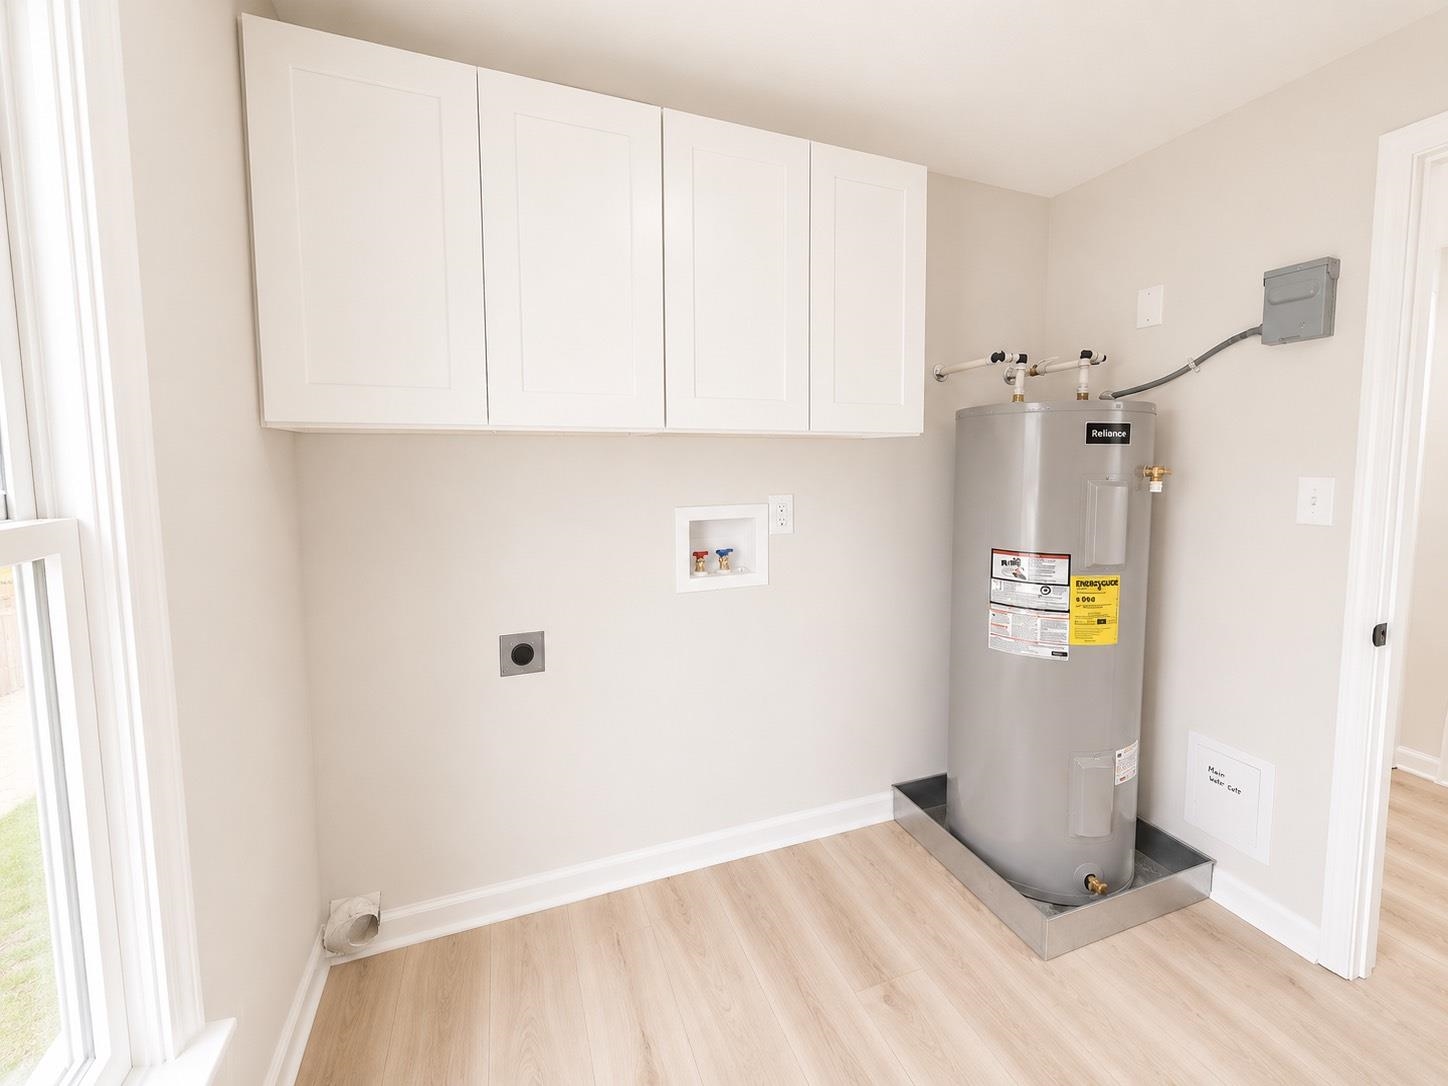
| Additional Rooms | Laundry Room, Laundry Closet |
| Flooring | Wood Laminate Floors |
| First Floor | Living Room, Dining Room, Kitchen, Primary Bedroom, 2nd Bedroom, 3rd Bedroom, 4th of More Bedrooms, 2 or More Baths, Laundry Room, Office |
| Total Rooms | 9 |
| Bedrooms Downstairs | 4 |
Utilities
| Heating | Central |
| Cooling | Central |
Financial
| Annual City Tax | $292 |
| Annual County Tax | $417 |
Exterior & Lot
| Number of Stories | 1.0 |
| Pool | None |
| Exterior Windows | Vinyl Siding |
| Parking | Driveway/Pad, Storage Room(s), Workshop(s), Front-Load Garage |
| Lot Description | Some Trees, Level |
| Other Exterior Features | Porch, Patio, Deck |
| Foundation | Conventional |
| Lot Dimensions | 80 X115 M IRR. |
| Covered Parking | 1 |
Neighborhood
| Directions | . |
Contact Agent

Location
1 / 39
266 BASS