

+35 more
4
Beds
3
Full Baths
1
Half Bath
2,855
Sq Ft
Source: AutoFill (MAARdata) or Public Records (Cnty Assessor Site)
0.37
Acres
2018
Built
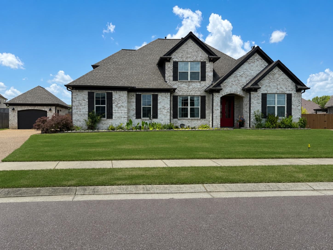
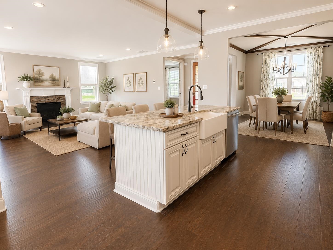
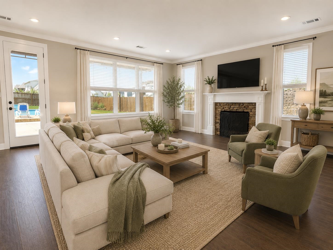
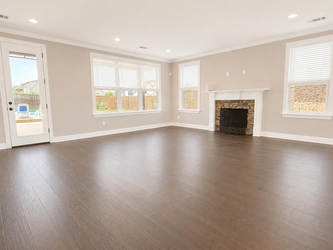
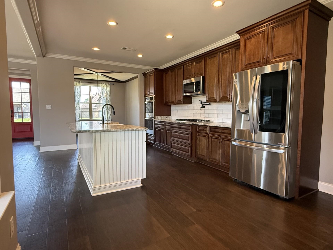
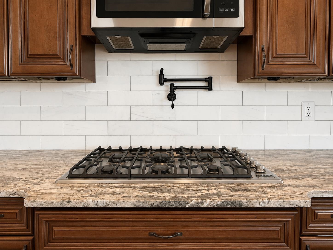
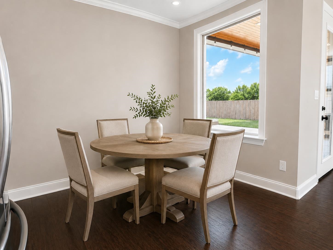
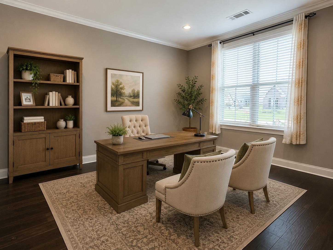
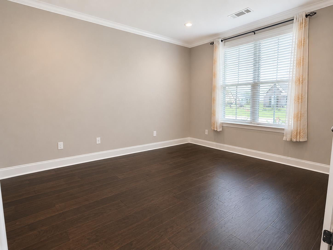
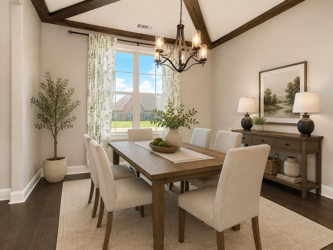
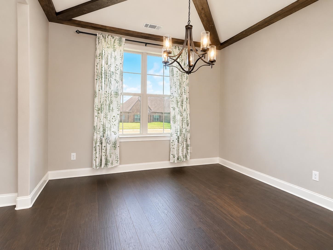
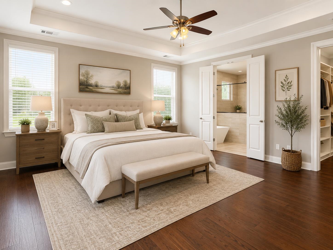
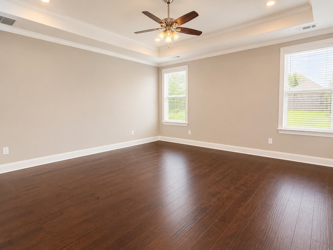
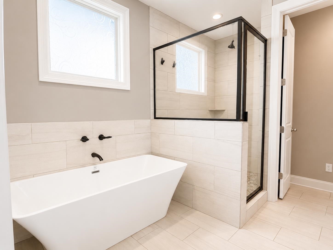
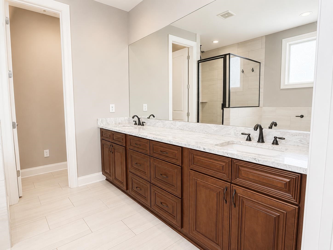
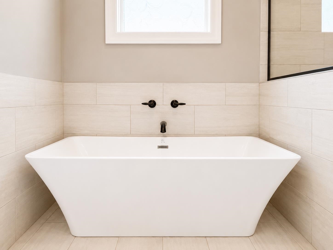
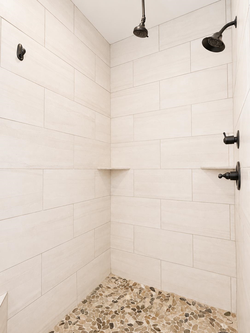
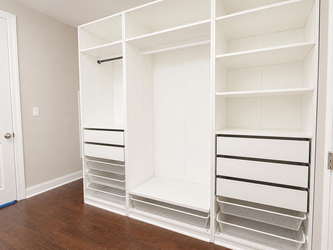
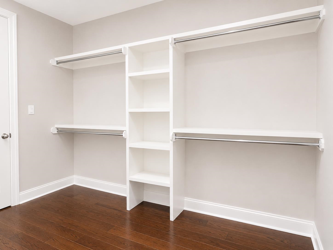
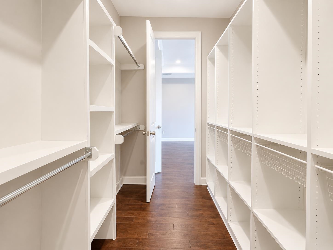
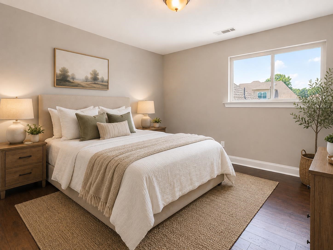
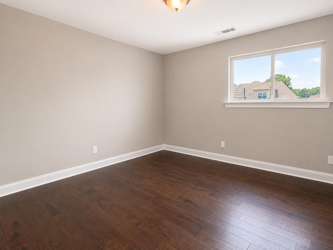
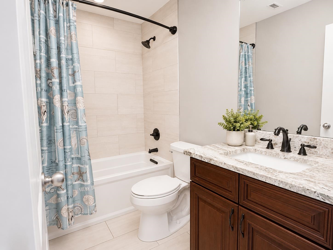
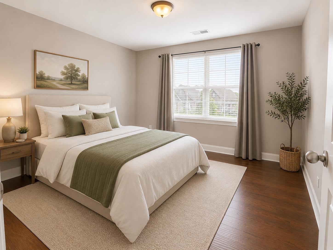
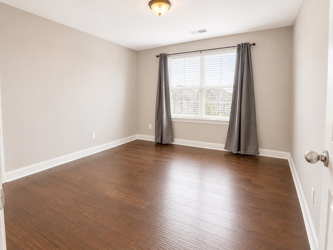
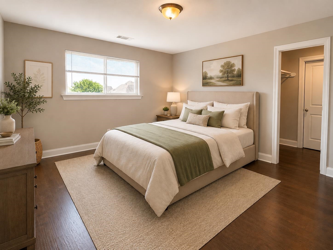
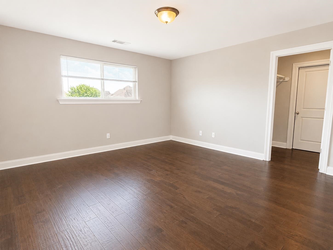
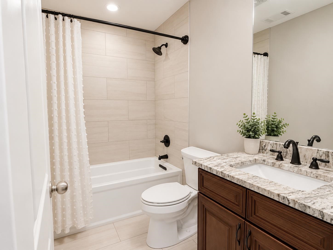
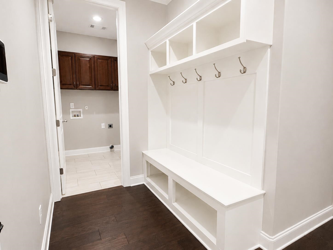
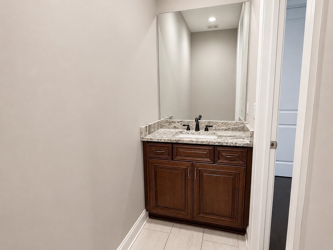
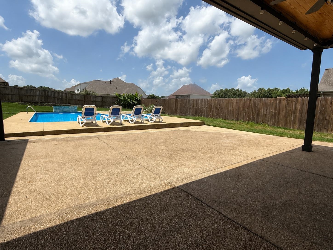
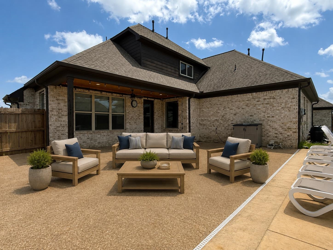

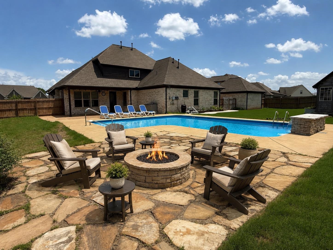
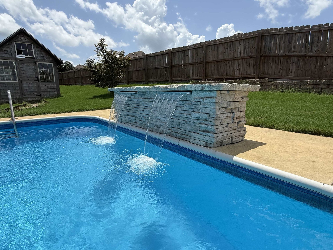
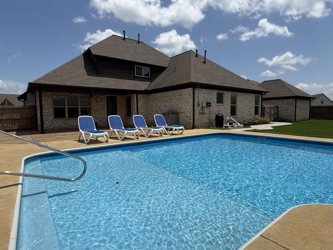
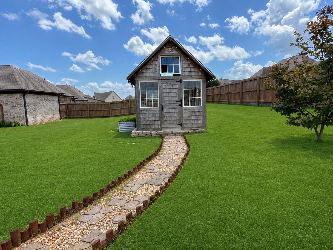
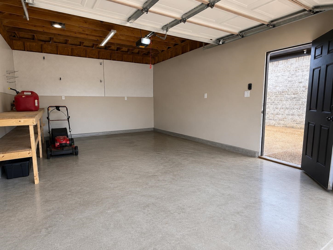
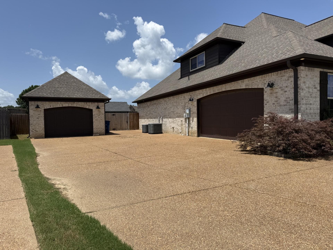
Welcome to this beautiful 4-bedroom, 3.5-bath home offering aprx 2,855 sqft of thoughtfully designed living space with an ideal floor plan. The main level features a spacious primary suite w/a luxurious bath, a dedicated home office, formal dining room, and an open-concept great room that flows seamlessly into the kitchen. The kitchen is a chef’s dream w/ large island, Viking gas cooktop, double ovens, GE Profile appliances, abundant cabinetry—perfect for entertaining or everyday living. Upstairs you’ll find 3 additional bedrooms & 2 full baths, 1 being a 2nd primary. Closet space abounds everywhere. Step outside to your own backyard retreat featuring an in-ground pool, covered patio, wood privacy fence, a workshop (hobbies/extra storage/parking) & even a greenhouse! Add highlights include a side-load garage, hardwood flooring and quality finishes throughout. Conveniently located in Atoka, this move-in-ready home offers a blend of comfort & functionality! Select images virtually staged
Features
Interior
| Living/Dining/Kitchen | Separate Dining Room, Great Room, Island In Kitchen |
| Appliances | Double Oven, Gas Cooking, Dishwasher, Refrigerator |
| Additional Rooms | Laundry Room, Office/Sewing Room |
| Flooring | Hardwood Throughout, Tile, Smooth Ceiling, Vaulted/Coff/Tray Ceiling |
| Fireplace | In Den/Great Room |
| First Floor | Dining Room, Den/Great Room, Kitchen, Primary Bedroom, 1 1/2 Bath, Office |
| Second Floor | 2nd Bedroom, 3rd Bedroom, 4th or More Bedrooms, 2 or More Baths |
| Total Rooms | 8 |
| Bedrooms Downstairs | 1 |
Utilities
| Heating | Central |
| Cooling | Central, Ceiling Fan(s) |
| Water/Sewer | Public Water, Public Sewer |
Financial
| Annual City Tax | $1,146 |
| Annual County Tax | $2,052 |
Exterior & Lot
| Number of Stories | 2.0 |
| Pool | In Ground |
| Roof | Composition Shingles |
| Exterior Windows | Brick Veneer |
| Parking | Driveway/Pad, Garage Door Opener(s), Front-Load Garage, Side-Load Garage |
| Lot Description | Level, Cove, Wood Fenced |
| Other Exterior Features | Pool Cleaning Equipment, Greenhouse, Wood Fence, Workshop |
| Foundation | Slab |
| Lot Dimensions | 0.37 |
| Covered Parking | 3 |
Neighborhood
| Directions | From HWY 14 go North on Rosemark Rd. Right on Hawthorn, Left on Sterling Ridge, Right on Ridge Top, Left on Eureka Trl, Left on Switch Back, and Left on Nugget Cv. |
Contact Agent

Location
1 / 40
91 NUGGET