

+13 more
3
Beds
2
Full Baths
1
Half Bath
1,653
Sq Ft
Source: Floor Plans (Builder/Architecture)
0.10
Acres
2026
Built
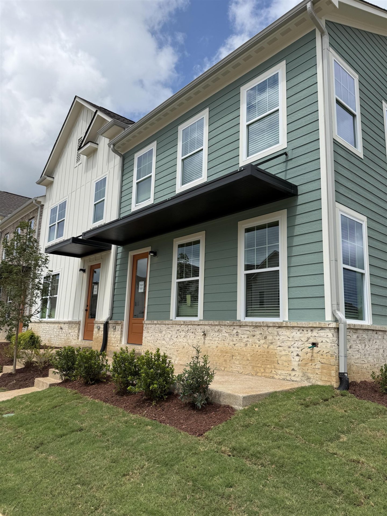
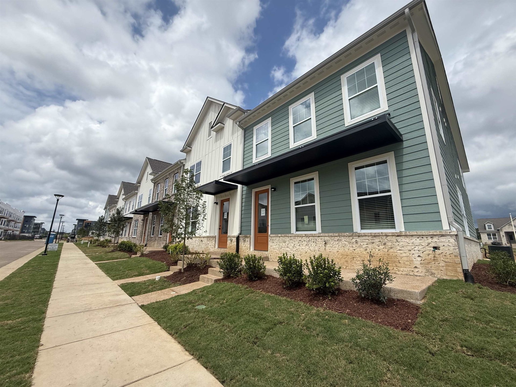
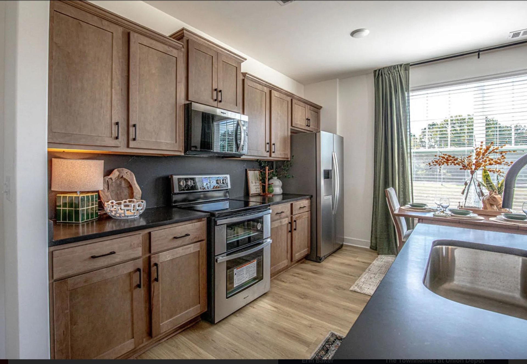
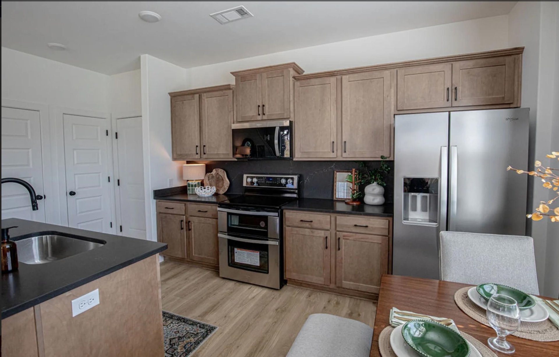
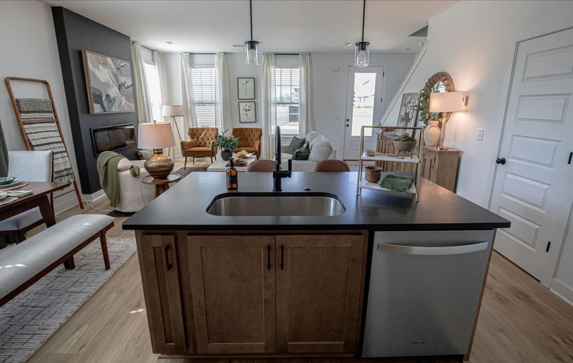
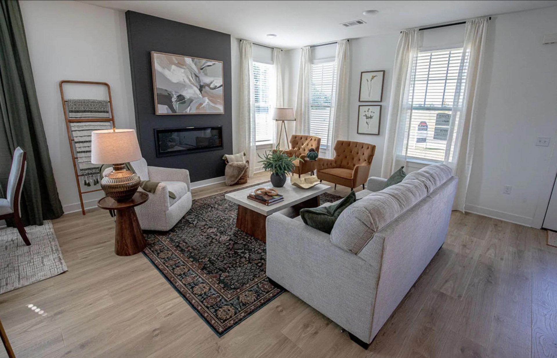
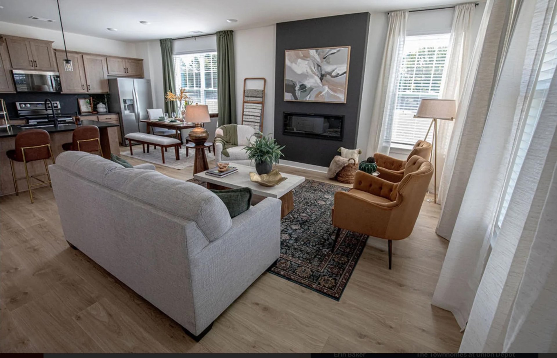
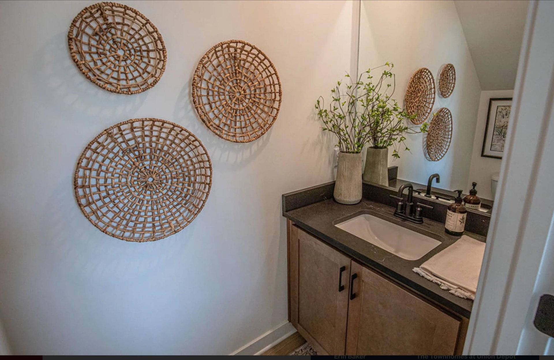
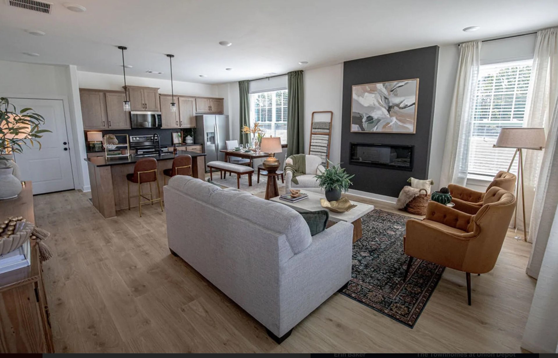
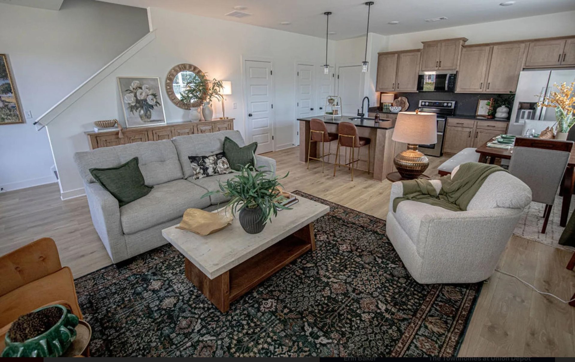
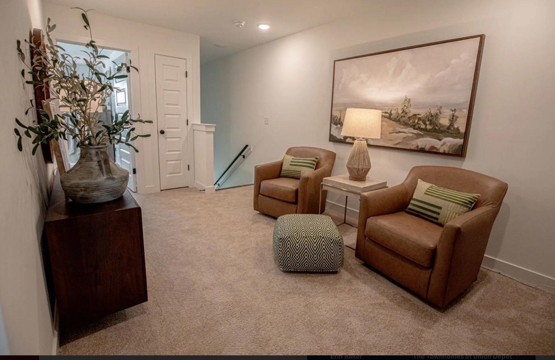
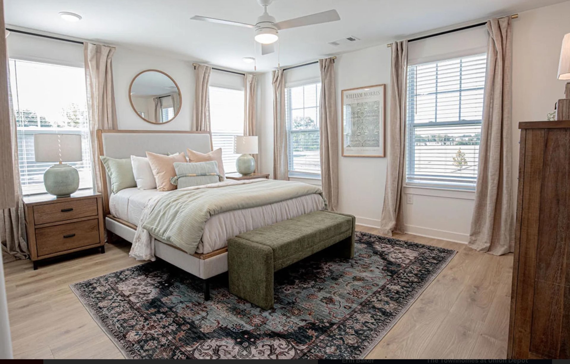
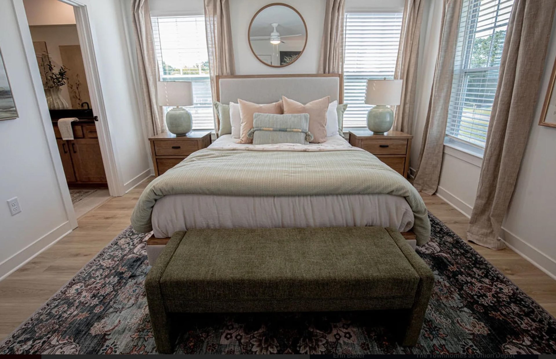
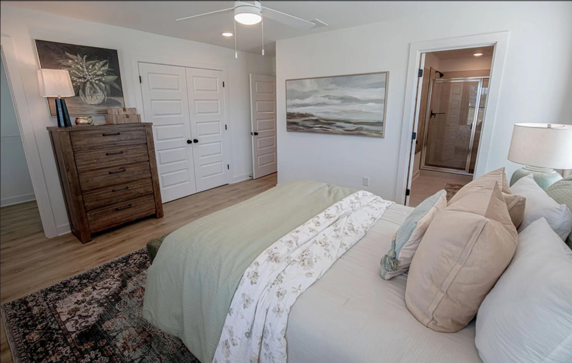
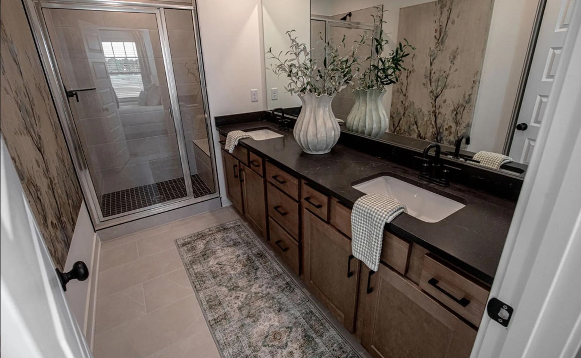
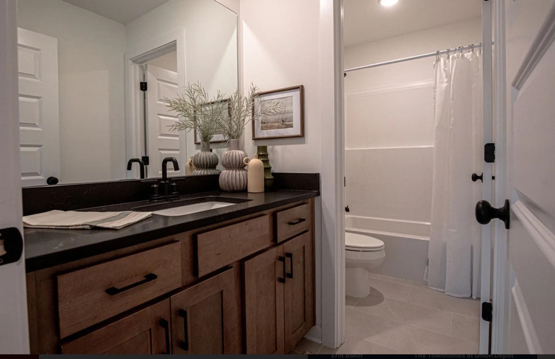
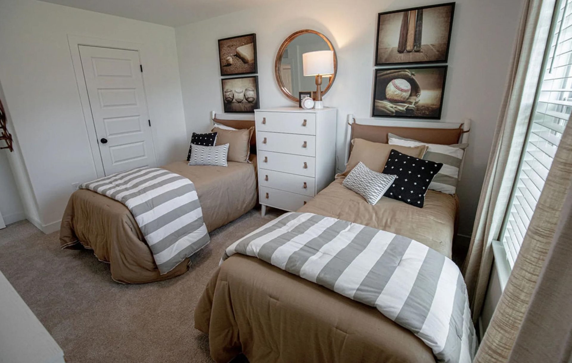
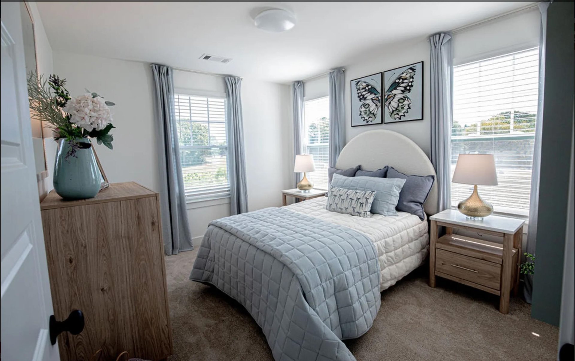
Building 5 of our townhomes! Same floor plan and design package as the model! Interior photos are of the model home just like this one. RevWood flooring! Cambria quartz! Soft close cabinets! Hardwood stairs! Union Depot community with walking trails, pond, future community pool, and so much more! BLINDS INCLUDED!
Features
Interior
| Living/Dining/Kitchen | Eat-In Kitchen, Pantry |
| Appliances | Range/Oven, Disposal, Dishwasher, Microwave |
| Additional Rooms | Laundry Room, Loft/Balcony |
| Flooring | Wood Laminate Floors, Tile, Smooth Ceiling |
| Fireplace | In Living Room |
| First Floor | Living Room, Kitchen, 1/2 Bath |
| Second Floor | Primary Bedroom, 2nd Bedroom, 3rd Bedroom, 2 or More Baths, Laundry Room |
| Total Rooms | 7 |
Utilities
| Heating | Electric |
| Cooling | Central |
| Water/Sewer | Electric Water Heater |
Financial
| Annual City Tax | $374 |
| Annual County Tax | $605 |
Exterior & Lot
| Number of Stories | 2.0 |
| Pool | Neighborhood |
| Roof | Composition Shingles |
| Exterior Windows | Double Pane Window(s) |
| Parking | Garage Door Opener(s), Back-Load Garage |
| Lot Description | Some Trees, Professionally Landscaped |
| Other Exterior Features | Auto Lawn Sprinkler, Sidewalks |
| Foundation | Slab |
| Lot Dimensions | 34.22 X 87 |
| Covered Parking | 2 |
Neighborhood
| Amenities | Pool |
| Directions | Head west on 64 coming from Germantown Parkway/Wolfchase. Turn right on 70, left on Talcott into Union Depot then left on Portage, it is the first townhome on the corner on the right. |
Contact Agent

Location
1 / 18
3059 PORTAGE