

+30 more
5
Beds
3
Baths
2,768
Sq Ft
Source: Appraisal
2021
Built
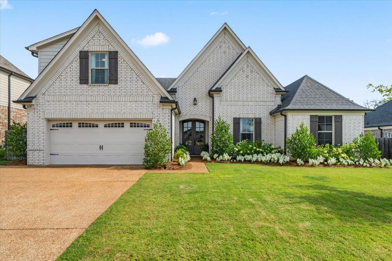
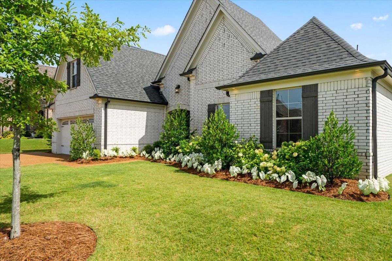
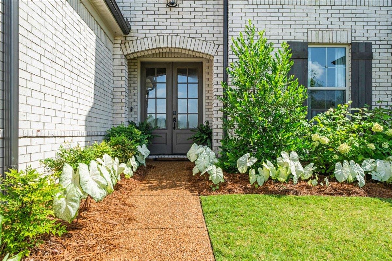
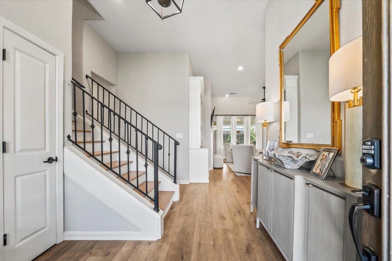
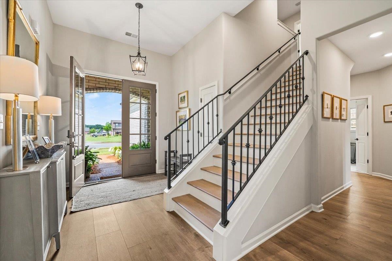
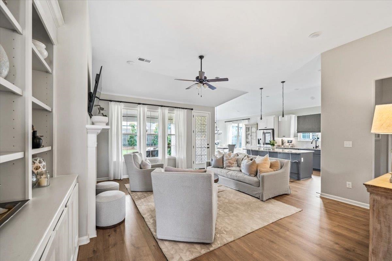
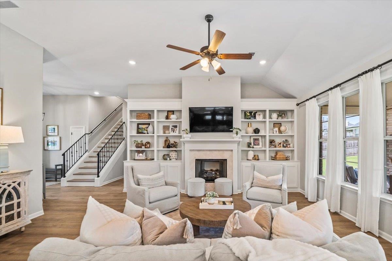
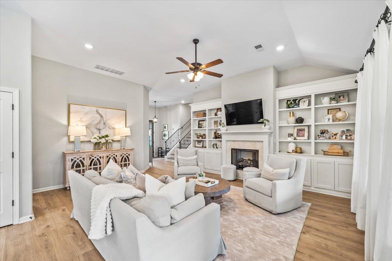
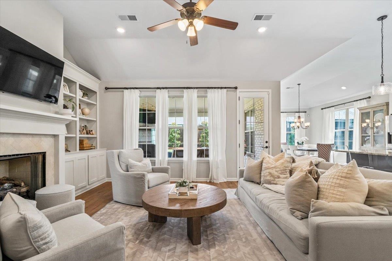
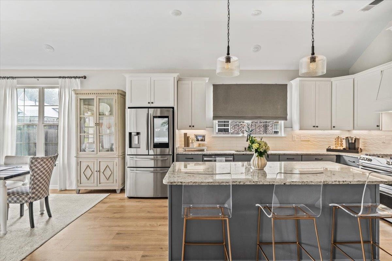
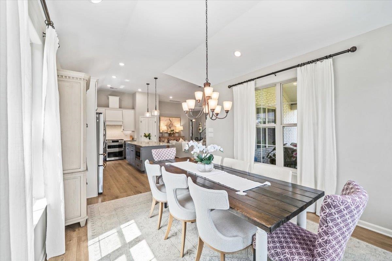
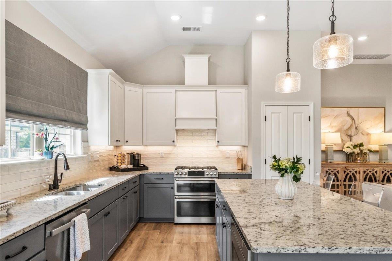
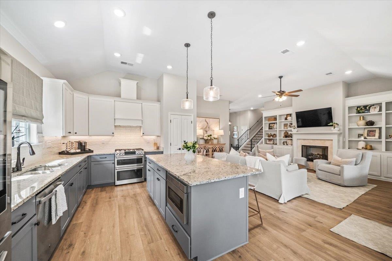
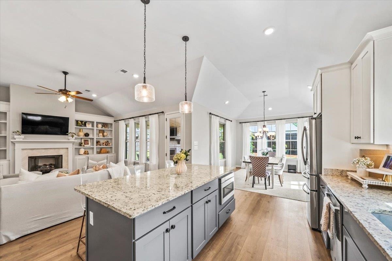
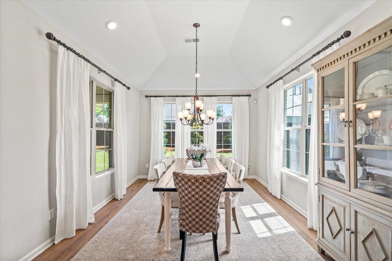
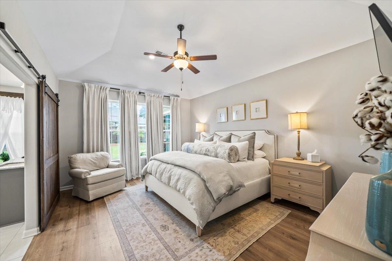
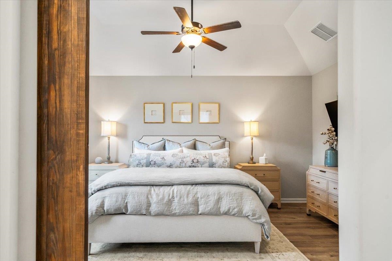
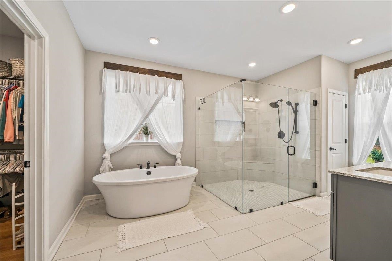
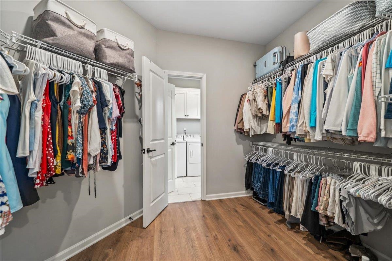
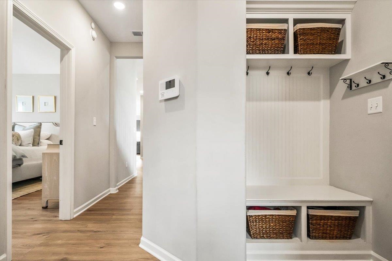
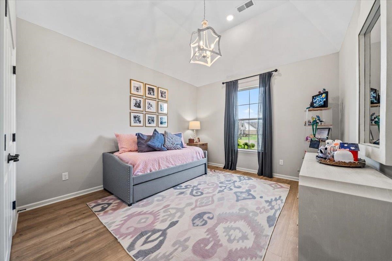
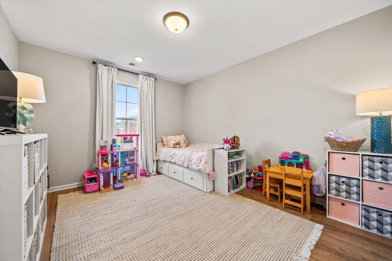
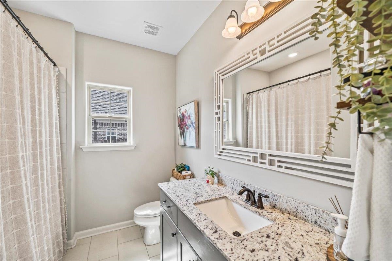
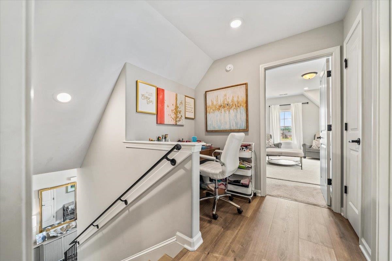
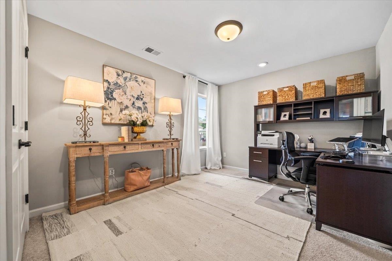
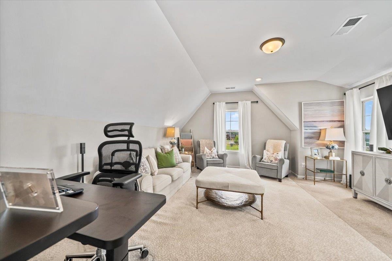
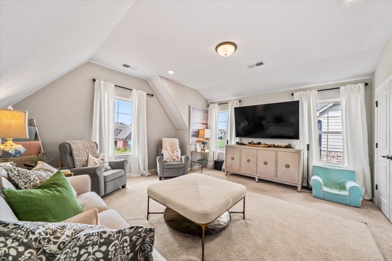
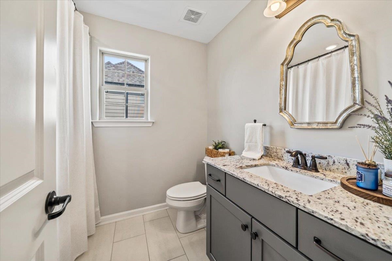
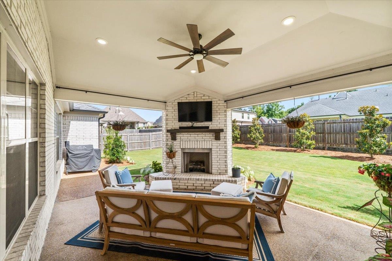
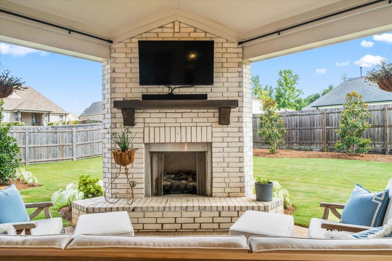
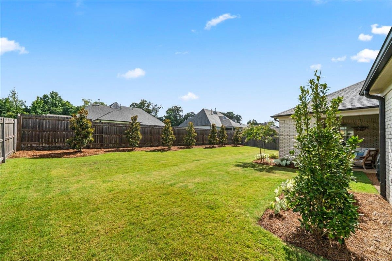
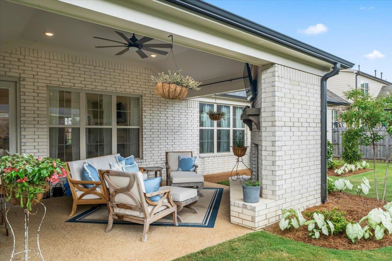
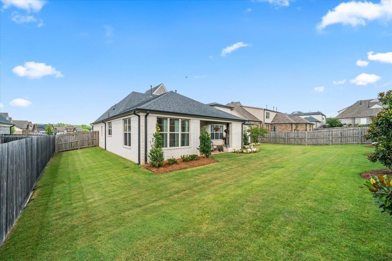
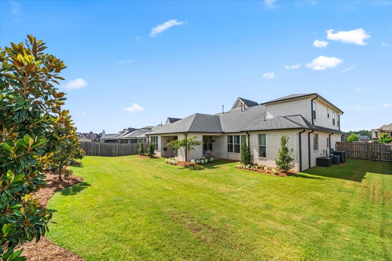
Built in 2021, this beautifully maintained home offers five bedrooms, three full bathrooms, and a flexible fifth bedroom that can also serve as a spacious bonus room. The desirable Presley II plan features a split-bedroom layout, upgraded engineered hardwood flooring, and an extended dining room with plenty of space for everyday living and entertaining. Outside, enjoy a professionally landscaped, fully fenced backyard with an expansive covered patio and cozy outdoor fireplace. Conveniently located in the heart of Oakland with low Fayette County taxes, this move-in-ready home offers beautiful upgrades and the feel of new construction without the wait!
Features
Interior
| Living/Dining/Kitchen | Great Room, Eat-In Kitchen, Pantry, Island In Kitchen |
| Appliances | Range/Oven, Gas Cooking, Disposal, Microwave |
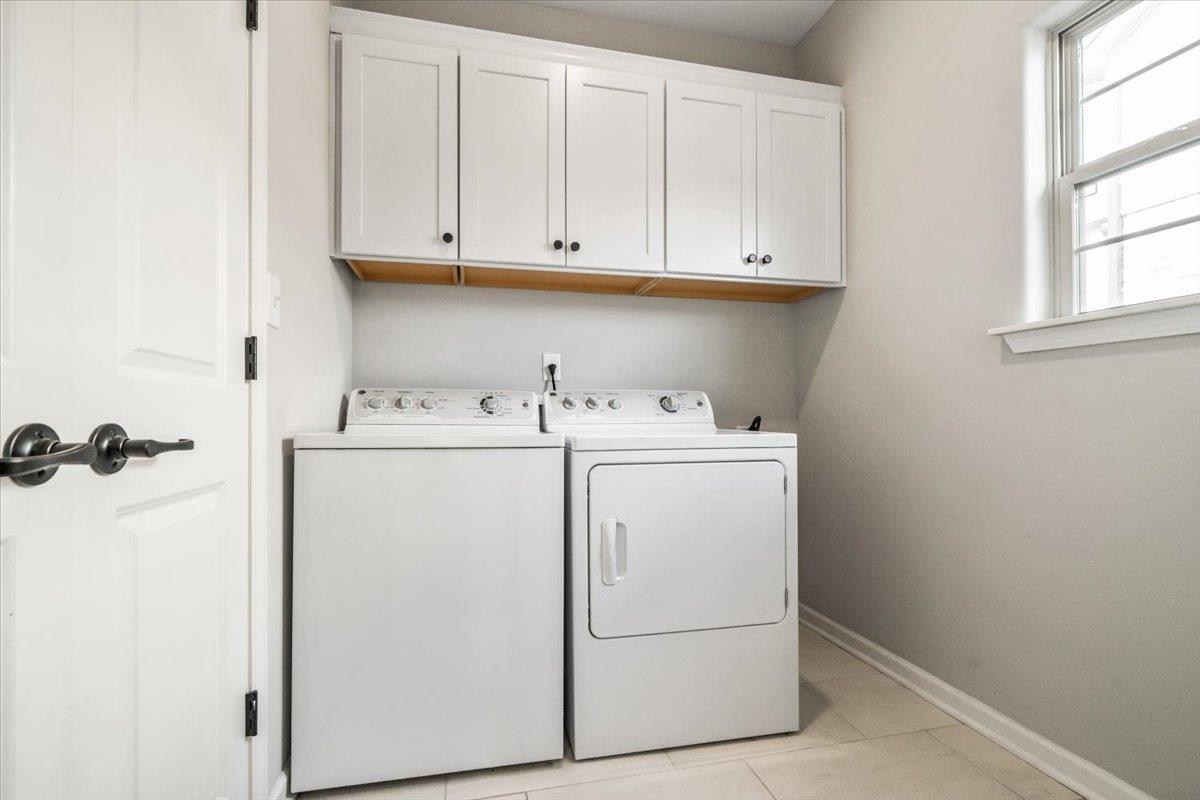
| Additional Rooms | Laundry Room, Bonus Room |
| Flooring | Part Hardwood |
| Total Rooms | 8 |
| Bedrooms Downstairs | 3 |
Utilities
| Heating | Central, Gas |
| Cooling | Central, Ceiling Fan(s) |
Exterior & Lot
| Number of Stories | 2.0 |
| Pool | None |
| Roof | Composition Shingles |
| Exterior Windows | Brick Veneer, Wood/Composition, Double Pane Window(s) |
| Parking | Garage Door Opener(s), Front-Load Garage |
| Lot Description | Professionally Landscaped, Wood Fenced |
| Other Exterior Features | Covered Patio, Wood Fence |
| Lot Dimensions | .23 |
| Covered Parking | 2 |
Neighborhood
| Directions | From Hwy 64, turn left onto Hwy 194, then left onto Wirt Rd. Continue onto Laurel Glen Dr., then turn onto Laurel Wood Ln. |
Contact Agent

Location
1 / 35
215 LAUREL WOOD