

+30 more
4
Beds
2
Baths
2,247
Sq Ft
Source: Other
0.88
Acres
1976
Built
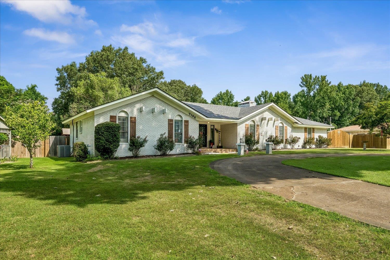
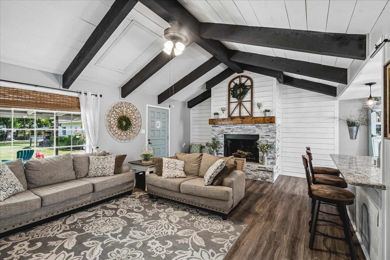
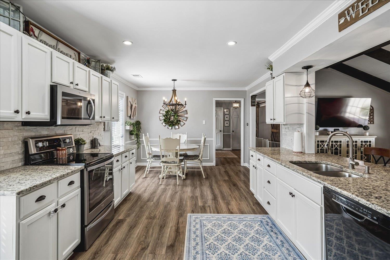
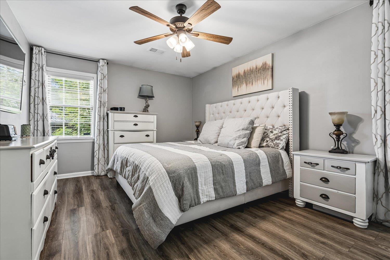
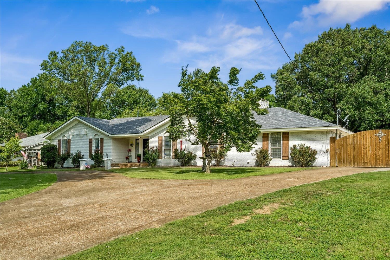
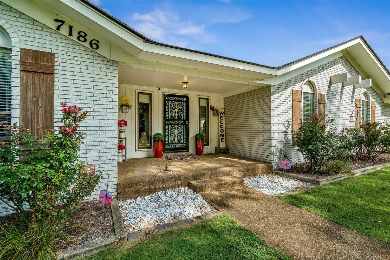
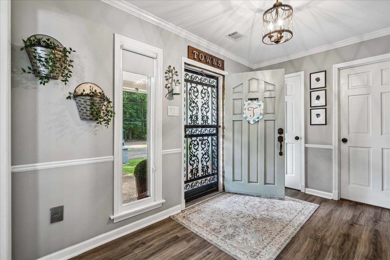
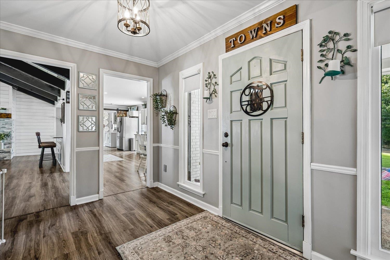
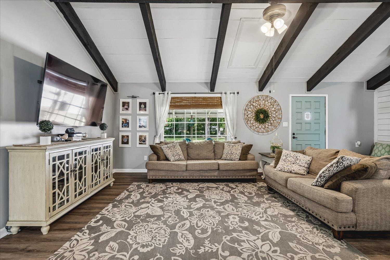
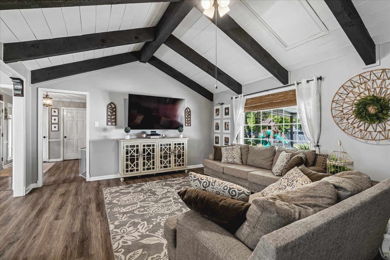
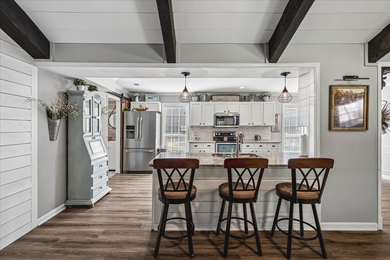
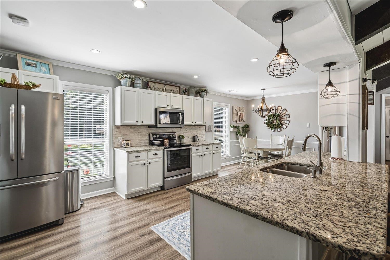
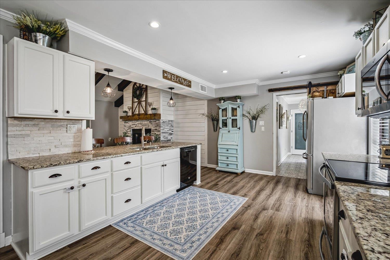
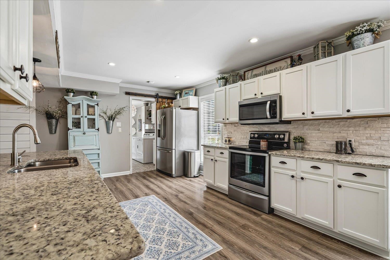
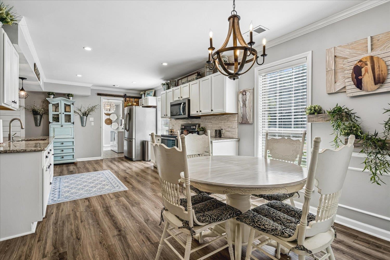
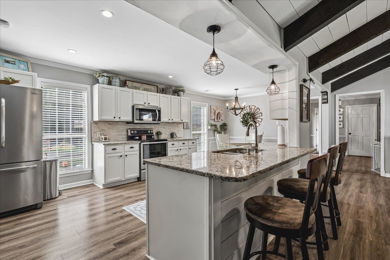
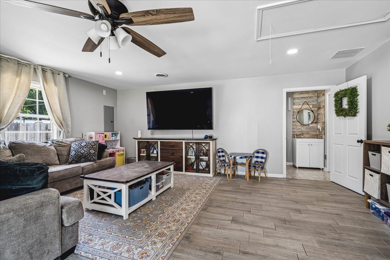
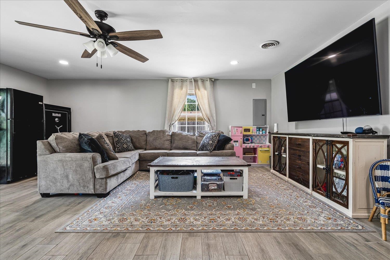
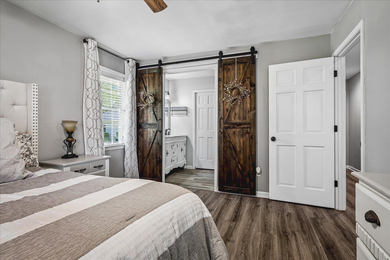
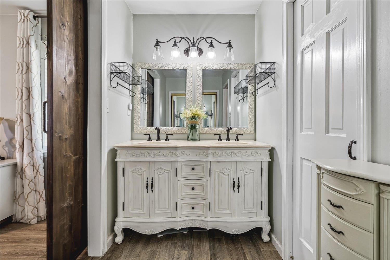
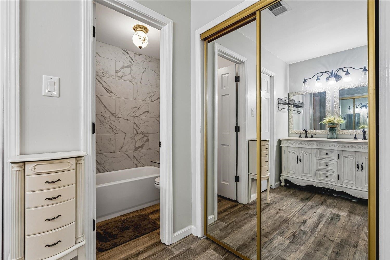
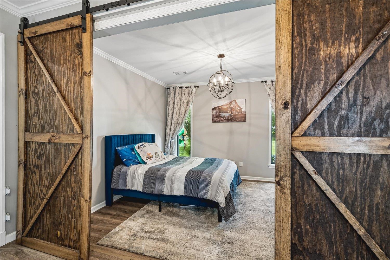
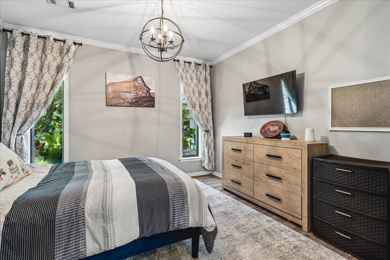
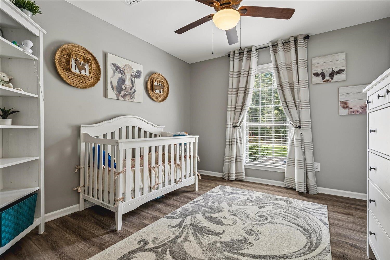
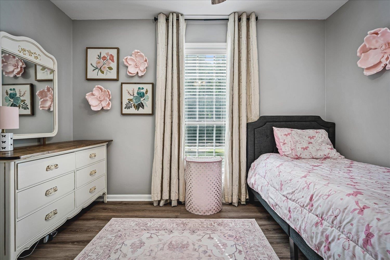
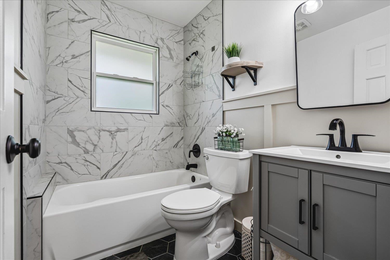
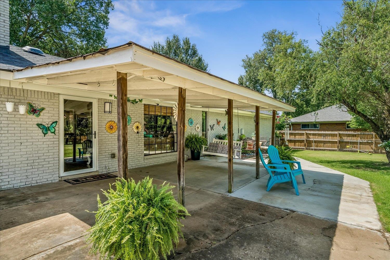
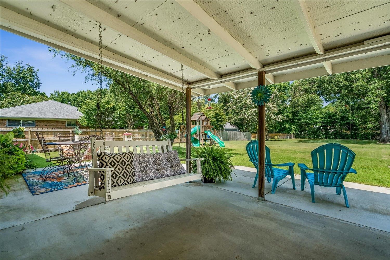
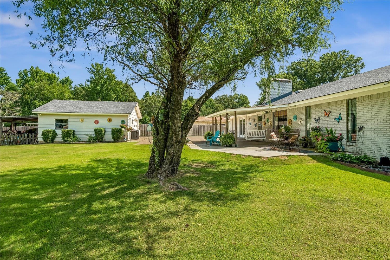
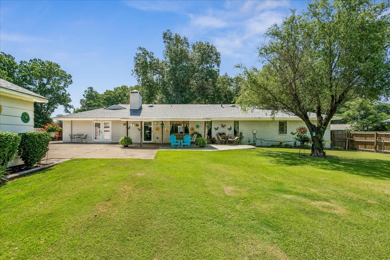
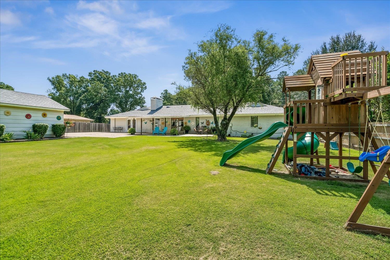
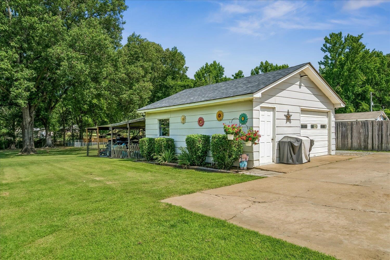
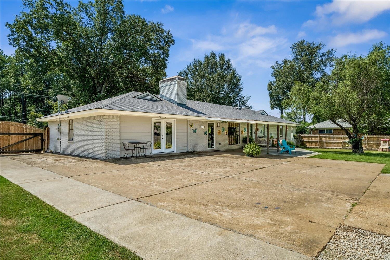
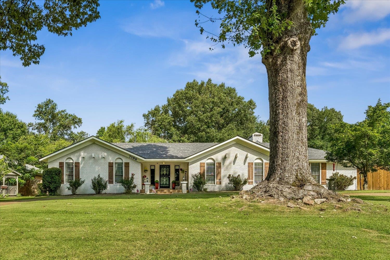
From the moment you step inside, this home feels warm, welcoming, and ready for its next chapter. Updated kitchen is designed for everyday meals and easy entertaining, with a wood-burning fireplace in the living room. Both bathrooms have been beautifully refreshed, including a primary bath with a new bathtub and tiled shower and a completely renovated hall bath with tiled floors, a new tub, tiled shower surround, new toilet, and new vanity. Behind the scenes, the important work has also been done with a new roof in 2023, water heater 2025, updated HVAC with new ductwork and vents, and a new electrical panel with generator receptacle installed in October 2023. A thoughtfully updated home where comfort, character, and peace of mind come together. The home sits on about an acre, so there is a huge backyard for entertaining, gardening, or just enjoying peaceful days. Dining room is currently used as a bedroom. 4th bedroom is currently Flex space.
Features
Interior
| Living/Dining/Kitchen | Separate Living Room, Separate Dining Room, Updated/Renovated Kitchen, Eat-In Kitchen, Breakfast Bar, Pantry, Vinyl/Luxury Vinyl Floor |
| Appliances | Range/Oven, Dishwasher, Microwave |
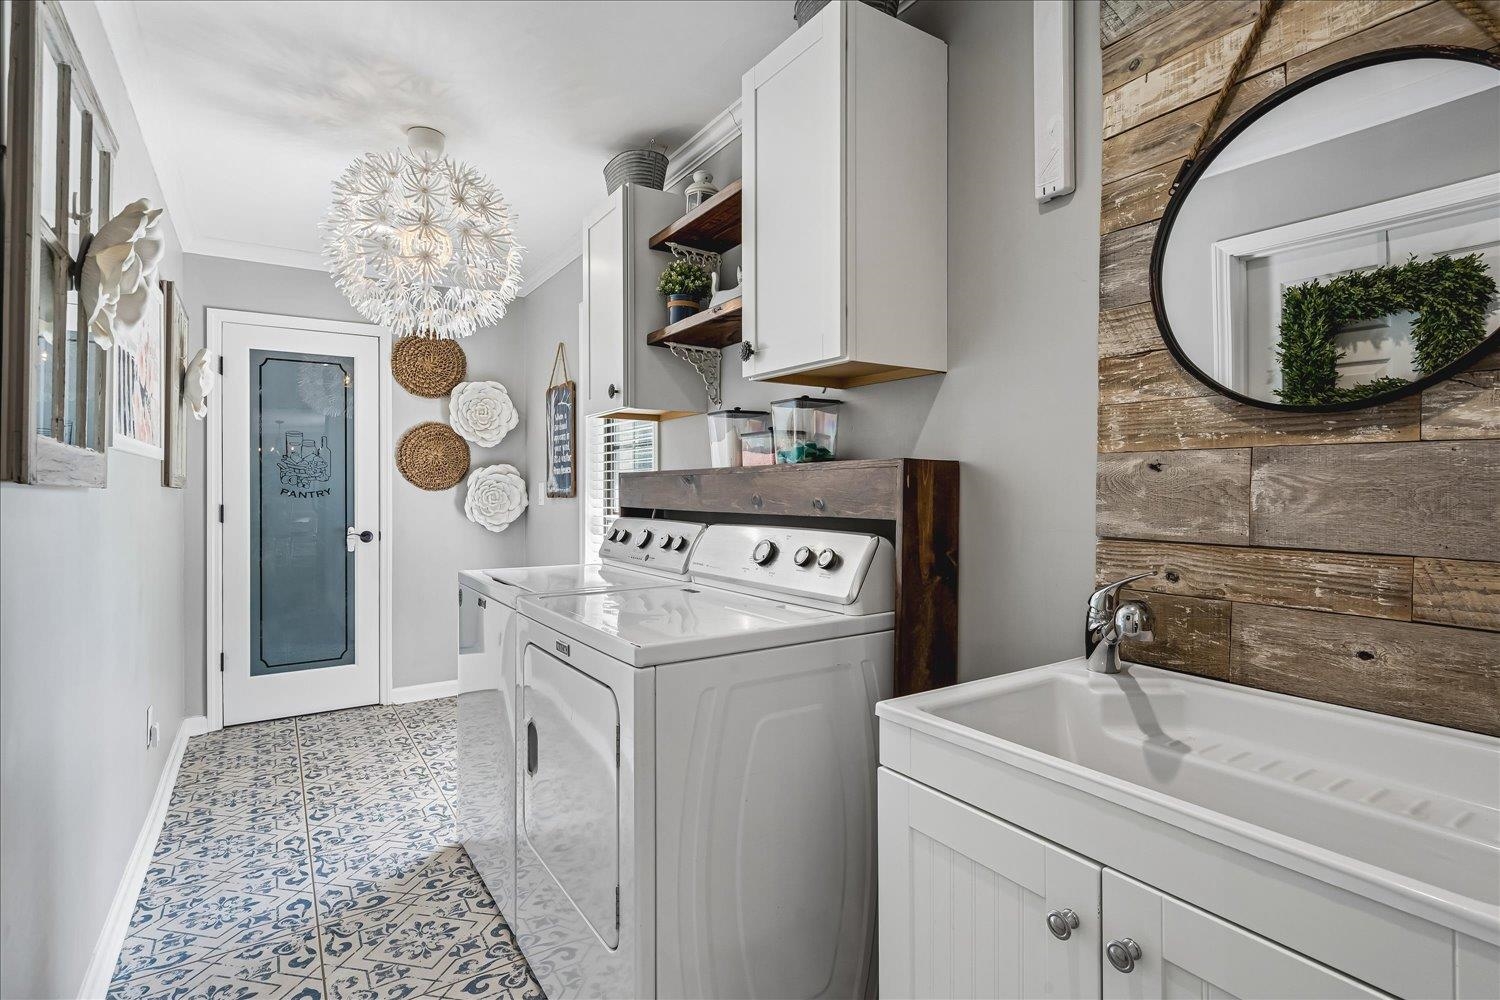
| Additional Rooms | Laundry Room, Entry Hall |
| Other Interior Features | Attic Access |
| Flooring | Vinyl/Luxury Vinyl Floor, Smooth Ceiling |
| Fireplace | Masonry, In Living Room |
| First Floor | Living Room, Dining Room, Kitchen, Primary Bedroom, 2nd Bedroom, 3rd Bedroom, 4th of More Bedrooms, 2 or More Baths, Laundry Room |
| Total Rooms | 6 |
| Bedrooms Downstairs | 4 |
Utilities
| Heating | Central |
| Cooling | Central, Ceiling Fan(s) |
| Water/Sewer | Public Sewer |
Financial
| Annual City Tax | $1,141 |
| Annual County Tax | $1,849 |
Exterior & Lot
| Number of Stories | 1.0 |
| Pool | None |
| Roof | Composition Shingles |
| Exterior Windows | Brick Veneer, Storm Door(s) |
| Parking | Driveway/Pad, Circular Drive, Workshop(s), Gate Clickers |
| Lot Description | Some Trees, Wood Fenced, Chain Fenced |
| Other Exterior Features | Wrought Iron Security Drs, Patio, Covered Patio, Workshop |
| Foundation | Slab |
| Lot Dimensions | 100X368 |
| Covered Parking | 1 |
Neighborhood
| Directions | From Stage RD, drive North on US HWY 70, and continue across Yale Rd. Home is on the left. |
Contact Agent

Location
1 / 35
7186 US 70