

+1 more
5
Beds
3
Full Baths
1
Half Bath
2,908
Sq Ft
Source: Floor Plans (Builder/Architecture)
2026
Built
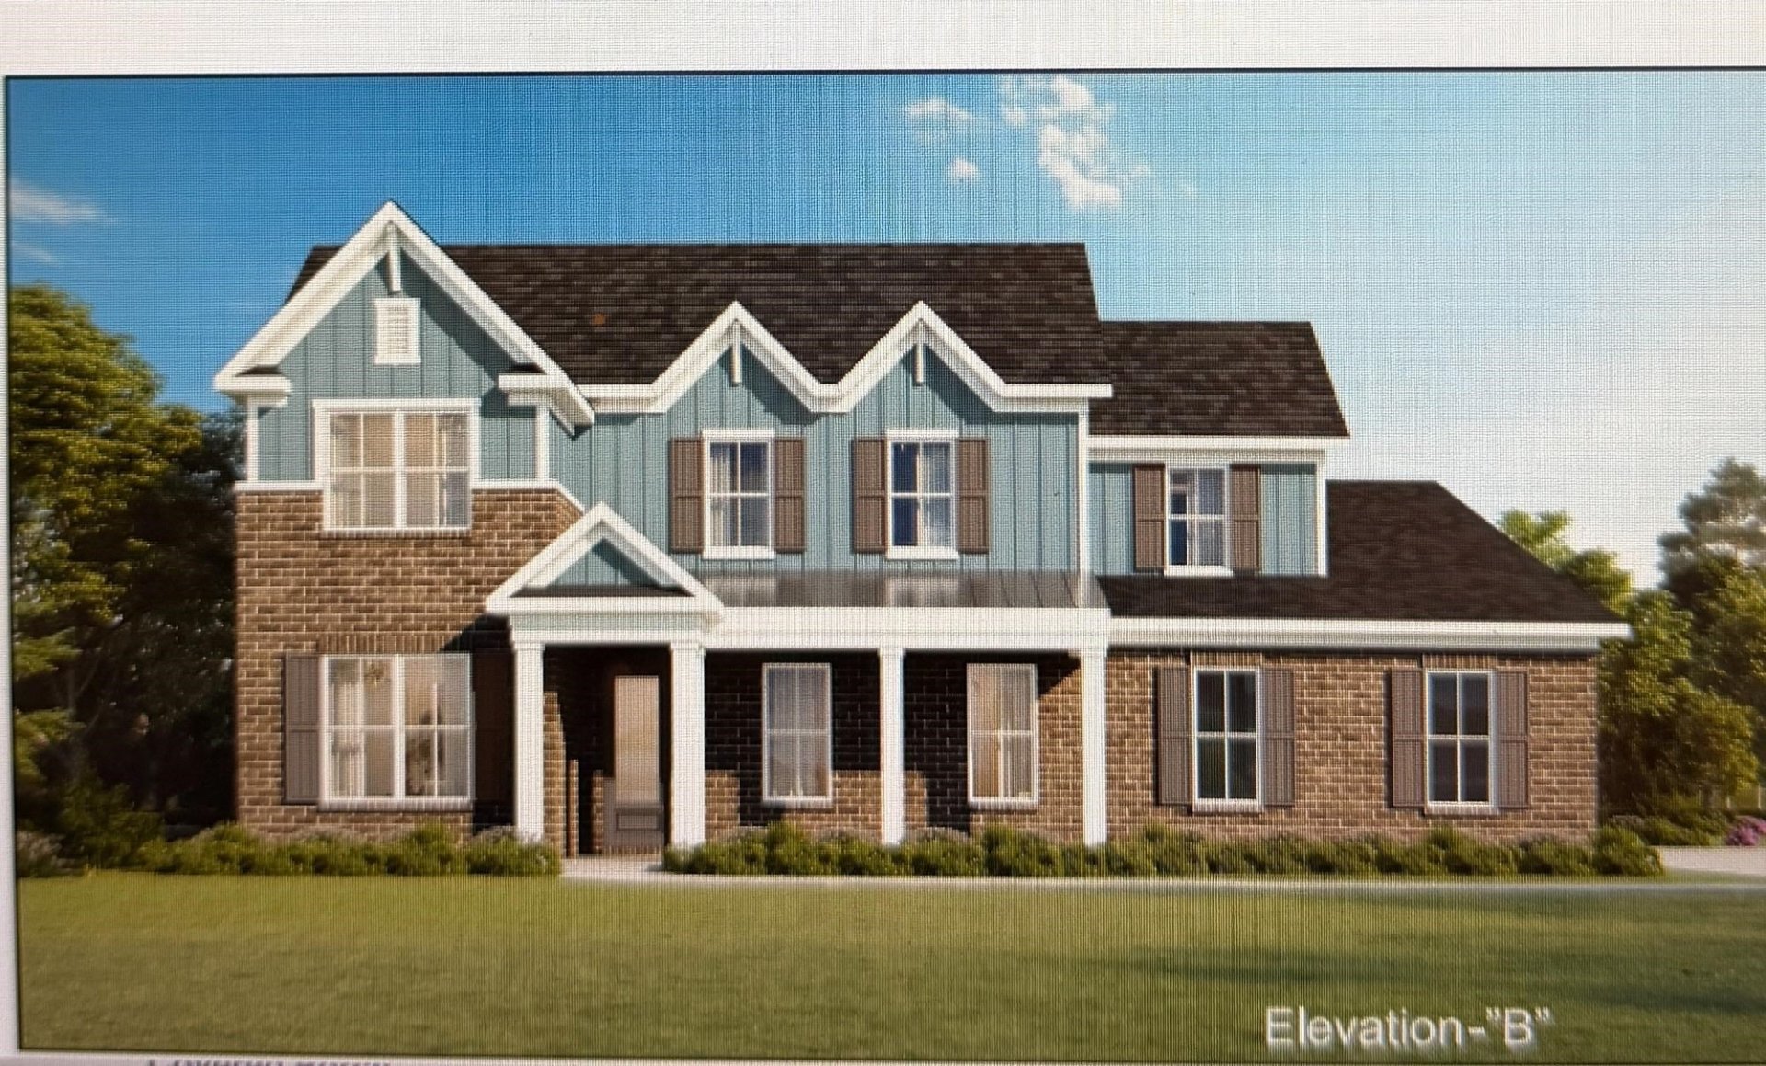
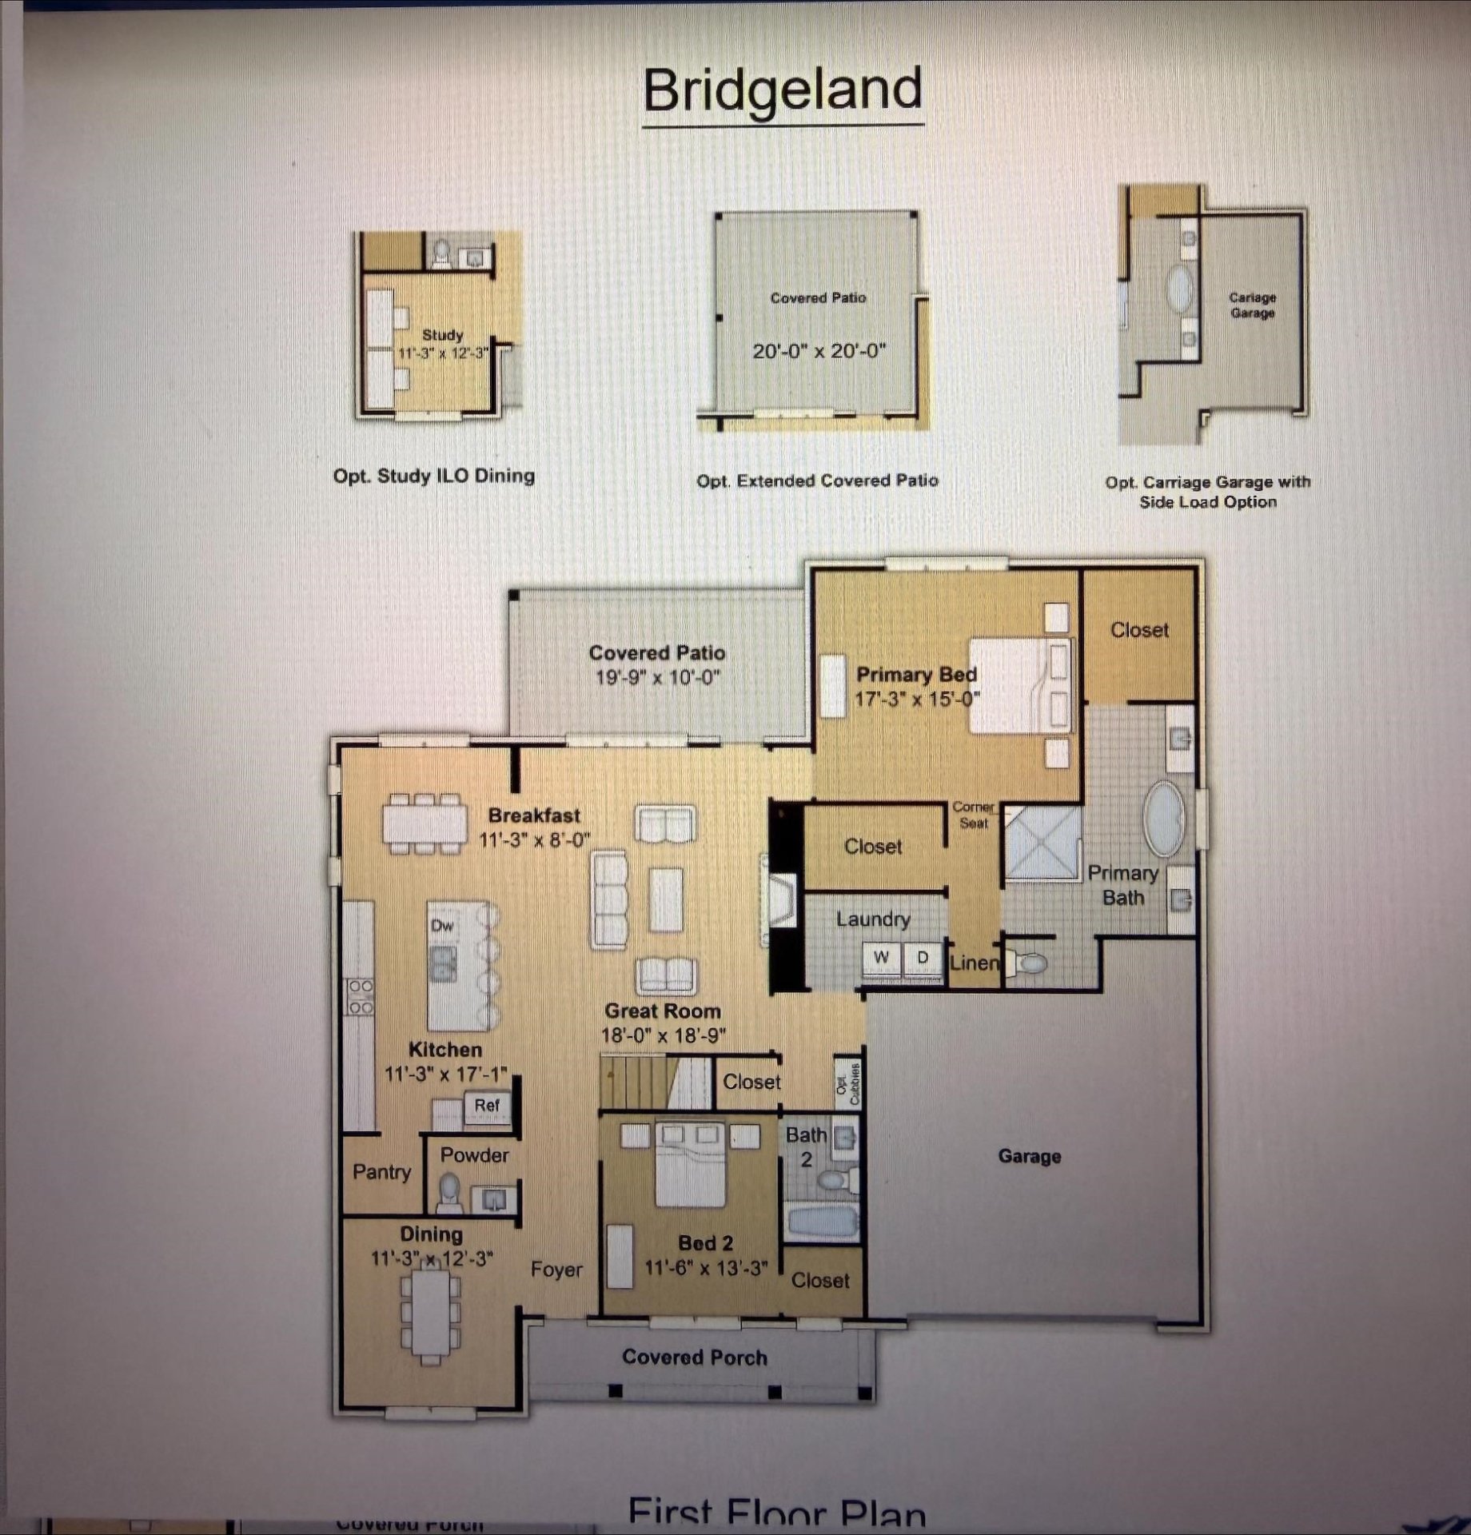
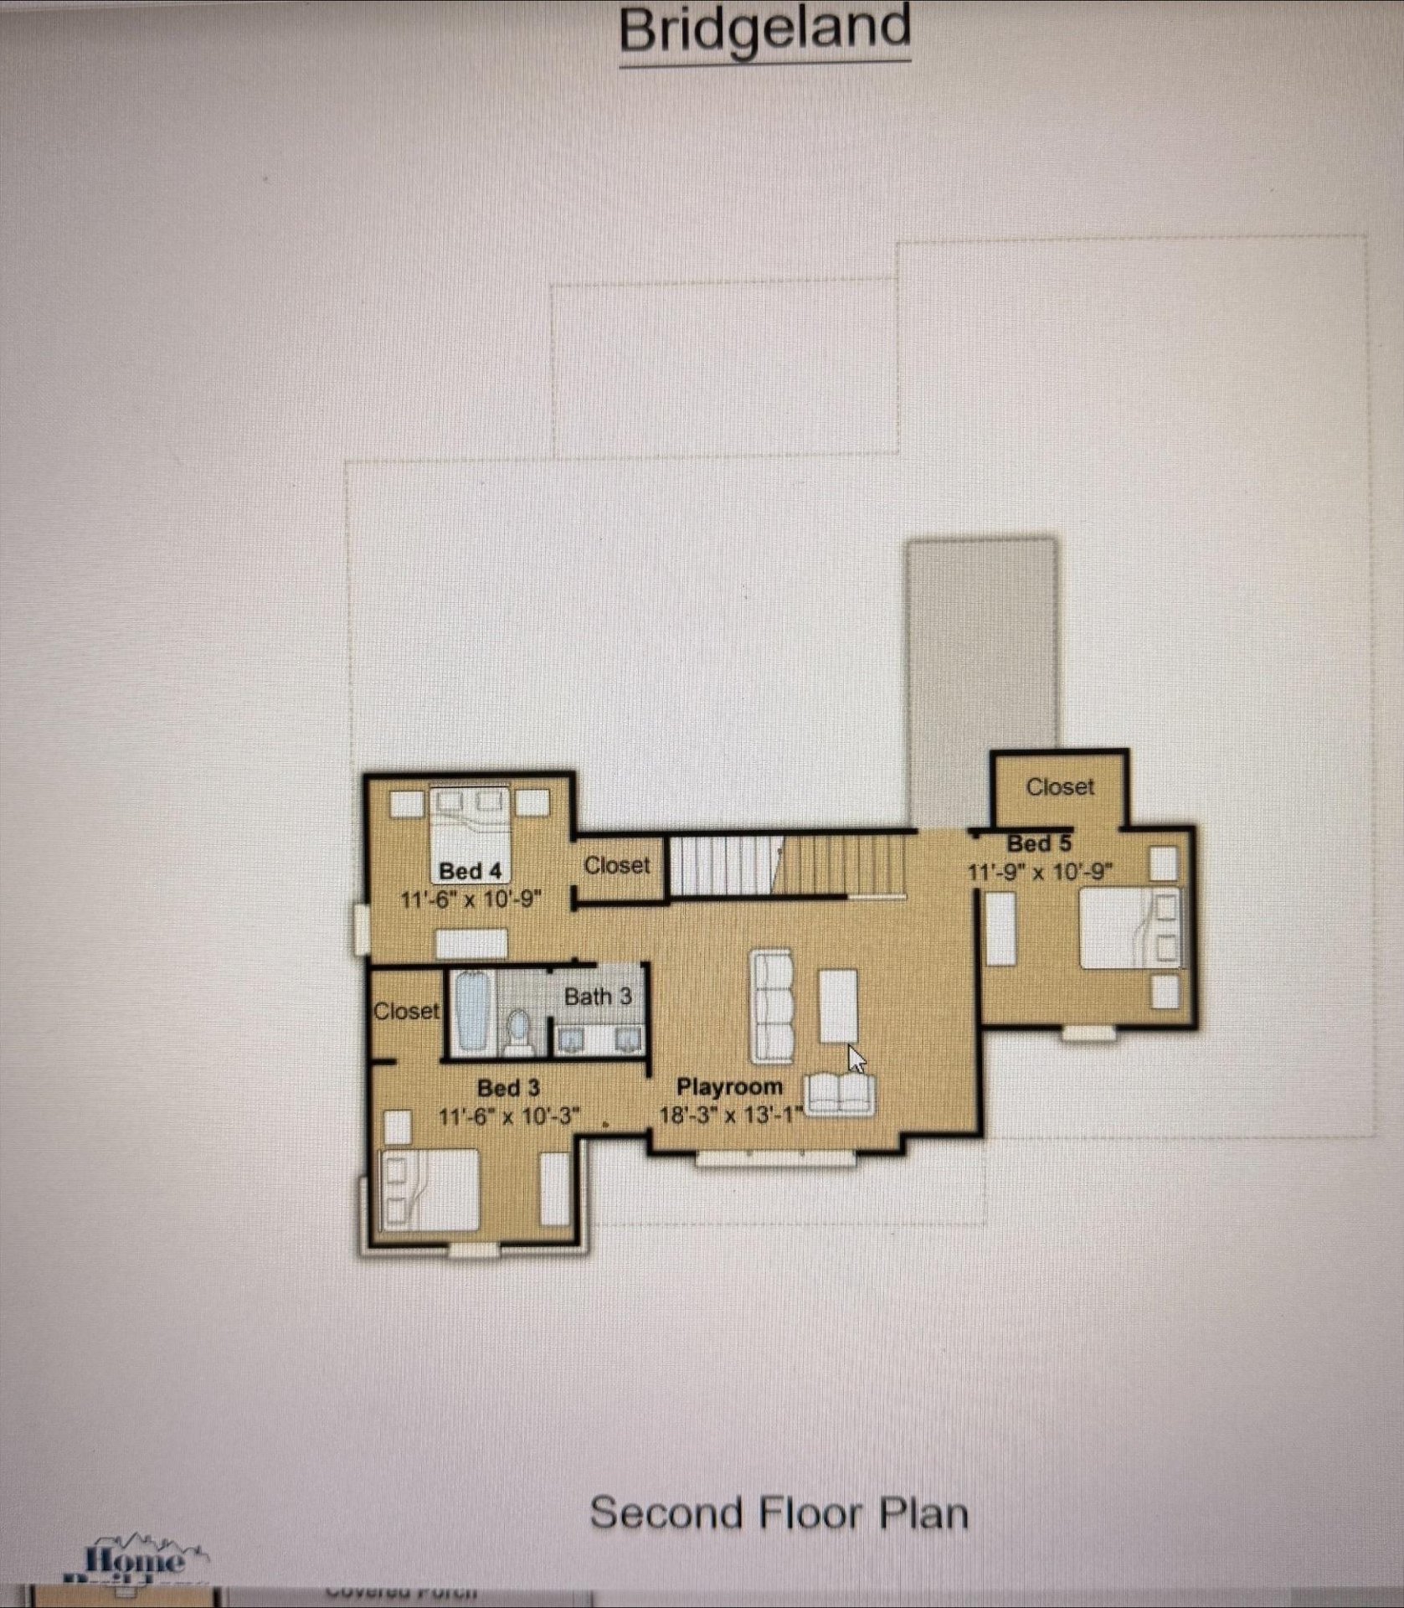
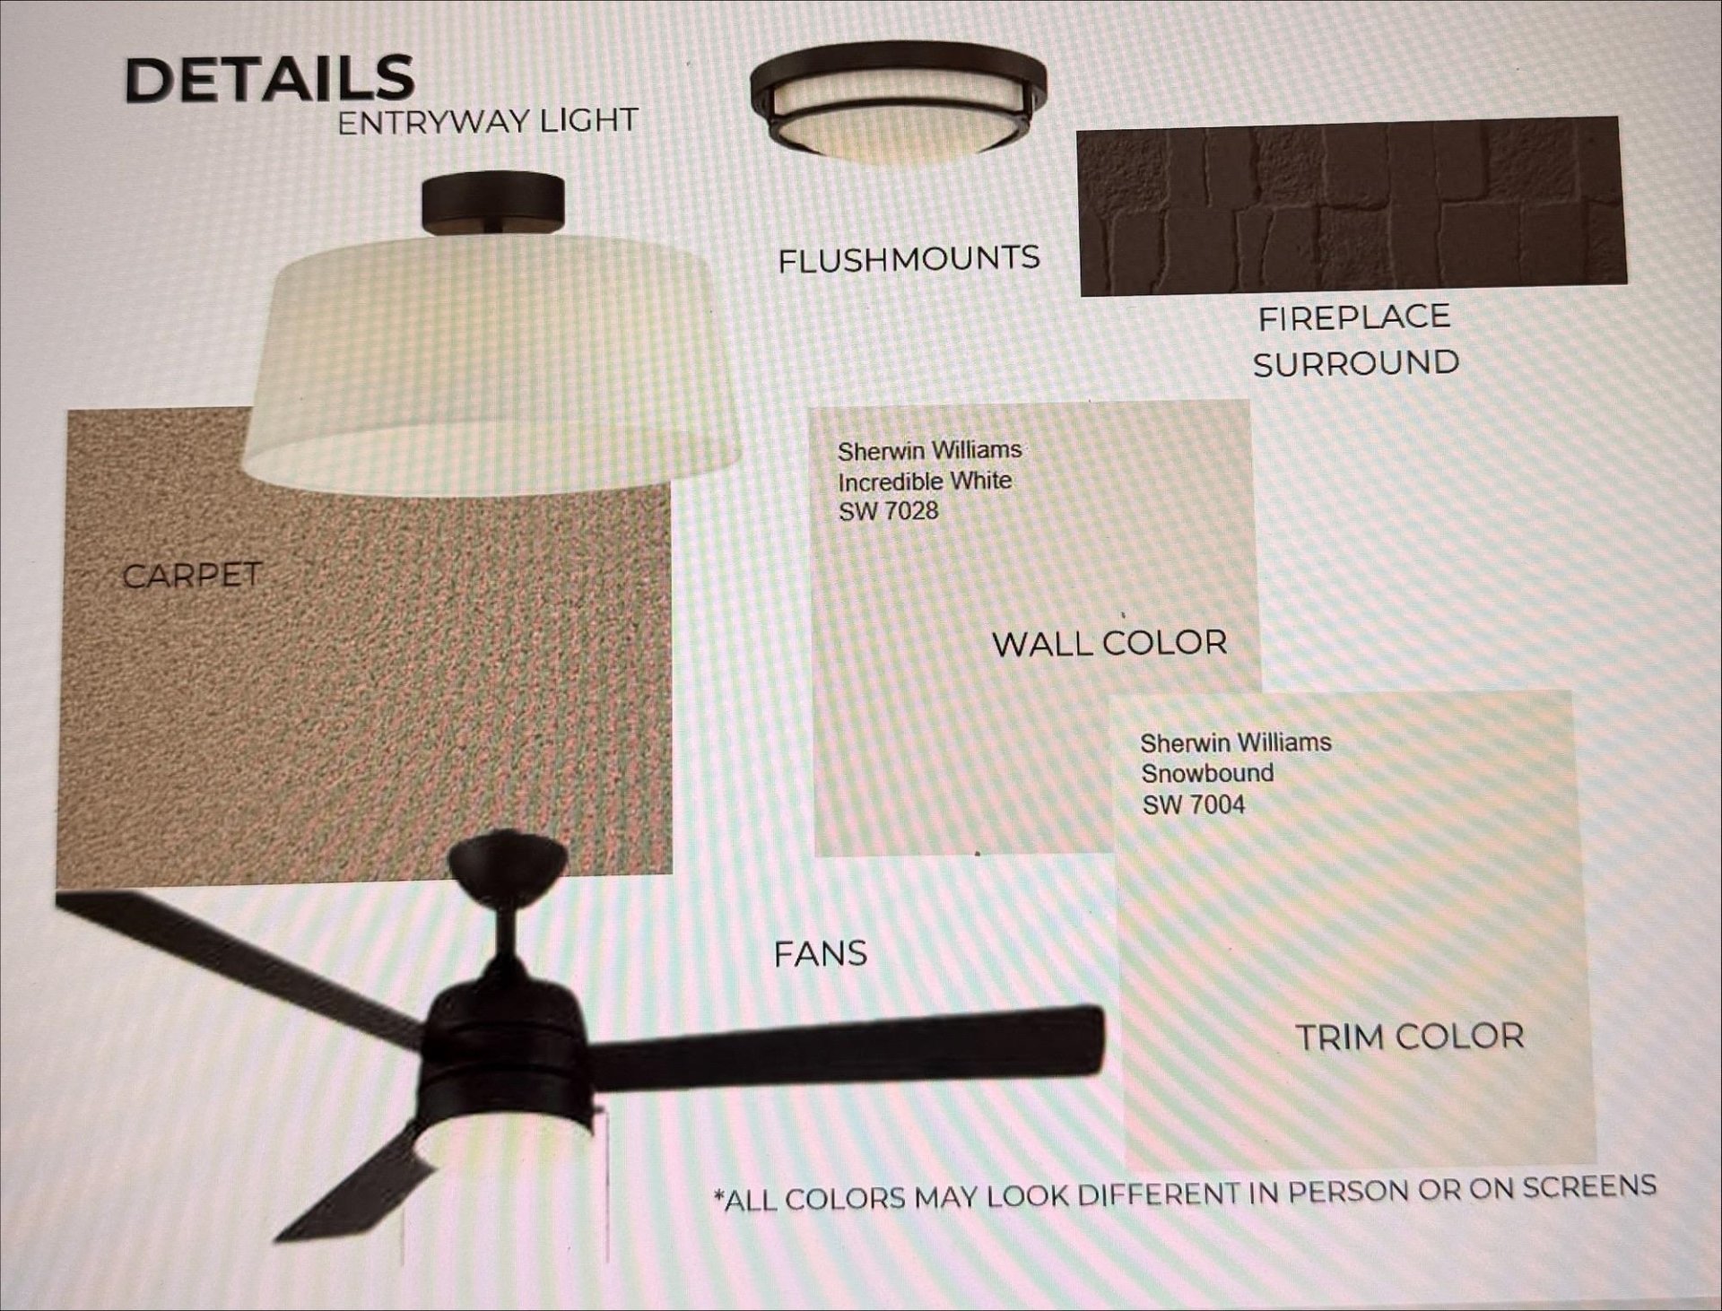
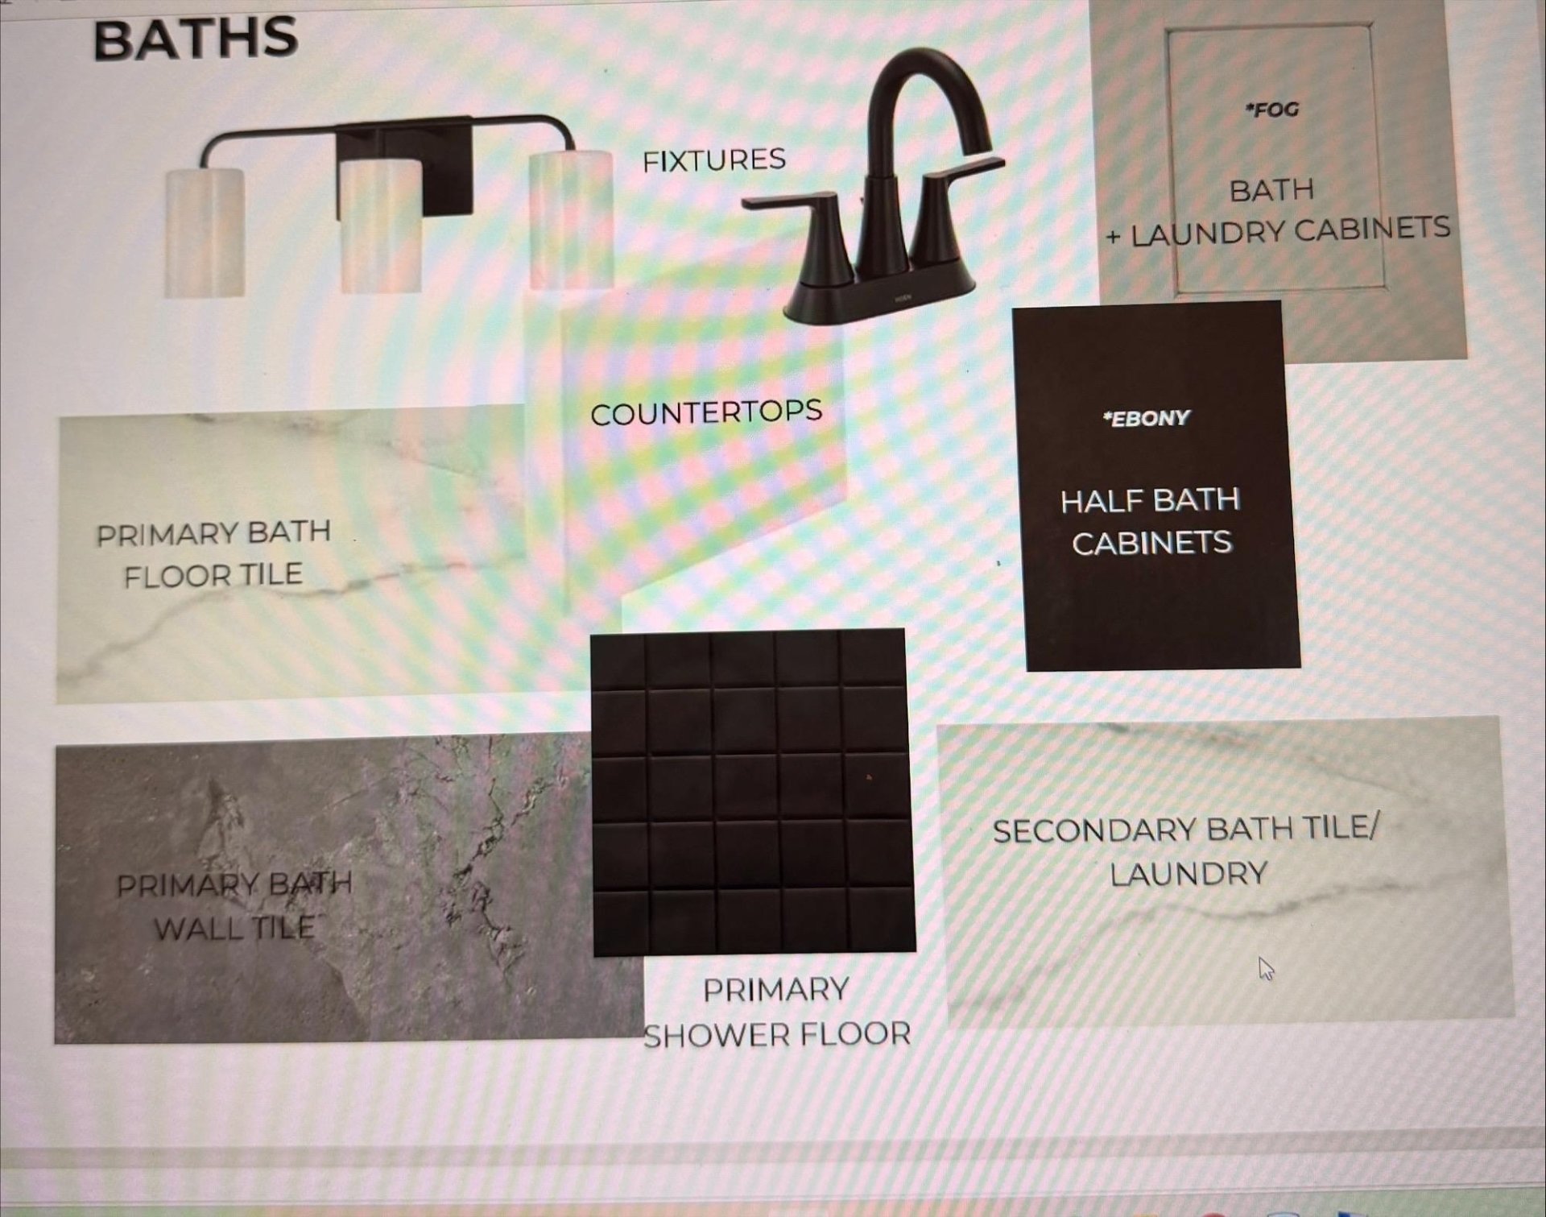
The Bridgeland Plan on a premium estate lot offers exceptional space and style with a 3-car garage, 5 bedrooms, 3.5 baths, and a large bonus room. The open-concept design is perfect for entertaining, featuring a spacious great room, formal dining room, and separate breakfast area. The luxurious primary suite includes two walk-in closets, while Bedroom 2 features a private en suite bath—ideal for guests or multigenerational living. Refrigerator and window blinds are included for added convenience
Features
Interior
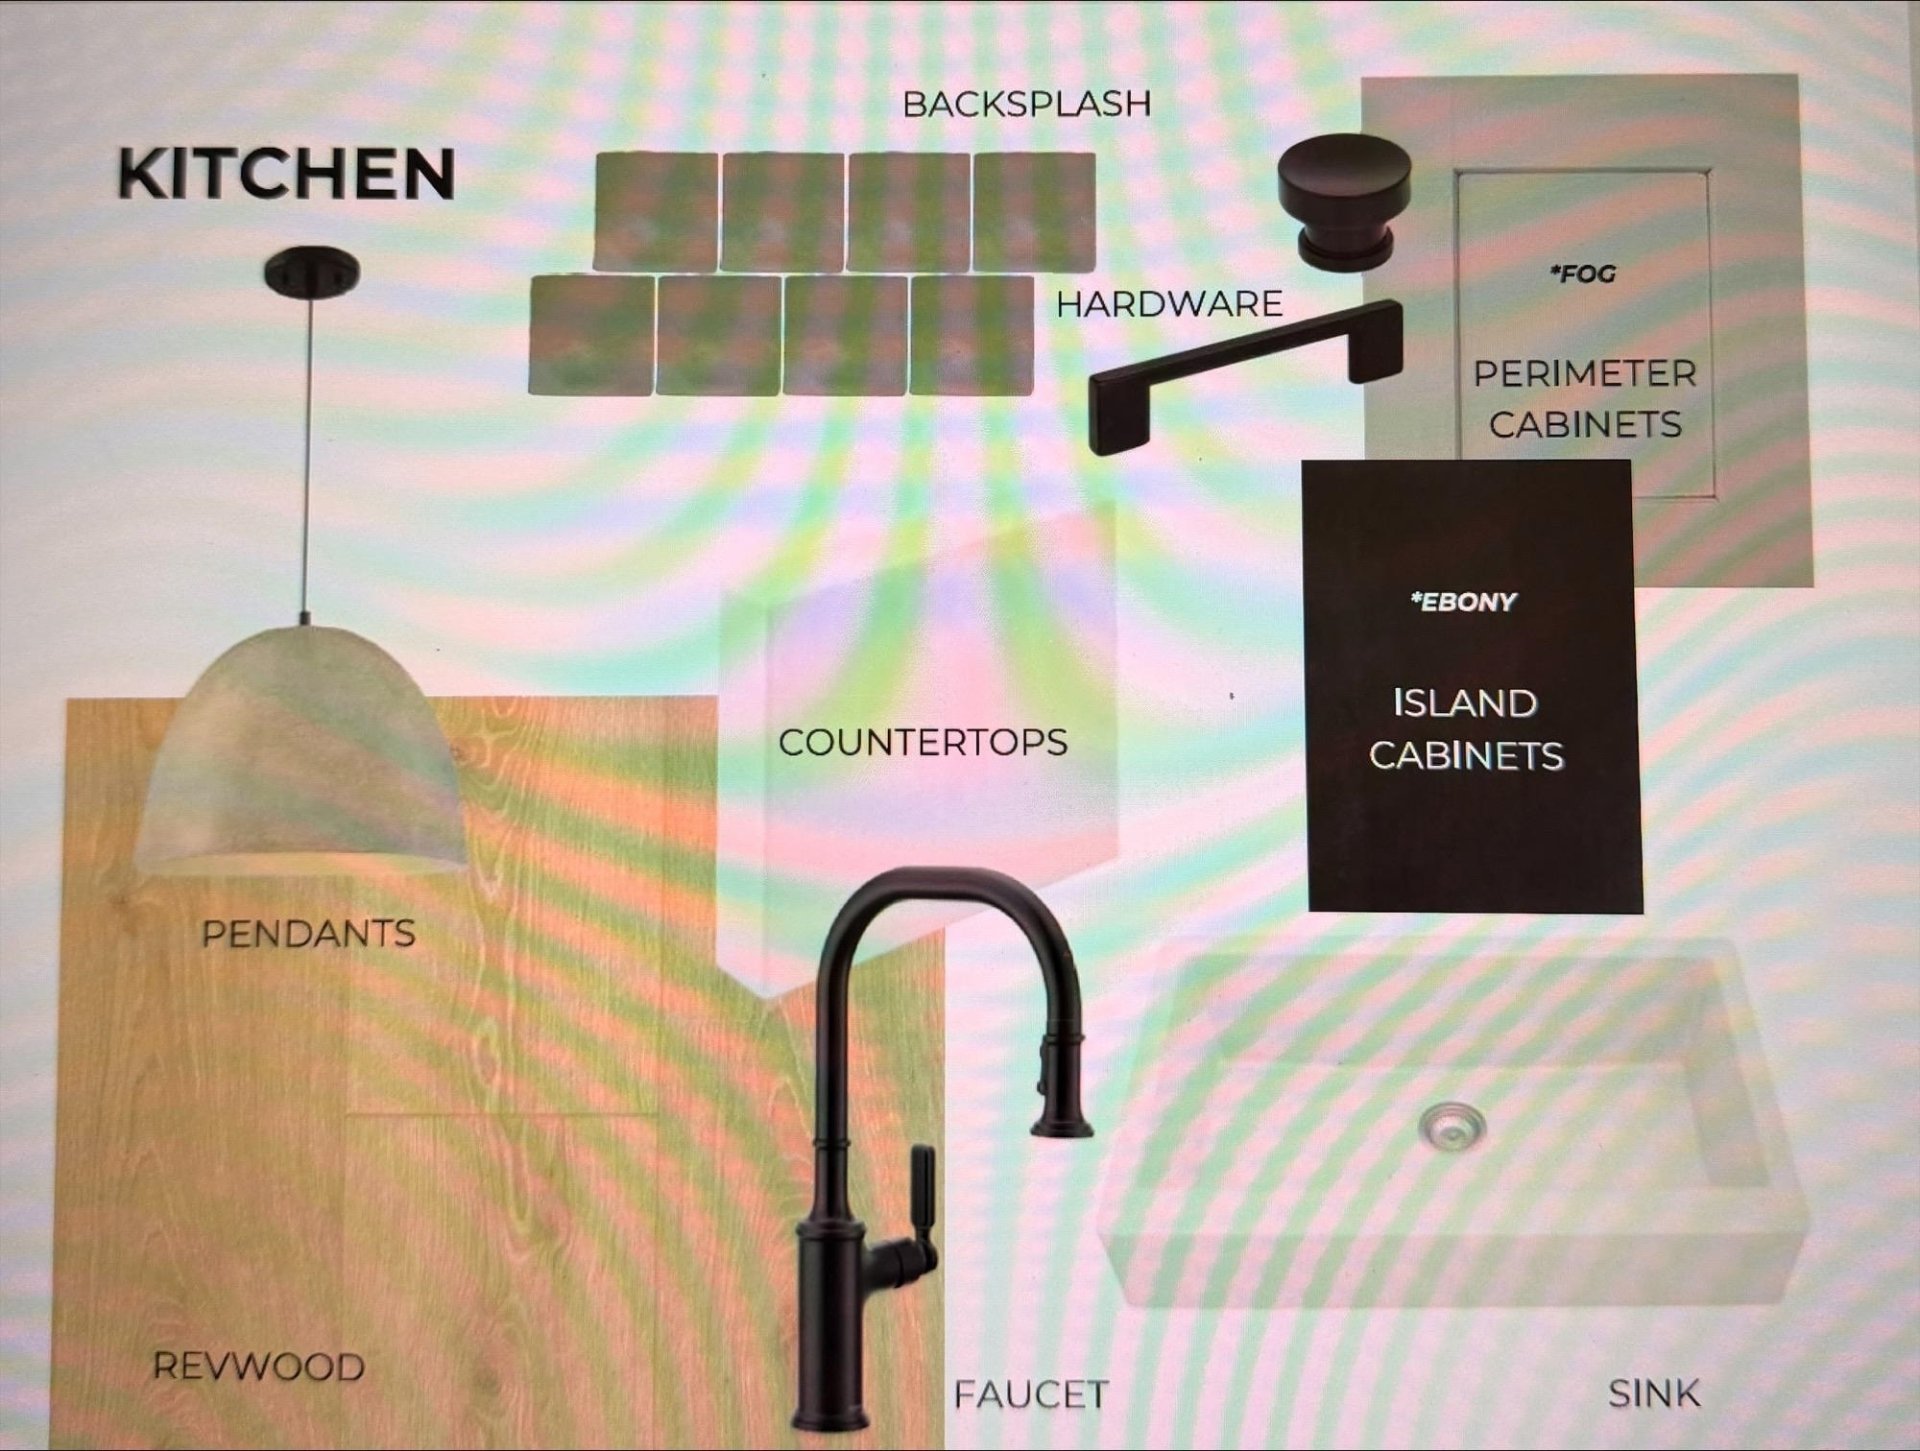
| Living/Dining/Kitchen | Great Room, Eat-In Kitchen, Breakfast Bar, Separate Breakfast Room, Pantry, Island In Kitchen, Vinyl/Luxury Vinyl Floor |
| Appliances | Gas Cooking, Disposal, Dishwasher, Microwave, Refrigerator, Cable Wired, Smart Home |
| Flooring | Part Carpet, Vinyl/Luxury Vinyl Floor, Smooth Ceiling, 9 or more Ft. Ceiling |
| Total Rooms | 11 |
| Bedrooms Downstairs | 2 |
Utilities
| Heating | Gas |
| Cooling | Central |
Exterior & Lot
| Number of Stories | 2.0 |
| Pool | None |
| Exterior Windows | Vinyl Windows |
| Parking | Driveway/Pad, Garage Door Opener(s), Front-Load Garage, Side-Load Garage |
| Lot Description | Some Trees, Professionally Landscaped |
| Other Exterior Features | Porch, Covered Patio |
| Lot Dimensions | 13750 |
| Covered Parking | 3 |
Neighborhood
| Directions | From Hwy 64, turn North onto Mewborn Farm Rd/Bowers (Across from Guaranty Bank and Gateway Tire on 64). Turn right onto Oak Haven Circle, right onto Hazel Crest, and right onto Live Oak. Home will be on the right |
Contact Agent

Location
1 / 6
80 HAZEL CREST