

+23 more
4
Beds
2
Baths
2,377
Sq Ft
Source: AutoFill (MAARdata) or Public Records (Cnty Assessor Site)
0.36
Acres
2003
Built
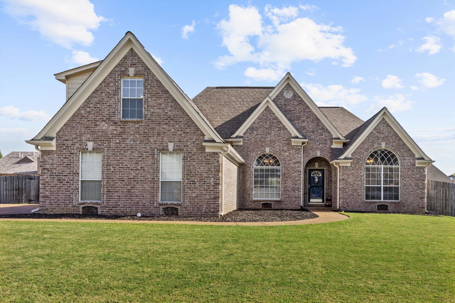
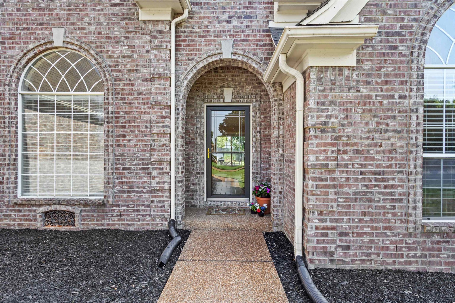
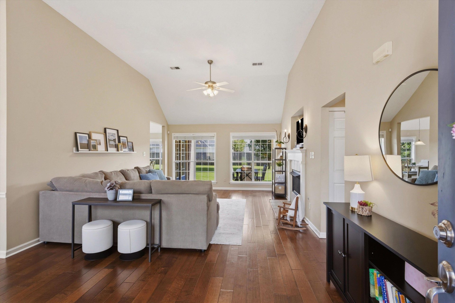
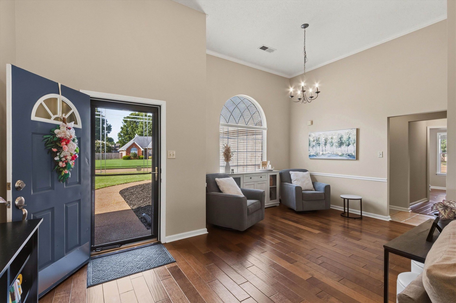
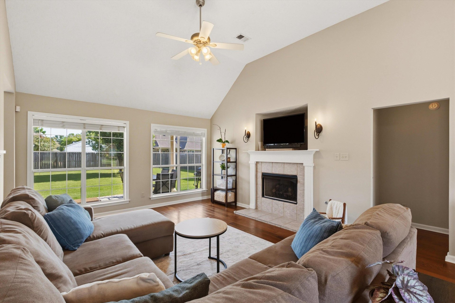
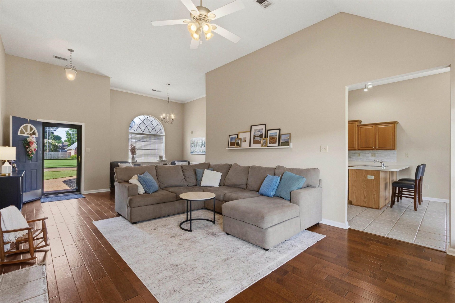
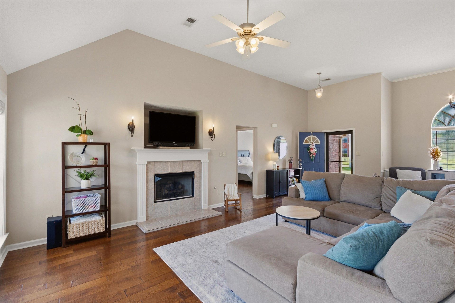
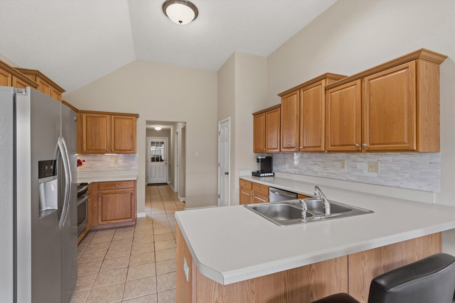
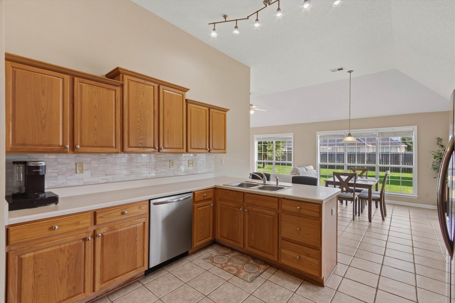
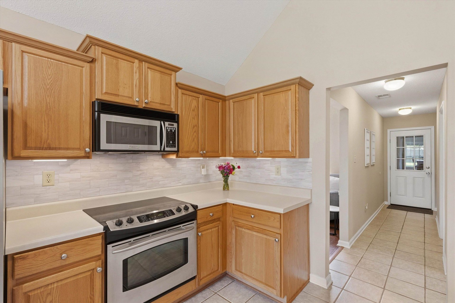
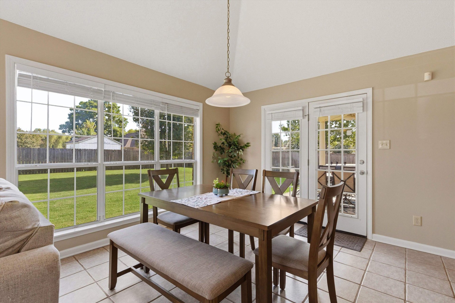
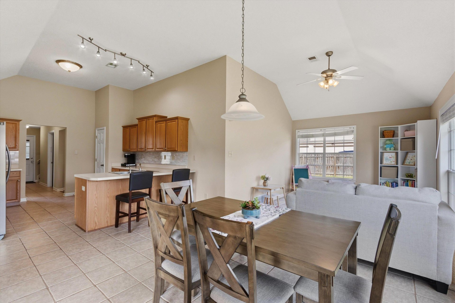
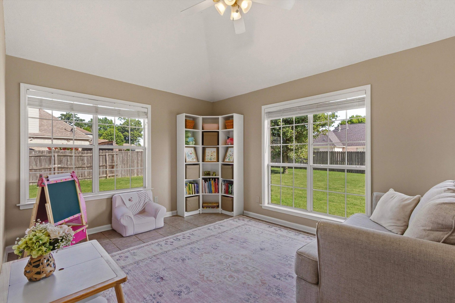
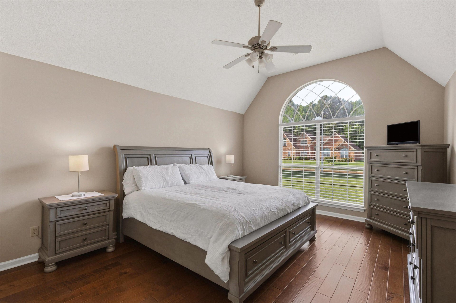
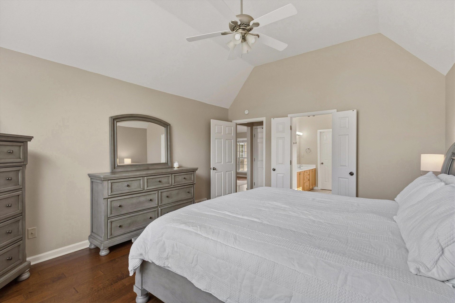
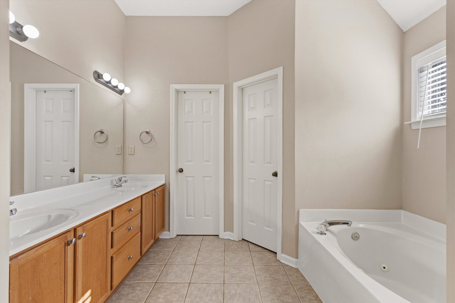
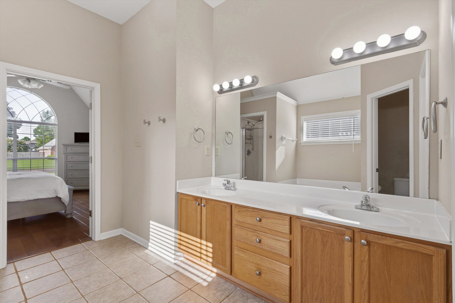
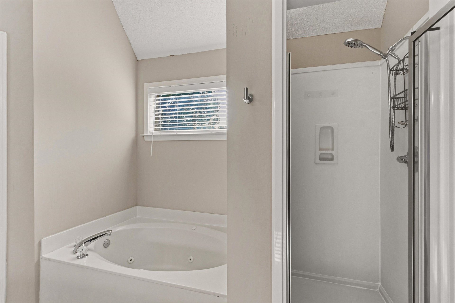
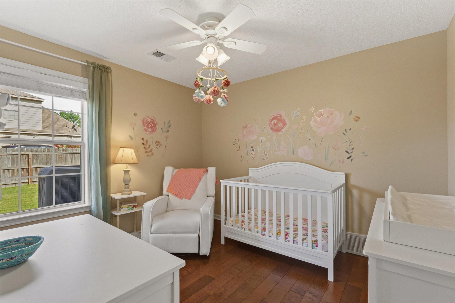
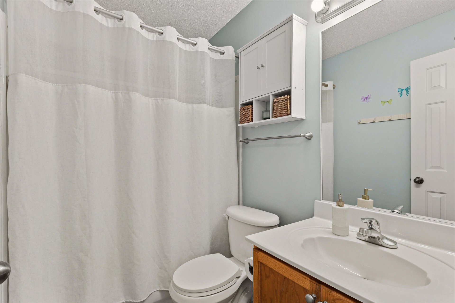
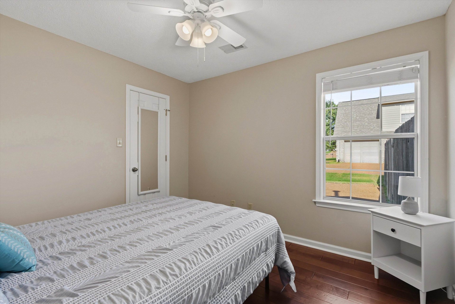
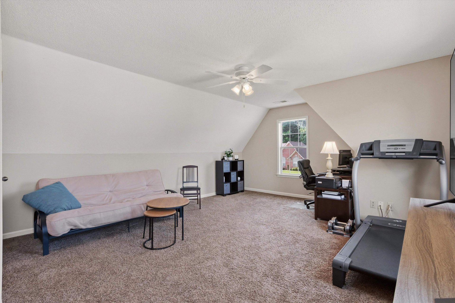
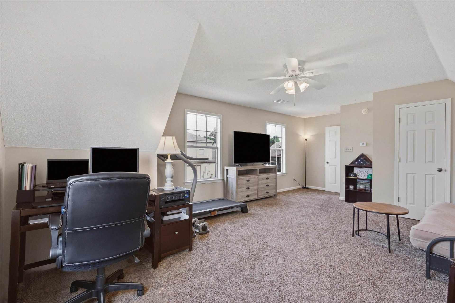
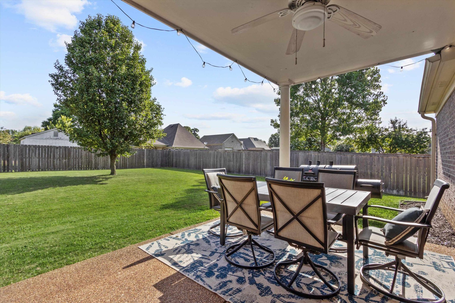
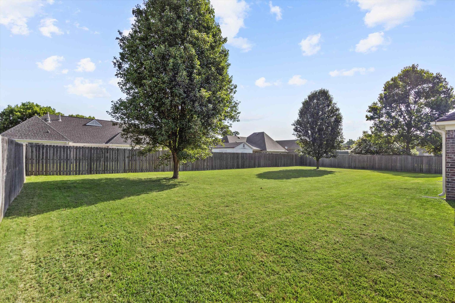
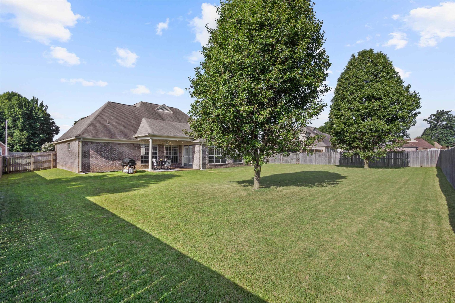
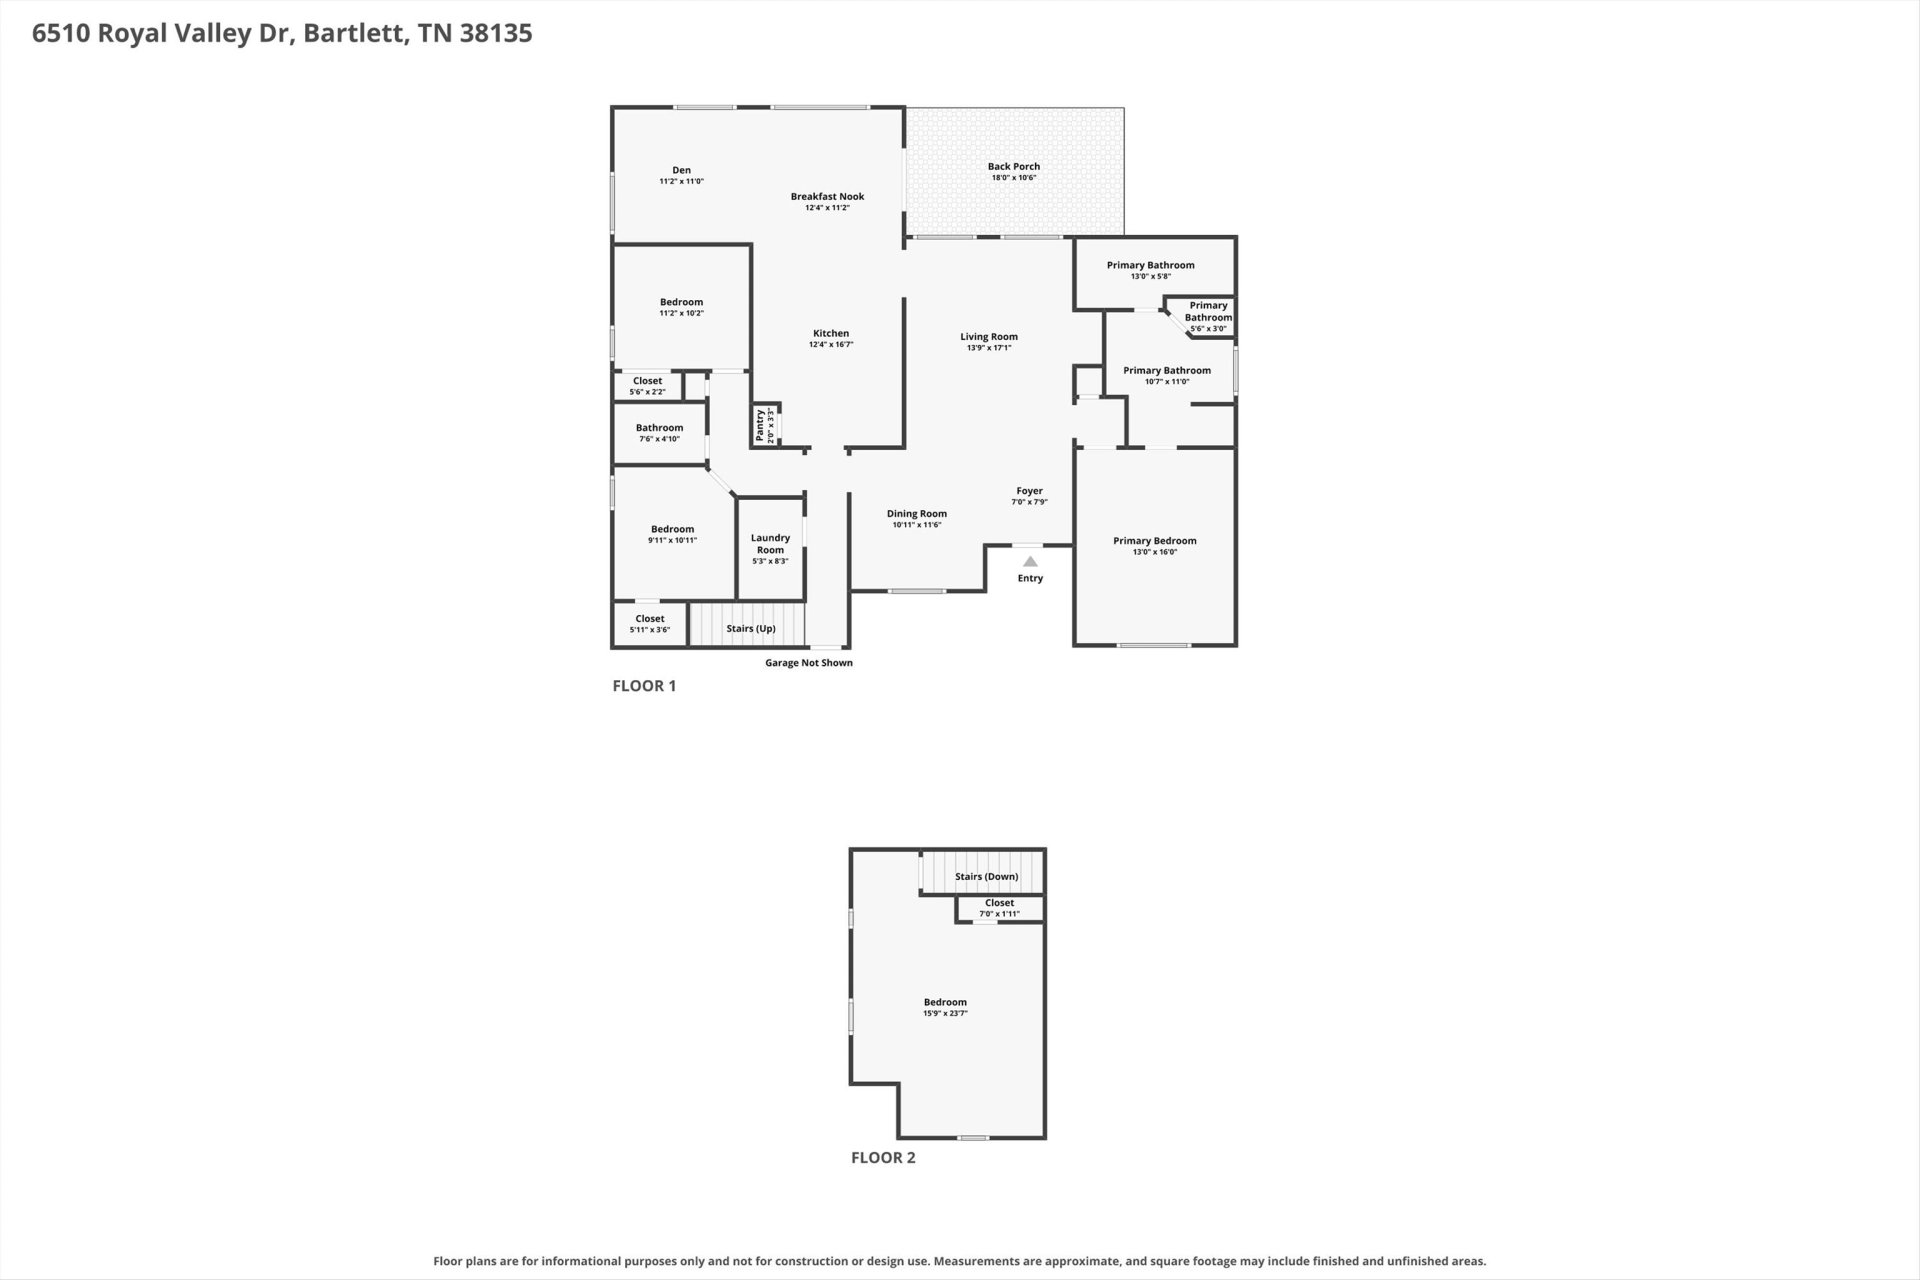
Perfect Bartlett home within walking distance to 3 parks, on a quiet street with no through traffic! 3 bedrooms down with 2 full baths and bonus/4th bedroom upstairs. Gleaming hardwood floors throughout the downstairs and split floor plan. Open great room to dining room with 12ft ceilings. Large kitchen with breakfast room and keeping room and 11ft ceilings. Primary with vaulted ceilings, huge walk in closet, luxury bath with double sinks, separate shower, jetted tub and water closet. Covered patio overlooking great, level, fenced backyard. Low maintenance exterior. Double wide driveway with extra parking, 2 car garage with extra shelving and storage and epoxy coated floor. Water heater replaced Summer '26. Ceiling fans in all bedrooms. Move in Ready!
Features
Interior
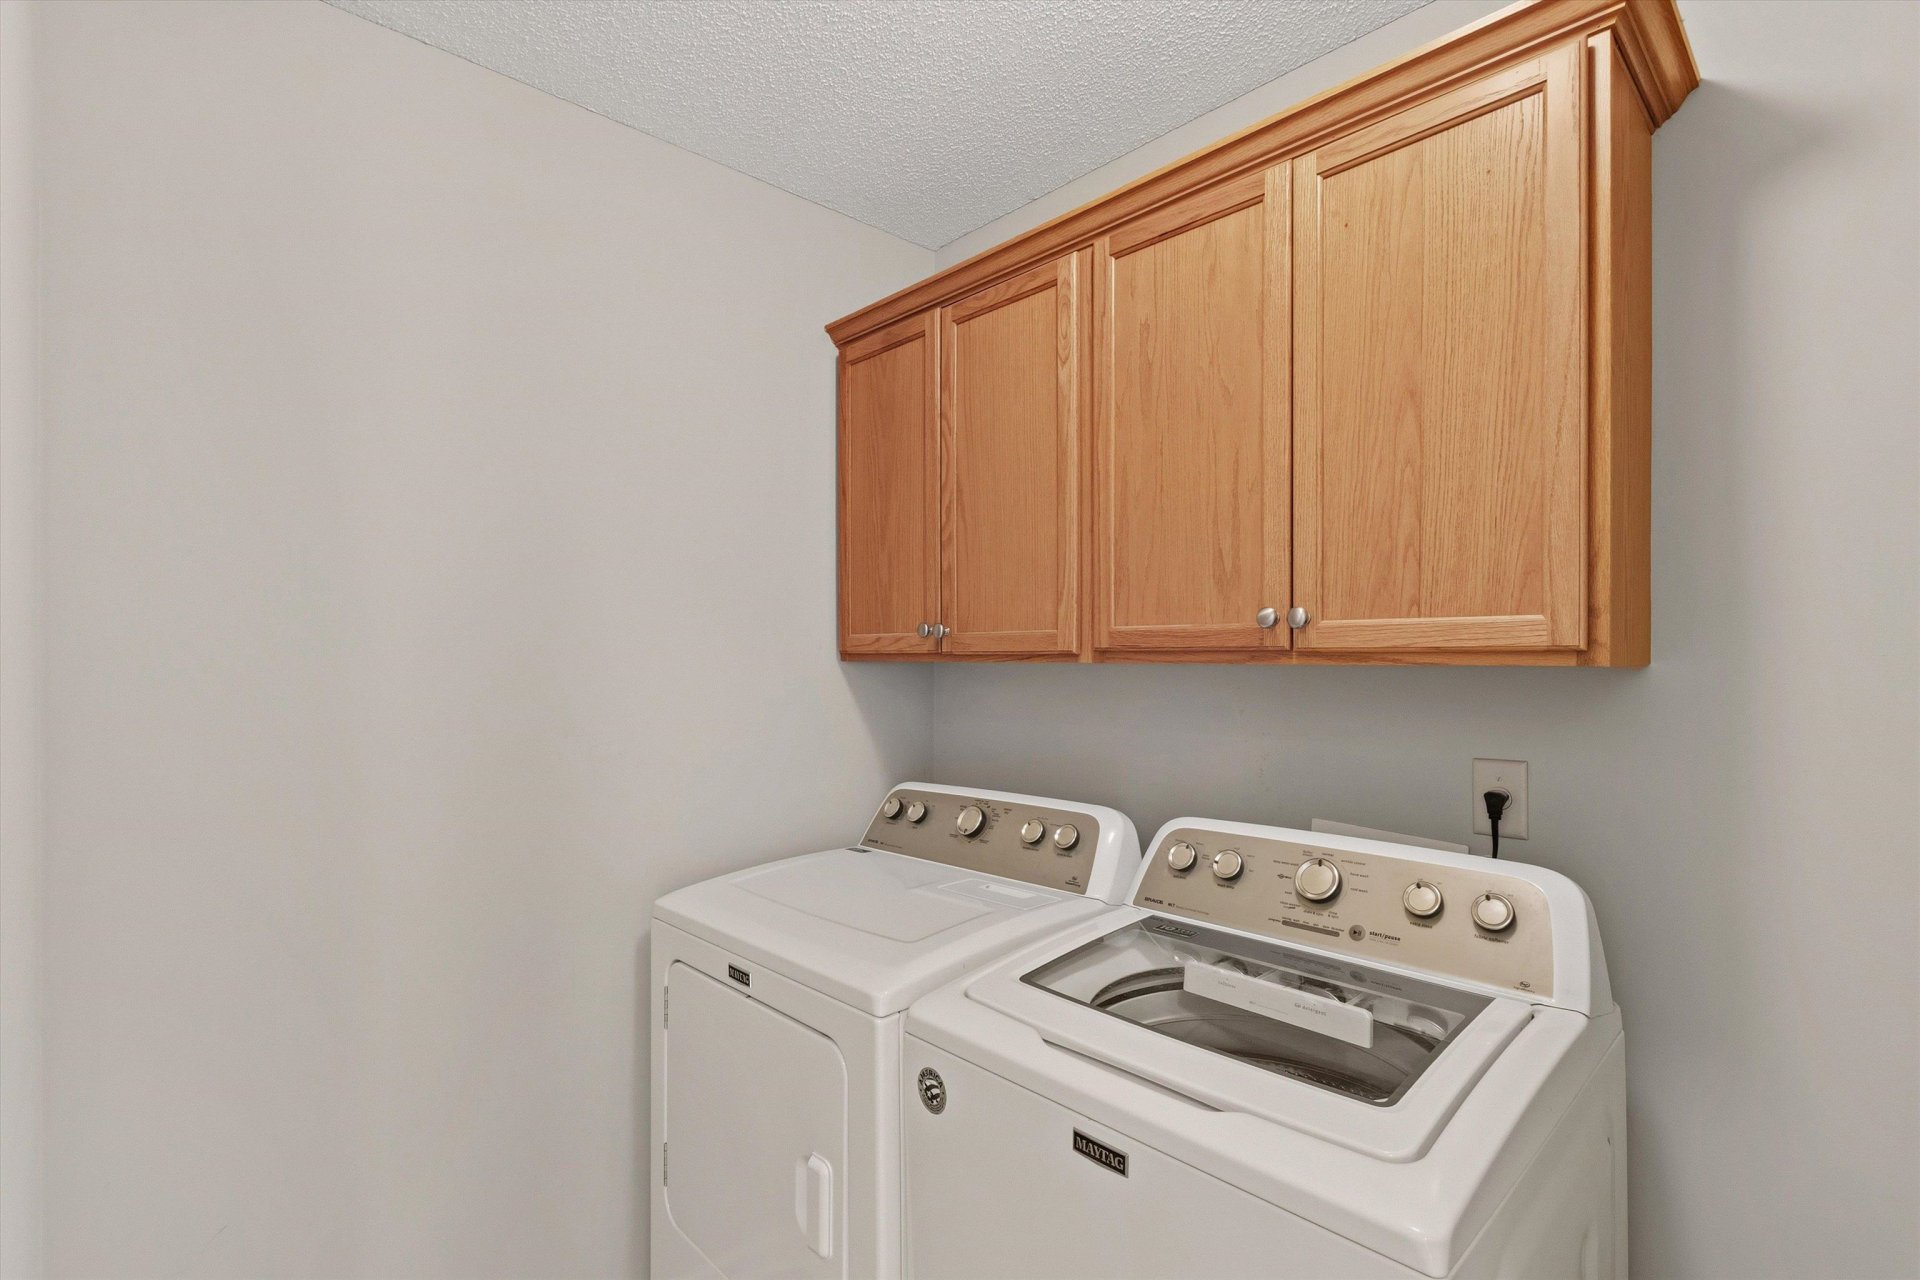
| Living/Dining/Kitchen | Separate Dining Room, Great Room, Eat-In Kitchen, Breakfast Bar, Separate Breakfast Room, Pantry, Washer/Dryer Connections, Keeping/Hearth Room |
| Appliances | Range/Oven, Disposal, Dishwasher, Microwave |
| Additional Rooms | Laundry Room, Entry Hall, Attic |
| Other Interior Features | Excl Some Window Treatmnt, Walk-In Closet(s), Attic Access |
| Flooring | Part Hardwood, Part Carpet, Tile, Smooth Ceiling, 9 or more Ft. Ceiling, Vaulted/Coff/Tray Ceiling |
| Fireplace | In Den/Great Room |
| First Floor | Dining Room, Den/Great Room, Kitchen, Primary Bedroom, 2nd Bedroom, 3rd Bedroom, 2 or More Baths, Laundry Room, Keeping/Hearth Room, Breakfast Room |
| Second Floor | 4th or More Bedrooms |
| Total Rooms | 9 |
| Bedrooms Downstairs | 3 |
Utilities
| Heating | Central, Dual System |
| Cooling | Central, Dual System |
| Water/Sewer | Electric Water Heater, Public Water, Public Sewer |
Financial
| Annual City Tax | $1,494 |
| Annual County Tax | $2,422 |
Exterior & Lot
| Number of Stories | 1.2 |
| Pool | None |
| Roof | Composition Shingles |
| Exterior Windows | Brick Veneer, Wood/Composition, Double Pane Window(s) |
| Parking | Driveway/Pad, Side-Load Garage |
| Lot Description | Level, Wood Fenced |
| Other Exterior Features | Wrought Iron Security Drs, Covered Patio, Wood Fence |
| Foundation | Slab |
| Lot Dimensions | .36 |
| Covered Parking | 2 |
Neighborhood
| Directions | From Old Brownsville, Head north on Kings Forrest, Left on Piney River, Right on Royal King, Right on Royal Valley |
Contact Agent

Location
1 / 28
6510 ROYAL VALLEY