

+1 more
4
Beds
2
Baths
1,841
Sq Ft
Source: Floor Plans (Builder/Architecture)
2026
Built
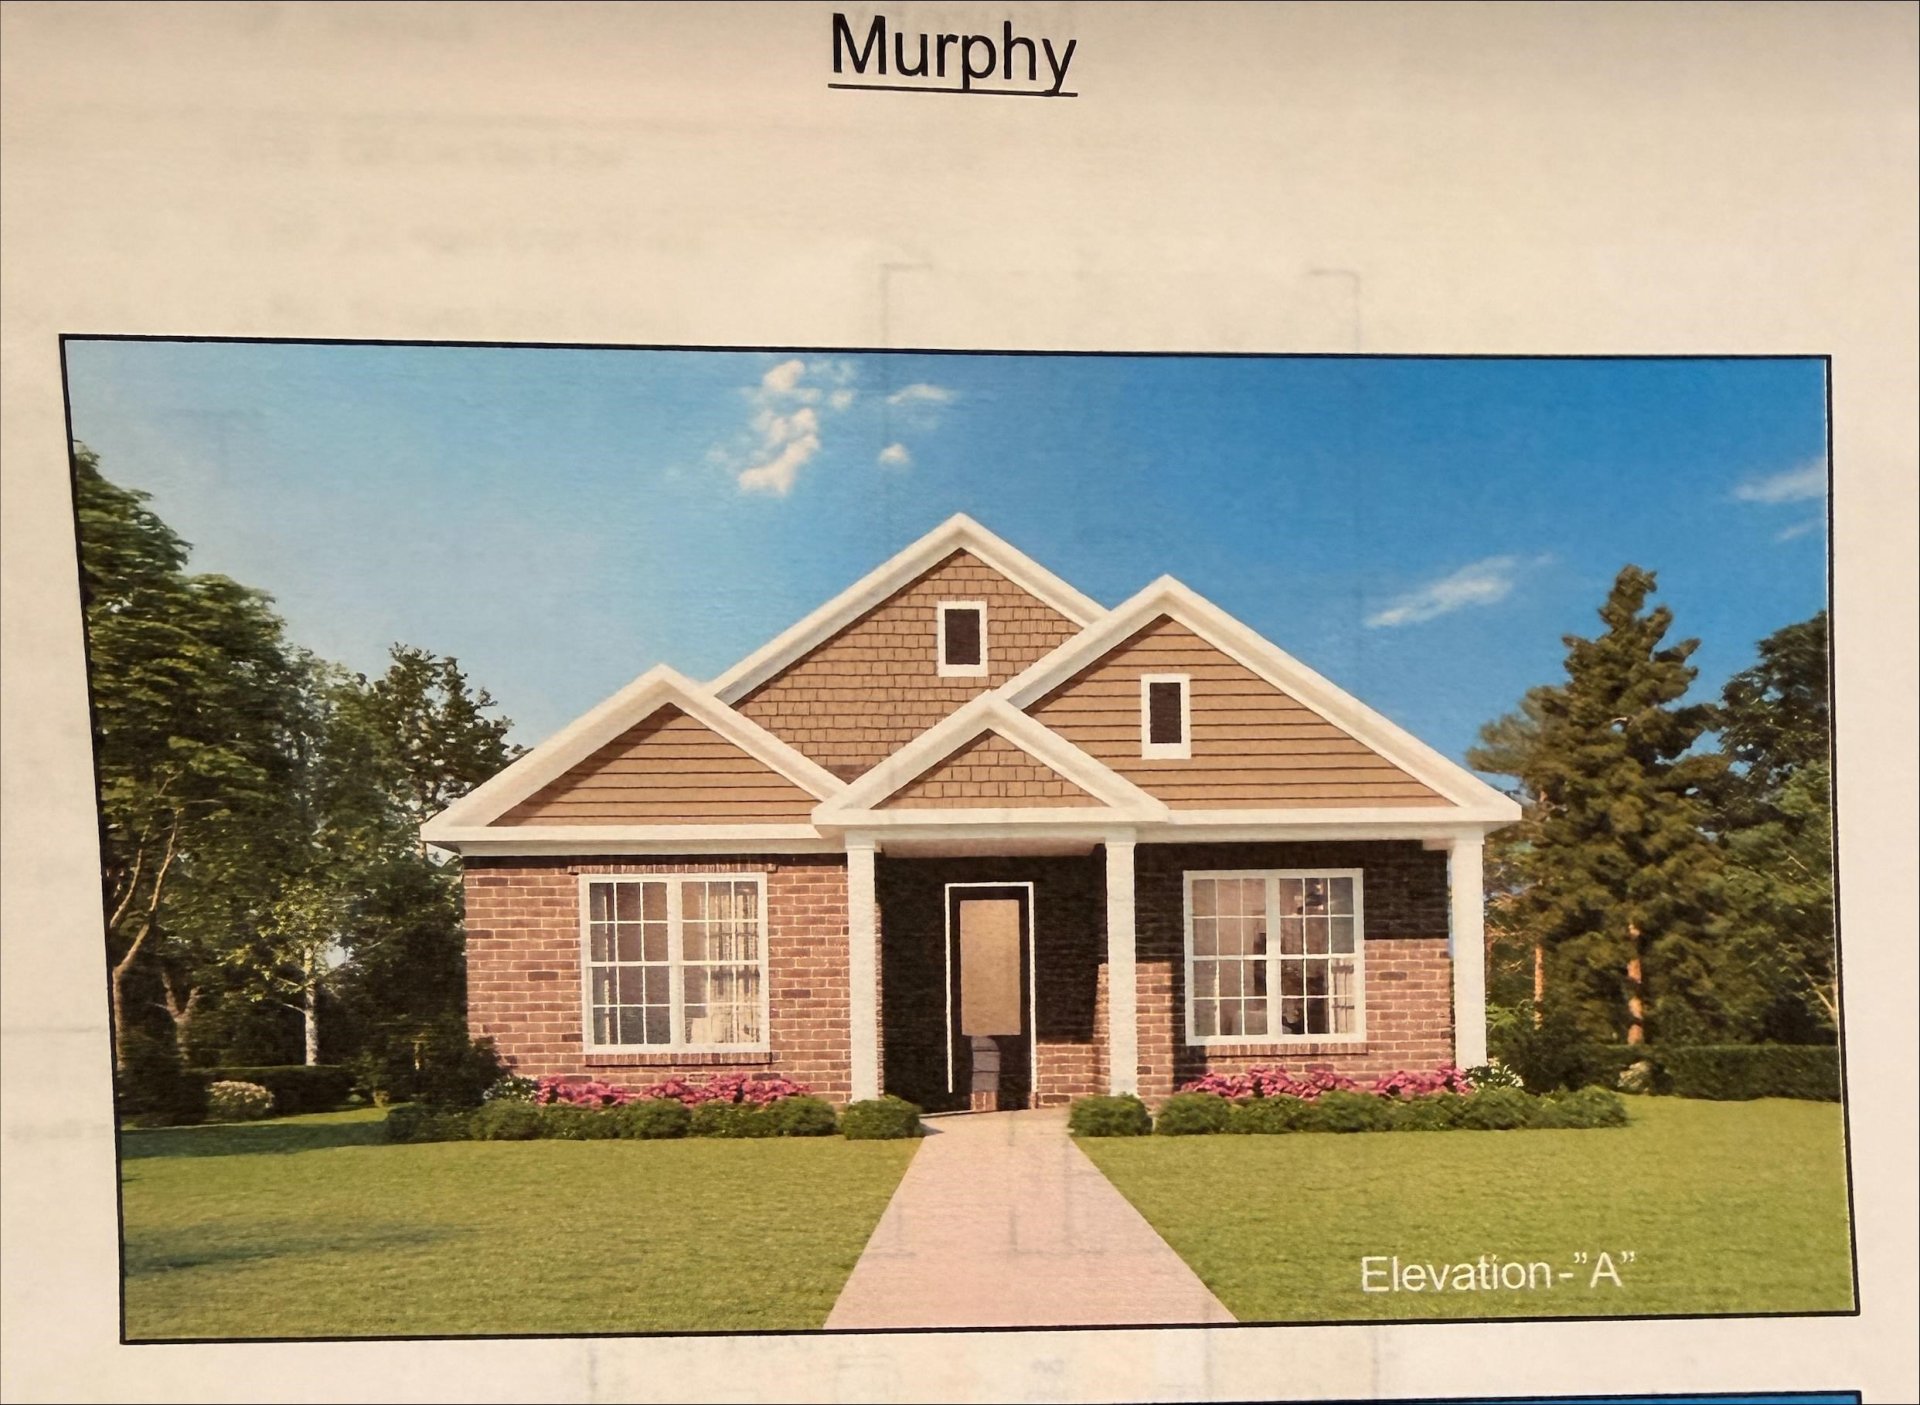
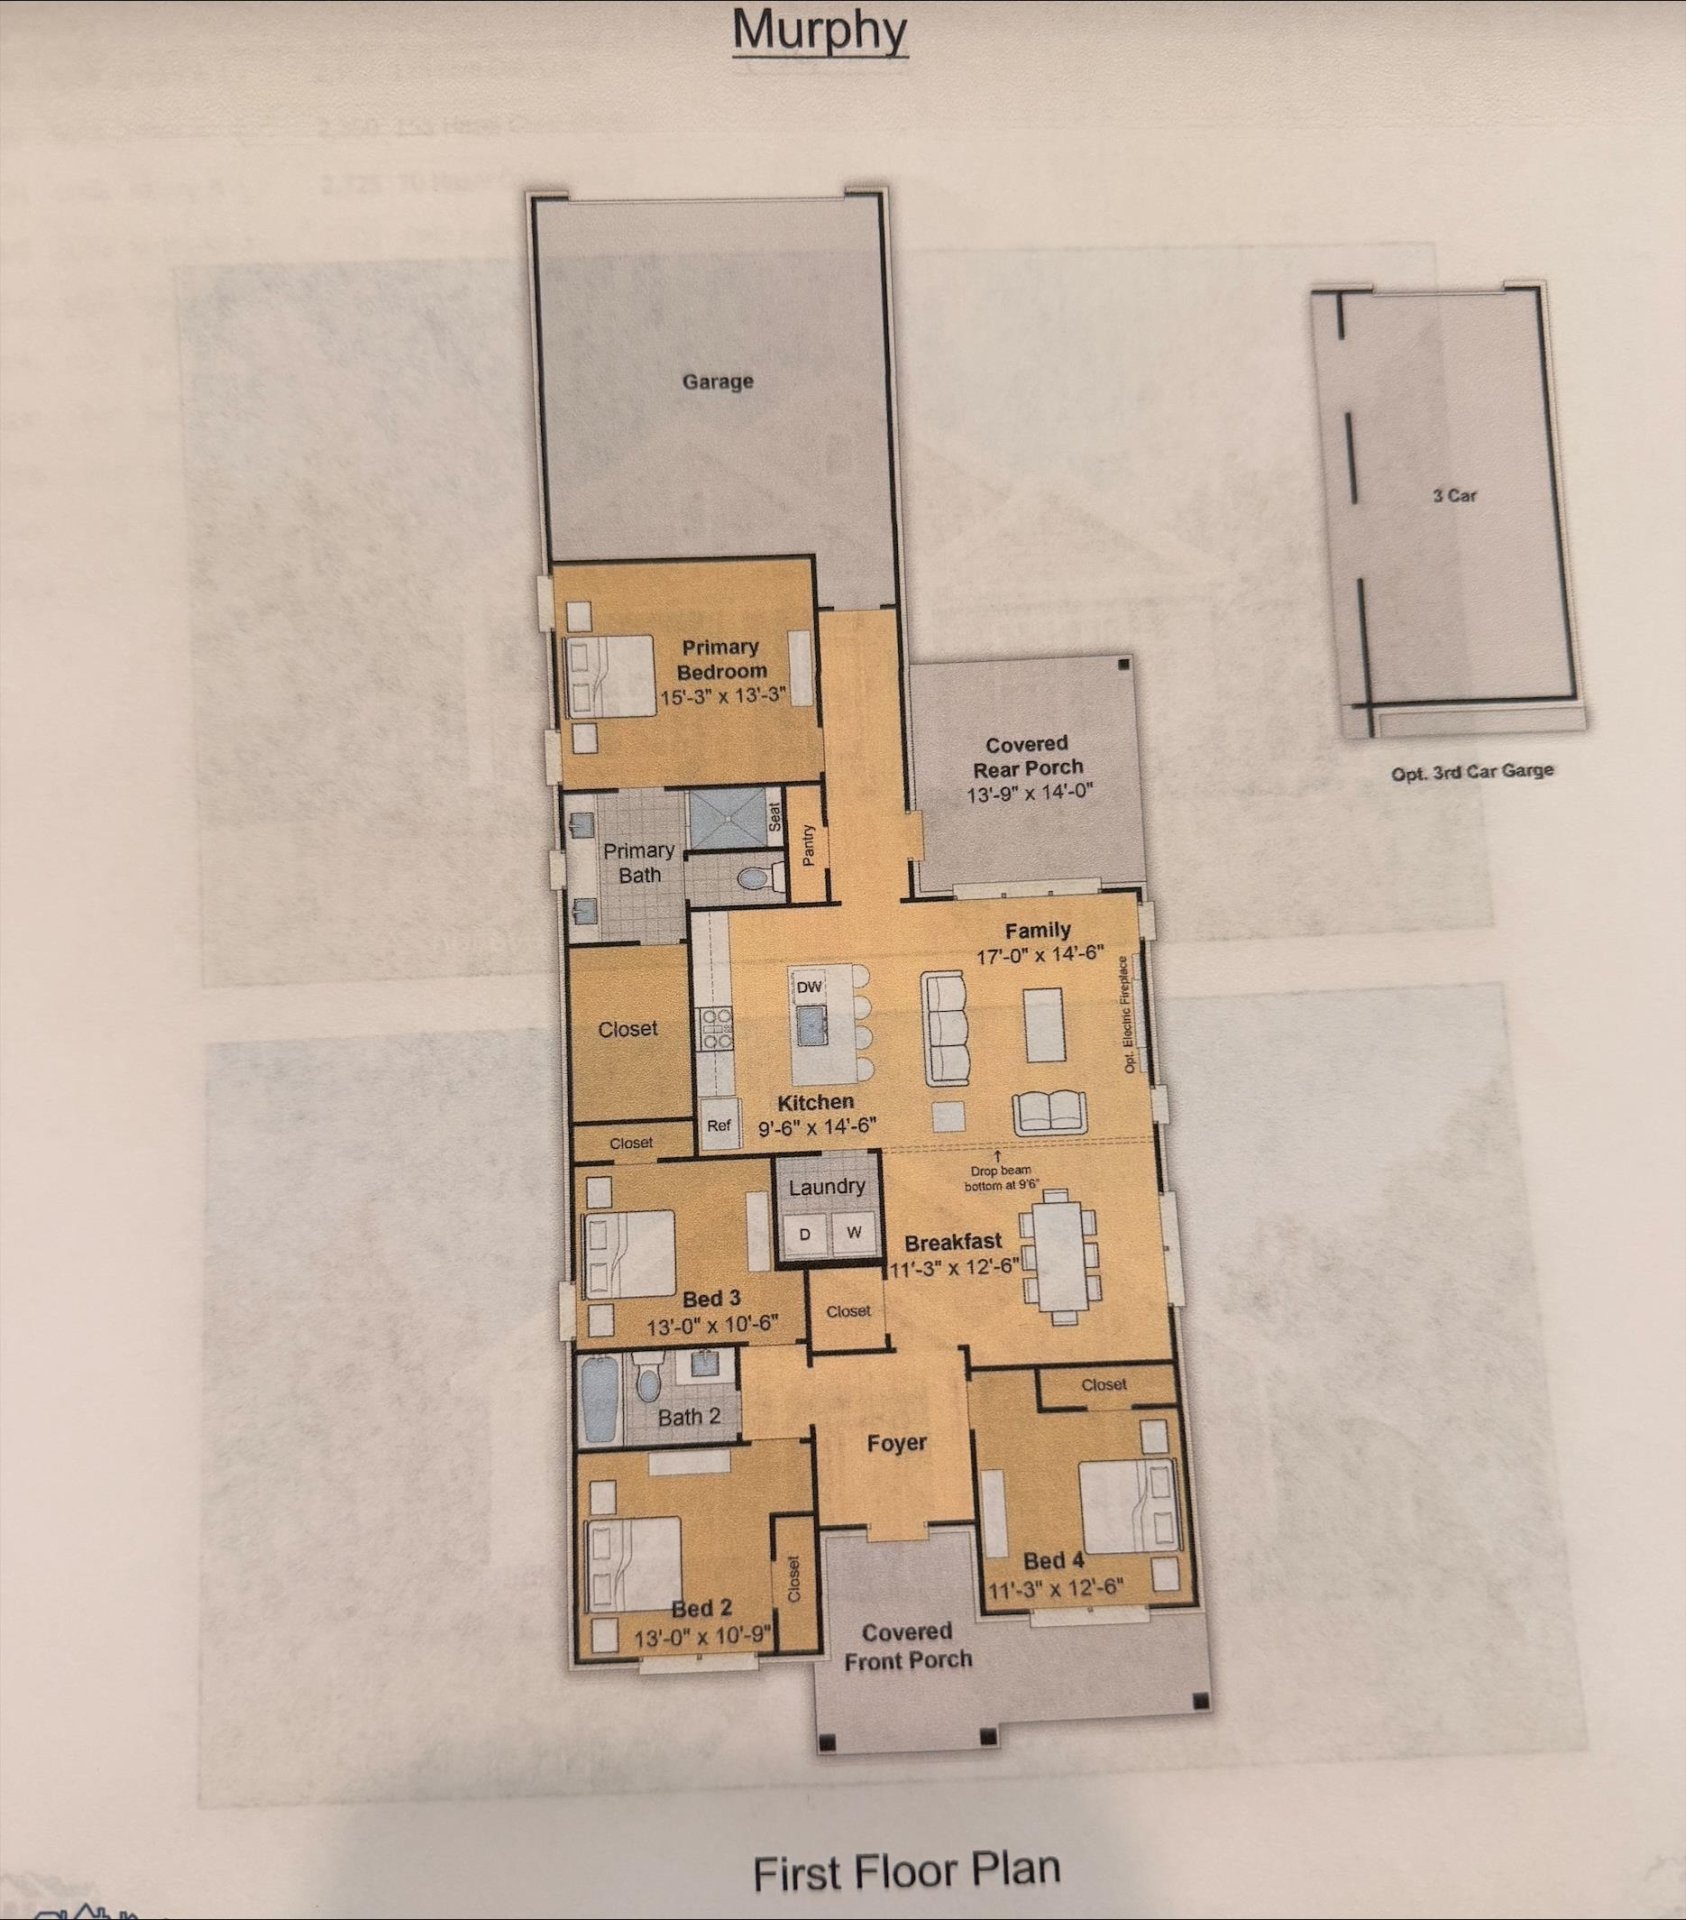
Discover the ease of one-level living in the beautifully designed Murphy Plan! This brand-new 4 bedroom 2 bath home offers the perfect blend of style, comfort, and low maintenance living in a peaceful, walkable community. The open-concept floor plan is made for entertaining, with spacious living areas that flow into the kitchen and dining space. Escape to the luxurious primary suite with double vanities and separate walk in shower and an oversized walk-in closet. Enjoy morning coffee on the charming covered front porch or host family and friends in the covered outdoor living. The HOA includes lawn and bed maintenance. If you're looking for a move in ready carefree living home the Murphy Plan checks every box!
Features
Interior
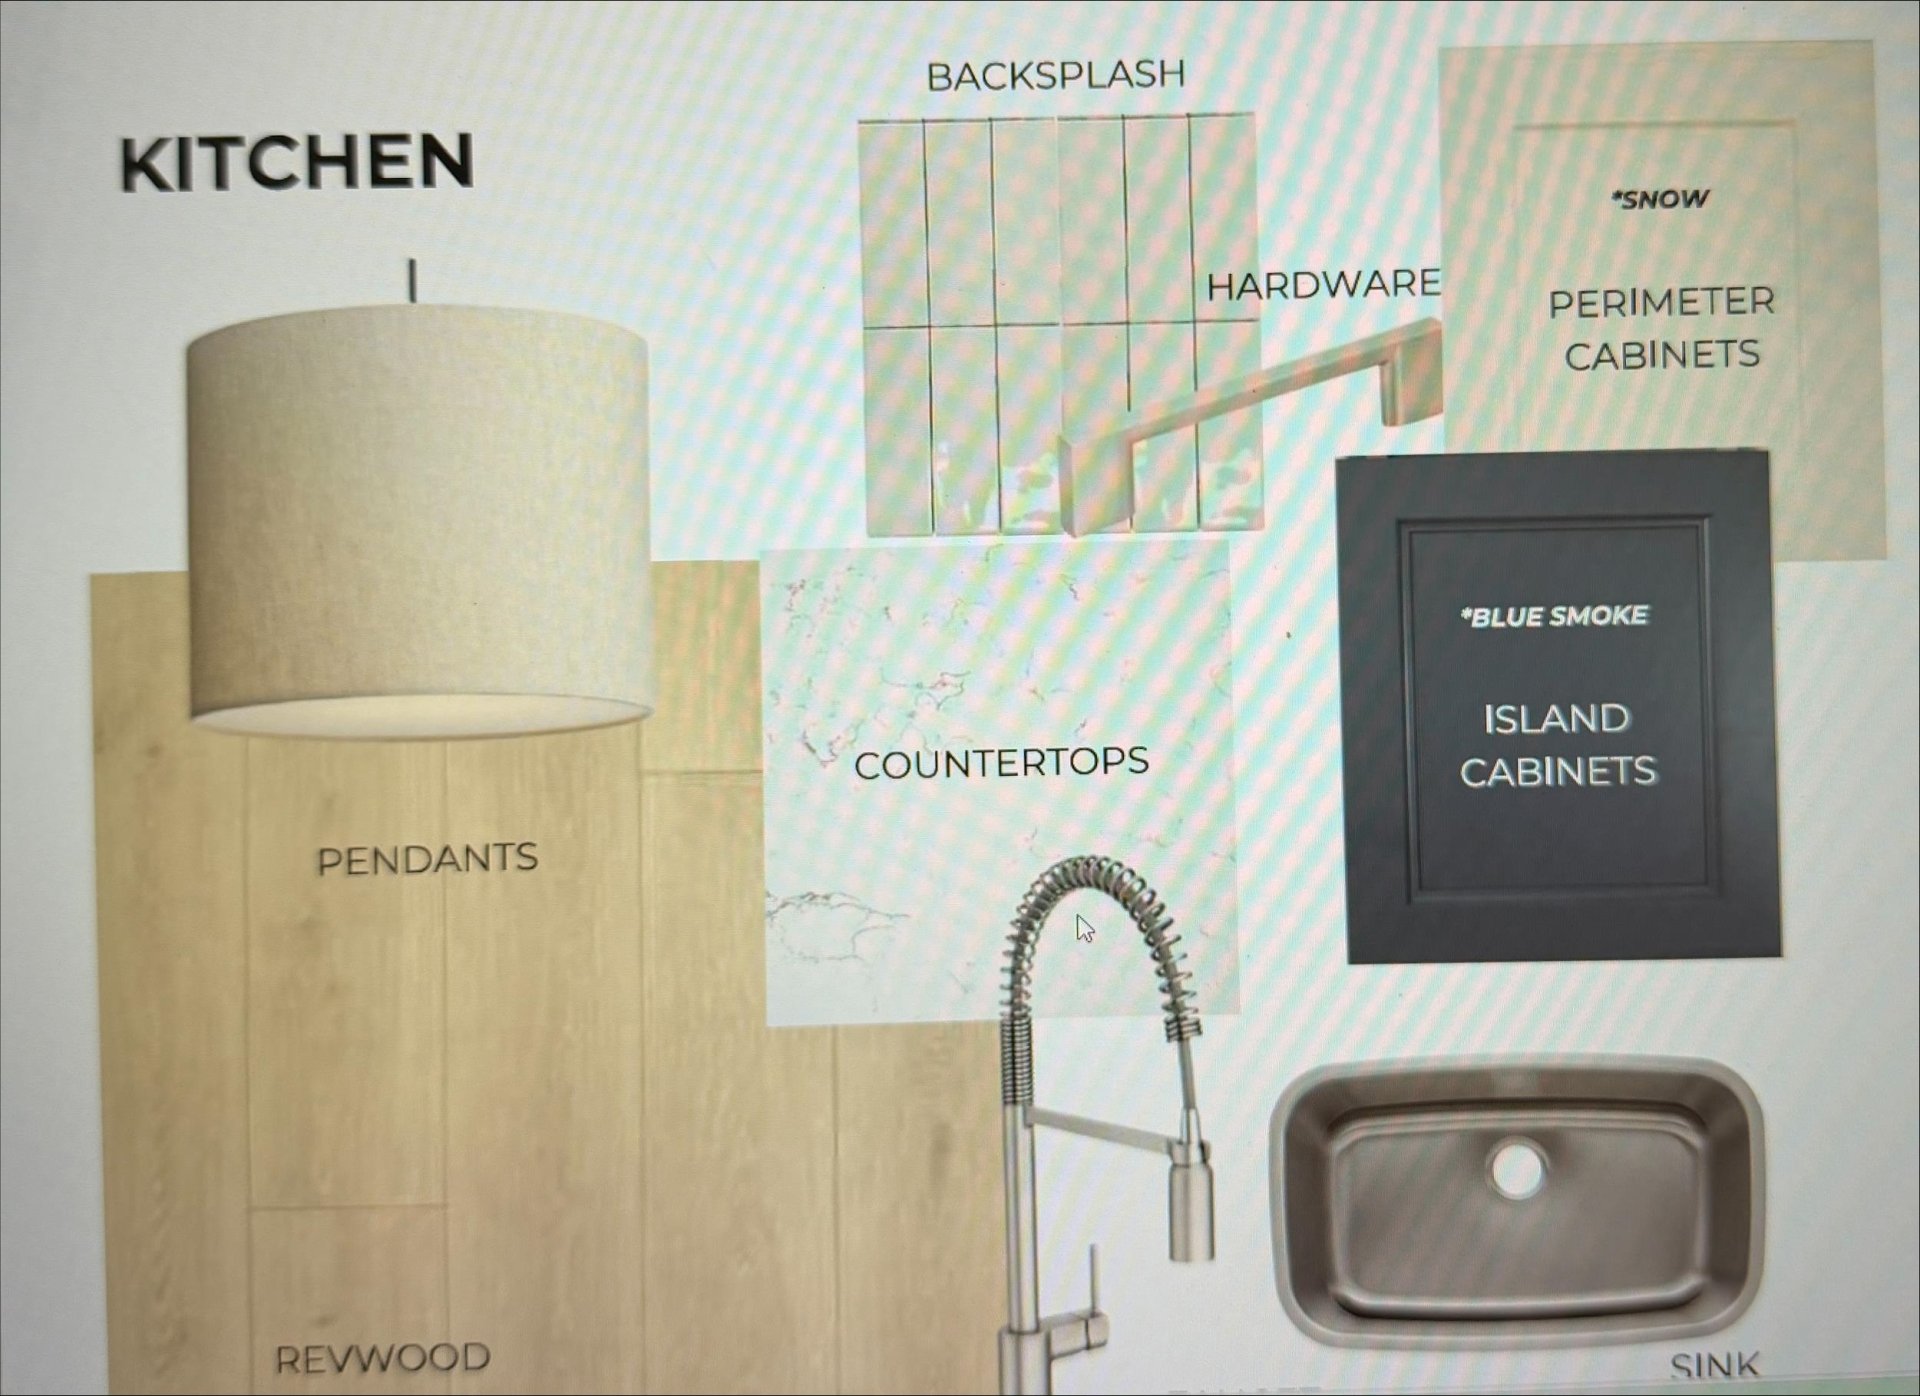
| Living/Dining/Kitchen | Great Room, LR/DR Combination, Breakfast Bar, Pantry, Island In Kitchen, Vinyl/Luxury Vinyl Floor |
| Appliances | Range/Oven, Self Cleaning Oven, Gas Cooking, Disposal, Dishwasher, Microwave, Refrigerator, Cable Wired |
| Additional Rooms | Laundry Room, Entry Hall, Attic |
| Other Interior Features | All Window Treatments, Walk-In Closet(s), Pull Down Attic Stairs, Attic Access, Security System |
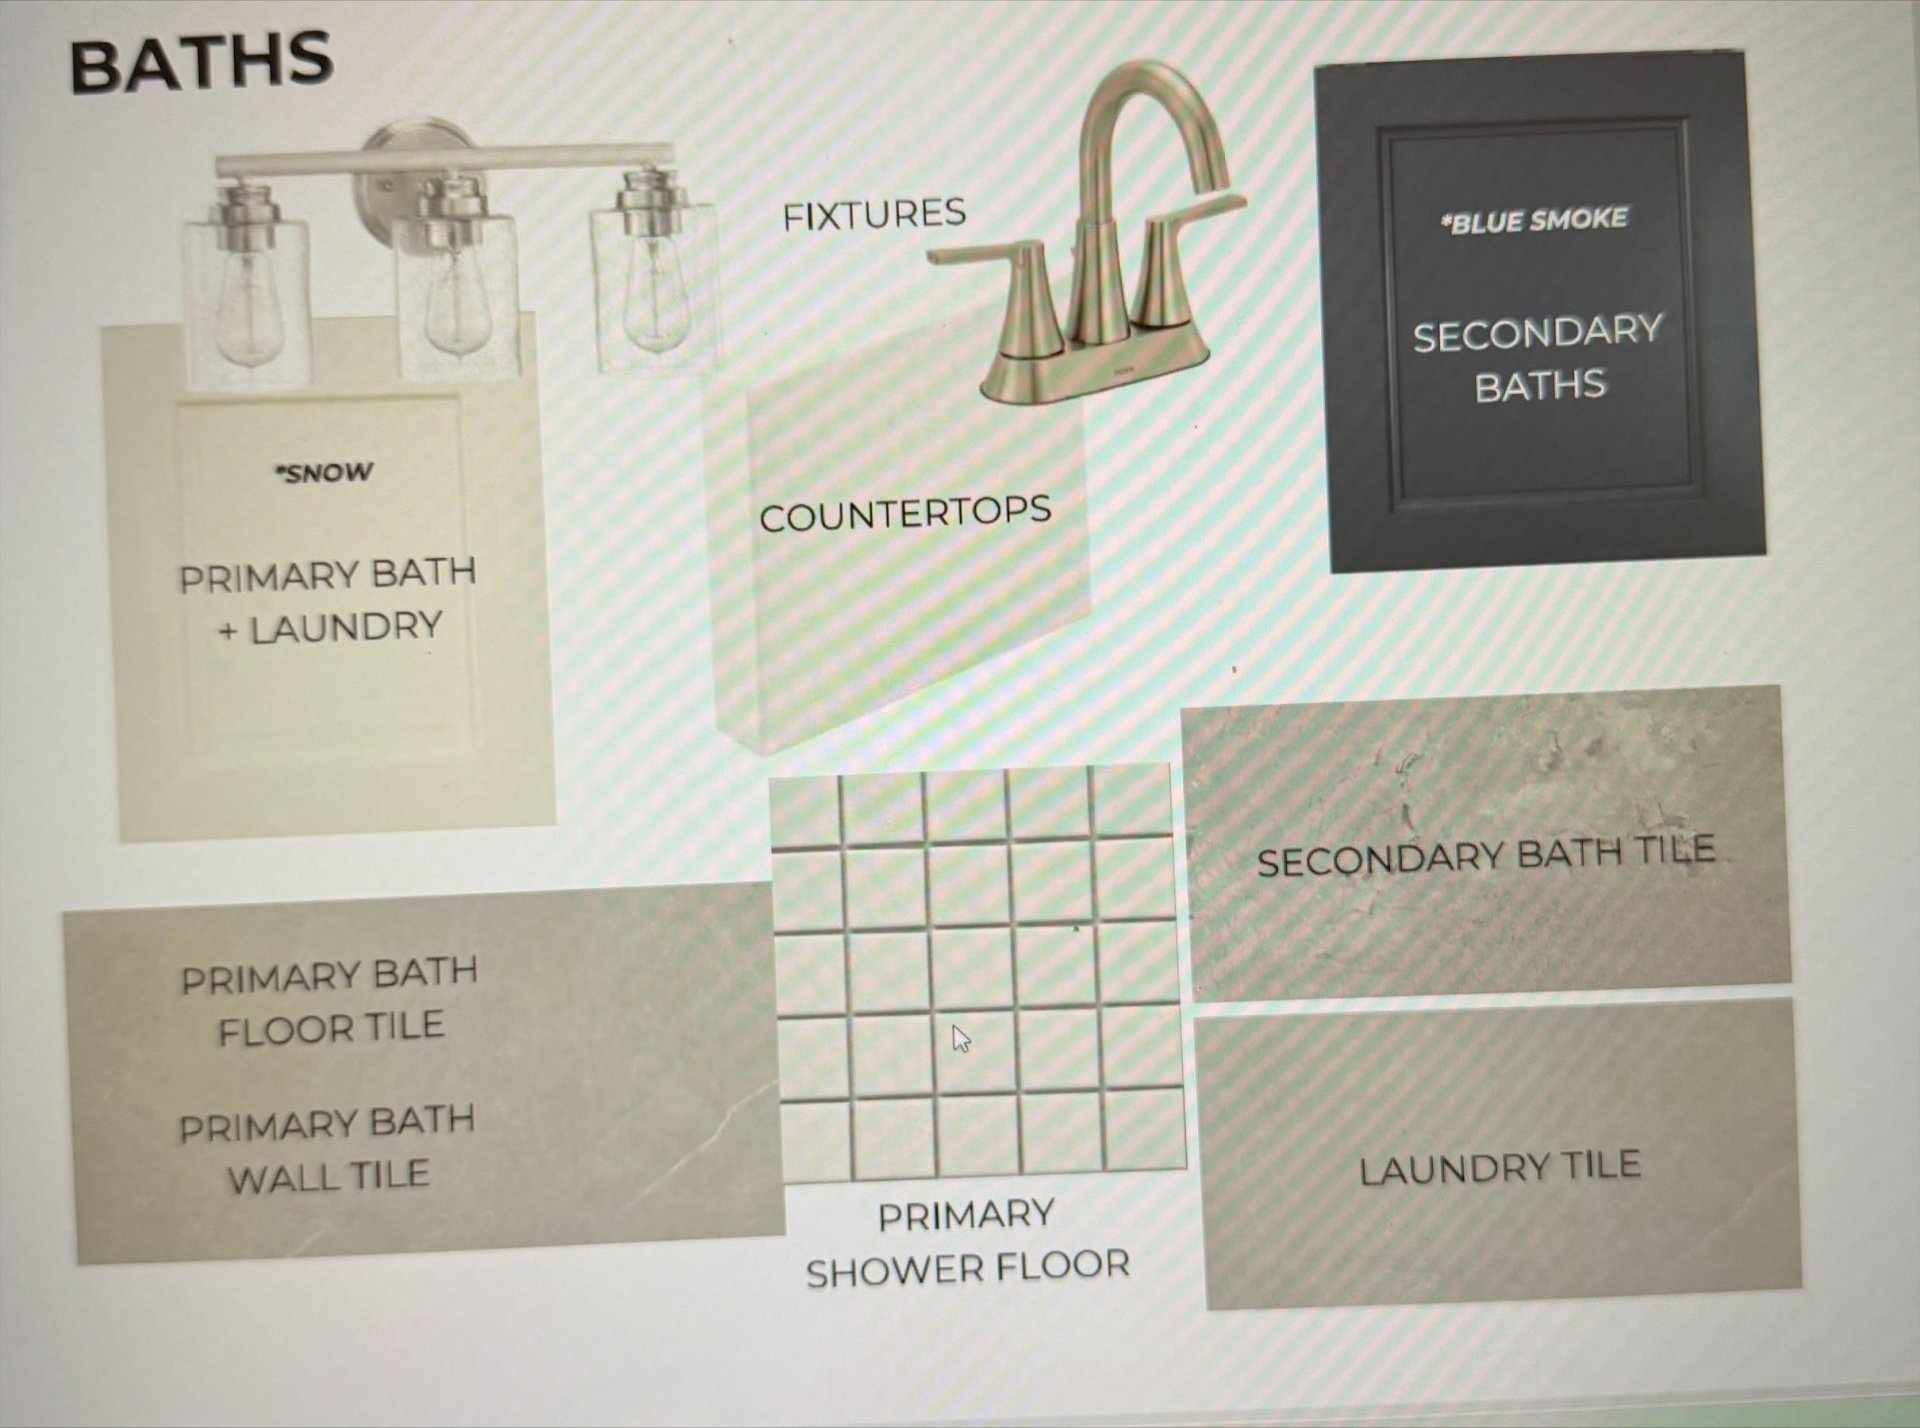
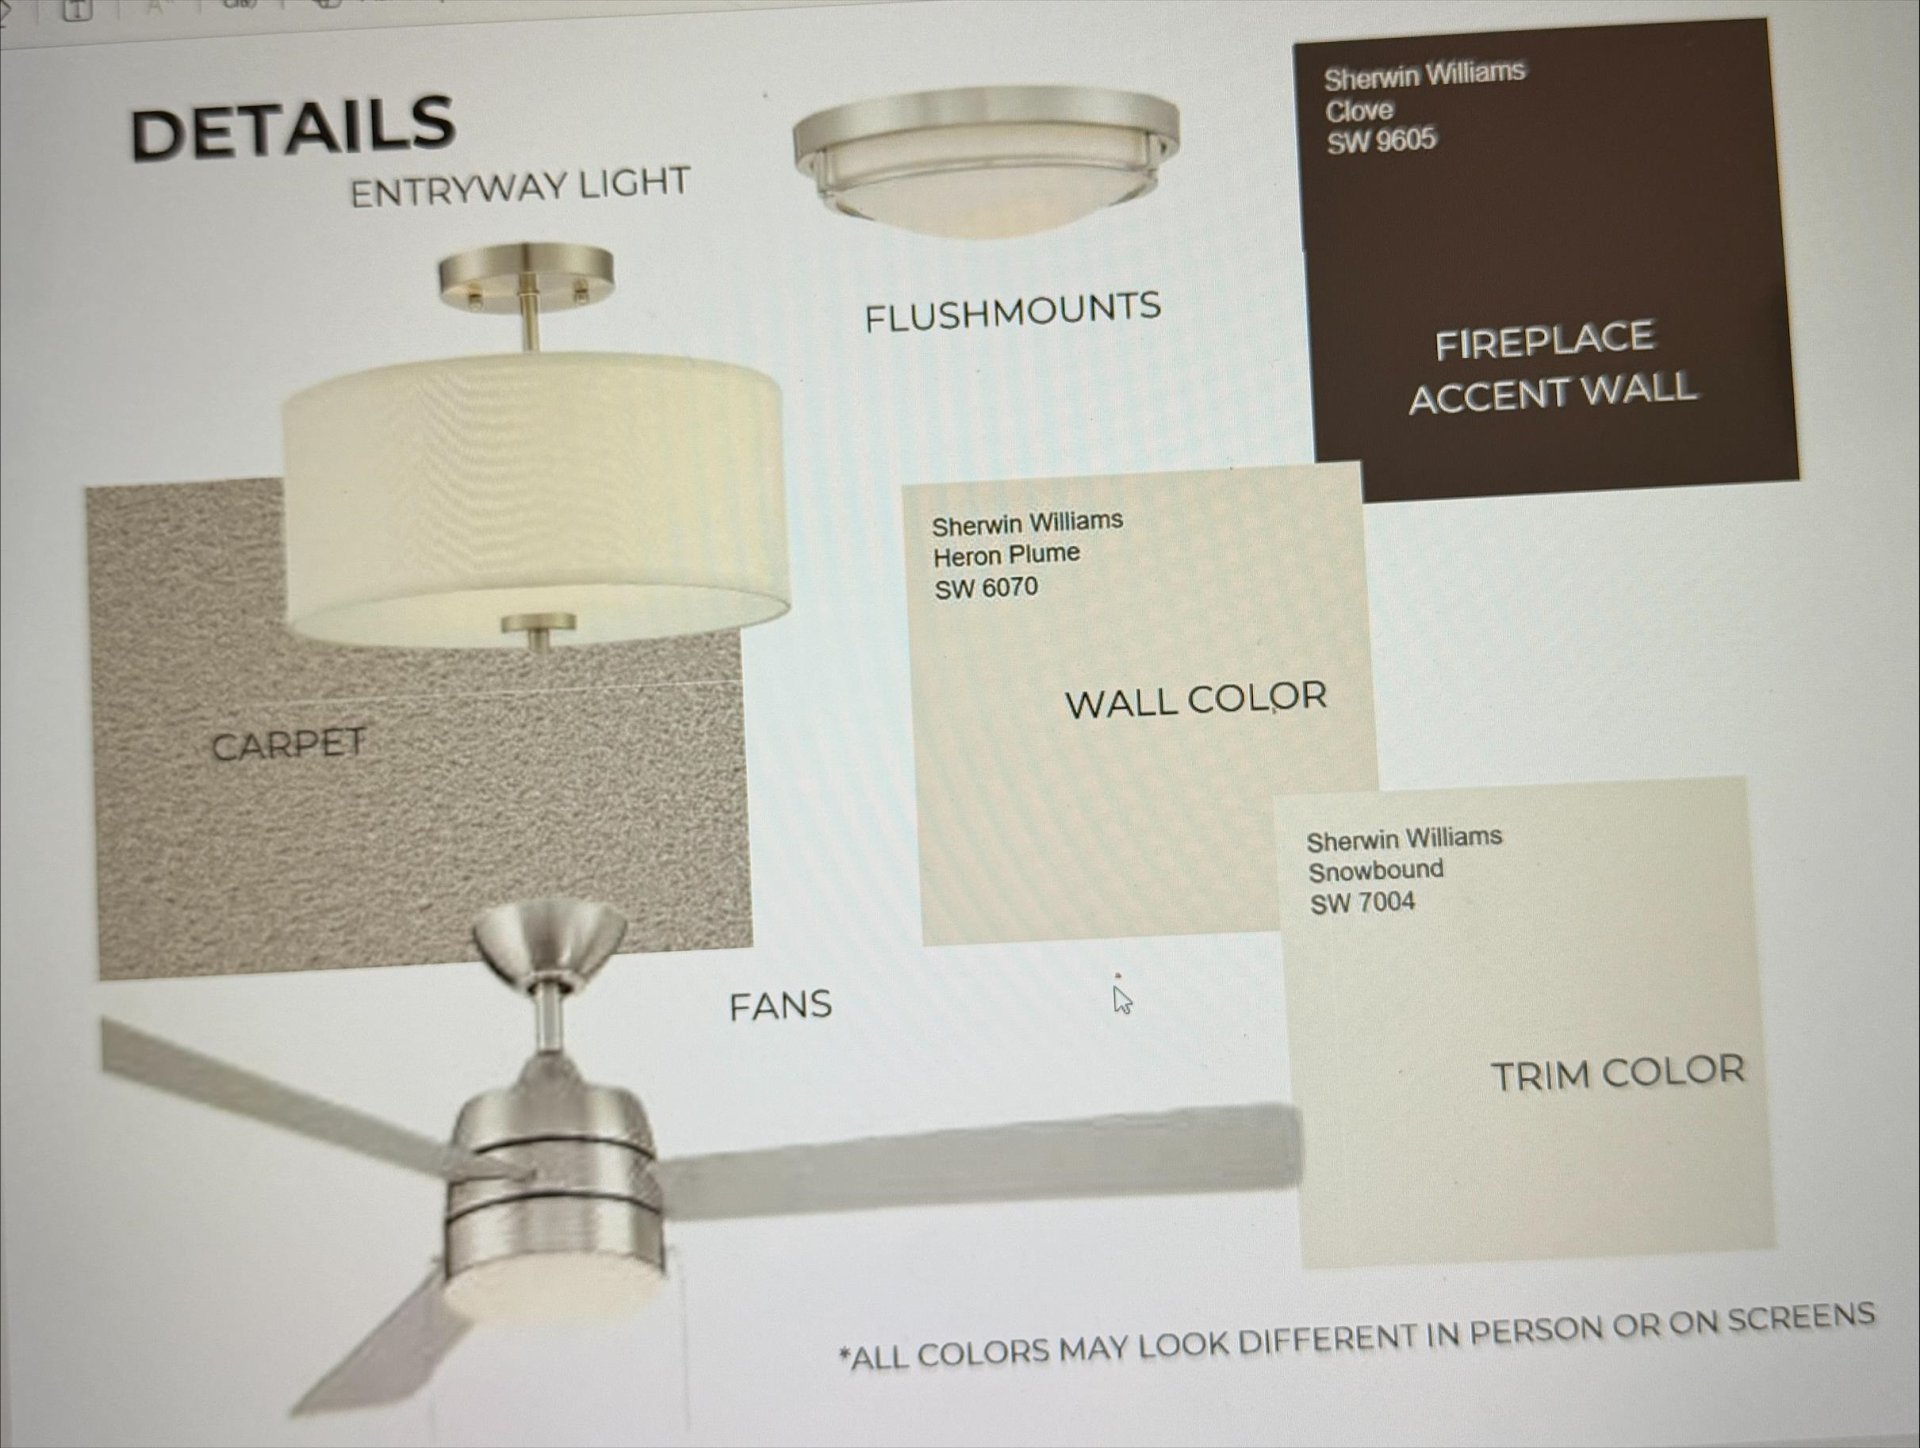
| Flooring | Wood Laminate Floors, Part Carpet, Tile, Smooth Ceiling, 9 or more Ft. Ceiling |
| Fireplace | Prefabricated, In Den/Great Room |
| First Floor | Den/Great Room, Kitchen, Primary Bedroom, 2nd Bedroom, 3rd Bedroom, 4th of More Bedrooms, 1 Bath, 2 or More Baths, Laundry Room, Breakfast Room |
| Total Rooms | 8 |
| Bedrooms Downstairs | 4 |
Utilities
| Heating | Gas |
| Cooling | Central |
| Water/Sewer | Gas Water Heater |
Exterior & Lot
| Number of Stories | 1.0 |
| Pool | None |
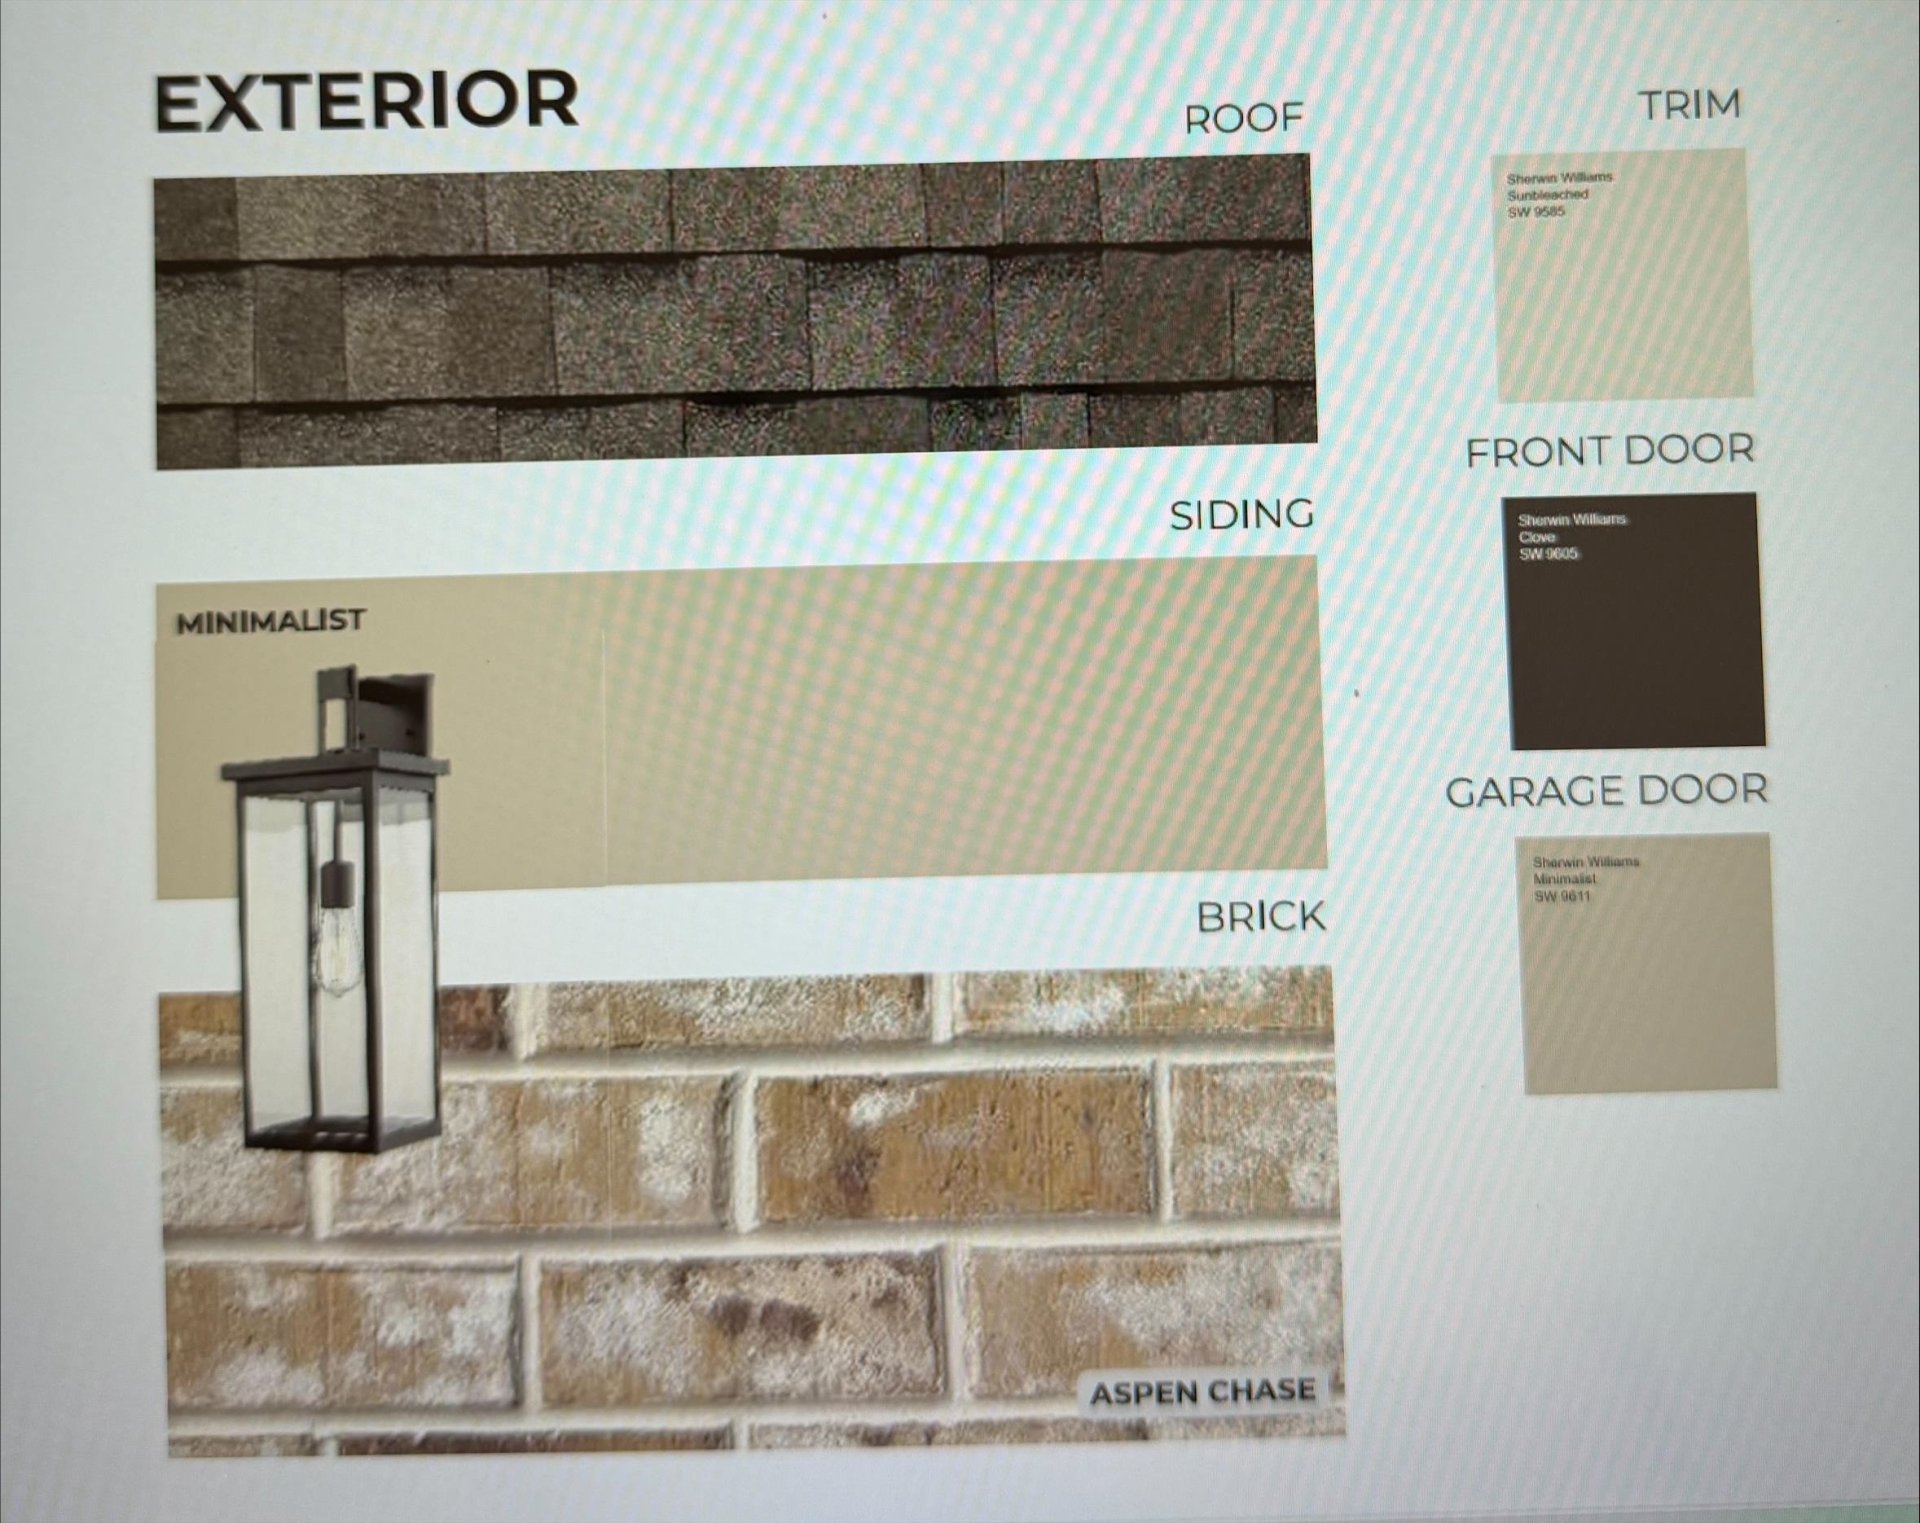
| Roof | Composition Shingles |
| Exterior Windows | Brick Veneer, Wood/Composition, Vinyl Windows |
| Parking | Driveway/Pad, Garage Door Opener(s), Back-Load Garage |
| Lot Description | Some Trees, Level, Landscaped, Professionally Landscaped |
| Other Exterior Features | Auto Lawn Sprinkler, Covered Patio |
| Foundation | Slab |
| Lot Dimensions | 6546sf |
| Covered Parking | 2 |
Neighborhood
| Directions | From Hwy 64, turn North onto Mewborn Farm Rd/Bowers (Across from Guaranty Bank and Gateway Tire on 64). home is on the left |
Contact Agent

Location
1 / 6
190 MEWBORN FARM