

+32 more
3
Beds
2
Full Baths
1
Half Bath
2,853
Sq Ft
Source: Appraisal
0.29
Acres
1991
Built
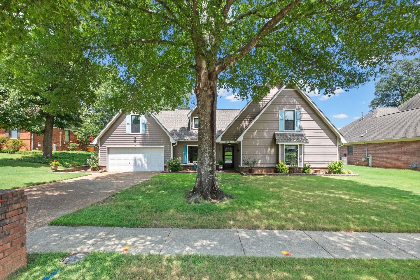
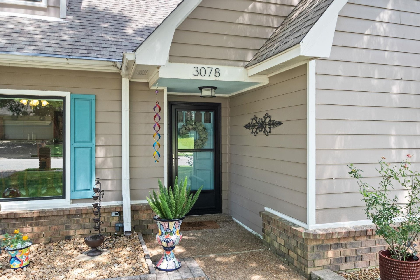
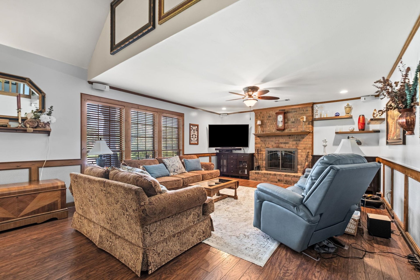
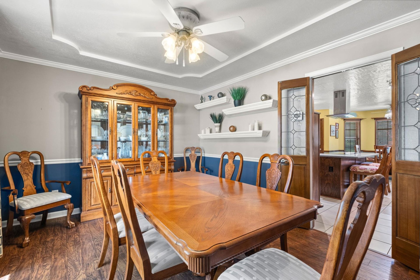
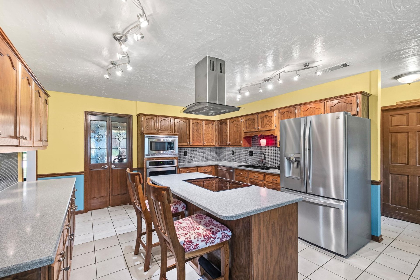
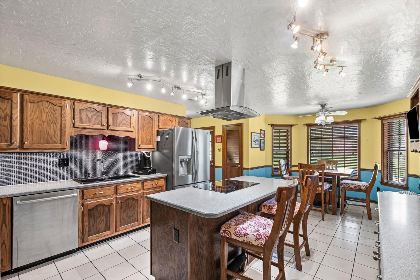
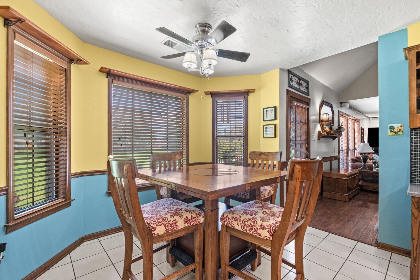
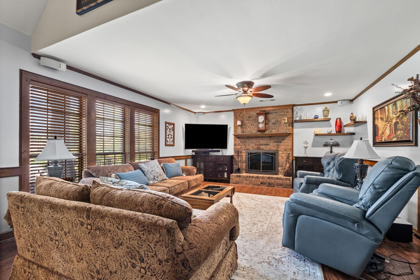
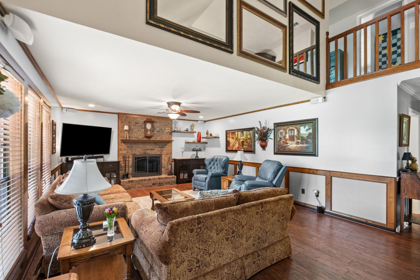
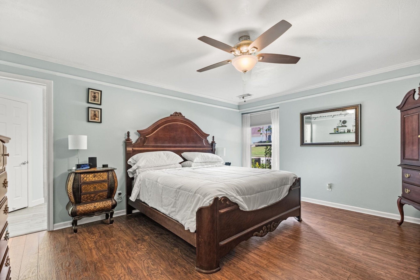
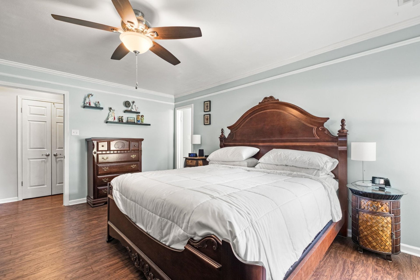
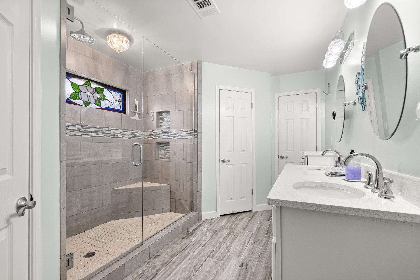
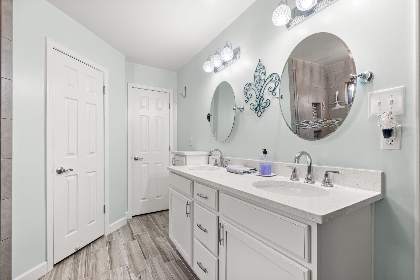
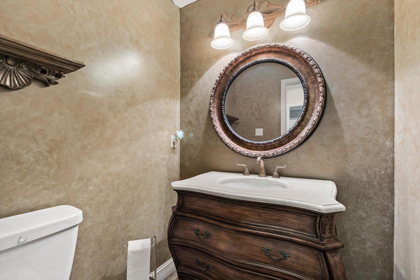
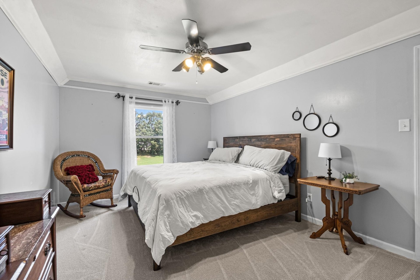
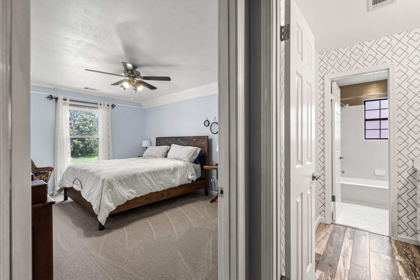
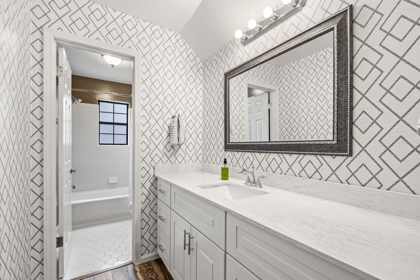
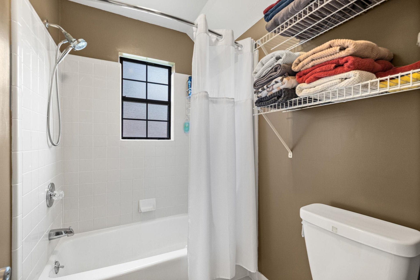
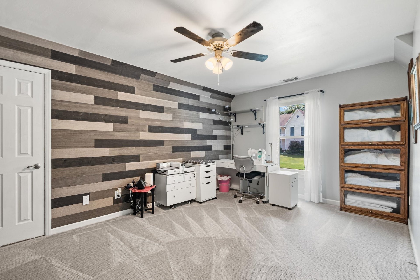
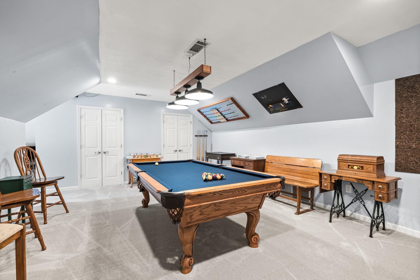
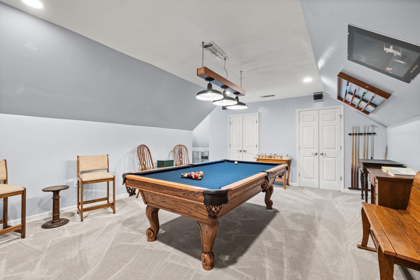
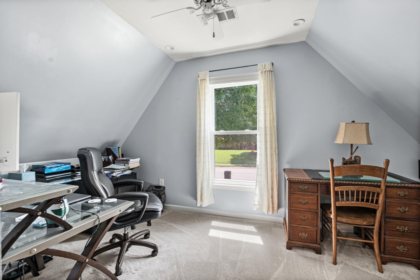
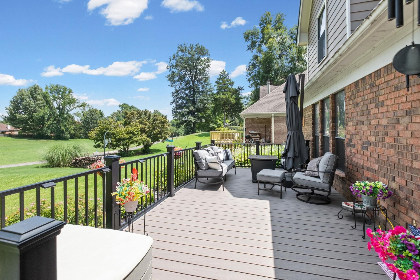
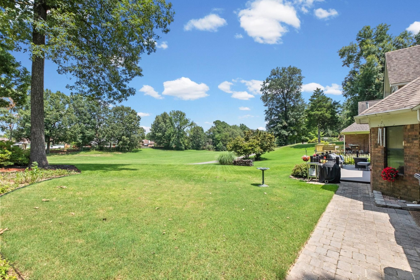
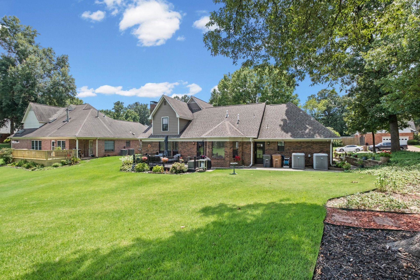
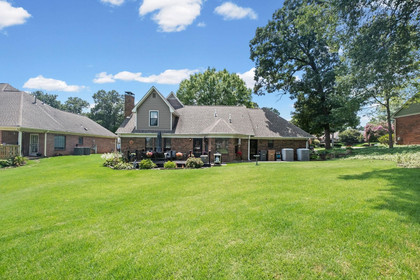
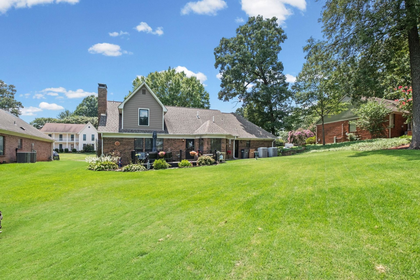
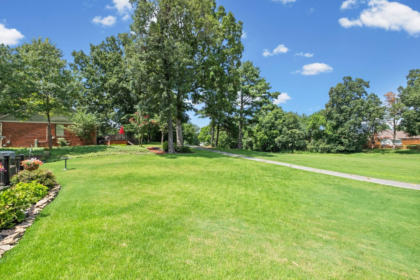
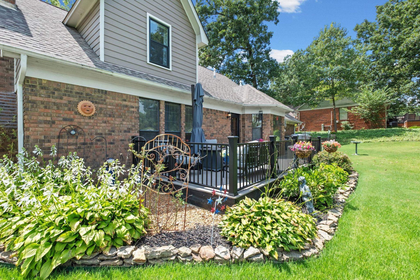
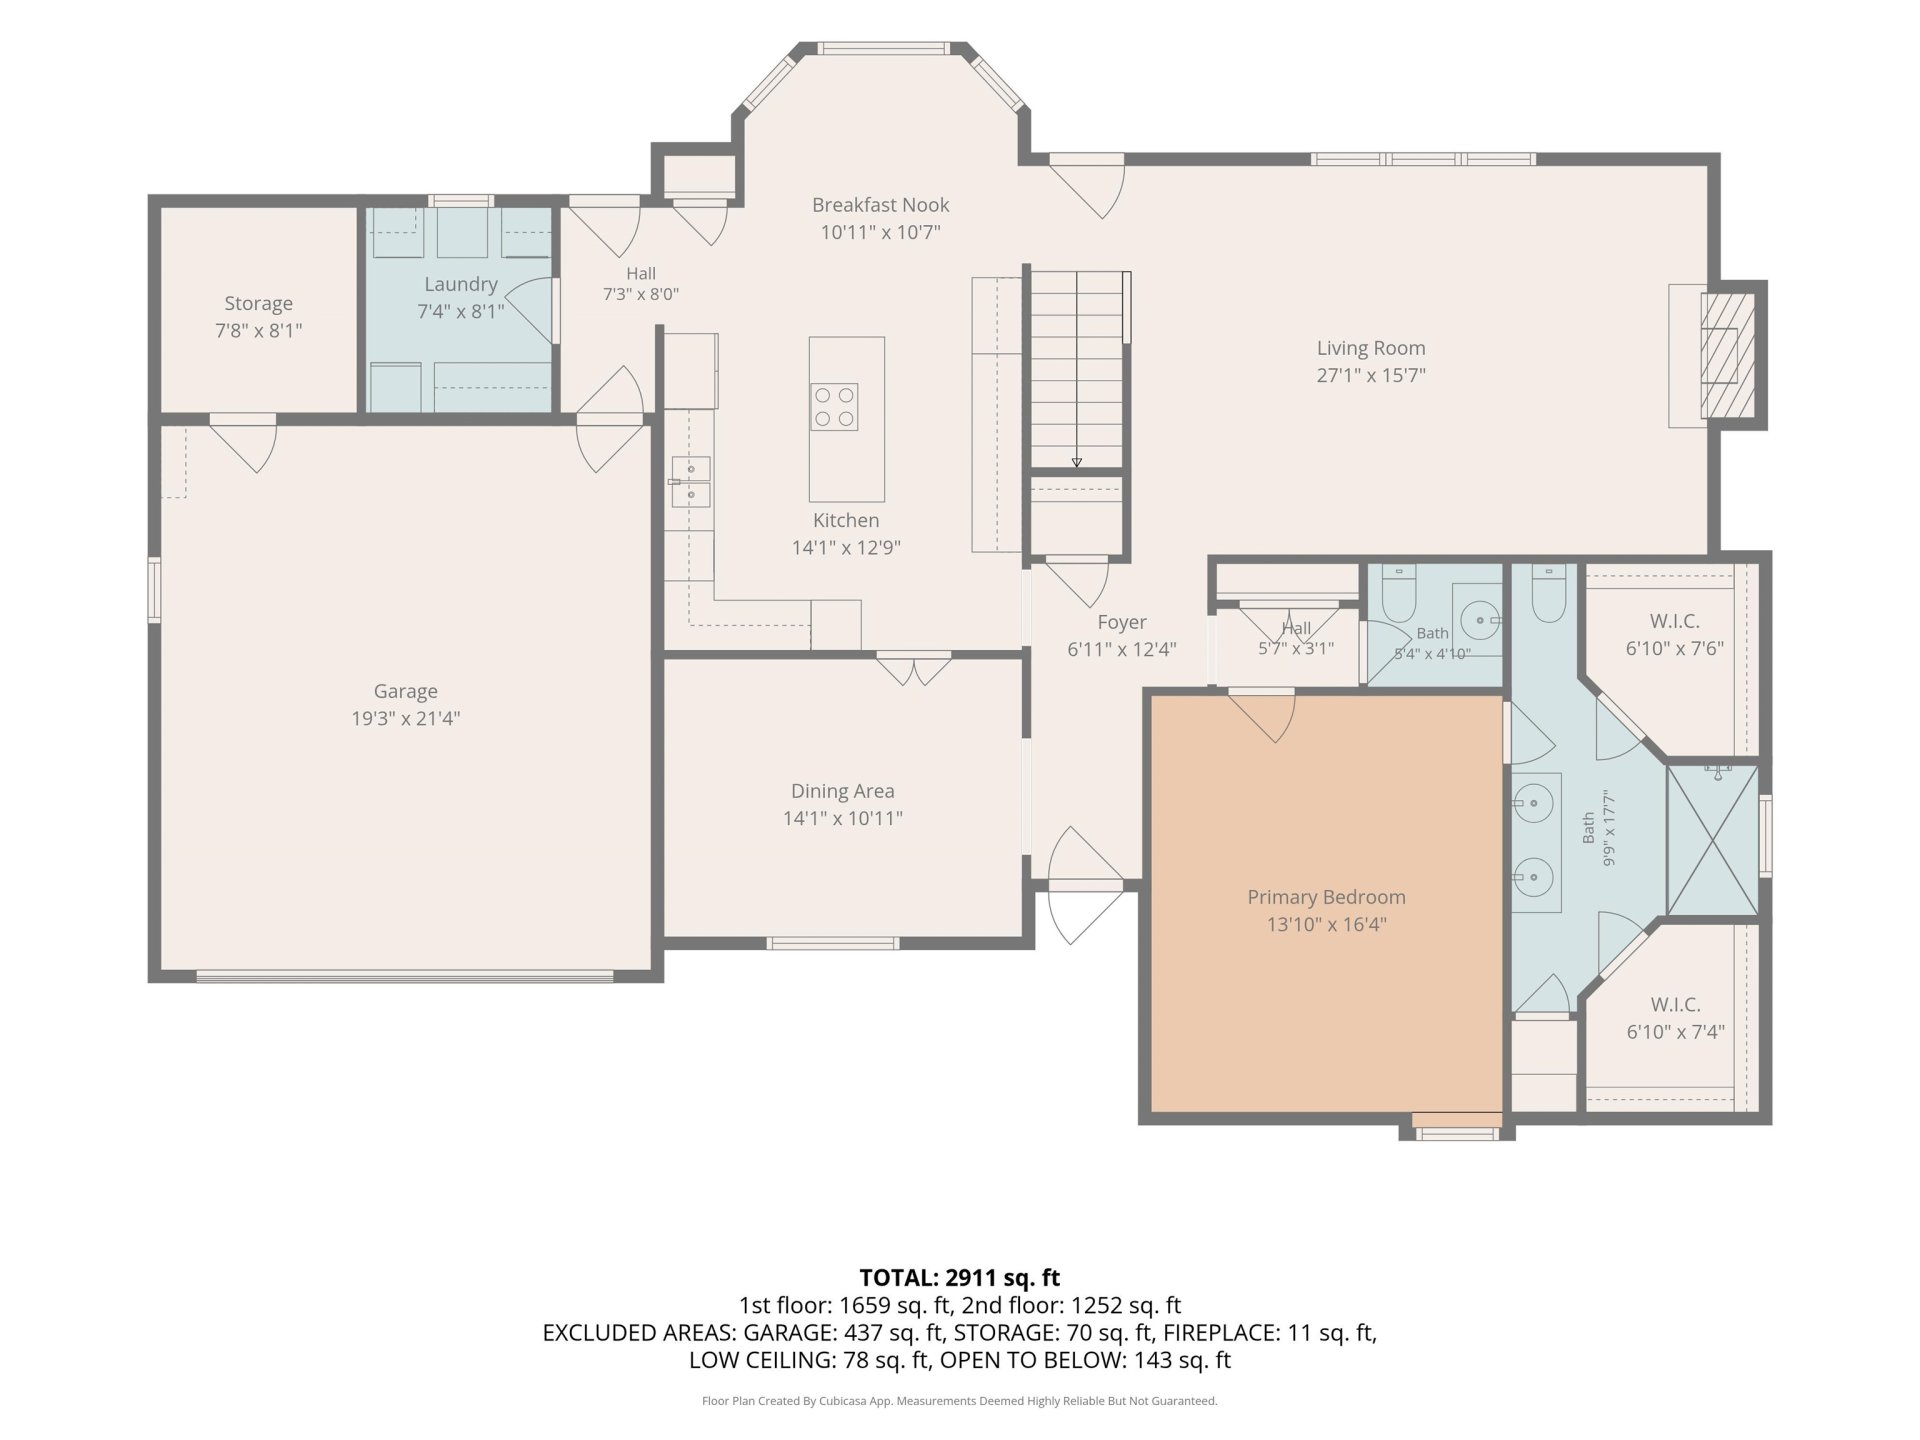
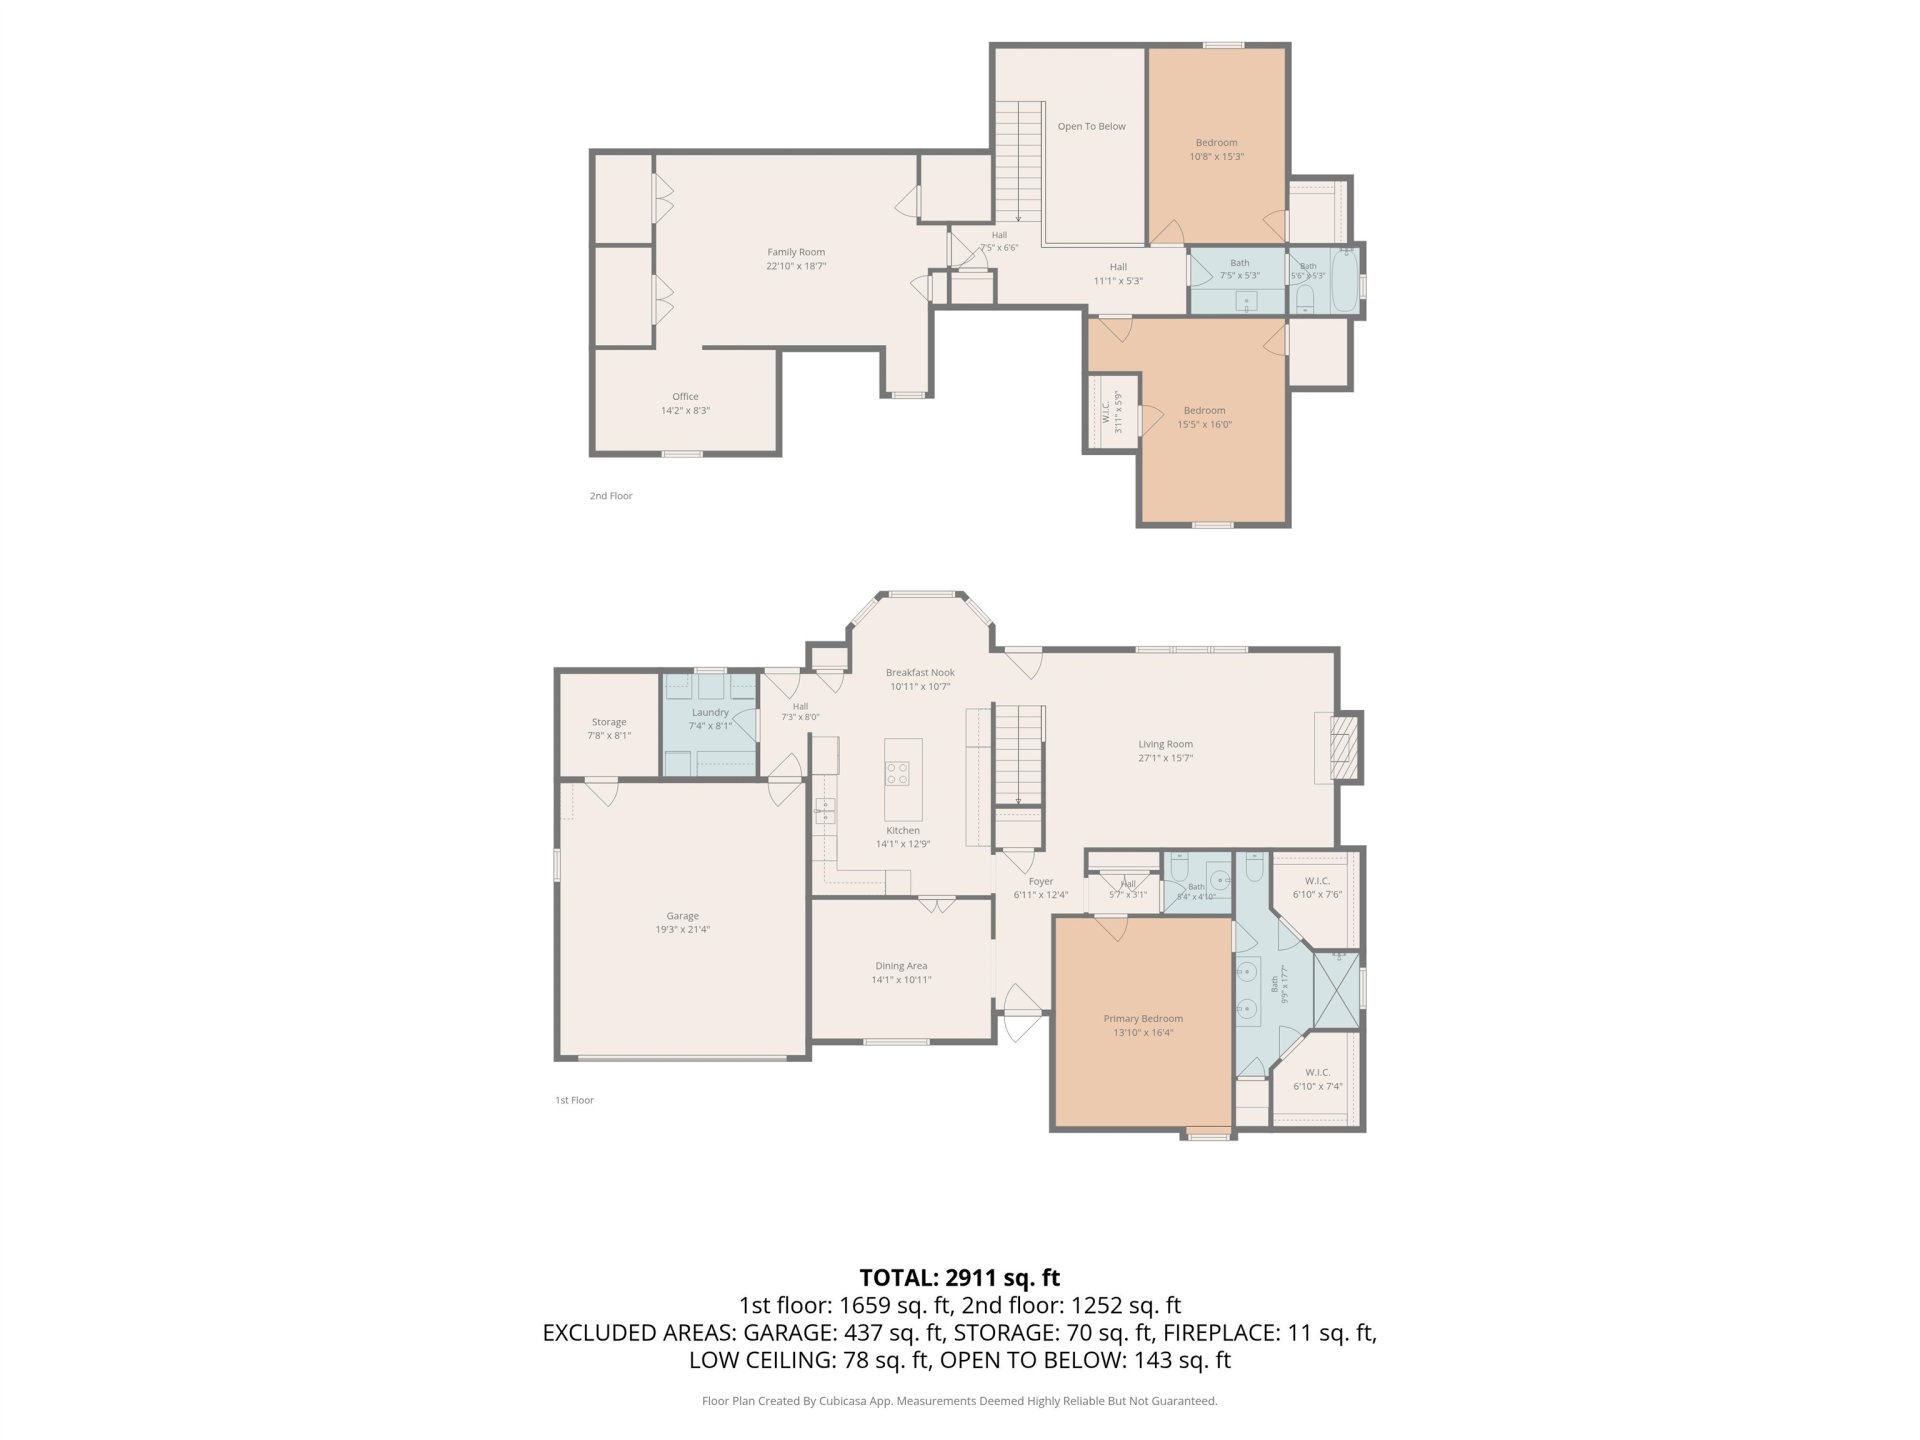
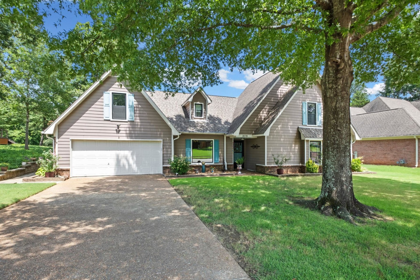
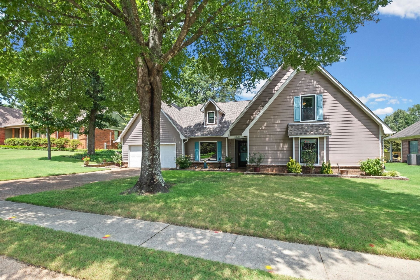
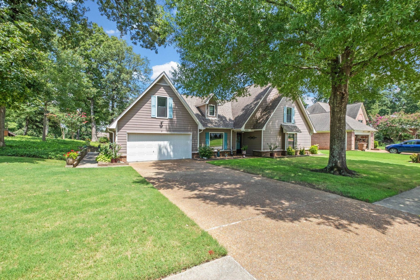
Situated on the 6th hole of the Stonebridge Golf Course, this beautifully maintained home offers 2853 square feet (from last appraisal). The spacious kitchen features an island, and abundant cabinetry opening to a warm and inviting great room with a real wood-burning fireplace. The primary suite offers a renovated bathroom with a walk-in shower. A huge bonus room with adjoining flex/office space provides endless possibilities for work, play, or entertaining. Outside, enjoy the brand new Trex deck(2025), professionally landscaped yard with a sprinkler system, and a beautifully added walk leading to the backyard. Additional highlights include Pella windows in the front of the home and bedroom 3, updated bathrooms, two high efficiency HVAC units, and outstanding curb appeal. Schedule your appointment today for this move-in ready golf course home in one of Lakeland's most desirable neighborhoods.
Features
Interior
| Living/Dining/Kitchen | Great Room, Eat-In Kitchen, Pantry, Island In Kitchen, Vinyl/Luxury Vinyl Floor |
| Appliances | Range/Oven, Cooktop, Disposal, Dishwasher, Microwave |
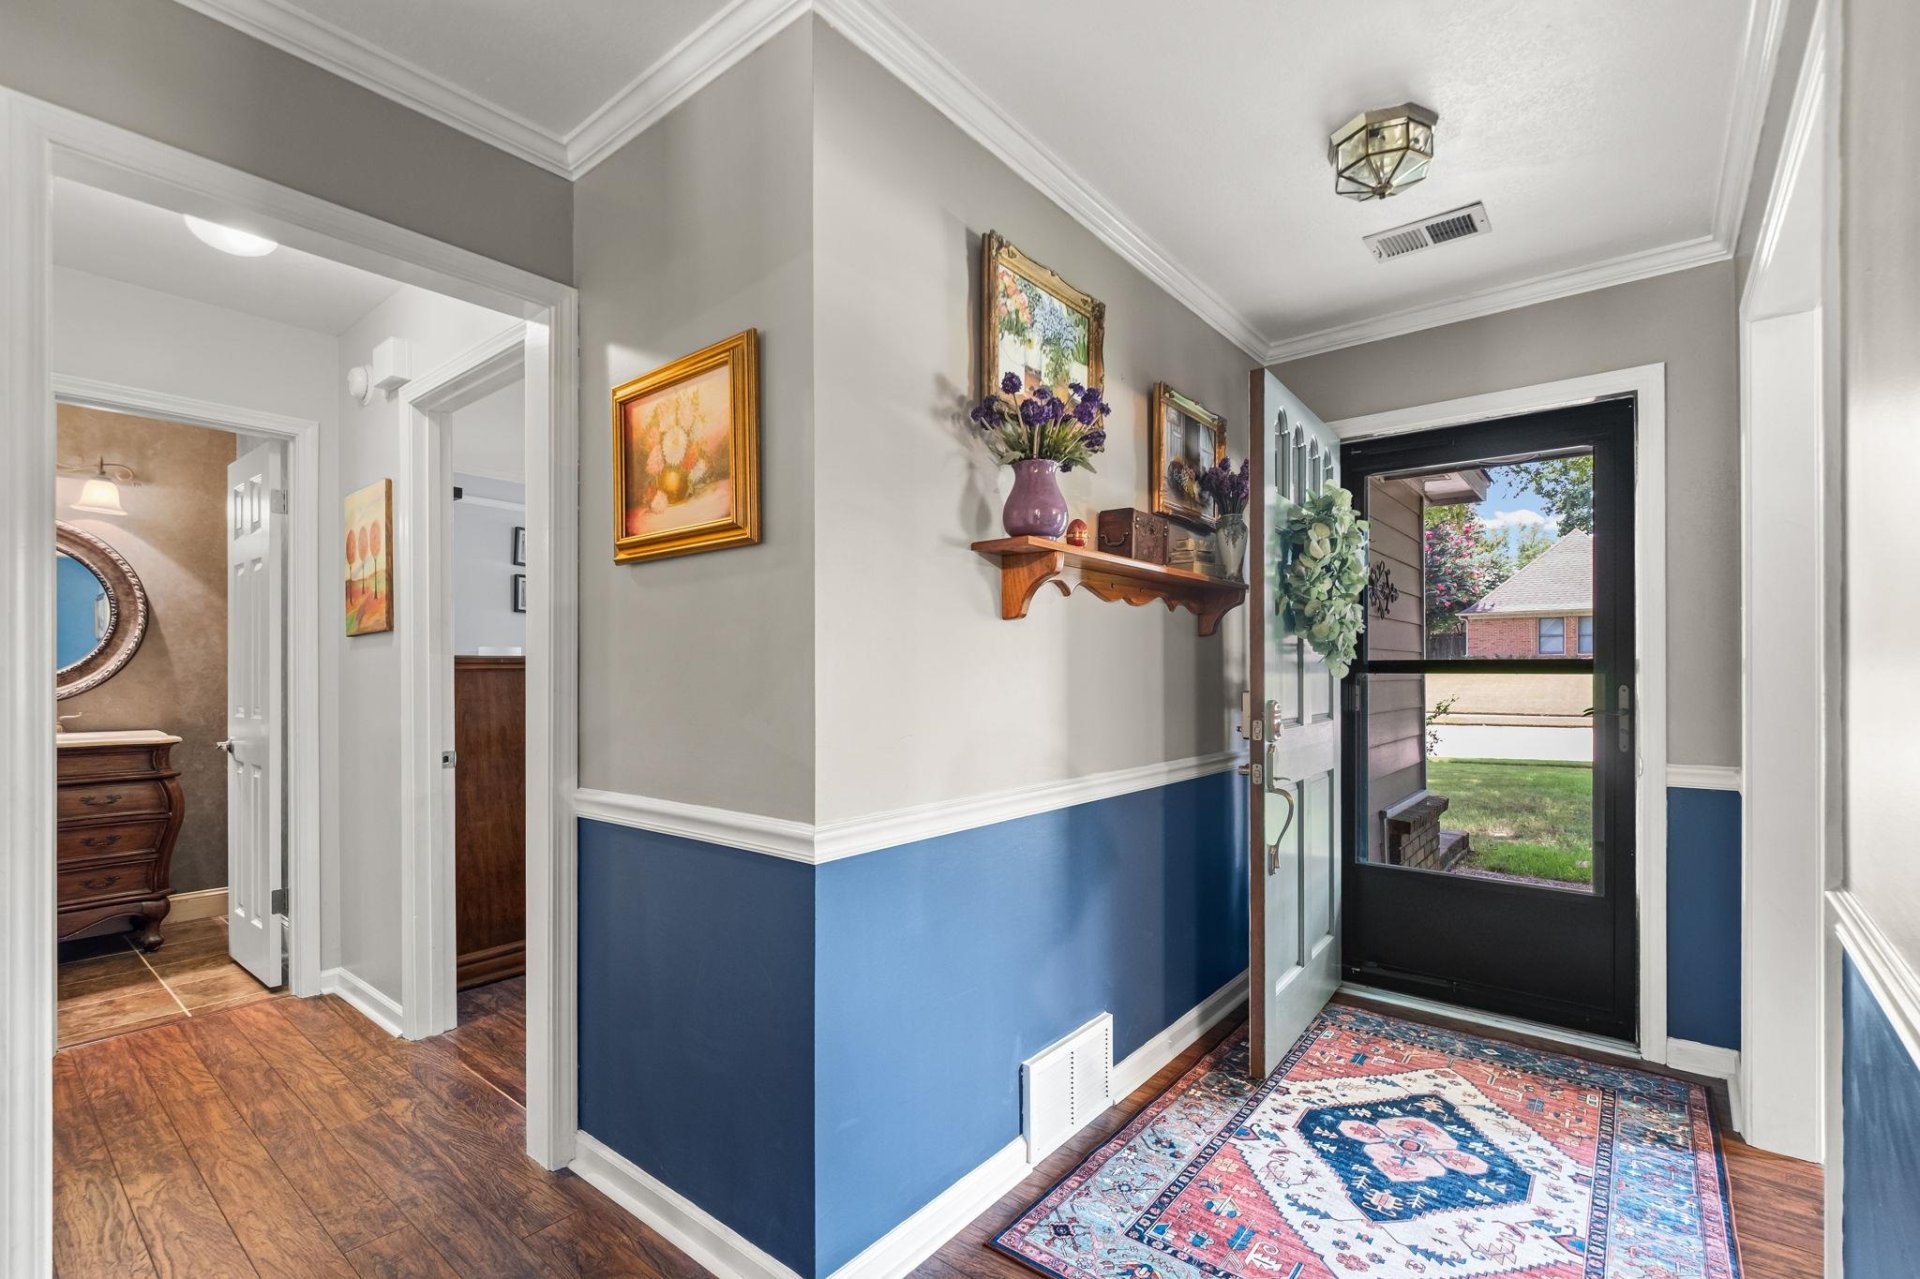
| Additional Rooms | Laundry Room, Bonus Room, Entry Hall, Attic |
| Other Interior Features | Walk-In Closet(s), Cat/Dog Free House |
| Flooring | Wood Laminate Floors |
| Fireplace | Masonry, In Den/Great Room |
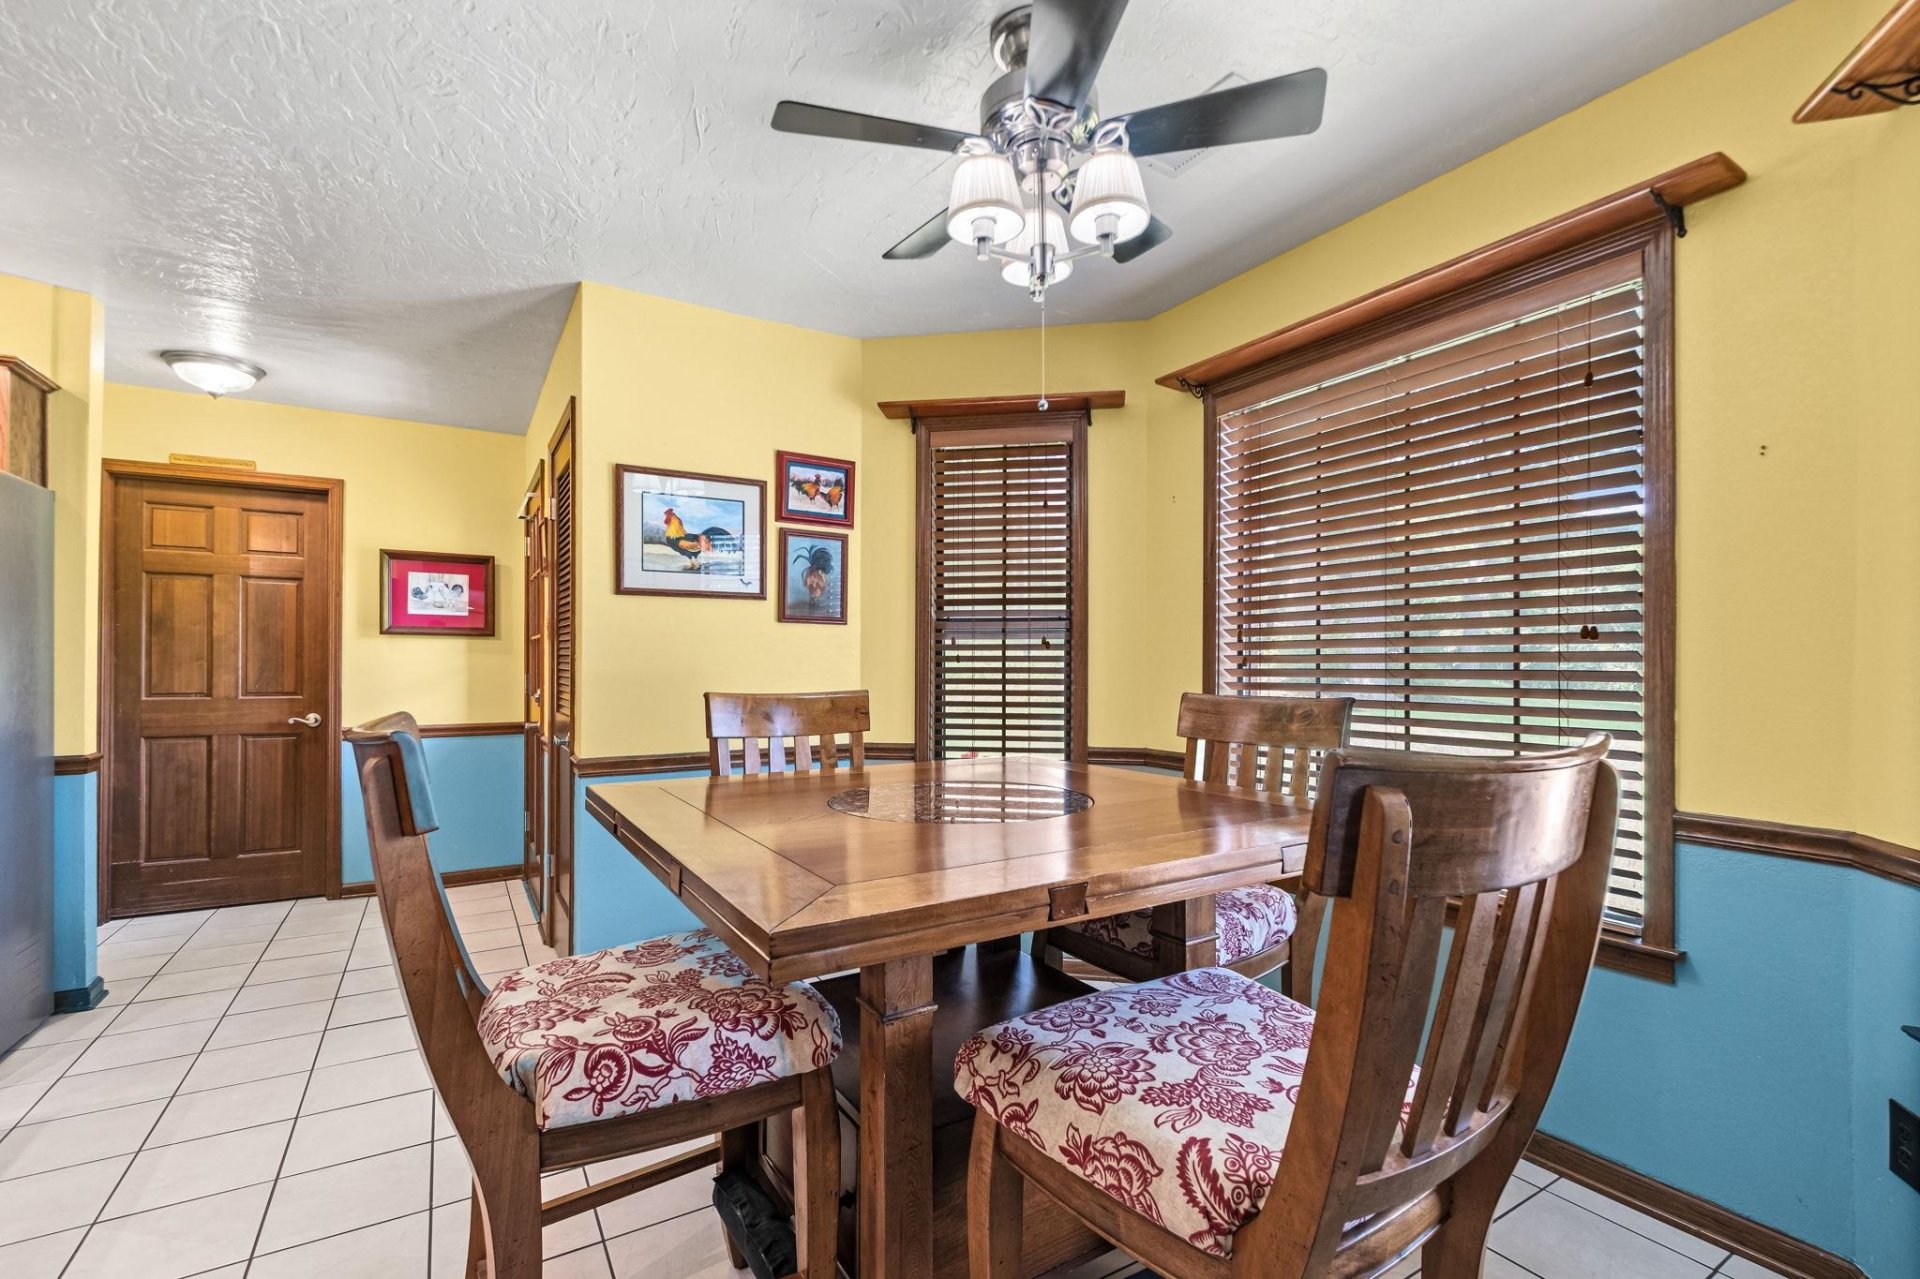
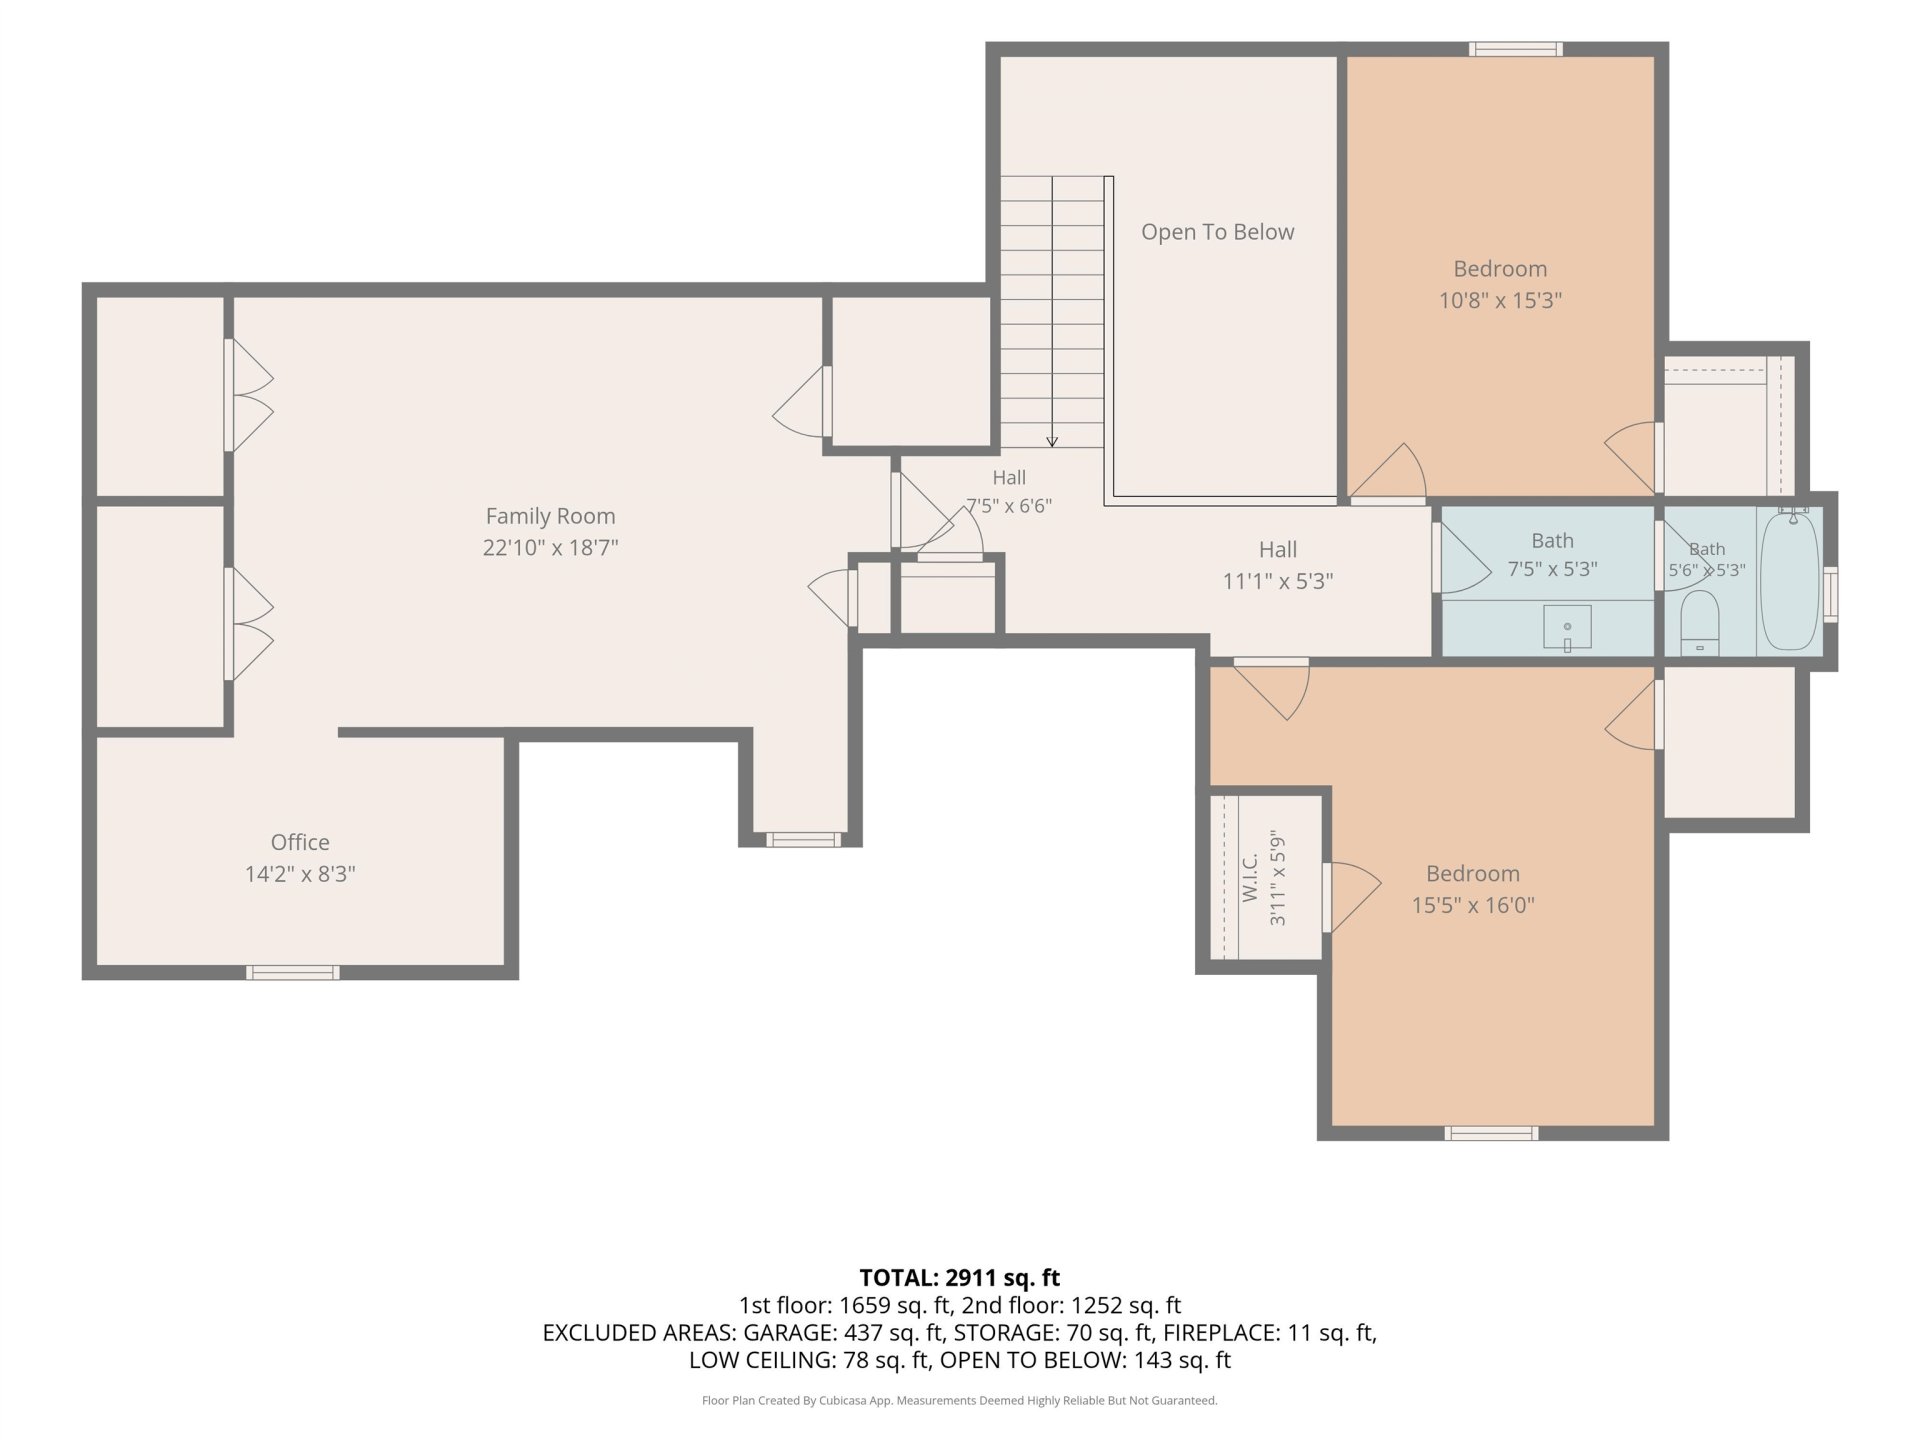
| First Floor | Dining Room, Den/Great Room, Kitchen, Primary Bedroom, 1 1/2 Bath, Laundry Room, Breakfast Room |
| Second Floor | 2nd Bedroom, 3rd Bedroom, 1 Bath, Play Room/Rec Room, Office |
| Total Rooms | 6 |
| Bedrooms Downstairs | 1 |
Utilities
| Heating | Central |
| Cooling | Central |
| Water/Sewer | Public Water, Public Sewer |
Financial
| Annual City Tax | $873 |
| Annual County Tax | $2,498 |
Exterior & Lot
| Number of Stories | 1.5 |
| Pool | None |
| Exterior Windows | Double Pane Window(s) |
| Parking | Front-Load Garage |
| Lot Description | Some Trees, Level, Golf Course Frontage |
| Other Exterior Features | Deck |
| Foundation | Slab |
| Lot Dimensions | 100X140 |
| Covered Parking | 2 |
Neighborhood
| Directions | I40 E - Exit 20 Canada Rd. Lakeland South. Right on Kingsridge Dr. Left on Stonecrest Cir. Home is on the left. |
Contact Agent

Location
1 / 37
3078 STONECREST