

+32 more
3
Beds
2
Baths
2,322
Sq Ft
Source: AutoFill (MAARdata) or Public Records (Cnty Assessor Site)
1.01
Acres
2005
Built
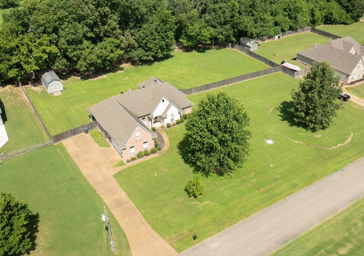
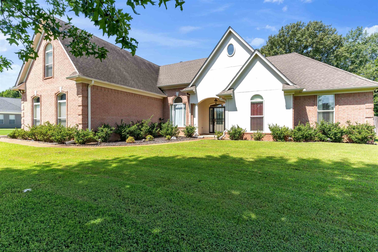
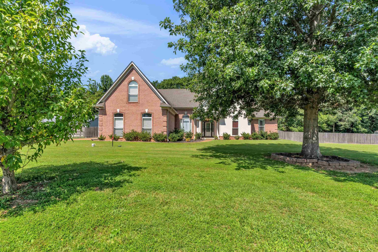
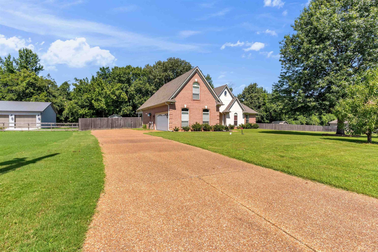
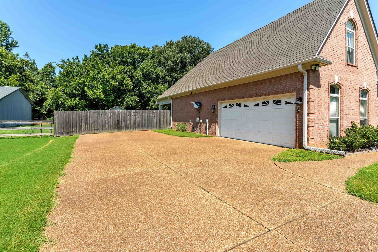
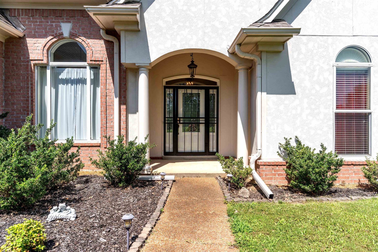
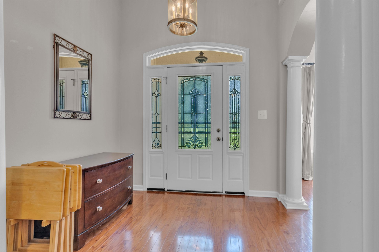
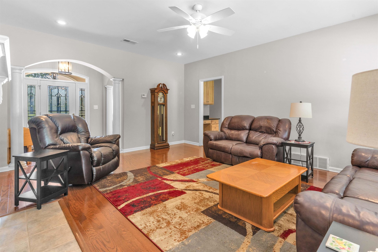
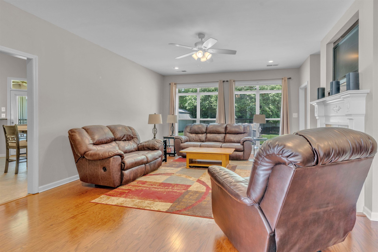
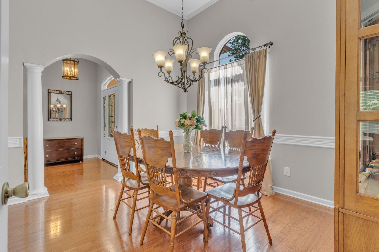
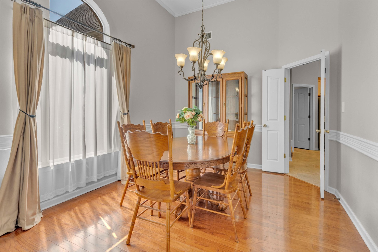
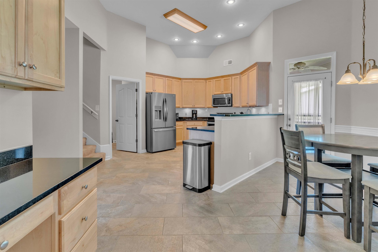
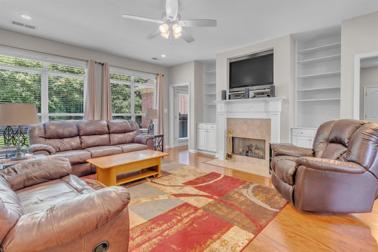
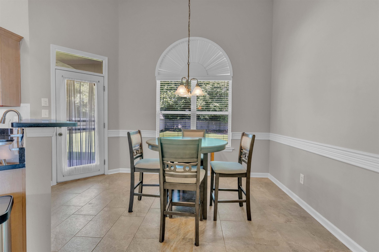
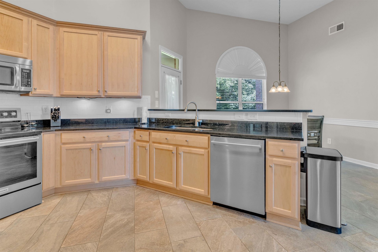
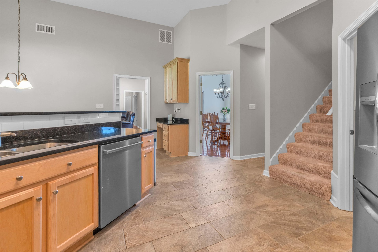
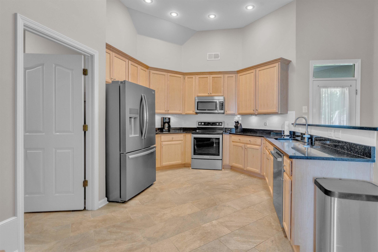
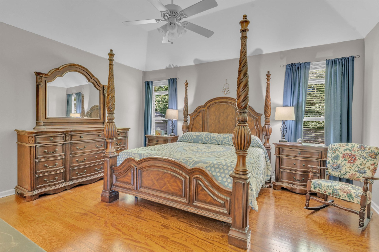
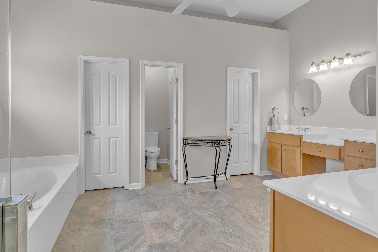
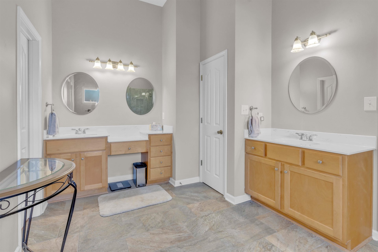
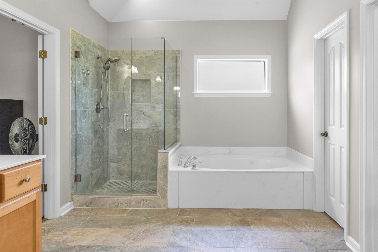
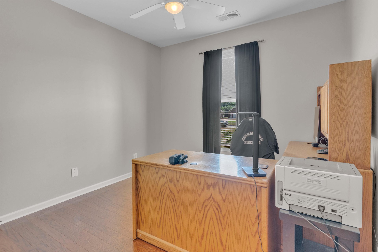
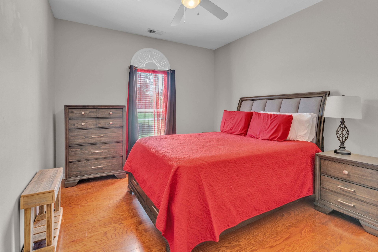
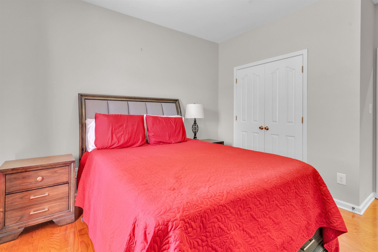
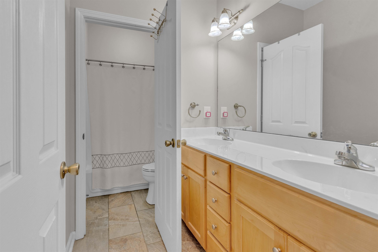
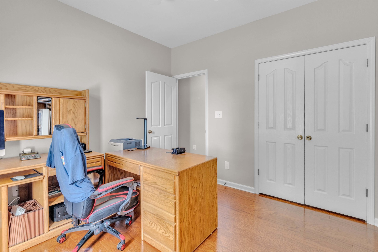
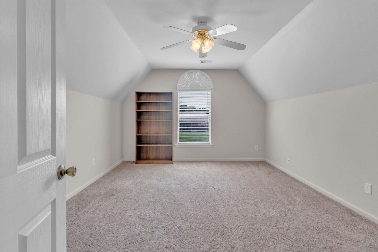
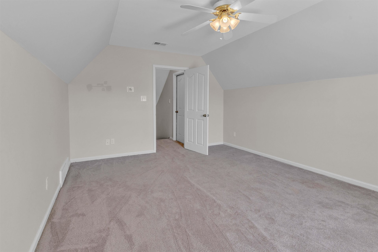
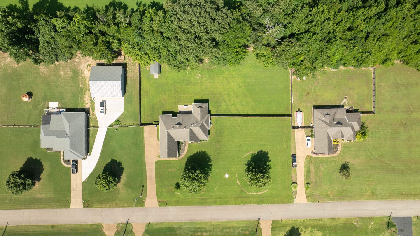
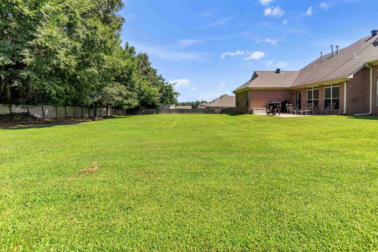
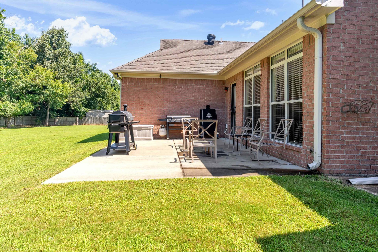
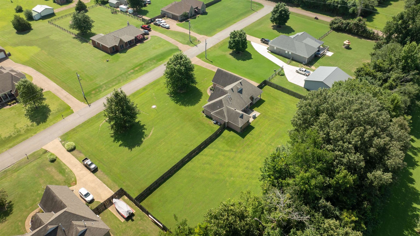
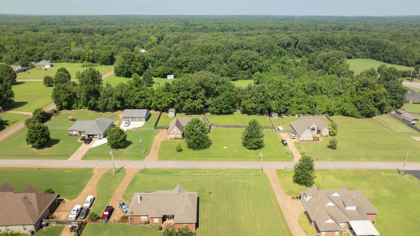
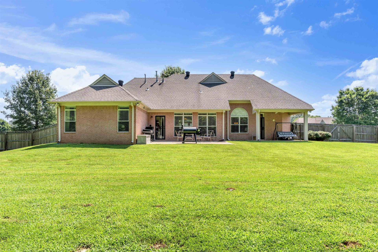
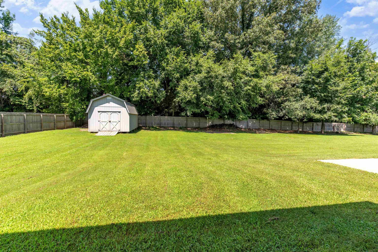
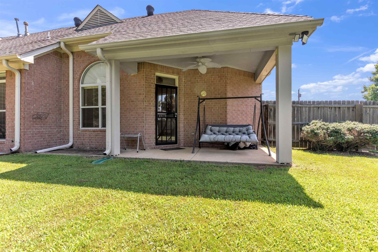
Escape the hustle & bustle without sacrificing convenience! Nestled on a beautiful 1-acre lot in desirable Montague Hills, this meticulously maintained 4-bedroom, 2-bath home offers space, comfort, & functionality. With 3 bedrooms on the main level, the spacious floor plan includes a formal dining room, large great room with a ventless gas fireplace, breakfast room, & a dedicated office nook just off the kitchen. The beautifully renovated kitchen features SS appliances, Granite countertops, & a stylish tile backsplash. Beautiful Hardwood floors run throughout the main living areas & bedrooms downstairs, with tile in the kitchen and bathrooms—no carpet on the main level. The oversized primary suite offers plenty of room to relax with a spacious en-suite bath. Upstairs, the 4th bedroom or bonus room includes a huge walk-in closet & easy walk-in attic access. Enjoy the fully fenced backyard with two patios & a large storage building.
Features
Interior
| Living/Dining/Kitchen | Separate Dining Room, Great Room, Updated/Renovated Kitchen, Breakfast Bar, Separate Breakfast Room |
| Appliances | Range/Oven, Disposal, Dishwasher, Microwave, Refrigerator, Cable Wired |
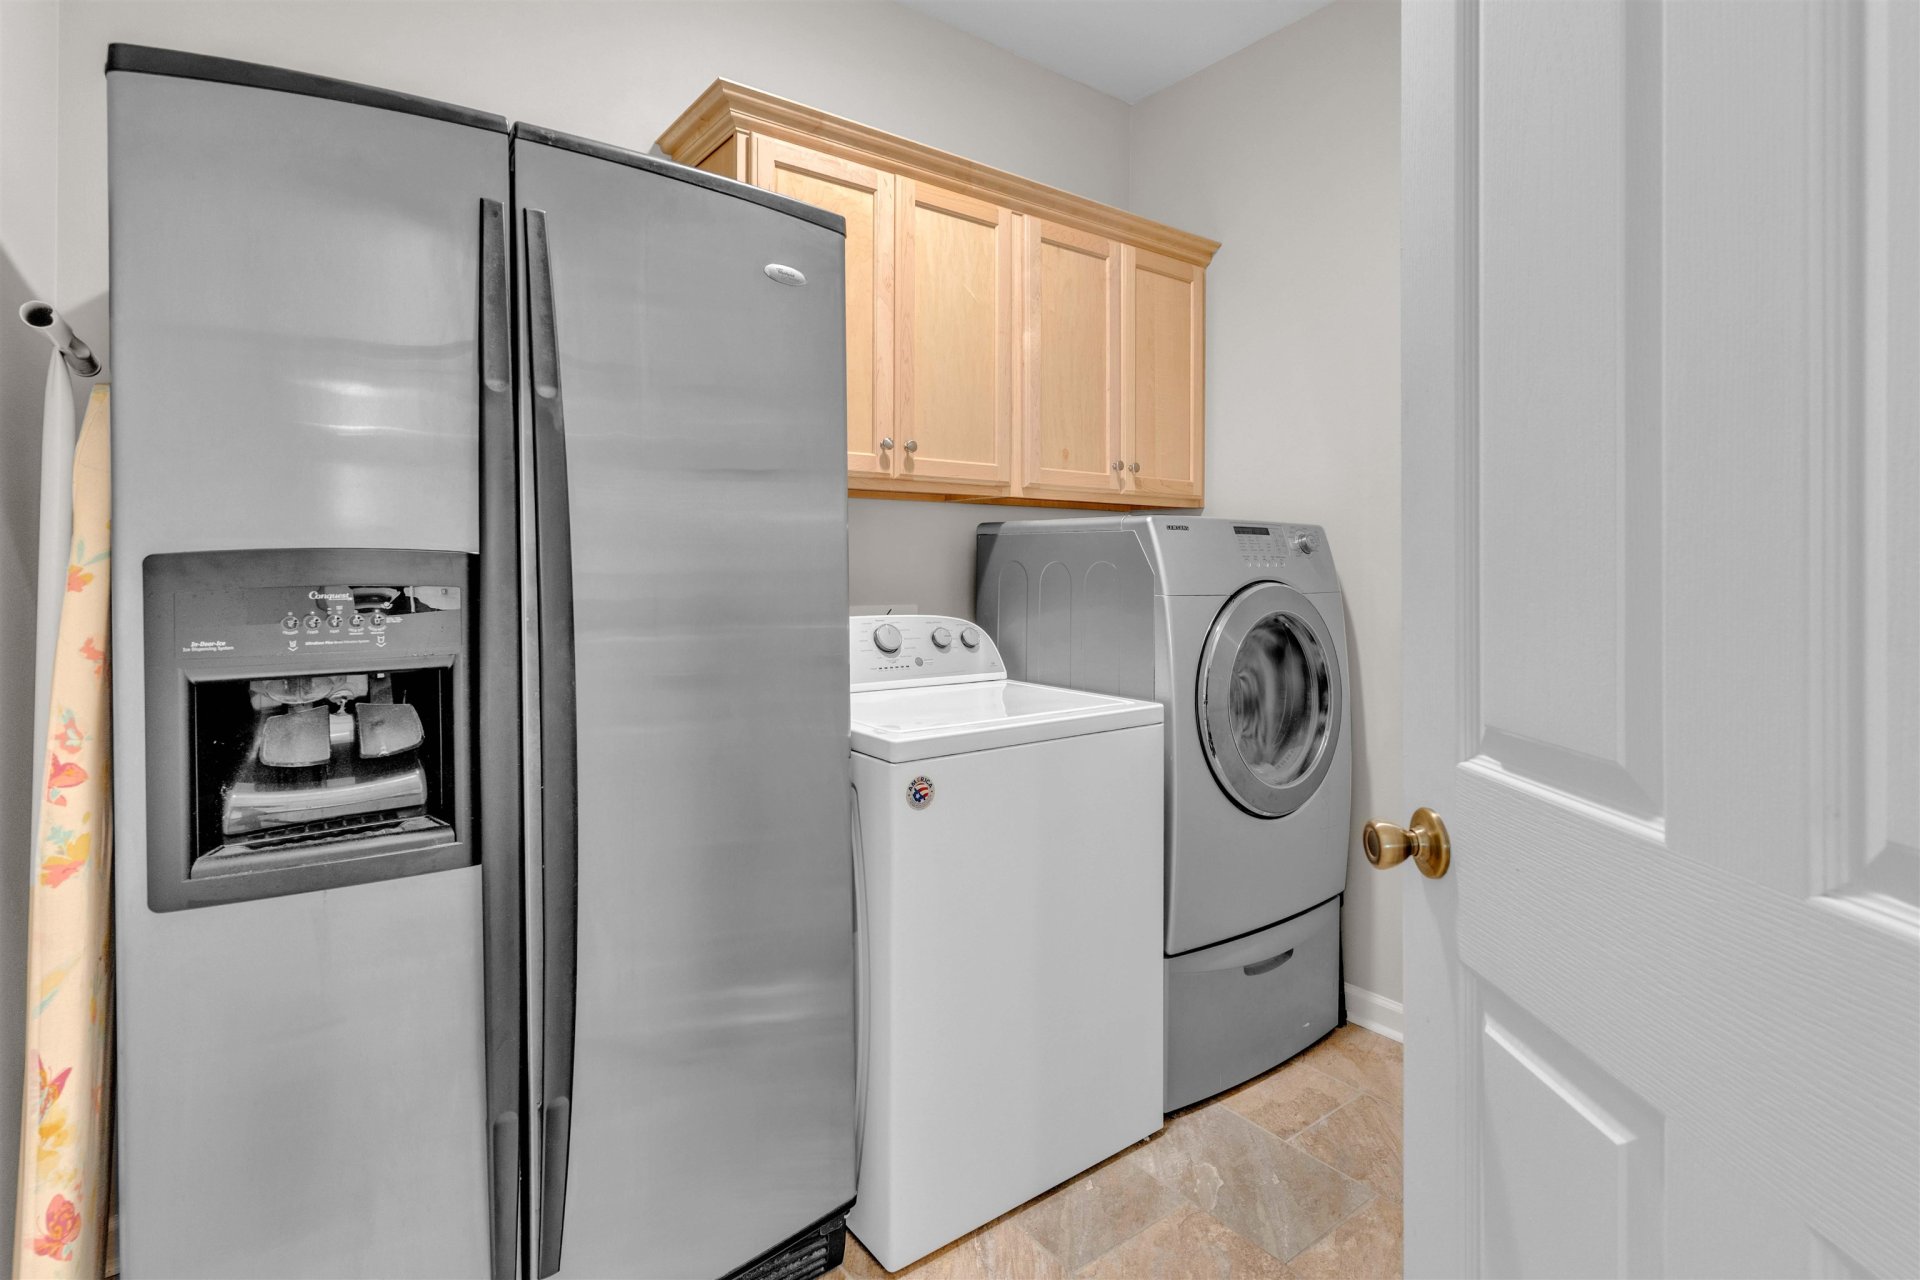
| Additional Rooms | Laundry Room, Entry Hall, Attic |
| Other Interior Features | All Window Treatments, Walk-In Closet(s), Walk-In Attic, Cat/Dog Free House, Smoke Detector(s) |
| Flooring | Hardwood Throughout, Part Carpet, Tile, Smooth Ceiling, 9 or more Ft. Ceiling, Vaulted/Coff/Tray Ceiling |
| Fireplace | Prefabricated, In Den/Great Room, Gas Logs |
| First Floor | Dining Room, Den/Great Room, Kitchen, Primary Bedroom, 2nd Bedroom, 3rd Bedroom, 2 or More Baths, Laundry Room, Breakfast Room |
| Second Floor | 4th or More Bedrooms |
| Total Rooms | 3 |
| Bedrooms Downstairs | 3 |
Utilities
| Heating | Central |
| Cooling | Central, Ceiling Fan(s), 220 Wiring |
| Water/Sewer | Gas Water Heater, Well Water, Septic Tank |
Financial
| Annual County Tax | $805 |
Exterior & Lot
| Number of Stories | 1.0 |
| Pool | None |
| Roof | Composition Shingles |
| Exterior Windows | Brick Veneer, Double Pane Window(s), Storm Door(s) |
| Parking | Driveway/Pad, Garage Door Opener(s), Side-Load Garage |
| Lot Description | Level, Landscaped, Wood Fenced |
| Other Exterior Features | Wrought Iron Security Drs, Storage Building, Patio, Covered Patio, Wood Fence |
| Foundation | Slab |
| Lot Dimensions | 1.01 Acre |
| Covered Parking | 2 |
Neighborhood
| Directions | Traveling east on Hwy 64 from Oakland turn south (right) on Warren Rd. Turn right on Person Rd. Turn right on Janis Marie Cv. Home is on the left. |
Contact Agent

Location
1 / 37
35 JANIS MARIE