

+34 more
4
Beds
2
Full Baths
1
Half Bath
3,311
Sq Ft
Source: AutoFill (MAARdata) or Public Records (Cnty Assessor Site)
0.17
Acres
2006
Built
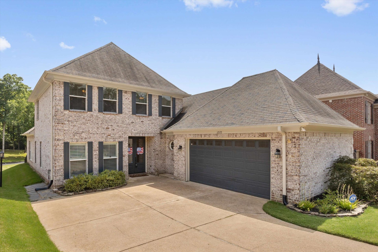
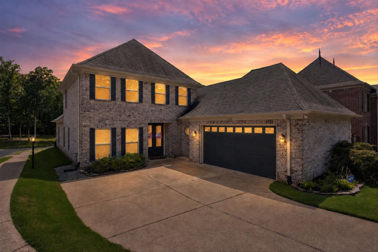
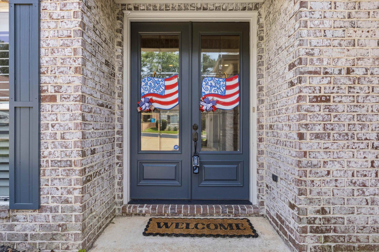
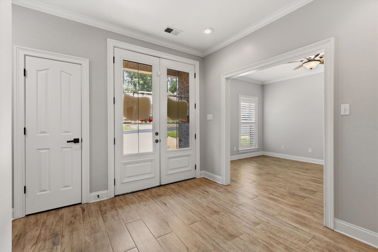
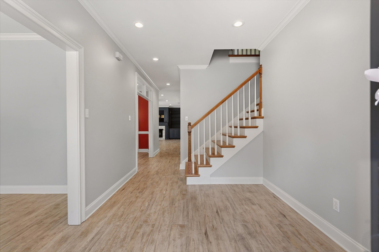
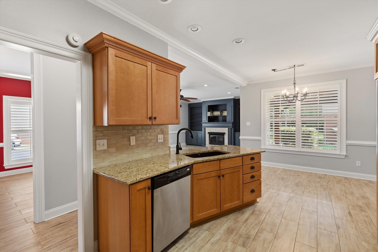
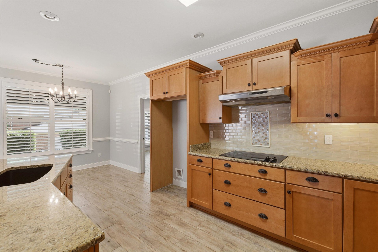
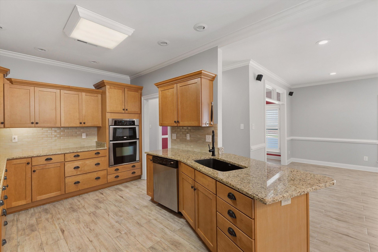
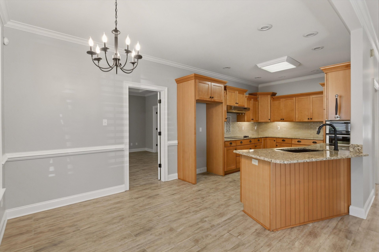
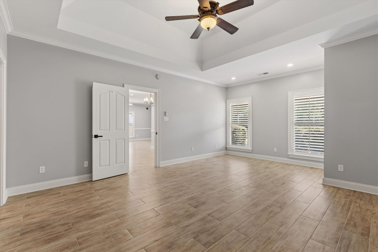
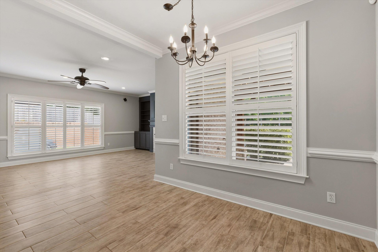
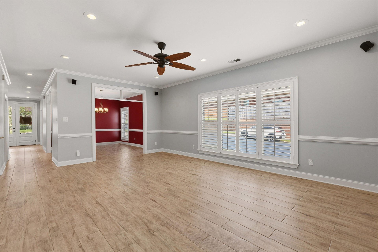
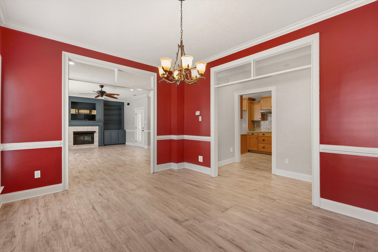
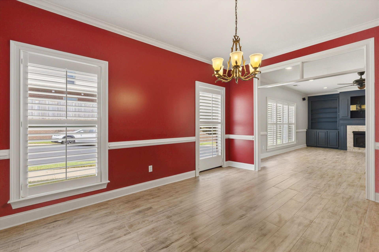
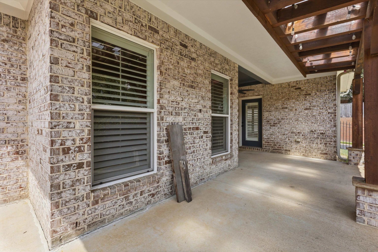
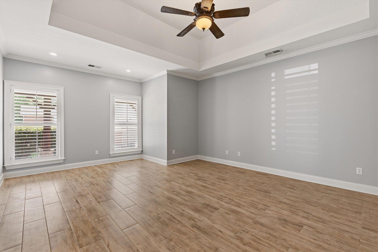
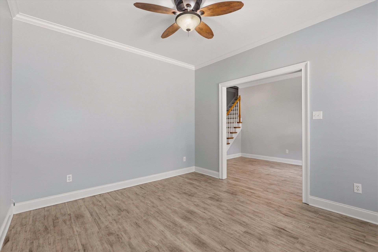
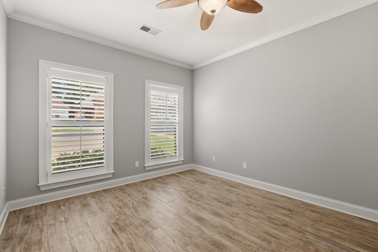
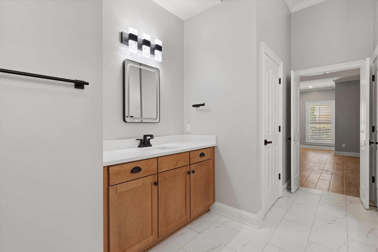
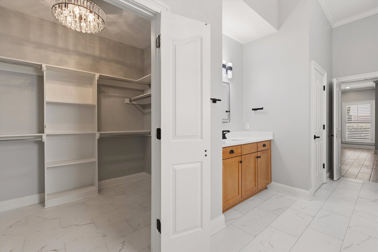
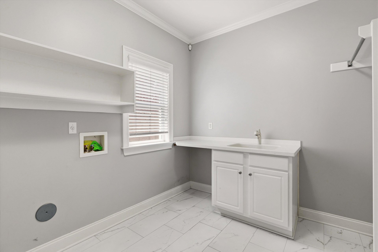
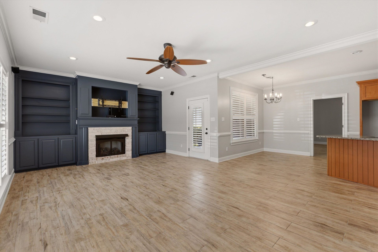
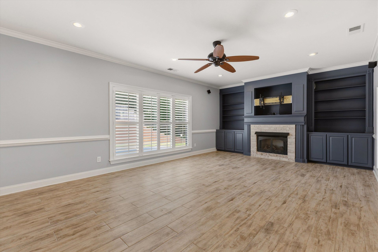
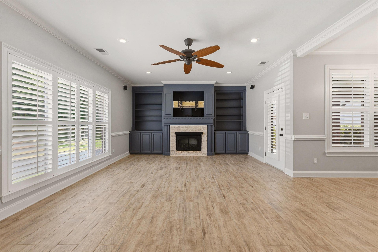
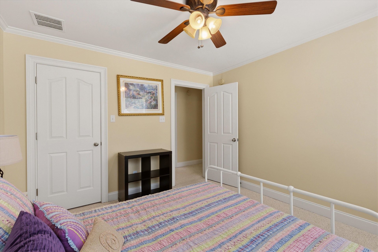
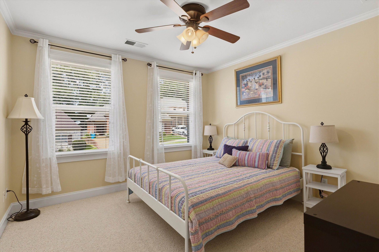
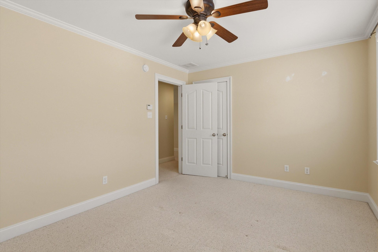
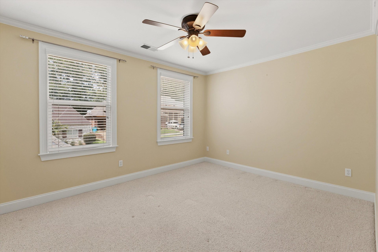
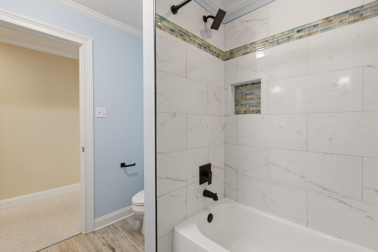
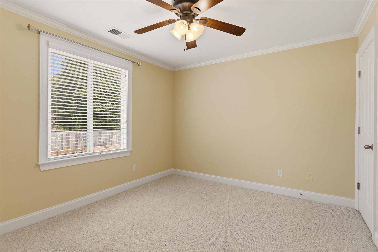
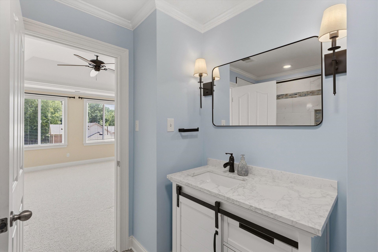
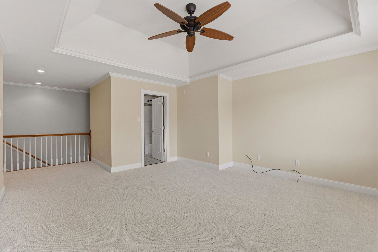
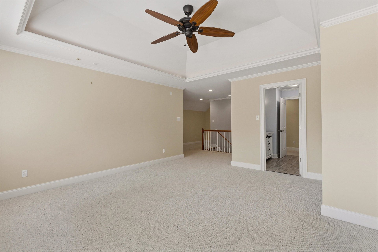
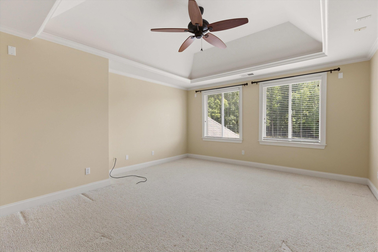
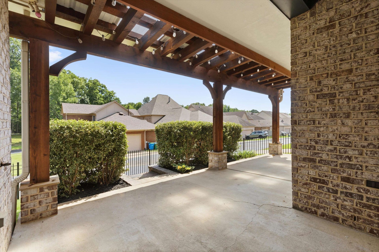
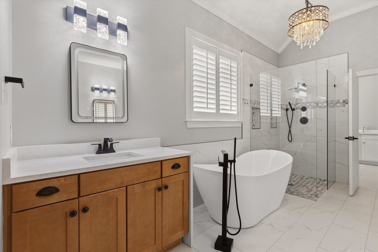
OPEN HOUSE - SUNDAY August 2, 2026 2:00 - 4:00 Walk through the front door of this beautiful 4-bedroom, 2.5-bath home and you'll immediately feel the difference. It's not just well-designed — it actually feels like a place where real life happens. To the left, there's an office. But the real magic is in how everything flows together. The den is spacious and comfortable, with a fireplace and built-ins. A Formal Dining Room that is perfect for entertaining. The kitchen opens right into the breakfast area and den, so you're never cooking alone or missing out on what the family's doing. The primary suite is impressive — enough closet space that you might actually be able to find things. The updated bathroom feels like a spa with a walk-in shower and soaking tub that invite you to take your time. The laundry room is right off the primary suite with a sink. Upstairs - 3 large bedrooms plus a bonus room. A covered patio where you can actually relax
Features
Interior
| Living/Dining/Kitchen | Separate Dining Room, Great Room, Updated/Renovated Kitchen, Breakfast Bar, Pantry, Island In Kitchen |
| Appliances | Double Oven, Cooktop, Disposal, Dishwasher, Microwave, Other (See REMARKS) |
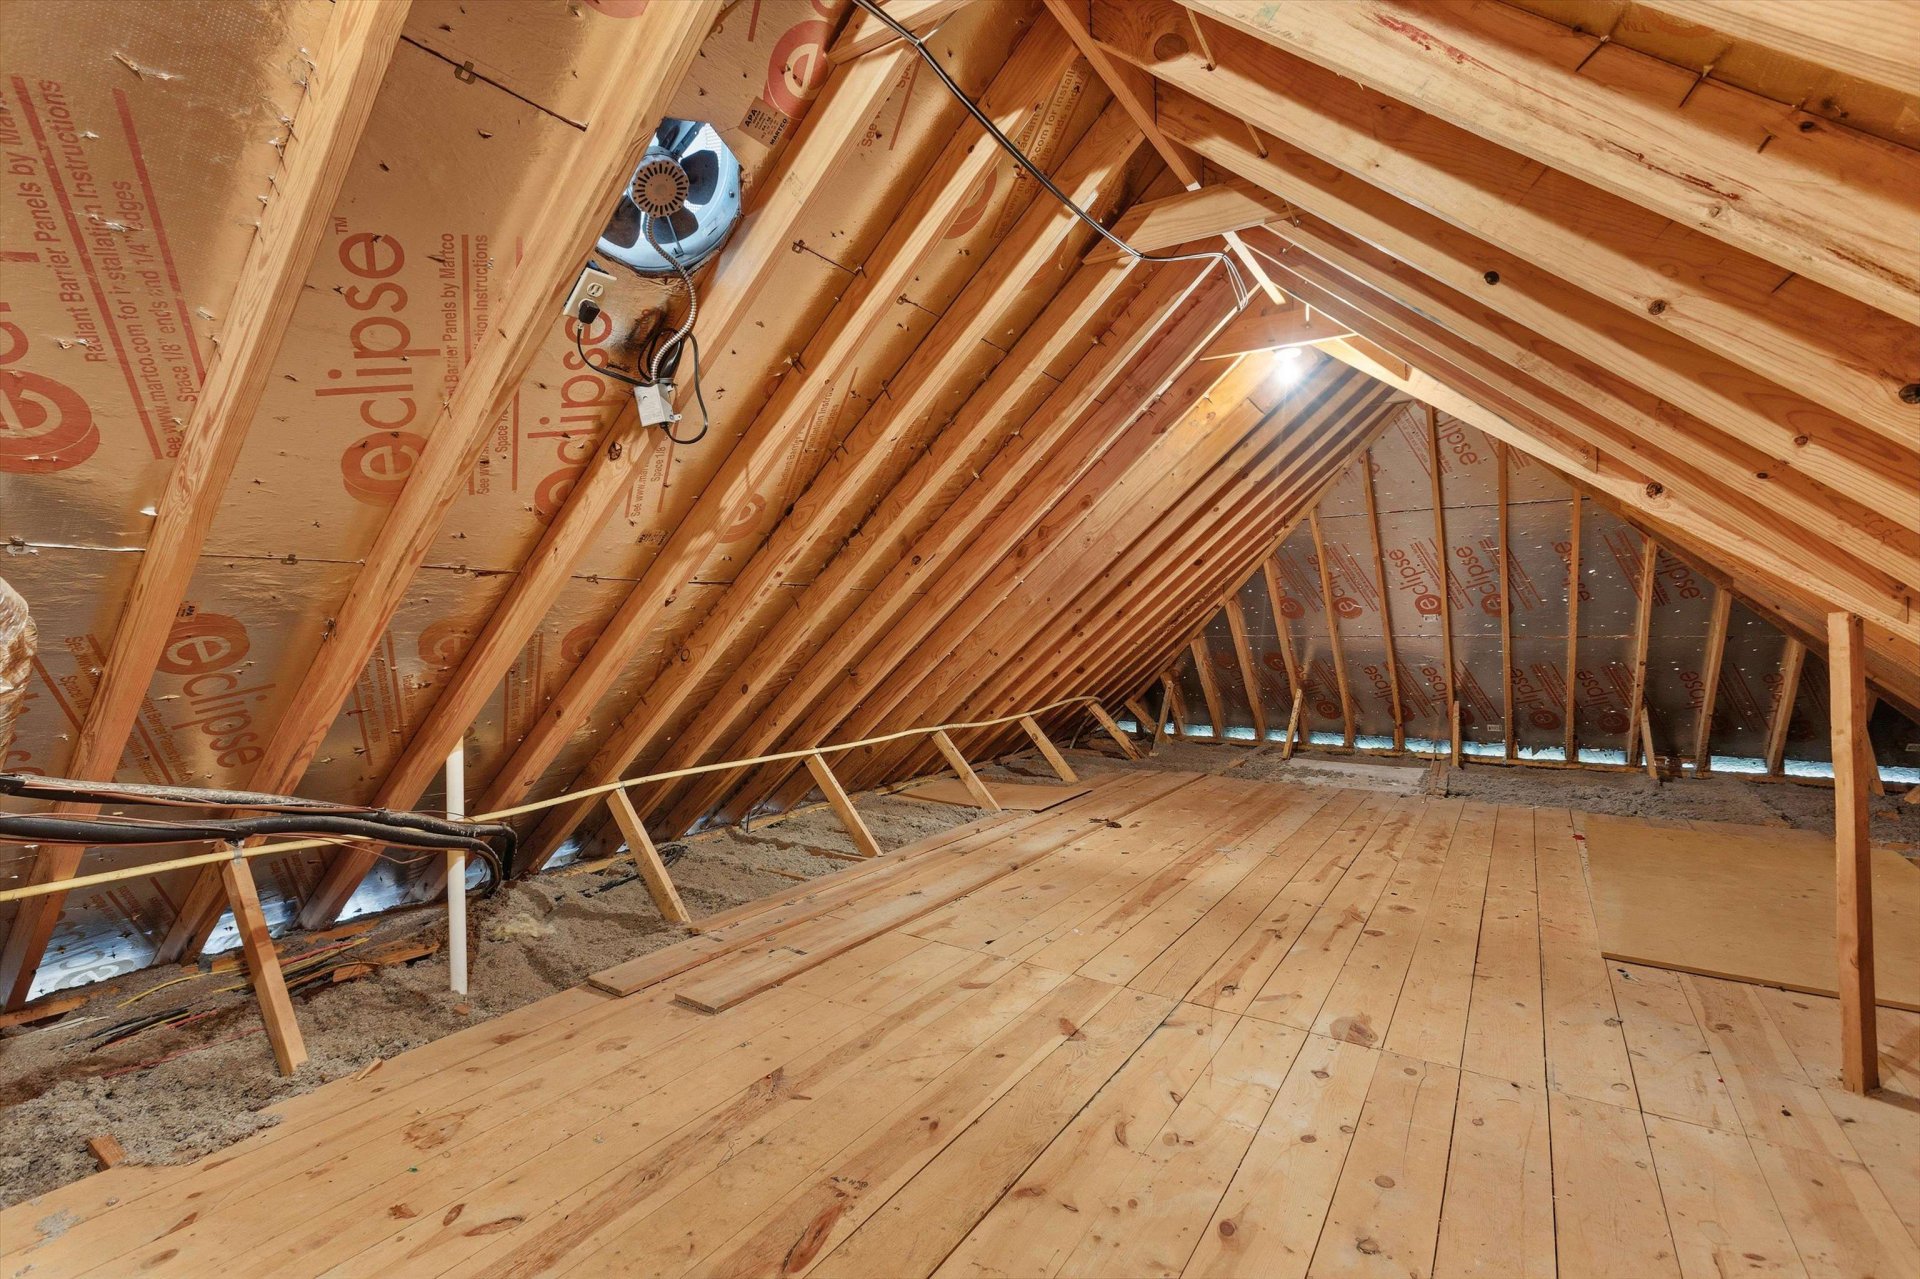
| Additional Rooms | Laundry Room, Bonus Room, Office/Sewing Room, Entry Hall, Attic, Storage Room, Other (See Remarks) |
| Other Interior Features | All Window Treatments, Walk-In Closet(s), Pull Down Attic Stairs, Walk-In Attic, Mud Room, Security System, Smoke Detector(s) |
| Flooring | Part Carpet, Tile, Smooth Ceiling, 9 or more Ft. Ceiling, Vaulted/Coff/Tray Ceiling, Other (See REMARKS) |
| Fireplace | Prefabricated, Ventless Gas Fireplace, In Den/Great Room, Gas Logs |
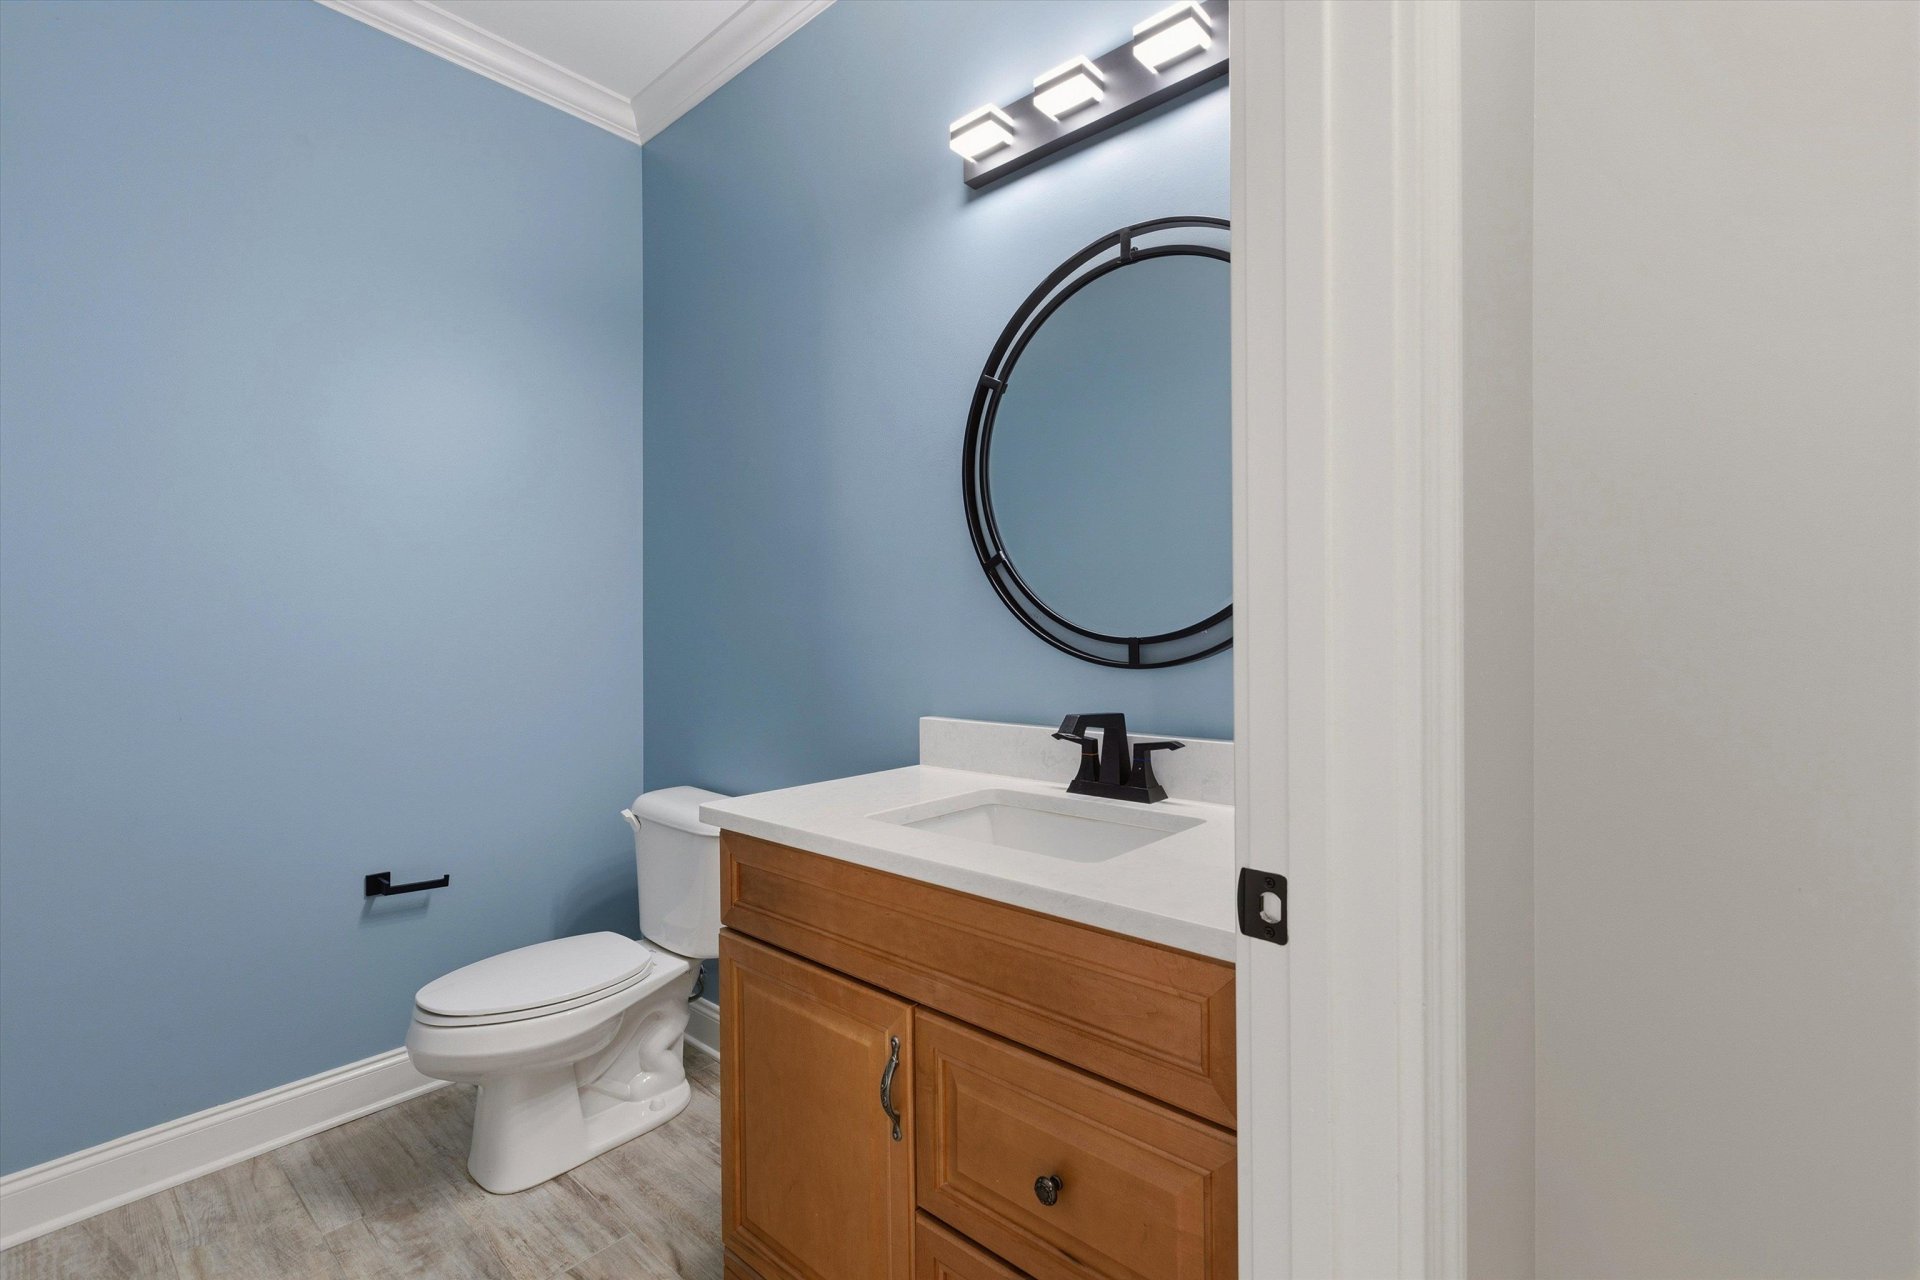
| First Floor | Dining Room, Den/Great Room, Kitchen, Primary Bedroom, 1 1/2 Bath, Laundry Room, Office, Other (See REMARKS) |
| Second Floor | 2nd Bedroom, 3rd Bedroom, 4th or More Bedrooms, 1 Bath, Bonus Room |
| Total Rooms | 10 |
| Bedrooms Downstairs | 1 |
Utilities
| Heating | Gas |
| Cooling | Central |
| Water/Sewer | Gas Water Heater, Public Water, Public Sewer |
Financial
| Annual City Tax | $1,260 |
| Annual County Tax | $2,999 |
Exterior & Lot
| Number of Stories | 2.0 |
| Pool | None |
| Roof | Composition Shingles |
| Exterior Windows | Brick Veneer, Wood/Composition, Double Pane Window(s) |
| Parking | Driveway/Pad, Garage Door Opener(s), Side-Load Garage |
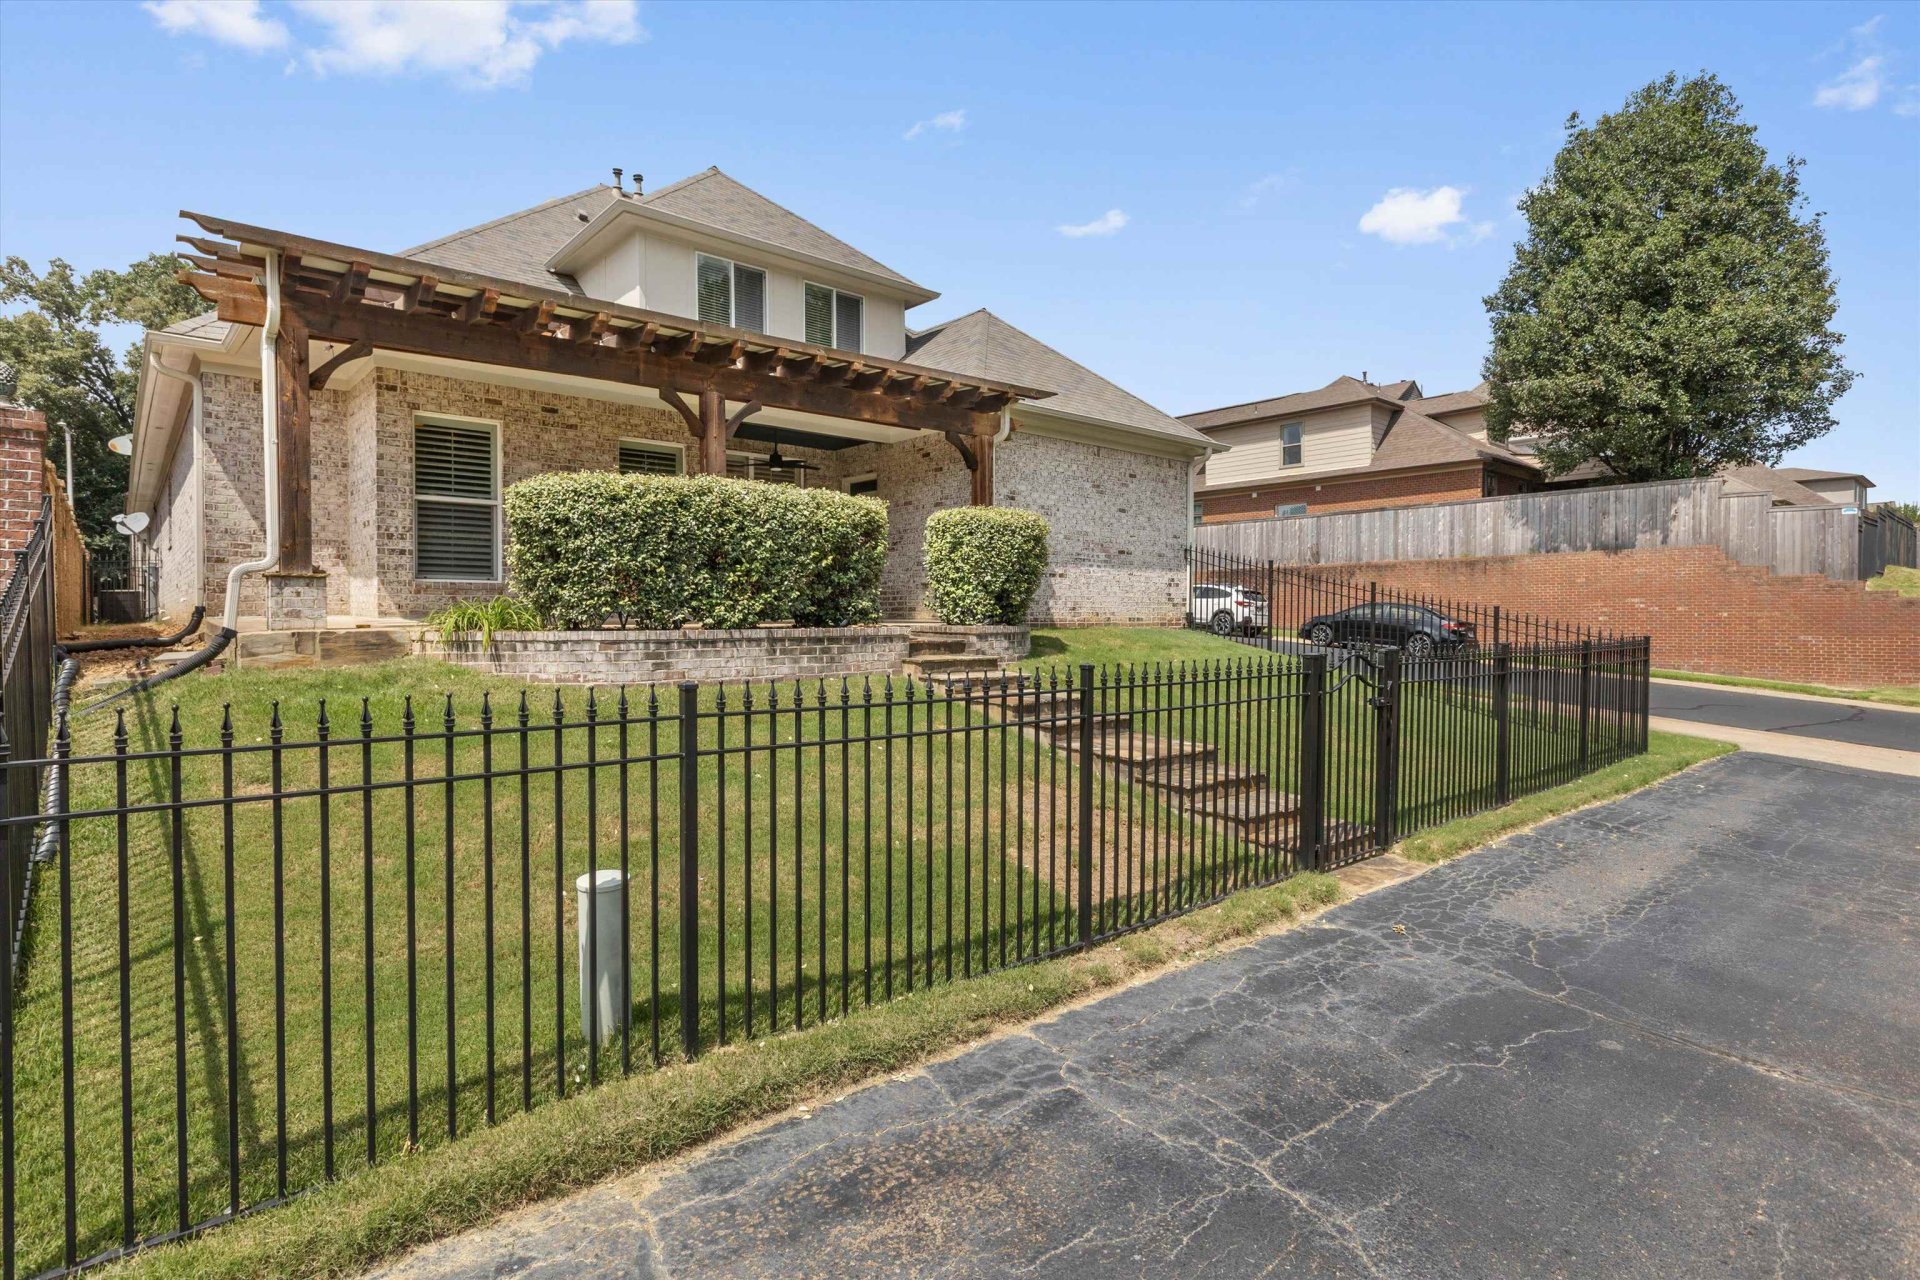
| Lot Description | Some Trees, Corner, Landscaped, Iron Fenced |
| Other Exterior Features | Covered Patio, Sidewalks |
| Foundation | Conventional |
| Lot Dimensions | 38 X 120 IRR |
| Covered Parking | 2 |
Neighborhood
| Directions | Airline to Hayes Rd to The Preserve |
Contact Agent

Location
1 / 39
12173 PRESERVE WOODS