

+31 more
5
Beds
3
Baths
2,603
Sq Ft
Source: AutoFill (MAARdata) or Public Records (Cnty Assessor Site)
0.37
Acres
2023
Built
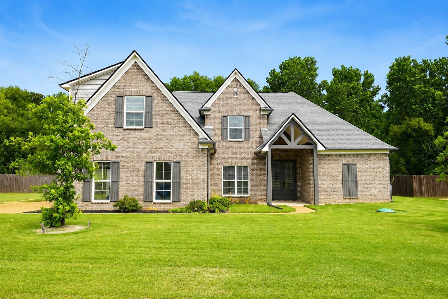
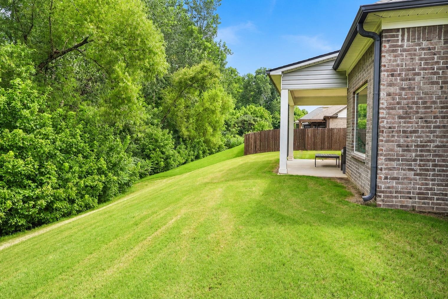
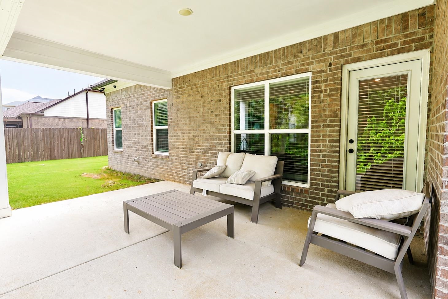
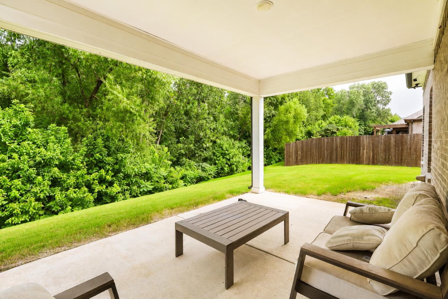
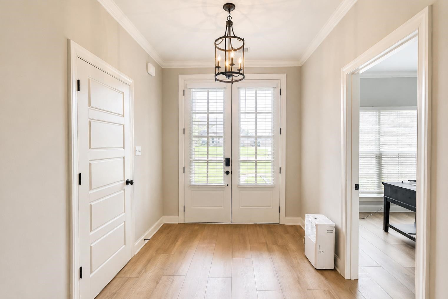
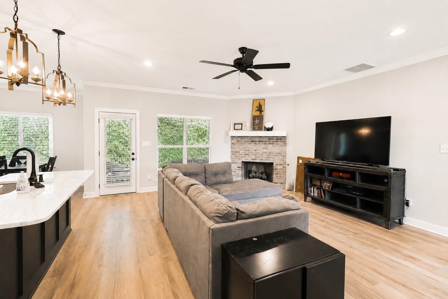
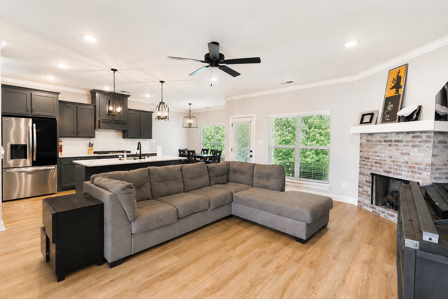
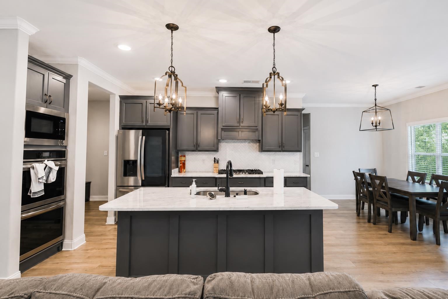
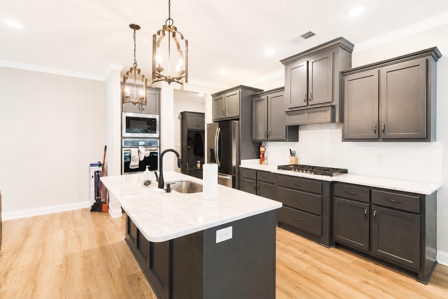
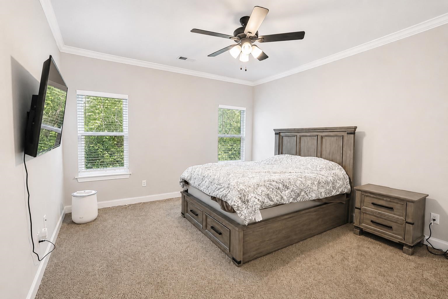
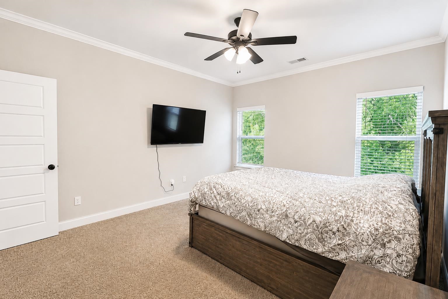
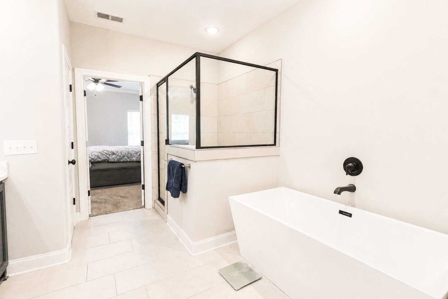
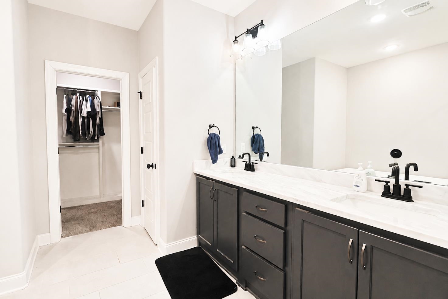
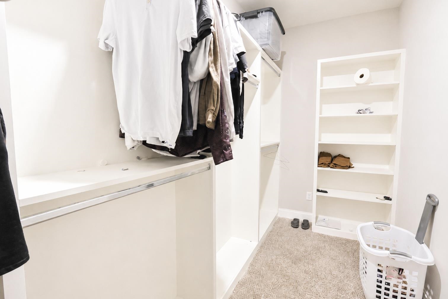
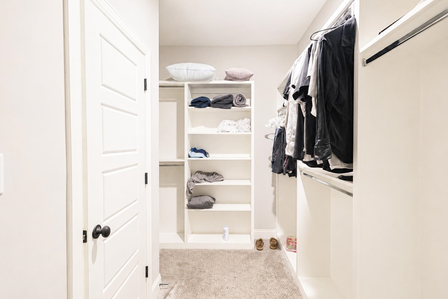
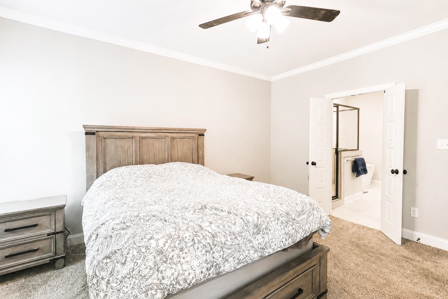
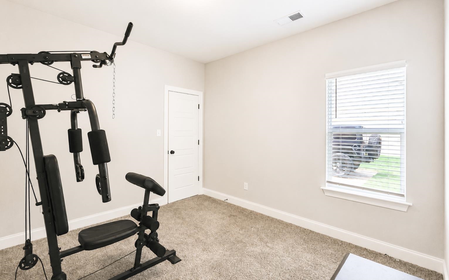
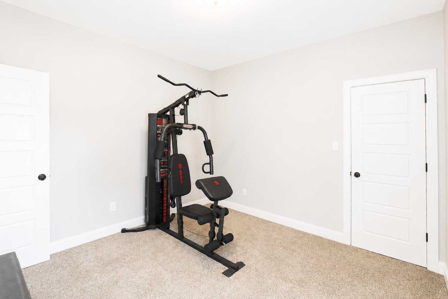
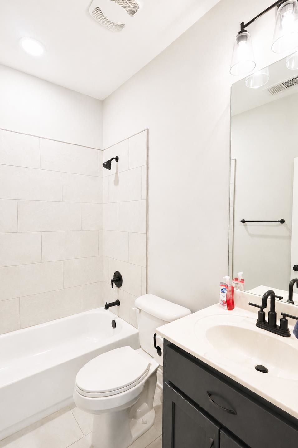
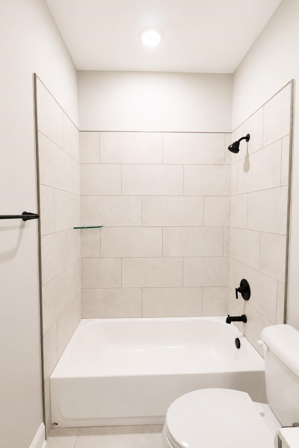
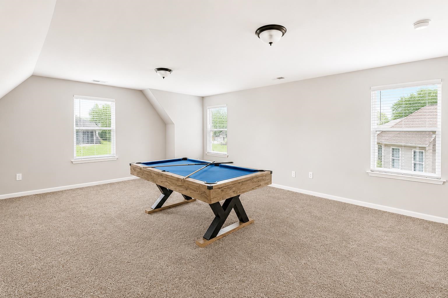
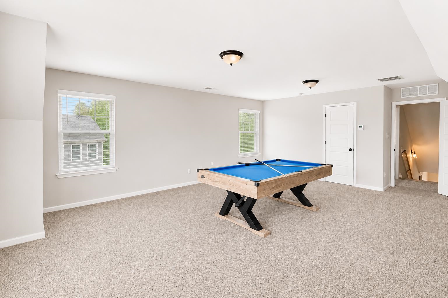
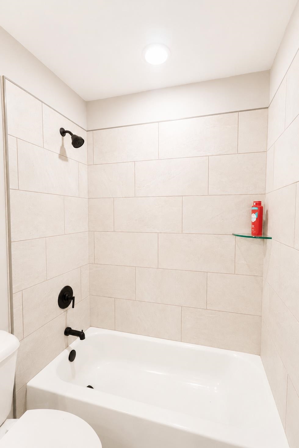
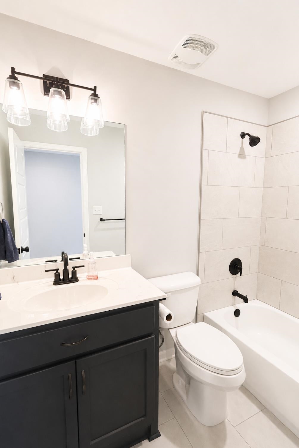
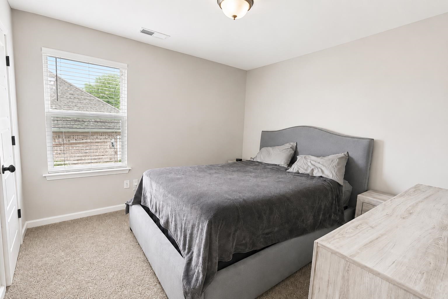
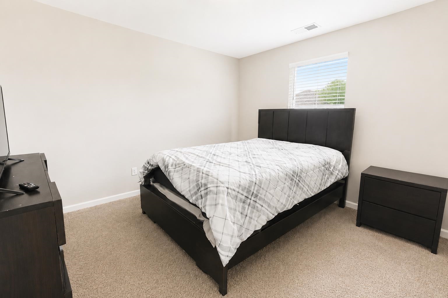
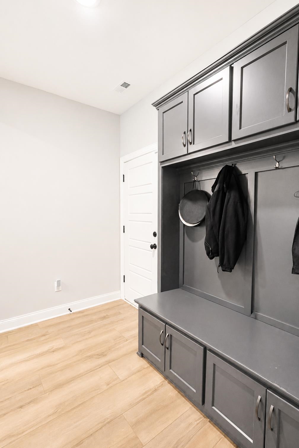
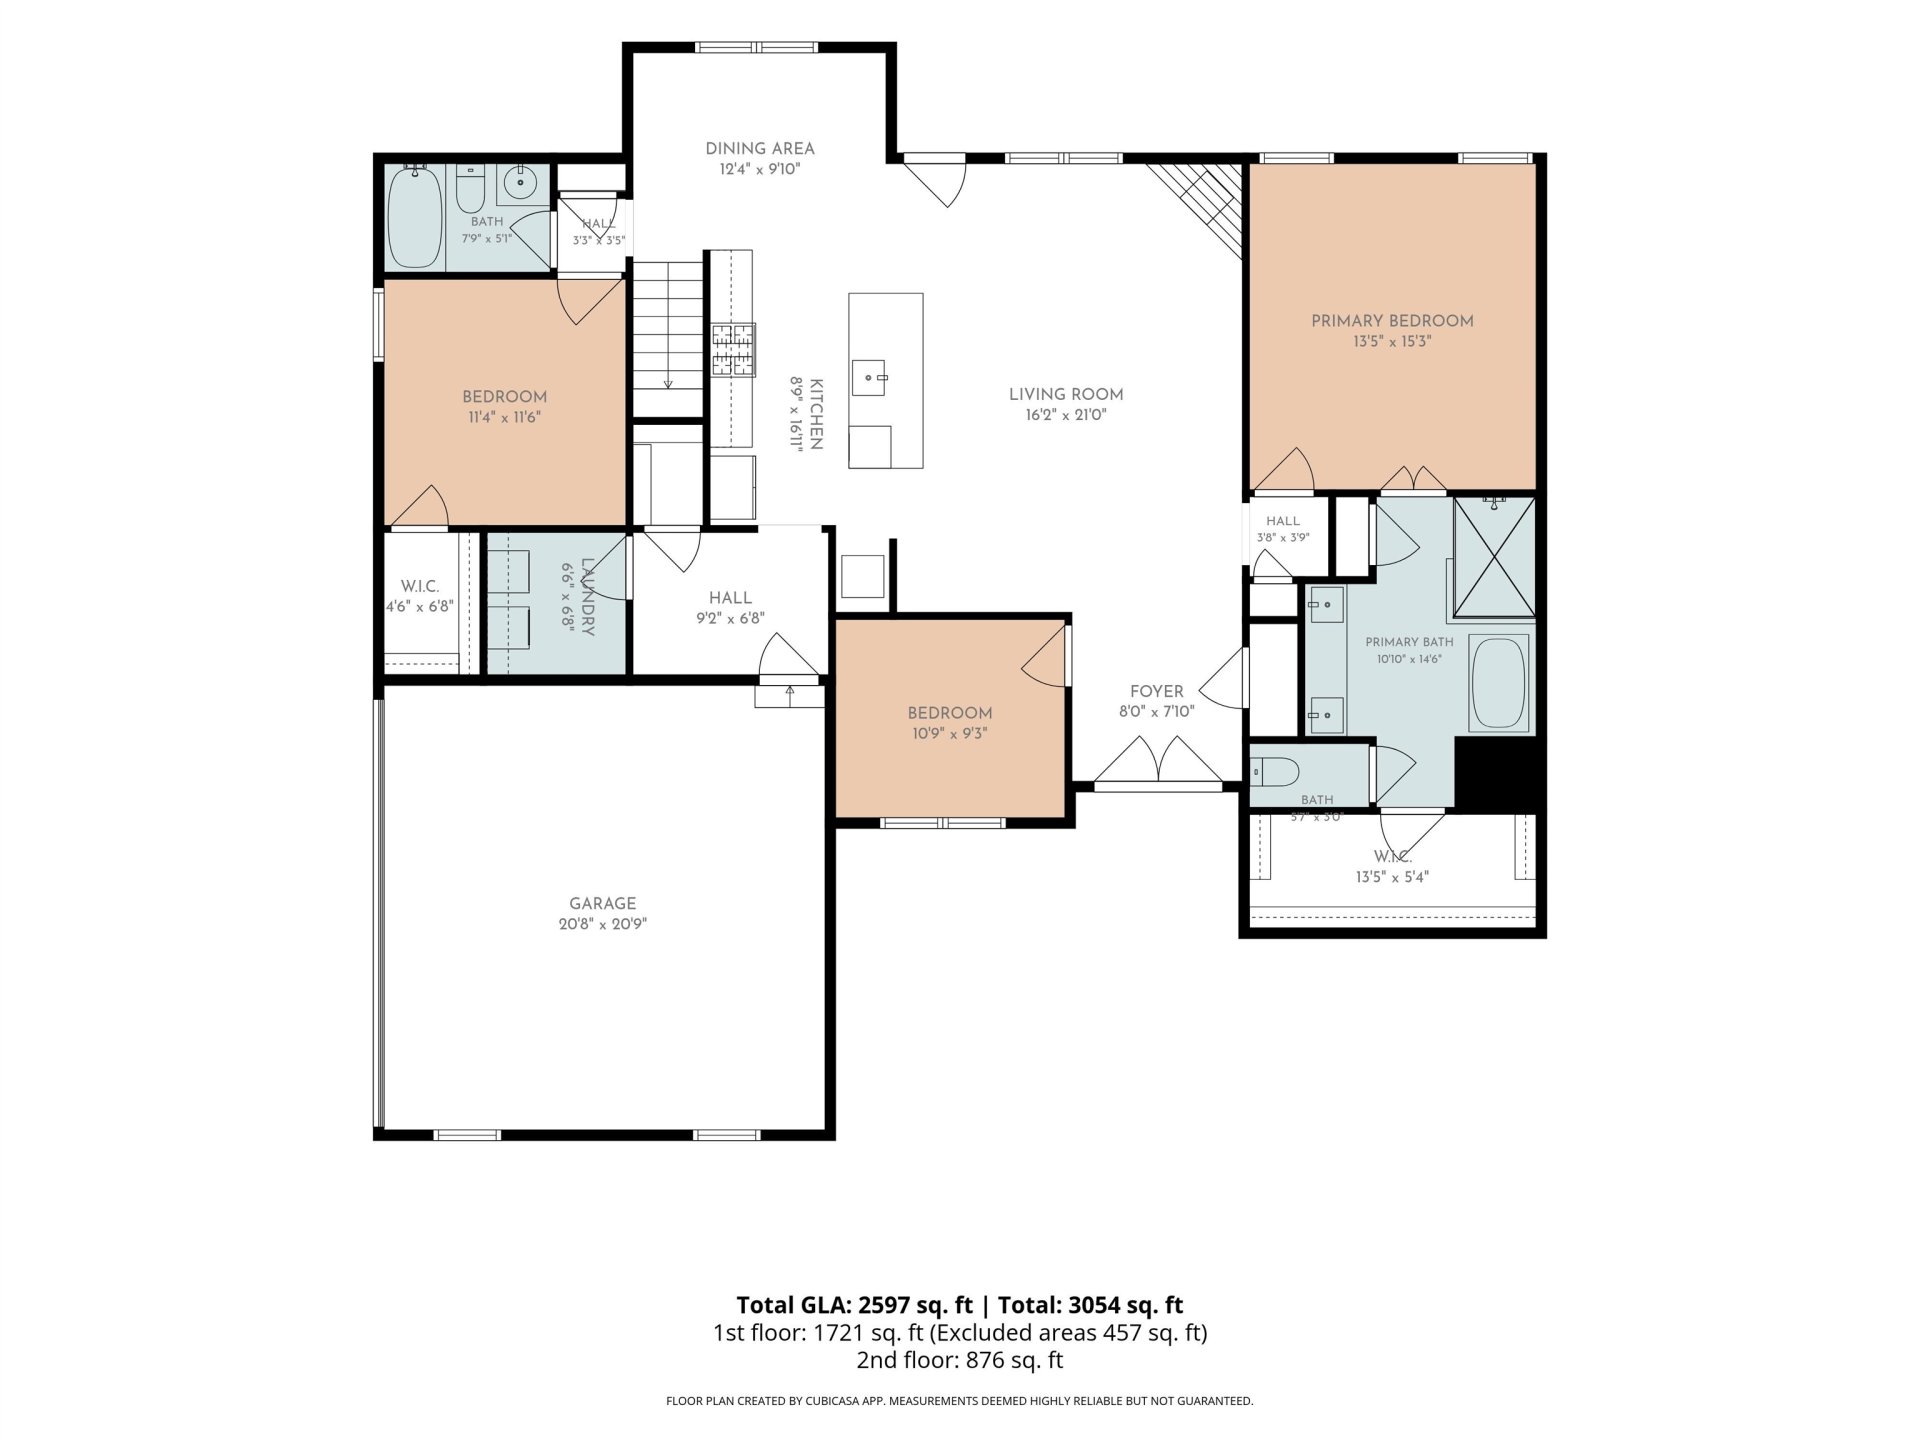
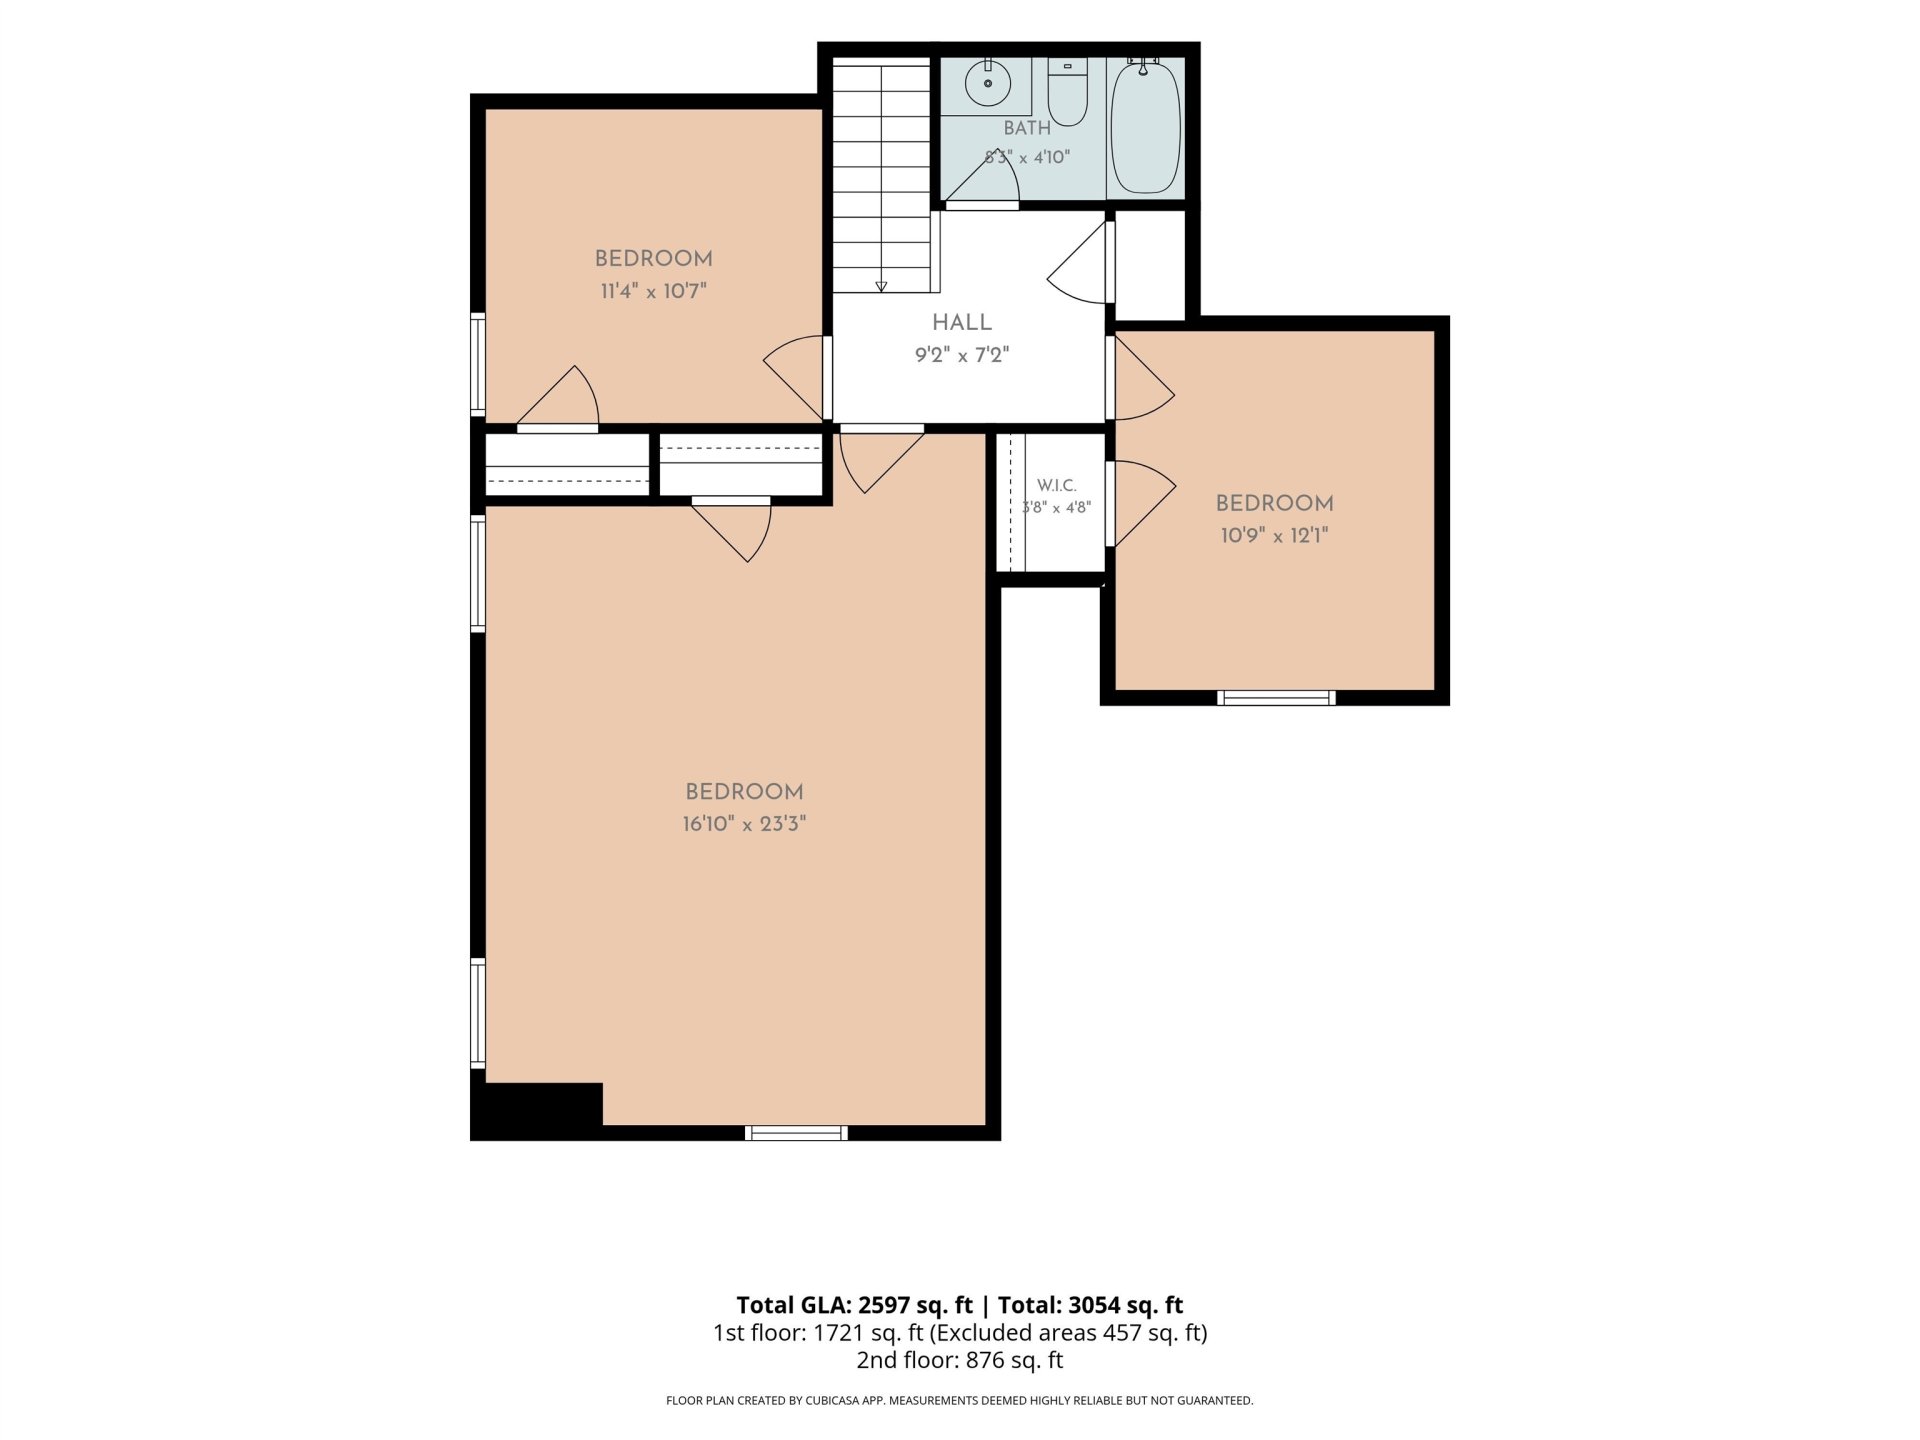
Welcome to this like-new 5-bedroom, 3-bath Energy Star certified home nestled in a quiet cove in the desirable Lochmeade Subdivision. With approximately 2,600 sq ft, this thoughtfully designed home offers an open-concept layout perfect for everyday living and entertaining. The double-door entry leads to an elegant foyer and spacious living room with a cozy fireplace. The kitchen features custom cabinetry, granite countertops, a large island, 5-burner gas cooktop, and built-in oven. The main level includes a luxurious primary suite with a soaking tub, walk-in shower, double vanity, private water closet, and walk-in closet, plus a second bedroom and full bath. Upstairs offers additional bedrooms, another full bath, and a huge bonus room ideal for a media room, playroom, gym, or flex space. Enjoy the neighborhood's private pond and walking trail. Move-in ready and a must-see! This home features a VA assumable loan at a highly desirable, below-market interest rate. Reach out for details!
Features
Interior
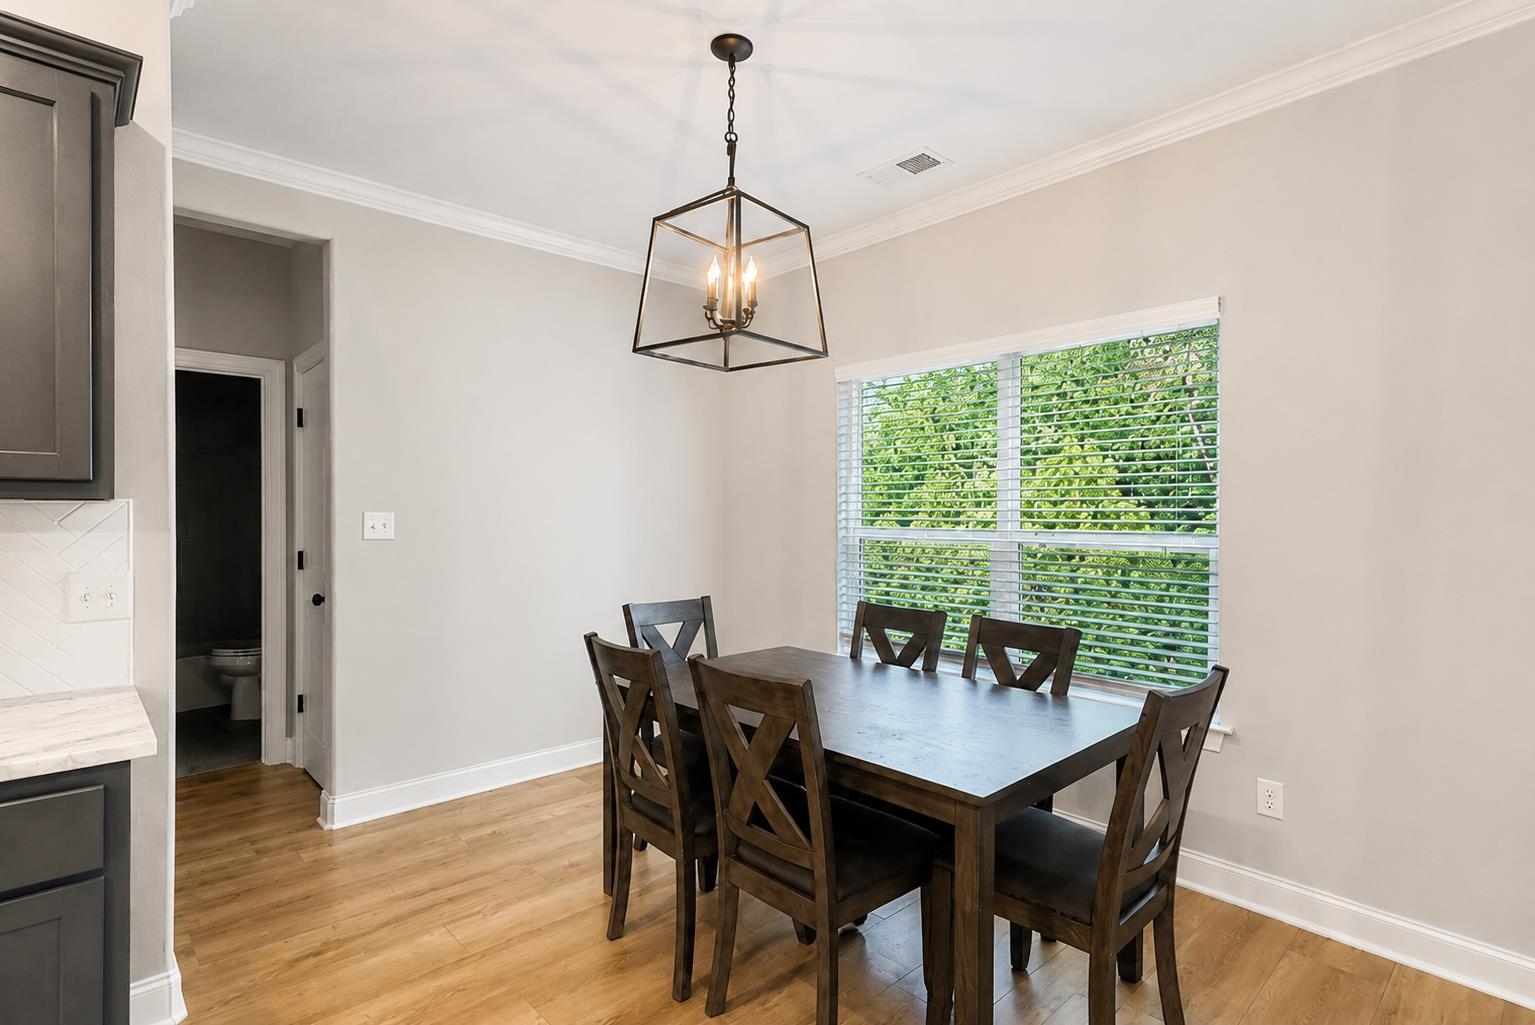
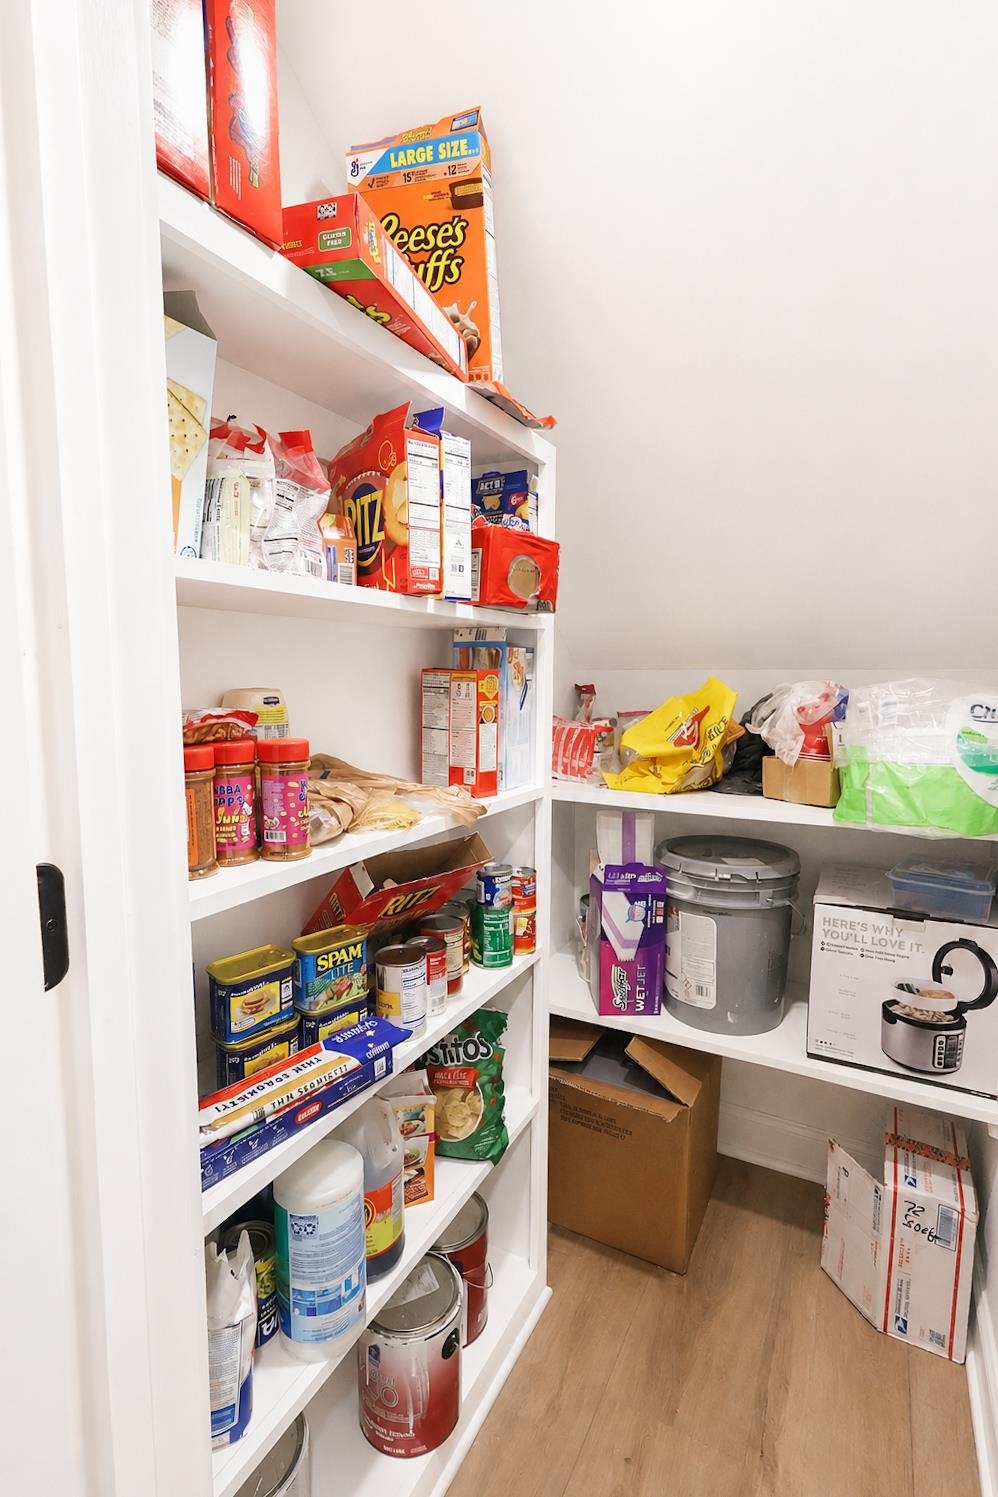
| Living/Dining/Kitchen | Separate Living Room, Separate Dining Room, Great Room, LR/DR Combination, Eat-In Kitchen, Pantry, Island In Kitchen, Vinyl/Luxury Vinyl Floor |
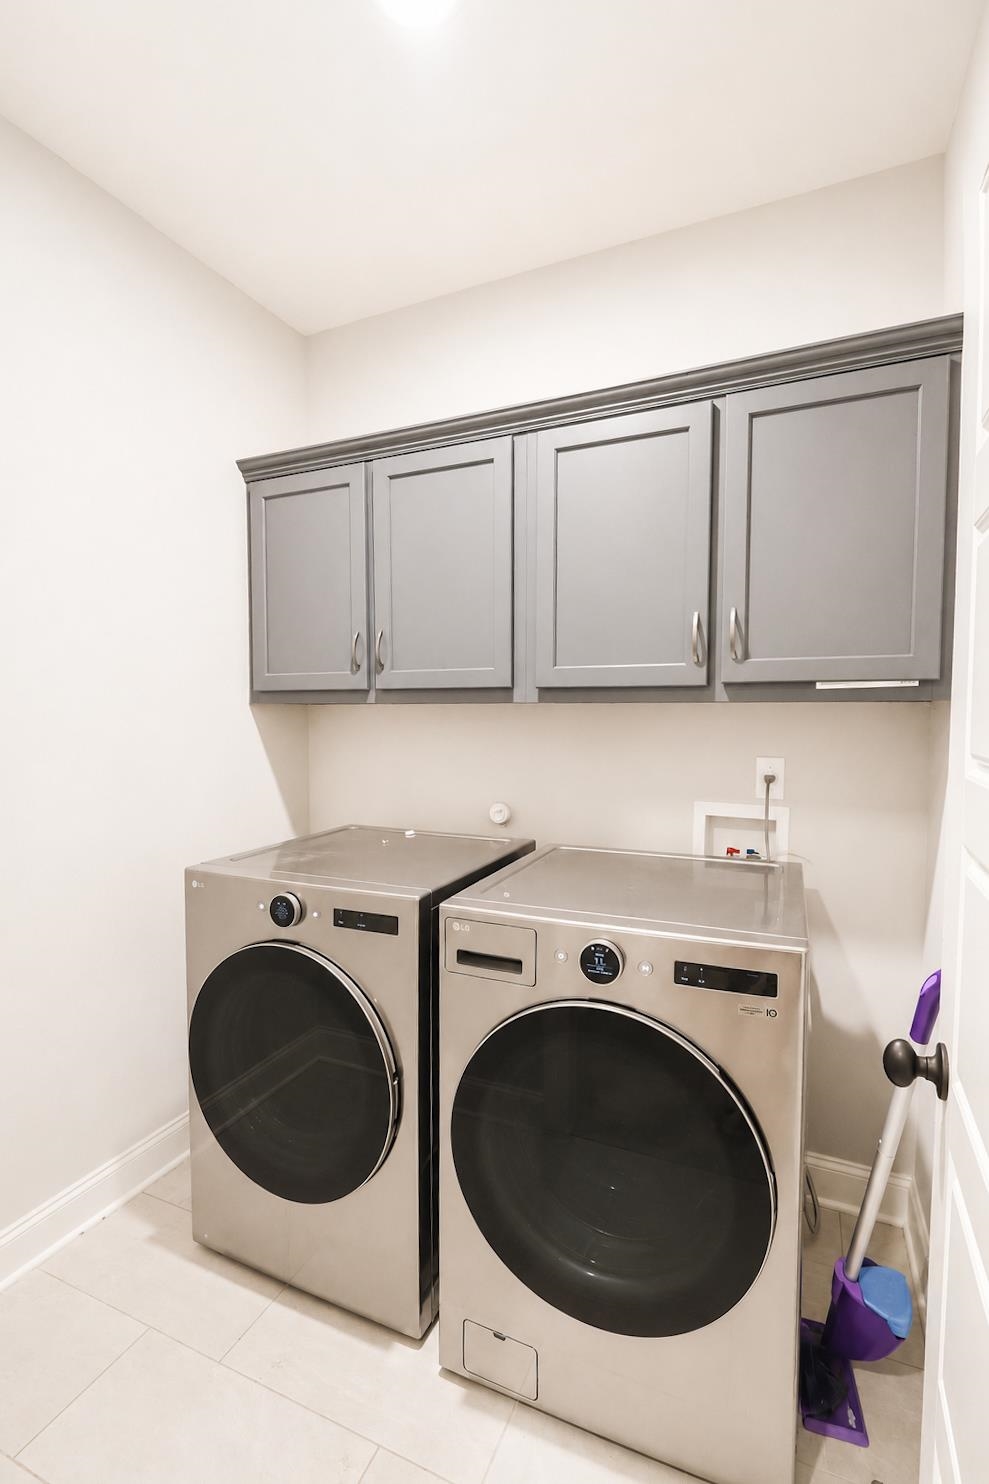
| Appliances | Range/Oven, Double Oven, Cooktop, Gas Cooking, Disposal, Dishwasher, Microwave, Refrigerator, Washer, Dryer |
| Flooring | Wood Laminate Floors, Smooth Ceiling, 9 or more Ft. Ceiling |
| Fireplace | Ventless Gas Fireplace, In Living Room, In Den/Great Room, Gas Logs |
| Total Rooms | 2 |
| Bedrooms Downstairs | 2 |
Utilities
| Heating | Gas, Propane Gas |
| Cooling | Central, Ceiling Fan(s) |
| Water/Sewer | Gas Water Heater, Public Water, Public Sewer, Septic Tank, Tankless Water Heater |
Financial
| Annual City Tax | $851 |
| Annual County Tax | $1,523 |
Exterior & Lot
| Number of Stories | 1.5 |
| Pool | None |
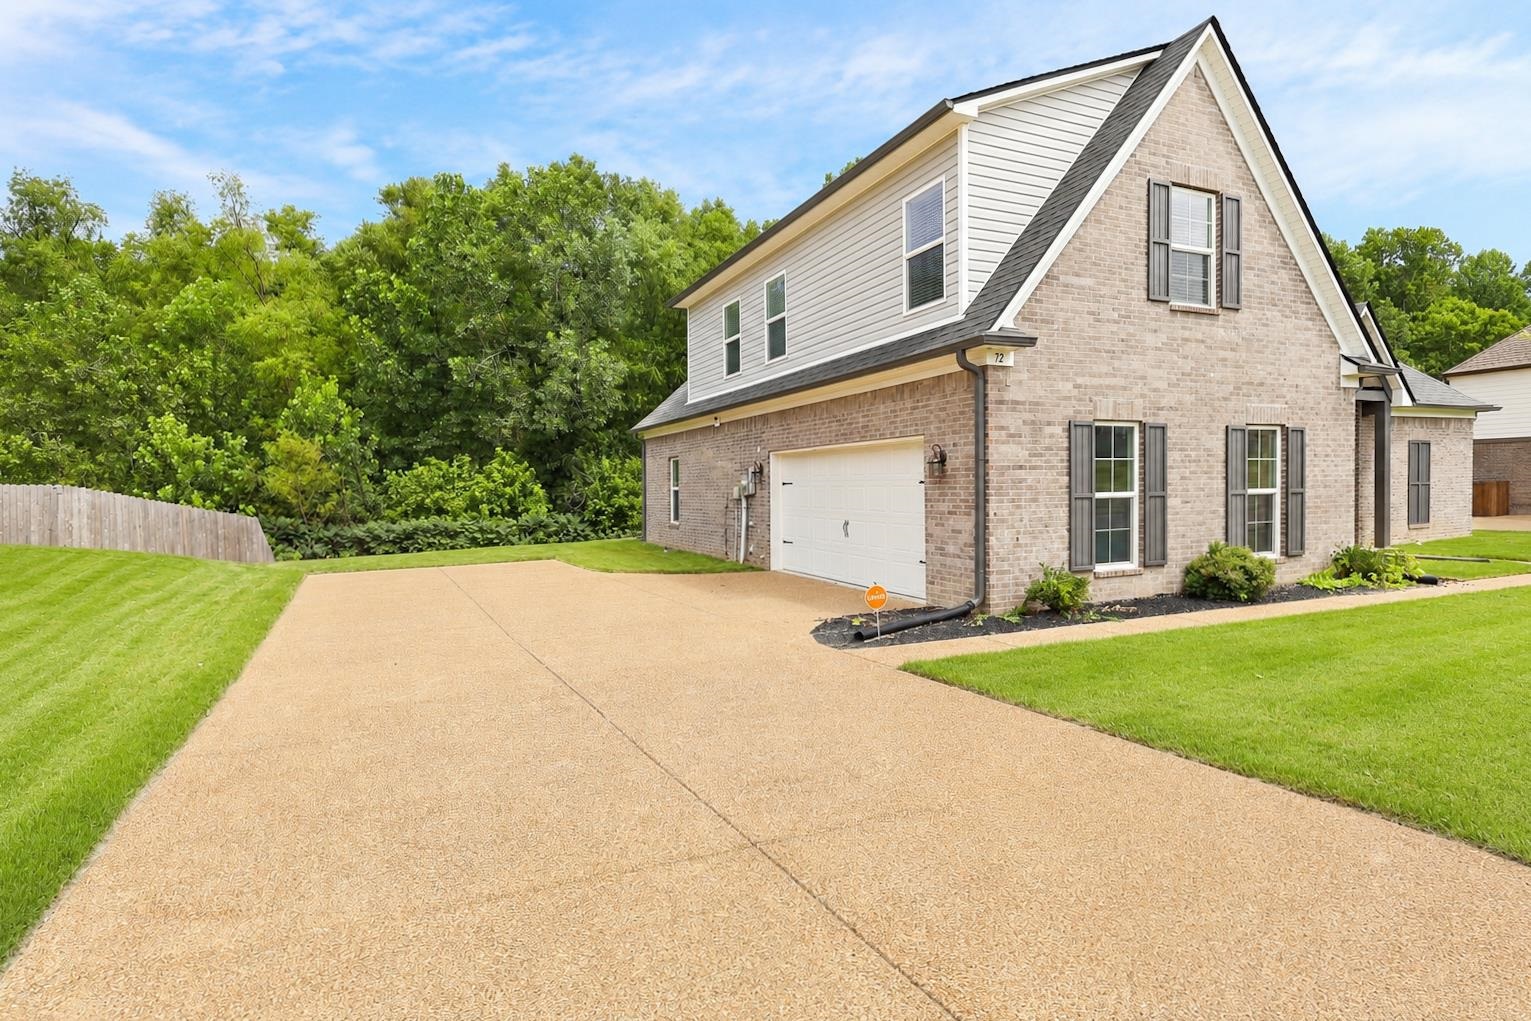
| Exterior Windows | Brick Veneer, Wood/Composition |
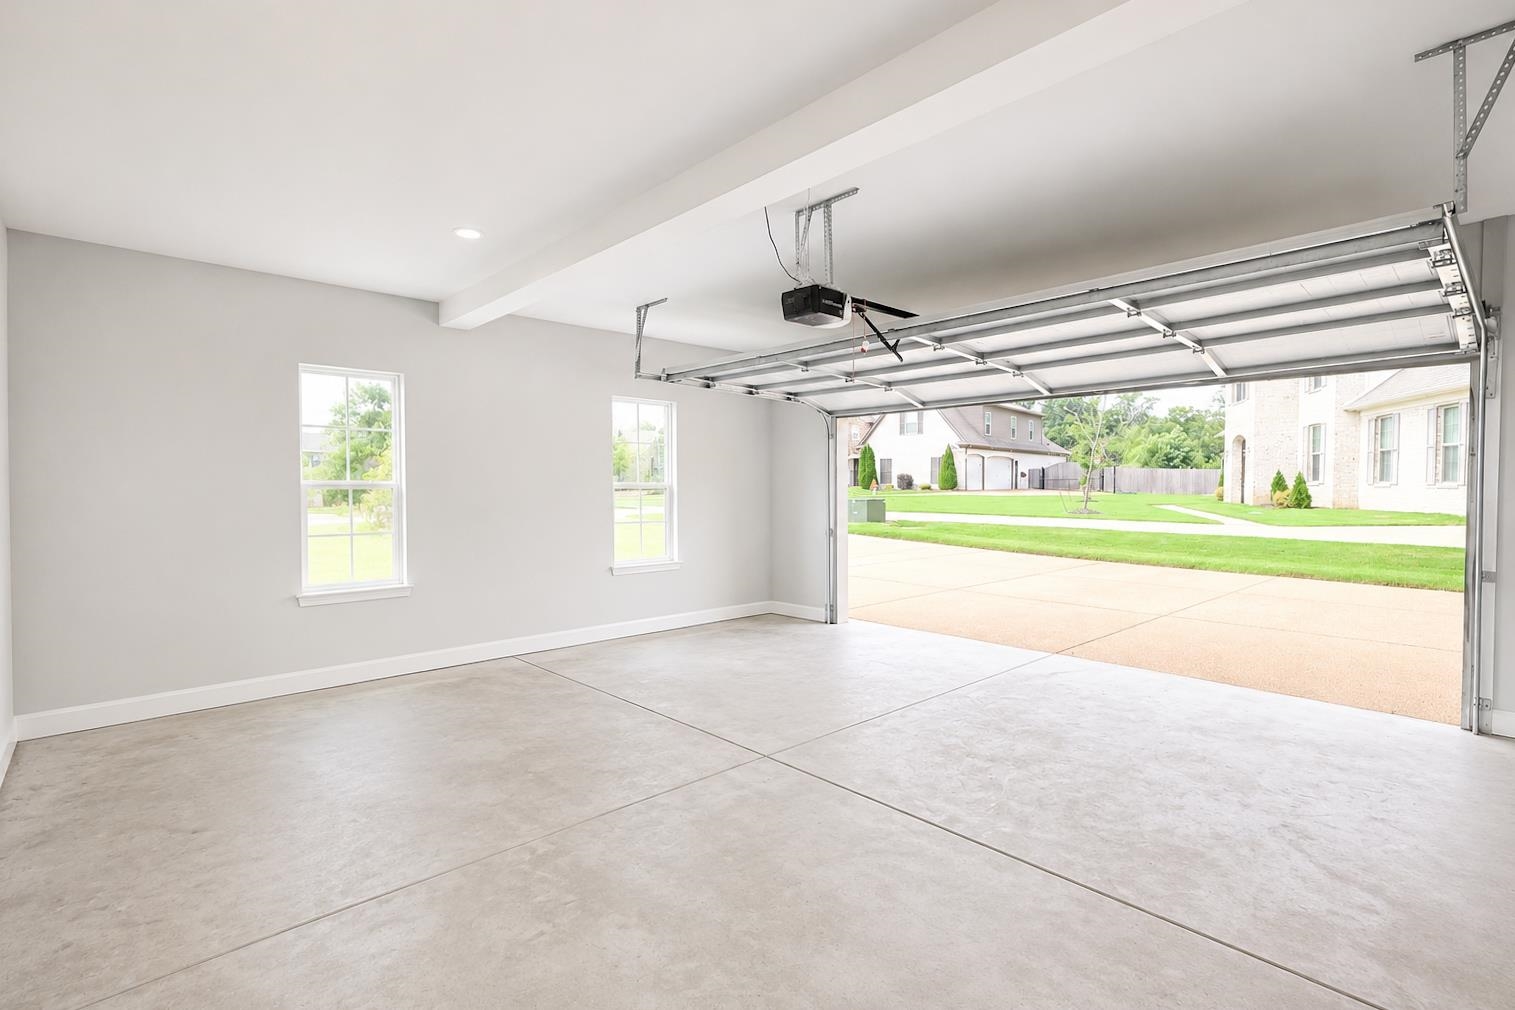
| Parking | Driveway/Pad, Garage Door Opener(s), Side-Load Garage |
| Lot Description | Some Trees, Cove |
| Other Exterior Features | Porch |
| Lot Dimensions | .37 |
| Covered Parking | 2 |
Neighborhood
| Directions | Heading North on TN-14, turn left onto Rosemark Rd., left at the traffic circle onto Atoka Idaville Rd, left onto Mead Lake Rd, left onto Atrium Dr, right onto Colton Ridge Ln, right onto W Scottsdale Cv and the house is on the right side. |
Contact Agent

Location
1 / 36
72 SCOTTSDALE