

+35 more
5
Beds
6
Full Baths
2
Half Baths
6,861
Sq Ft
Source: Appraisal
1.49
Acres
1998
Built
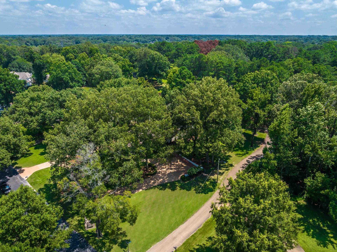
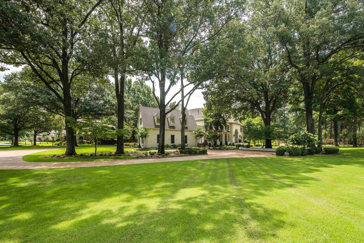
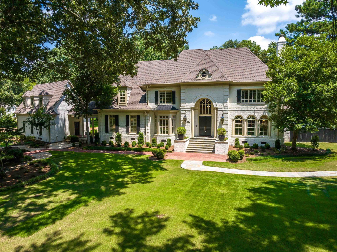
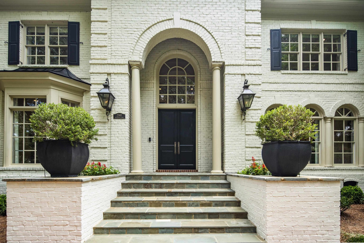
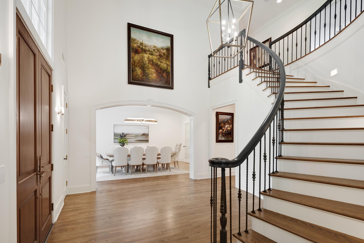
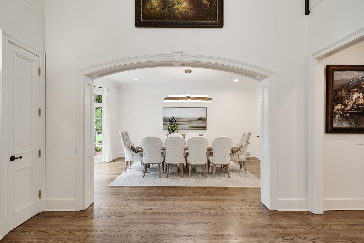
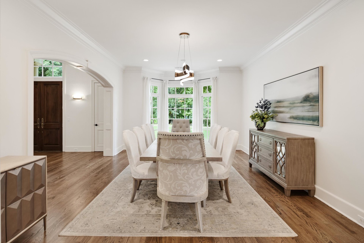
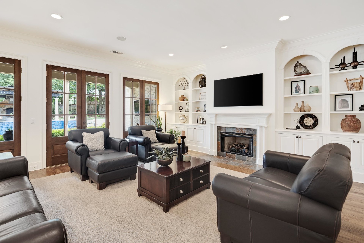
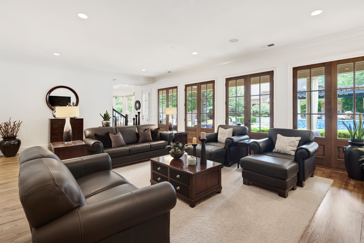
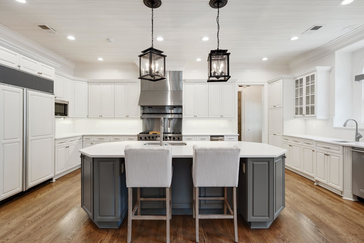
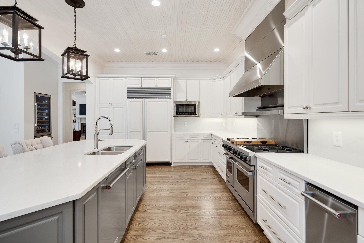
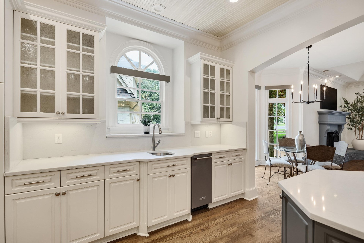
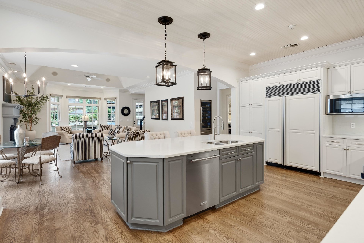
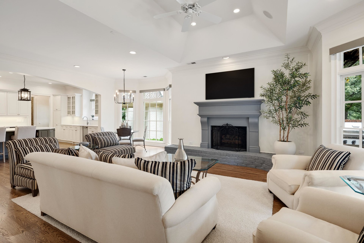
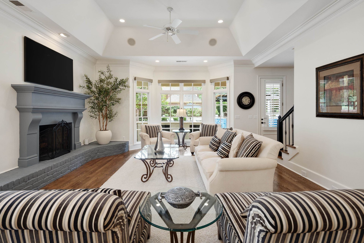
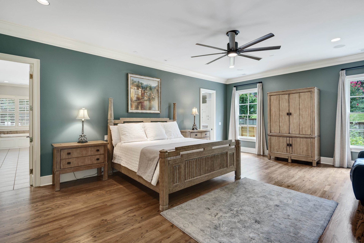
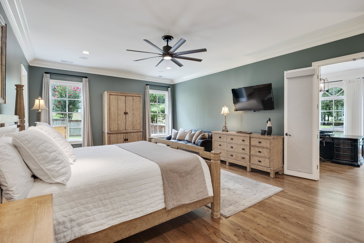
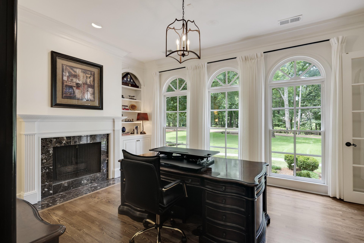
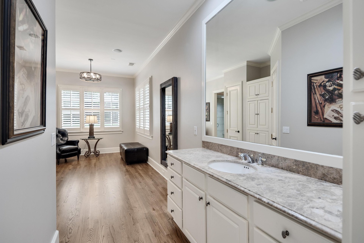
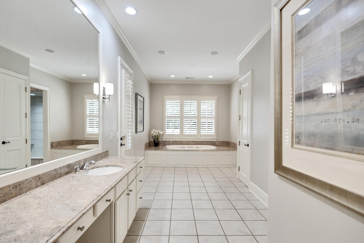
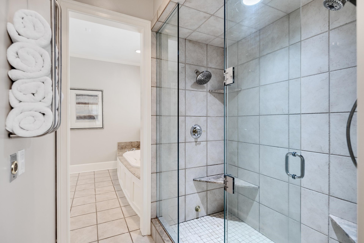
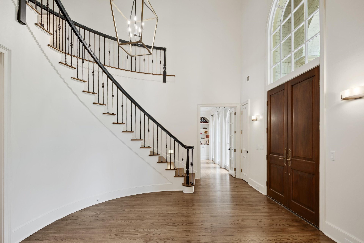
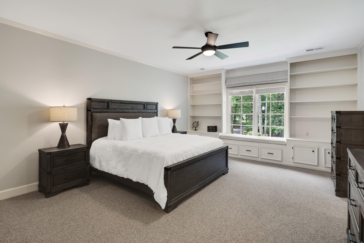
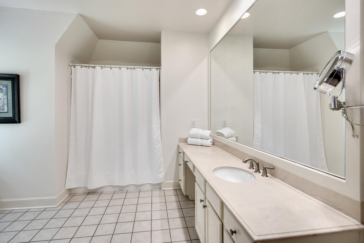
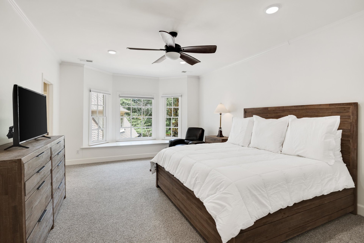
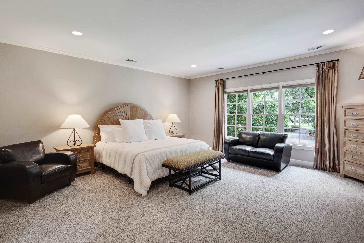
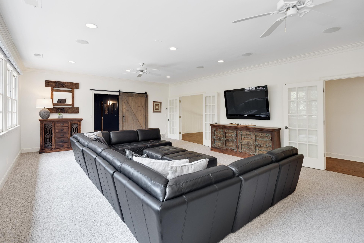
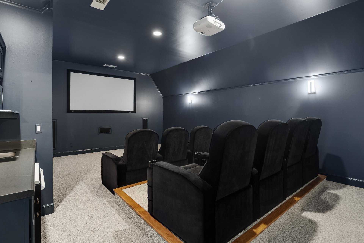
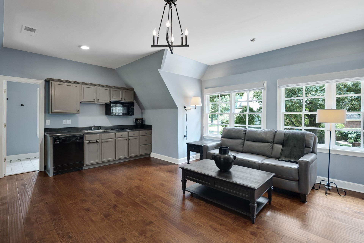
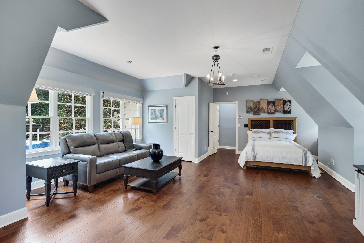
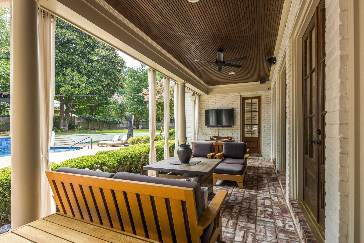
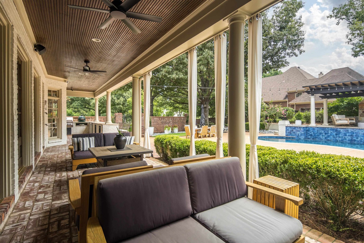
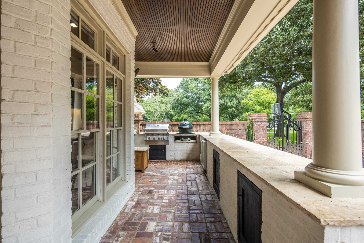
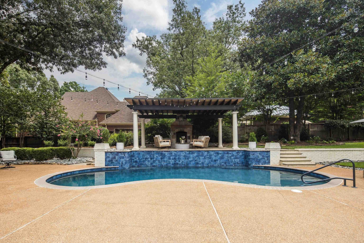
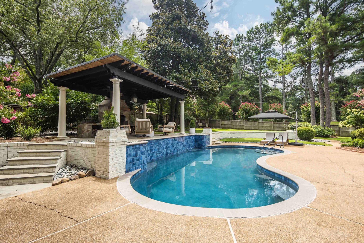
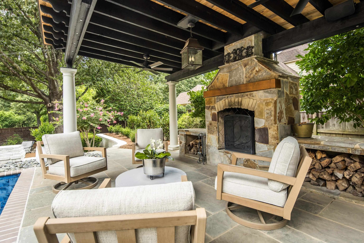
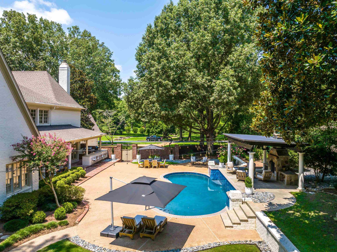
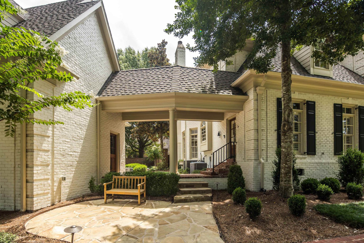
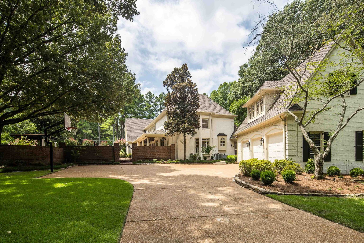
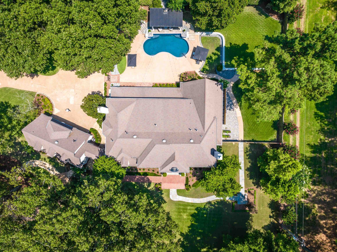
Exceptional, secluded estate-sized living in Germantown on a rare 1.5+/- acre professionally landscaped lot. Warm and sophisticated, this home is designed for comfortable family living and gracious entertaining with spacious rooms, abundant windows, and natural light throughout. Enjoy pool views across the entire back of the home. The living room features a fireplace, built-ins, & arched openings. Oversized, open & updated chef’s kitchen includes a 48" Viking range with double ovens, commercial vent hood, Sub-Zero 48" fridge/freezer, dishwasher, compactor, ice maker, & microwave, plus adjoining keeping room with fireplace. Primary bedroom down with double baths & adjoining study. Expansive playroom plus home theater with wet bar up. Outdoor living shines with a cooking porch with gas grill & Green Egg, plus a gazebo with wood-burning fireplace overlooking the heated gunite pool. 600+ sq ft guest studio above garage with private entrance, included in bedroom count. Updates galore!!!
Features
Interior
| Living/Dining/Kitchen | Separate Dining Room, Updated/Renovated Kitchen, Breakfast Bar, Separate Breakfast Room, Island In Kitchen, Keeping/Hearth Room |
| Appliances | Range/Oven, Self Cleaning Oven, Double Oven, Cooktop, Gas Cooking, Disposal, Dishwasher, Microwave, Trash Compactor, Refrigerator, Cable Wired, Separate Ice Maker |
| Additional Rooms | Laundry Room, Library/Study, Play Room, In-Law Quarters, Entry Hall, Loft/Balcony, Media Room, Attic |
| Other Interior Features | Wet Bar, Walk-In Closet(s), Permanent Attic Stairs, Walk-In Attic, Powder/Dressing Room, Security System, Smoke Detector(s), Vent Hood/Exhaust Fan |
| Flooring | Part Hardwood, Part Carpet, Smooth Ceiling, 9 or more Ft. Ceiling, Two Story Foyer |
| Fireplace | Vented Gas Fireplace, In Living Room, In Keeping/Hearth room, In Other Room, Gas Logs |
| First Floor | Living Room, Dining Room, Kitchen, Primary Bedroom, 2 or More Baths, Laundry Room, Keeping/Hearth Room, Breakfast Room, Office |
| Second Floor | 2nd Bedroom, 3rd Bedroom, 4th or More Bedrooms, 2 or More Baths, Play Room/Rec Room, Media Room |
| Total Rooms | 12 |
| Bedrooms Downstairs | 1 |
Utilities
| Heating | Central, Gas, 3 or More Systems |
| Cooling | Central, Ceiling Fan(s), 3 or More Systems, 220 Wiring |
| Water/Sewer | Gas Water Heater, 2+ Water Heaters, Public Water, Public Sewer |
Financial
| Annual City Tax | $7,832 |
| Annual County Tax | $11,770 |
Exterior & Lot
| Number of Stories | 2.0 |
| Pool | In Ground |
| Roof | Composition Shingles |
| Exterior Windows | Brick Veneer, Wood Window(s), Double Pane Window(s) |
| Parking | Storage Room(s), Garage Door Opener(s), Back-Load Garage |
| Lot Description | Wooded, Level, Cove, Corner, Professionally Landscaped, Brick/Iron Fenced |
| Other Exterior Features | Auto Lawn Sprinkler, Pool Heater, Gas Grill, Porch, Patio, Gazebo, Garage Apartment, Wooded Grounds, Well Landscaped Grounds, Wood Fence, Brick/Ironed Fence, Outdoor Kitchen |
| Foundation | Slab |
| Lot Dimensions | 217X297 |
| Covered Parking | 3 |
Neighborhood
| Directions | Poplar Avenue to North on Johnson Rd, right on Dogwood, right on Duntreath to home on the left. |
Contact Agent

Location
1 / 40
2340 DUNTREATH