

+35 more
4
Beds
3
Baths
2,763
Sq Ft
Source: AutoFill (MAARdata) or Public Records (Cnty Assessor Site)
0.10
Acres
1987
Built
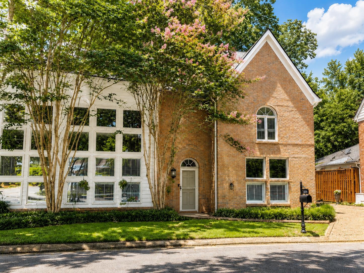
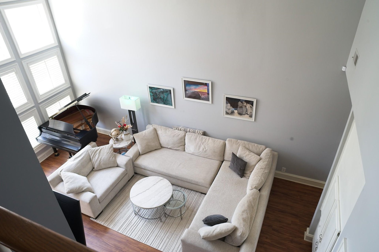
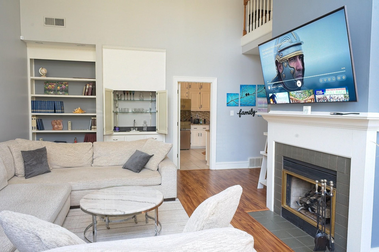
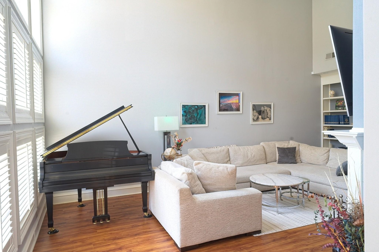
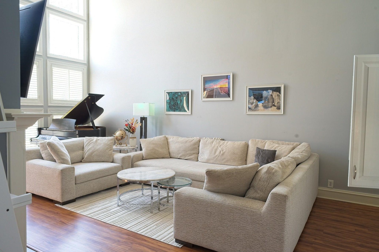
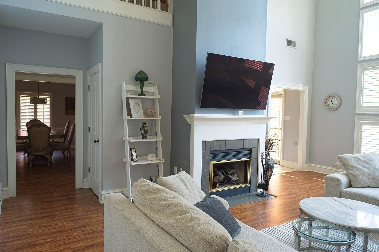
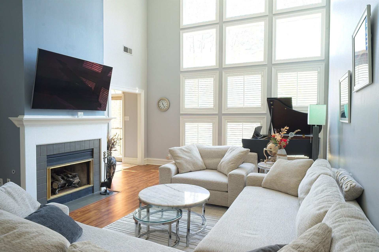
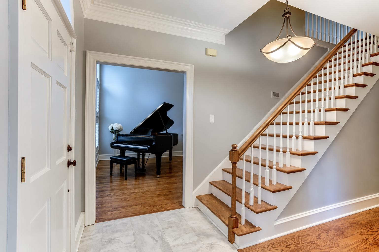
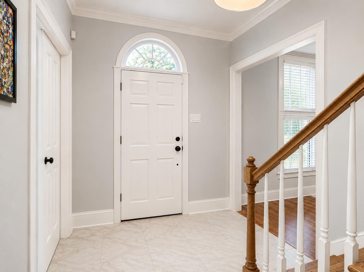
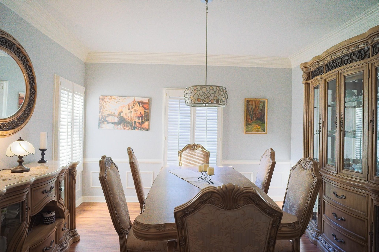
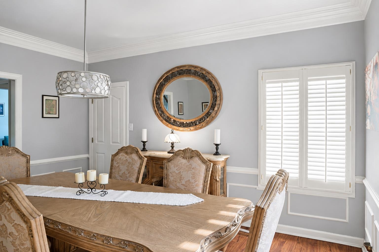
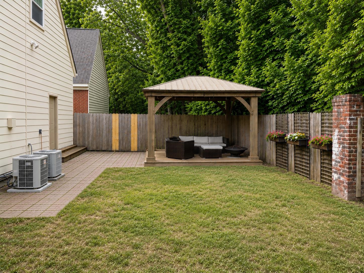
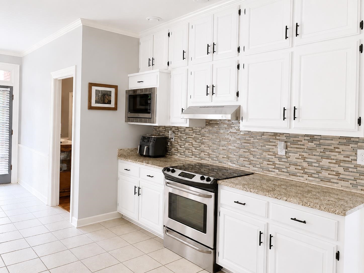
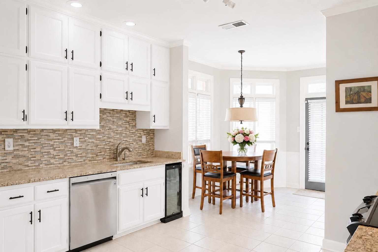
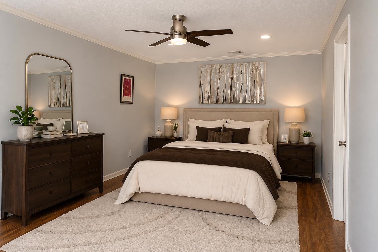
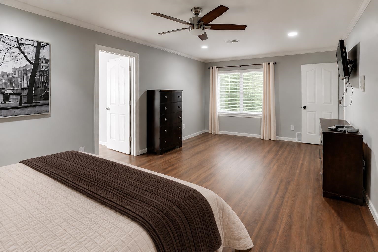
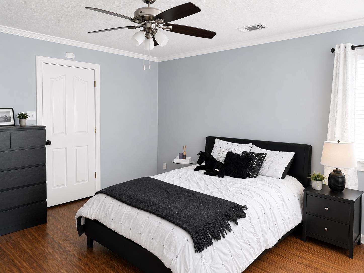
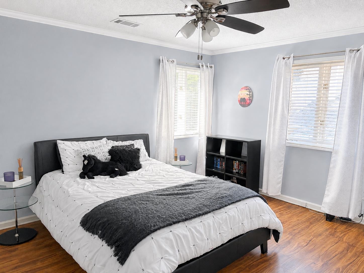
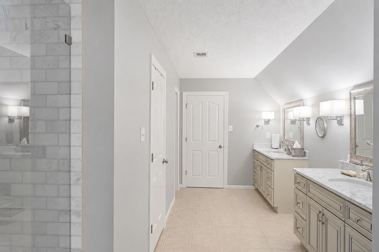
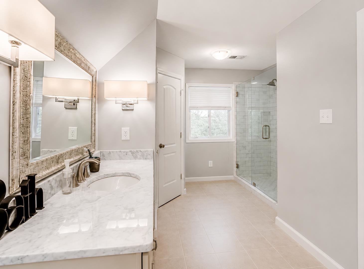
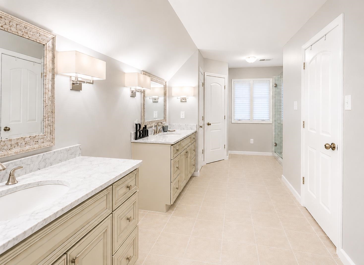
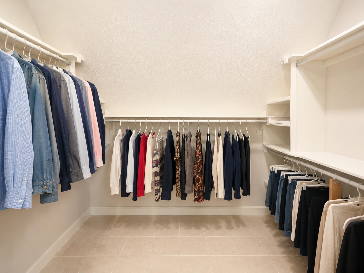
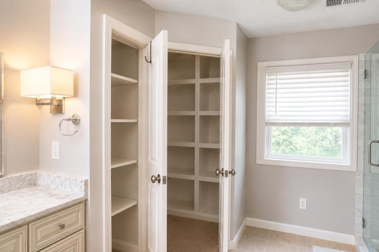
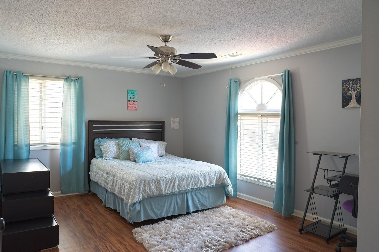
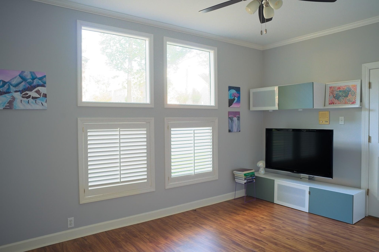
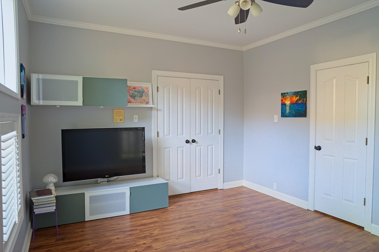
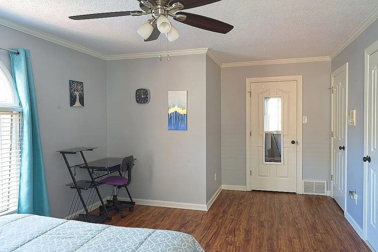
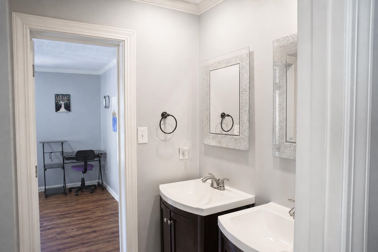
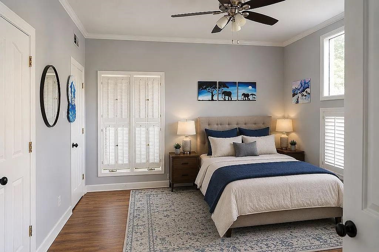
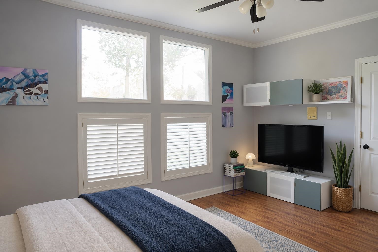
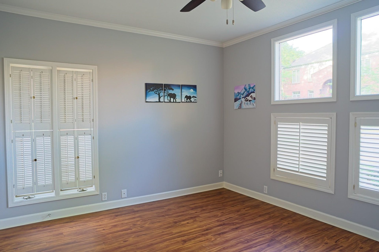
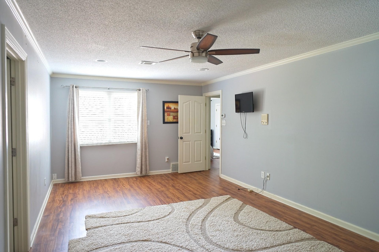
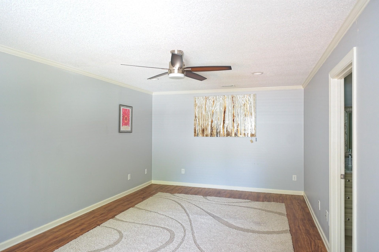
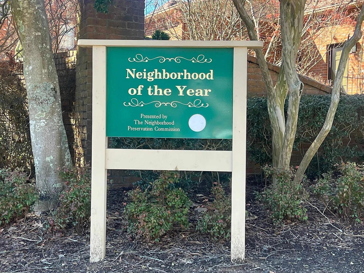
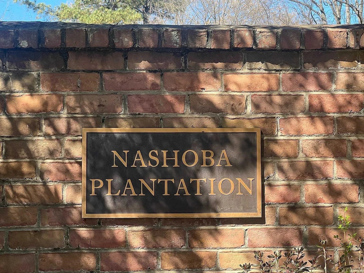
This elegant Germantown in Nashoba Plantation home beautifully blends timeless traditional architecture with modern transitional style. A classic brick façade, expansive windows, and exceptional curb appeal create a stunning first impression. Inside, abundant natural light with east-facing orientation fills the living spaces with beautiful morning sunshine and scenic seasonal views. Designed for comfort and flexibility, the home features 4 bedrooms and 3 full baths, including a bedroom and full bath on the main level—ideal for guests, multigenerational living, or a home office. Spacious living areas provide an inviting setting for everyday living and entertaining. Step outside to enjoy the fenced backyard with shade trees and privacy, creating the perfect place to relax or gather with family and friends. This exceptional location offers convenient access to shopping, dining + more and 2023 updates of Roof, Siding, and several Appliances add to the appeal.
Features
Interior
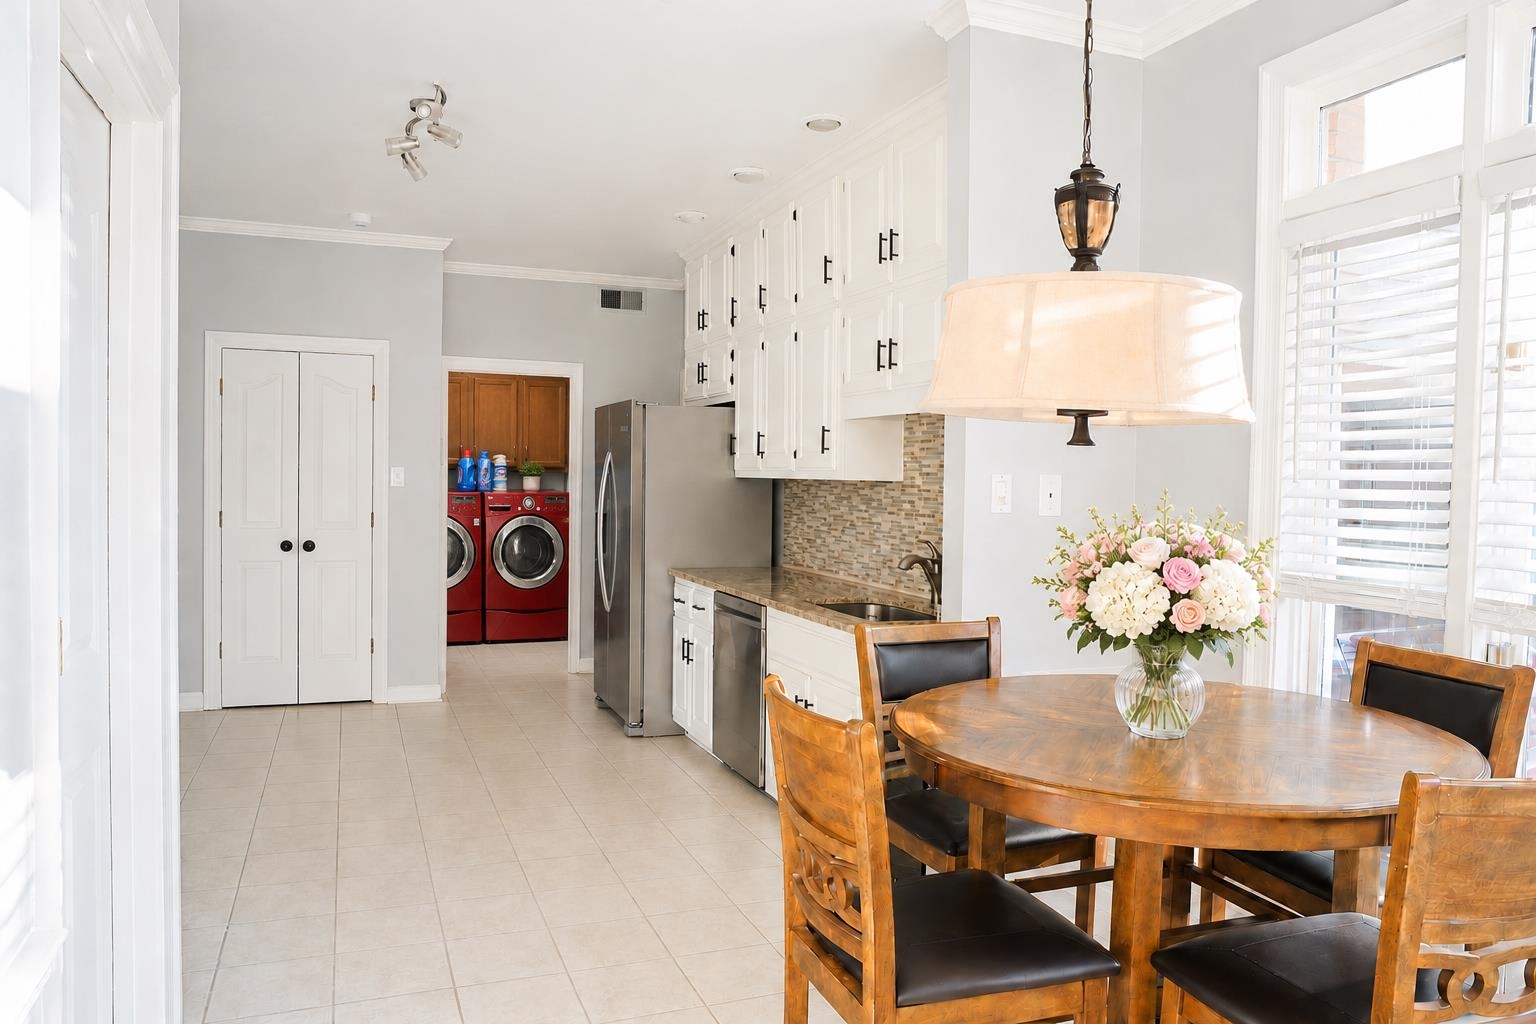
| Living/Dining/Kitchen | Separate Living Room, Separate Dining Room, Updated/Renovated Kitchen, Separate Breakfast Room, Pantry |
| Appliances | Range/Oven, Dishwasher, Microwave |
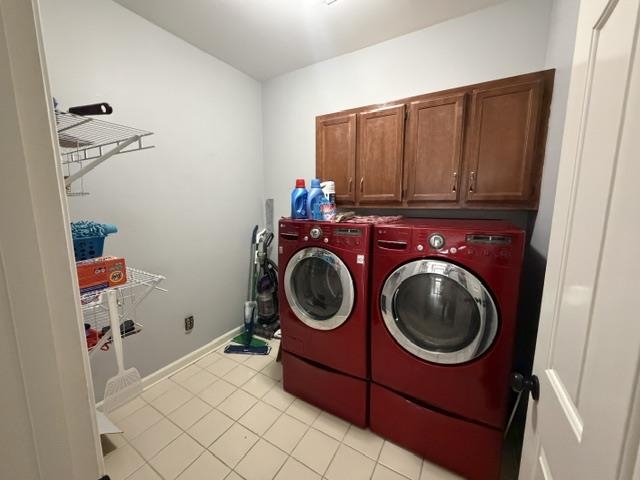
| Additional Rooms | Laundry Room |
| Other Interior Features | All Window Treatments |
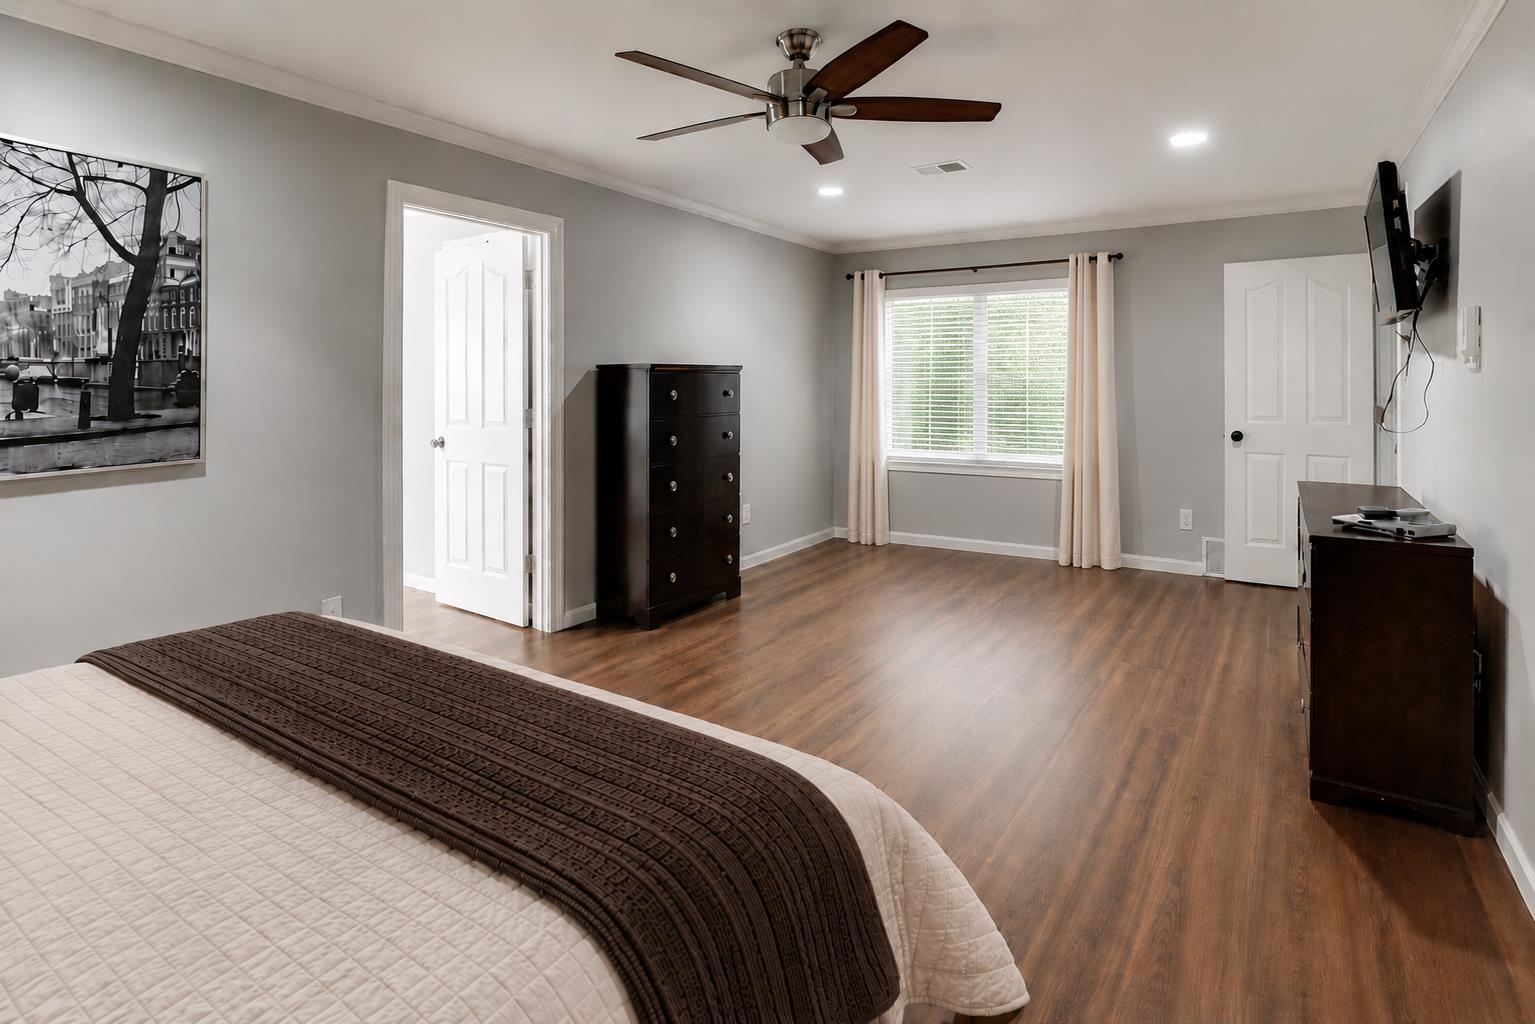
| Flooring | Part Hardwood, Wood Laminate Floors, Tile, Smooth Ceiling, 9 or more Ft. Ceiling |
| Fireplace | In Living Room |
| First Floor | Living Room, Dining Room, Kitchen, 2nd Bedroom, 1 Bath, Laundry Room, Breakfast Room |
| Second Floor | Primary Bedroom, 3rd Bedroom, 4th or More Bedrooms, 2 or More Baths |
| Total Rooms | 1 |
| Bedrooms Downstairs | 1 |
Utilities
| Heating | Central |
| Cooling | Central |
| Water/Sewer | Electric Water Heater, Public Water, Public Sewer |
Financial
| Annual City Tax | $2,050 |
| Annual County Tax | $3,081 |
Exterior & Lot
| Number of Stories | 1.5 |
| Pool | None |
| Roof | Composition Shingles |
| Exterior Windows | Brick Veneer, Wood/Composition |
| Parking | Driveway/Pad, Garage Door Opener(s), Side-Load Garage |
| Lot Description | Some Trees, Level, Landscaped, Wood Fenced |
| Other Exterior Features | Patio |
| Foundation | Slab |
| Lot Dimensions | 50X115 |
| Covered Parking | 2 |
Neighborhood
| Directions | From Poplar Ave, South on Riverdale. Turn right on Deep Valley, and left on Plantation Circle. Home on the right. |
Contact Agent

Location
1 / 40
7199 PLANTATION