

+35 more
5
Beds
3
Baths
2,615
Sq Ft
Source: AutoFill (MAARdata) or Public Records (Cnty Assessor Site)
0.34
Acres
1954
Built
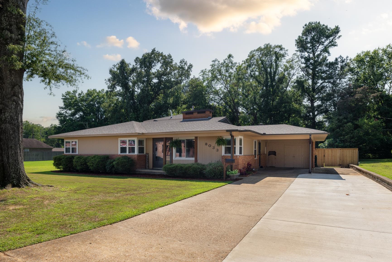
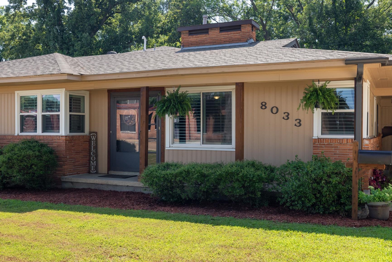
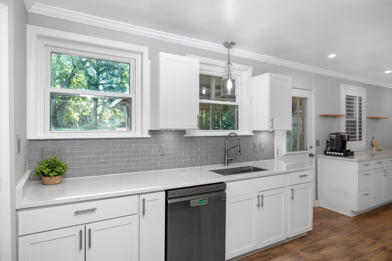
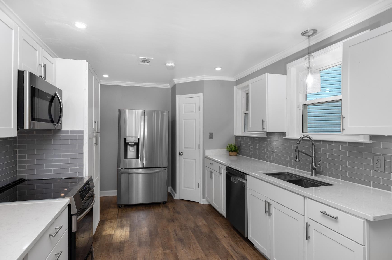
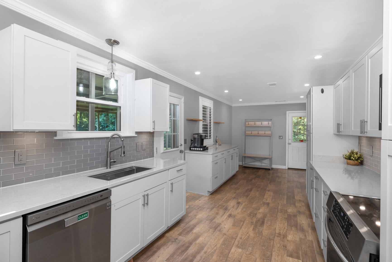
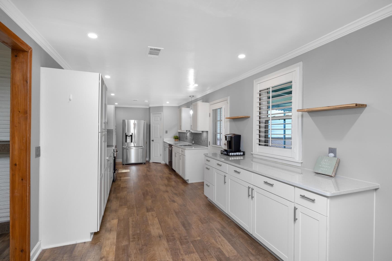
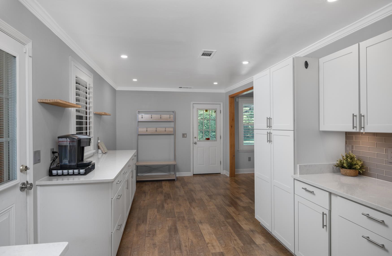
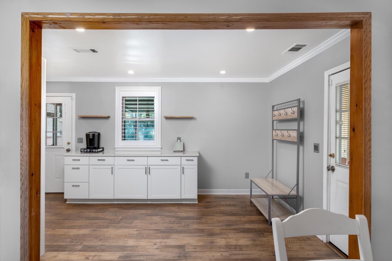
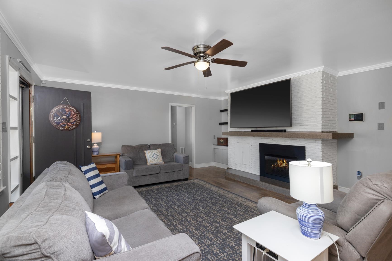
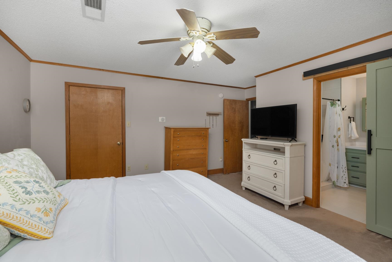
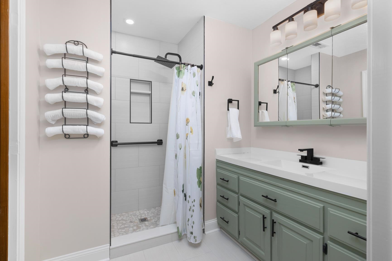
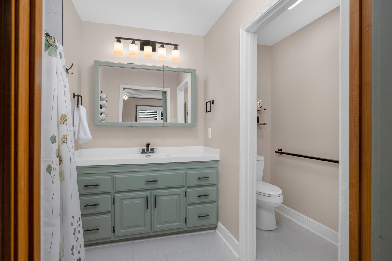
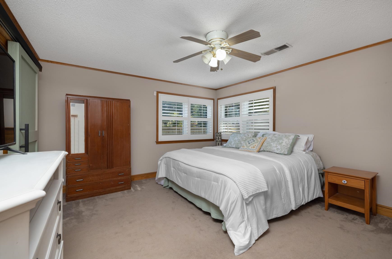
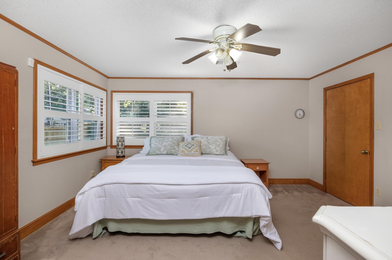
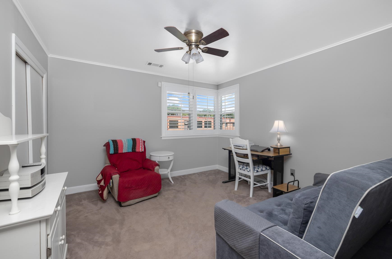
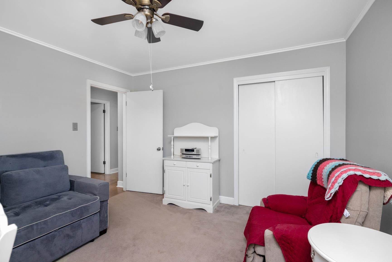
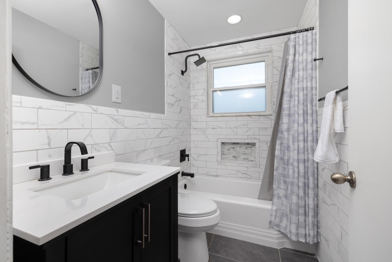
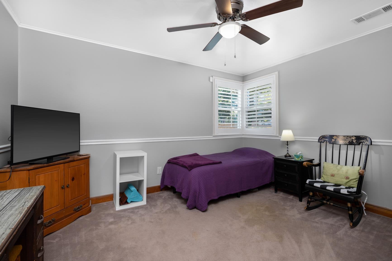
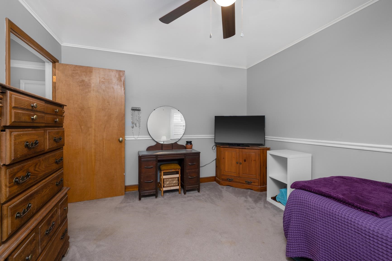
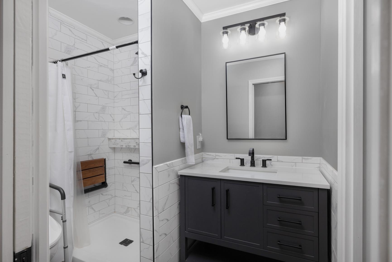
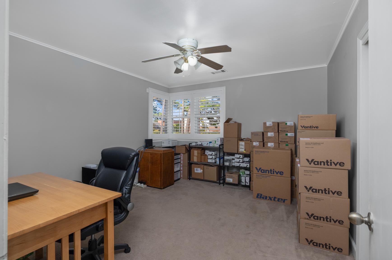
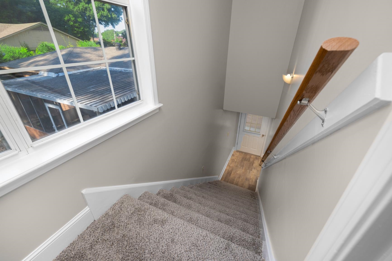
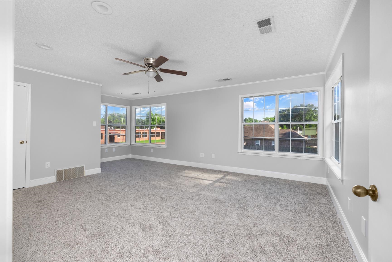
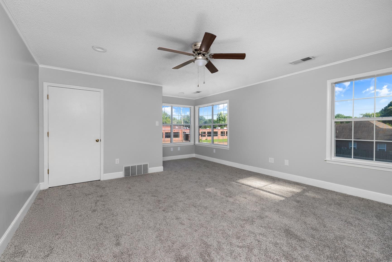
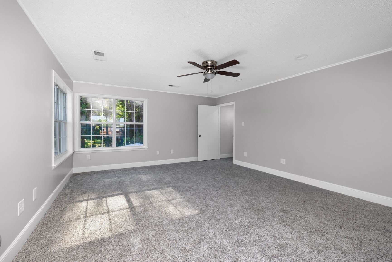
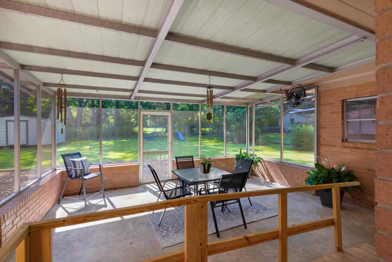
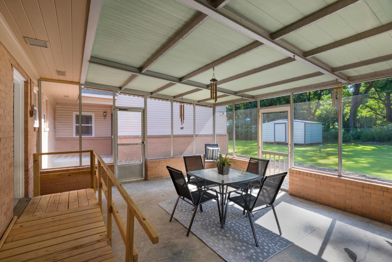
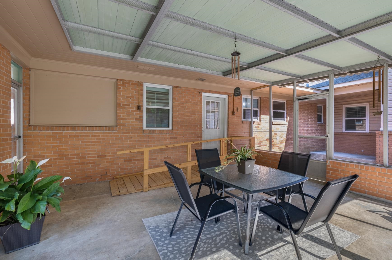
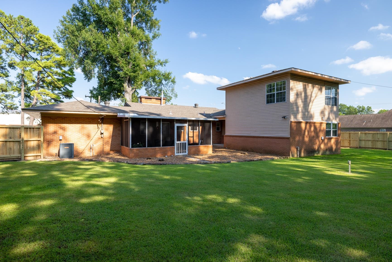
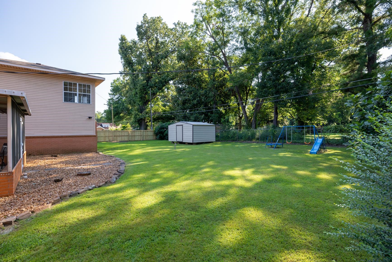
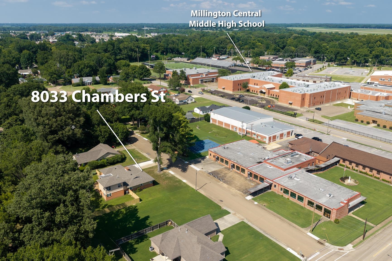
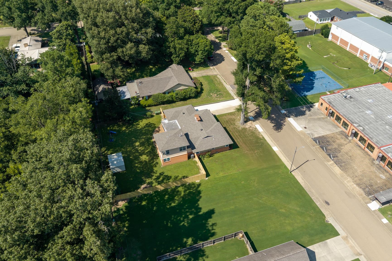
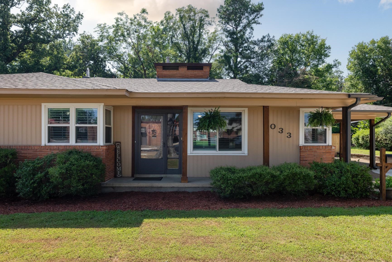
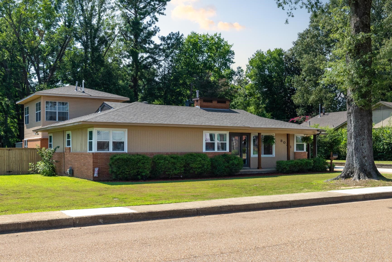
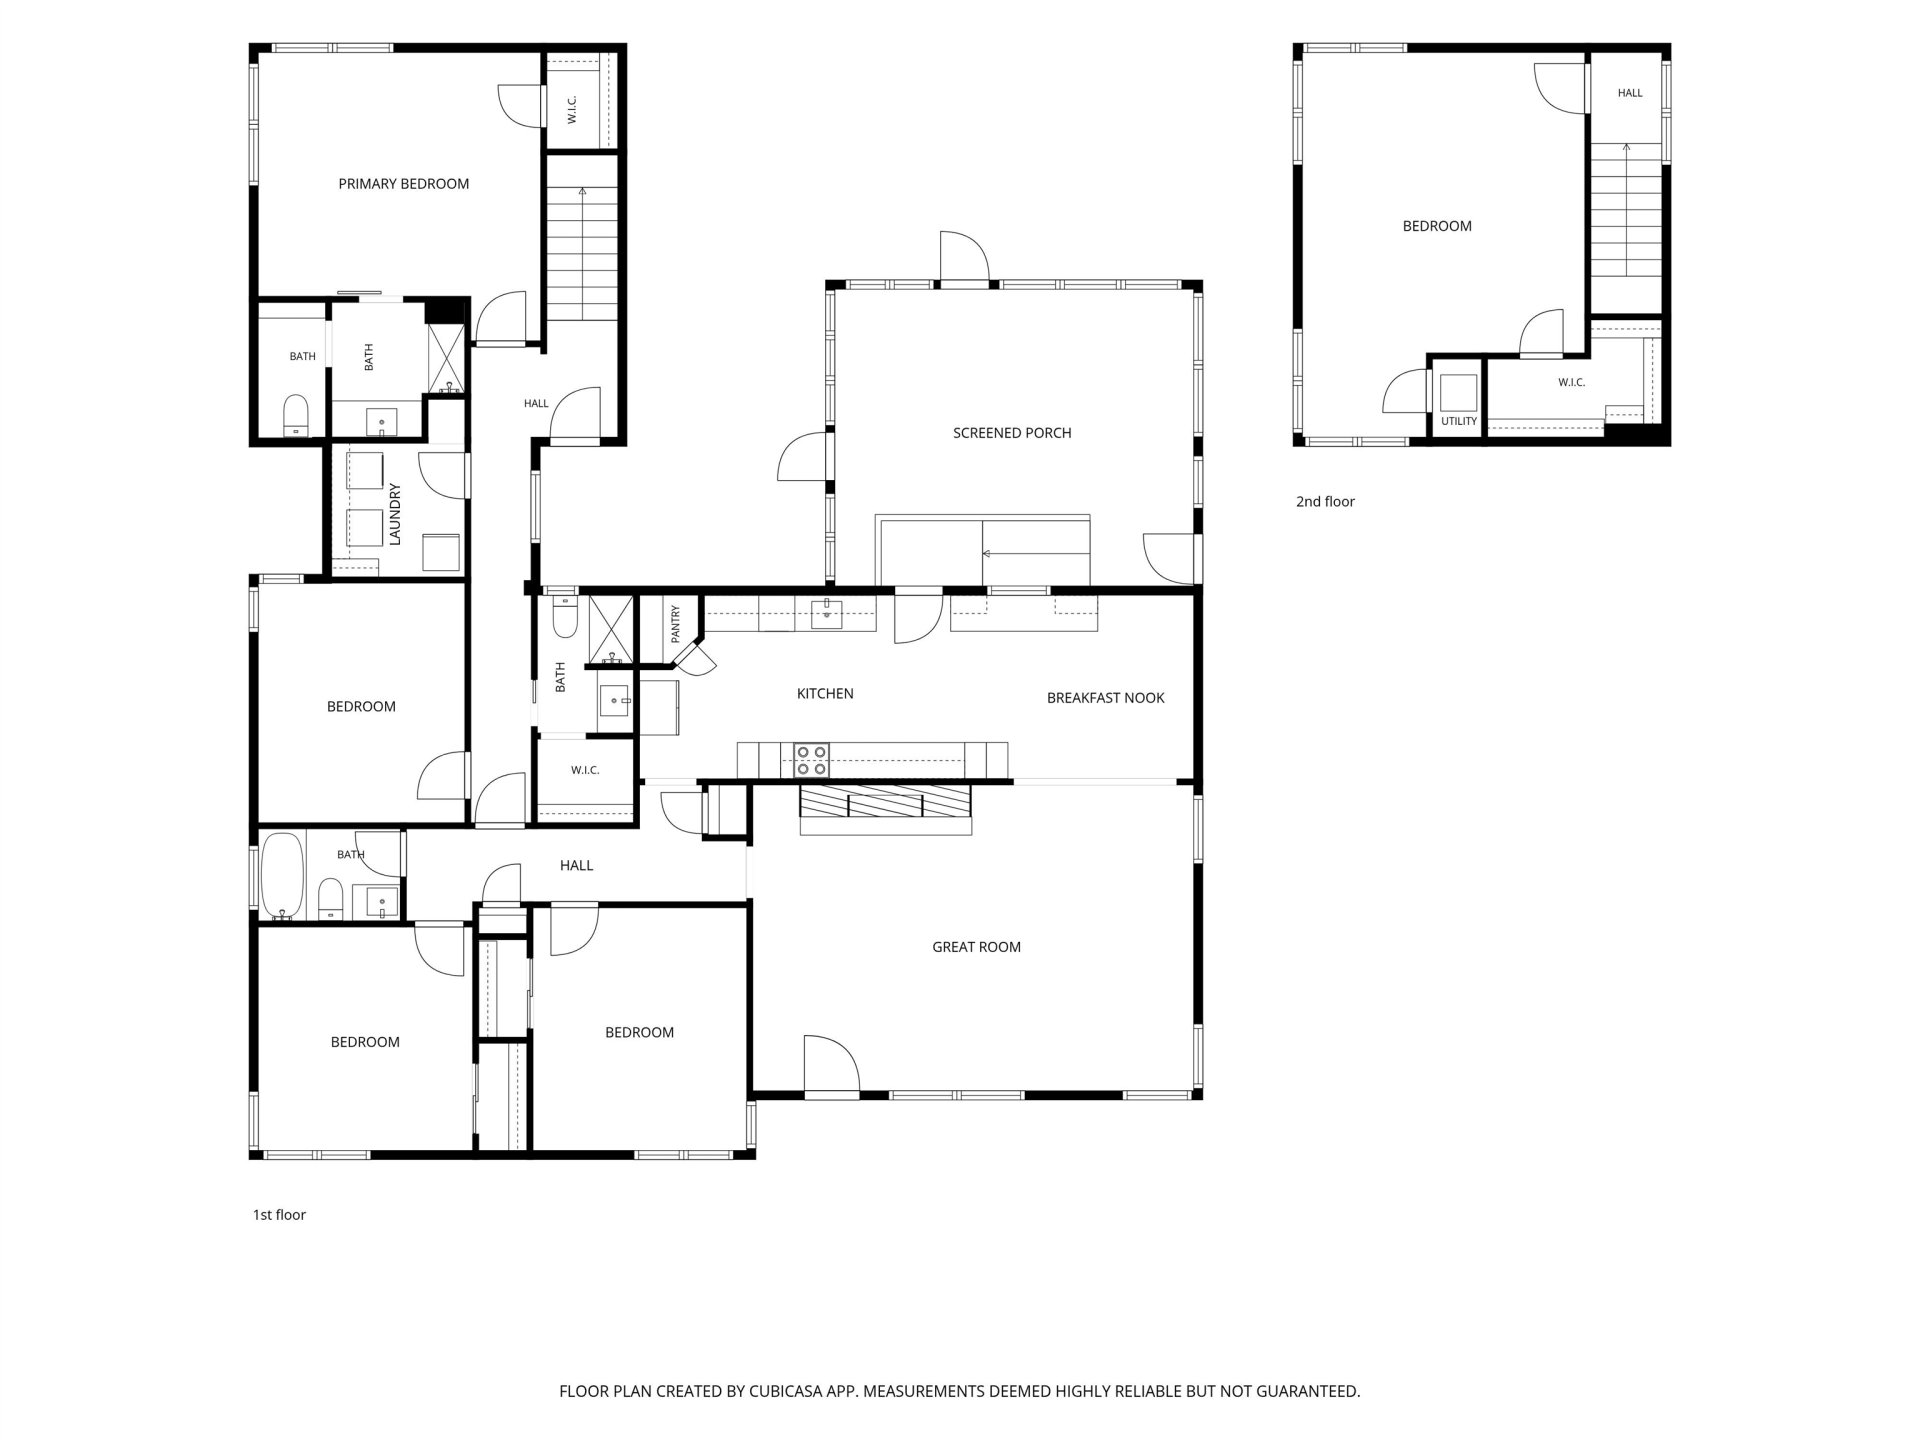
PRICE IMPROVEMENT! Beautifully updated and meticulously maintained, this 5-bedroom, 3-bath home offers 2,600+ square feet in one of Millington's established neighborhoods! The remodeled kitchen (2022) features new cabinetry, quartz countertops, tile backsplash, and stainless steel appliances. The renovated primary and second bathrooms feature beautifully tiled walk-in showers; the renovated third full bathroom features a tiled tub. Major improvements include a 2021 roof, 2023 tankless gas water heater, new HVAC condenser and evaporator (2026), sewer line replacement, French drain, and Window World replacement windows with transferable warranty (excluding one upstairs bedroom). Relax on the screened in porch overlooking the private, fenced backyard with producing fig trees, then enjoy the convenience of walking to schools and the library. A rare combination of space, quality updates, and walkable convenience. Move-in-ready!
Features
Interior
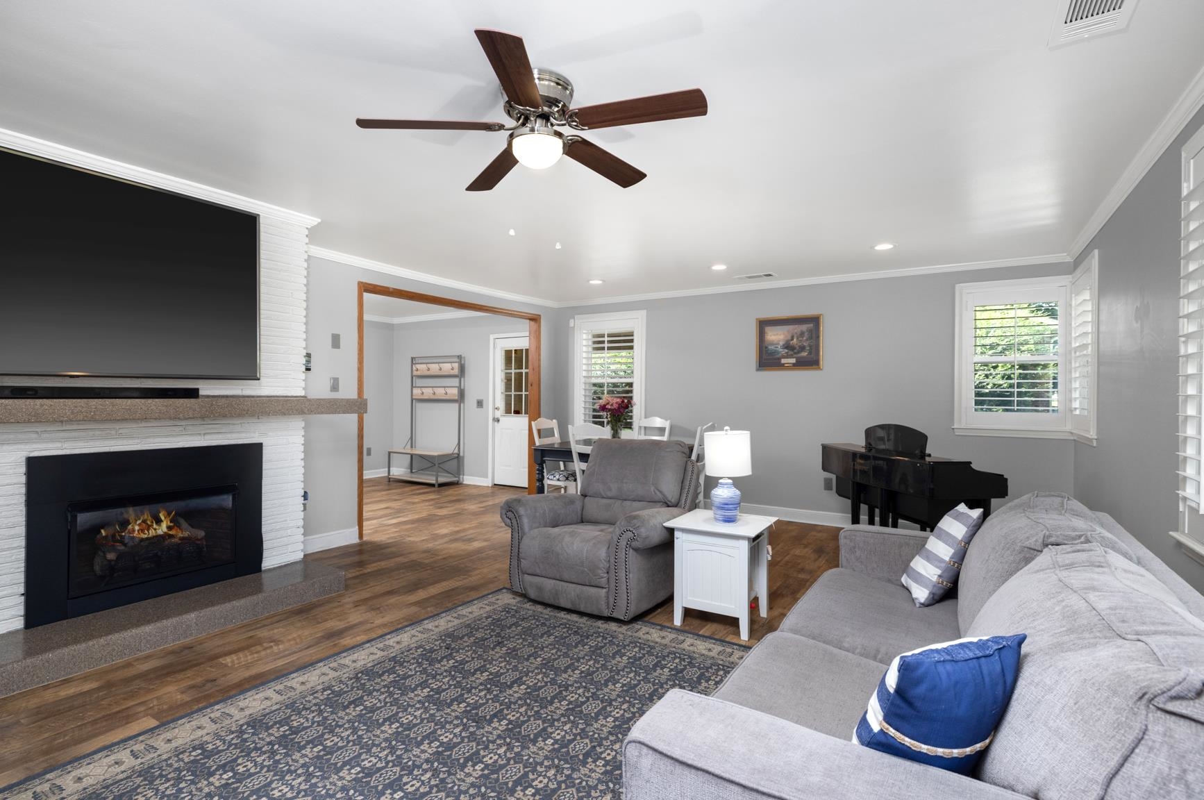
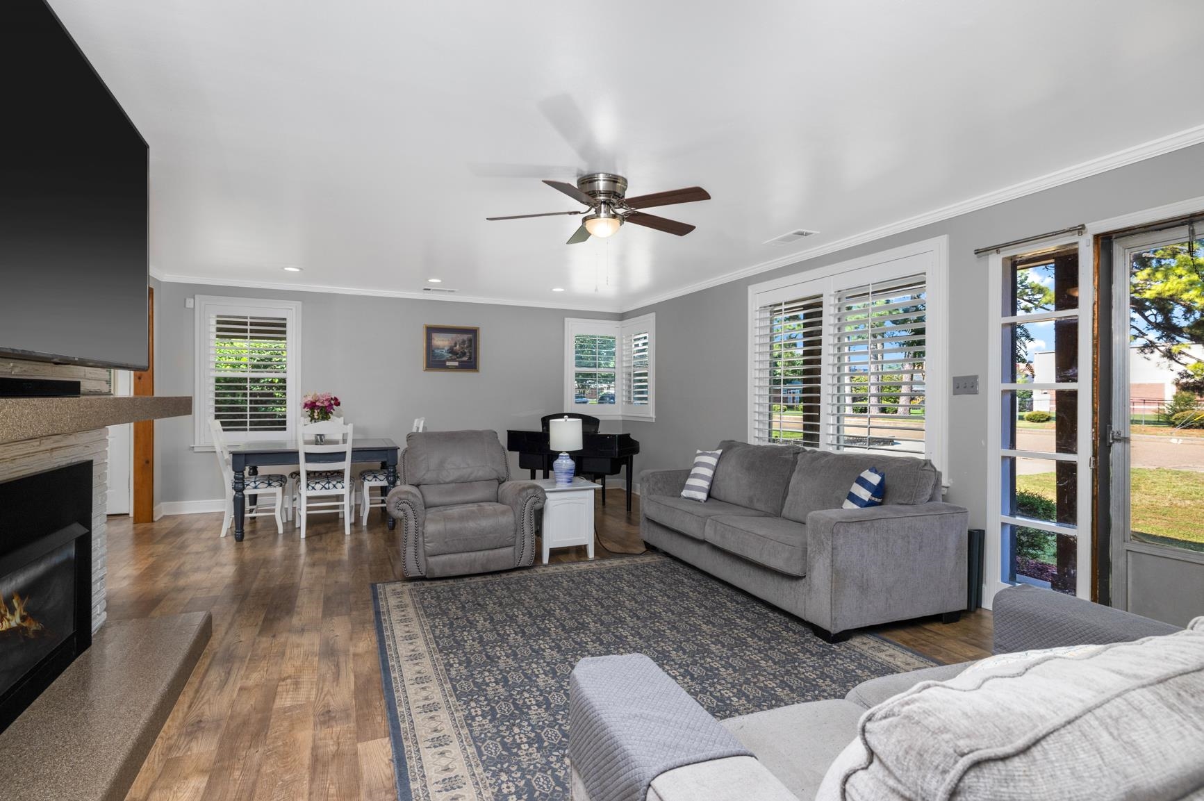
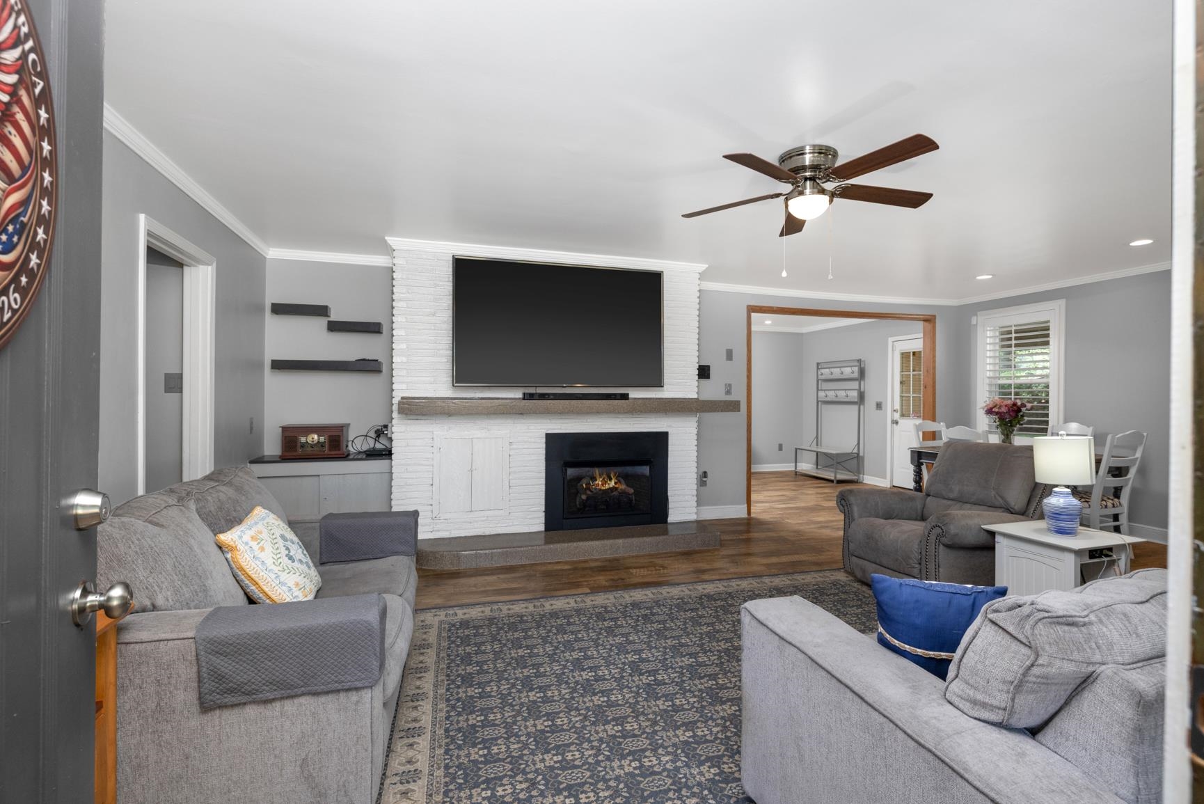
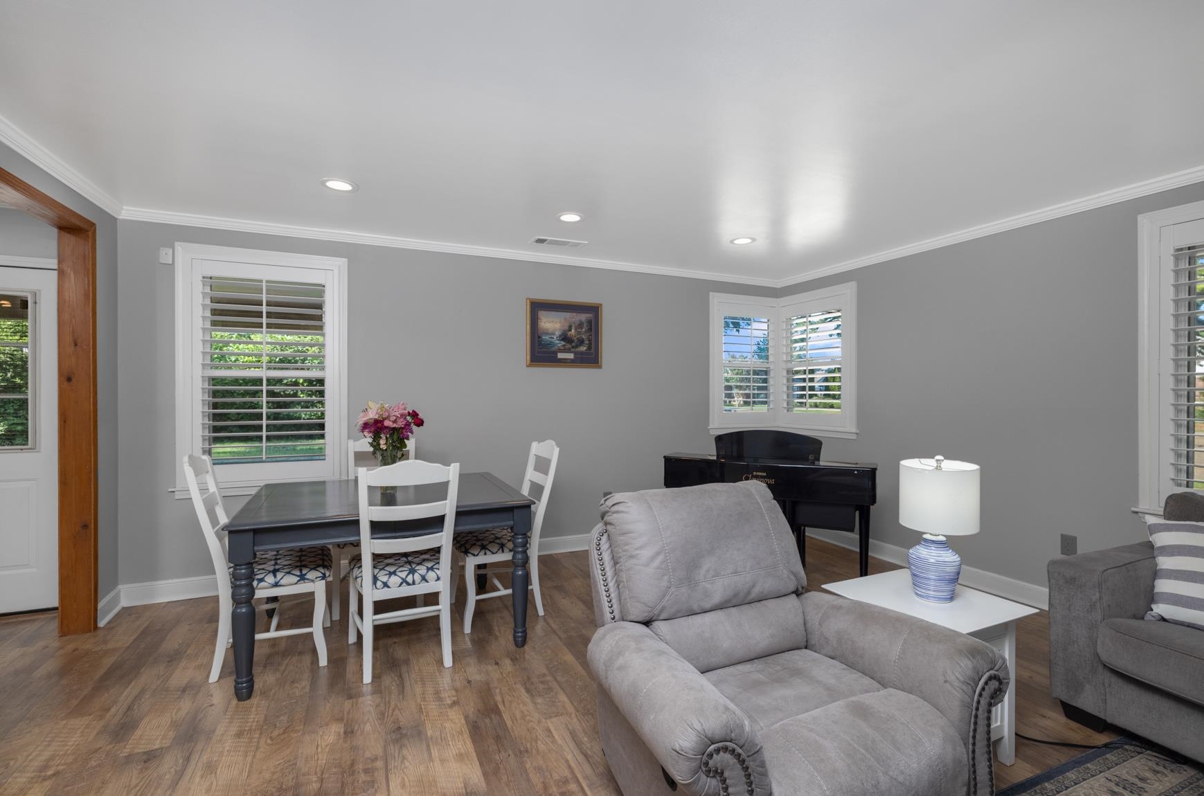
| Living/Dining/Kitchen | Great Room, Updated/Renovated Kitchen, Eat-In Kitchen, Pantry, Vinyl/Luxury Vinyl Floor |
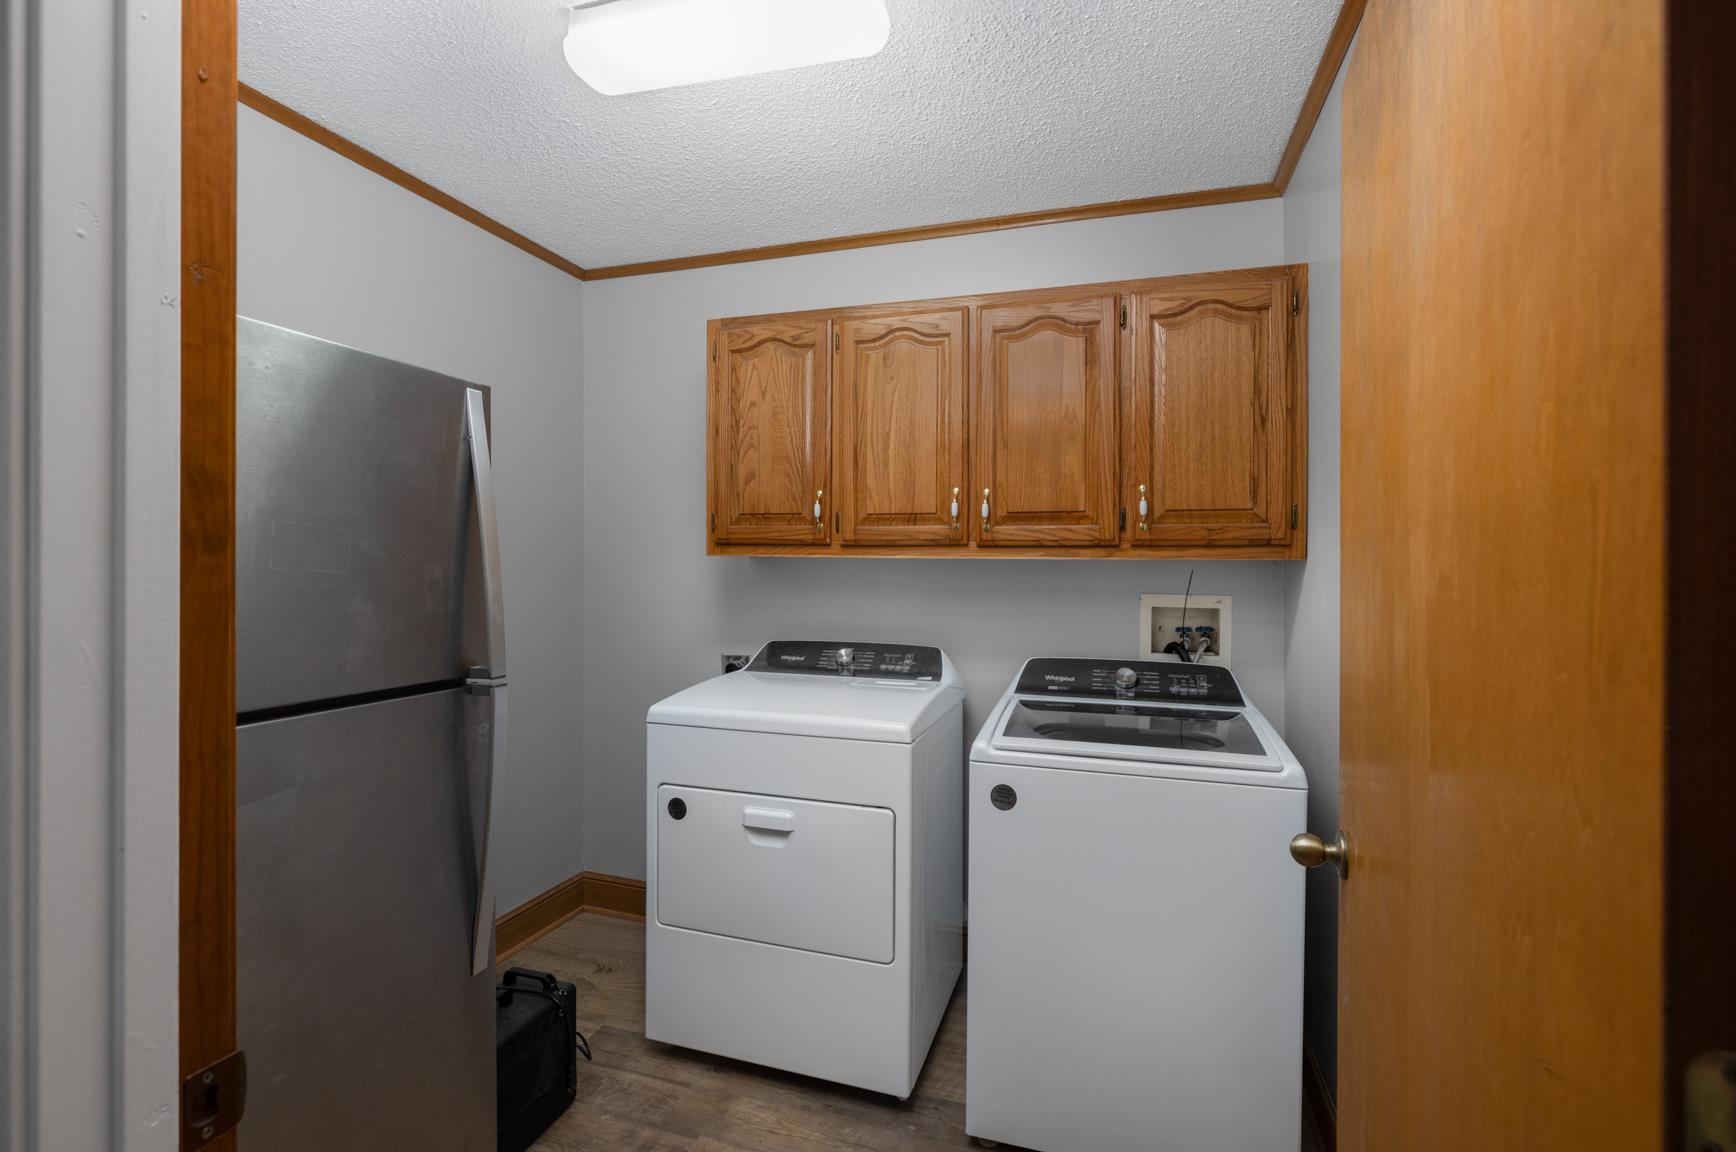
| Appliances | Range/Oven, Self Cleaning Oven, Disposal, Dishwasher, Microwave, Refrigerator |
| Additional Rooms | Laundry Room, Attic, Other (See Remarks) |
| Other Interior Features | Walk-In Closet(s), Pull Down Attic Stairs, Security System, Smoke Detector(s) |
| Flooring | Part Carpet, Tile, Vinyl/Luxury Vinyl Floor, Smooth Ceiling, Sprayed Ceiling |
| Fireplace | Masonry, Ventless Gas Fireplace, In Den/Great Room, Gas Logs, Blower |
| First Floor | Den/Great Room, Kitchen, Primary Bedroom, 2nd Bedroom, 3rd Bedroom, 4th of More Bedrooms, 2 or More Baths, Laundry Room, Breakfast Room |
| Second Floor | 4th or More Bedrooms |
| Total Rooms | 4 |
| Bedrooms Downstairs | 4 |
Utilities
| Heating | Central, Gas |
| Cooling | Central, Ceiling Fan(s), 220 Wiring |
| Water/Sewer | Gas Water Heater, 2+ Water Heaters, Public Sewer, Tankless Water Heater |
Financial
| Annual City Tax | $782 |
| Annual County Tax | $1,753 |
Exterior & Lot
| Number of Stories | 1.5 |
| Pool | None |
| Roof | Composition Shingles |
| Exterior Windows | Brick Veneer, Vinyl Siding, Double Pane Window(s), Storm Door(s) |
| Parking | Driveway/Pad, Storage Room(s) |
| Lot Description | Some Trees, Level, Landscaped, Wood Fenced, Chain Fenced |
| Other Exterior Features | Storage Building, Porch, Screen Porch, Sidewalks |
| Foundation | Slab |
| Lot Dimensions | 105X142 |
| Covered Parking | 1 |
Neighborhood
| Directions | North on Highway 51. Right on Easley. Left on Chambers. Home is on the left. |
Contact Agent

Location
1 / 40
8033 CHAMBERS