

+29 more
4
Beds
3
Baths
3,690
Sq Ft
Source: Appraisal
0.38
Acres
2021
Built
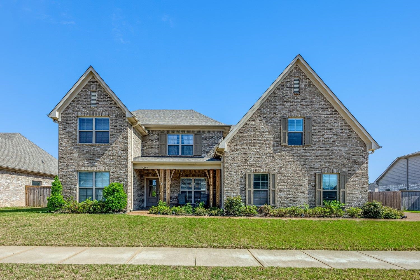
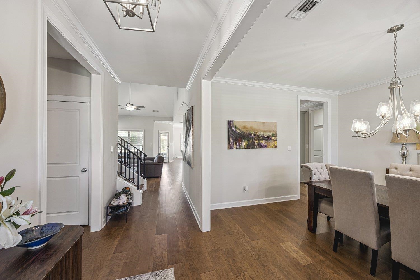
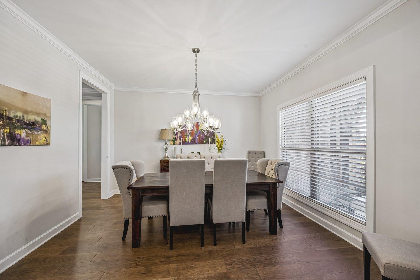
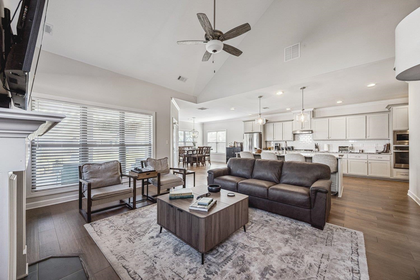
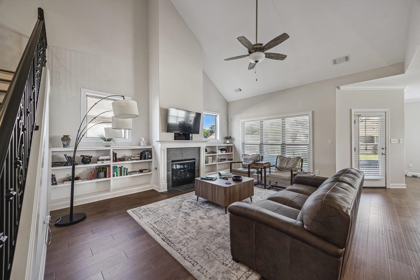
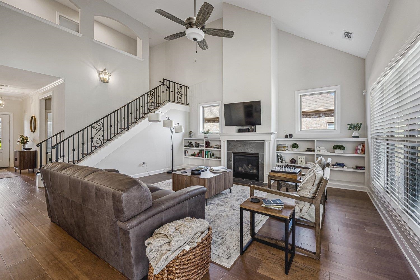
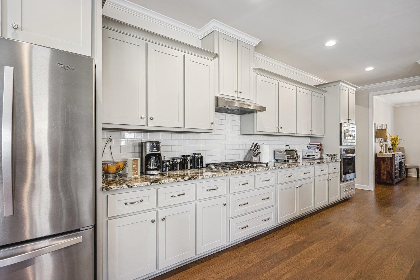
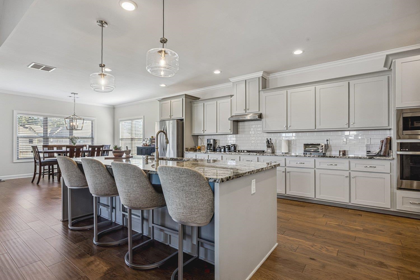
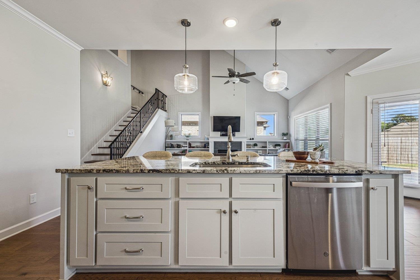
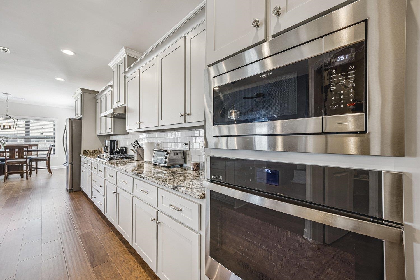
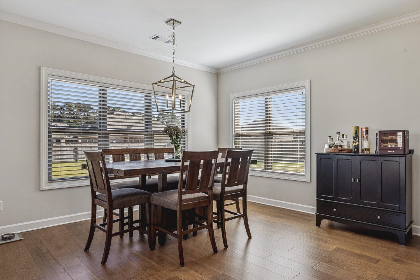
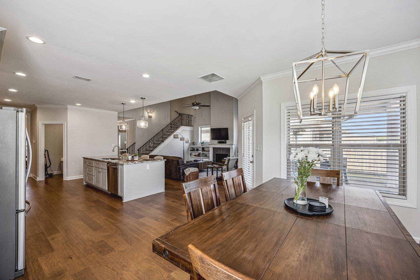
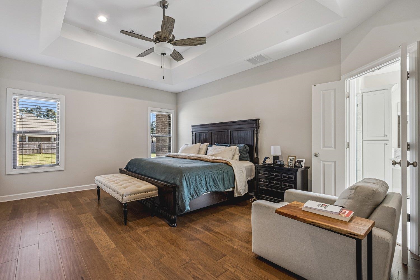
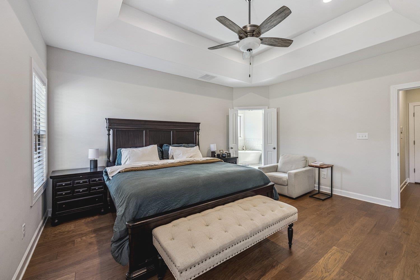
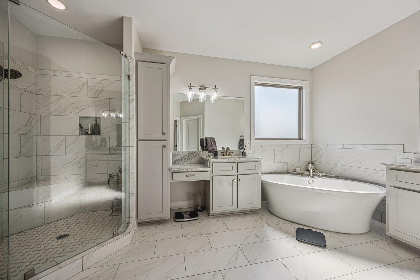
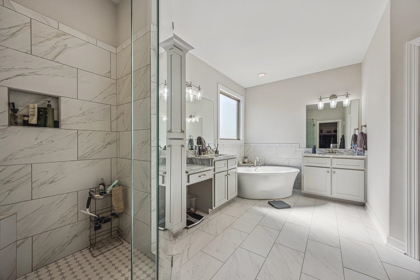
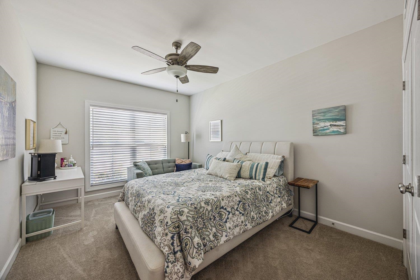
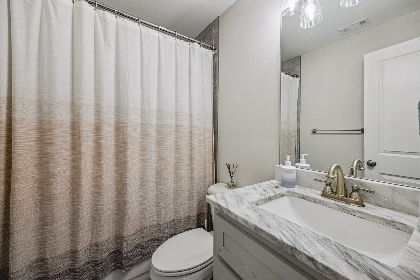
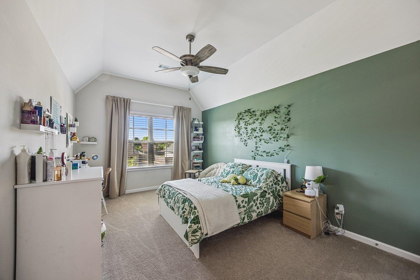
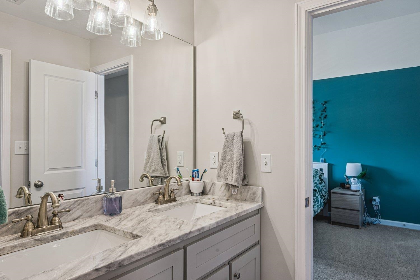
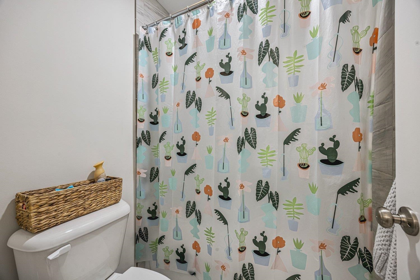
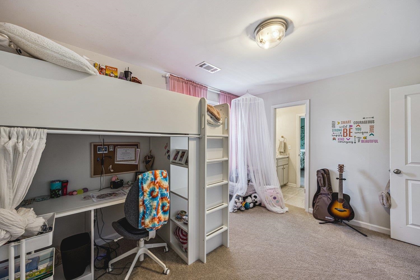
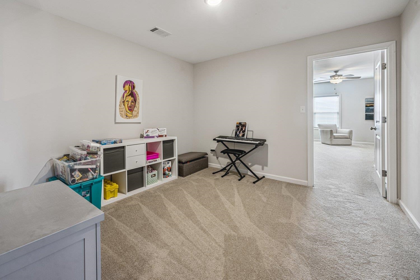
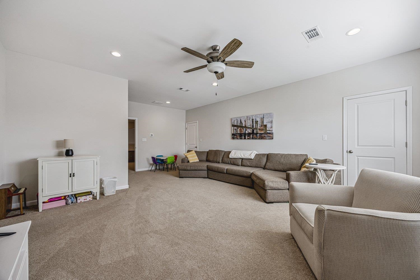
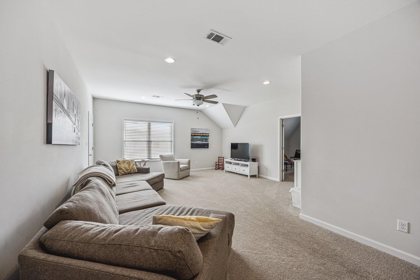
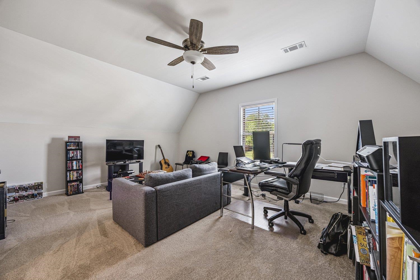
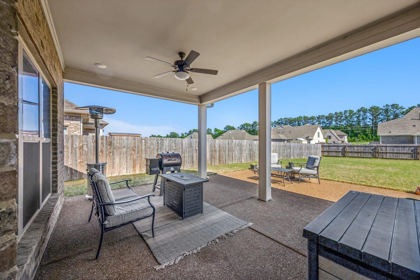
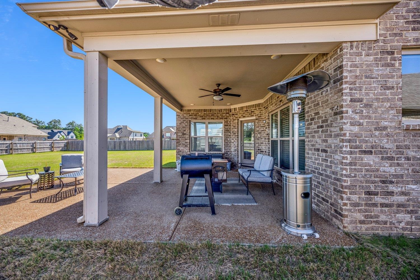
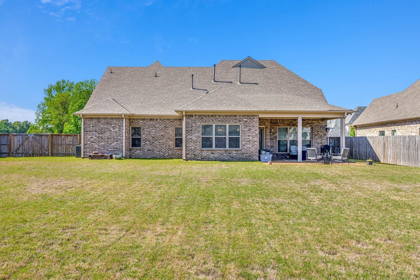
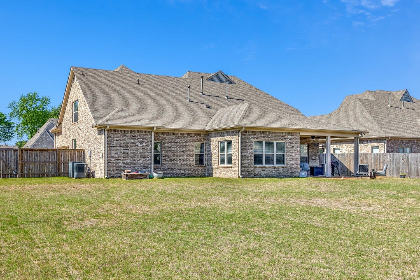
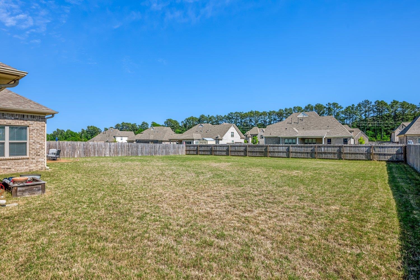
This thoughtfully designed floor plan features 4 bedrooms with 2 bedrooms downstairs and 2 upstairs, offering flexibility for a variety of lifestyles. The heart of the home is the inviting open-concept kitchen and living area, complete with a large center island that's perfect for entertaining, gathering with family, or casual dining. Step outside to the covered patio, creating an ideal space for outdoor enjoyment. Retreat to the spacious primary suite featuring a well-appointed bath and an oversized walk-in closet. Hardwood floors add warmth and elegance throughout the main living areas, while exceptionally large closets throughout the home provide abundant storage. Upstairs you'll also find two spacious bonus rooms and a versatile flex space, providing endless possibilities for a home office, media room, playroom, gym, or hobby space. Located in one of Lakeland's most desirable communities with a park, this home offers the space, layout, and features today's buyers are looking for.
Features
Interior
| Living/Dining/Kitchen | Separate Dining Room, Great Room, Eat-In Kitchen, Breakfast Bar, Pantry, Island In Kitchen |
| Appliances | Range/Oven, Gas Cooking, Dishwasher, Microwave |
| Additional Rooms | Laundry Room, Bonus Room |
| Other Interior Features | Walk-In Closet(s), Walk-In Attic, Security System, Smoke Detector(s) |
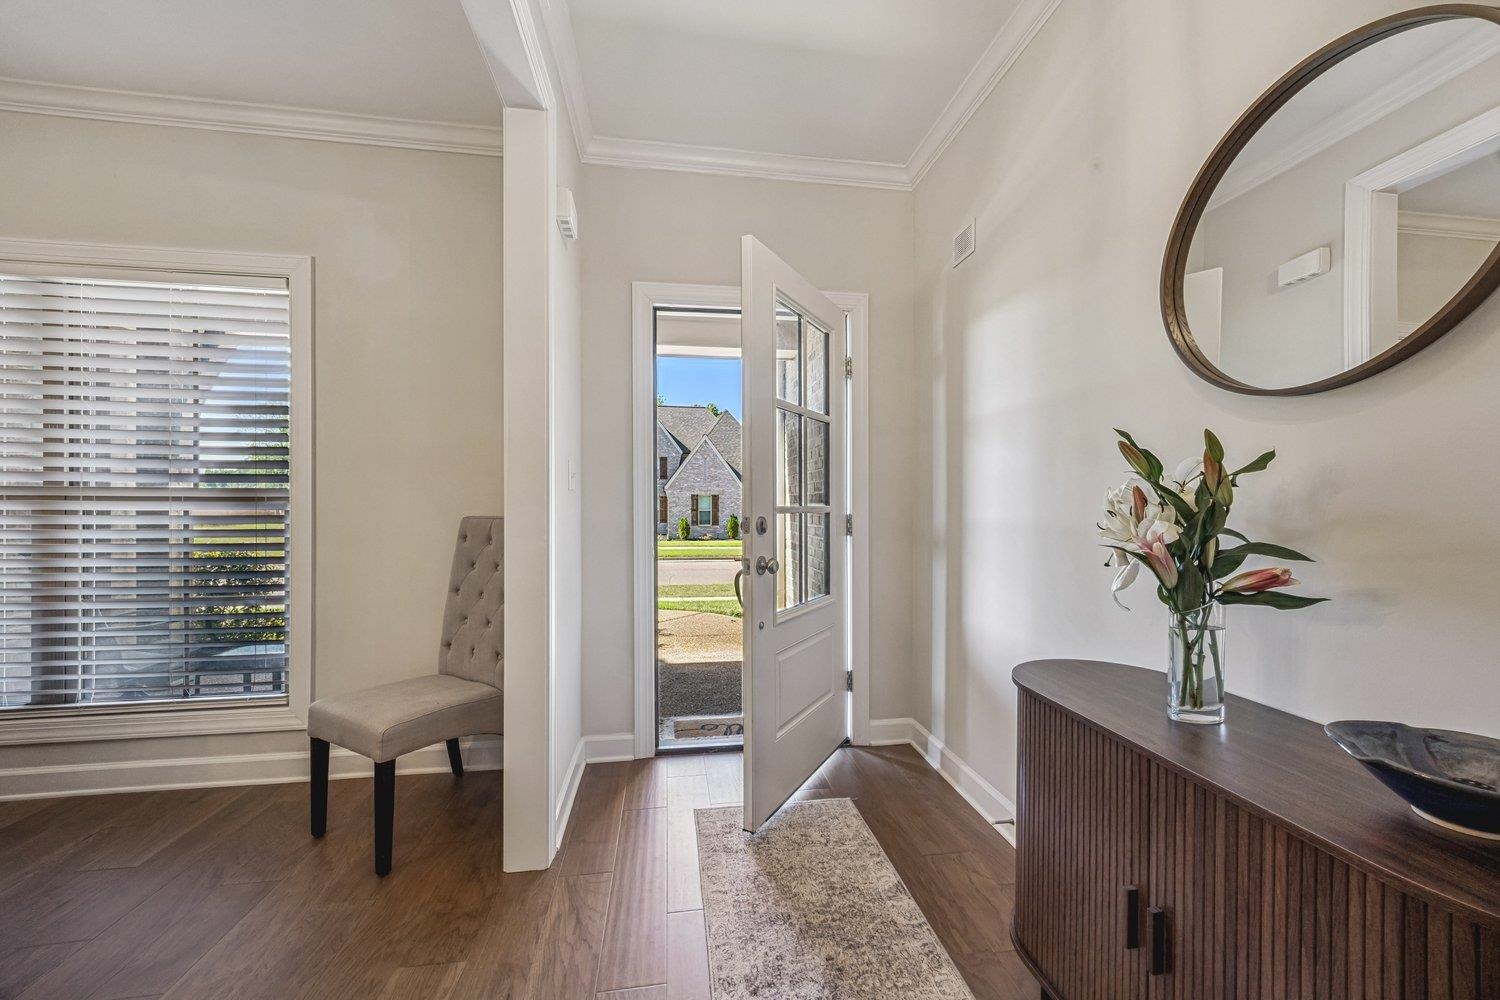
| Flooring | Part Hardwood, Part Carpet, Tile, Smooth Ceiling, 9 or more Ft. Ceiling, Vaulted/Coff/Tray Ceiling |
| Fireplace | Ventless Gas Fireplace, In Living Room |
| First Floor | Living Room, Dining Room, Kitchen, Primary Bedroom, 2nd Bedroom, 2 or More Baths, Laundry Room |
| Second Floor | 3rd Bedroom, 4th or More Bedrooms, 1 Bath, Office, Bonus Room |
| Total Rooms | 10 |
| Bedrooms Downstairs | 2 |
Utilities
| Heating | Central |
| Cooling | Central, Ceiling Fan(s) |
| Water/Sewer | Gas Water Heater |
Financial
| Annual City Tax | $1,488 |
| Annual County Tax | $4,258 |
Exterior & Lot
| Number of Stories | 2.0 |
| Pool | None |
| Roof | Composition Shingles |
| Exterior Windows | Brick Veneer, Double Pane Window(s), Vinyl Windows |
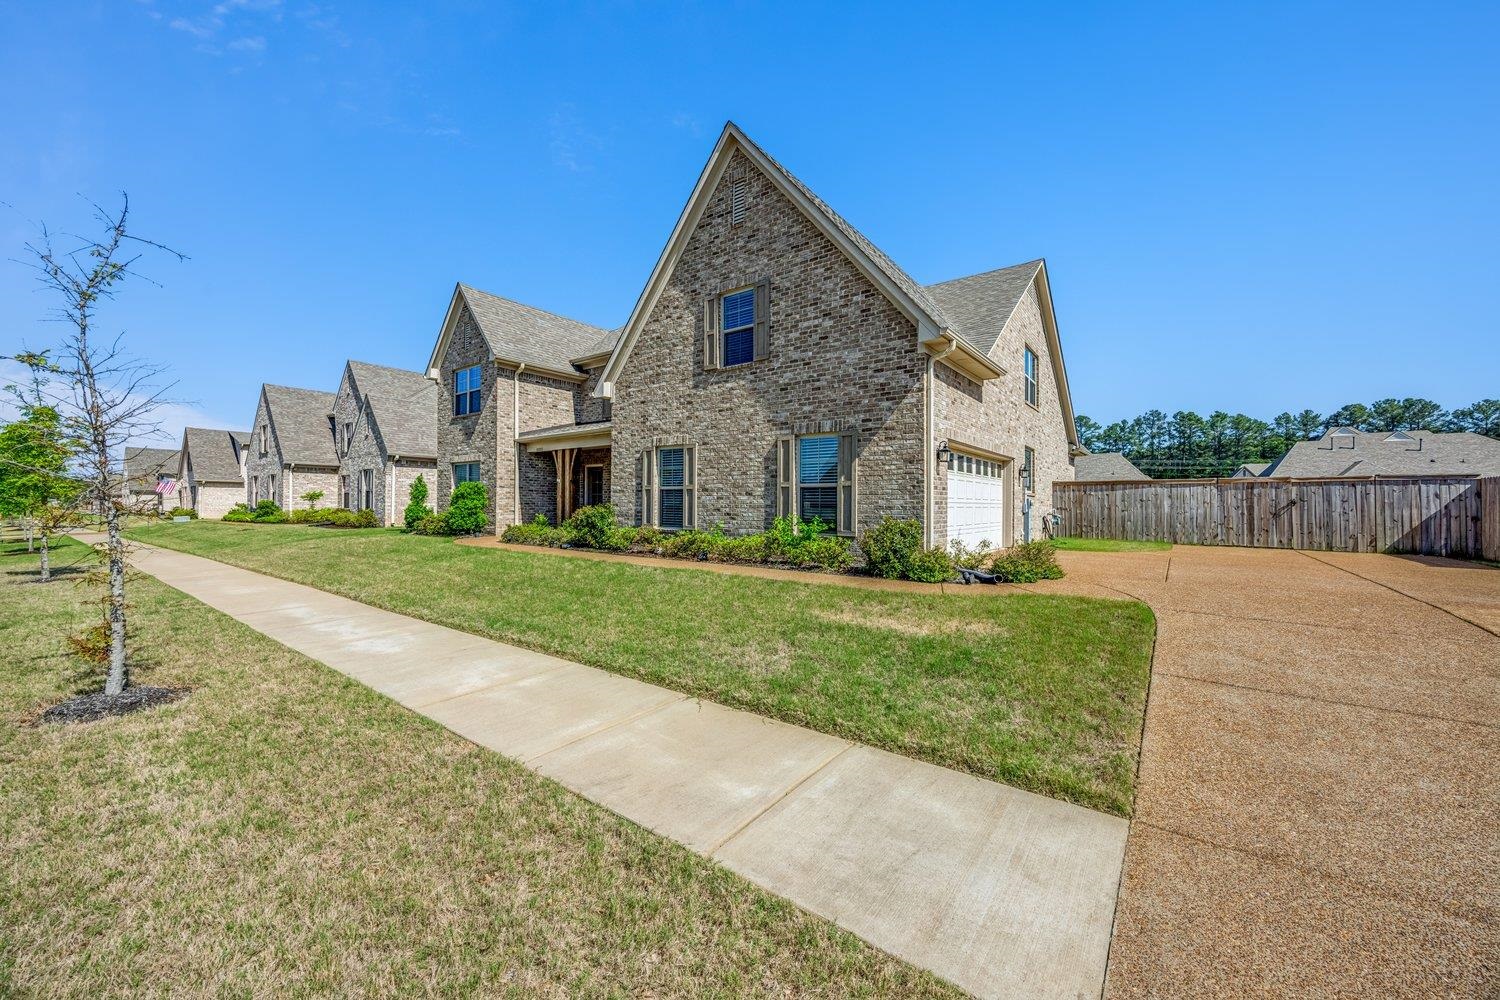
| Parking | Driveway/Pad, Garage Door Opener(s), Side-Load Garage |
| Lot Description | Level, Landscaped, Wood Fenced |
| Other Exterior Features | Covered Patio, Wood Fence, Sidewalks |
| Foundation | Slab |
| Lot Dimensions | 95.1X170.63 |
| Covered Parking | 2 |
Neighborhood
| Directions | I-40 to Canada Road turn east on Beverly Rivera North to Herons Ridge and east on Gray Heron lane. |
Contact Agent

Location
1 / 34
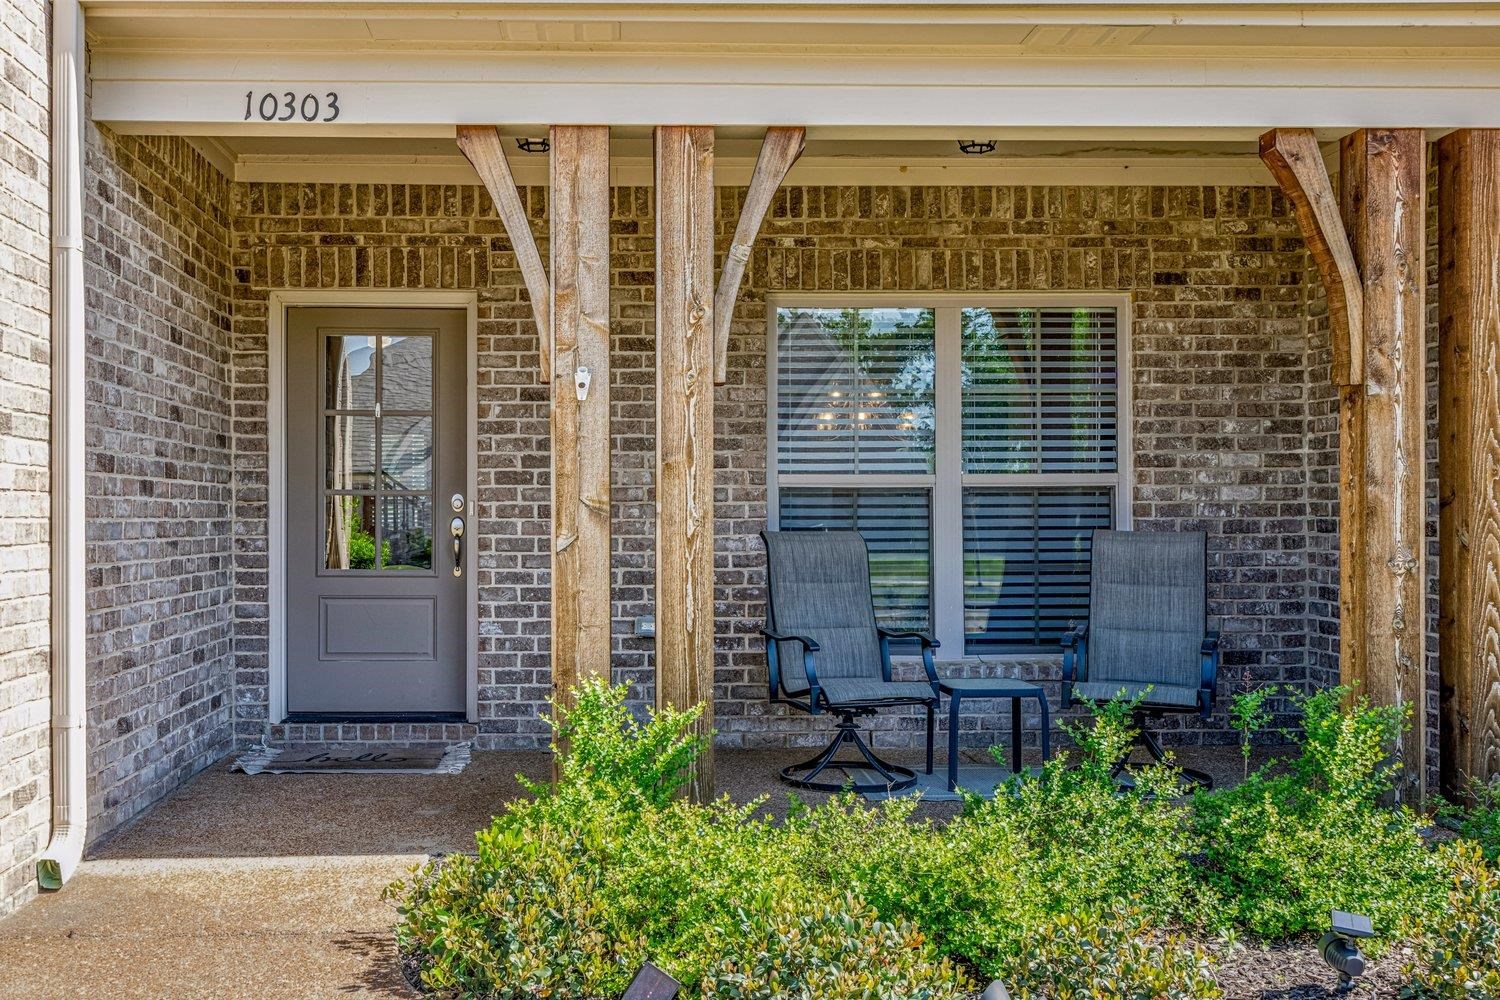
10303 GRAY HERON