

5
Beds
5
Full Baths
1
Half Bath
5,091
Sq Ft
Source: Floor Plans (Builder/Architecture)
0.35
Acres
2026
Built
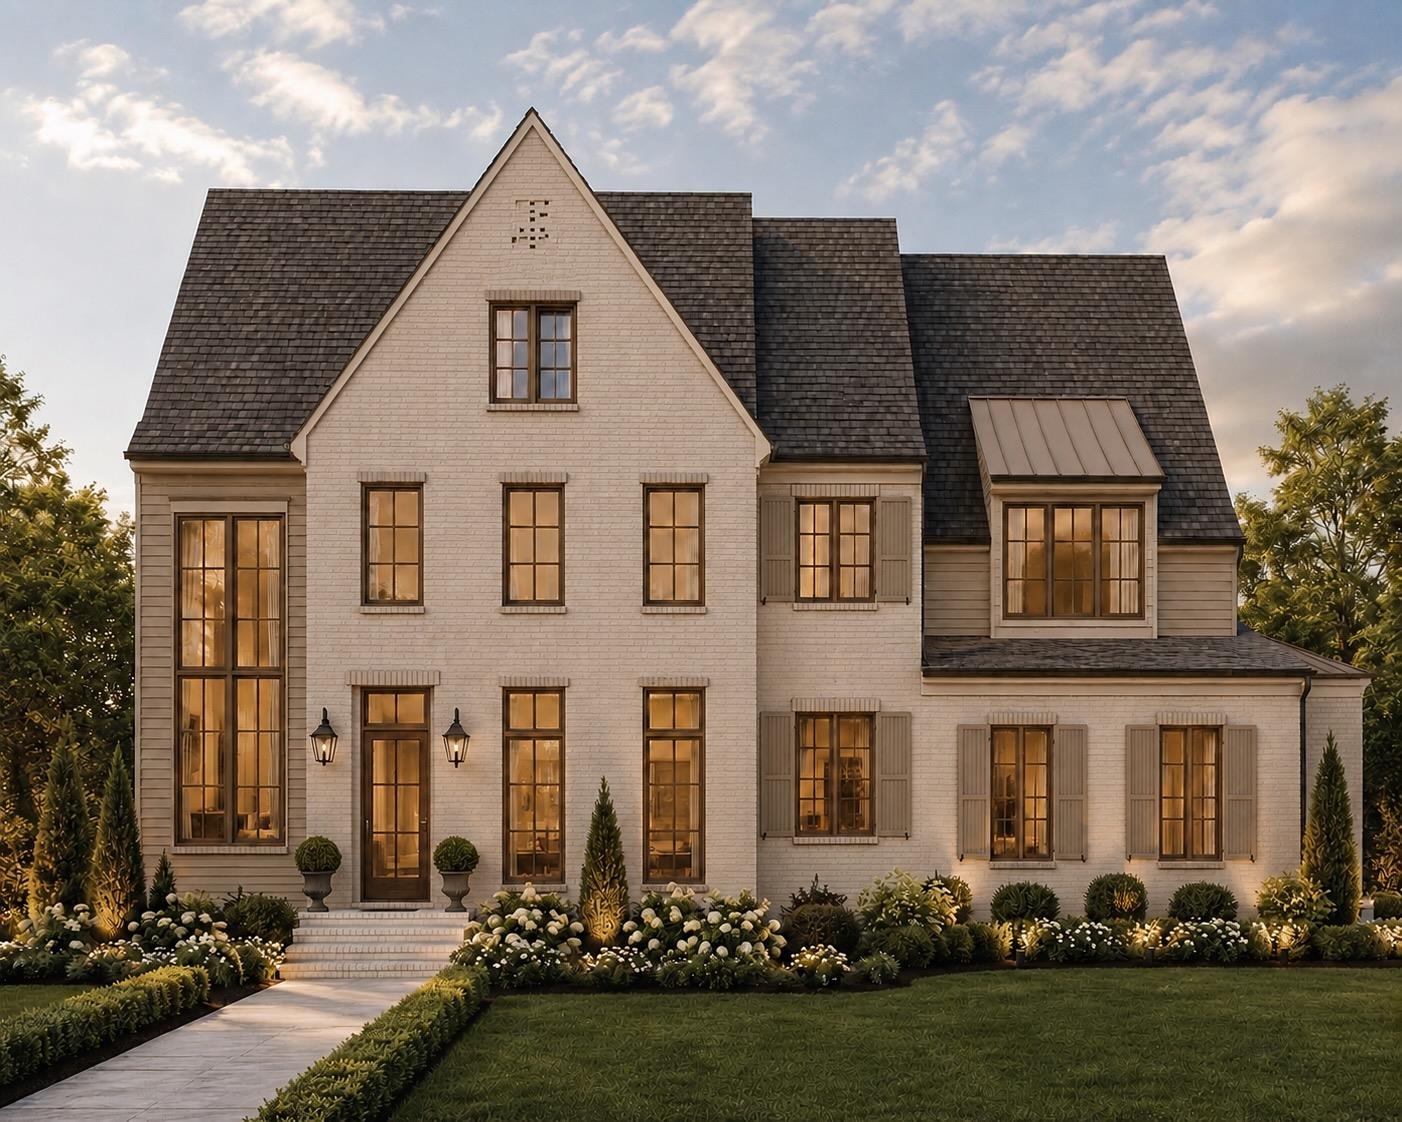
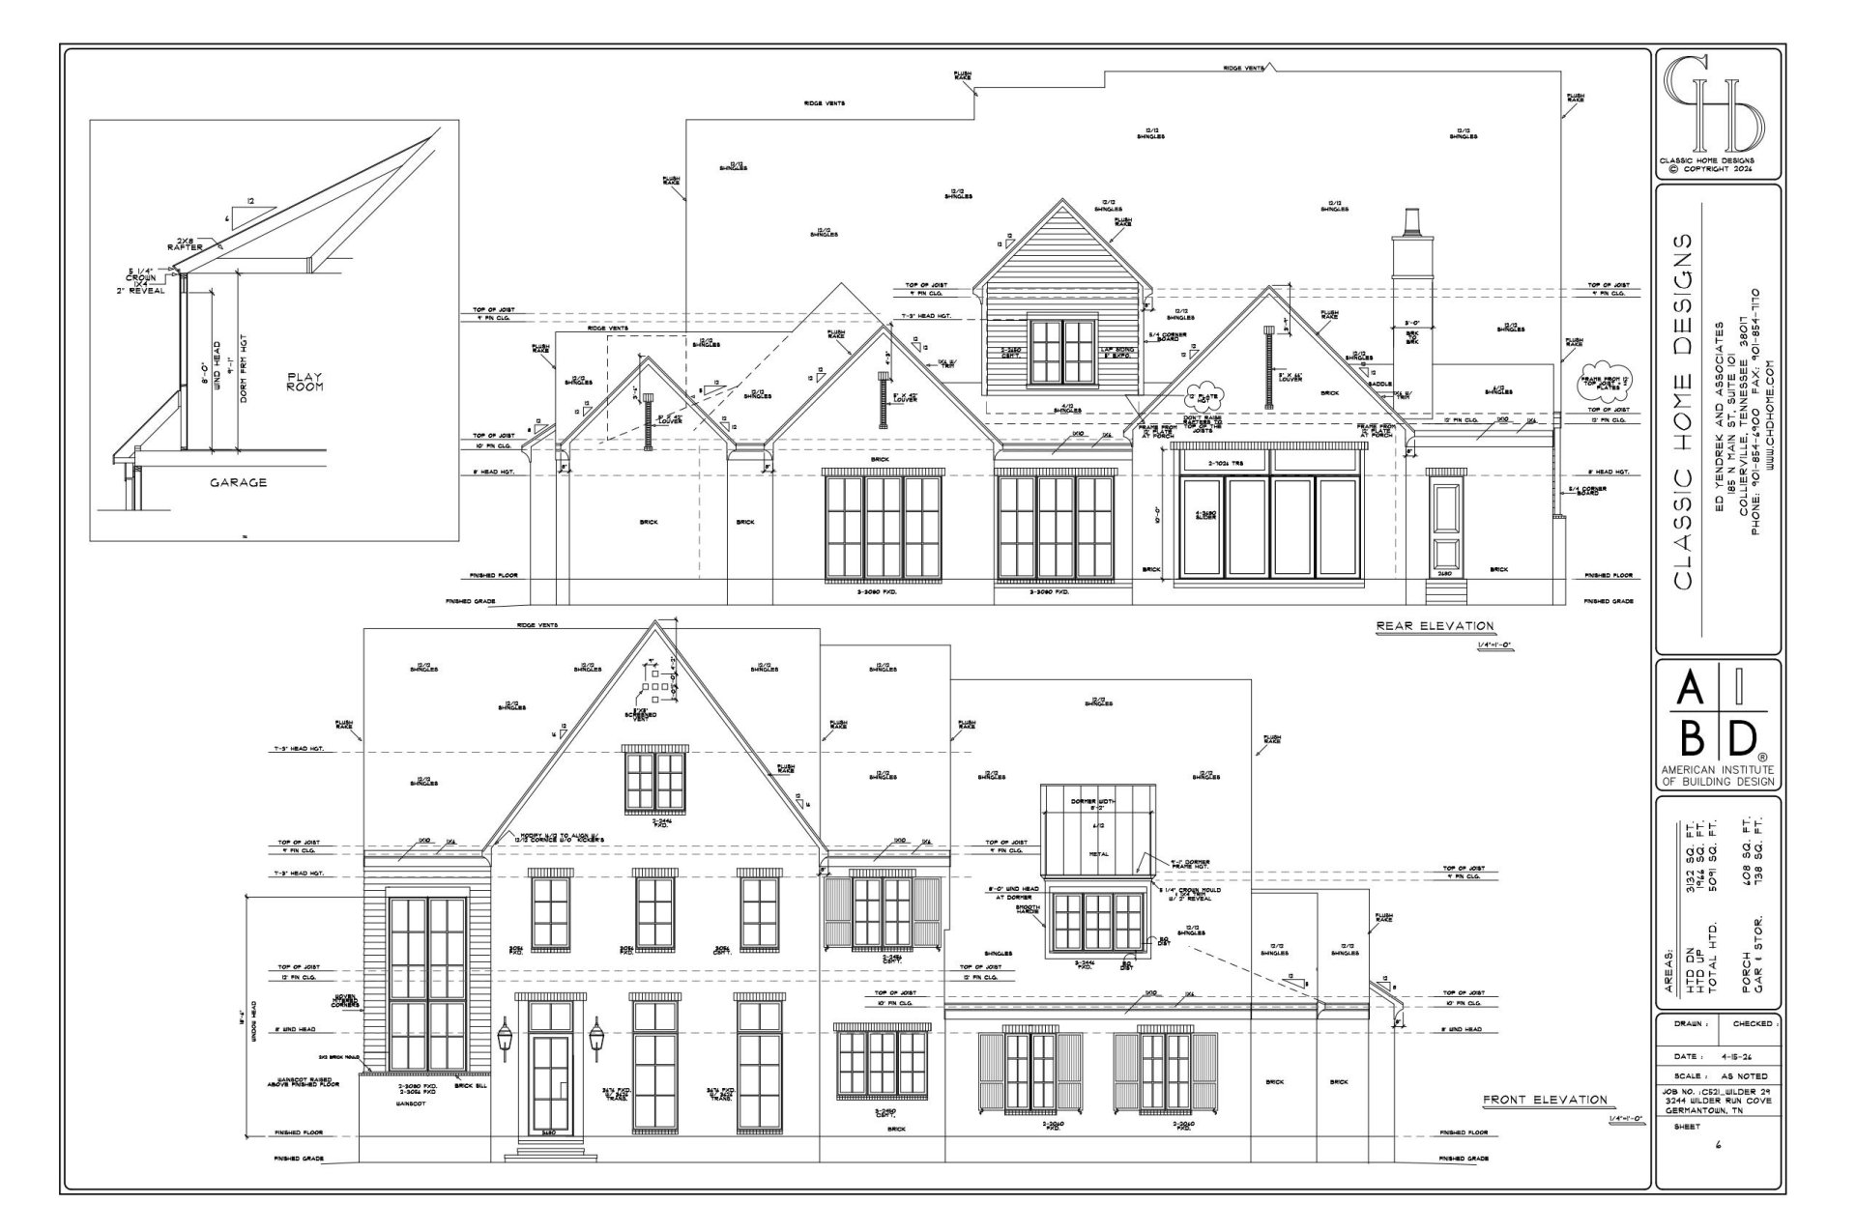
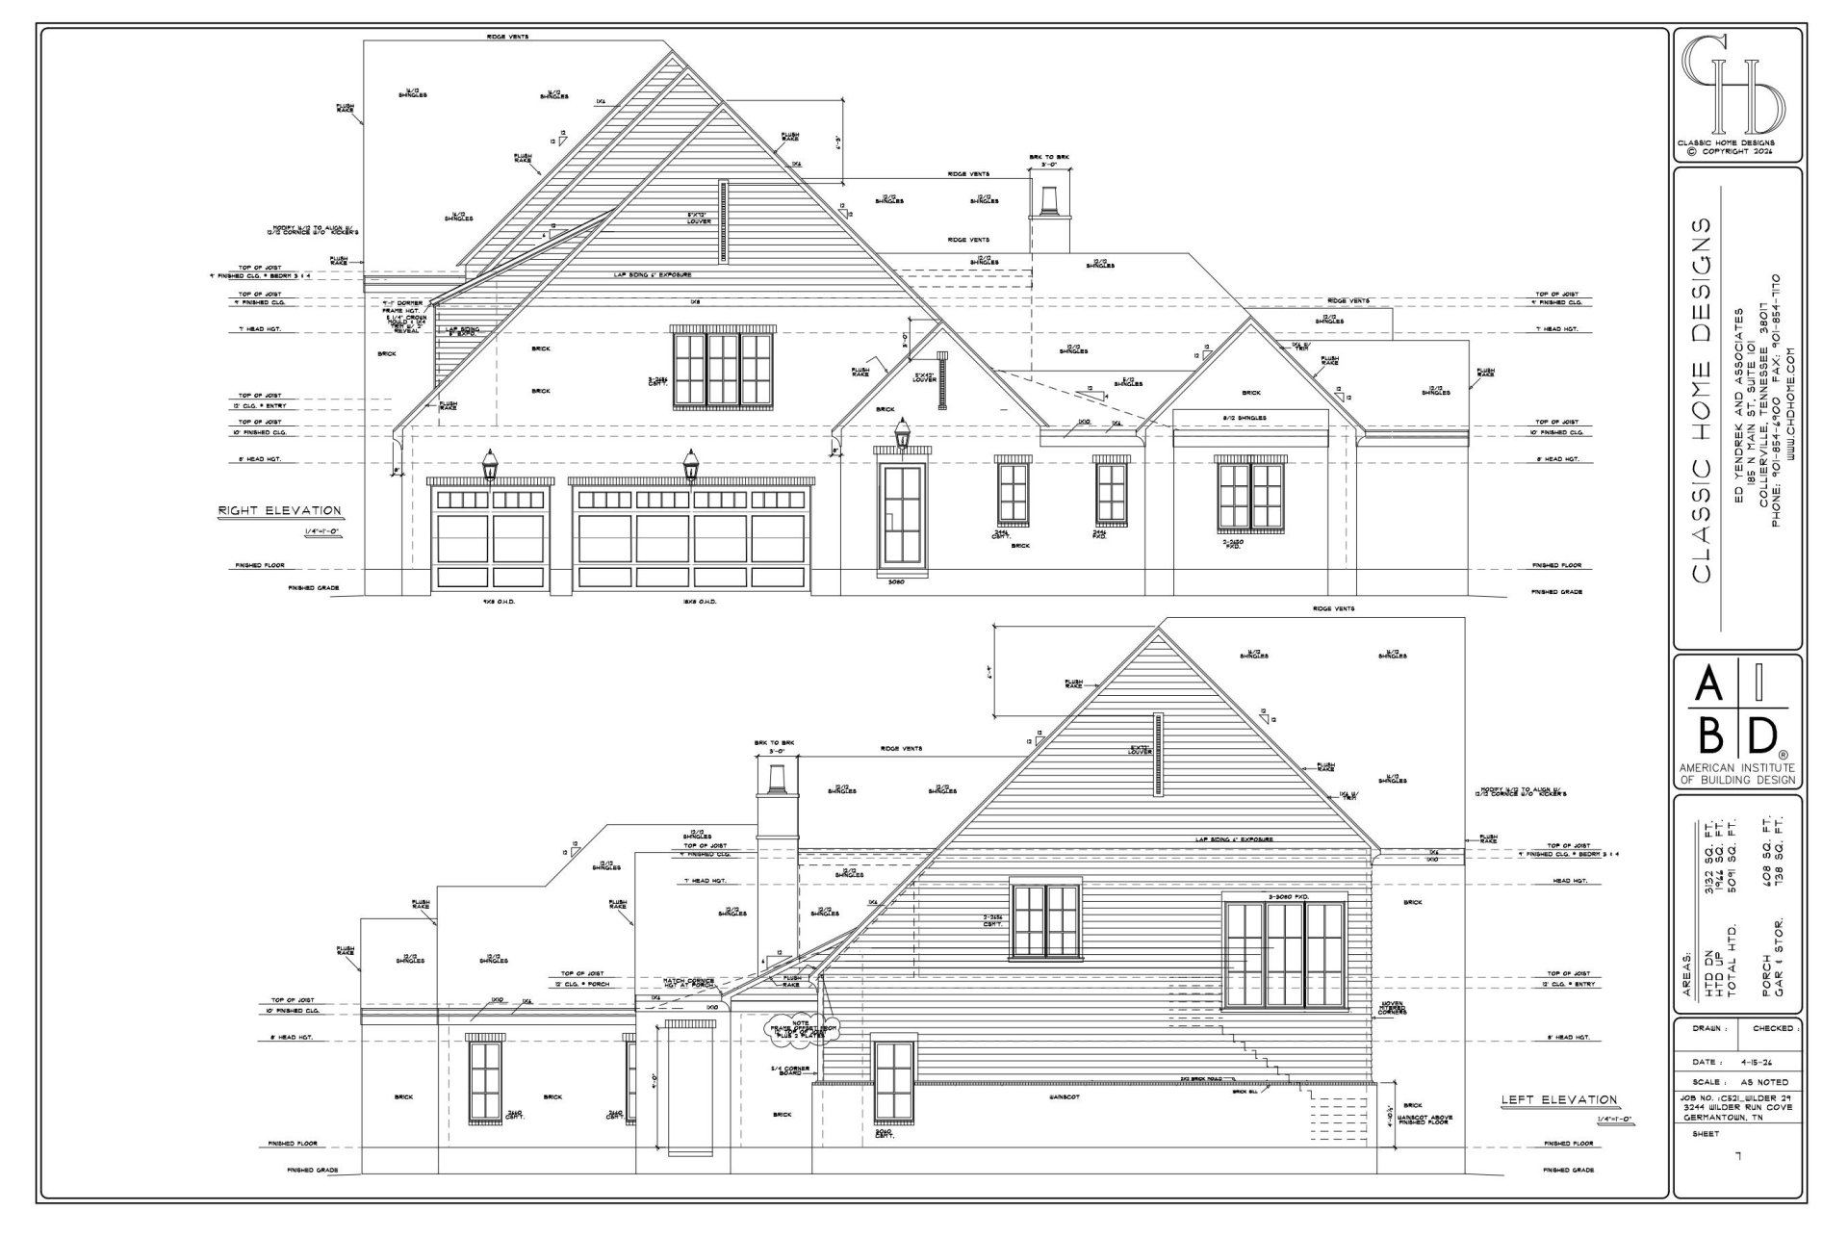
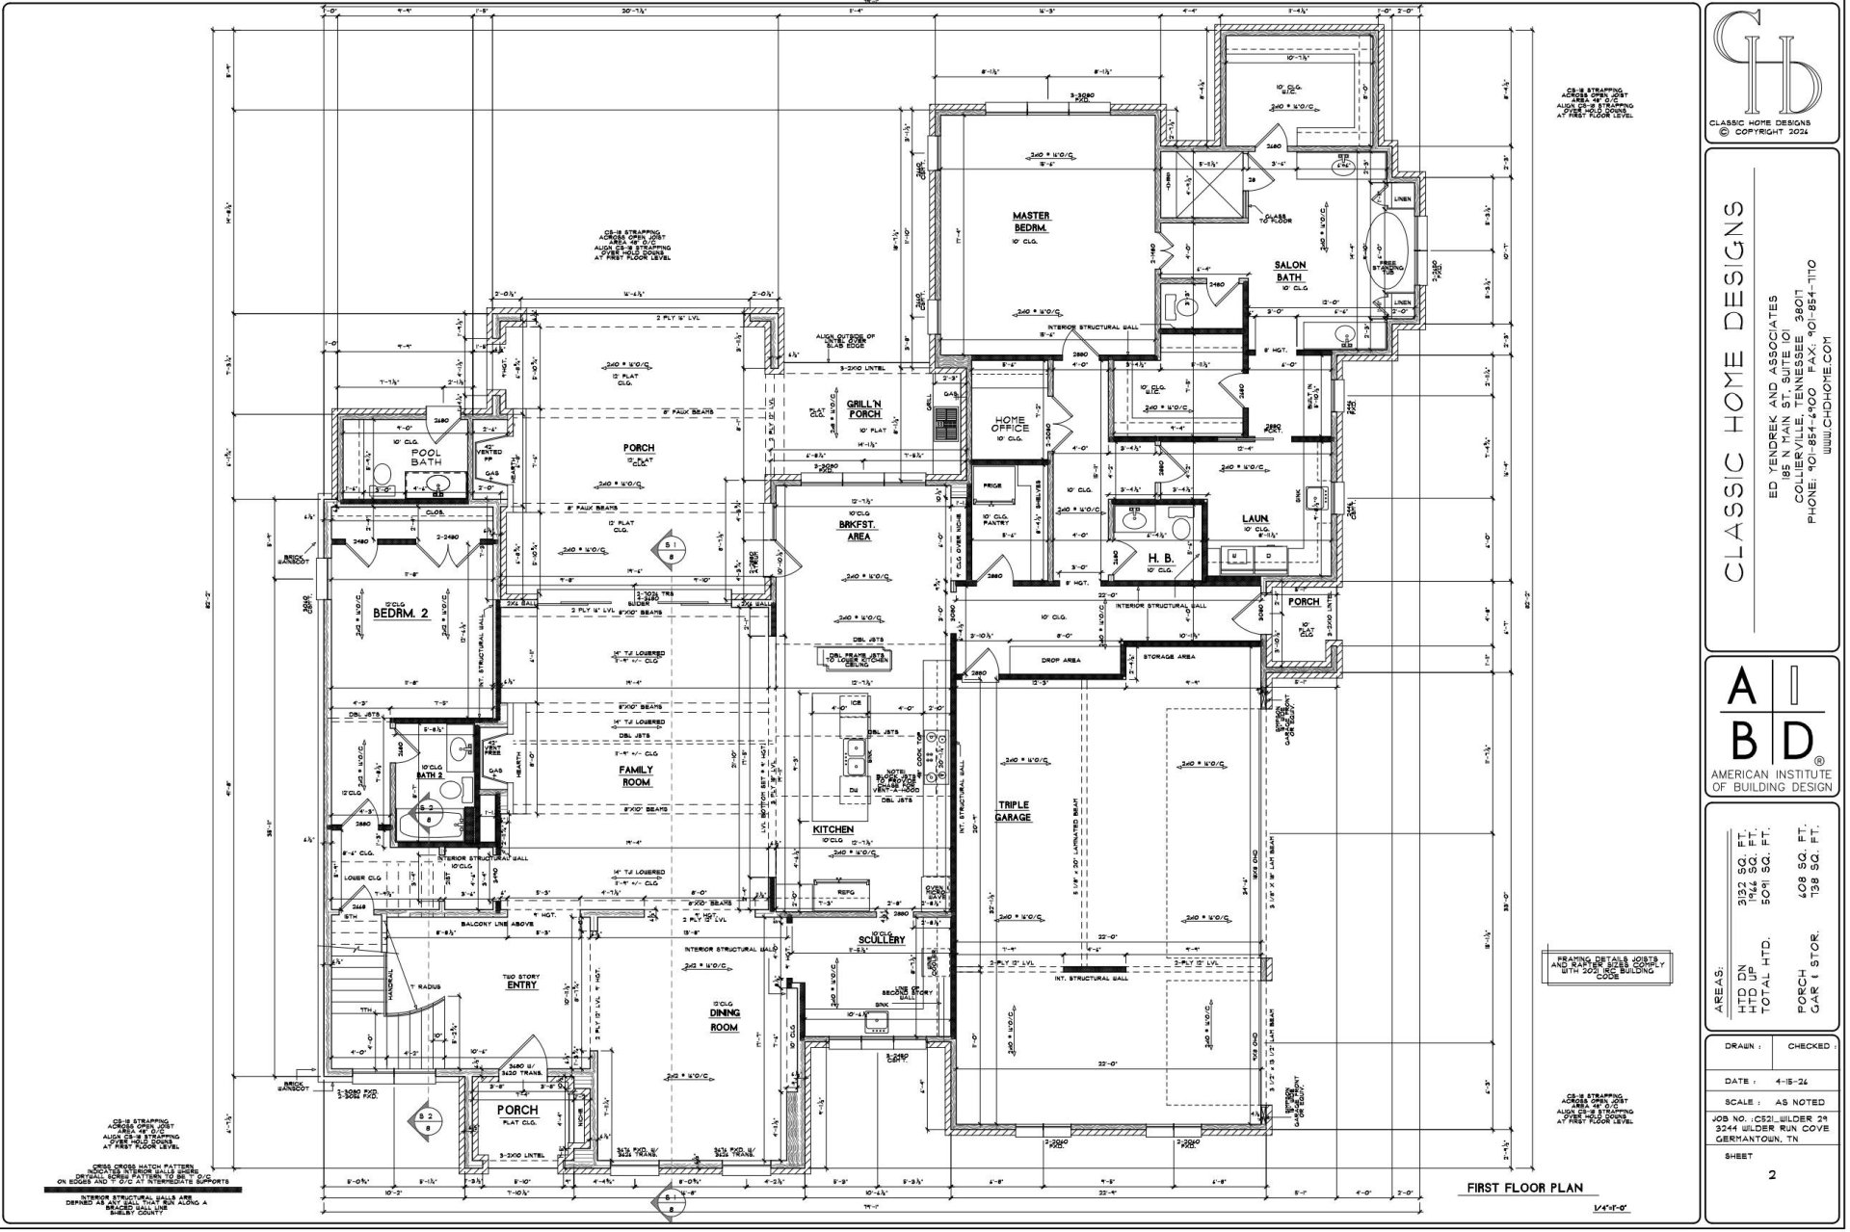
Experience custom luxury in Wilder, one of Germantown's premier & gated communities. Expertly crafted by DKH Builder, Darin Halford, w/ interiors curated by MFernandez Interiors, this exceptional home blends timeless architecture w/ elevated design. A striking 2-story foyer welcomes you w/ soaring ceilings & abundant natural light, creating an unforgettable first impression. An open-concept floor plan seamlessly blends everyday living w/ effortless entertaining- featuring exposed wood beams, designer finishes, & a chef's kitchen w/ a fully appointed scullery. Private primary suite offers a spa-inspired bath & separate walk-in closets. 2nd bedroom w/ en-suite bath located at the main level. 3 additional en-suite bed/baths up w/ a spacious bonus room. Additional highlights include 10 & 12 ft ceilings down, home office, friend's entrance, 3-car garage, & an expansive covered outdoor living area w/ a built-in grill & gas fireplace. Rare opportunity in this coveted Germantown community!
Features
Interior
| Living/Dining/Kitchen | Separate Living Room, Separate Dining Room, Updated/Renovated Kitchen, Island In Kitchen |
| Appliances | Range/Oven, Double Oven, Gas Cooking, Disposal, Dishwasher, Refrigerator |
| Additional Rooms | Laundry Room, Bonus Room, Attic, Storage Room |
| Other Interior Features | Walk-In Closet(s), Attic Access, Walk-In Attic |
| Flooring | Hardwood Throughout, Tile, Smooth Ceiling |
| Fireplace | Ventless Gas Fireplace, In Living Room |
| First Floor | Living Room, Dining Room, Kitchen, Primary Bedroom, 2nd Bedroom, 2 or More Baths, Laundry Room, Office |
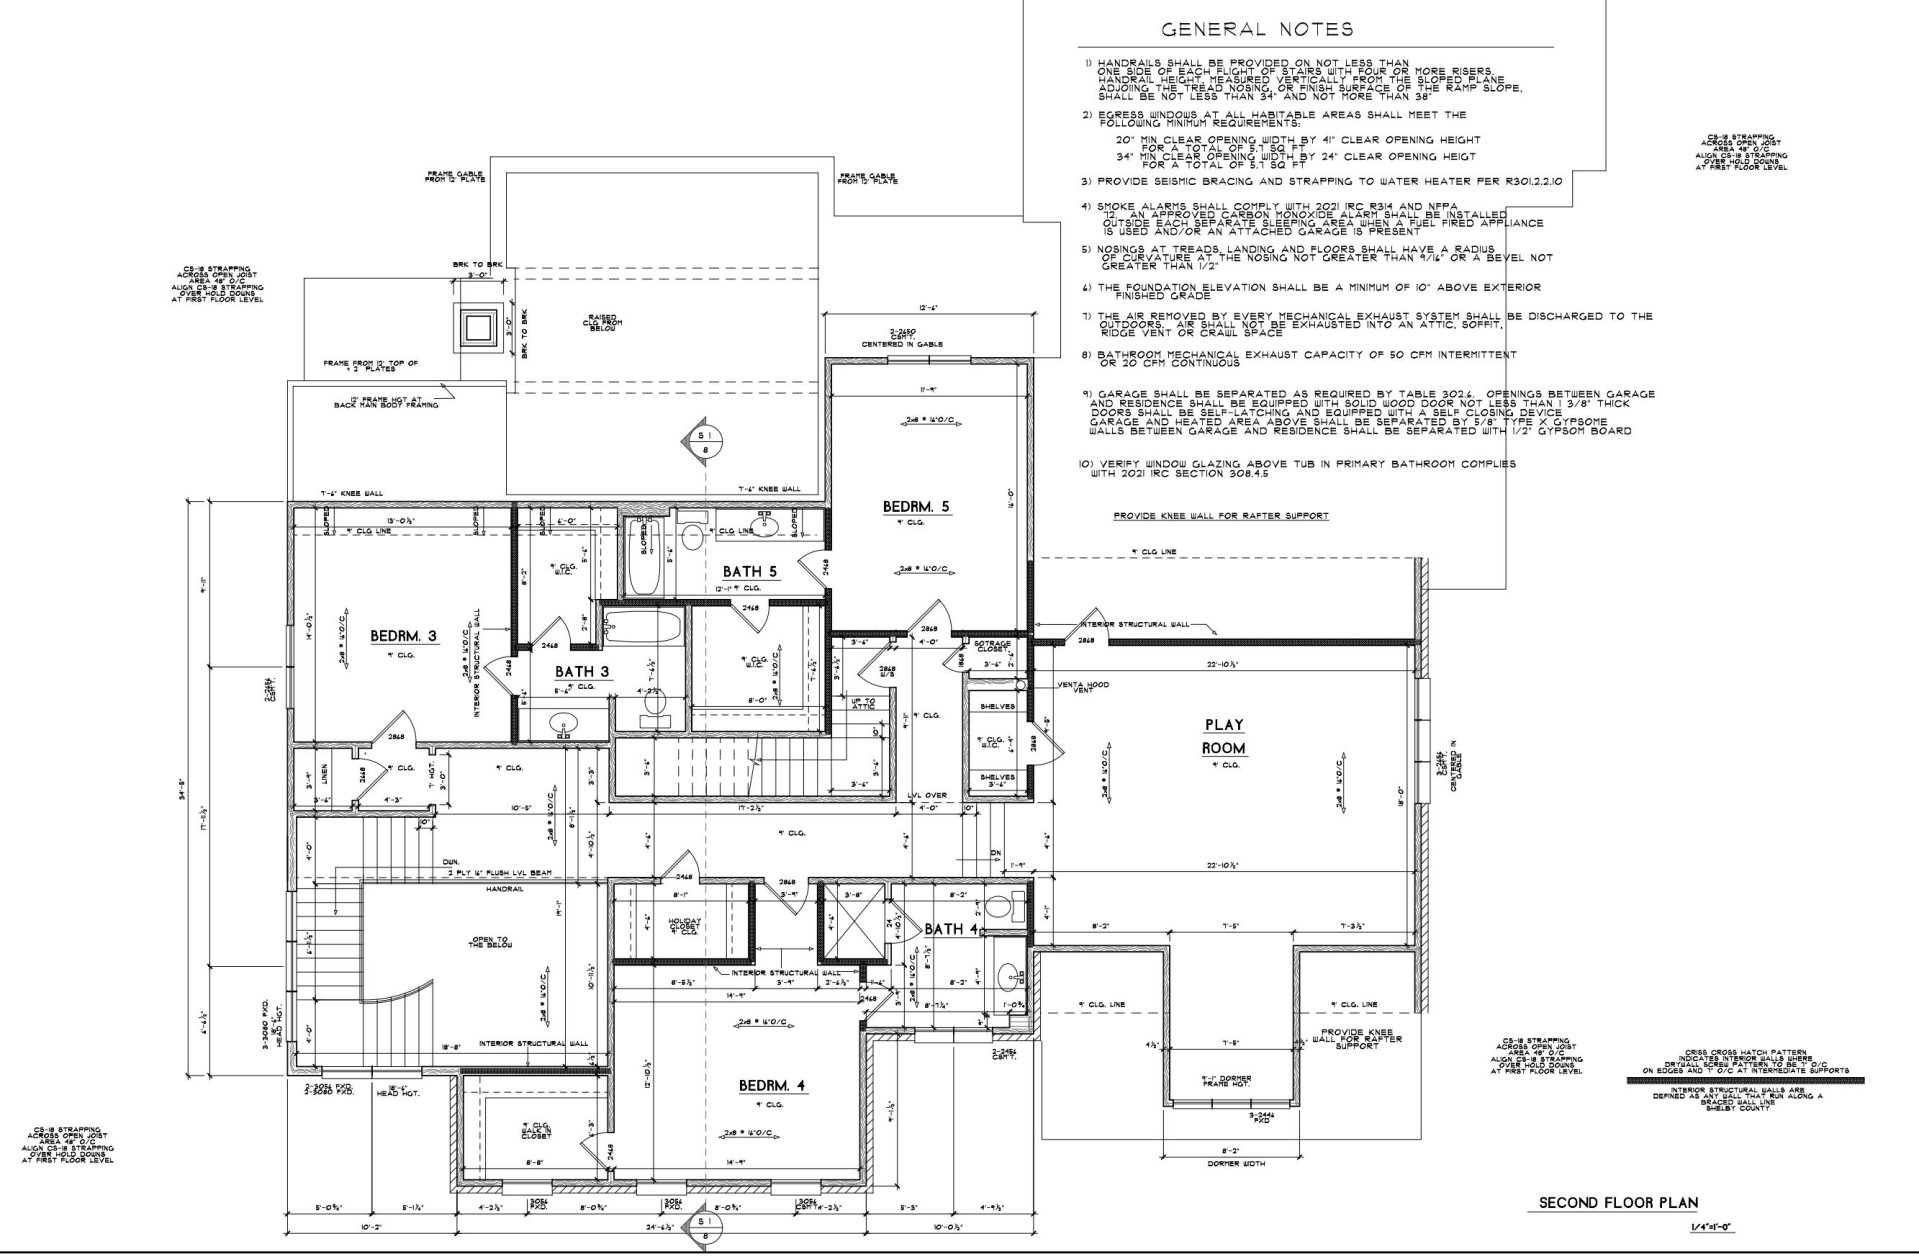
| Second Floor | 3rd Bedroom, 4th or More Bedrooms, 2 or More Baths, Play Room/Rec Room |
| Total Rooms | 11 |
| Bedrooms Downstairs | 2 |
Utilities
| Heating | Central |
| Cooling | Central |
| Water/Sewer | Gas Water Heater |
Exterior & Lot
| Number of Stories | 2.0 |
| Pool | None |
| Roof | Composition Shingles |
| Exterior Windows | Brick Veneer, Double Pane Window(s) |
| Parking | Storage Room(s), Garage Door Opener(s), Side-Load Garage |
| Lot Description | Level, Landscaped, Professionally Landscaped |
| Other Exterior Features | Covered Patio, Well Landscaped Grounds, Storage, Outdoor Kitchen |
| Foundation | Slab |
| Lot Dimensions | 100 X 150.48 |
| Covered Parking | 3 |
Neighborhood
| Amenities | Gated Neighborhood |
| Directions | Head south on Forest Hill Irene. Left onto Wilder Run Circle N, right onto Caddis Lane, left onto Wilder Run Circle S. Home on your left when you follow the curve. |
Contact Agent

Location
1 / 5
3244 WILDER RUN