

+34 more
3
Beds
4
Baths
3,013
Sq Ft
Source: Appraisal
10.61
Acres
1999
Built
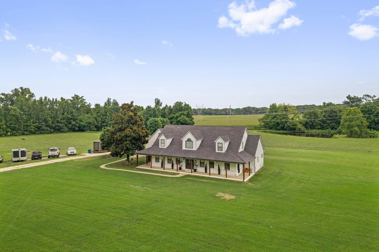
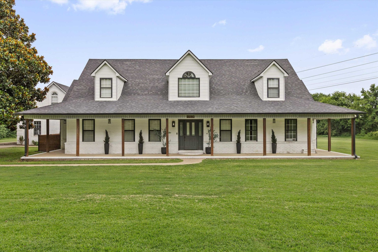
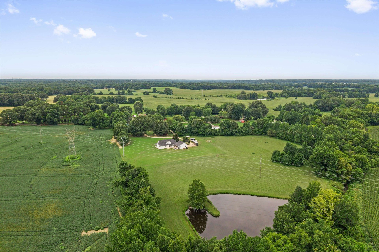
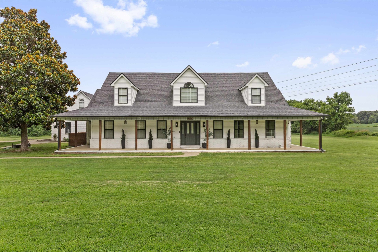
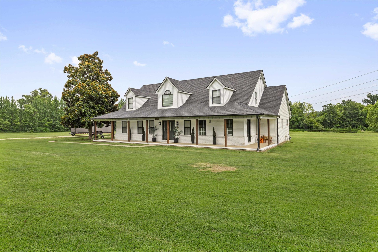
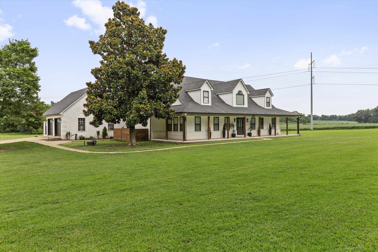
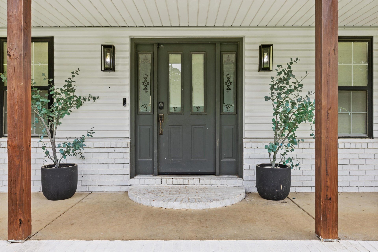
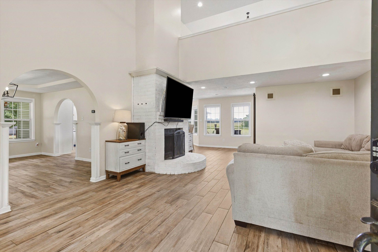
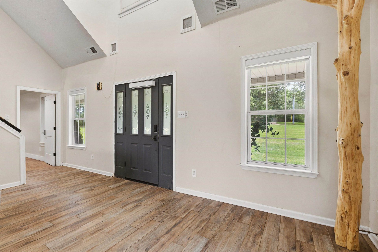
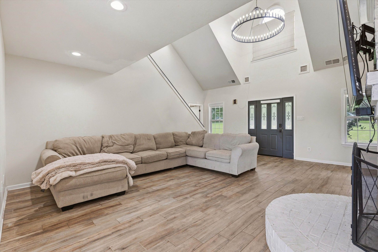
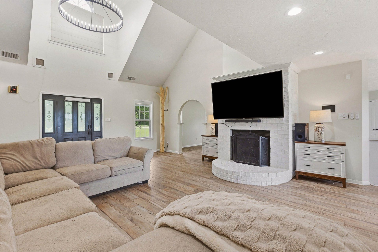
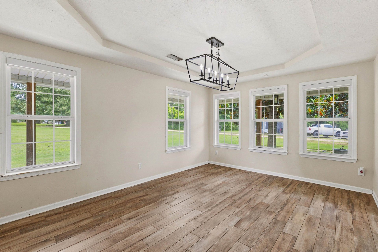
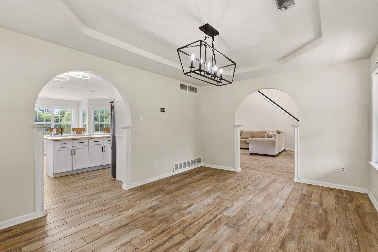
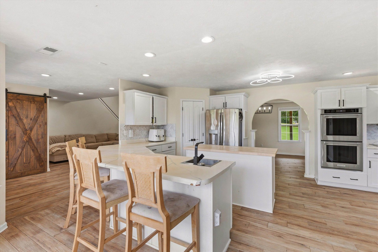
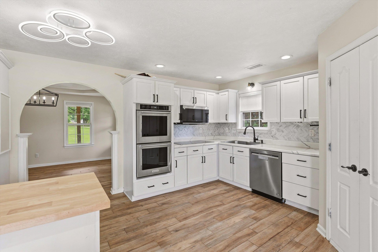
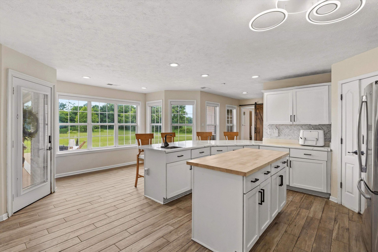
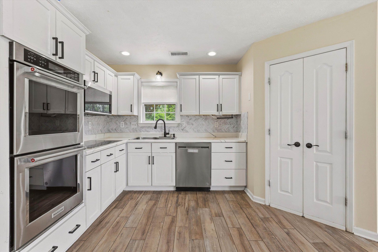
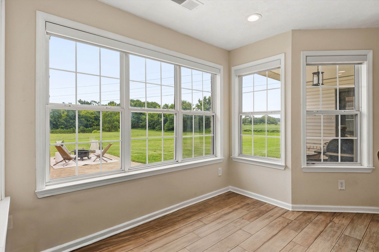
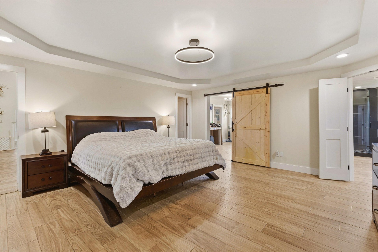
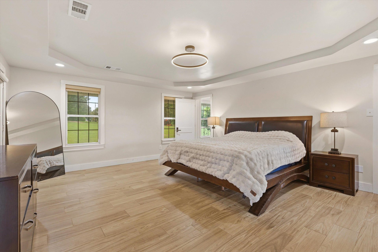
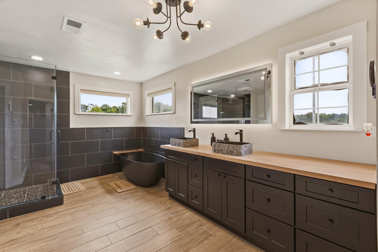
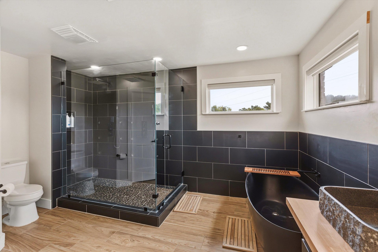
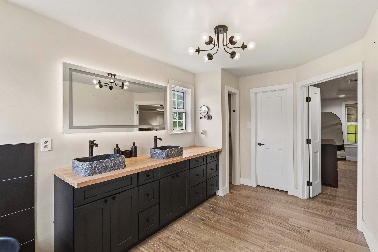
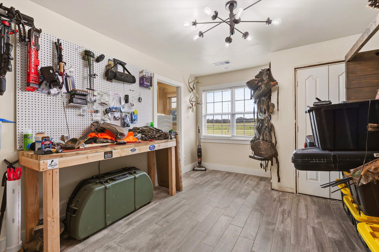
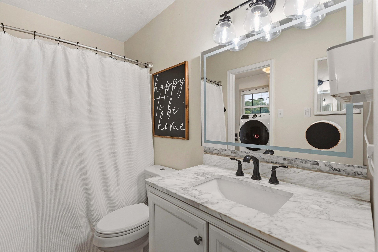
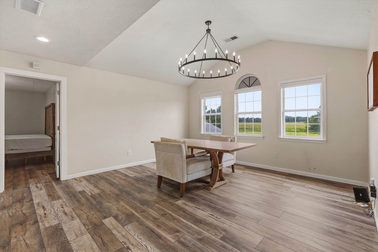
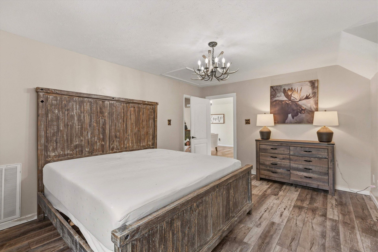
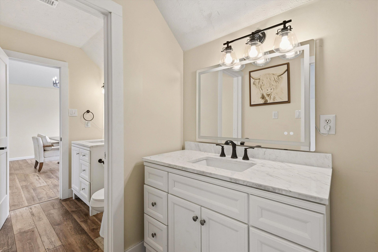
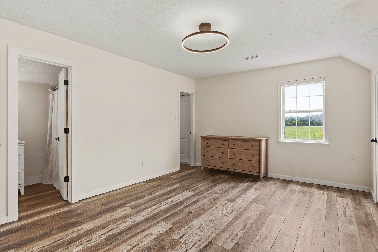
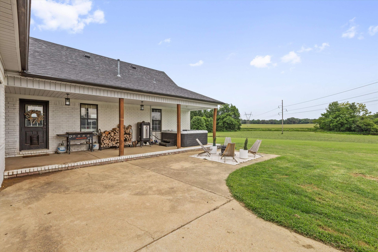
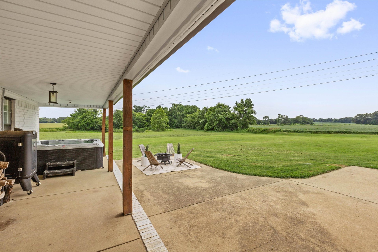
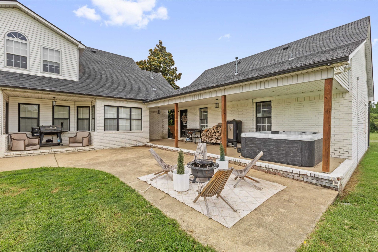
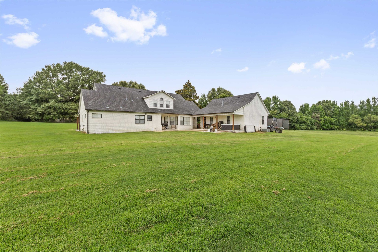
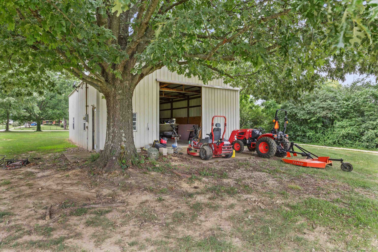
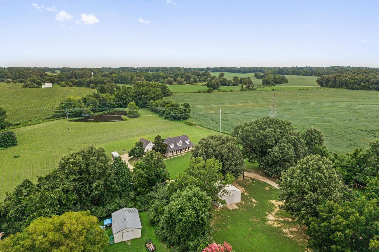
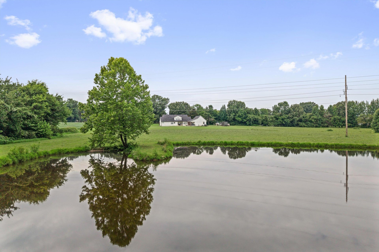
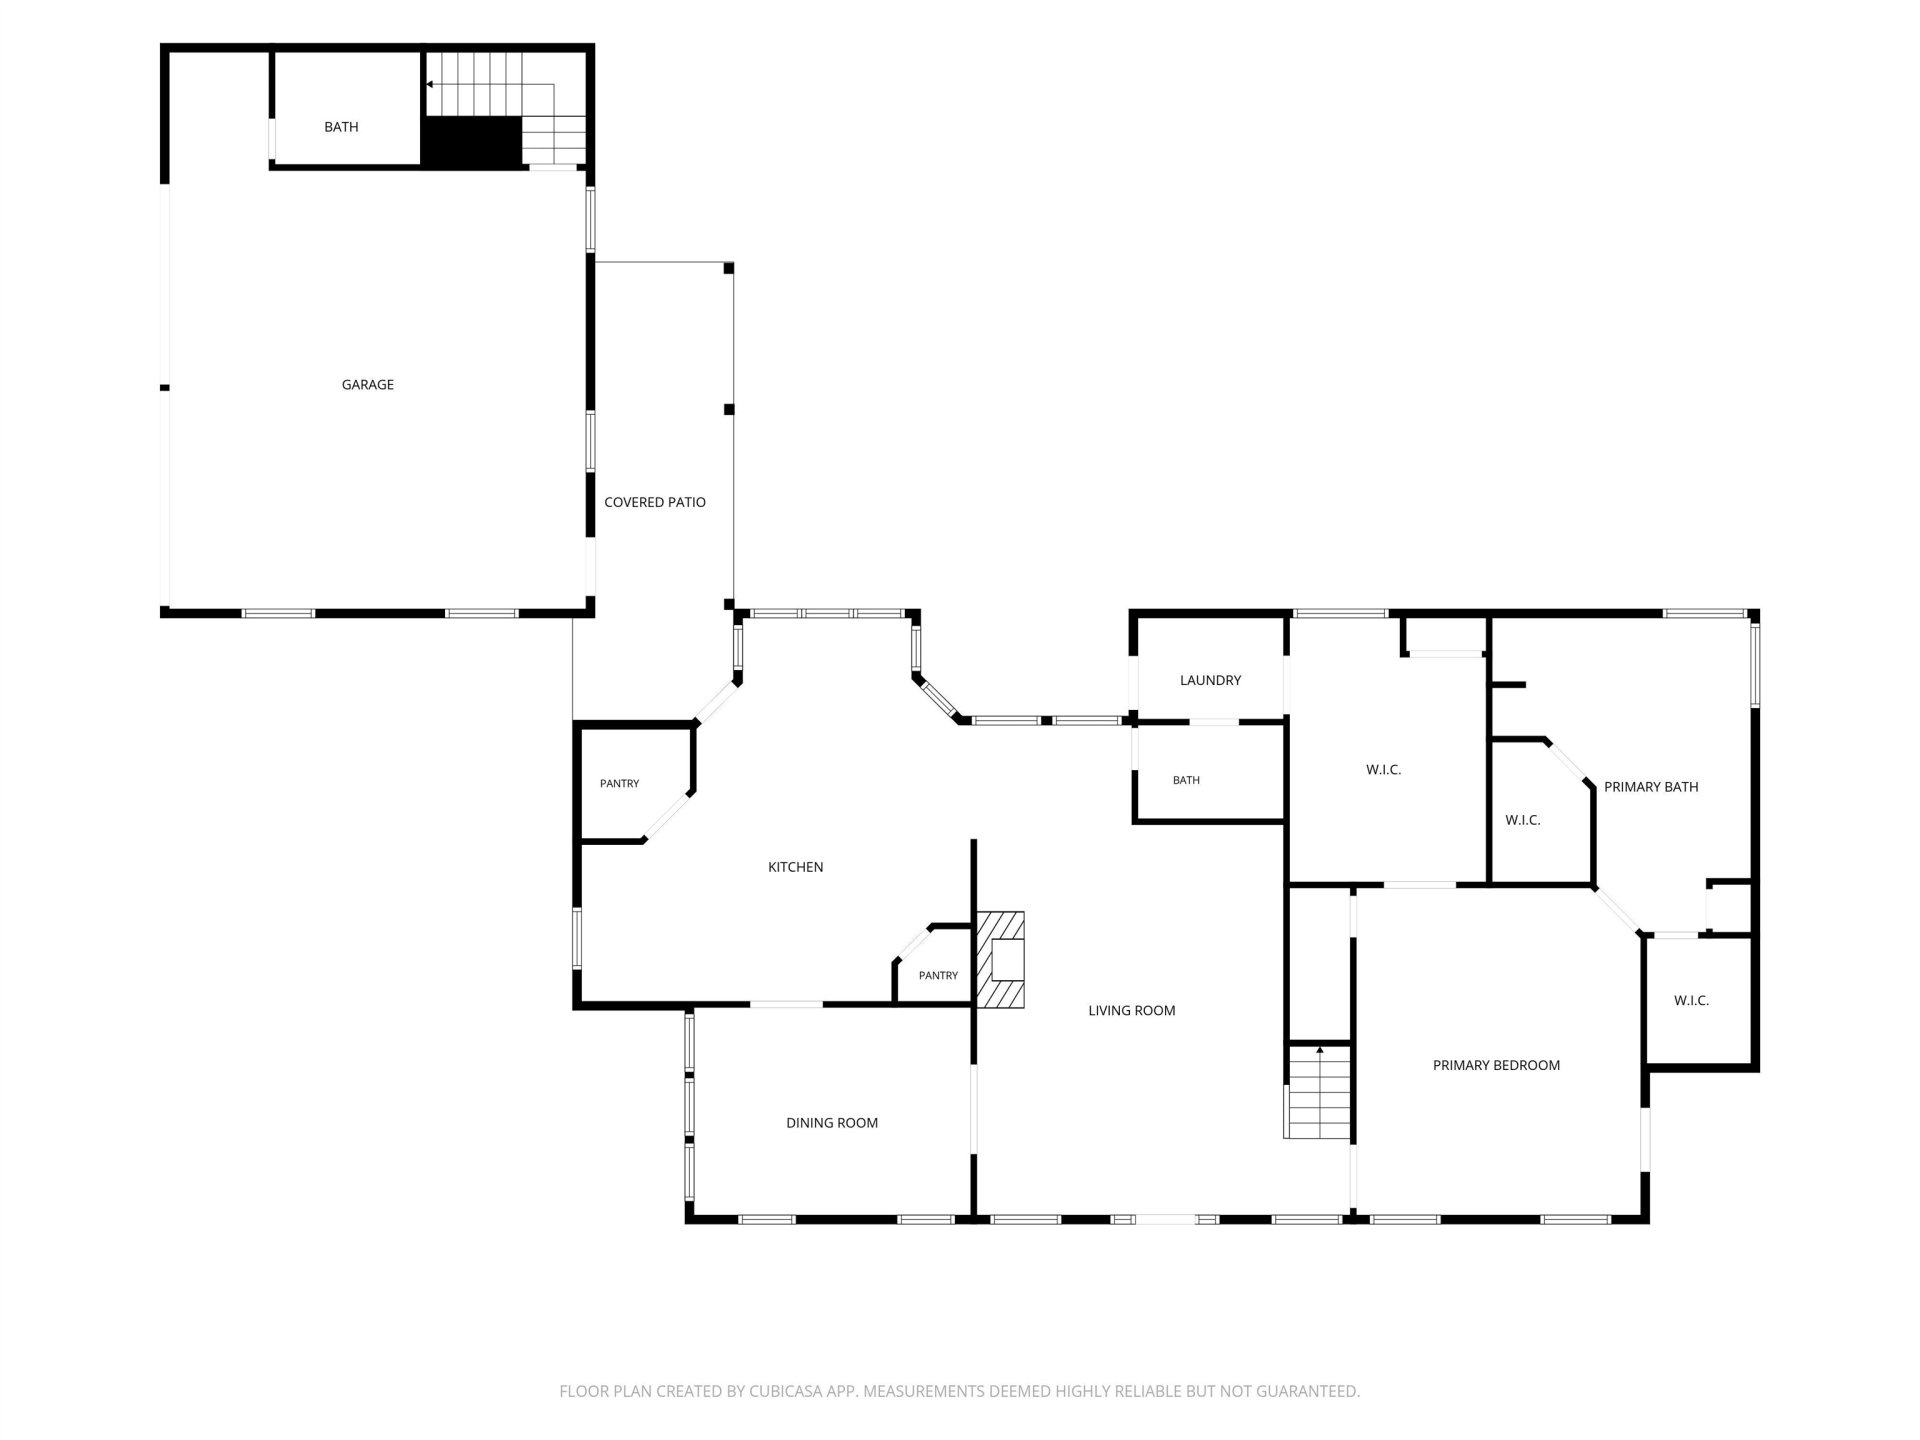
Are you searching for 10.6 acres, 3 BR & 4 full BAs, primary suite downstairs, walk-in closets, versatile office/flex space, updated modern lighting, updated flooring & vinyl windows with views of the stocked pond, a garage studio awaiting completion, detached 40 x 30 workshop with electricity? This property offers peaceful surroundings, comfortable living, & space to realize your dreams. Gather on the front porch or relax in the hot tub - you decide. This is more than a home, it’s your own slice of the simple life just waiting for you. LISTED UNDER APPRAISED VALUE and a quick close is possible.
Features
Interior
| Living/Dining/Kitchen | Separate Dining Room, Great Room, Eat-In Kitchen, Breakfast Bar, Pantry, Island In Kitchen |
| Appliances | Double Oven, Cooktop, Disposal, Dishwasher, Microwave, Refrigerator, Washer, Dryer |
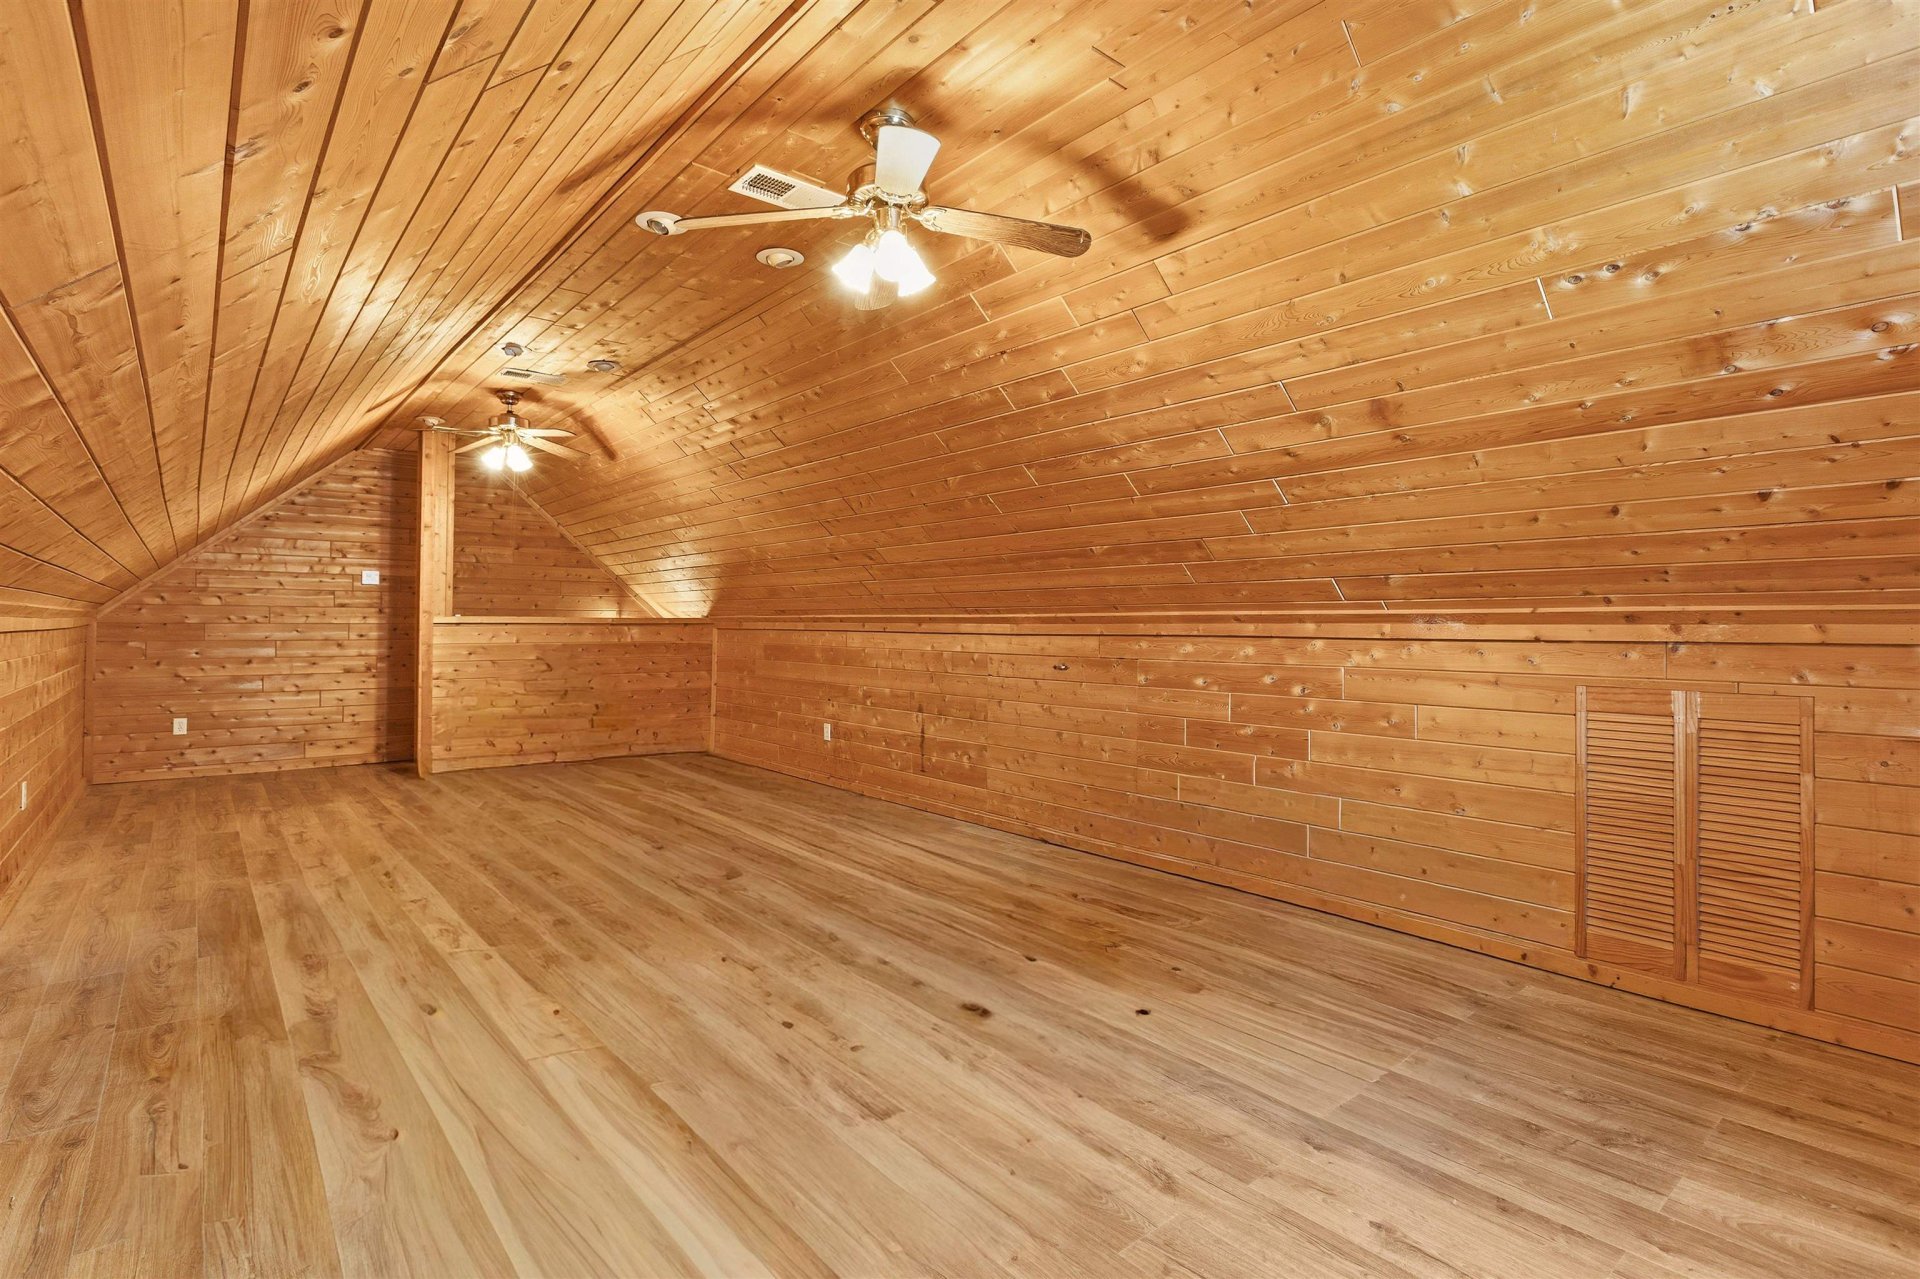
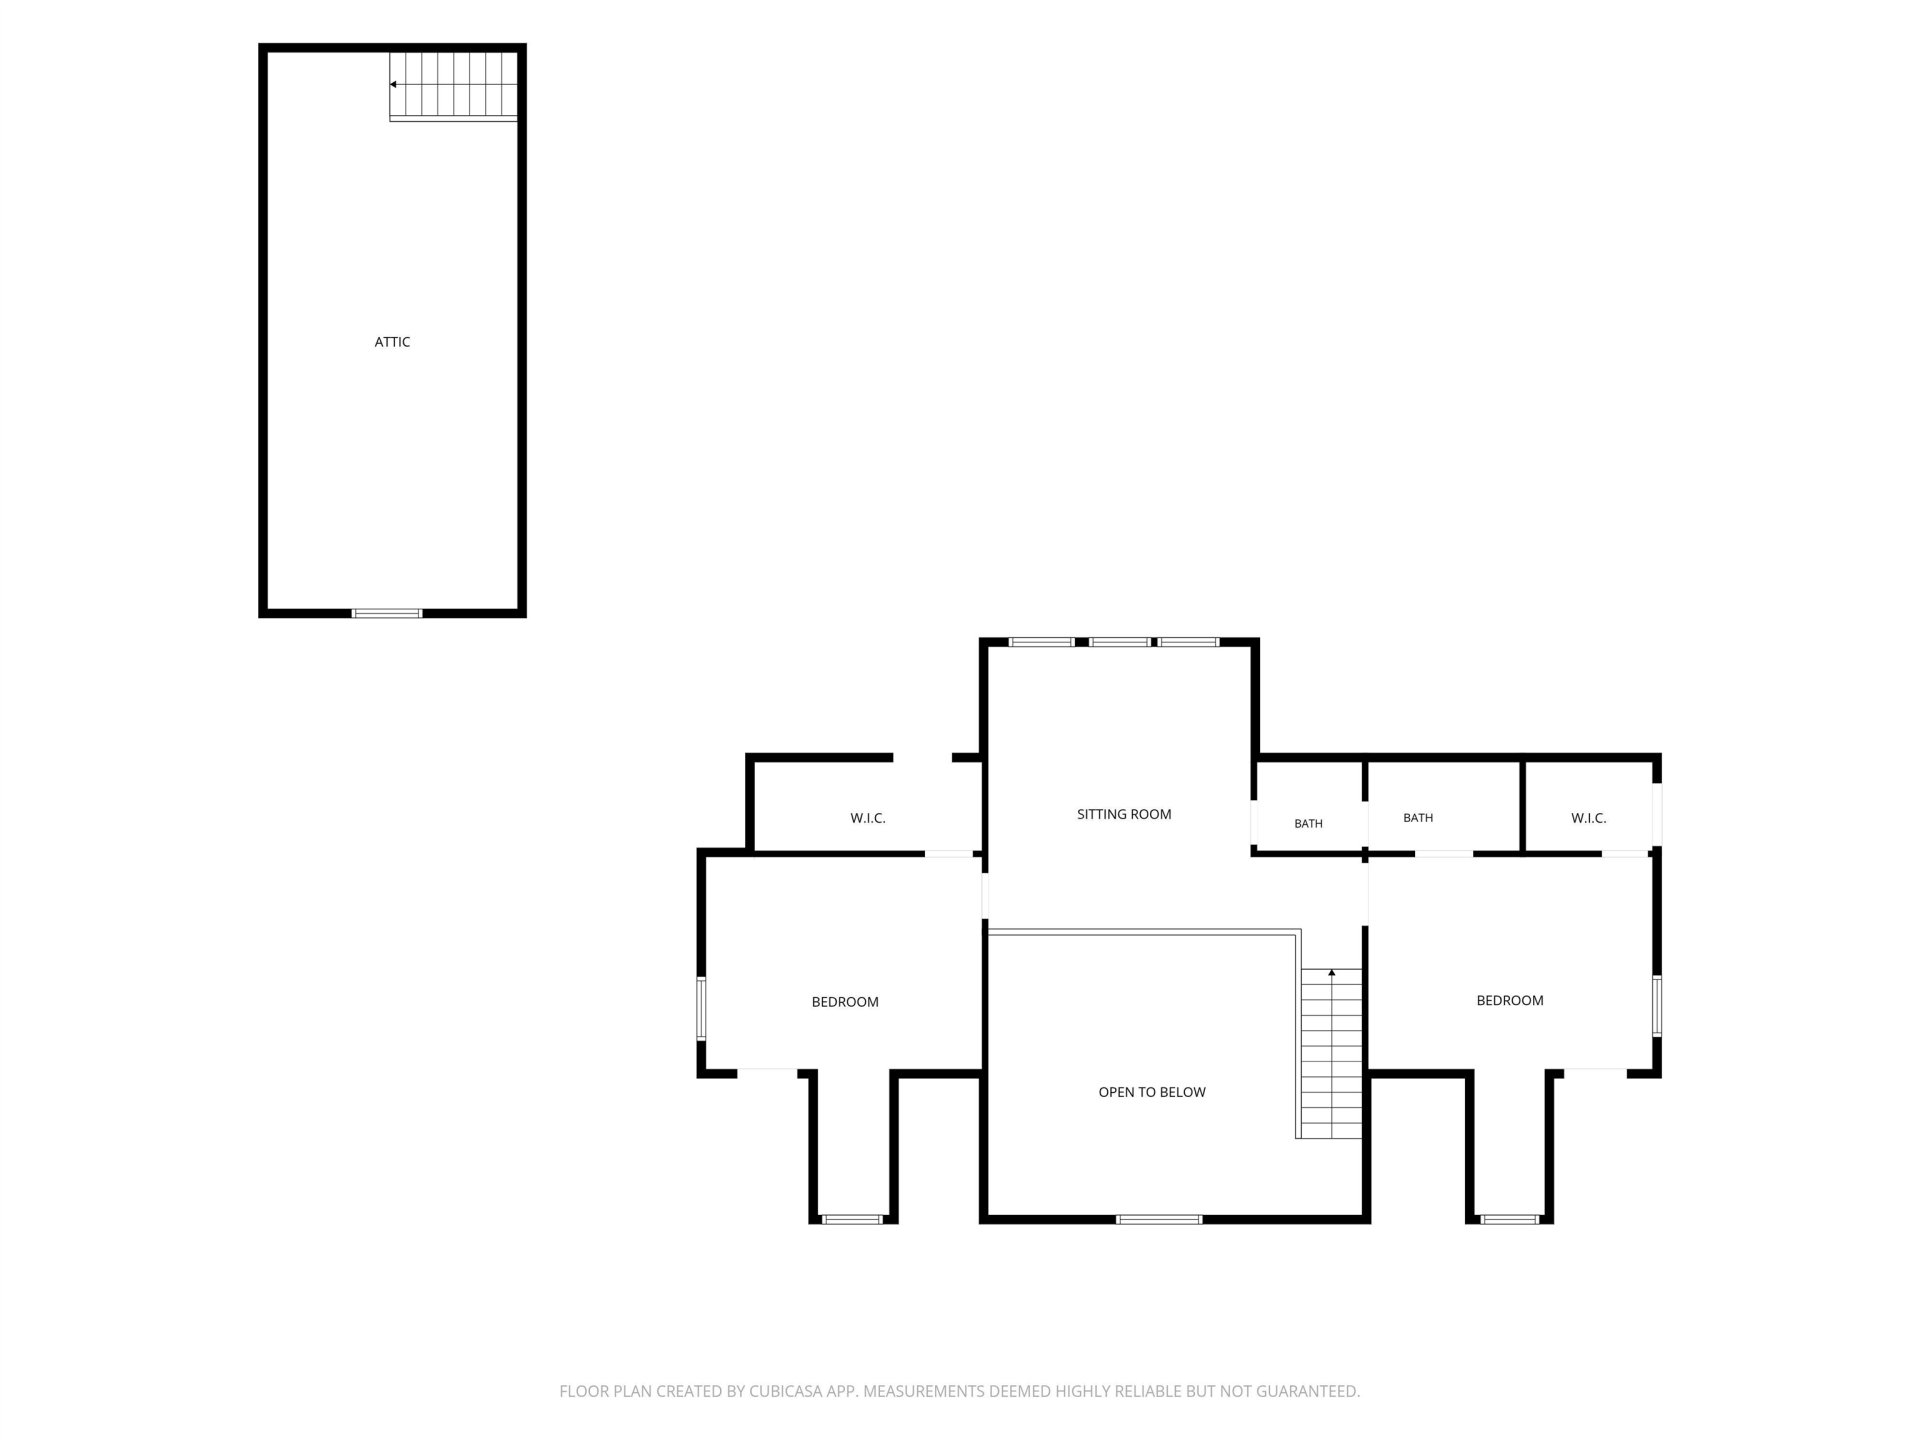
| Additional Rooms | Laundry Room, Office/Sewing Room, Loft/Balcony, Attic, Storage Room, Other (See Remarks) |
| Other Interior Features | All Window Treatments, Walk-In Closet(s), Pull Down Attic Stairs, Other (See REMARKS) |
| Flooring | Wood Laminate Floors, Tile, Vaulted/Coff/Tray Ceiling, Two Story Foyer |
| Fireplace | Masonry |
| First Floor | Dining Room, Den/Great Room, Kitchen, Primary Bedroom, 2 or More Baths, Laundry Room, Office |
| Second Floor | 2nd Bedroom, 3rd Bedroom, 1 Bath, Play Room/Rec Room |
| Total Rooms | 7 |
| Bedrooms Downstairs | 1 |
Utilities
| Heating | Central, Gas |
| Cooling | Central, Ceiling Fan(s), 220 Wiring |
| Water/Sewer | Gas Water Heater, Well Water, Septic Tank |
Financial
| Annual County Tax | $2,227 |
Exterior & Lot
| Number of Stories | 1.5 |
| Pool | None |
| Roof | Composition Shingles |
| Exterior Windows | Brick Veneer, Vinyl Siding, Double Pane Window(s), Steel Insulated Door(s), Vinyl Windows |
| Parking | Storage Room(s), Workshop(s), Garage Door Opener(s), Side-Load Garage |
| Lot Description | Some Trees, Level, Lake/Pond on Property |
| Other Exterior Features | Porch, Patio, Covered Patio, Hot Tub, Garage Apartment, Workshop |
| Foundation | Slab |
| Lot Dimensions | 10.61 |
| Covered Parking | 2 |
Neighborhood
| Directions | Travel on Hwy 51 north to Brighton take a right on Woodlawn pass through town then take a left on Nelson Rd before Old Memphis.. The home will be located on right set back off the road. either drive takes you to the house & property. |
Contact Agent

Location
1 / 39
2250 NELSON