

+23 more
3
Beds
2
Full Baths
1
Half Bath
2,268
Sq Ft
Source: AutoFill (MAARdata) or Public Records (Cnty Assessor Site)
0.13
Acres
2023
Built
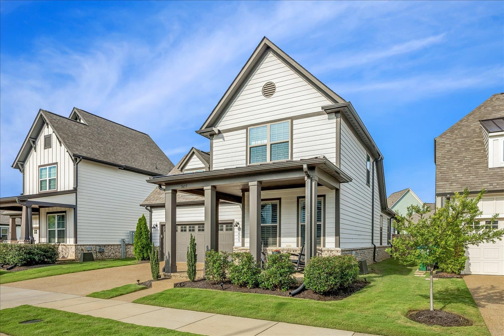
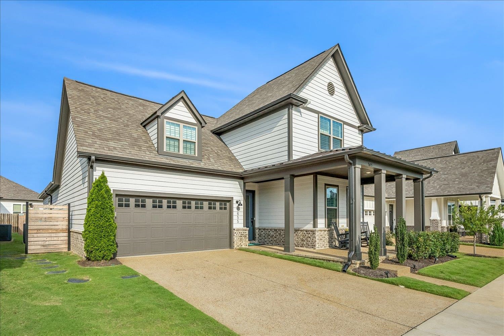
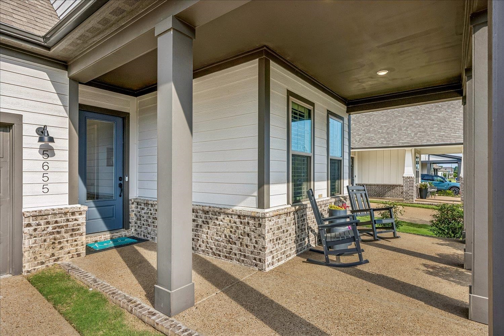
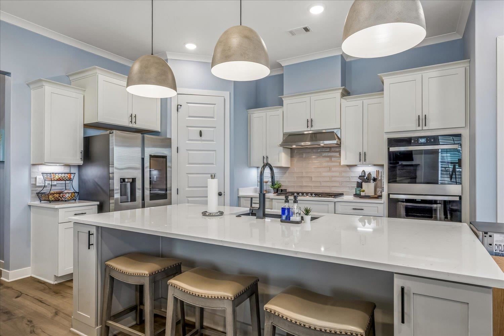
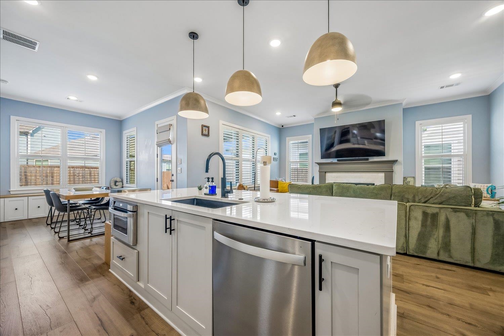
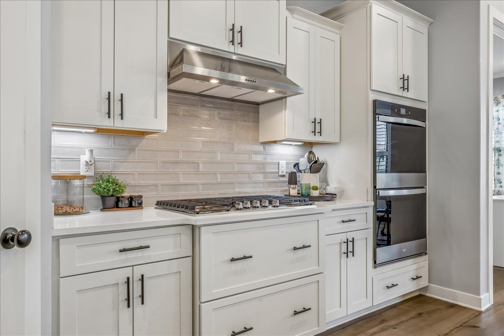
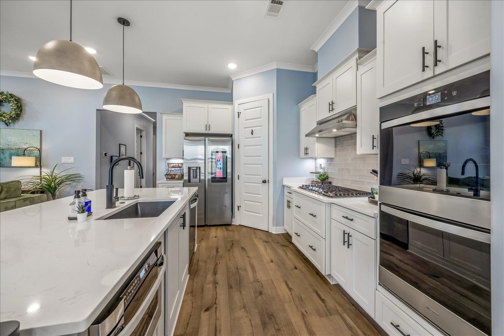
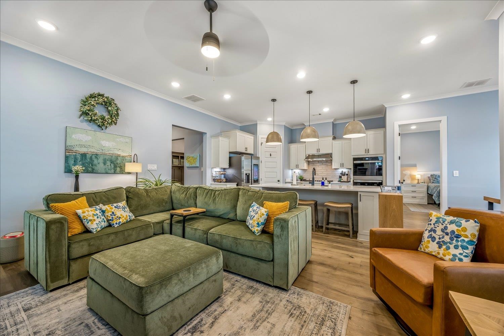
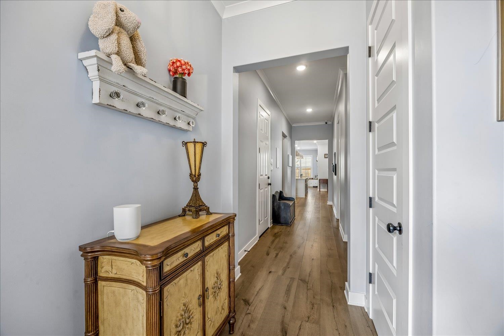
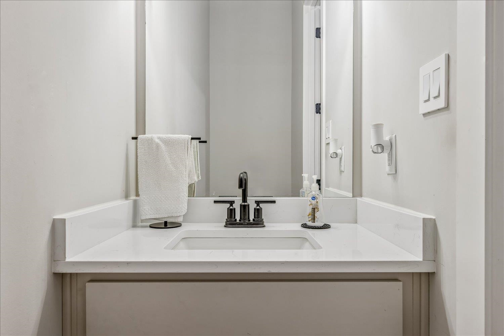
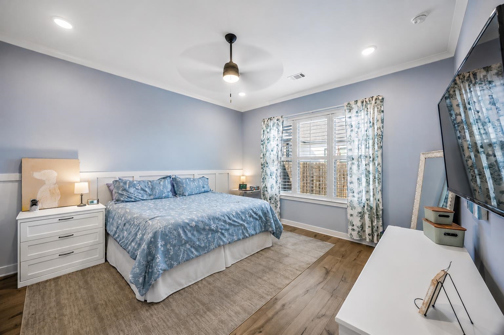
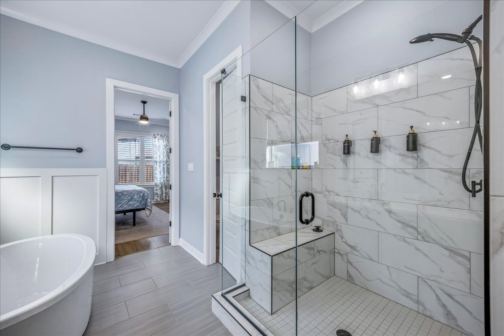
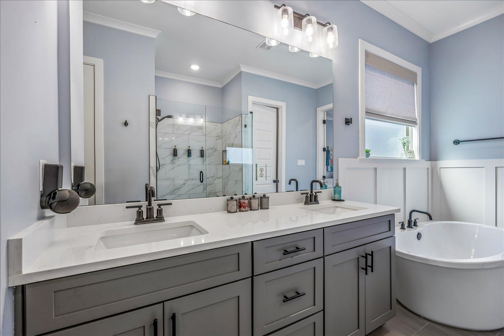
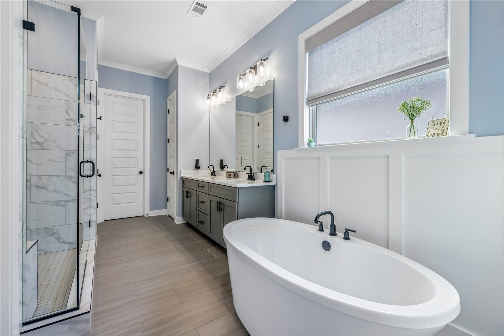
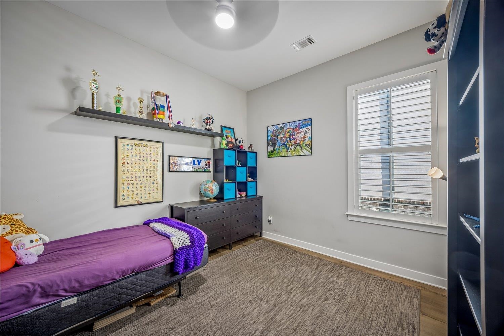
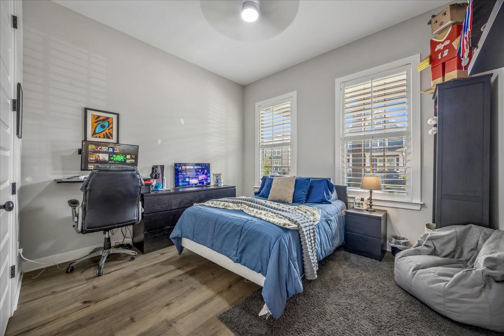
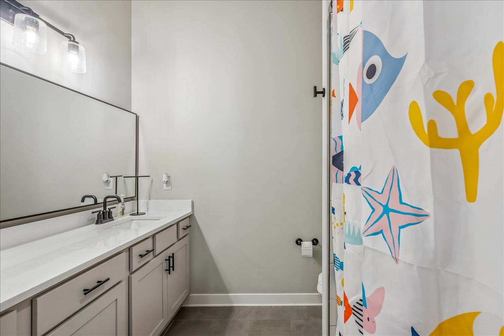
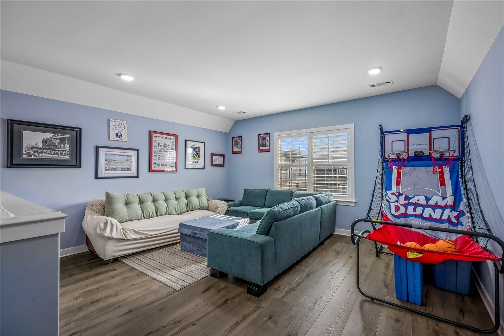
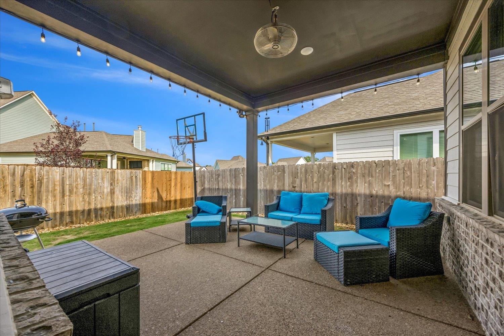
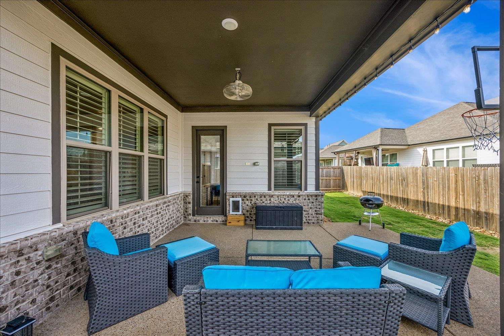
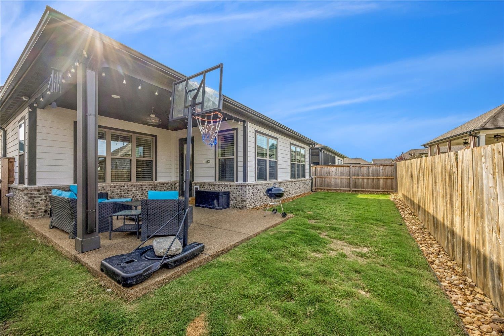
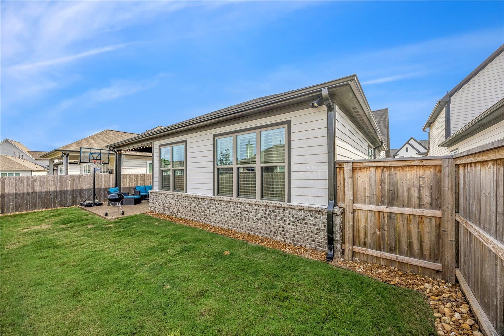
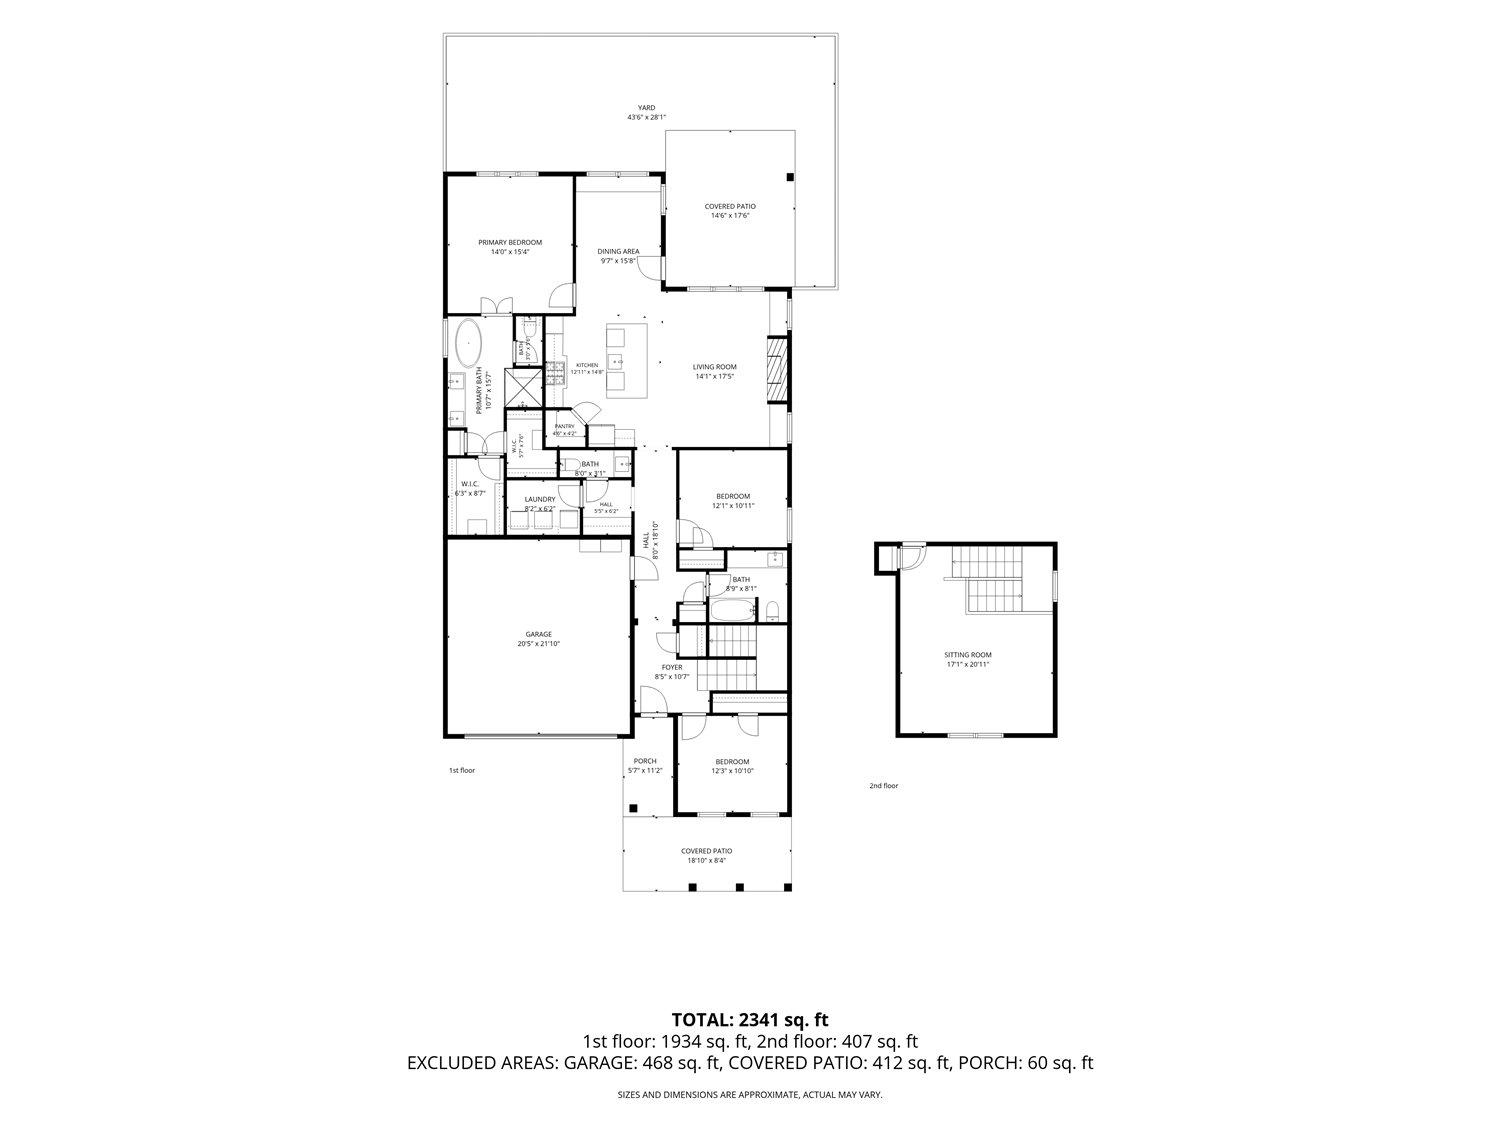
Welcome to Myers Park, one of Arlington's most desirable communities! This Craftsman-style home features an open-concept floor plan with 3 Bedrooms, 2.5 Baths down, plus a spacious Bonus/playroom up. The heart of the home is the impressive kitchen featuring a large center island with abundant cabinetry, pantry, 5-burner gas cooktop, double ovens with built-in microwave, and quartz countertops. The luxurious primary suite features an exclusive King Spa shower, soaking tub and double vanities. Additional upgrades include stained oak stair treads with painted risers, tankless water heater, 2-car garage with an insulated door & NO carpet. Relax on the covered patio overlooking the privacy-fenced backyard with front-yard irrigation, while the HOA maintains the lawn. Enjoy the neighborhood pool, playground, lake, and walking trails, all within the highly acclaimed Arlington Community Schools.
Features
Interior
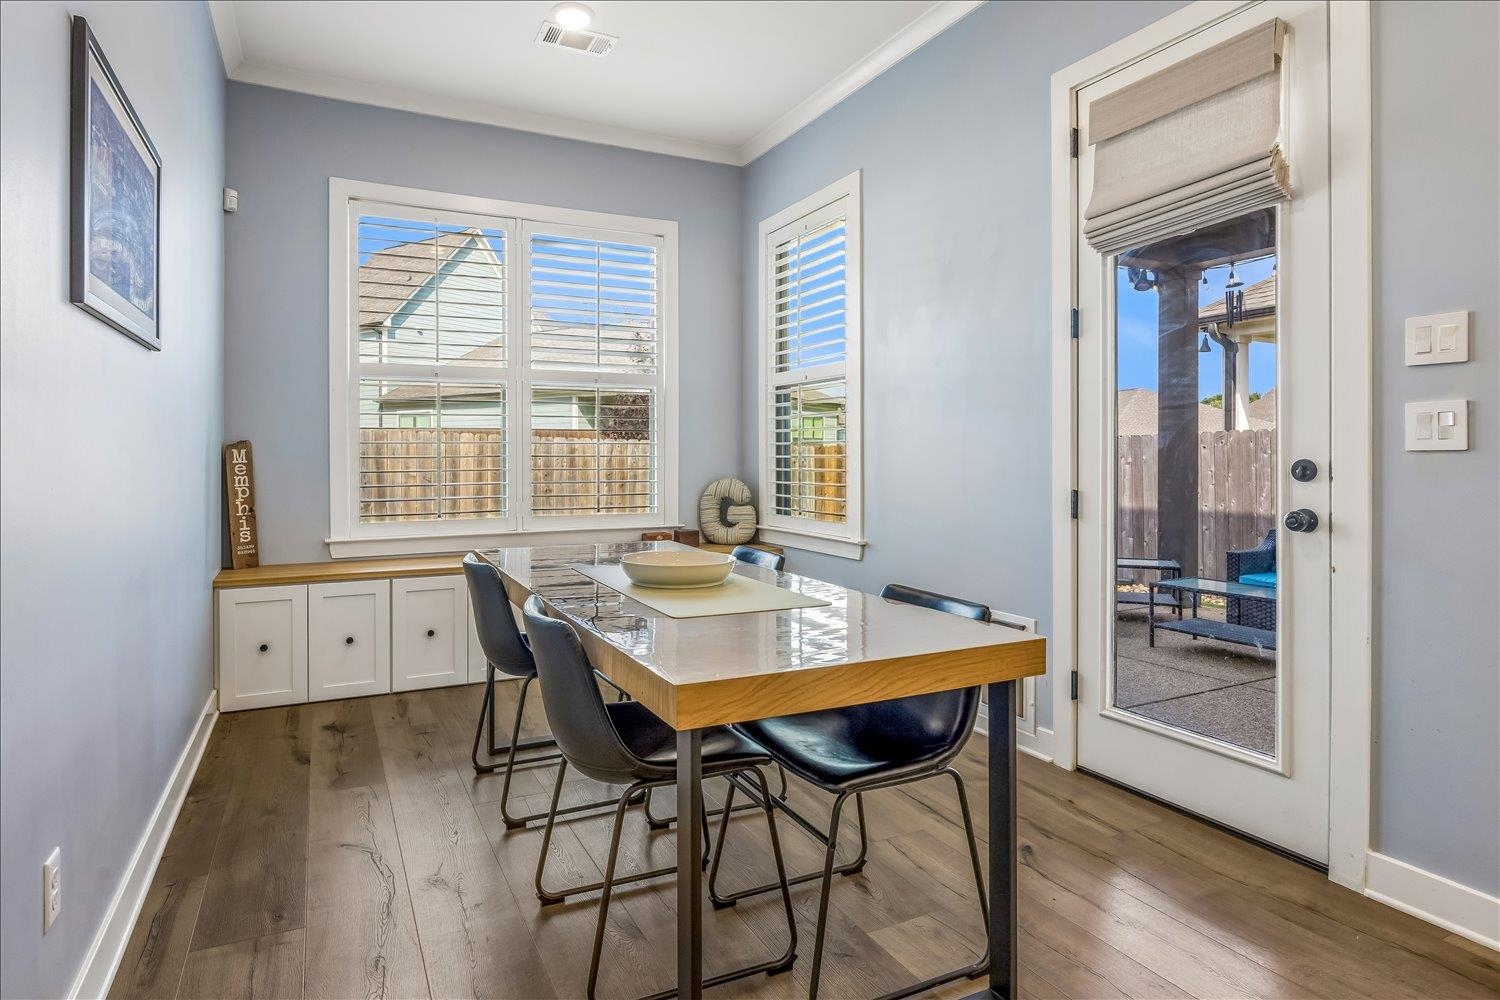
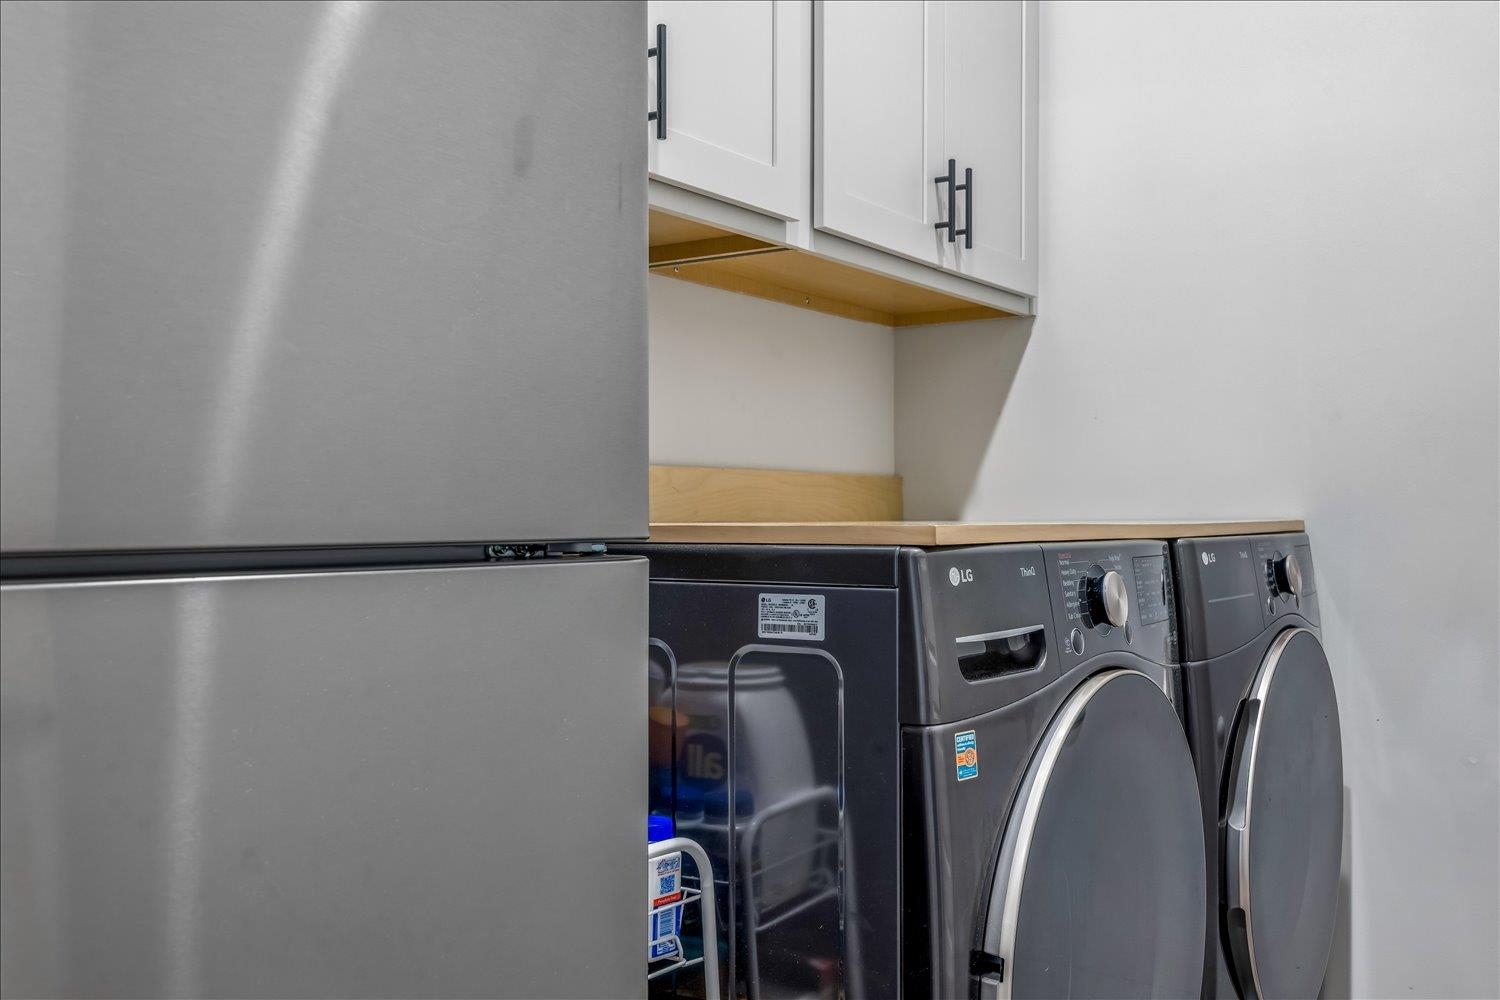
| Living/Dining/Kitchen | Separate Living Room, Updated/Renovated Kitchen, Eat-In Kitchen, Breakfast Bar, Pantry, Island In Kitchen, Washer/Dryer Connections |
| Appliances | Double Oven, Cooktop, Gas Cooking, Disposal, Dishwasher, Microwave, Cable Wired |
| Additional Rooms | Laundry Room, Bonus Room, Entry Hall, Attic |
| Other Interior Features | Walk-In Closet(s), Attic Access, Walk-In Attic, Mud Room, Security System, Smoke Detector(s) |
| Flooring | Tile, Vinyl/Luxury Vinyl Floor, Smooth Ceiling, 9 or more Ft. Ceiling |
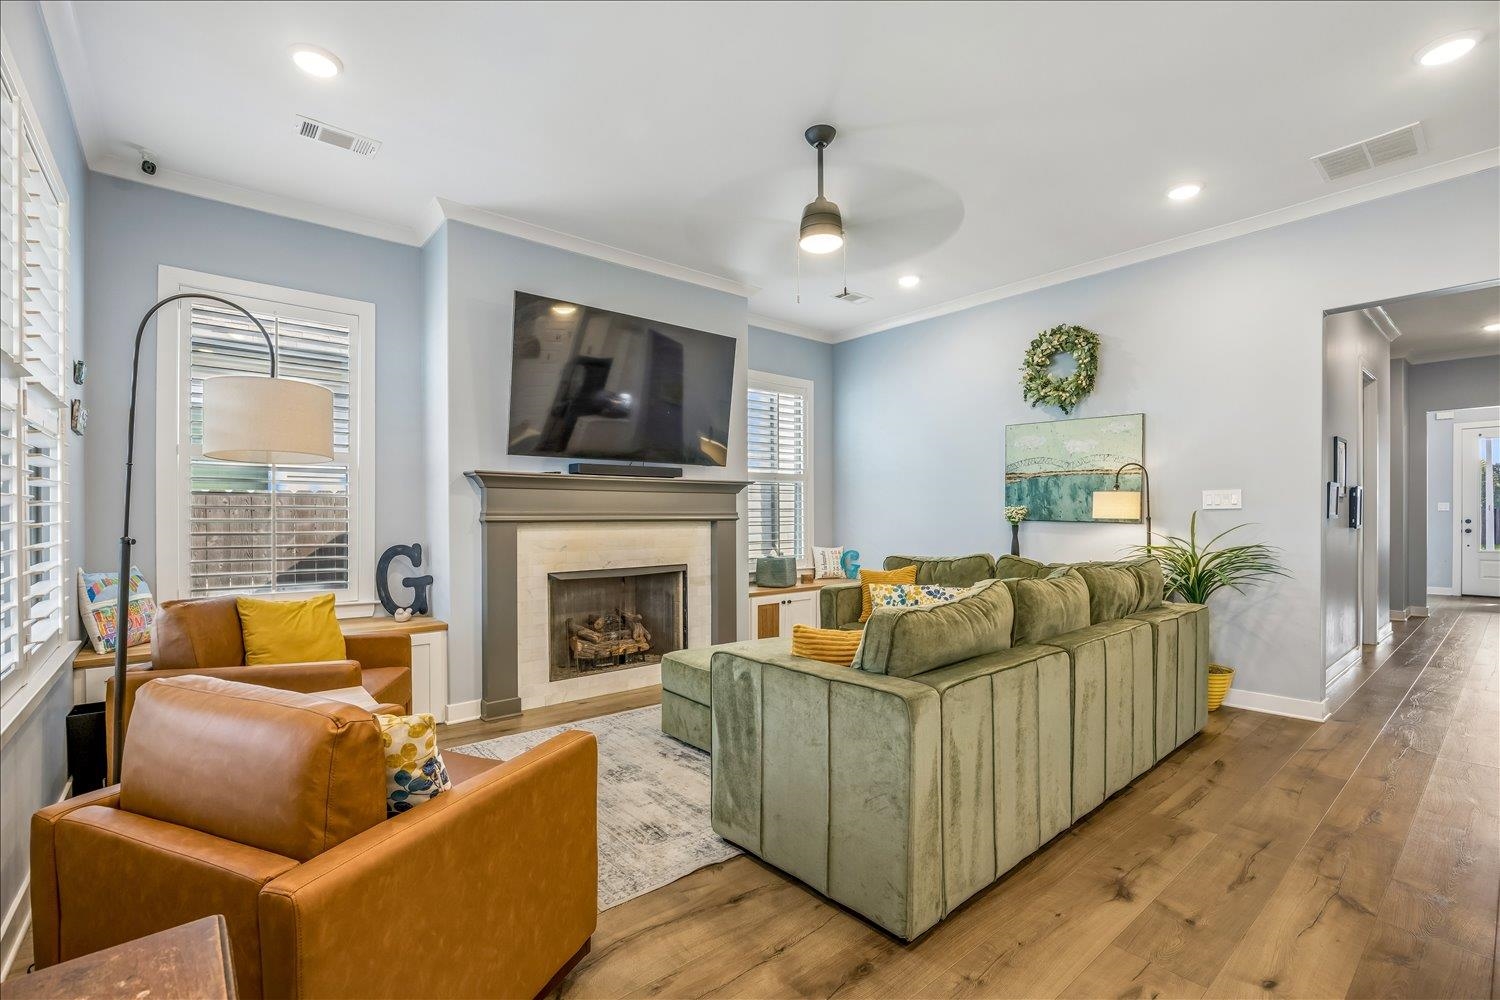
| Fireplace | Ventless Gas Fireplace, In Living Room, Gas Logs |
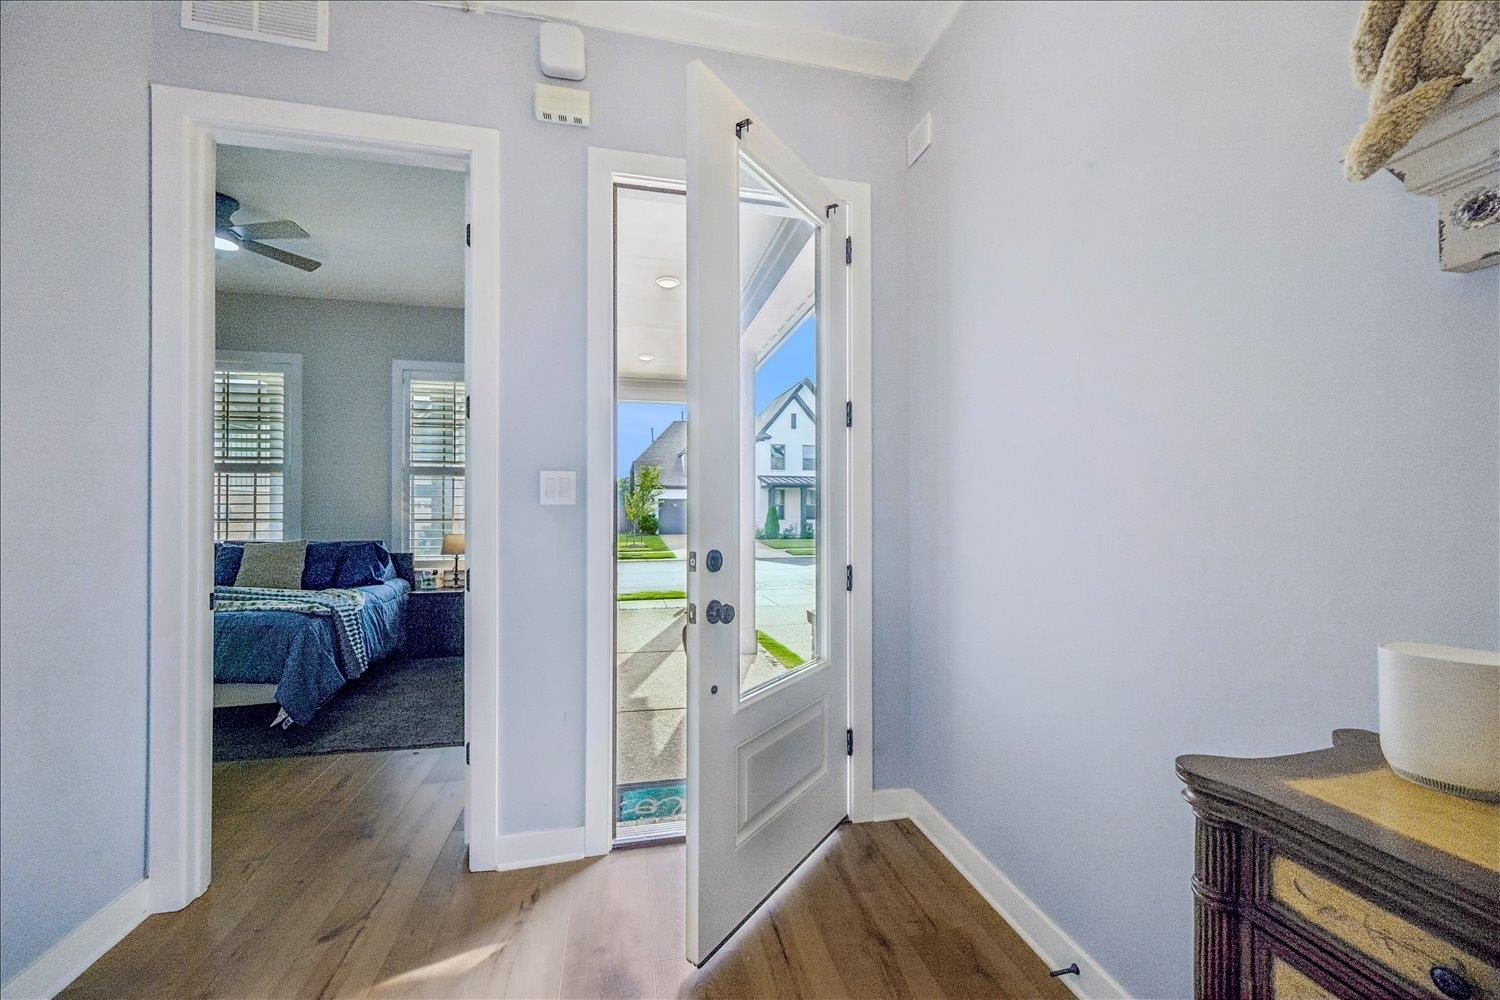
| First Floor | Living Room, Kitchen, Primary Bedroom, 2nd Bedroom, 3rd Bedroom, 1 1/2 Bath, Laundry Room |
| Second Floor | Bonus Room |
| Total Rooms | 7 |
| Bedrooms Downstairs | 3 |
Utilities
| Heating | Central |
| Cooling | Central, Ceiling Fan(s) |
| Water/Sewer | Public Water, Public Sewer |
Financial
| Annual City Tax | $1,155 |
| Annual County Tax | $2,750 |
Exterior & Lot
| Number of Stories | 2.0 |
| Pool | Neighborhood |
| Roof | Composition Shingles |
| Exterior Windows | Brick Veneer, Wood/Composition, Double Pane Window(s) |
| Parking | Driveway/Pad, Garage Door Opener(s), Front-Load Garage |
| Lot Description | Some Trees, Level, Professionally Landscaped, Wood Fenced |
| Other Exterior Features | Patio, Covered Patio, Wood Fence, Sidewalks |
| Foundation | Slab |
| Lot Dimensions | 50 X 115 |
| Covered Parking | 2 |
Neighborhood
| Amenities | Lake, Pool, Recreation Facilities |
| Directions | From Memphis Arlington go East on Highway 70/ Summer Ave. to Arlington. Turn right on Lamb Rd. at the four way stop, turn left on Memphis Arlington Rd. Turn left on Gerber Rd. The neighborhood is across from Arlington Sportsplex |
Contact Agent

Location
1 / 28
5655 ARDSLEY