

+25 more
4
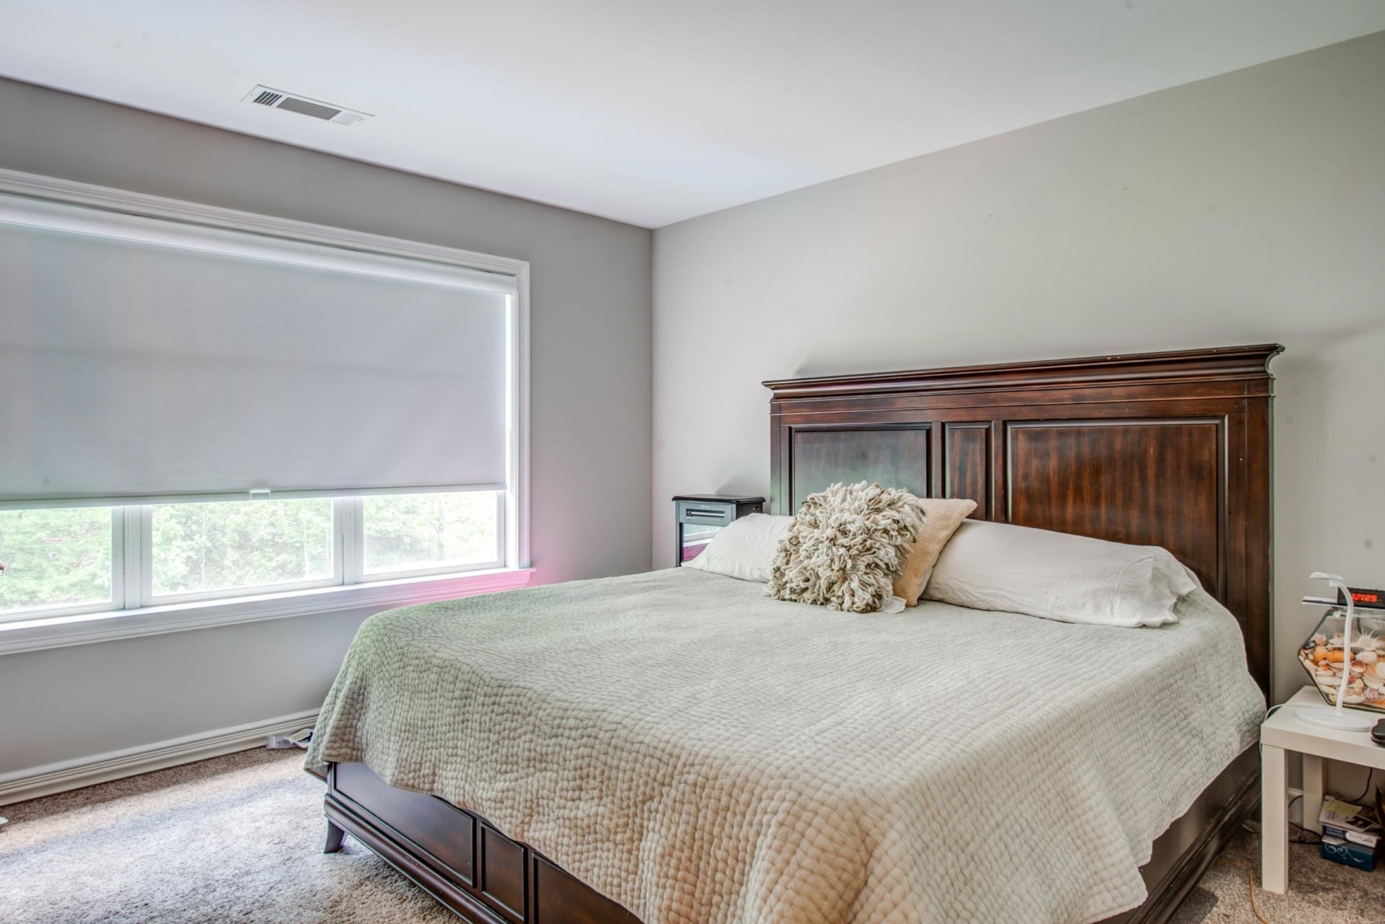
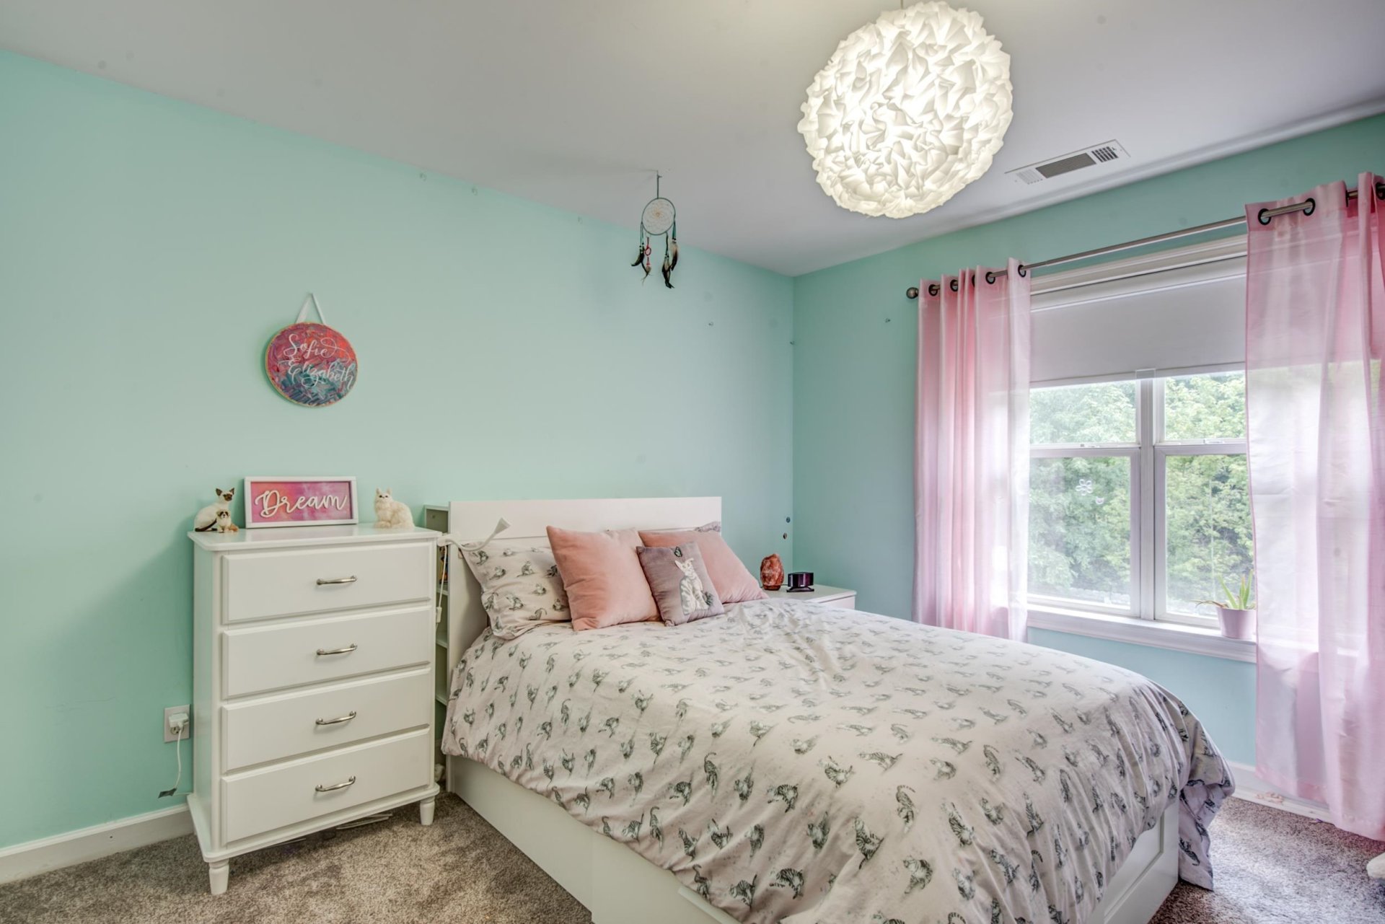
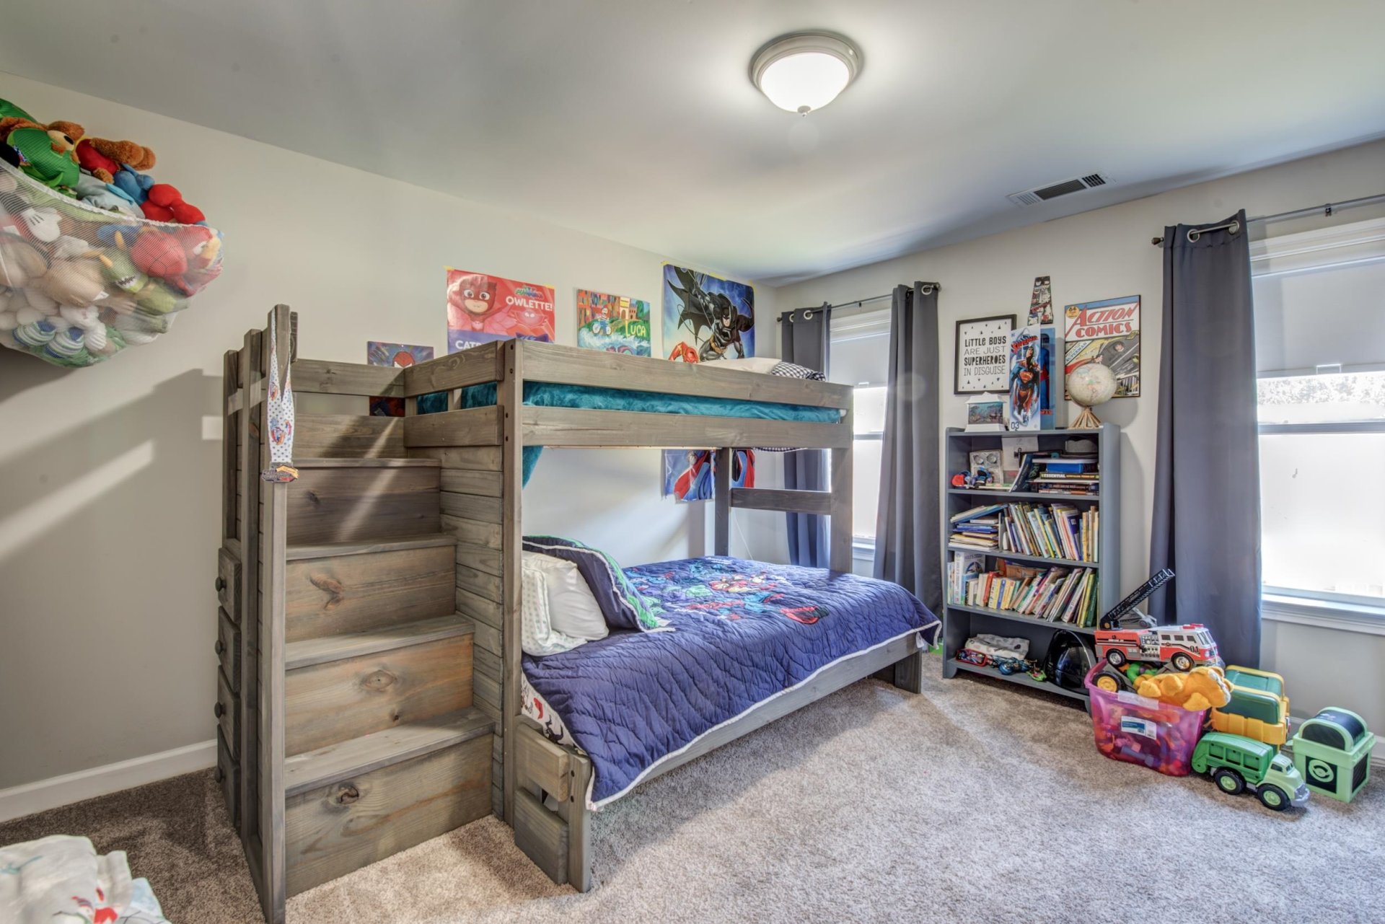
Beds
3
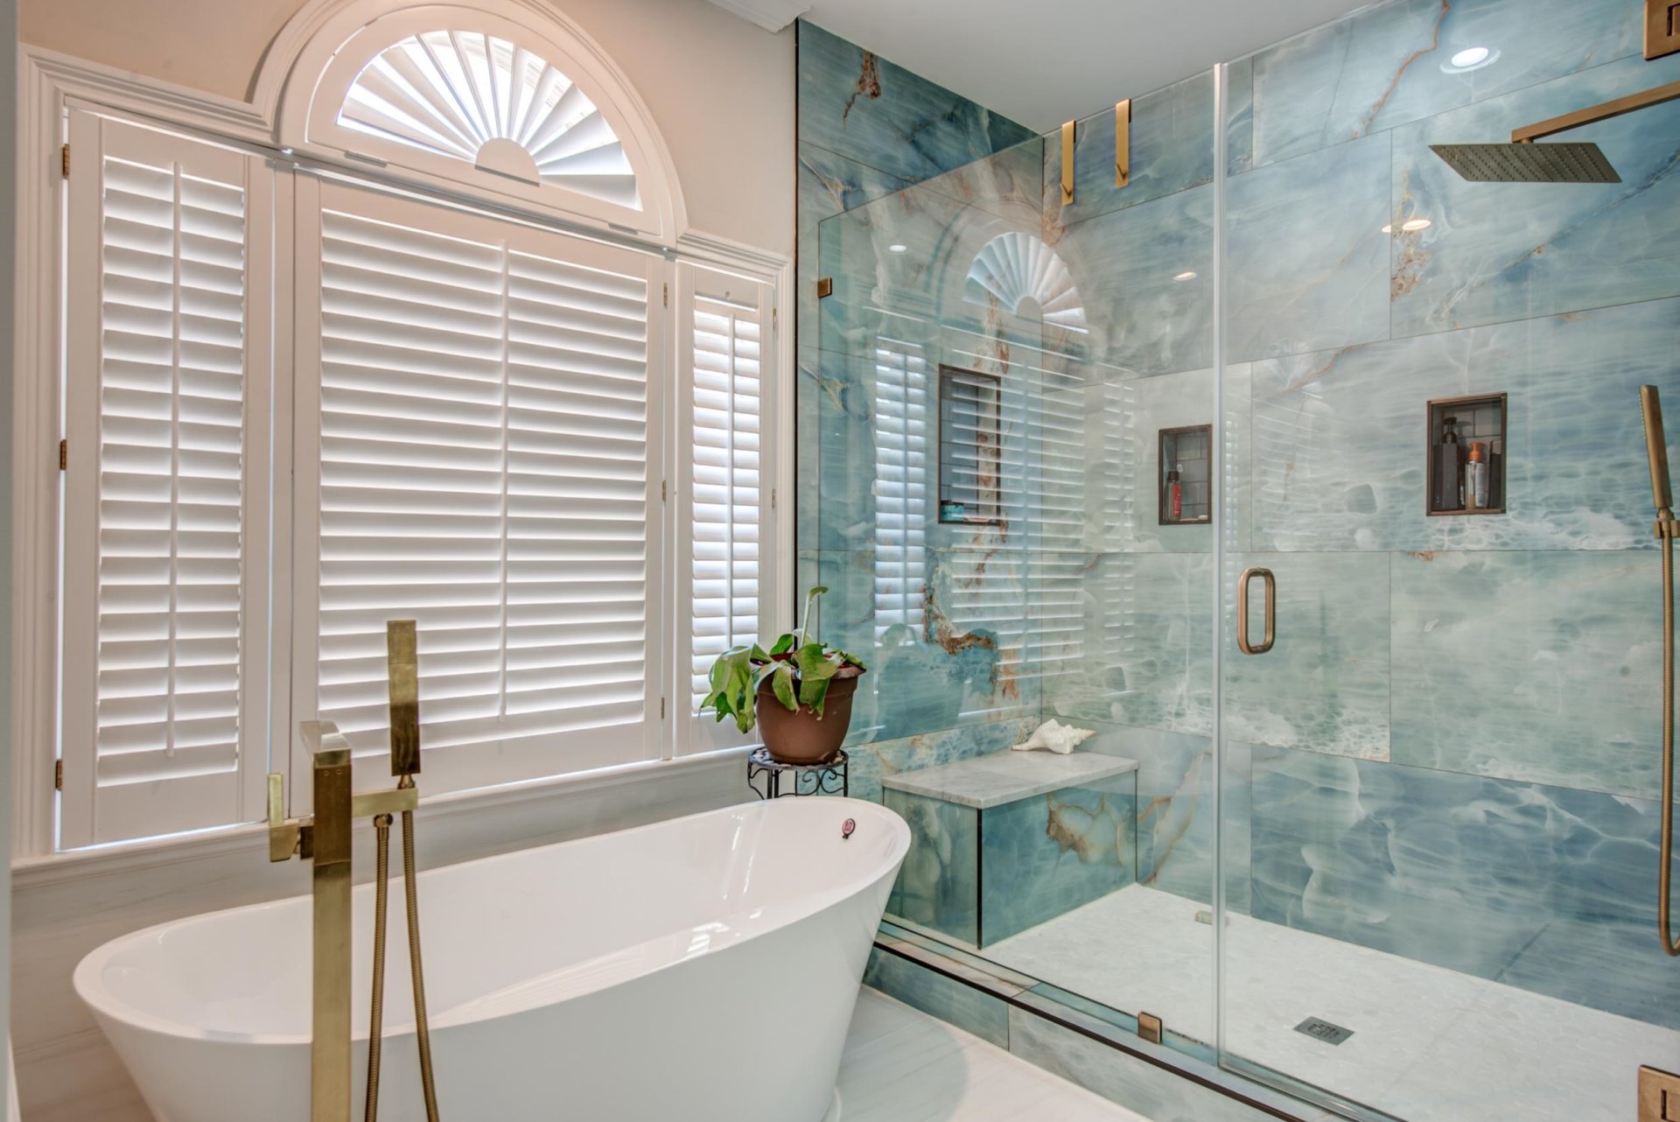
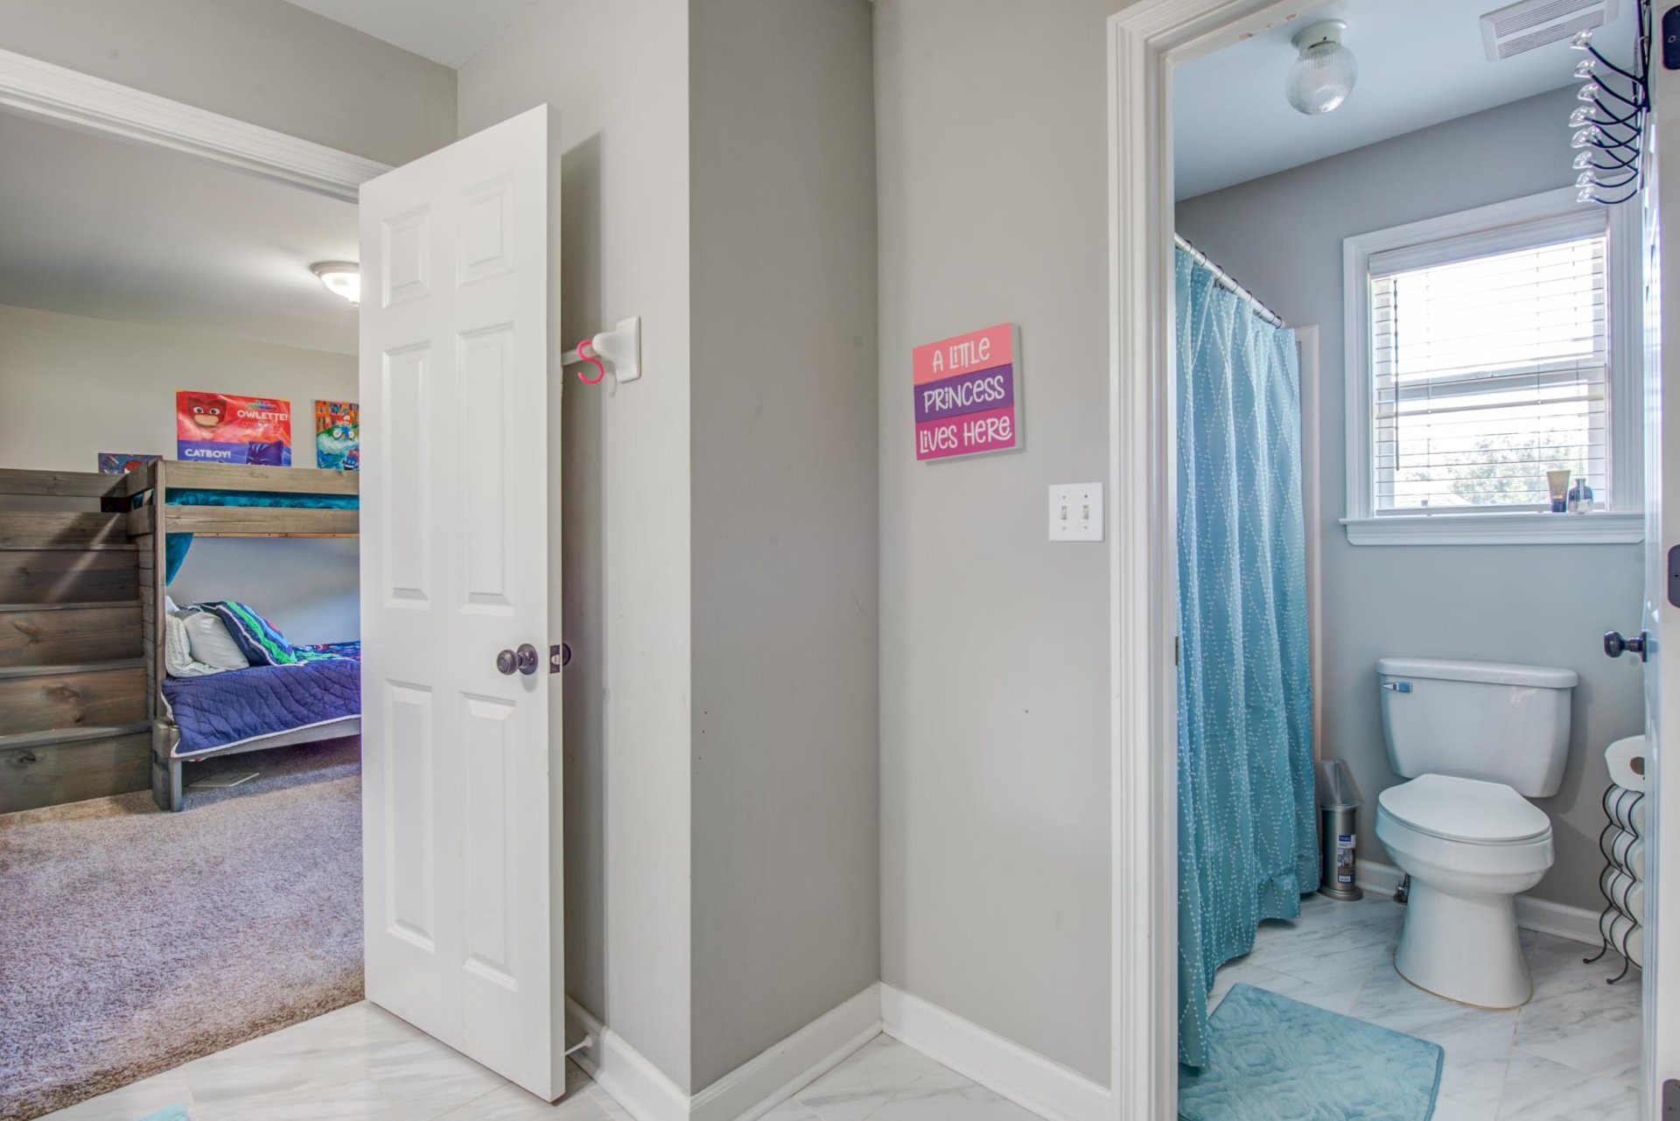
Full Baths
1
Half Bath
3,022
Sq Ft
Source: AutoFill (MAARdata) or Public Records (Cnty Assessor Site)
0.29
Acres
2000
Built
Features
Interior
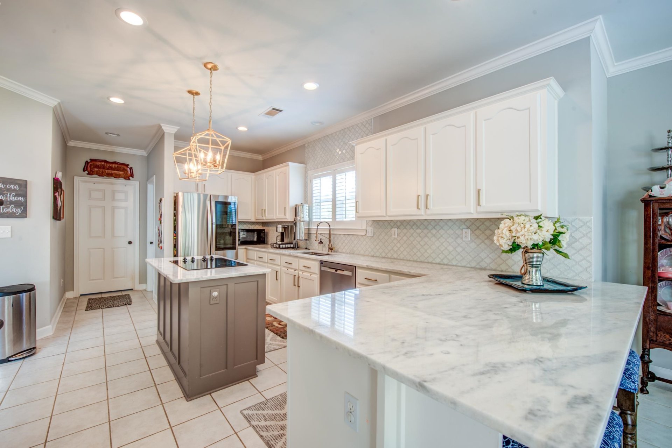
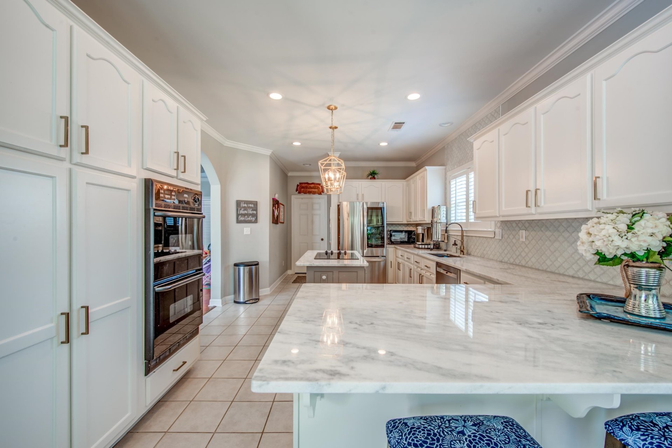
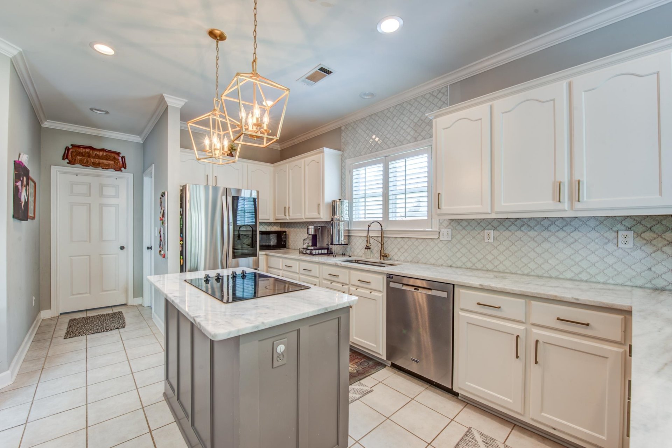
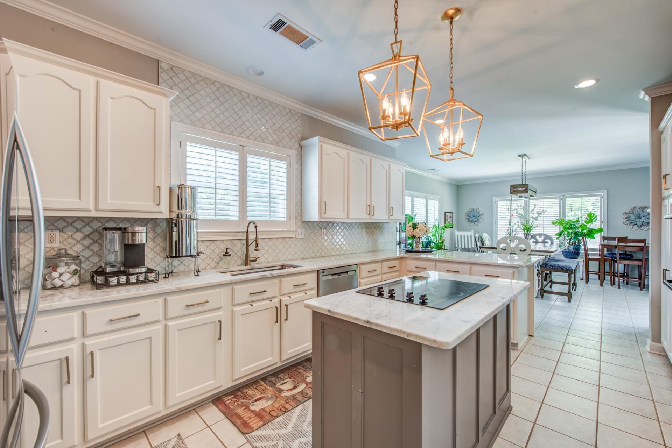
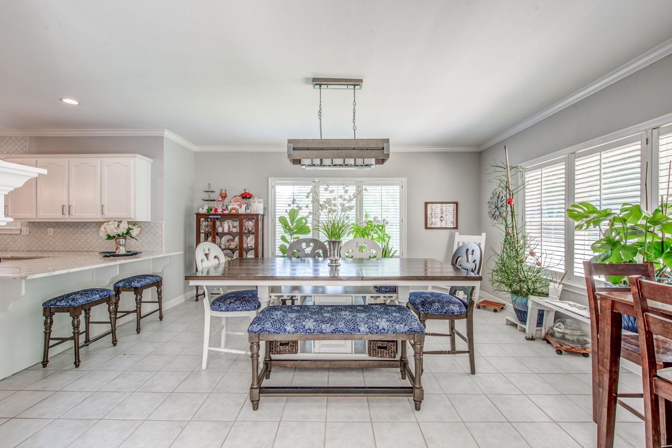
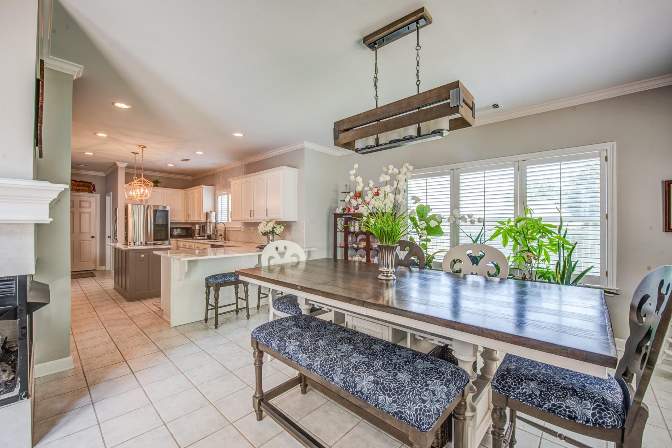
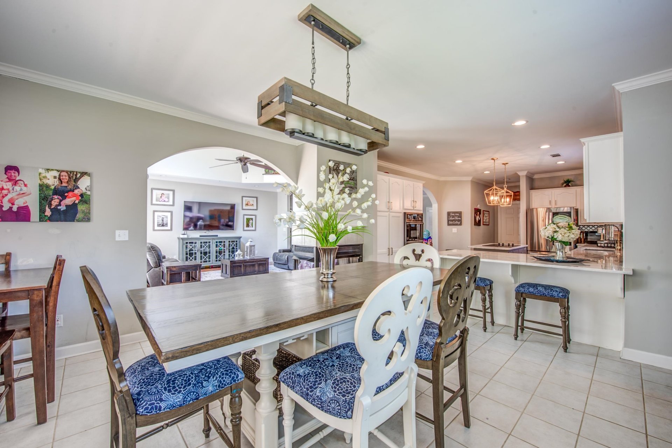
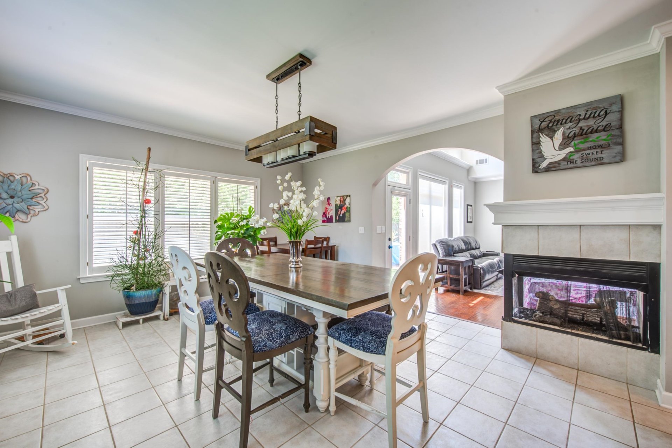
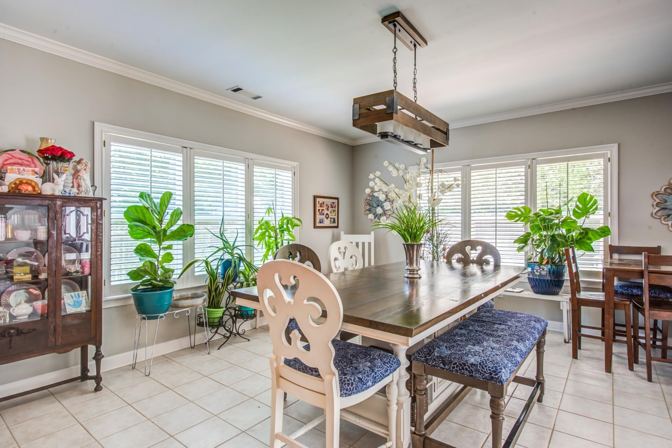
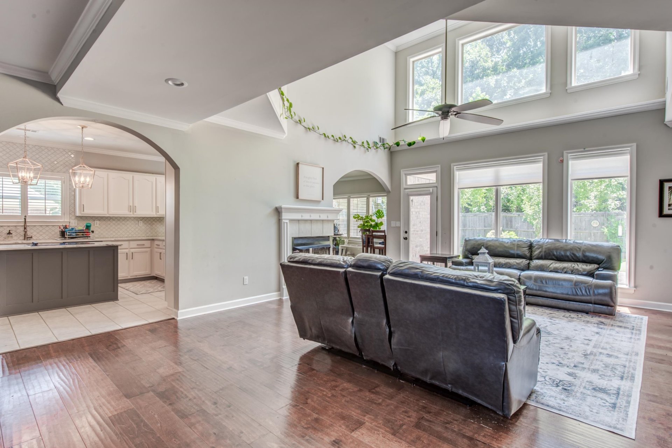
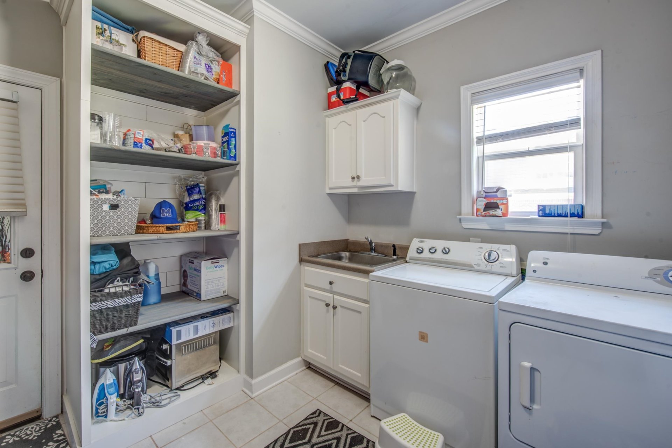
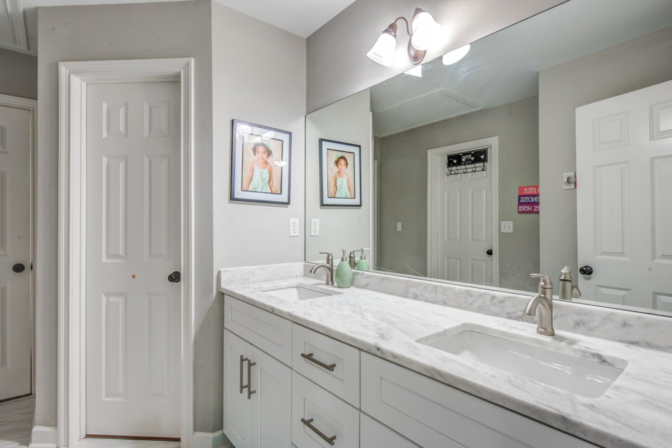
| Living/Dining/Kitchen | Separate Living Room, Separate Dining Room, LR/DR Combination, Updated/Renovated Kitchen, Eat-In Kitchen, Breakfast Bar, Pantry, Island In Kitchen, Washer/Dryer Connections, Kit/DR Combo, Keeping/Hearth Room |
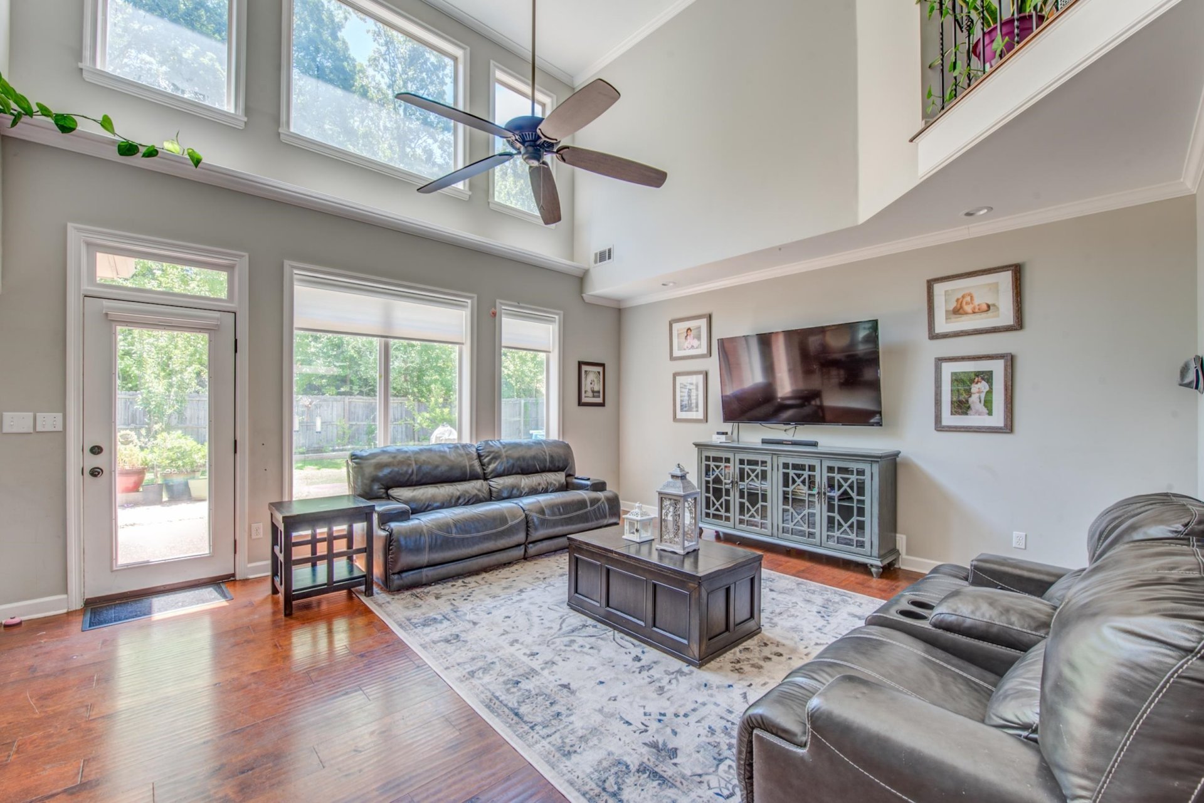
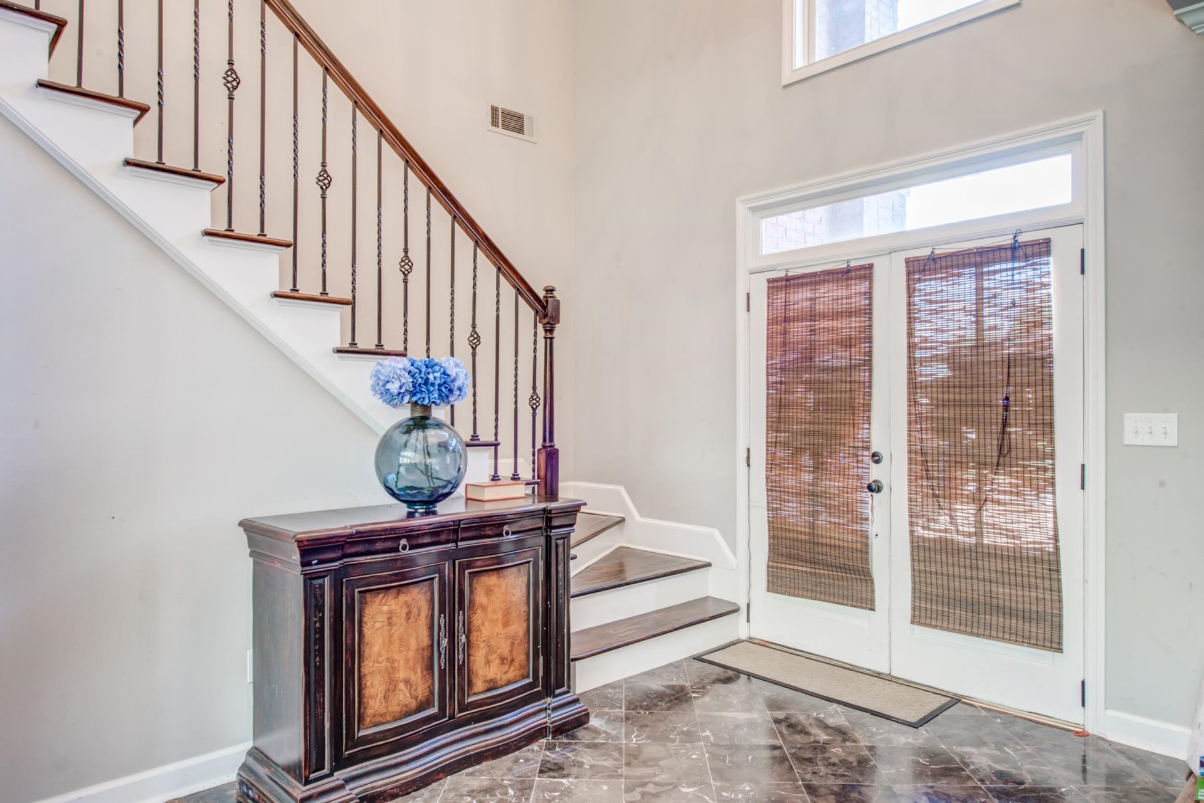
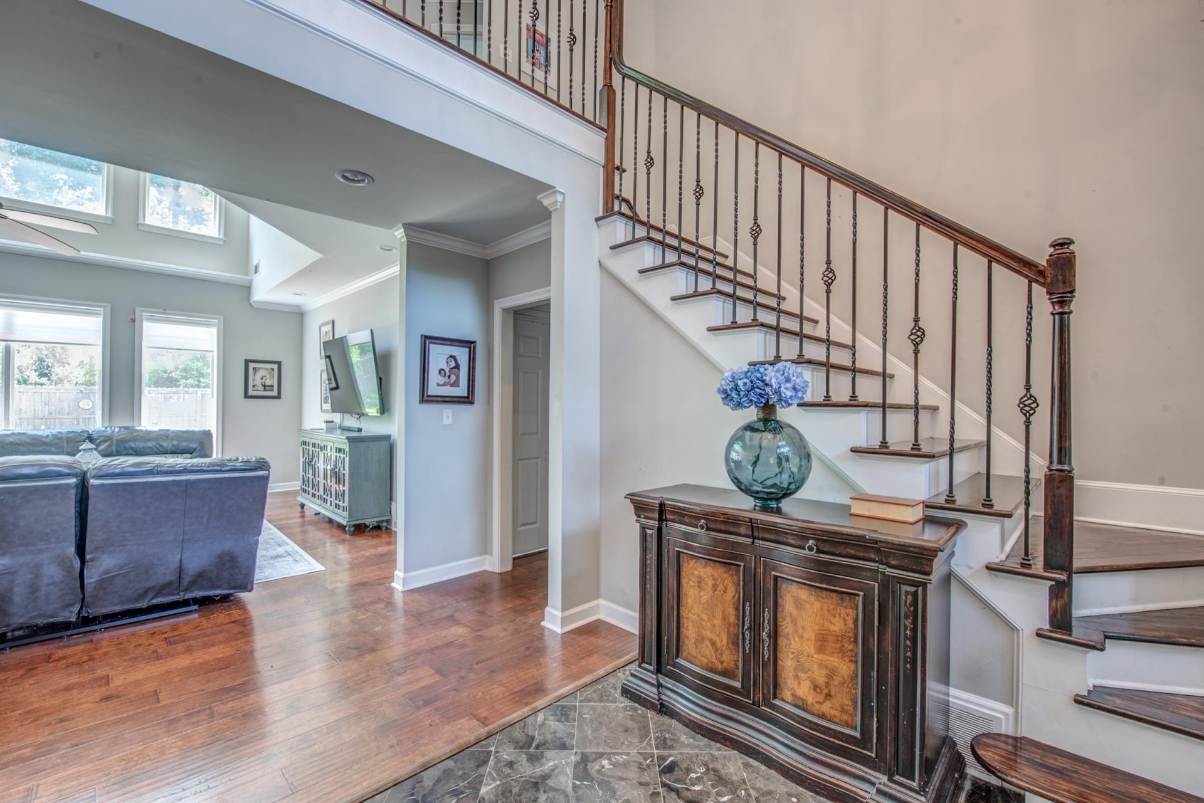
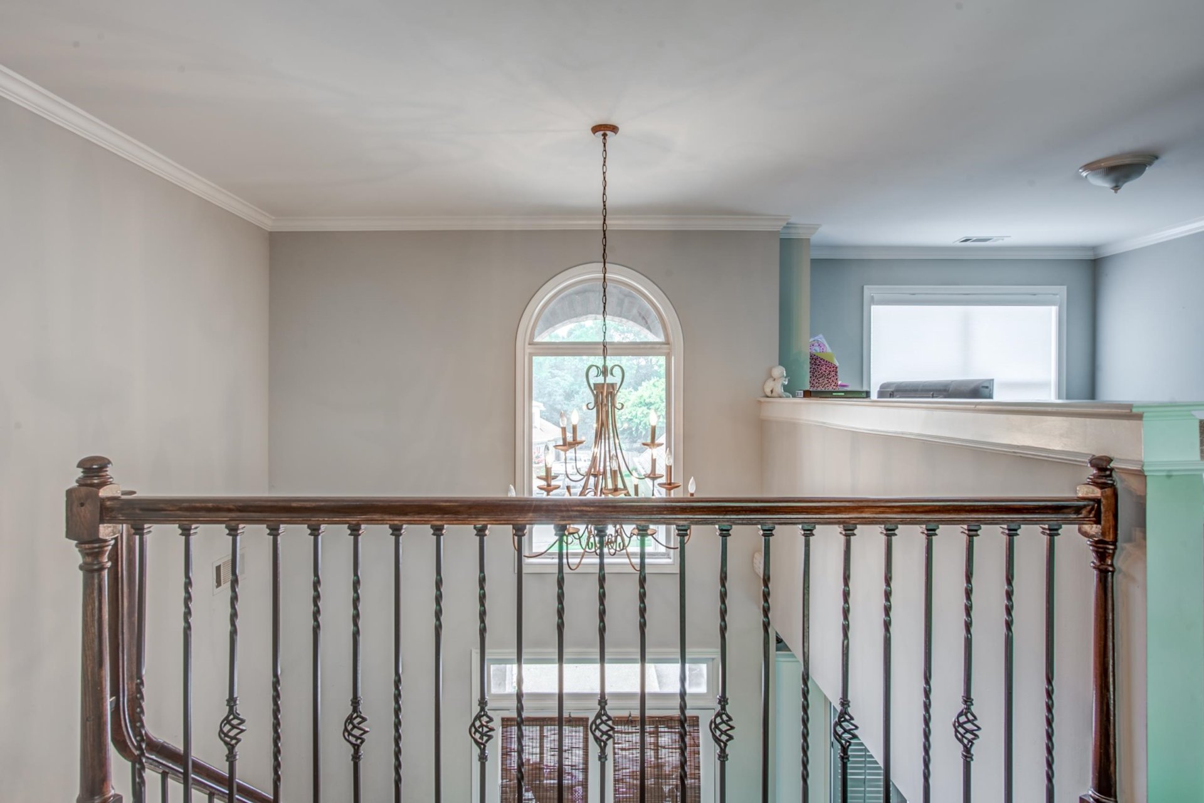
| Flooring | Wood Laminate Floors, Part Carpet, Tile, Smooth Ceiling, 9 or more Ft. Ceiling, Two Story Foyer |
| Total Rooms | 9 |
| Bedrooms Downstairs | 1 |
Utilities
| Heating | Central, Gas, Electric, Other (See REMARKS) |
| Cooling | Central, Ceiling Fan(s), Dual System |
Financial
| Annual City Tax | $1,041 |
| Annual County Tax | $2,978 |
Exterior & Lot
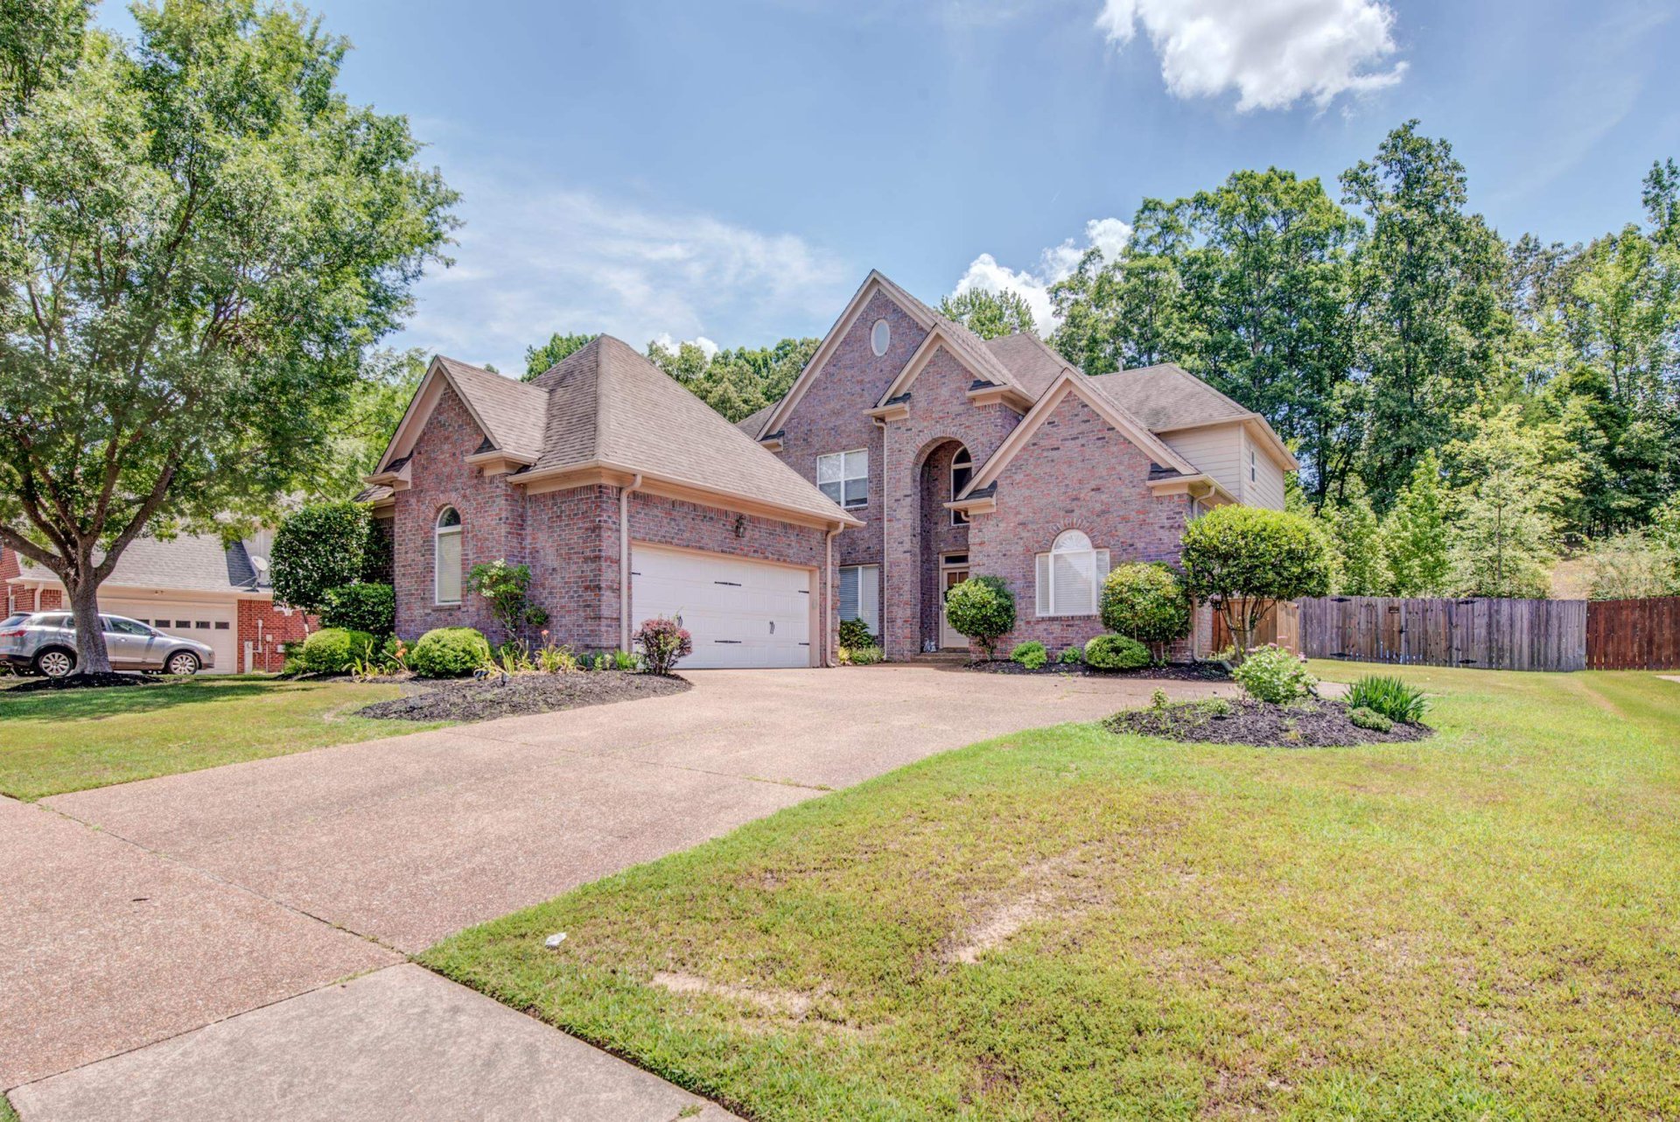
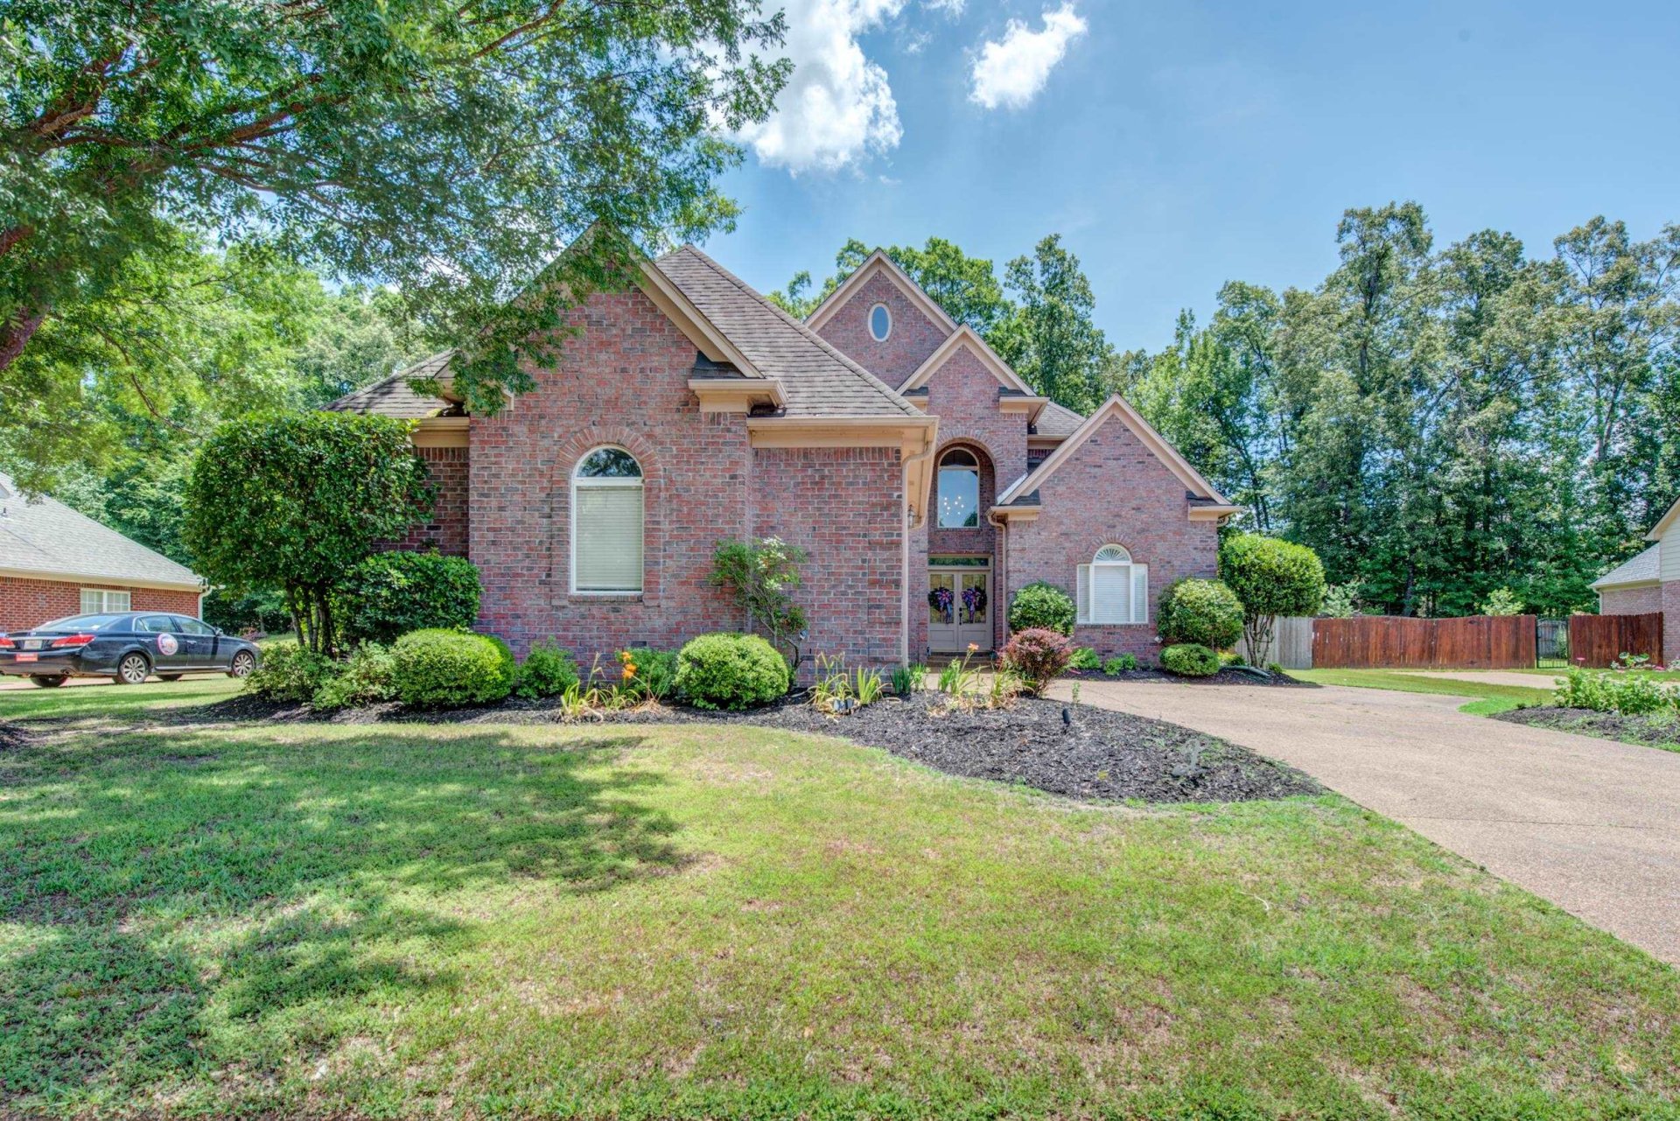
| Number of Stories | 1.5 |
| Pool | None |
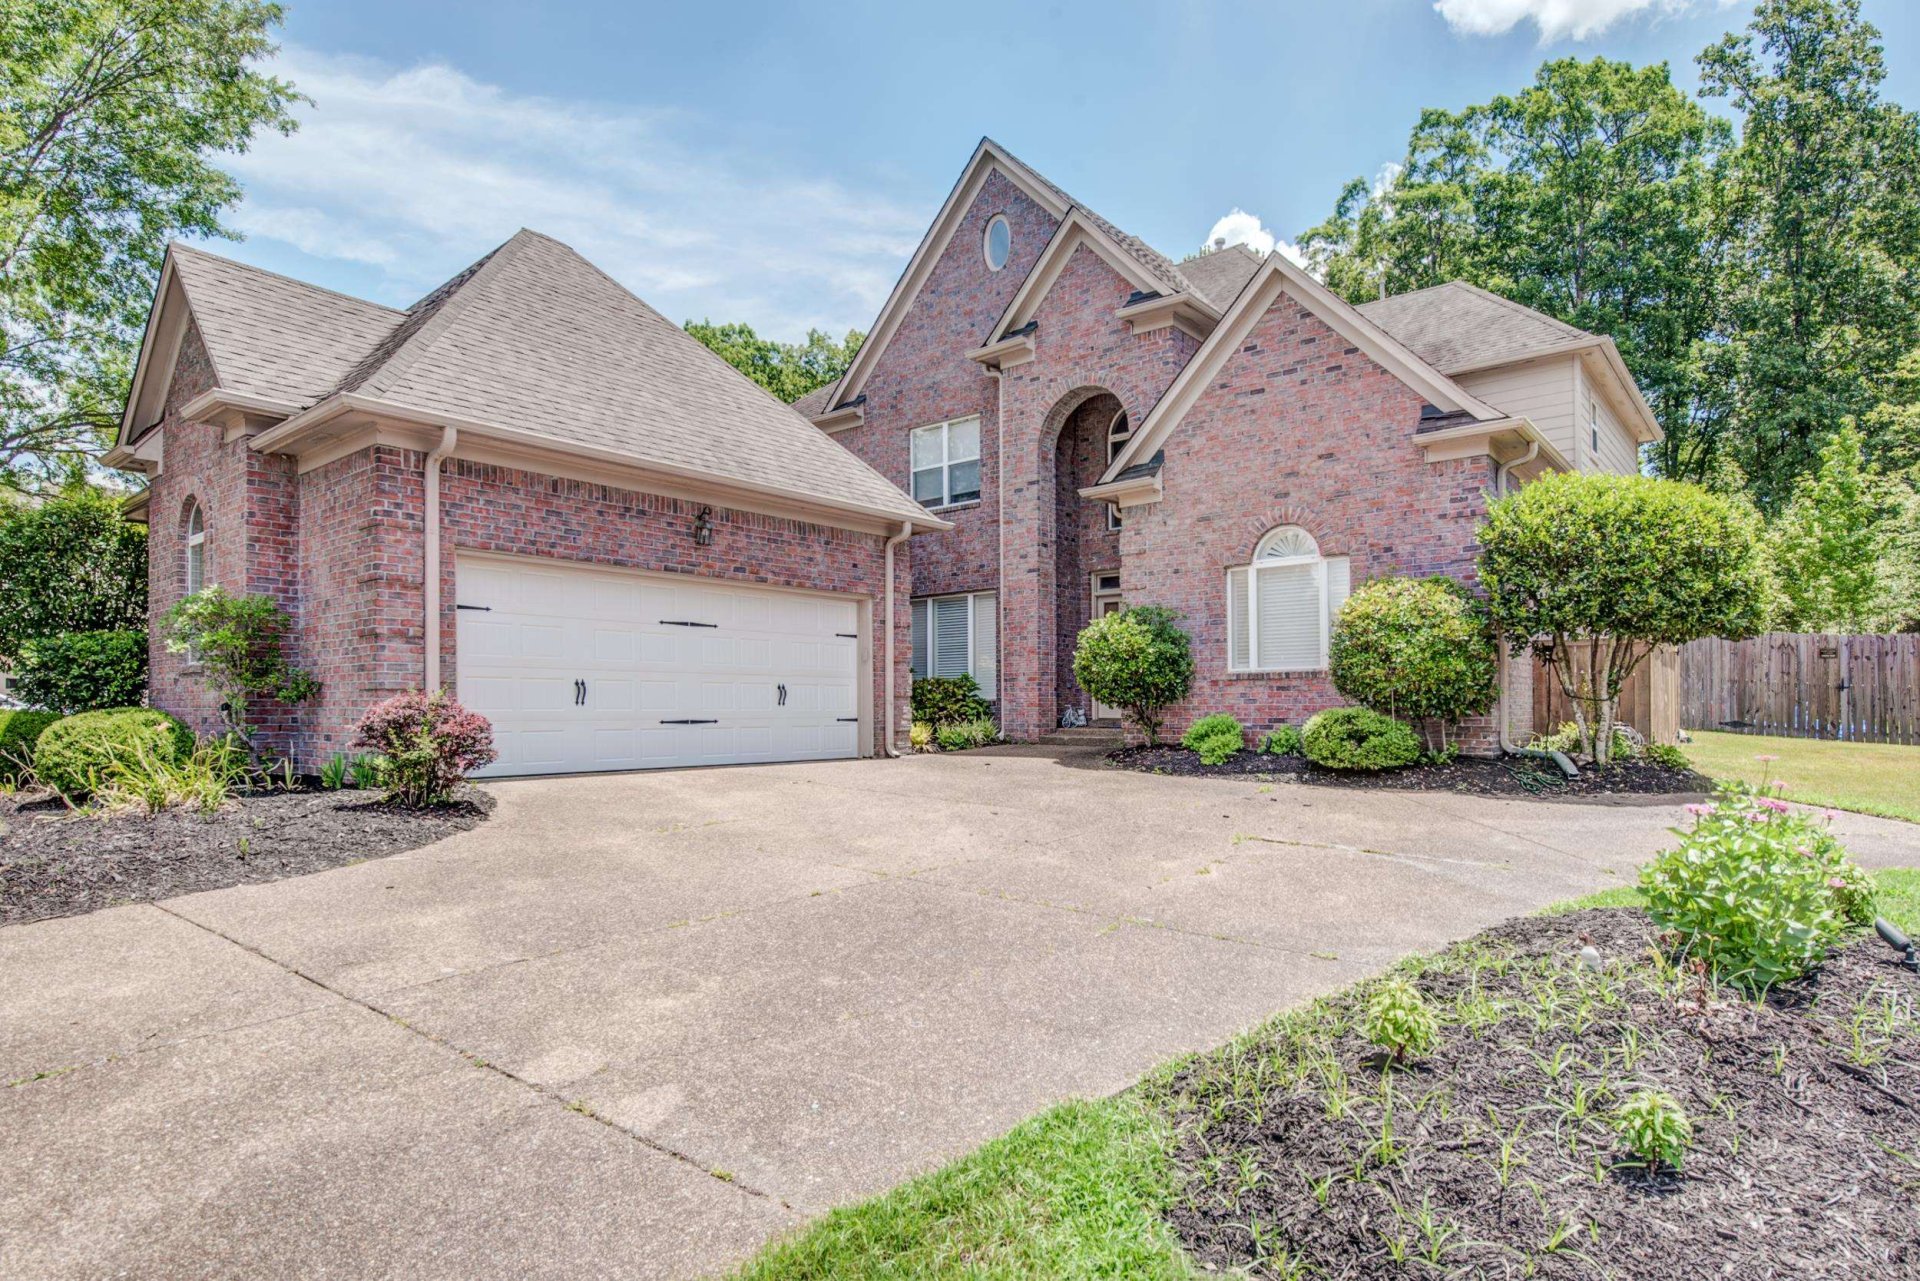
| Exterior Windows | Brick Veneer, Vinyl Siding, Double Pane Window(s) |
| Parking | Driveway/Pad, Garage Door Opener(s), Front-Load Garage |
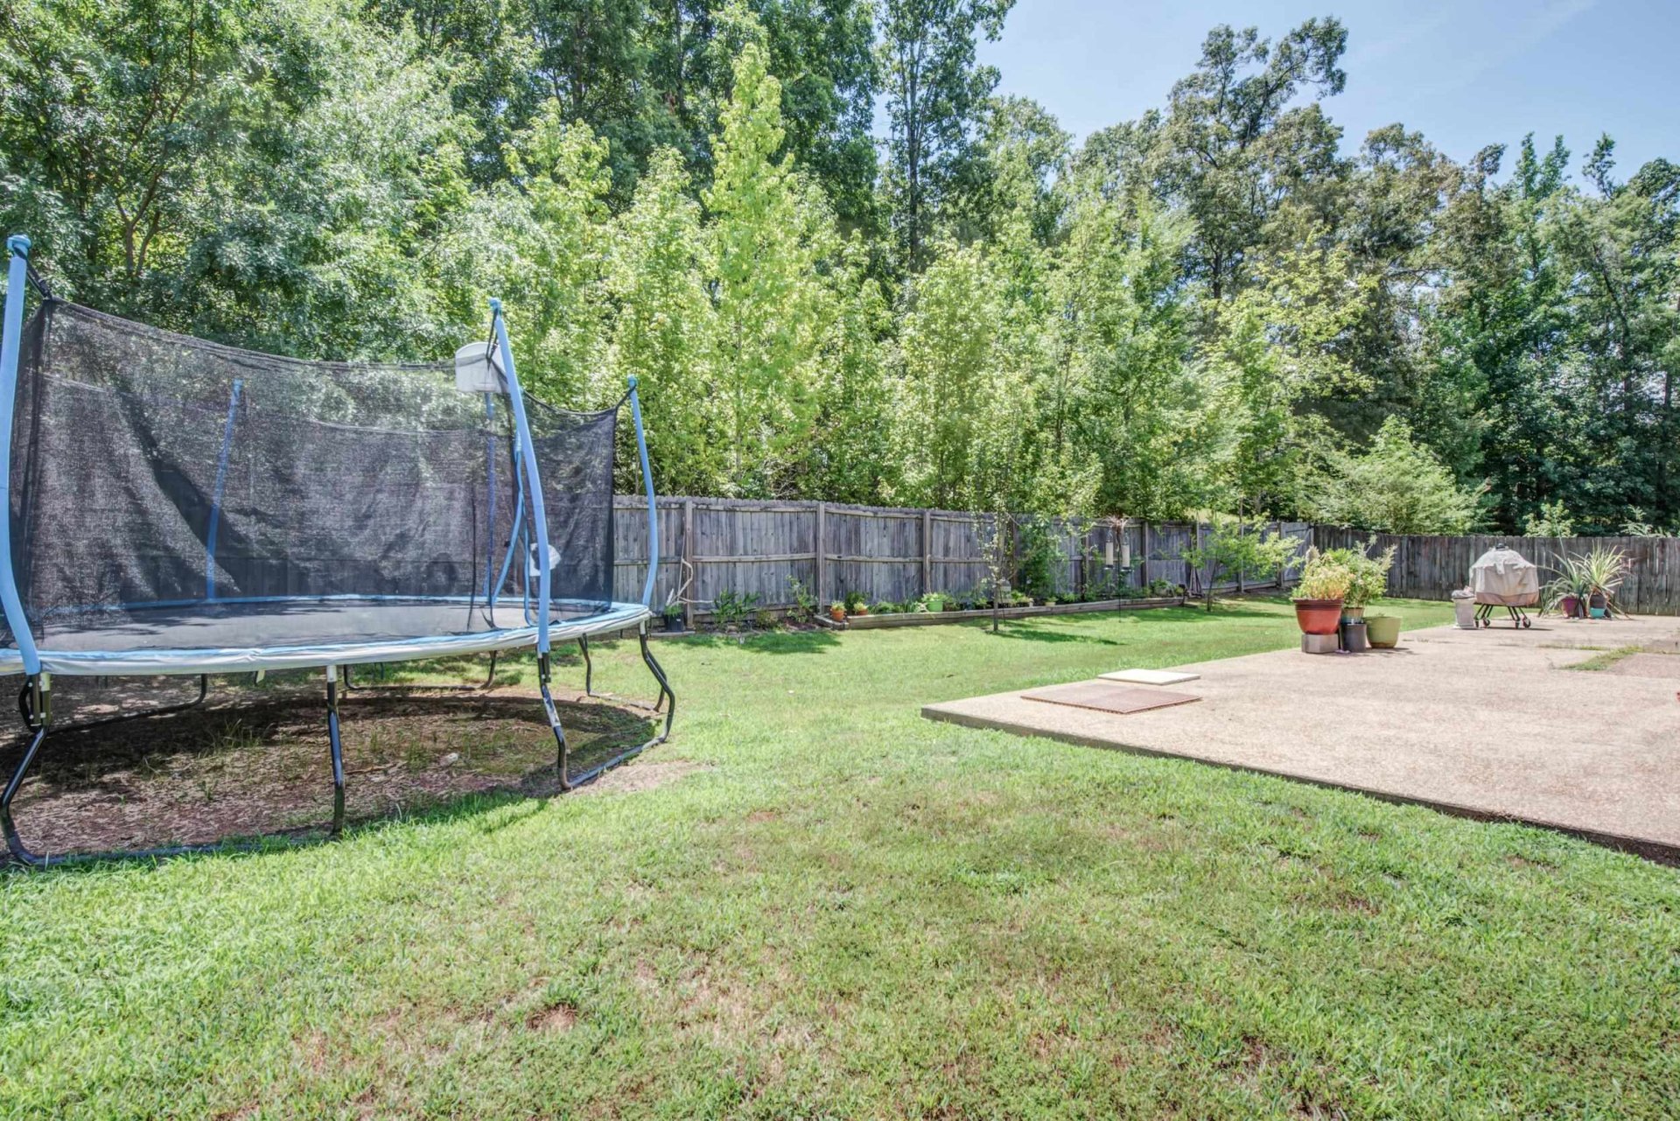
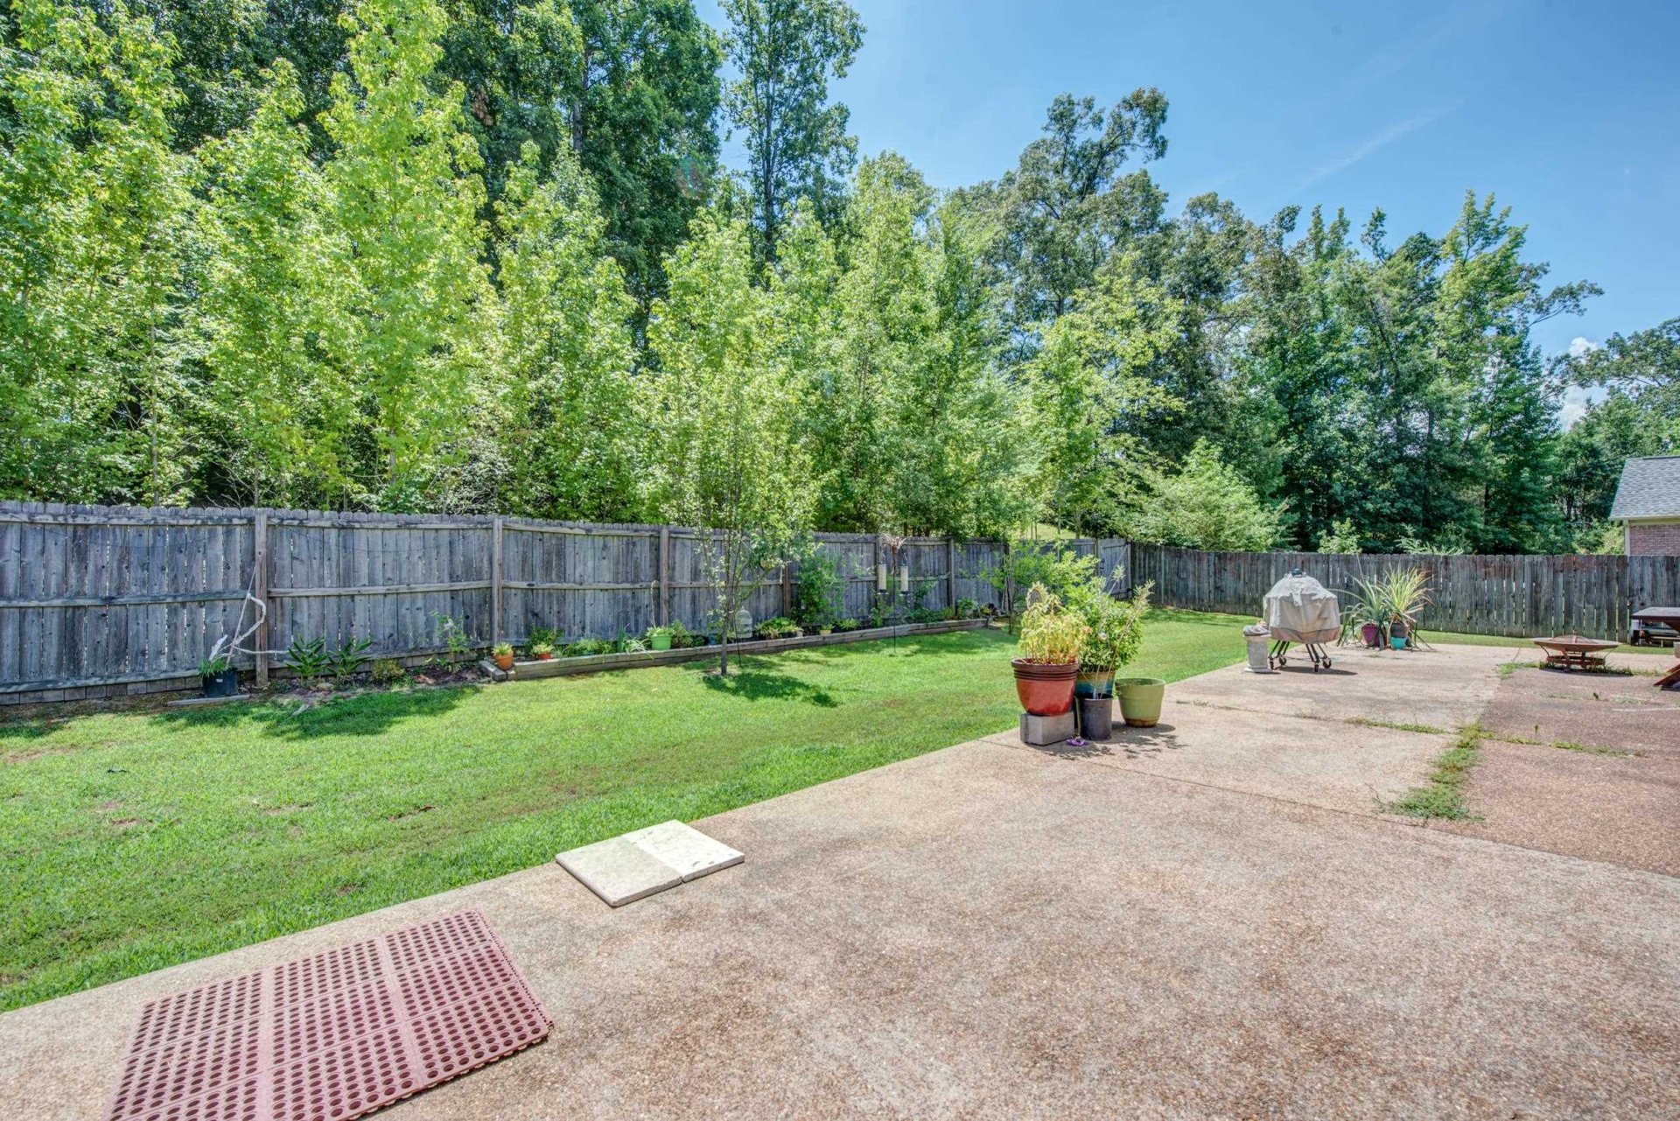
| Lot Description | Some Trees, Level, Landscaped, Wood Fenced |
| Other Exterior Features | Patio |
| Lot Dimensions | 12524 SF 90 X 140 |
| Covered Parking | 2 |
Neighborhood
| Directions | Exit 20 from I40 onto Canada Road. Left onto Lake Bridge Drive. Right onto New Canada Road. Left onto Canabridge Drive. Seventh house on the left. |
Contact Agent

Location
1 / 30
9401 CANABRIDGE