

+29 more
4
Beds
3
Full Baths
1
Half Bath
2,944
Sq Ft
Source: AutoFill (MAARdata) or Public Records (Cnty Assessor Site)
0.35
Acres
2000
Built
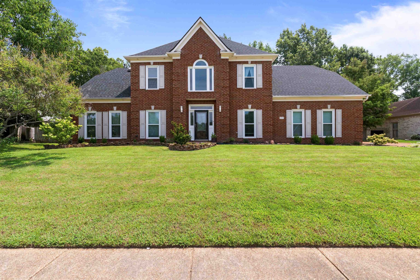
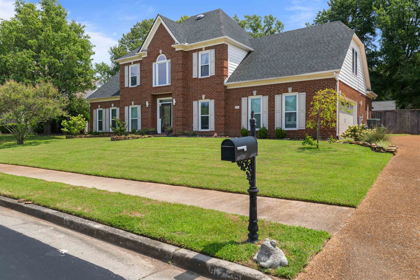
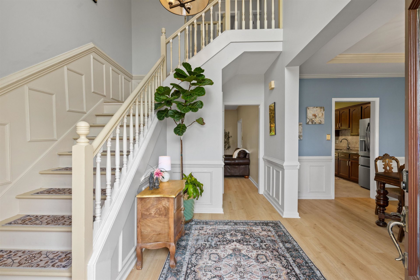
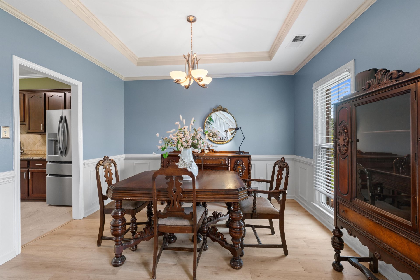
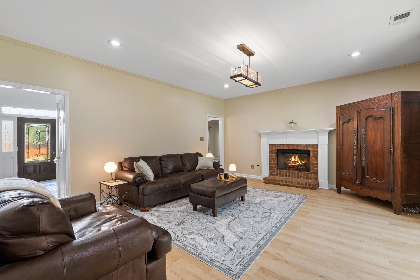
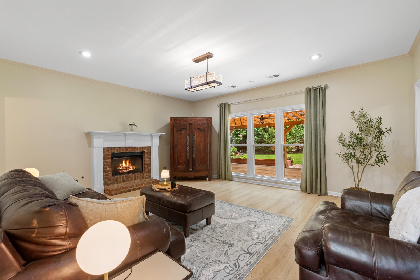
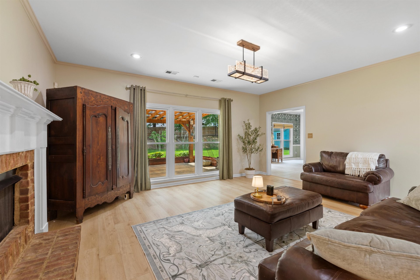
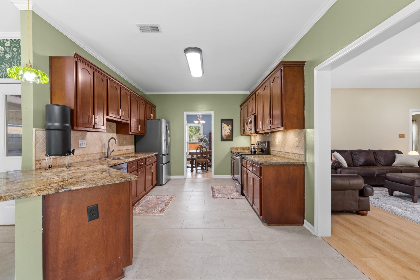
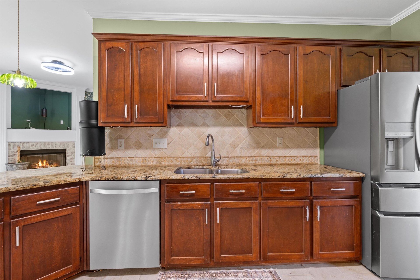
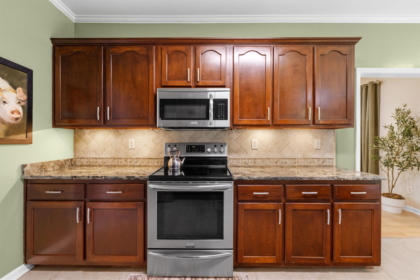
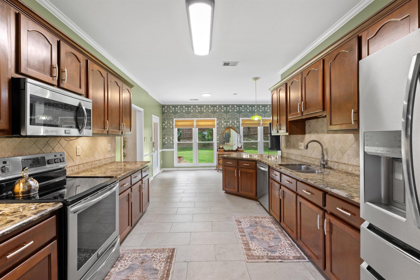
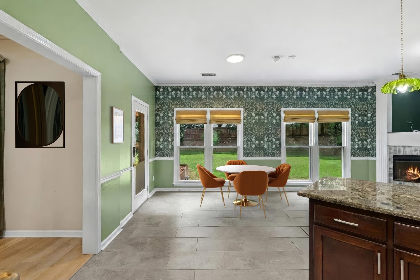
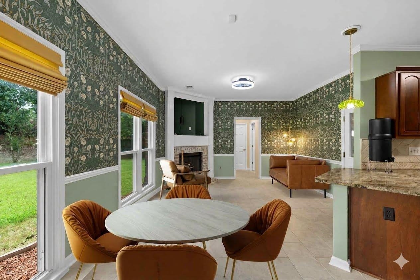
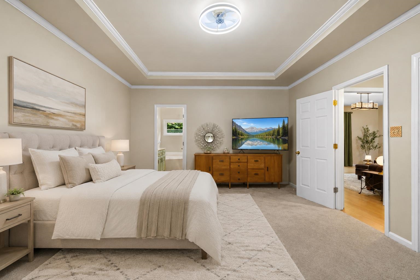
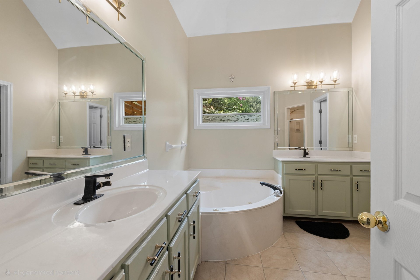
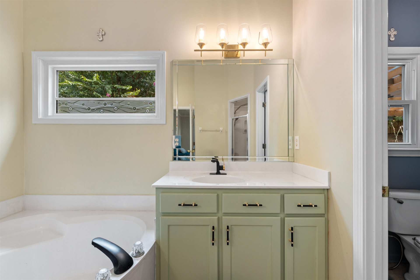
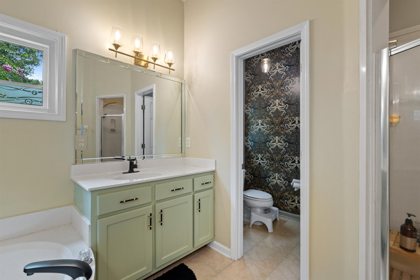
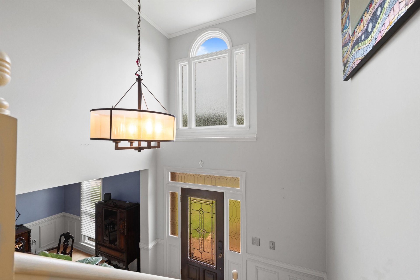
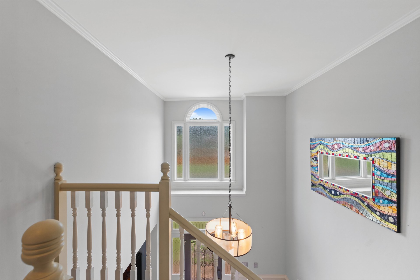
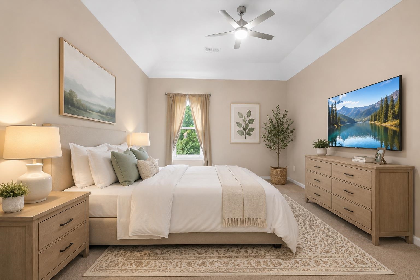
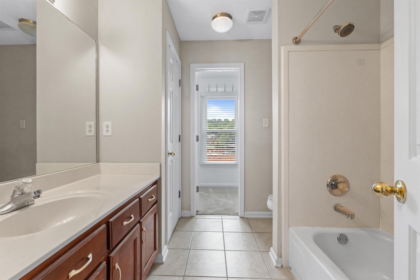
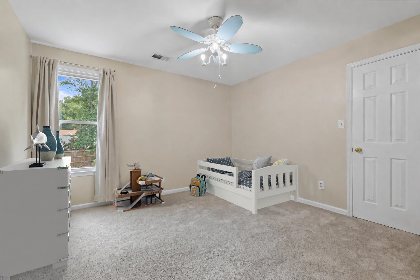
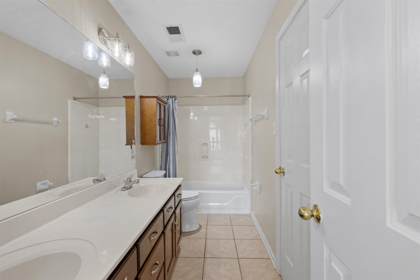
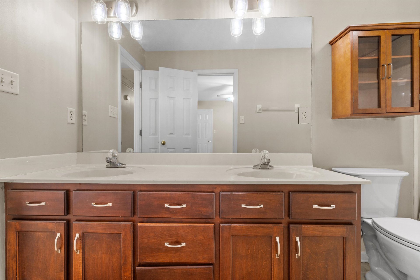
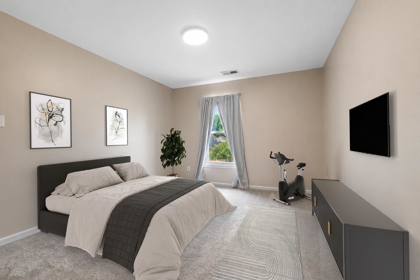
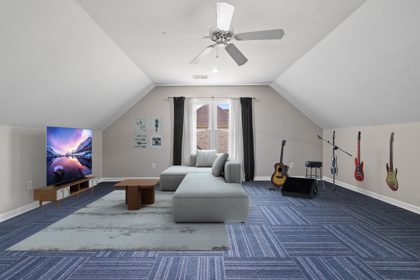
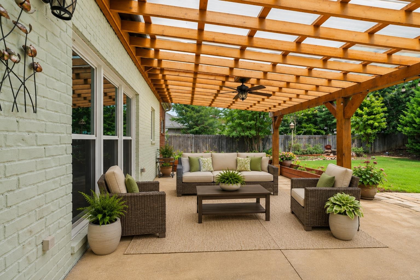
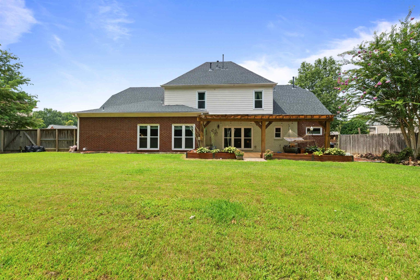
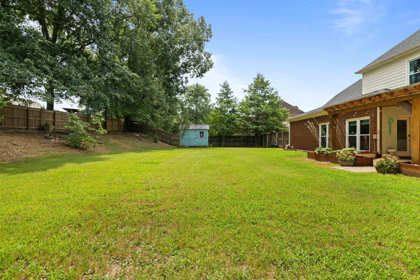
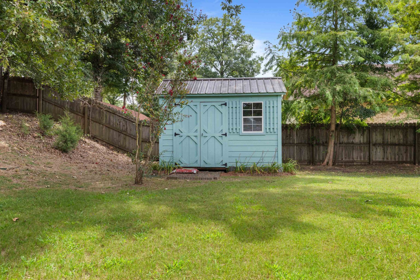
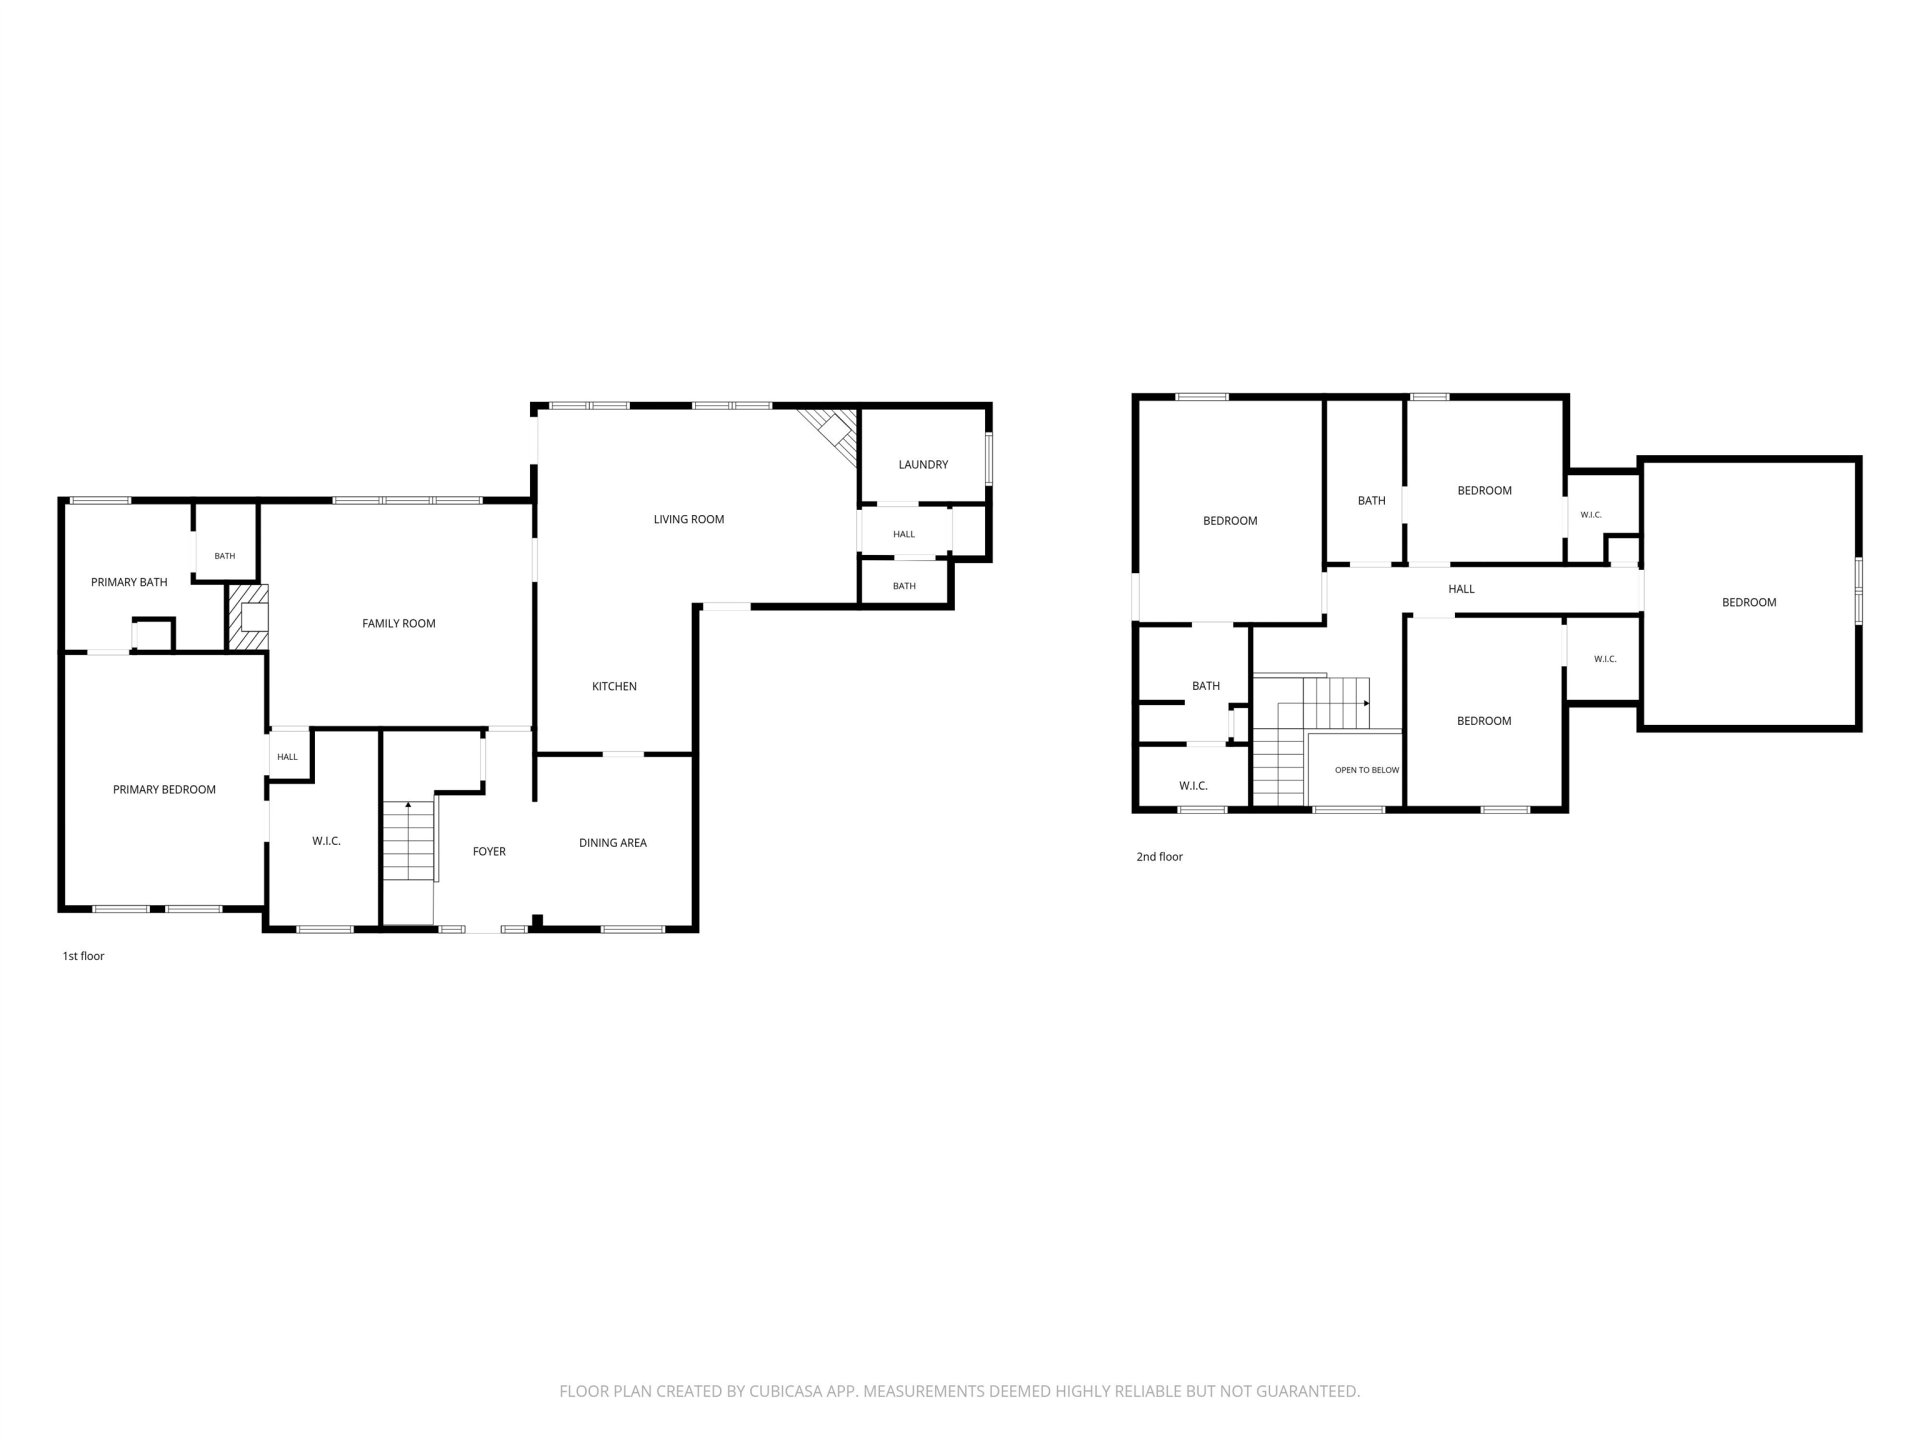
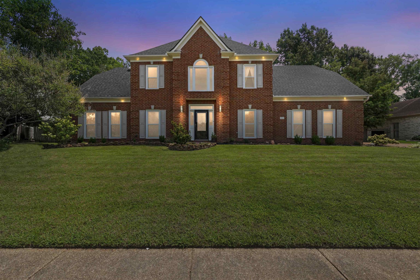
Welcome to this beautiful gem offering an abundance of space, thoughtful updates, a walk-in closet in each bedroom, & a versatile floor plan in the highly sought-after Bartlett School District! This spacious 4 bd/3 ba home w/bonus room features 2 primary suites—1 located downstairs & 1 upstairs—making it ideal for multi-generational living or accommodating guests. You'll love the floorplan, including a large den, cozy hearth room, formal dining room, & bright eat-in kitchen overlooking the fenced backyard. The kitchen is a cook's dream w/granite countertops, & a breakfast bar. Step outside to your own backyard retreat featuring an impressive 24'x18' covered cedar patio, perfect for entertaining or relaxing year-round. A quality Mennonite-built storage shed provides excellent storage w/electrical nearby. Enjoy peace of mind w/numerous recent updates like a 3 year old roof, 4 year old flooring, a new water heater, a 6 year old Trane A/C, & 2020 windows!
Features
Interior
| Living/Dining/Kitchen | Separate Dining Room, Separate Den, Eat-In Kitchen, Breakfast Bar, Separate Breakfast Room, Pantry |
| Appliances | Range/Oven, Disposal, Dishwasher, Microwave |
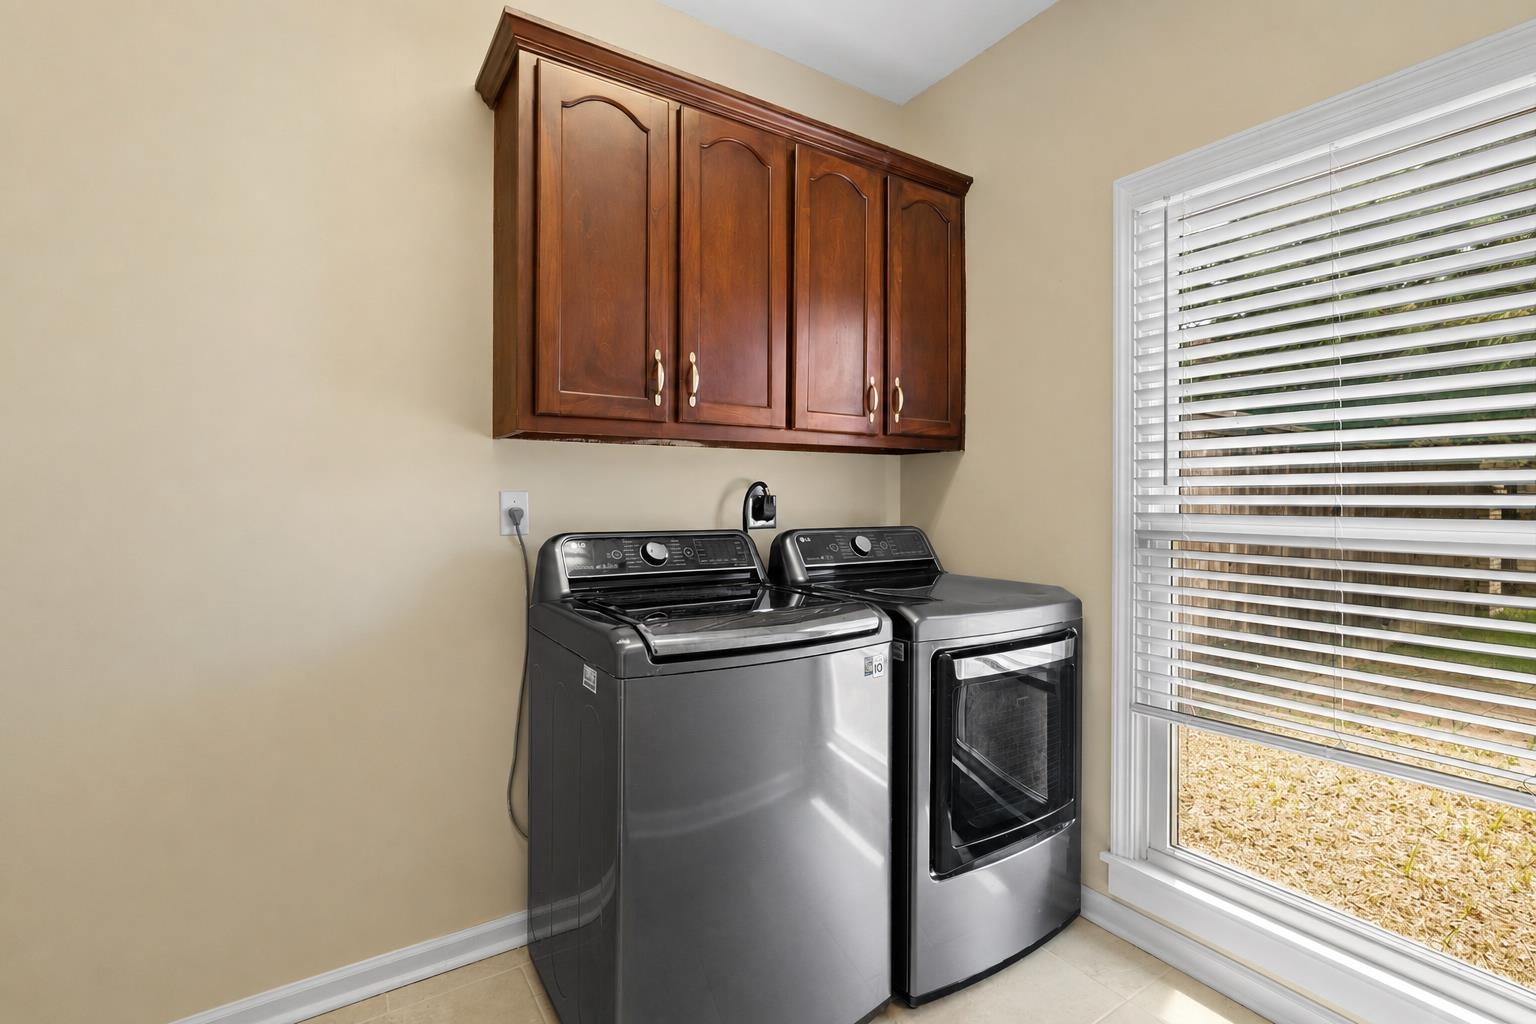
| Additional Rooms | Laundry Room, Bonus Room, Entry Hall, Attic |
| Other Interior Features | Excl Some Window Treatmnt, Walk-In Closet(s), Pull Down Attic Stairs |
| Flooring | Wood Laminate Floors, Part Carpet, Tile |
| Fireplace | In Den/Great Room, In Keeping/Hearth room |
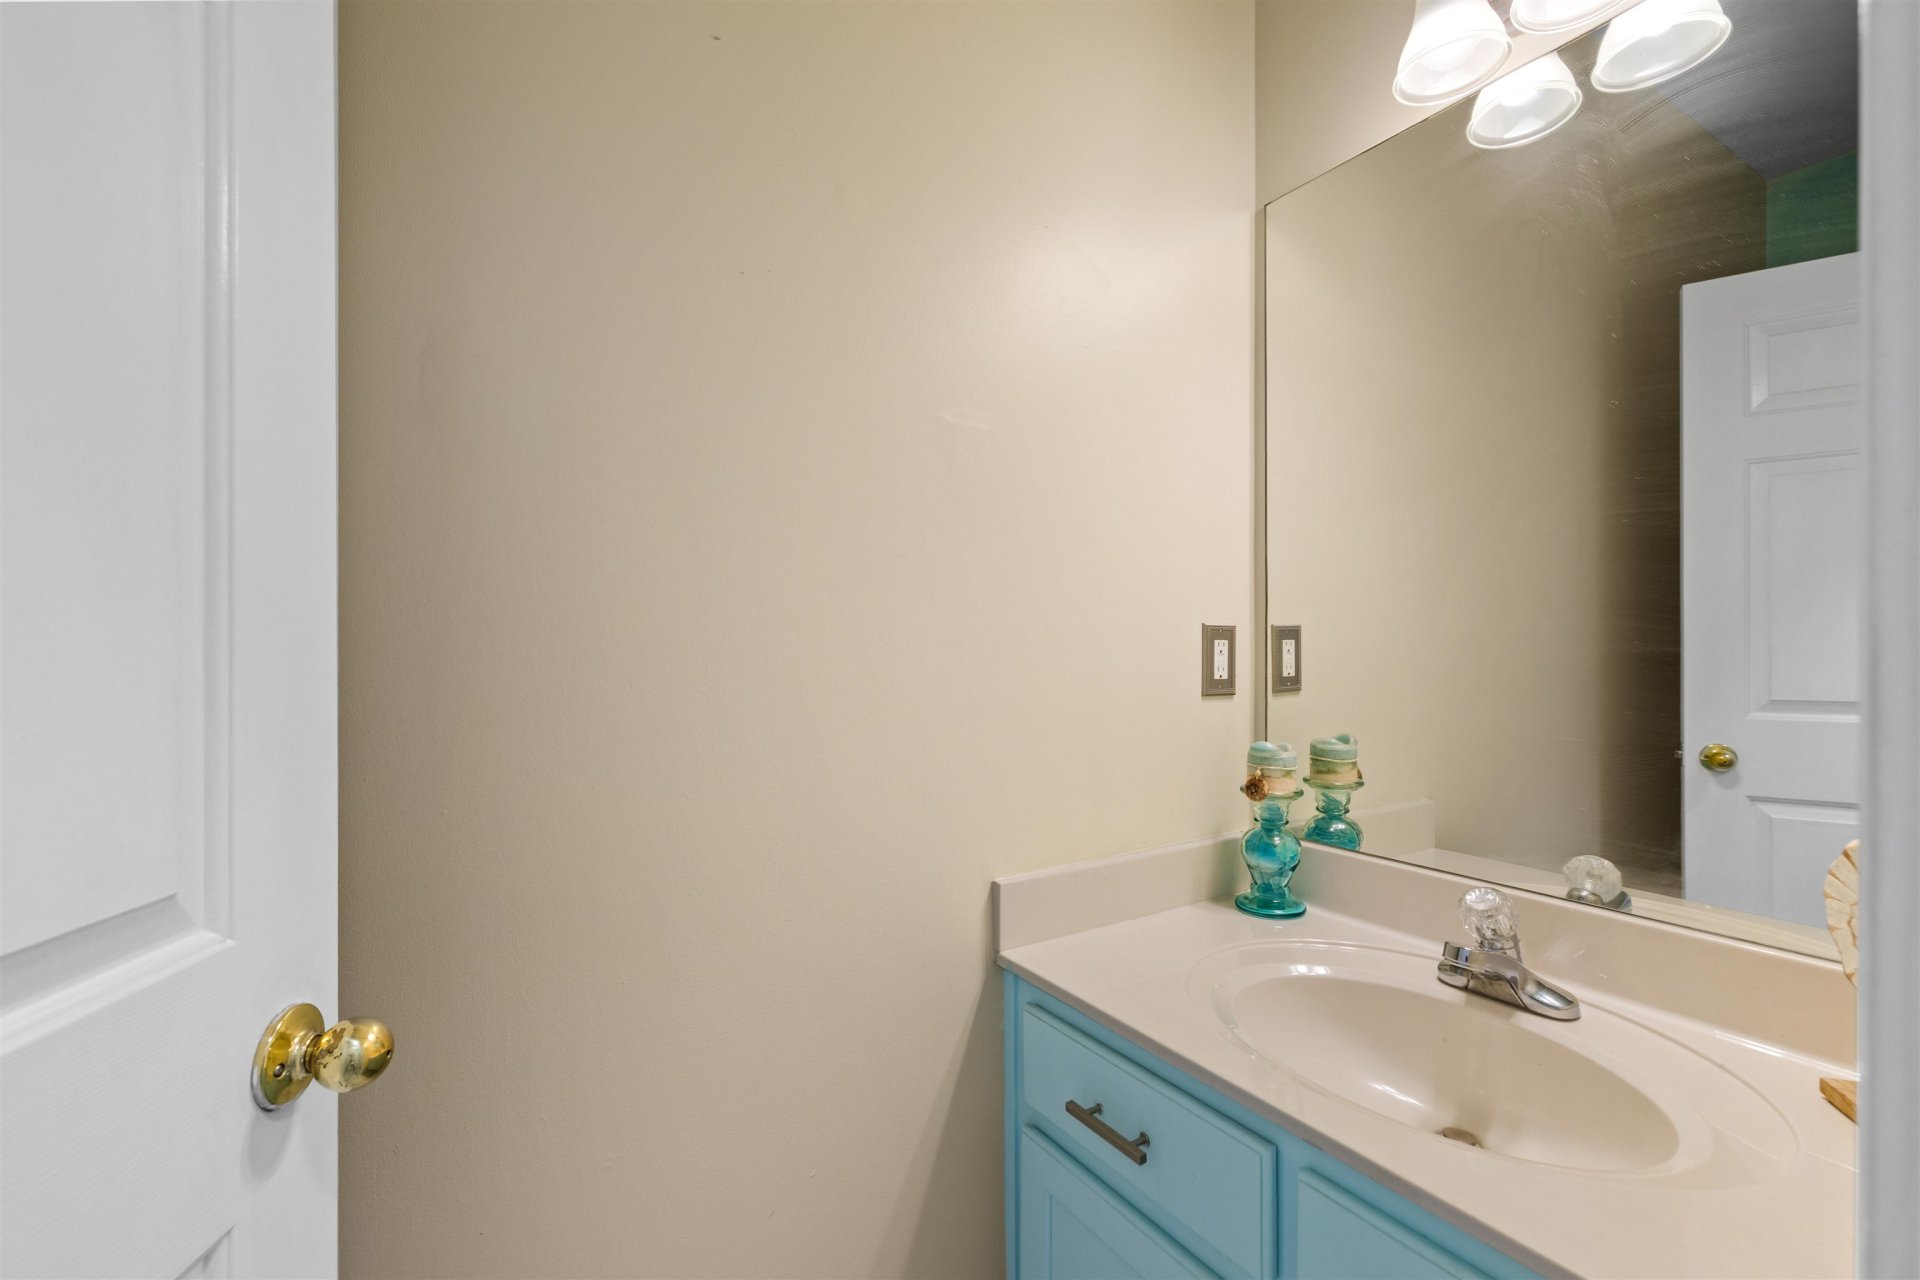
| First Floor | Dining Room, Den/Great Room, Kitchen, Primary Bedroom, 1/2 Bath, 1 Bath, 1 1/2 Bath, Laundry Room, Keeping/Hearth Room, Breakfast Room |
| Second Floor | 2nd Bedroom, 3rd Bedroom, 4th or More Bedrooms, 2 or More Baths, Play Room/Rec Room, Bonus Room |
| Total Rooms | 9 |
| Bedrooms Downstairs | 1 |
Utilities
| Heating | Central |
| Cooling | Central, Ceiling Fan(s), 220 Wiring |
| Water/Sewer | Public Water, Public Sewer |
Financial
| Annual City Tax | $1,571 |
| Annual County Tax | $2,546 |
Exterior & Lot
| Number of Stories | 2.0 |
| Pool | None |
| Roof | Other (See REMARKS) |
| Exterior Windows | Brick Veneer |
| Parking | Driveway/Pad, Workshop(s), Garage Door Opener(s), Side-Load Garage |
| Lot Description | Some Trees, Professionally Landscaped, Wood Fenced |
| Other Exterior Features | Porch, Patio, Covered Patio, Wood Fence, Storage, Sidewalks |
| Foundation | Slab |
| Lot Dimensions | 15104 SF 98 X 145 |
| Covered Parking | 2 |
Neighborhood
| Directions | Go North on Germantown Pkwy passing Stage Rd/Hwy 64. Turn right on Bailey Dr and the house is on the left. |
Contact Agent

Location
1 / 34
4858 BAILEY