

4
Beds
3
Full Baths
1
Half Bath
3,878
Sq Ft
Source: Floor Plans (Builder/Architecture)
0.65
Acres
2026
Built
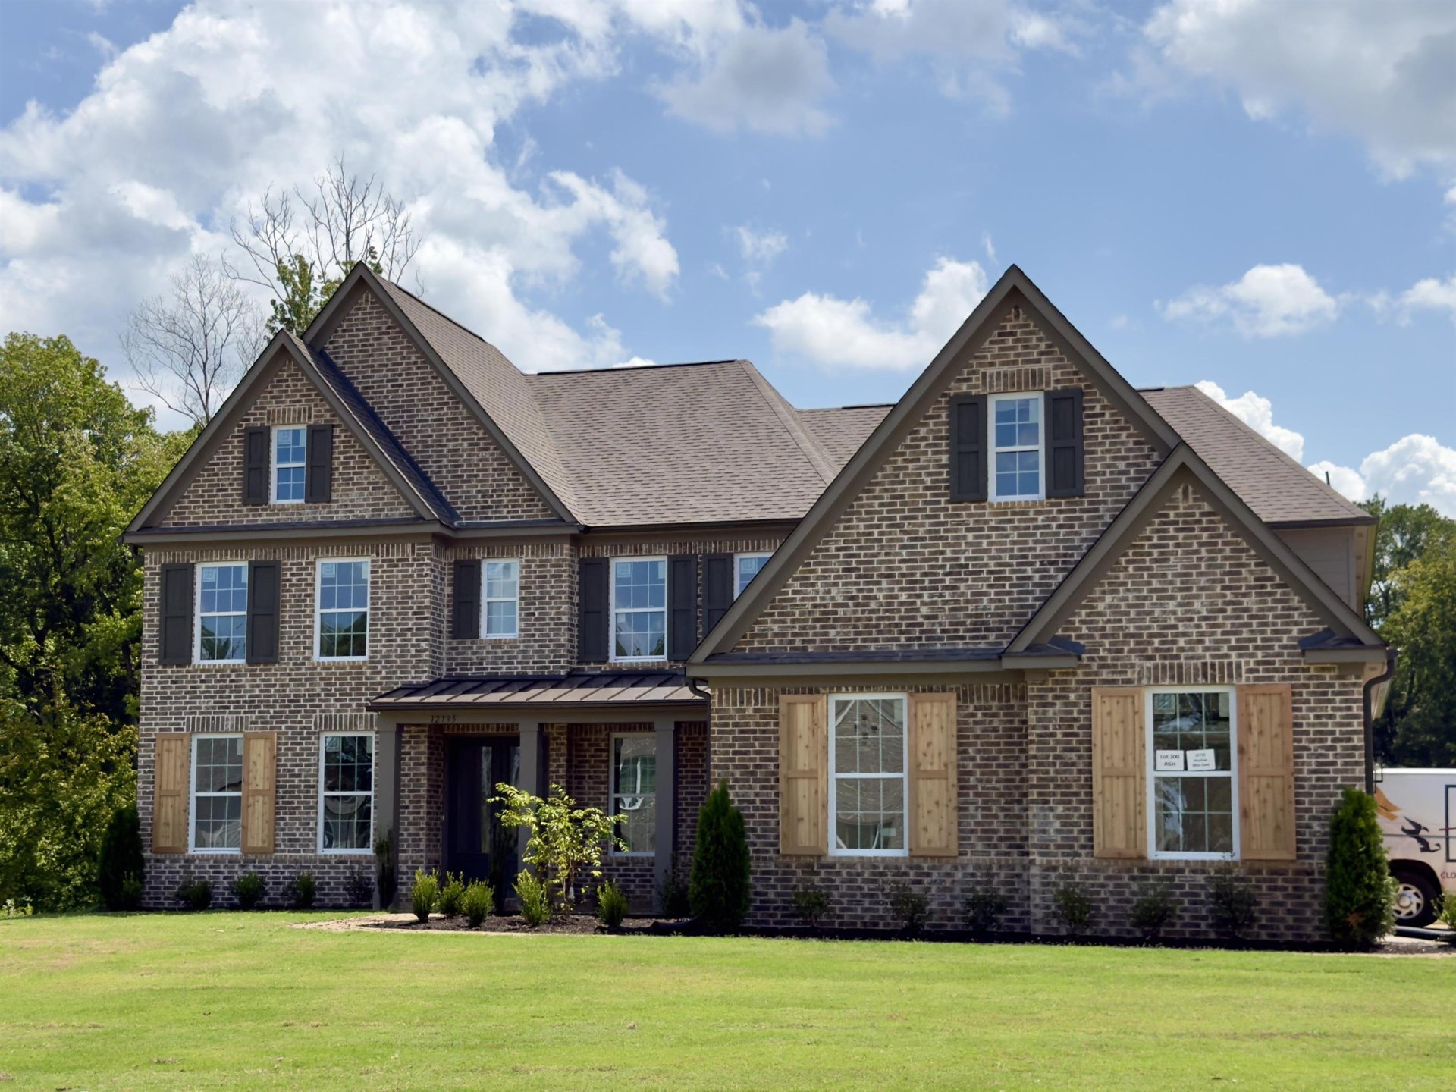
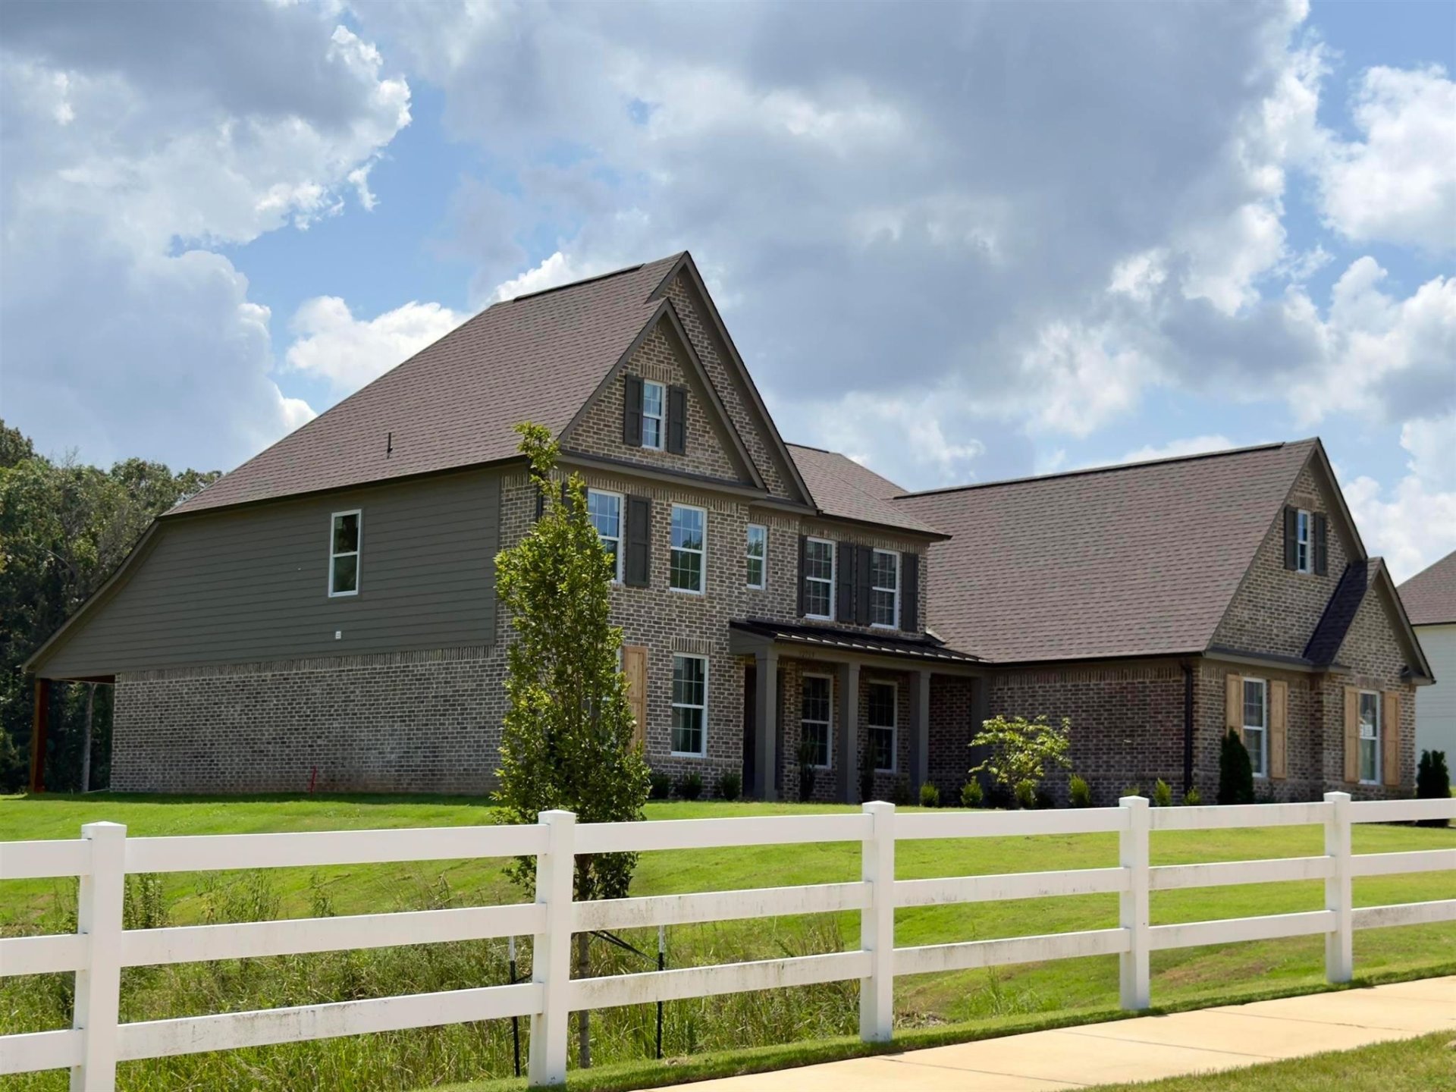
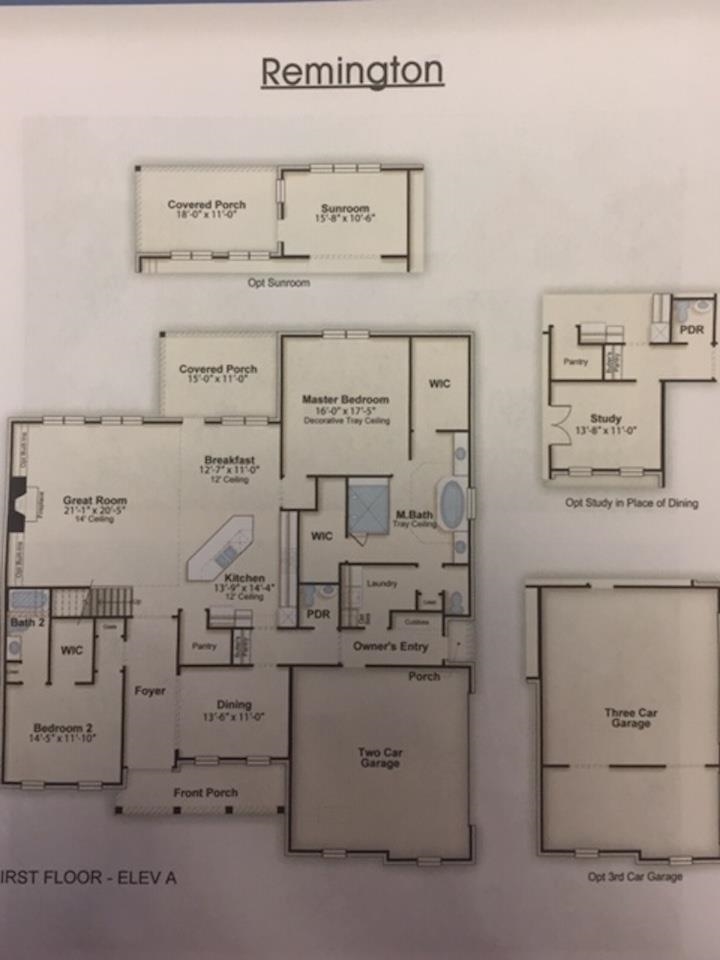
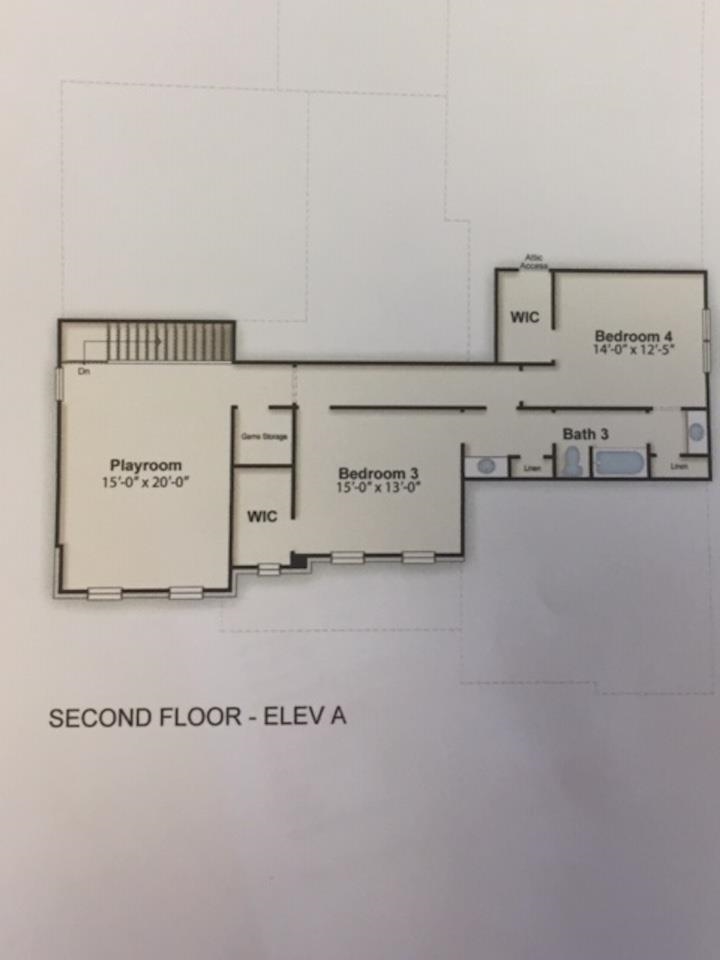
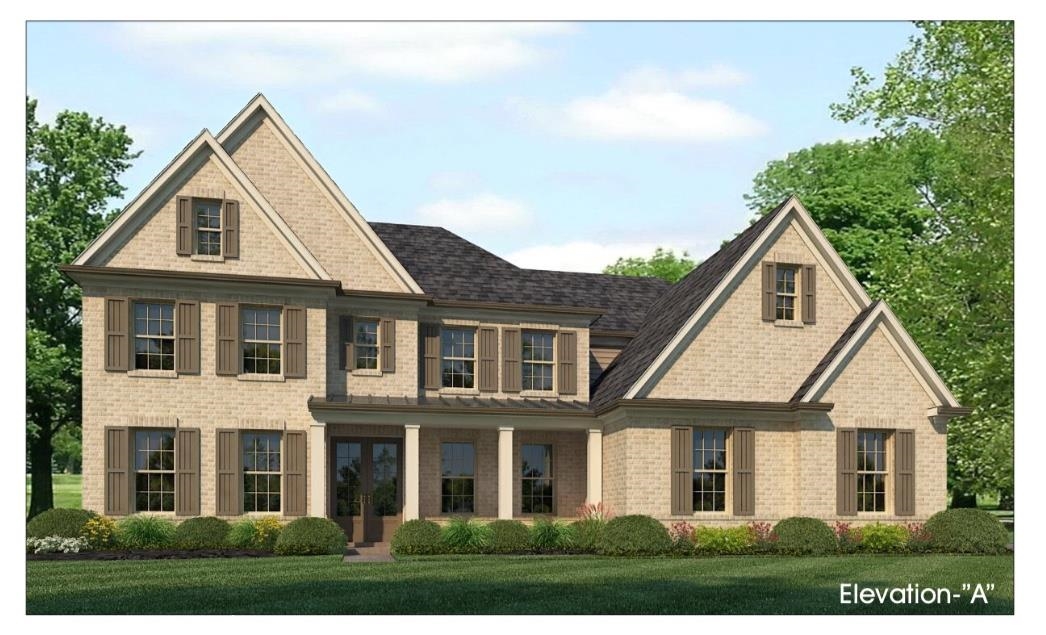
Remington floor plan on large lot near private cove. Features include 3 car garage, walk-in closets in every bedroom, TWO walk-in Primary Closets, Chef's Kitchen and Butler's Pantry, Formal Dining Room, Upstairs Game Room, Jack & Jill Bathroom upstairs, Sunroom, Covered Patio, Covered Front Porch, private location of neighborhood, nearby walking trails, lakes, and gazebos in highly desirable new construction neighborhood.
Features
Interior
| Living/Dining/Kitchen | Separate Dining Room, Great Room, Eat-In Kitchen, Breakfast Bar, Separate Breakfast Room, Pantry, Island In Kitchen, Keeping/Hearth Room |
| Appliances | Self Cleaning Oven, Double Oven, Cooktop, Gas Cooking, Disposal, Dishwasher, Microwave, Cable Wired, Smart Home |
| Additional Rooms | Laundry Room, Sun Room, Play Room, Entry Hall |
| Other Interior Features | Walk-In Attic, Mud Room, Cat/Dog Free House, Security System, Vent Hood/Exhaust Fan, Other (See REMARKS) |
| Flooring | Part Hardwood, Part Carpet, Tile, Smooth Ceiling, 9 or more Ft. Ceiling, Vaulted/Coff/Tray Ceiling |
| Fireplace | Ventless Gas Fireplace, Gas Logs |
| First Floor | Dining Room, Den/Great Room, Kitchen, Primary Bedroom, 2nd Bedroom, 1/2 Bath, 2 or More Baths, Laundry Room, Sun Room, Breakfast Room |
| Second Floor | 3rd Bedroom, 4th or More Bedrooms, 1 Bath, Play Room/Rec Room |
| Total Rooms | 10 |
| Bedrooms Downstairs | 2 |
Utilities
| Heating | Central, Gas, Dual System |
| Cooling | Central, Ceiling Fan(s), Dual System, 220 Wiring |
| Water/Sewer | Gas Water Heater, 2+ Water Heaters, Public Water, Public Sewer |
Exterior & Lot
| Number of Stories | 2.0 |
| Pool | None |
| Roof | Composition Shingles |
| Exterior Windows | Brick Veneer, Double Pane Window(s) |
| Parking | Driveway/Pad, Garage Door Opener(s), Side-Load Garage |
| Lot Description | Some Trees, Professionally Landscaped |
| Other Exterior Features | Porch, Covered Patio, Well Landscaped Grounds, Sidewalks |
| Foundation | Slab |
| Lot Dimensions | 28000 |
| Covered Parking | 3 |
Neighborhood
| Amenities | Other (See Remarks) |
| Directions | I40 E to Exit 25/Arlington, N on Airline Blvd/205, ½ mile then RIGHT on Milton Wilson, 3 minutes-1½ miles down Milton Wilson Blvd., RIGHT on Noble Oak, RIGHT on Sacred Oak Lane, RIGHT on Knotted Oak Lane, LEFT on Heather Oak Dr., LEFT on Heather Mist Cove |
Contact Agent

Location
1 / 5
12735 HEATHER MIST