

+35 more
5
Beds
5
Full Baths
1
Half Bath
6,108
Sq Ft
Source: Floor Plans (Builder/Architecture)
0.46
Acres
2020
Built
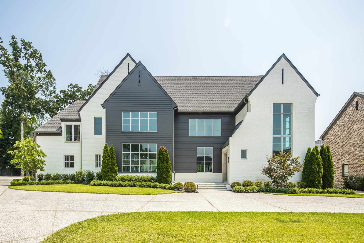
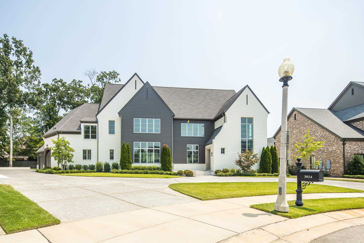
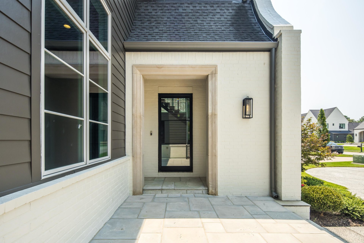
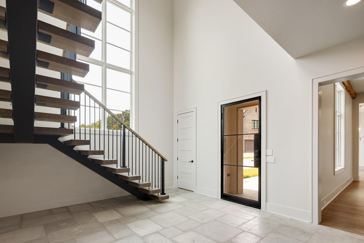
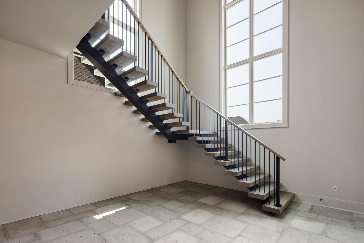
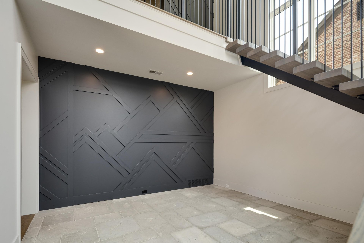
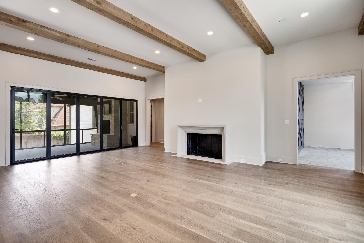
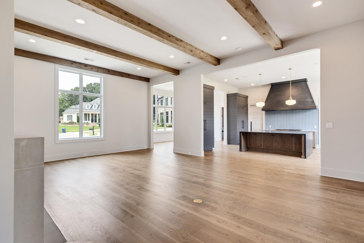
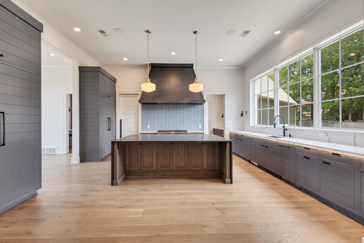
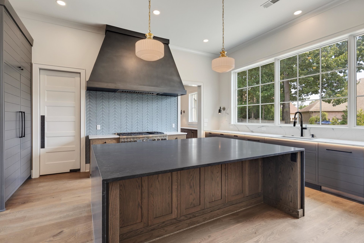
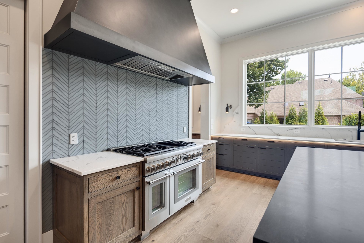
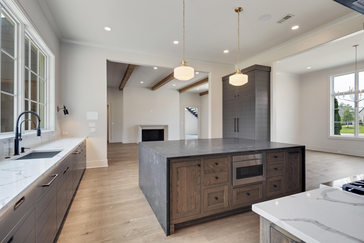
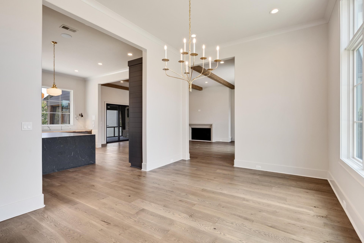
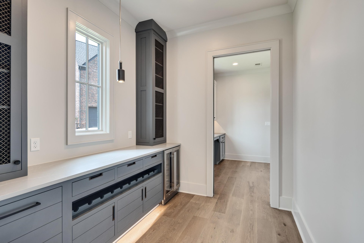
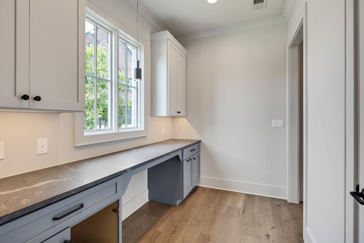
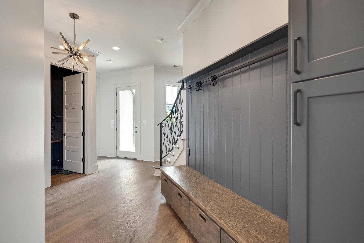
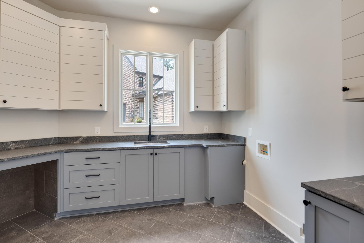
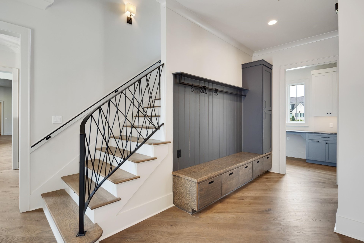
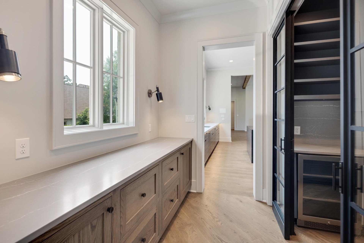
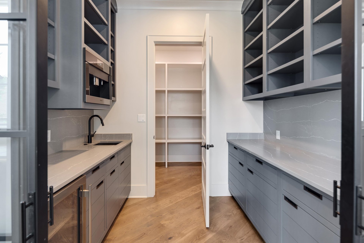
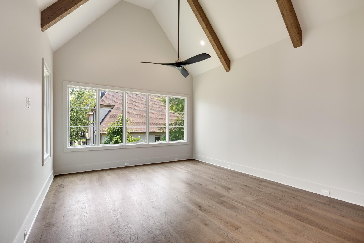
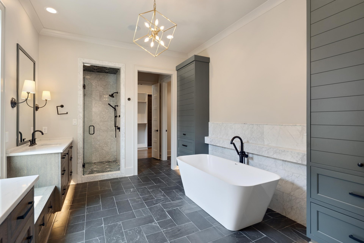
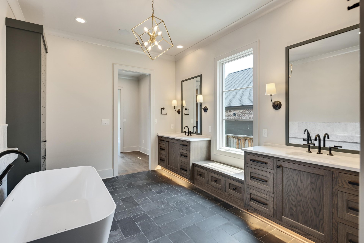
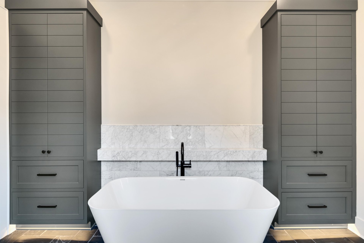
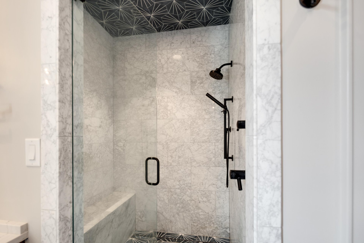
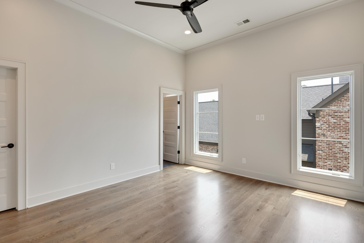
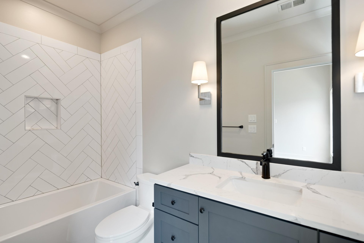
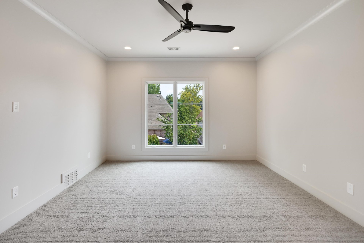
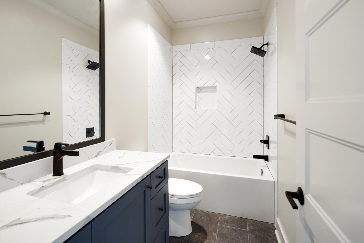
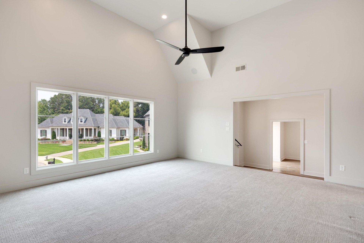
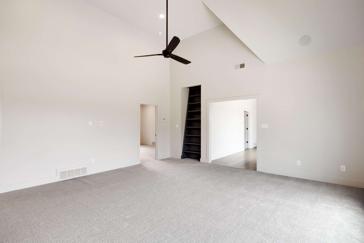
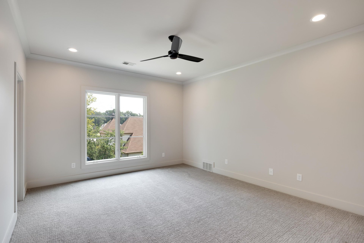
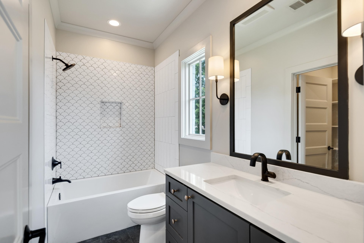
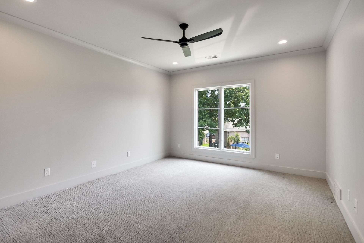
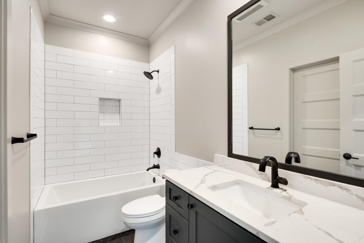
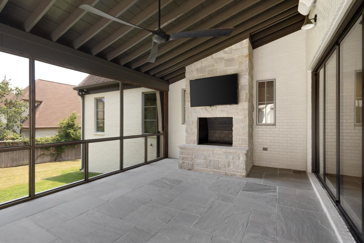
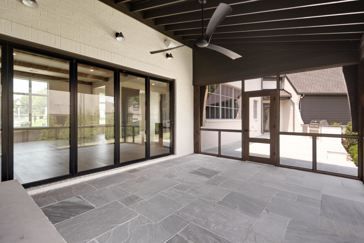
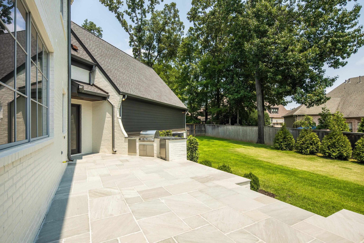
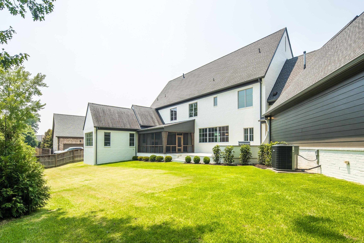
David Clark Custom Homes resale -This exceptional home welcomes you w/ a breathtaking foyer featuring a floating staircase & striking accent wall, w/ a hidden door offering discreet access from primary suite—ideal for early mornings.Refinished hardwood floors flow throughout main living areas, & impressive kitchen, showcasing a built-in refrigerator, scullery kitchen w/ Miele coffee maker, walk-in pantry, & bar/beverage center—perfect for entertaining & everyday living.Spacious laundry room, built-in office area, & mud bench w/convenient friends’ entry. Primary suite is located on main level & features vaulted, beamed ceilings, separate closets, & a luxurious bath complete w/heated floors & a heated towel rack.Upstairs, you’ll find 4 bedrooms, each w/ ensuite baths, along w/versatile bonus room & charming “secret” loft space. Outdoor living is just as impressive, Nanawall opens to screened porch w/ fireplace, outdoor kitchen, whole-home generator, & plenty of space to relax or play.
Features
Interior
| Living/Dining/Kitchen | Separate Dining Room, Separate Den, Pantry, Island In Kitchen, Washer/Dryer Connections, Second Dishwasher |
| Appliances | Range/Oven, Double Oven, Disposal, Dishwasher, Microwave, Refrigerator |
| Additional Rooms | Laundry Room, Bonus Room, Entry Hall, Loft/Balcony, Attic, Scullery |
| Other Interior Features | Wet Bar, Walk-In Closet(s), Permanent Attic Stairs, Rear Stairs to Playroom, Mud Room, Security System, Smoke Detector(s) |
| Flooring | Hardwood Throughout, Part Carpet, Smooth Ceiling, 9 or more Ft. Ceiling, Two Story Foyer |
| Fireplace | Ventless Gas Fireplace, In Den/Great Room, Gas Starter |
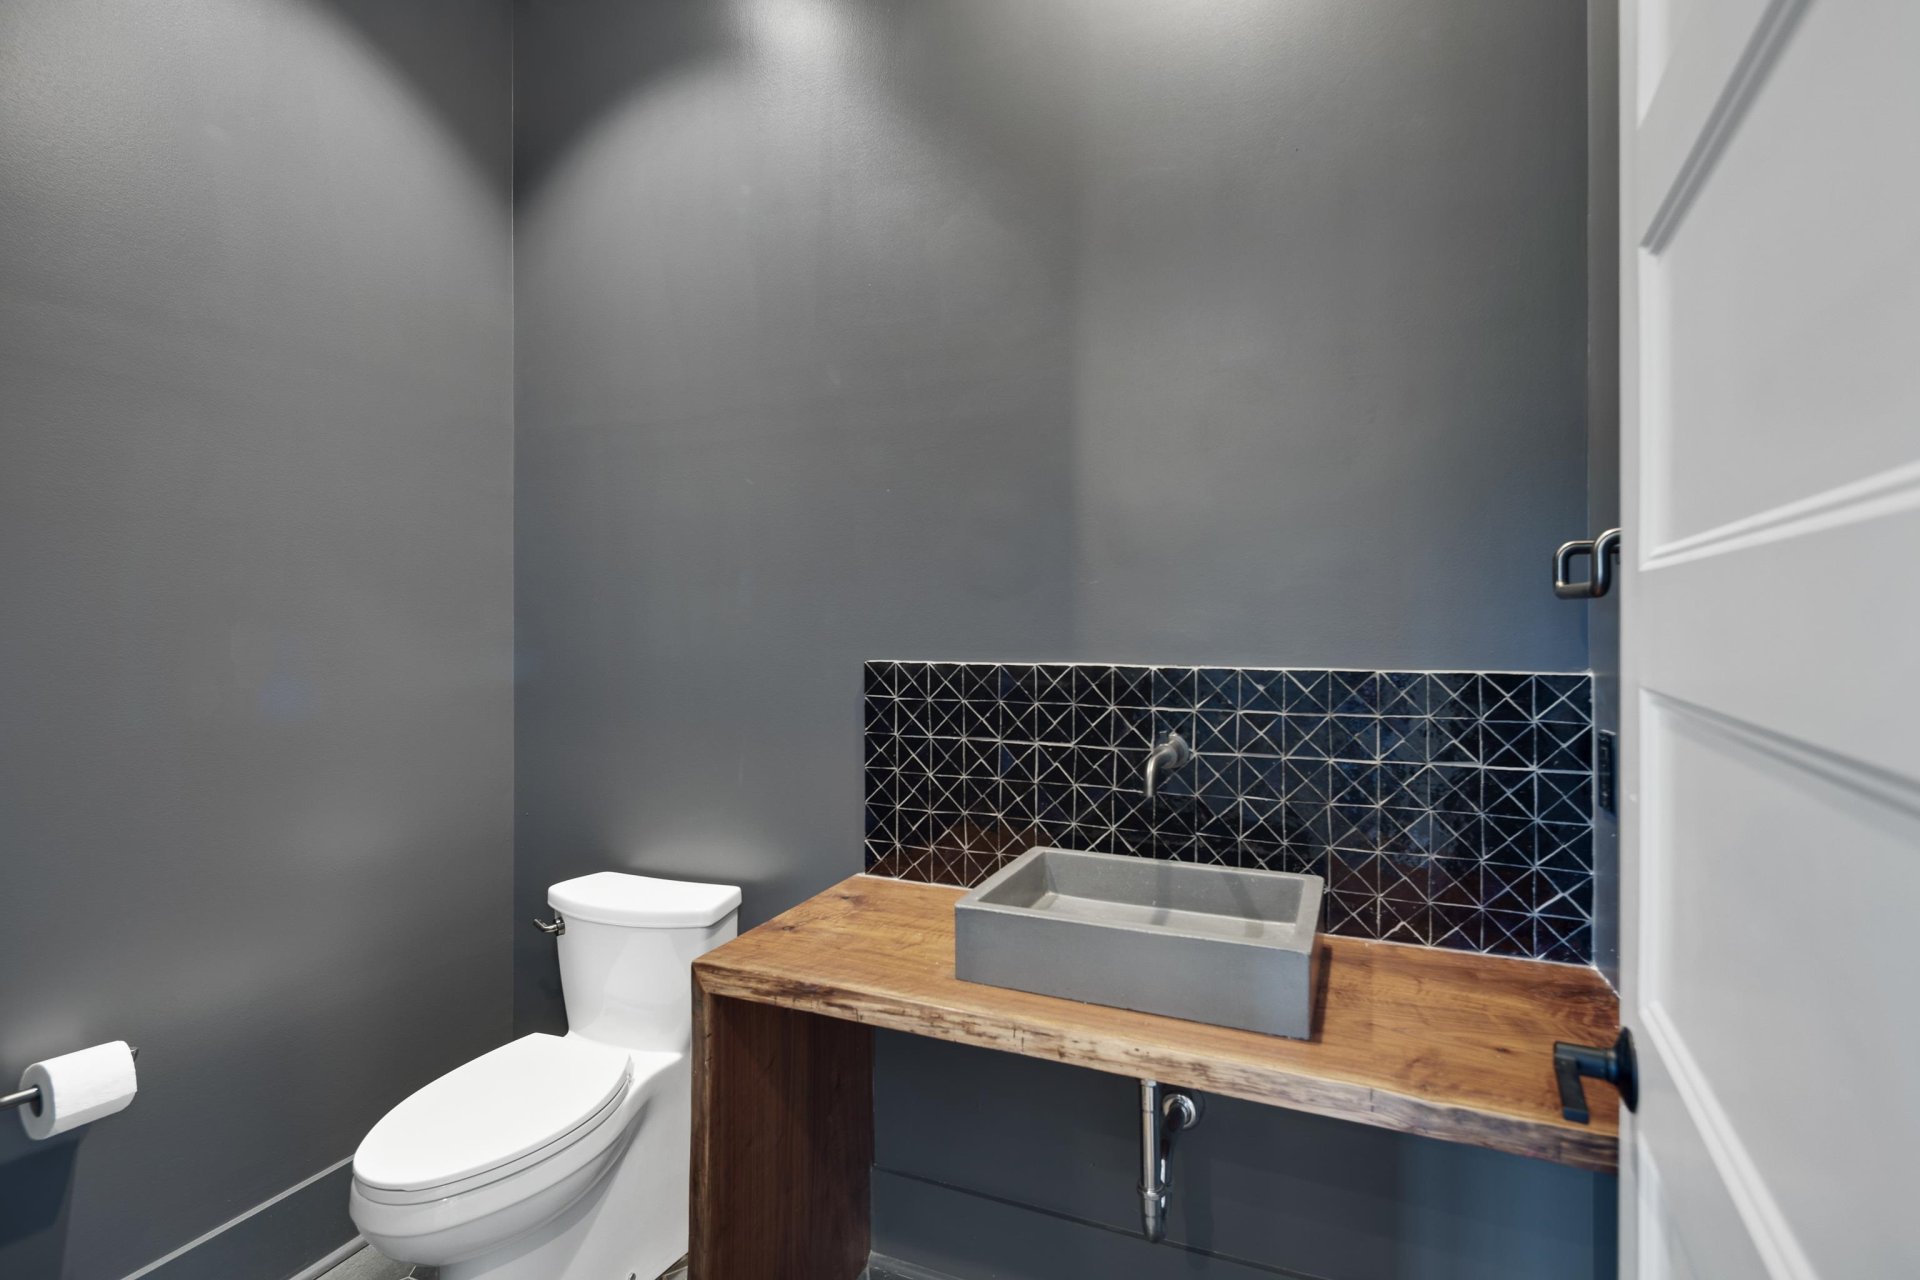
| First Floor | Dining Room, Den/Great Room, Kitchen, Primary Bedroom, 1/2 Bath, Laundry Room, Office, Other (See REMARKS) |
| Second Floor | 2nd Bedroom, 3rd Bedroom, 4th or More Bedrooms, 2 or More Baths, Bonus Room |
| Total Rooms | 9 |
| Bedrooms Downstairs | 1 |
Utilities
| Heating | Central, Gas, 3 or More Systems |
| Cooling | Central, Attic Fan, Ceiling Fan(s), 3 or More Systems, 220 Wiring |
| Water/Sewer | Gas Water Heater, 2+ Water Heaters, Public Water, Public Sewer, Tankless Water Heater |
Financial
| Annual City Tax | $6,542 |
| Annual County Tax | $9,832 |
Exterior & Lot
| Number of Stories | 2.0 |
| Pool | None |
| Roof | Composition Shingles |
| Exterior Windows | Brick Veneer |
| Parking | Driveway/Pad, Circular Drive, Garage Door Opener(s), Side-Load Garage |
| Lot Description | Level, Cove, Professionally Landscaped, Wood Fenced |
| Other Exterior Features | Auto Lawn Sprinkler, Gas Grill, Screen Porch, Patio, Sidewalks, Generator, Outdoor Kitchen |
| Foundation | Slab |
| Lot Dimensions | 70.46 X 147.74 IRR |
| Covered Parking | 3 |
Neighborhood
| Directions | From Poplar Avenue - just East of Germantown Baptist Church, turn left onto Chapel Woods Cove - home is at the end of street. |
Contact Agent

Location
1 / 40
3024 CHAPEL WOODS