

+35 more
6
Beds
4
Full Baths
1
Half Bath
4,310
Sq Ft
Source: AutoFill (MAARdata) or Public Records (Cnty Assessor Site)
2.00
Acres
2001
Built
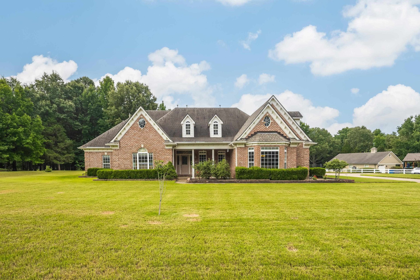
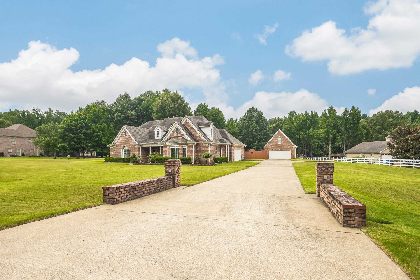
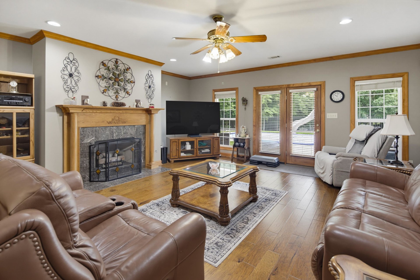
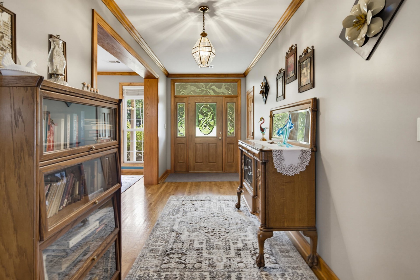
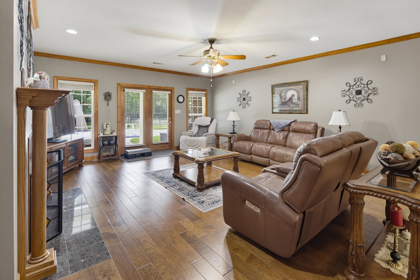
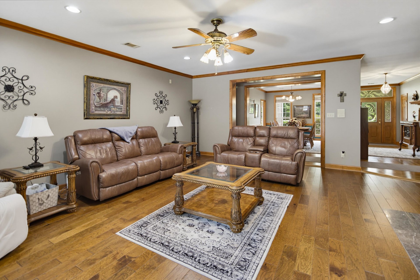
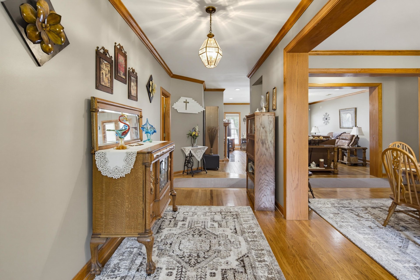
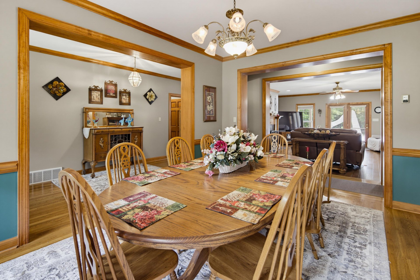
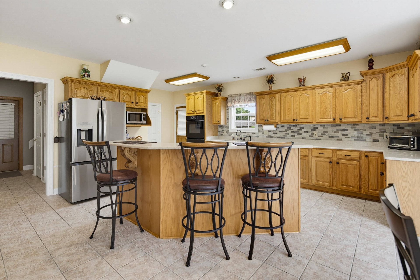
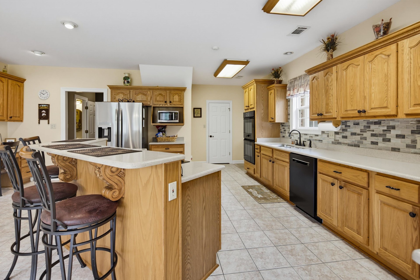
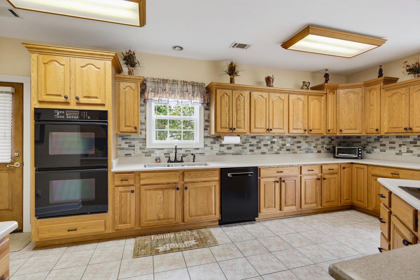
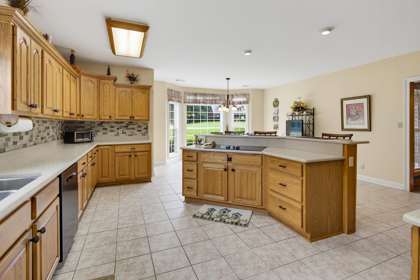
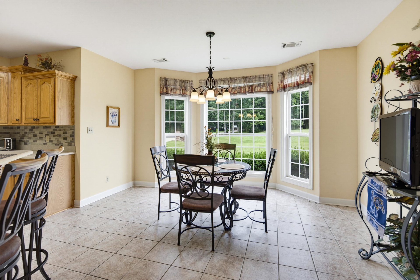
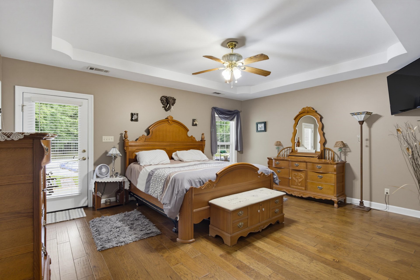
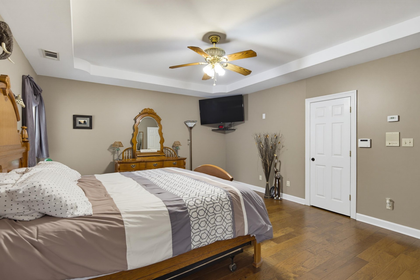
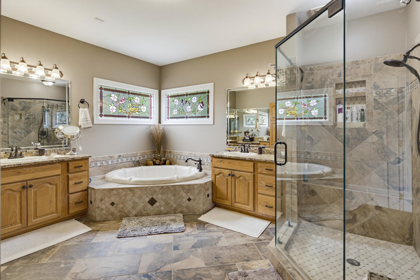
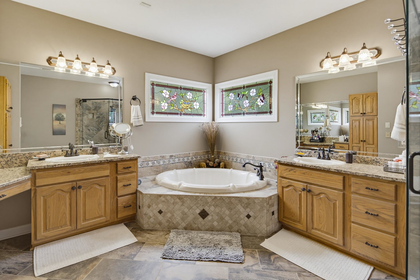
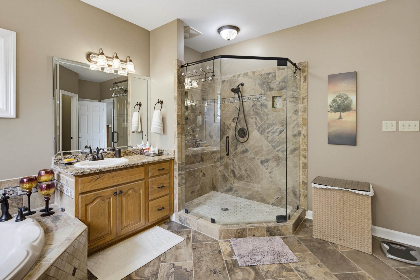
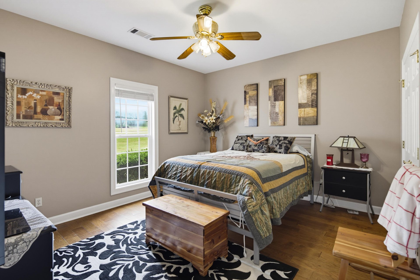
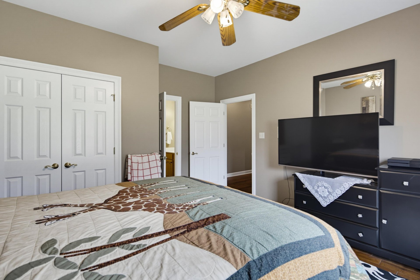
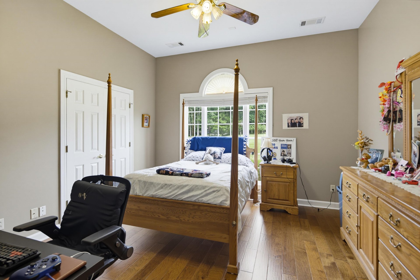
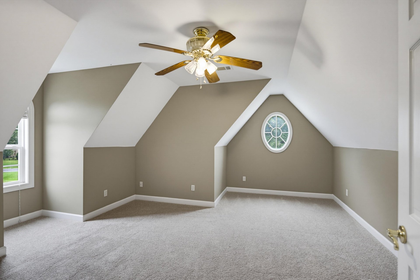
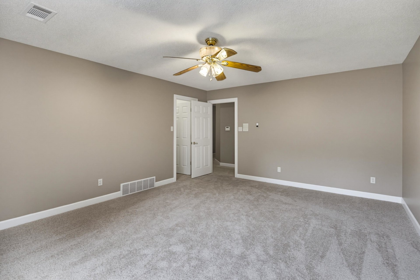
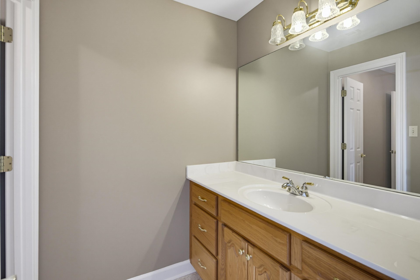
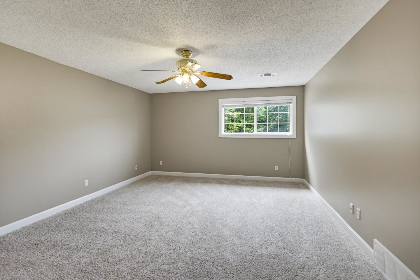
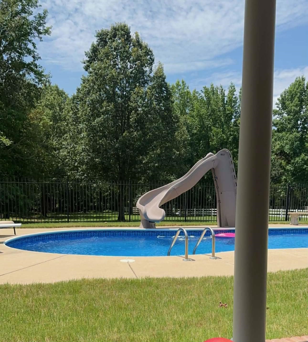
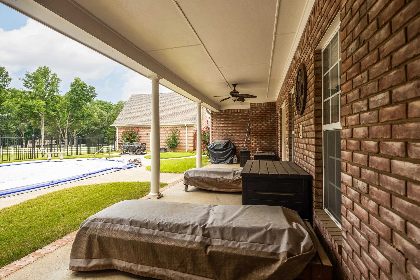
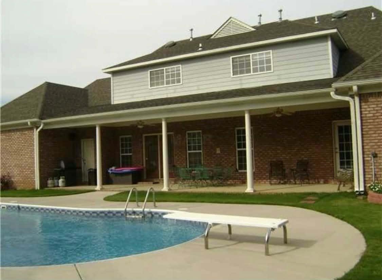
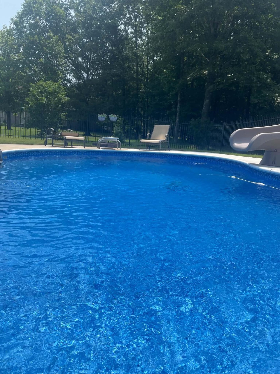
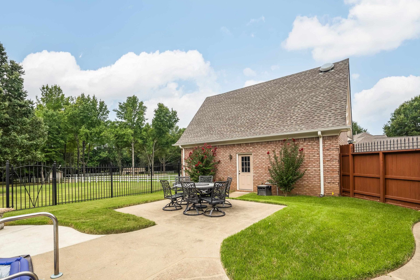
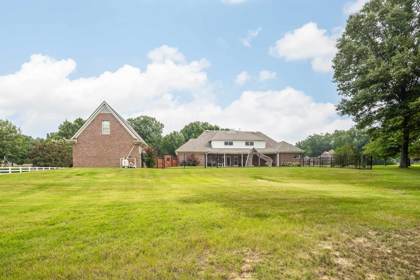
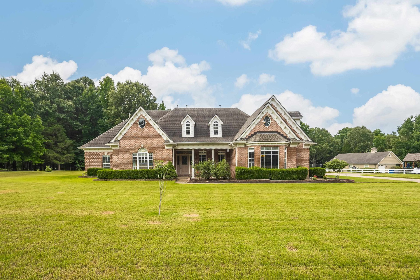
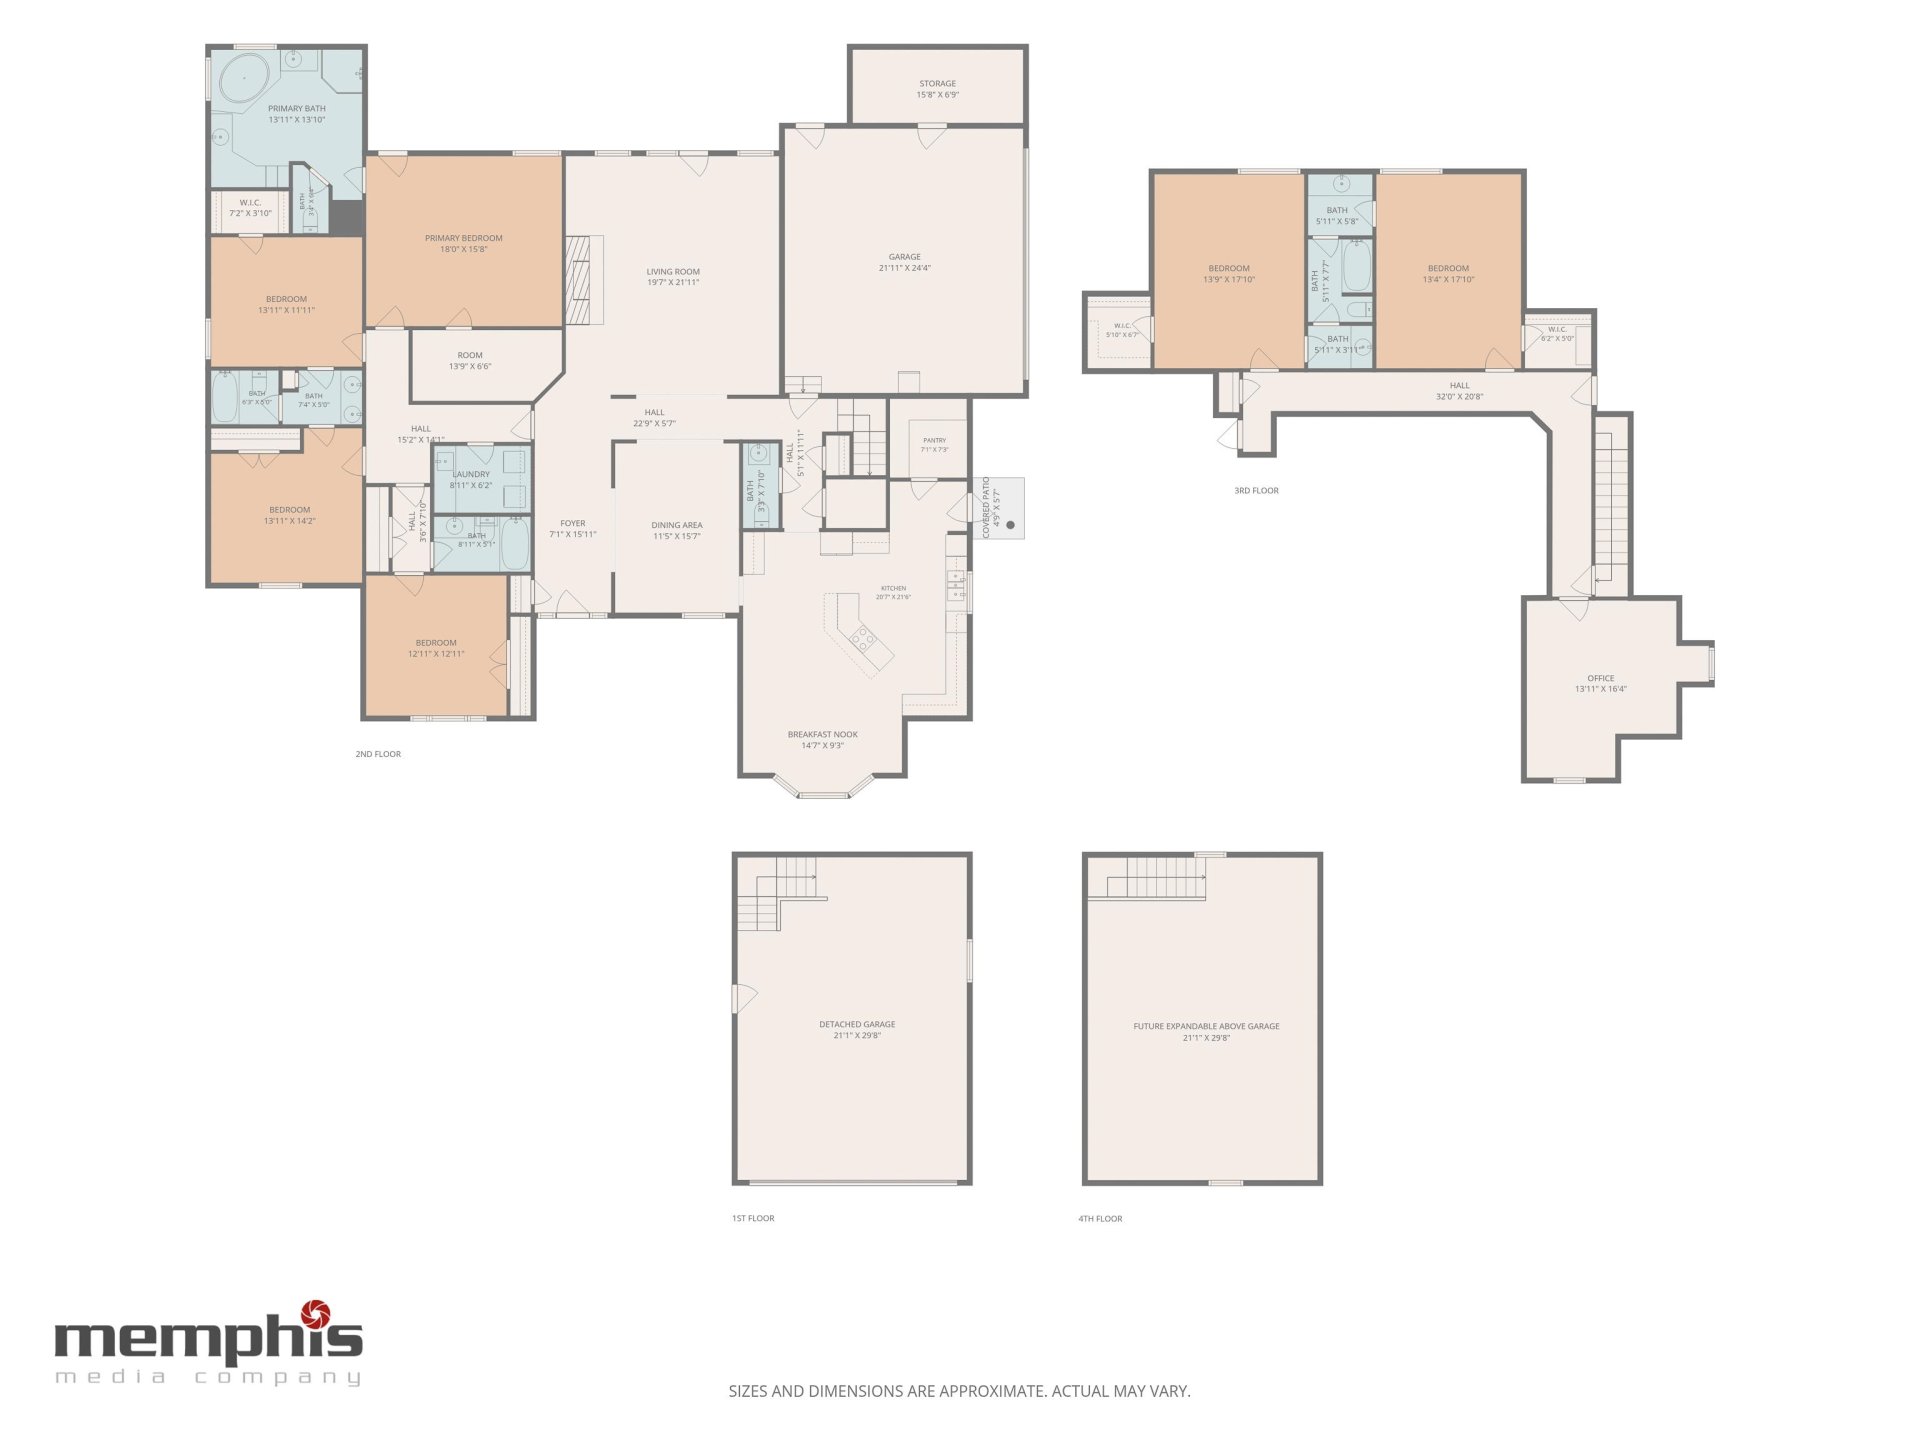
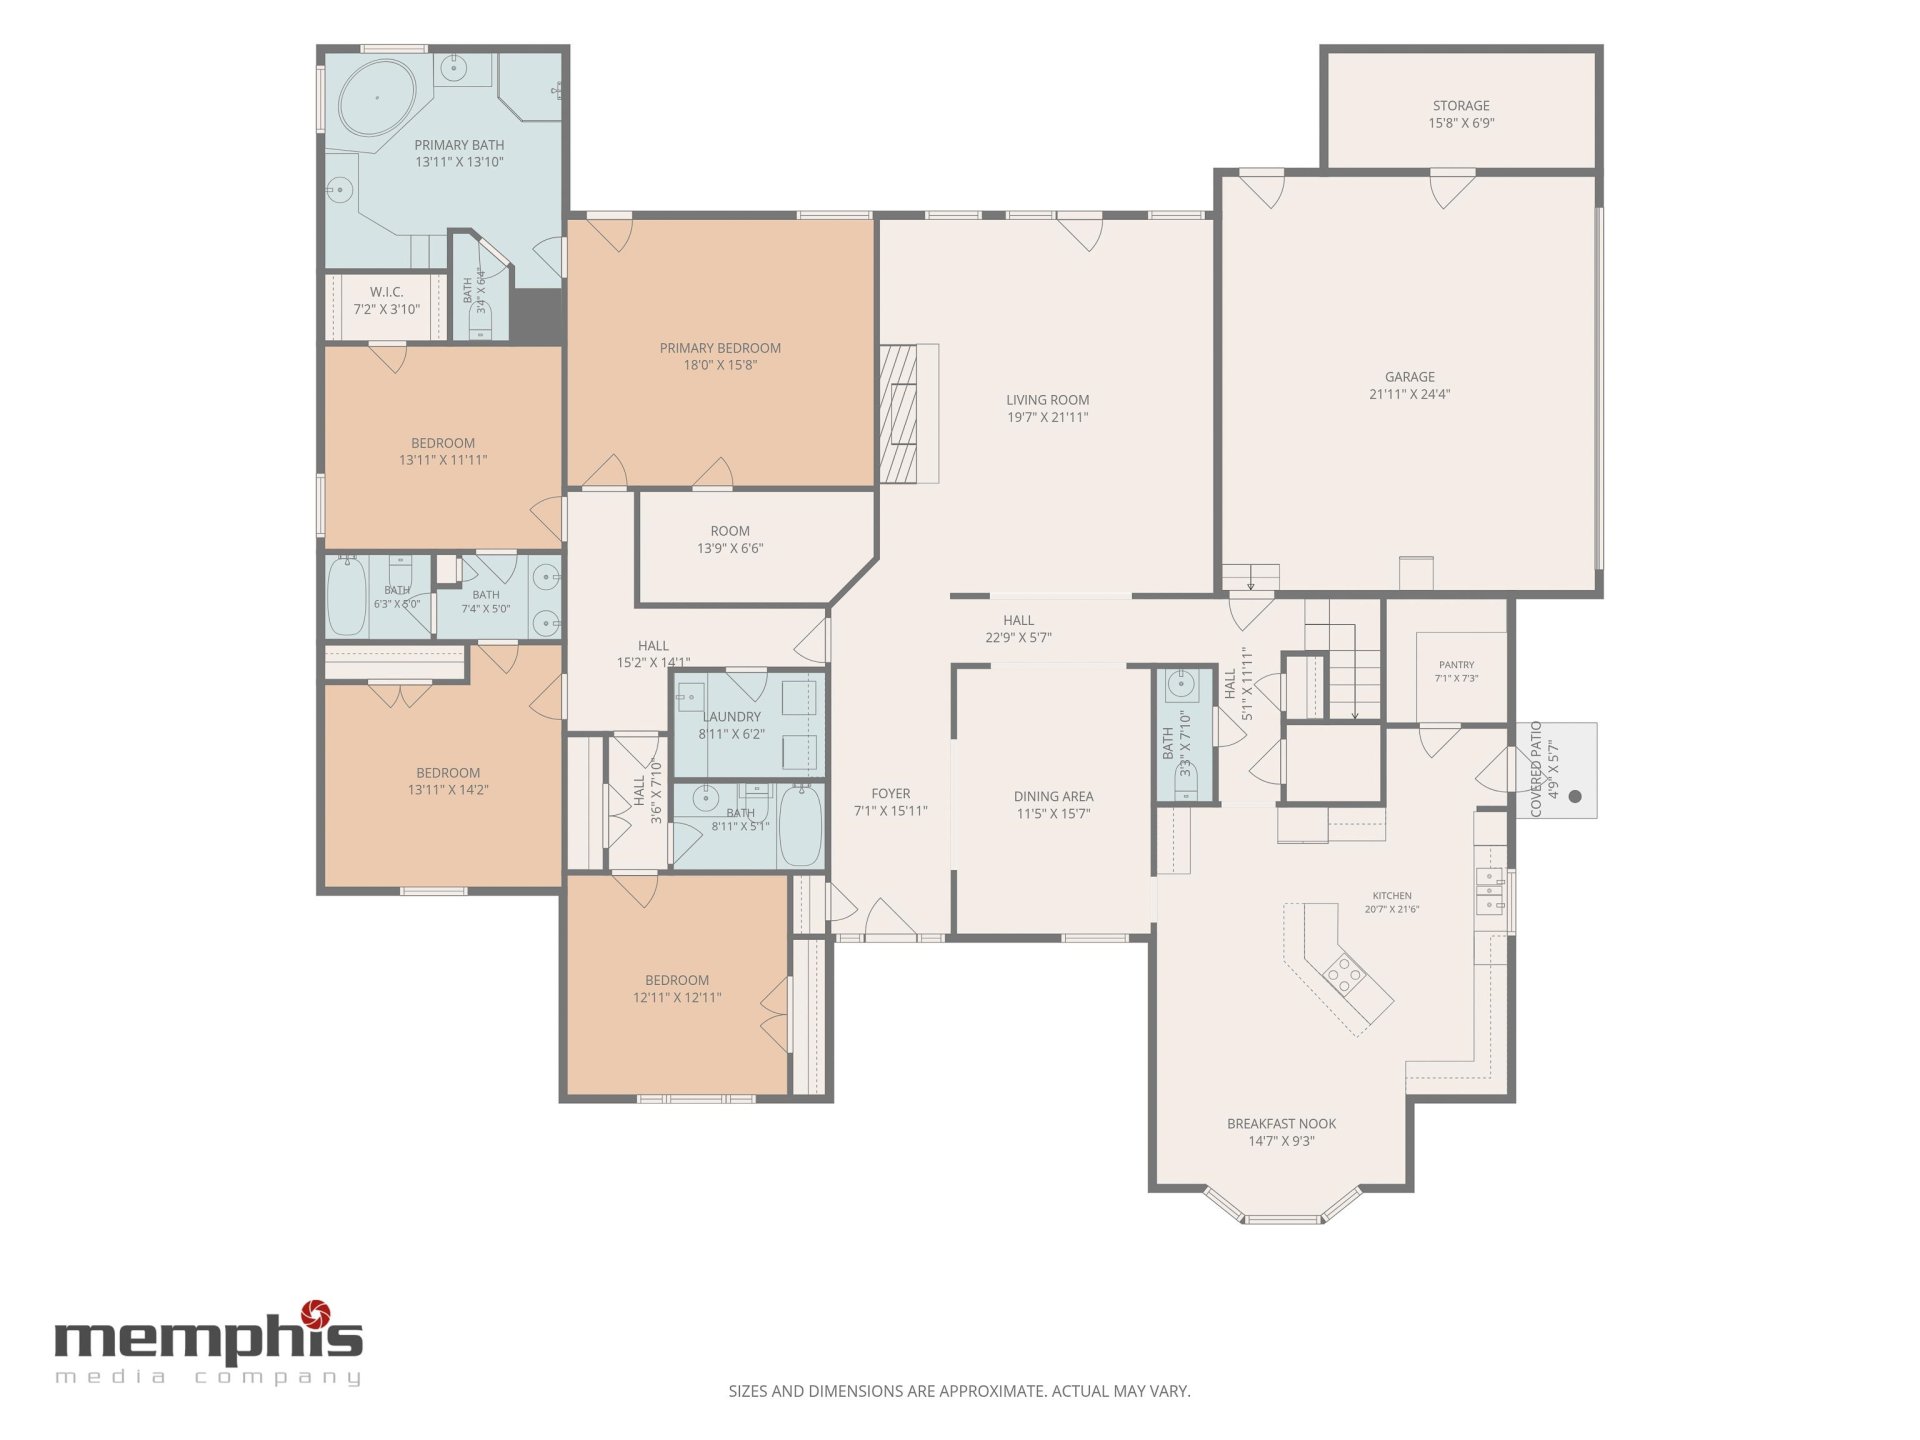
This exceptional custom-built home offers a blend of space, comfort, and outdoor living! Situated on a large, beautifully maintained lot, this impressive property features 6 spacious bedrooms, a bonus room, and 4 covered parking spaces, providing plenty of room for everyone. Inside you'll find a warm and inviting great room, with rich hardwood flooring, a stunning fireplace, and abundant natural light. The oversized kitchen is a chef's dream, with an abundance of cabinetry, plenty of counter space, a center island with breakfast bar, double ovens, tile backsplash, and an open layout ideal for entertaining. The spacious primary suite offers a relaxing retreat with a luxurious spa-like bath featuring dual vanities, a jetted soaking tub, oversized walk-in tiled shower, and generous closet space. Outdoors is where this home truly shines! Enjoy your private backyard oasis complete with a sparkling in-ground saltwater pool, and covered patio.
Features
Interior
| Living/Dining/Kitchen | Separate Living Room, Separate Dining Room, Great Room, Eat-In Kitchen, Breakfast Bar, Pantry, Island In Kitchen, Washer/Dryer Connections |
| Appliances | Range/Oven, Double Oven, Cooktop, Disposal, Dishwasher, Microwave |
| Additional Rooms | Laundry Room, Bonus Room |
| Other Interior Features | Walk-In Closet(s), Walk-In Attic, Monitored Alarm, Other (See REMARKS) |
| Flooring | Part Hardwood, Part Carpet, Tile, 9 or more Ft. Ceiling, Vaulted/Coff/Tray Ceiling |
| Fireplace | In Den/Great Room, Gas Logs |
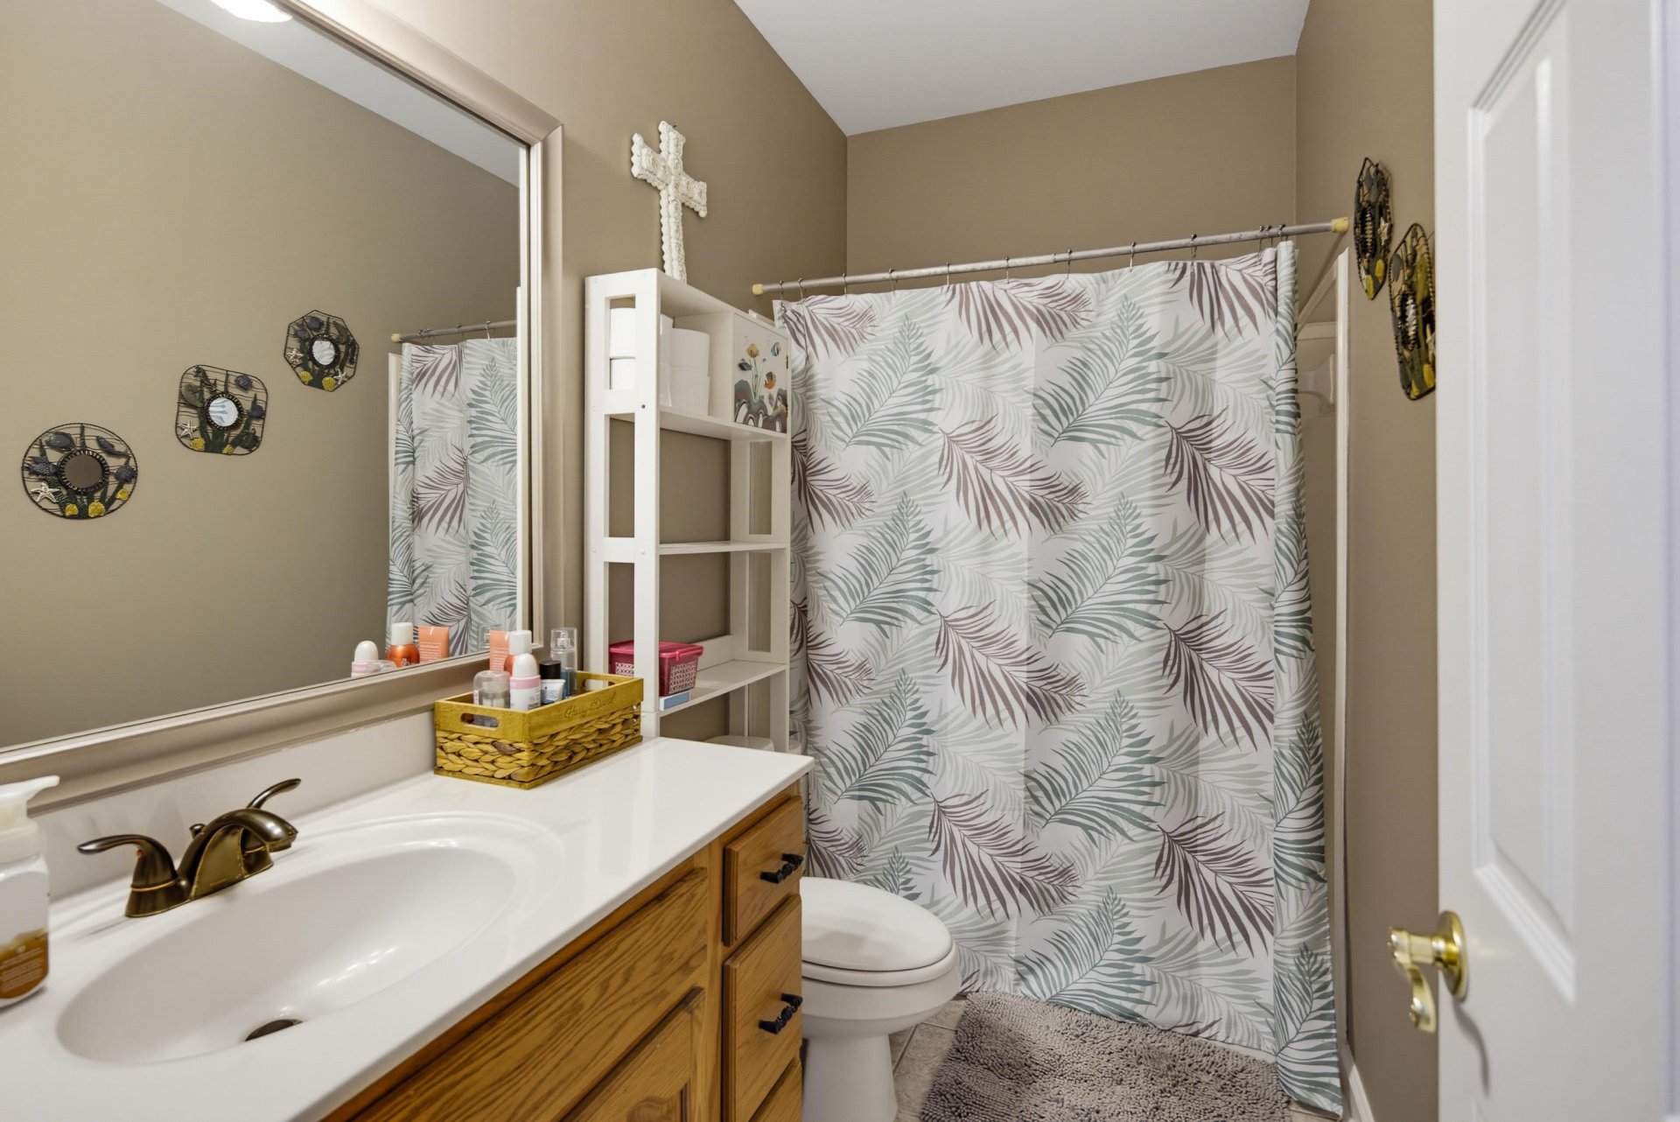
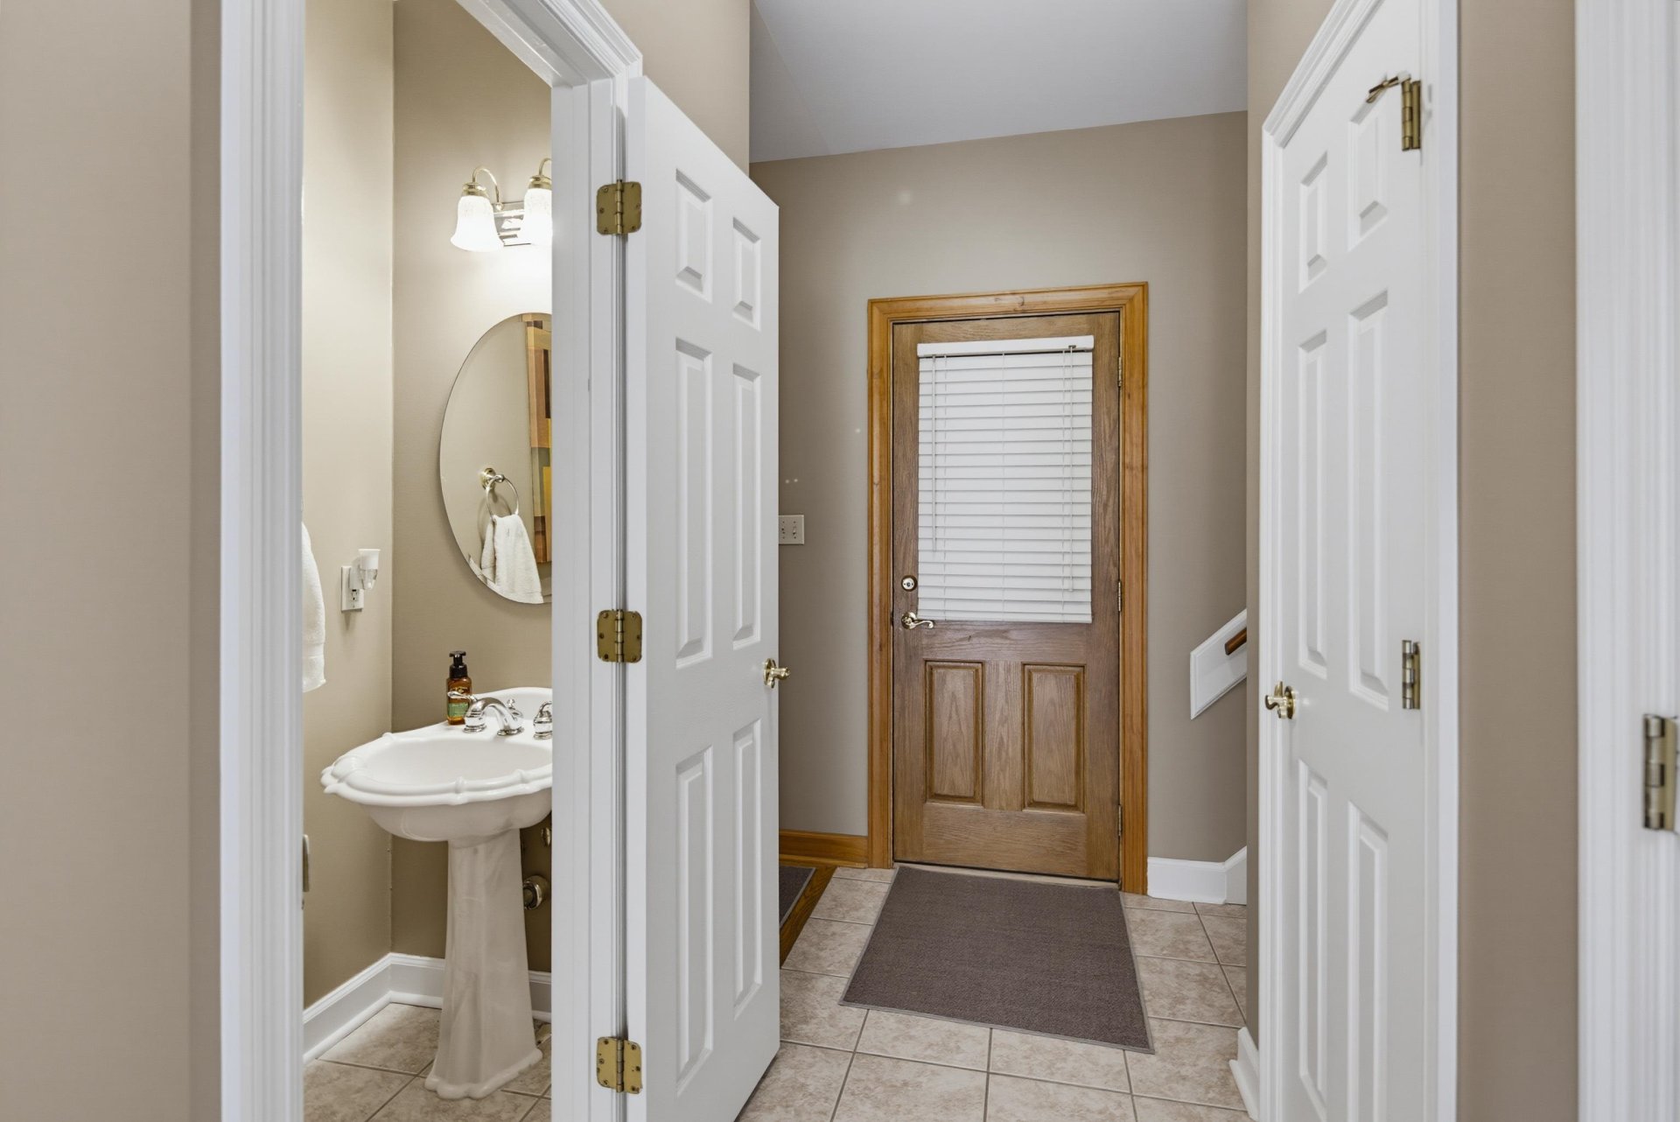
| First Floor | Living Room, Dining Room, Den/Great Room, Kitchen, Primary Bedroom, 2nd Bedroom, 3rd Bedroom, 4th of More Bedrooms, 1/2 Bath, 2 or More Baths, Laundry Room, Breakfast Room |
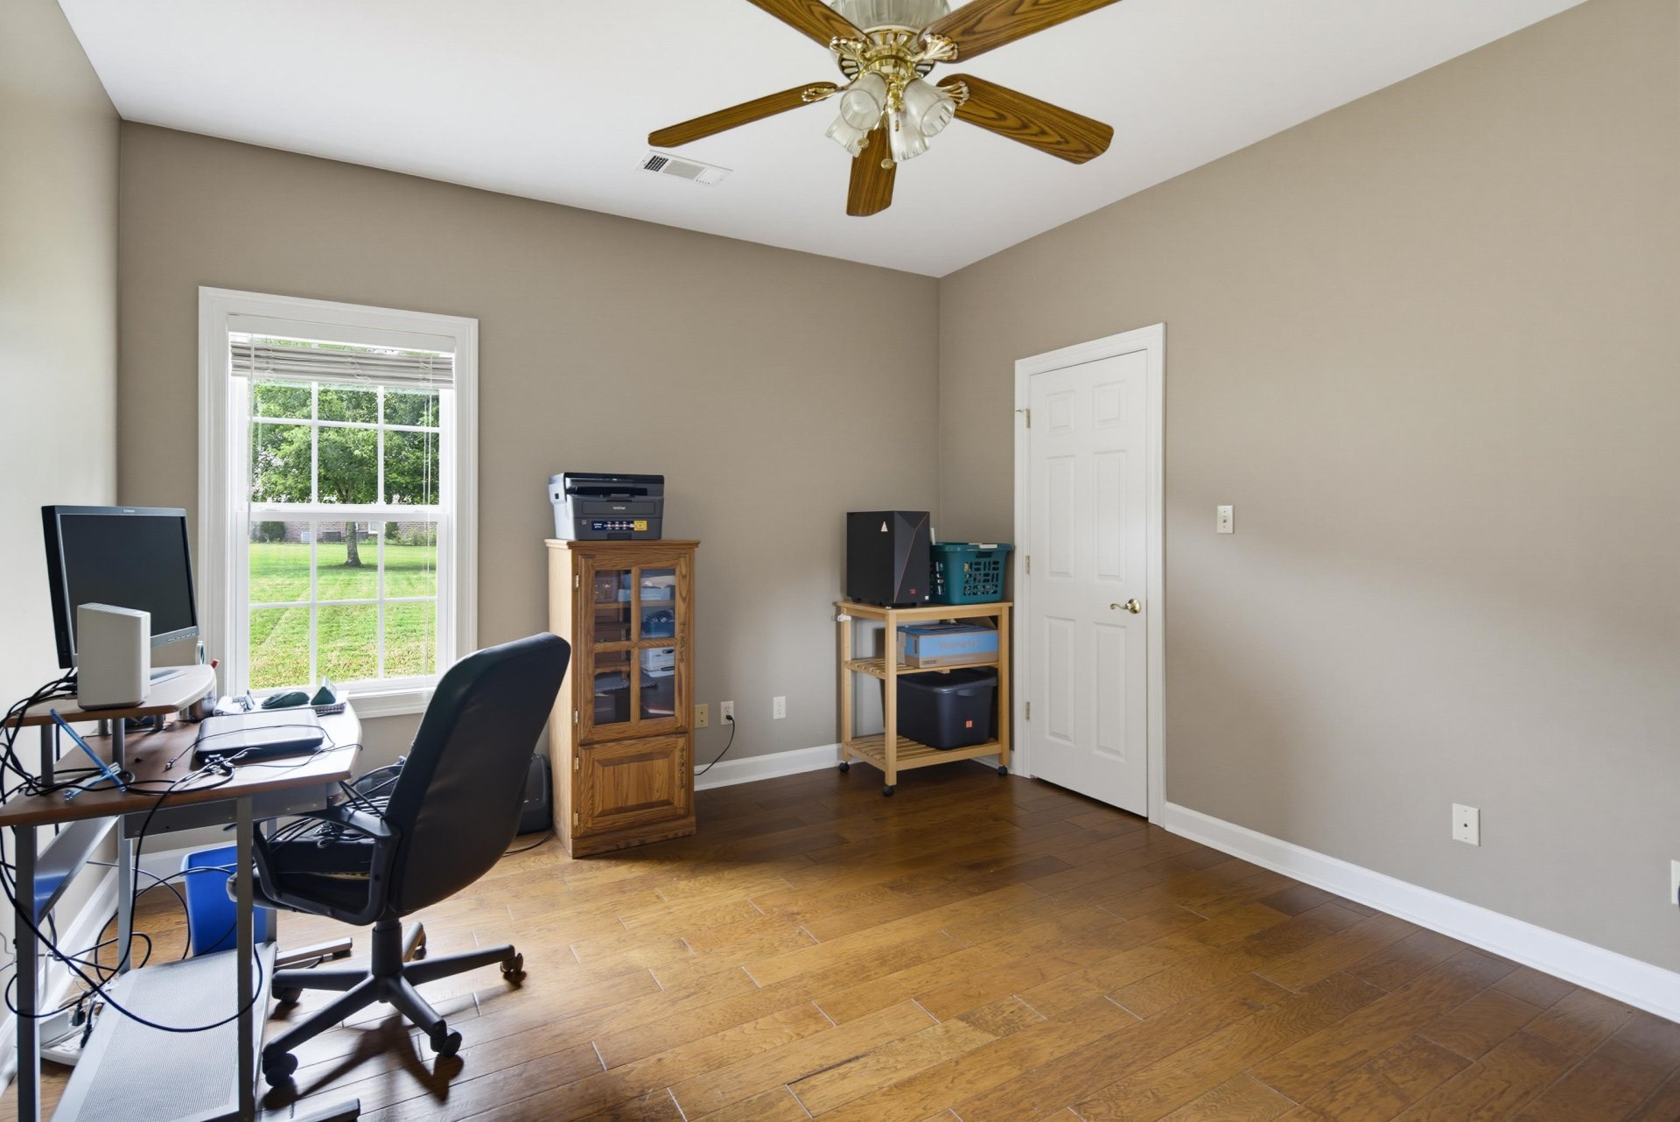
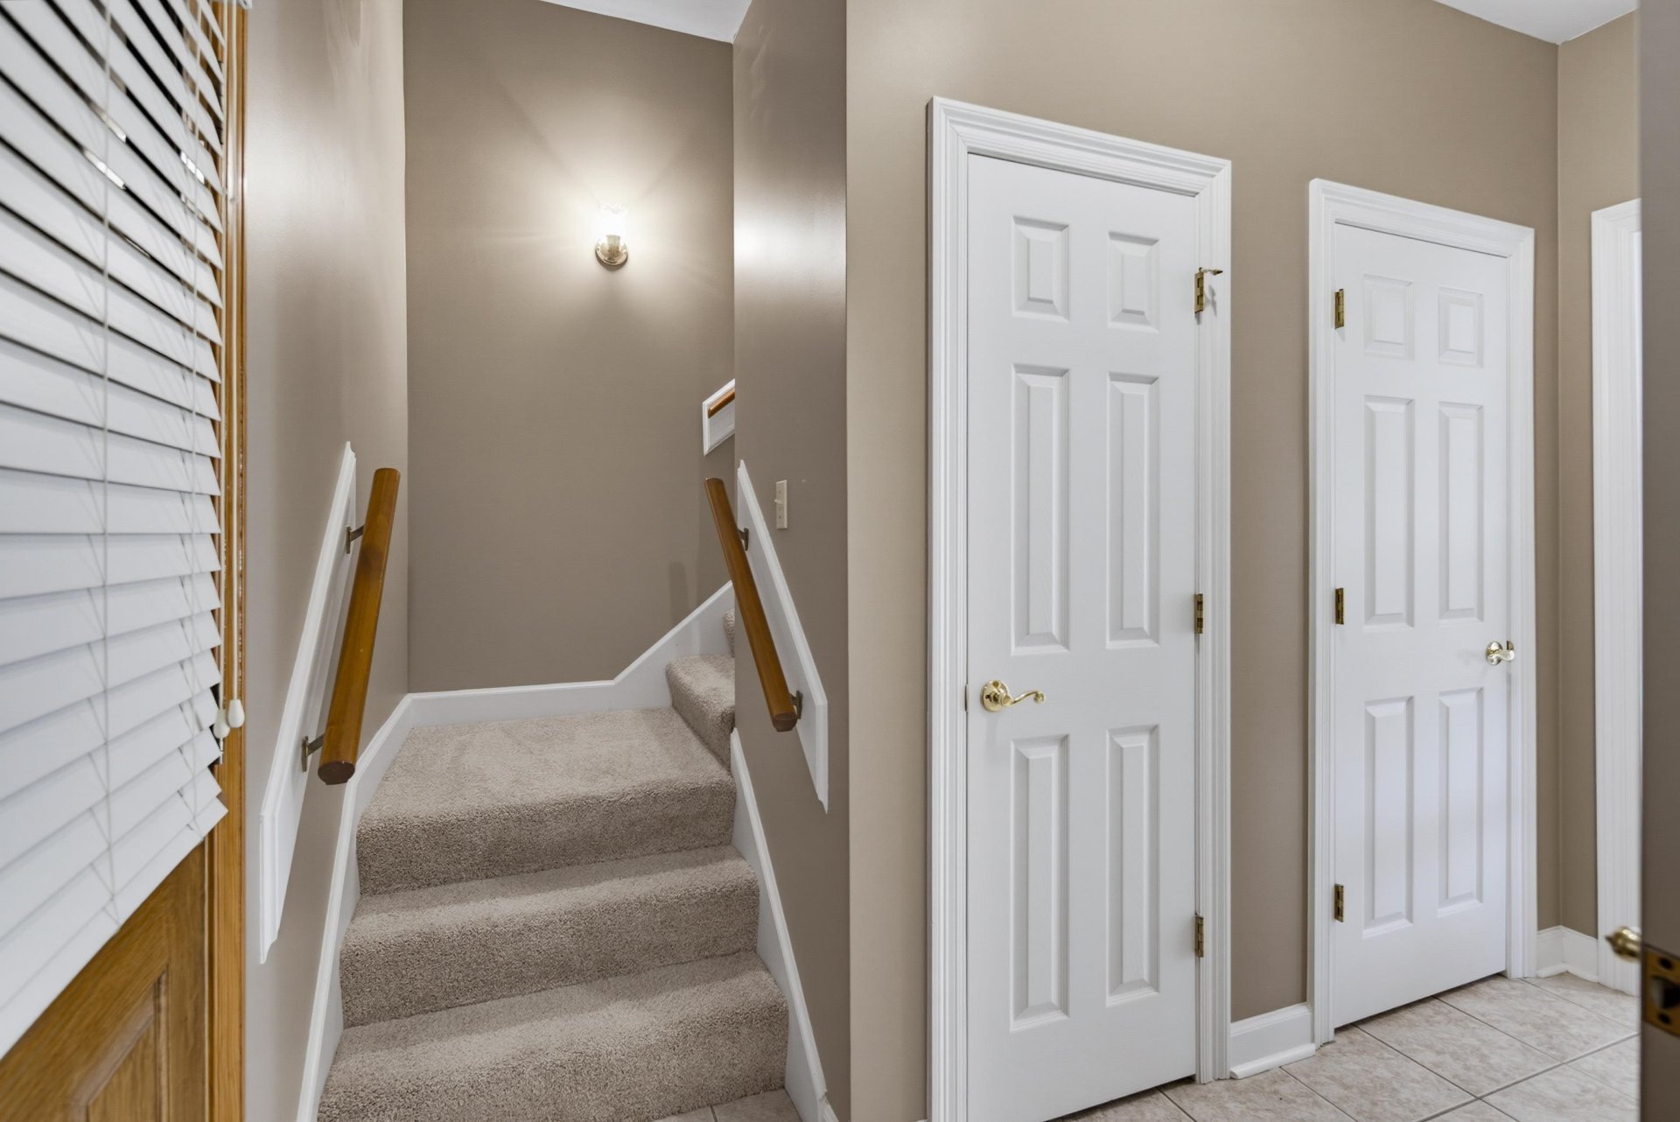
| Second Floor | 4th or More Bedrooms, 1 Bath, Office |
| Total Rooms | 11 |
| Bedrooms Downstairs | 4 |
Utilities
| Heating | Central, Gas |
| Cooling | Central, Ceiling Fan(s), 3 or More Systems, 220 Wiring |
| Water/Sewer | Gas Water Heater, Public Water, Septic Tank |
Financial
| Annual City Tax | $1,665 |
| Annual County Tax | $4,765 |
Exterior & Lot
| Number of Stories | 1.5 |
| Pool | In Ground |
| Roof | Composition Shingles |
| Exterior Windows | Brick Veneer, Aluminum Window(s) |
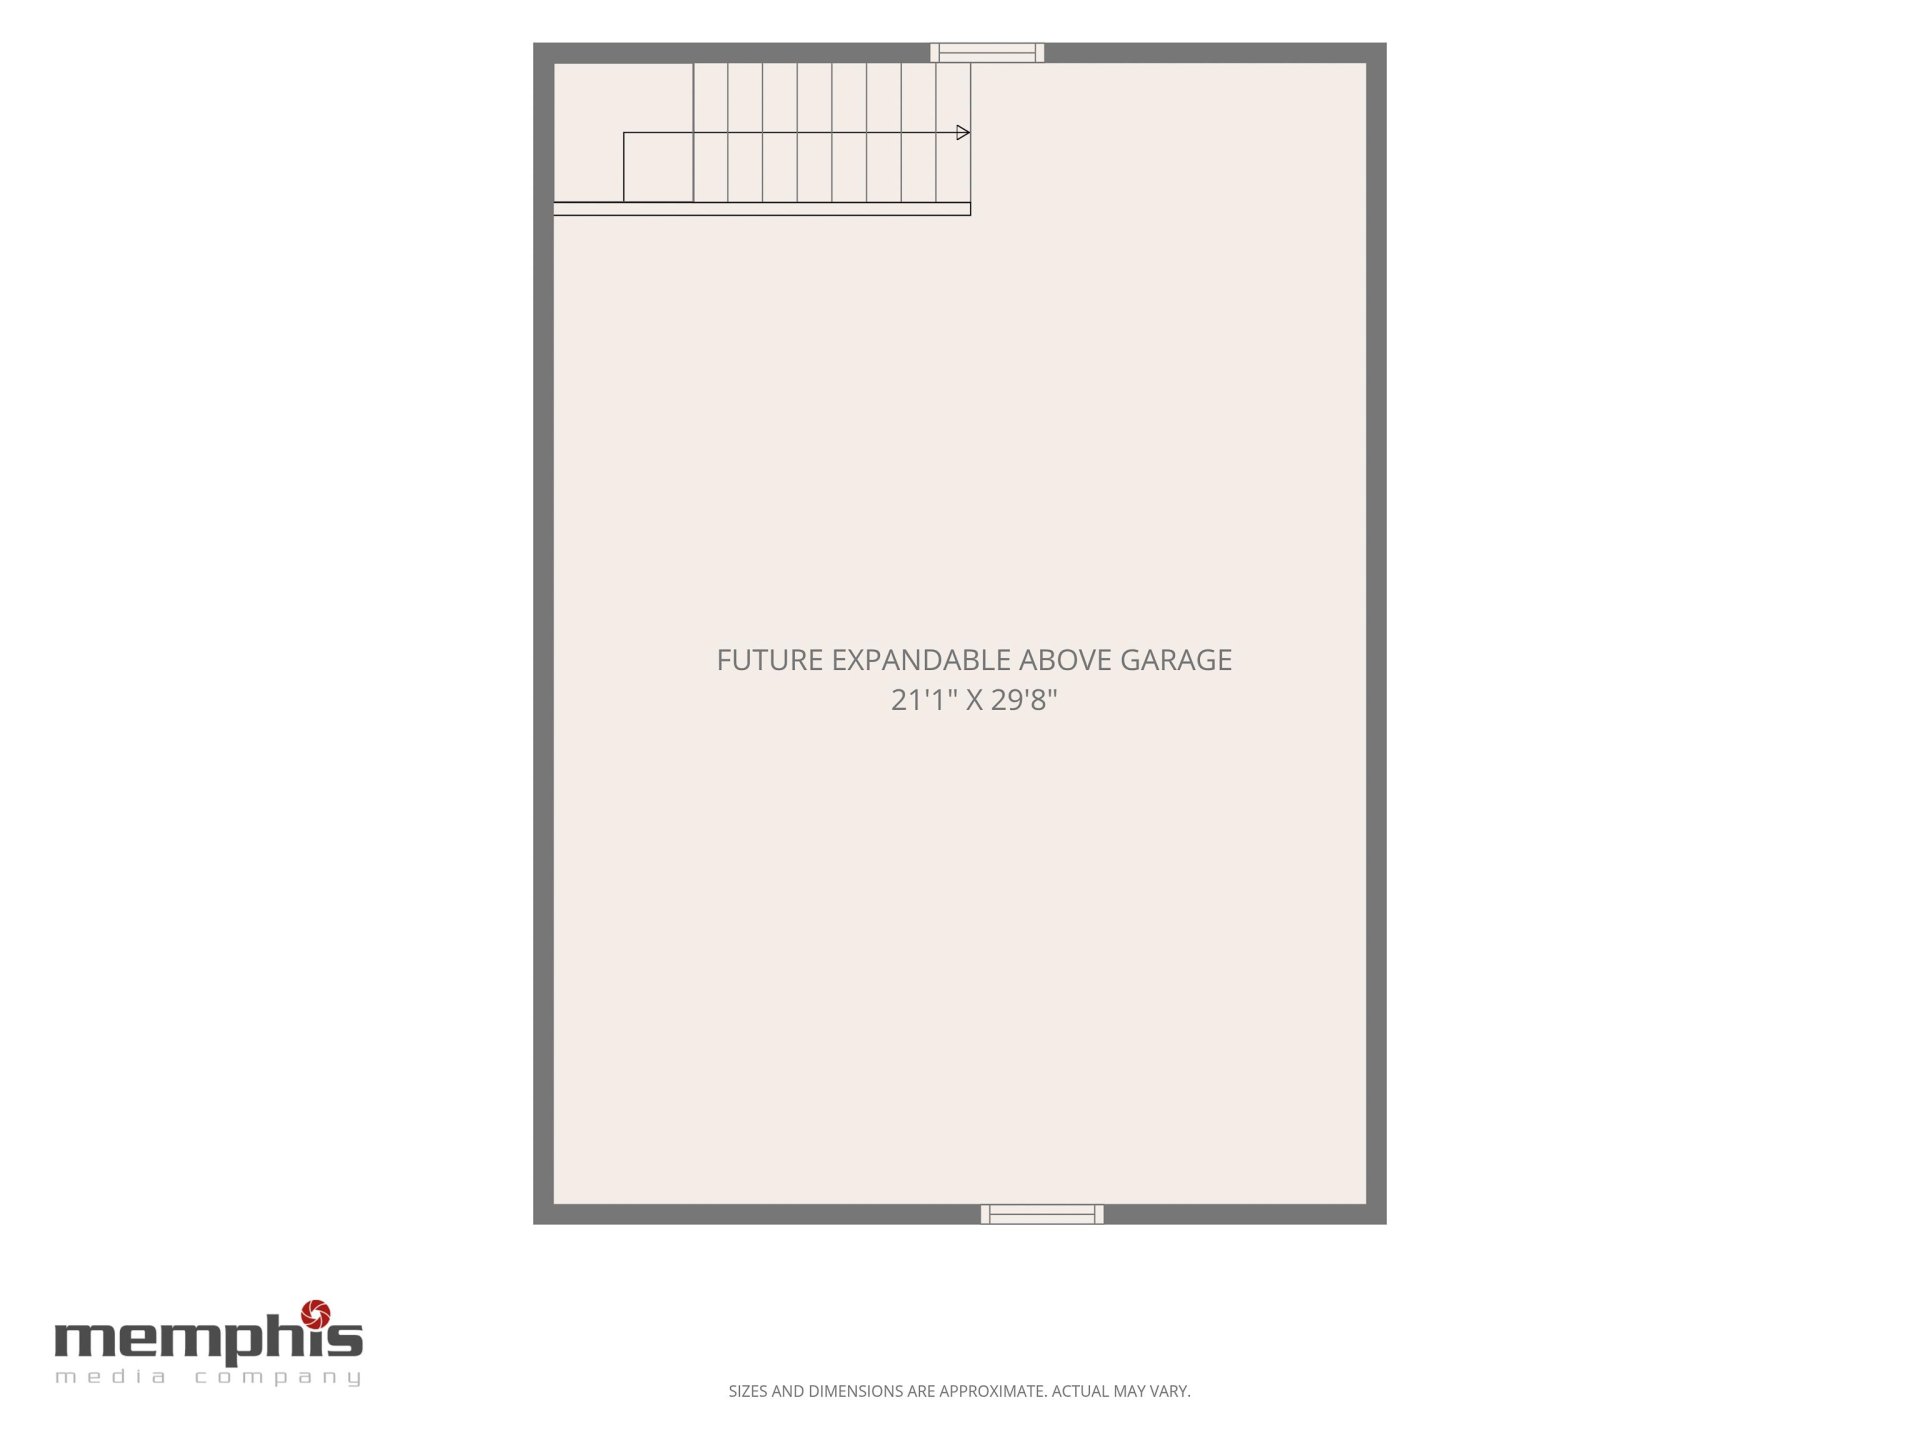
| Parking | Driveway/Pad, More than 3 Coverd Spaces, Storage Room(s), Workshop(s), Garage Door Opener(s), Front-Load Garage, Side-Load Garage |
| Lot Description | Some Trees, Level, Landscaped, Professionally Landscaped, Iron Fenced |
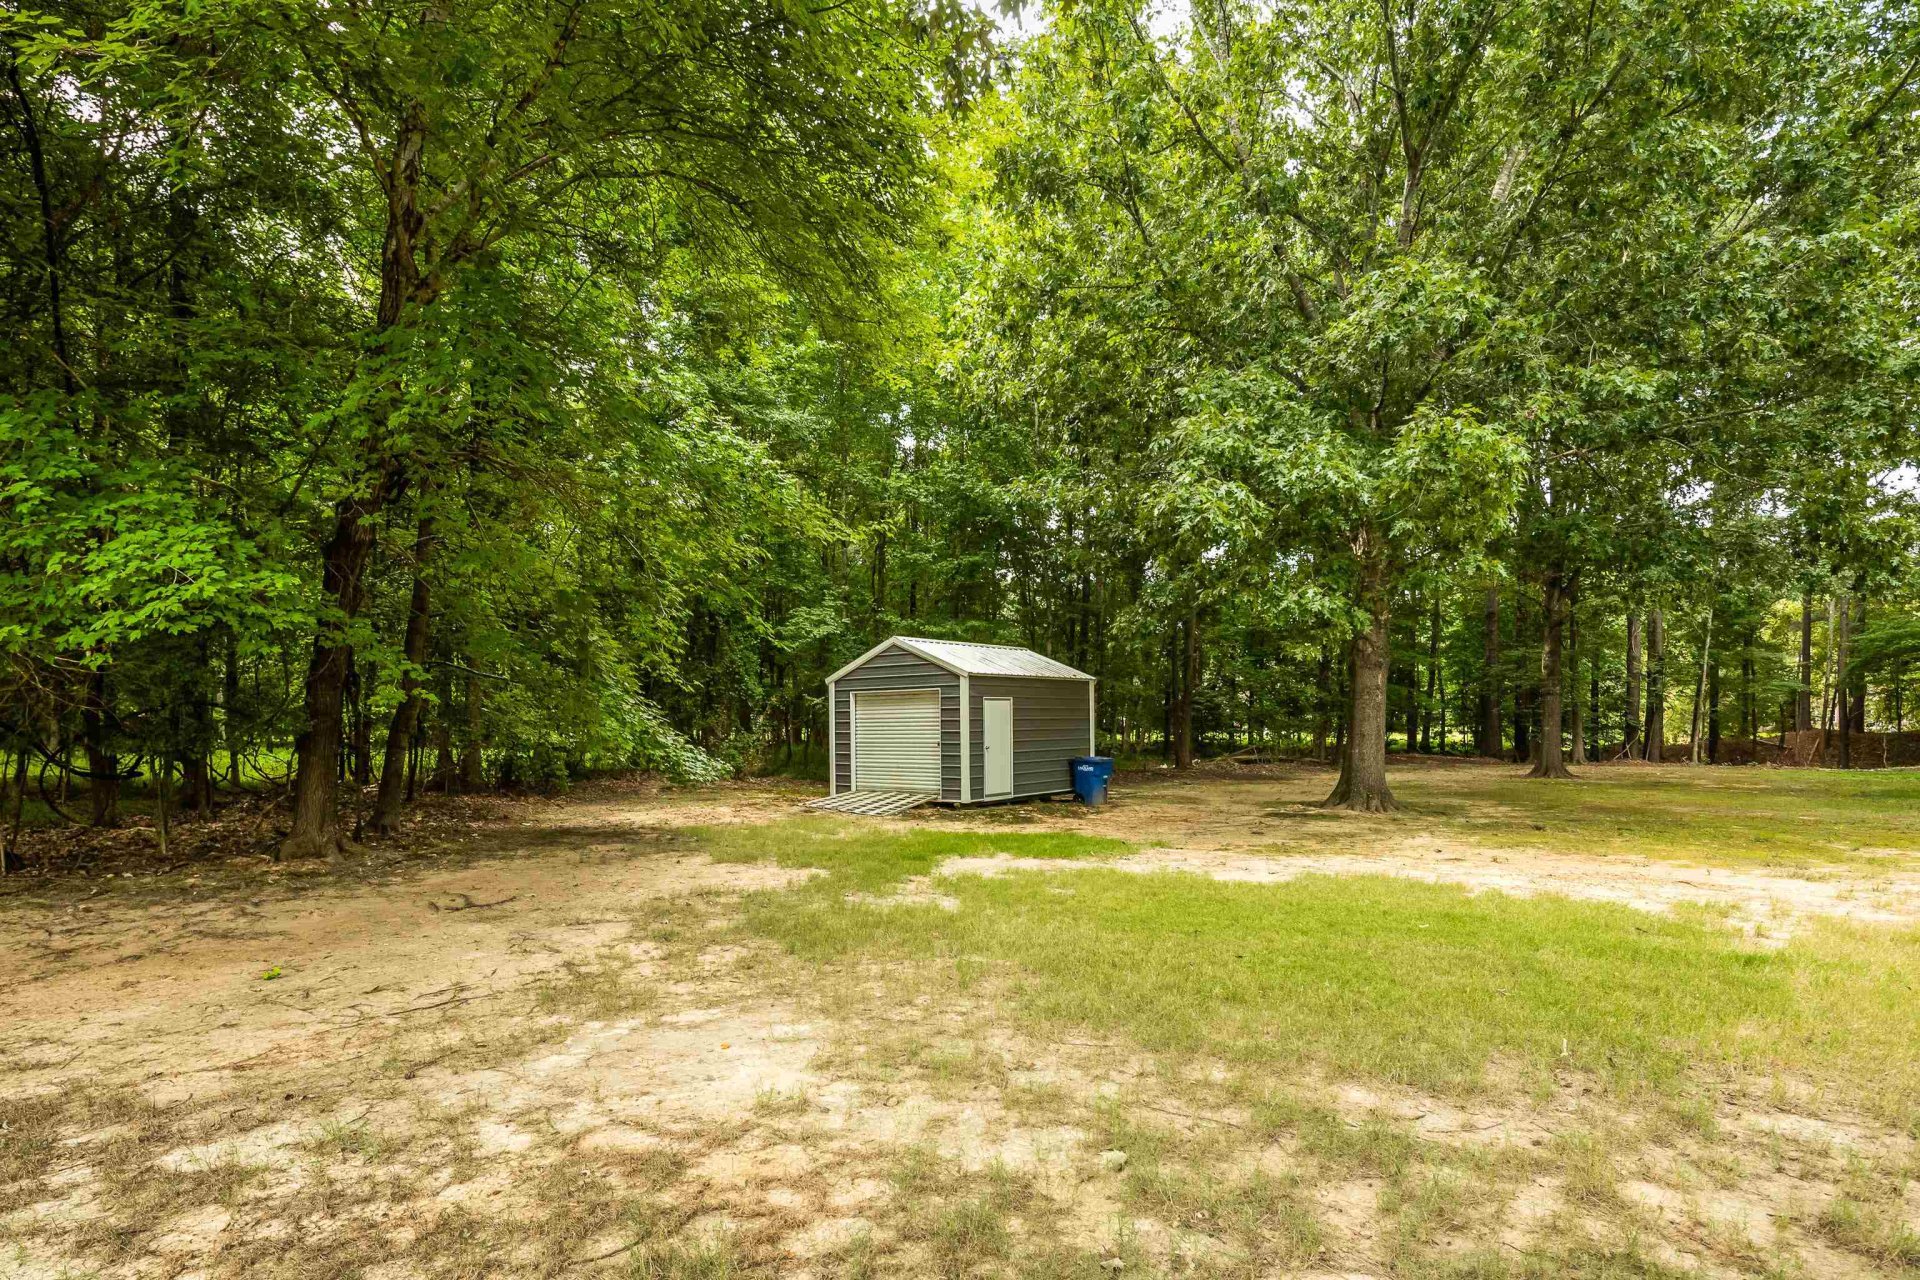
| Other Exterior Features | Storage Building, Covered Patio |
| Foundation | Slab |
| Lot Dimensions | 87146 SF 273 X 455 |
| Covered Parking | 4 |
Neighborhood
| Directions | West on hwy 64 at Lakeland, left on Cobb Rd., Right on Bentbrooke Dr, home on the right sign in yard |
Contact Agent

Location
1 / 40
10465 BENTBROOKE