

+21 more
5
Beds
3
Baths
2,696
Sq Ft
Source: Floor Plans (Builder/Architecture)
0.00
Acres
2022
Built
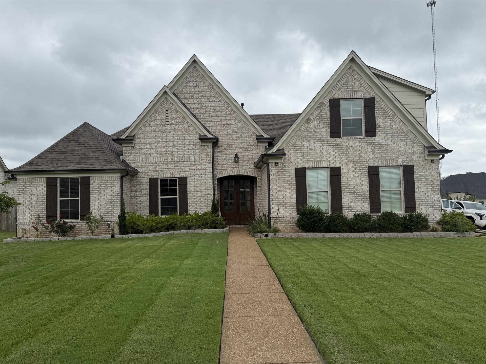
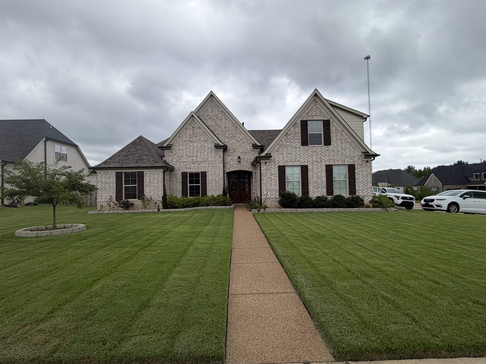
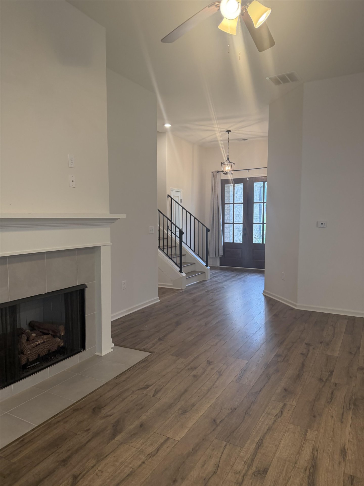
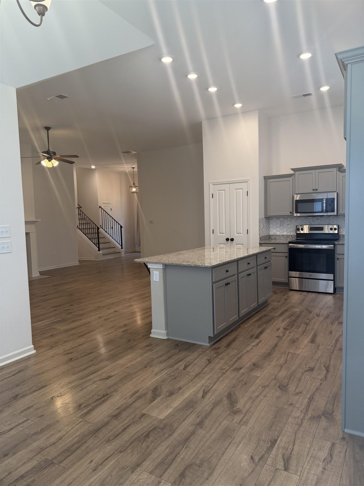
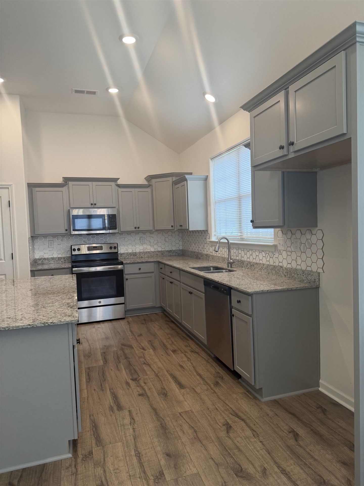
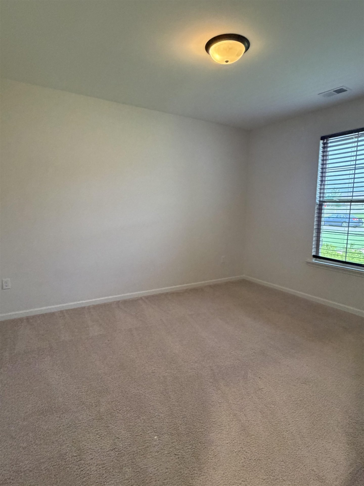
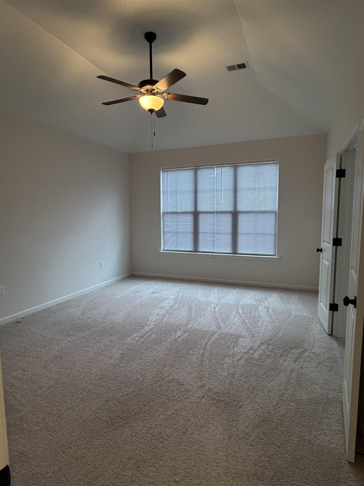
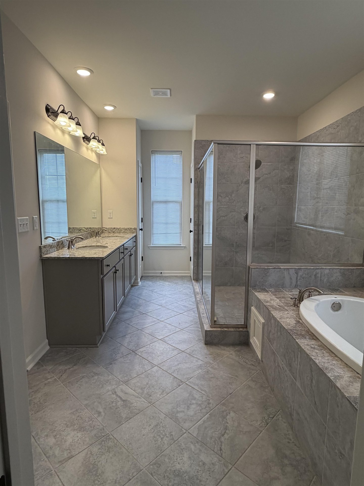
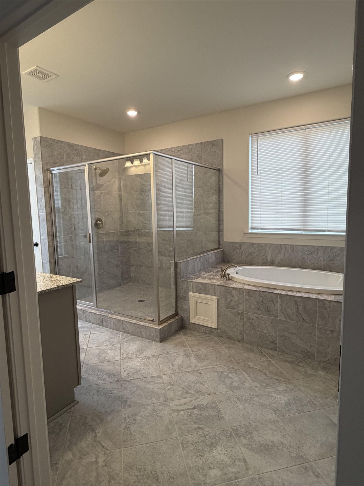
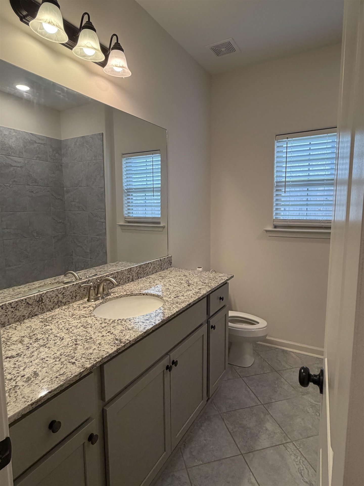
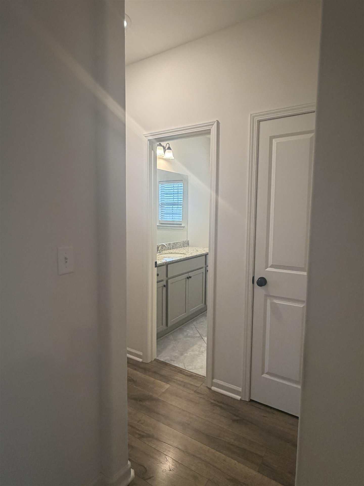
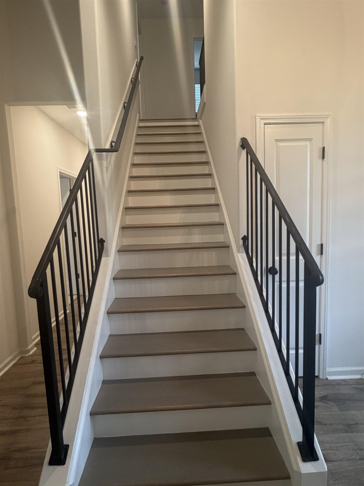
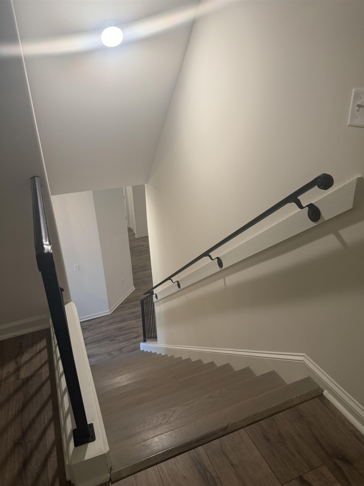
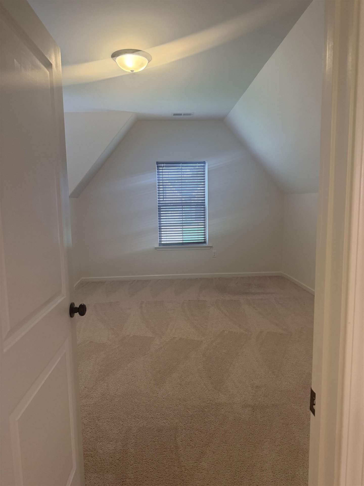
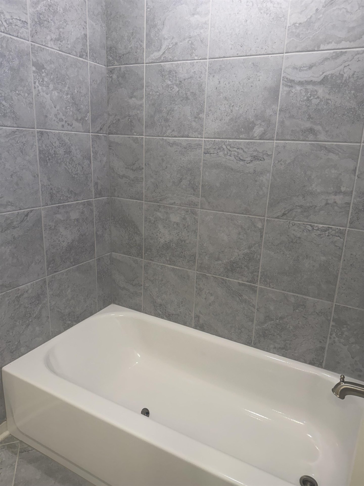
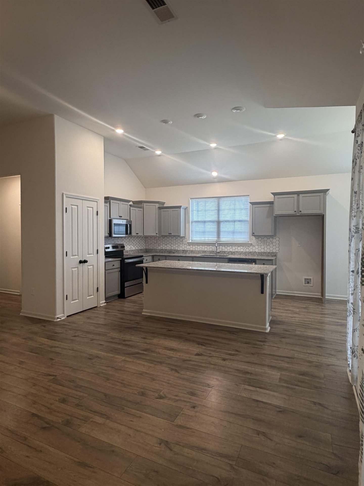
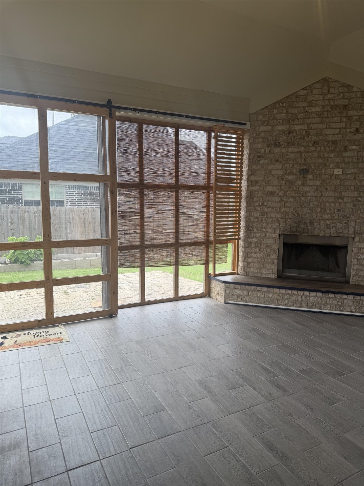
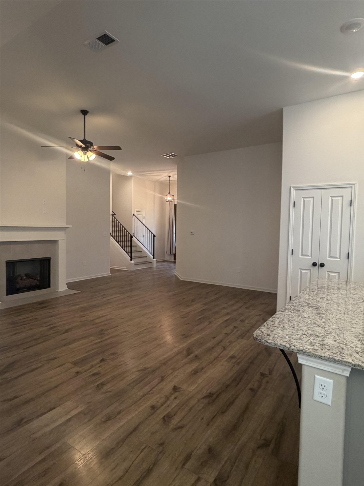
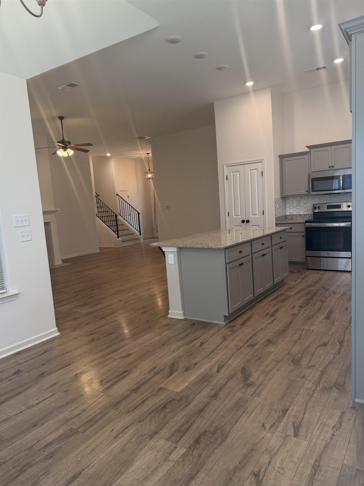
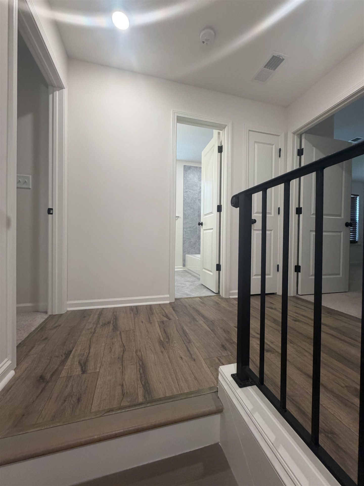
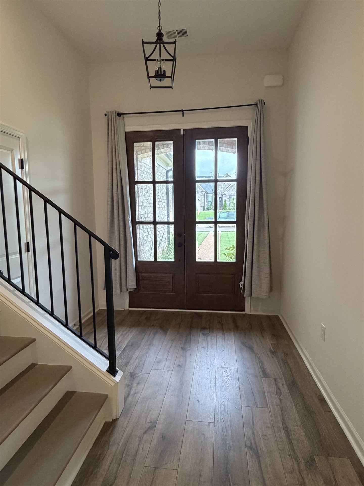
Gorgeous home and MOVE-IN READY! This elegant single family home sits in the highly desirable Fairway Villages subdivision in Oakland, TN close to all the major attraction centers. Come take a look at this lovely 4 bedroom and bonus room home. Upscale cabinetry, stainless appliances, gas stove, granite counter tops, and spacious layout! The floor plan connects the kitchen to the living room and leading to sunroom where you can enjoy the open space. The exterior of this home features a side two car garage, front porch, covered patio, and sunroom.
Features
Interior
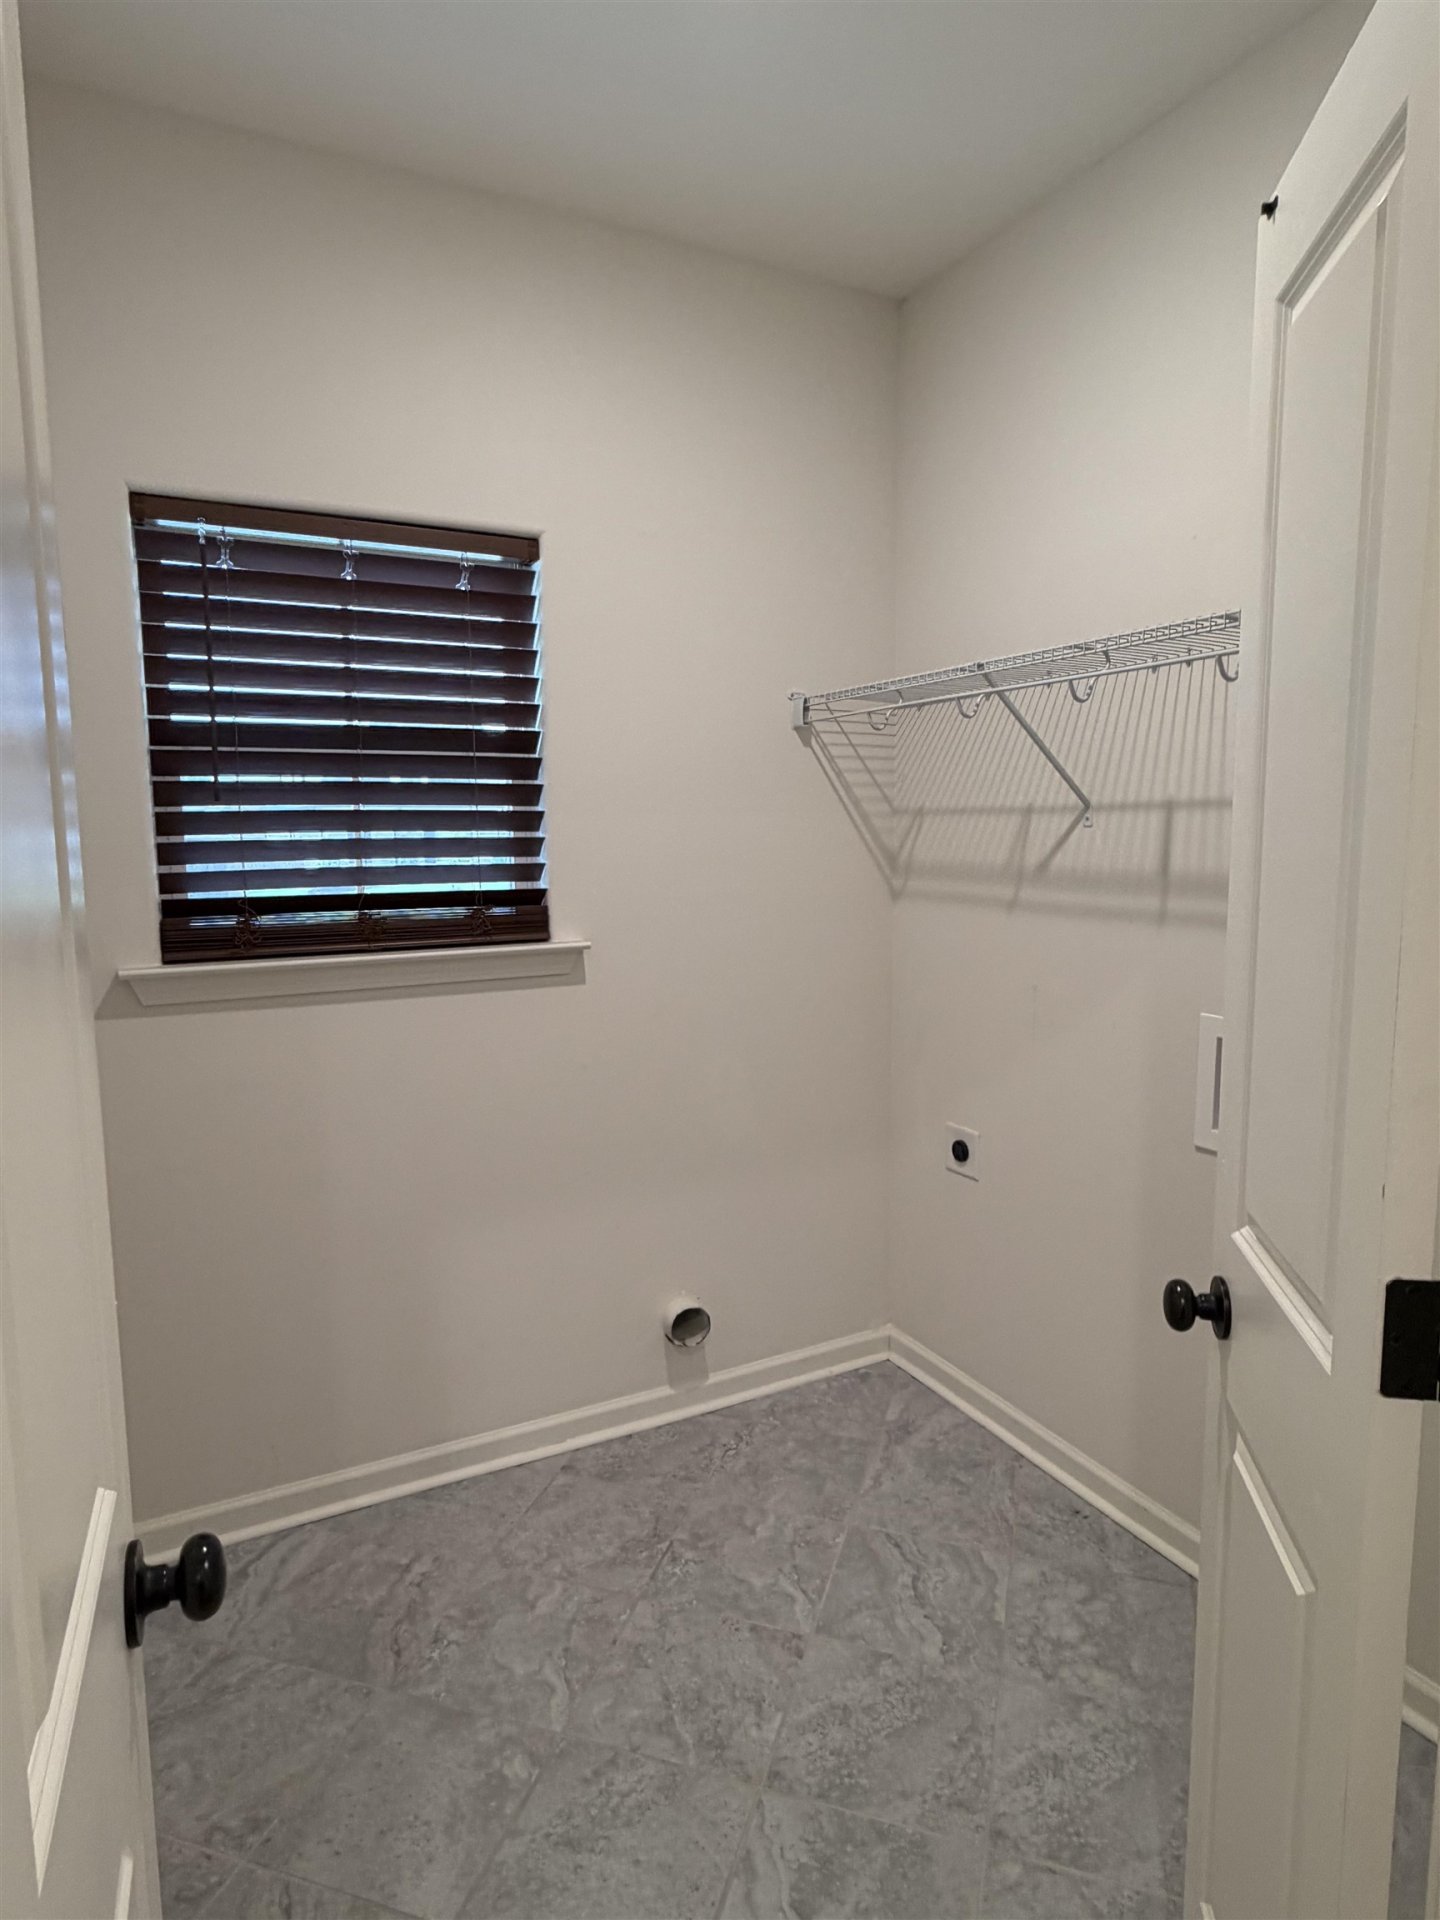
| Living/Dining/Kitchen | Separate Living Room, Separate Dining Room, Separate Den, Great Room, Eat-In Kitchen, Pantry, Island In Kitchen, Washer/Dryer Connections |
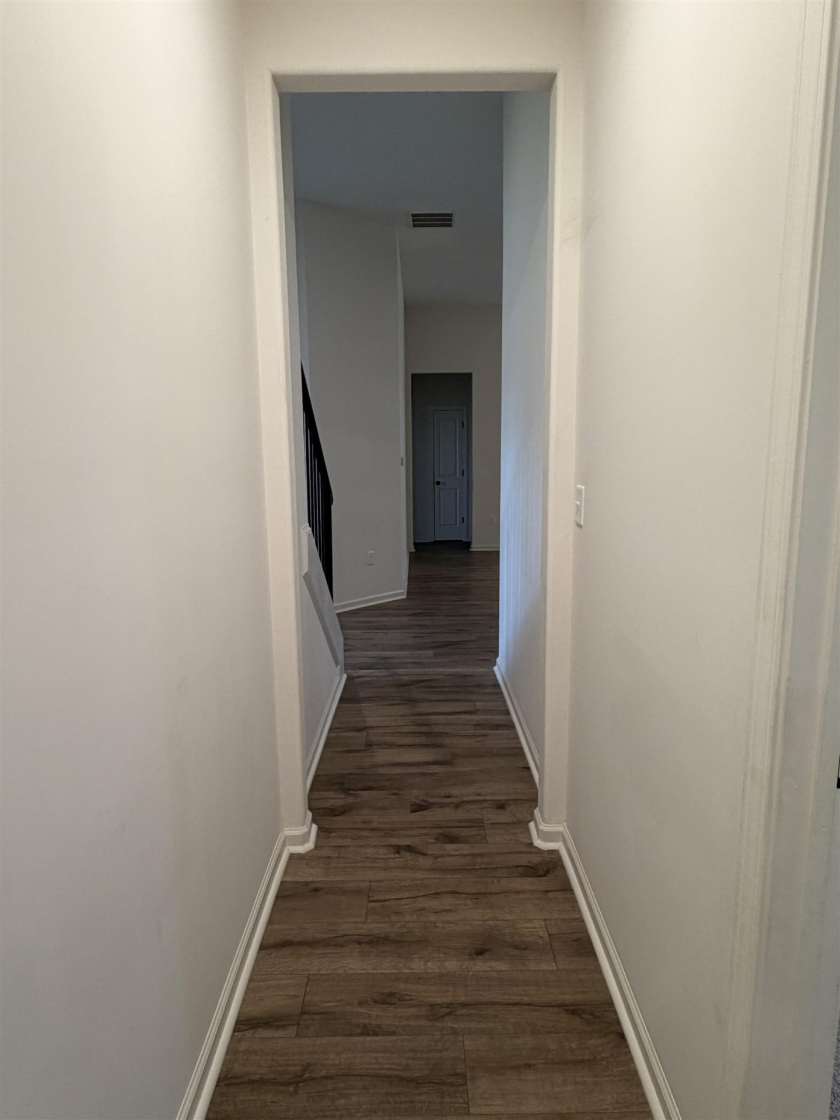
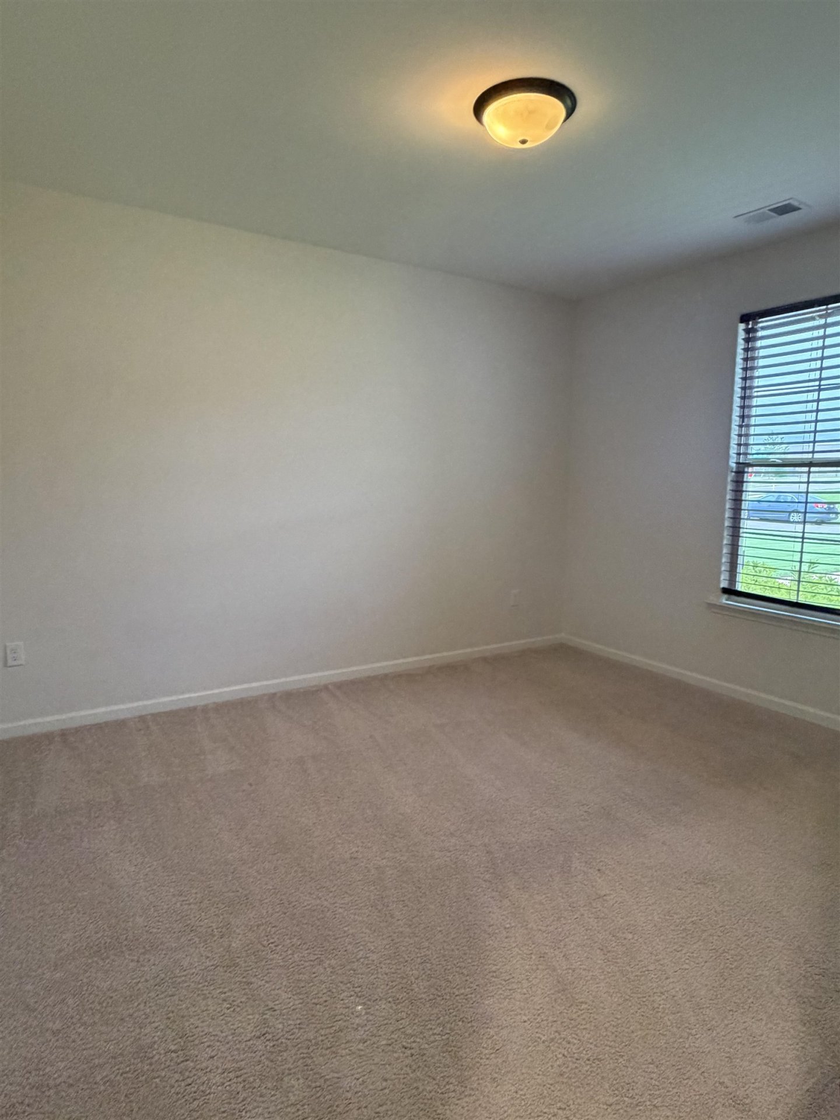
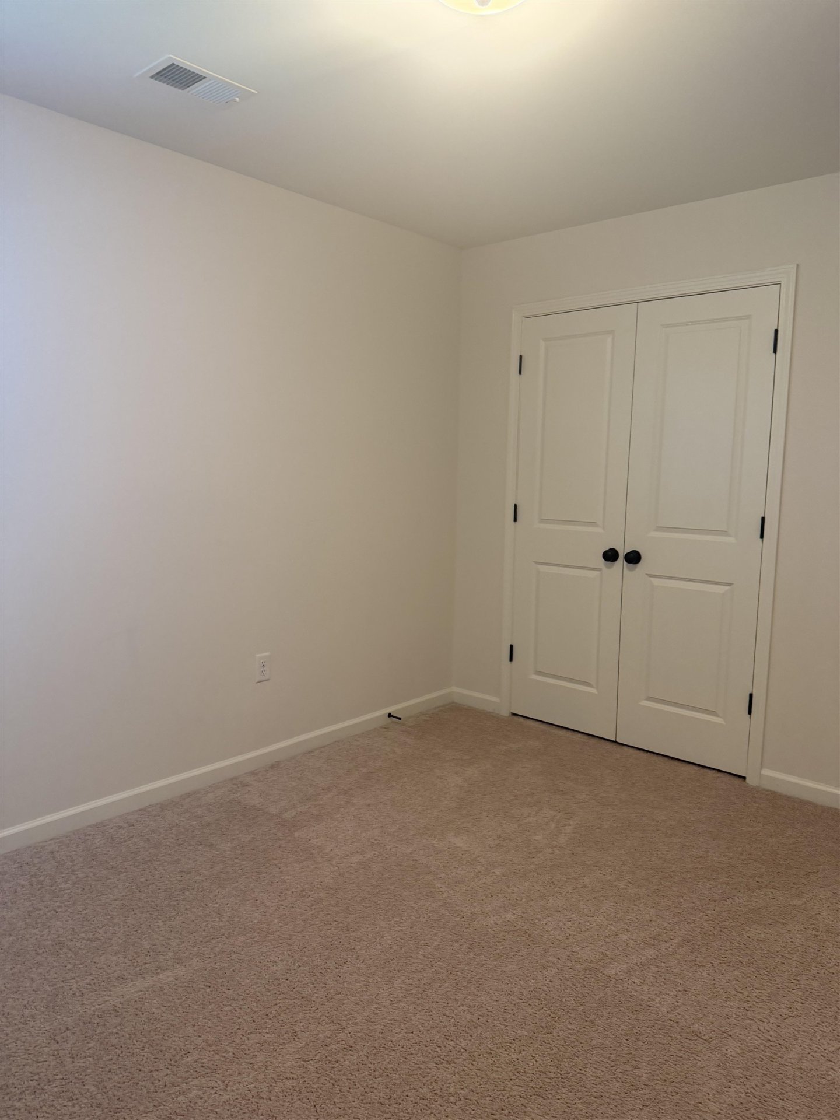
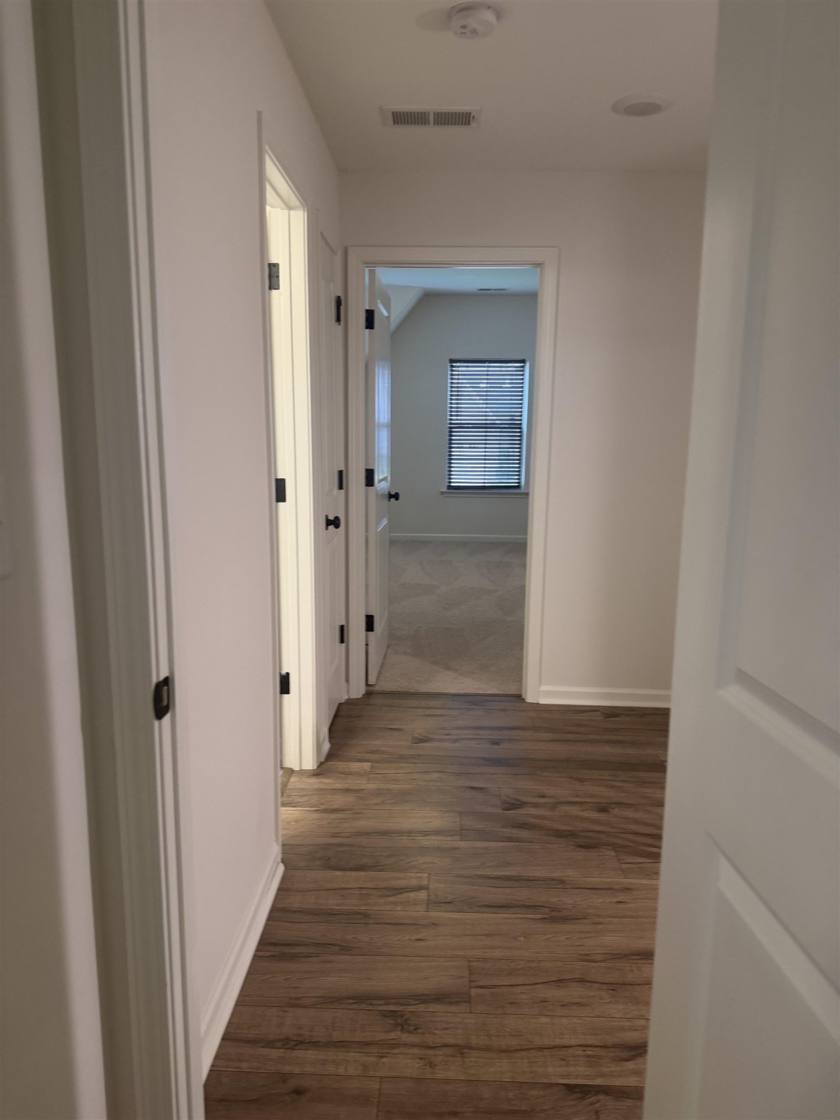
| Flooring | Part Hardwood, Part Carpet |
| Total Rooms | 8 |
Utilities
| Heating | Central |
| Cooling | Central |
Financial
| Annual City Tax | $732 |
| Annual County Tax | $1,075 |
Exterior & Lot
| Number of Stories | 1.5 |
| Pool | None |
| Roof | Composition Shingles |
| Exterior Windows | Double Pane Window(s) |
| Parking | Garage Door Opener(s) |
| Lot Description | Some Trees, Landscaped |
| Other Exterior Features | Covered Patio, Well Landscaped Grounds, Sidewalks |
| Lot Dimensions | 12567SF |
| Covered Parking | 2 |
Neighborhood
| Directions | Head east on Highway 64, turn left onto Highway 194, and then turn left onto Wirt Road. Continue along Wirt Road until you can turn left at the stop sign, and then take an immediate right onto Laurel Wood Lane. |
Contact Agent

Location
1 / 26
45 LAUREL WOOD LANE