

+35 more
4
Beds
3
Baths
3,306
Sq Ft
Source: AutoFill (MAARdata) or Public Records (Cnty Assessor Site)
0.25
Acres
1989
Built
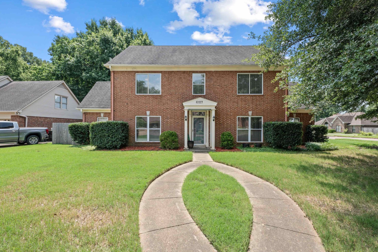
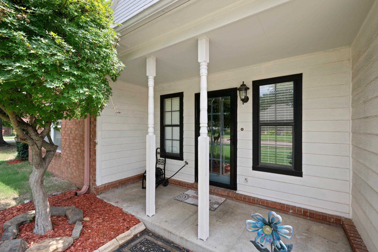
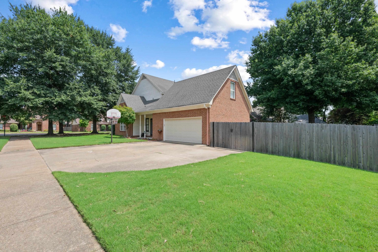
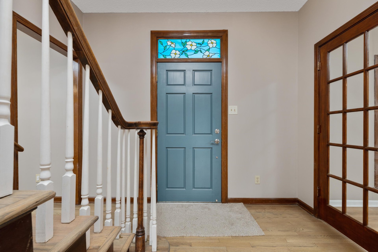
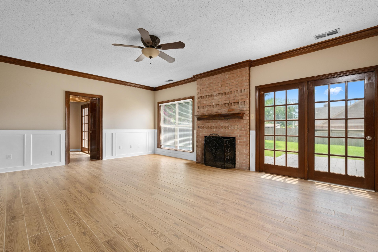
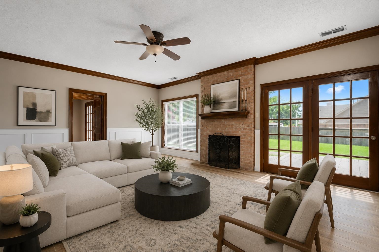
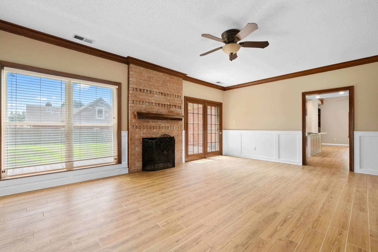
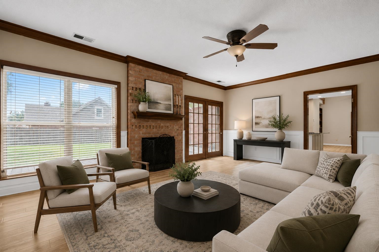
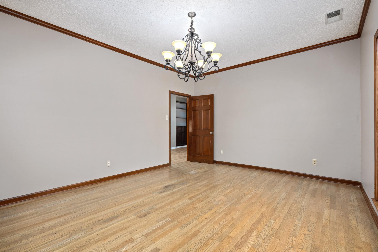
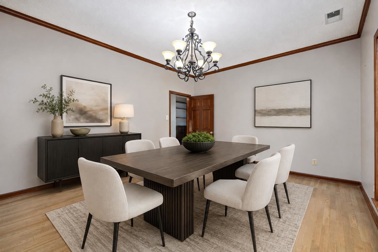
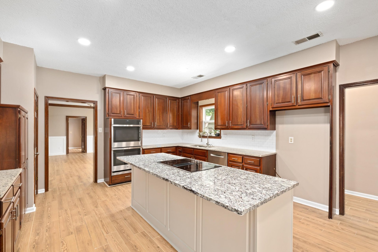
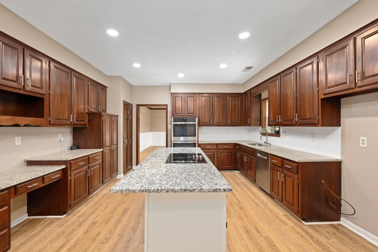
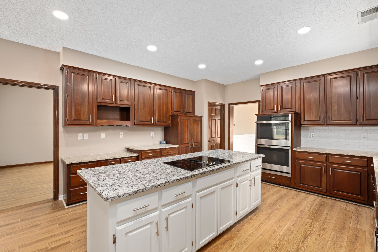
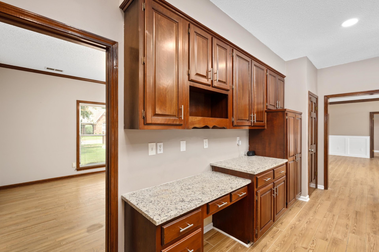
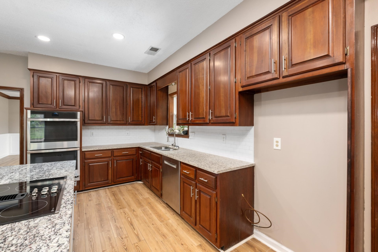
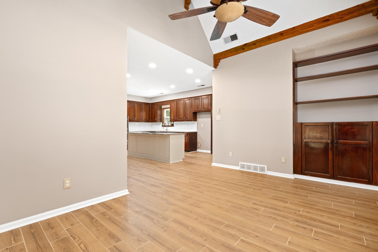
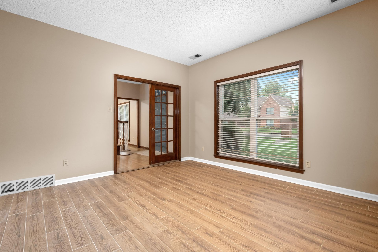
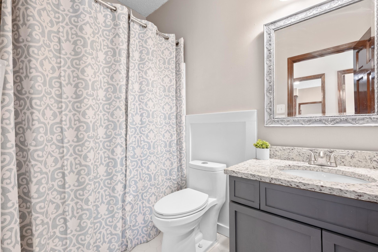
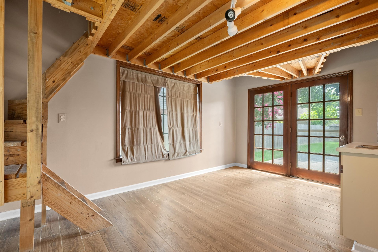
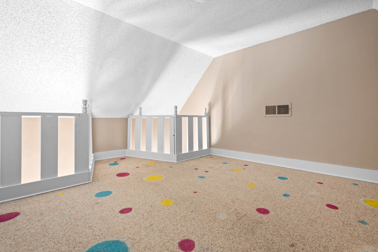
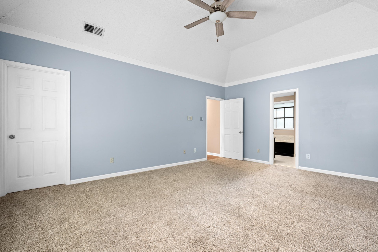
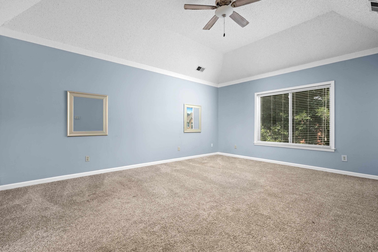
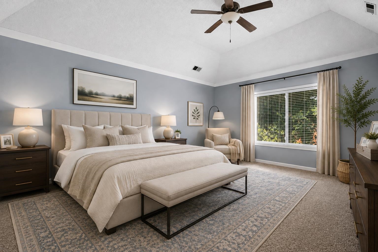
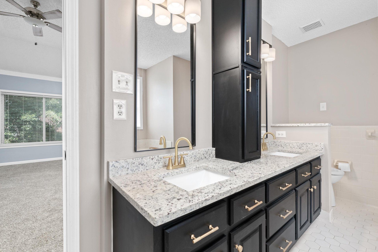
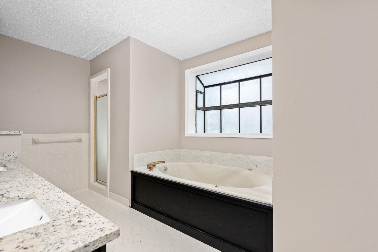
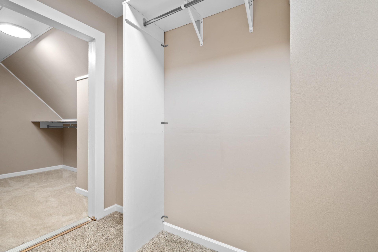
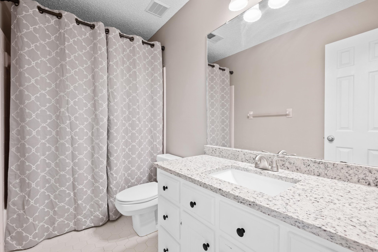
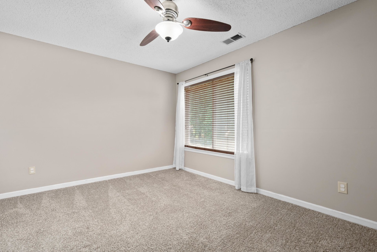
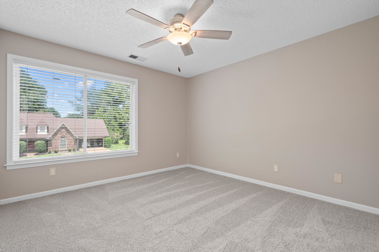
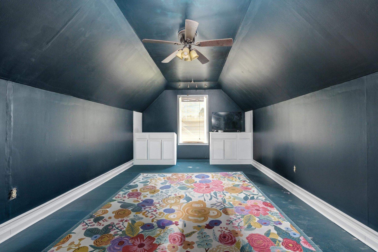
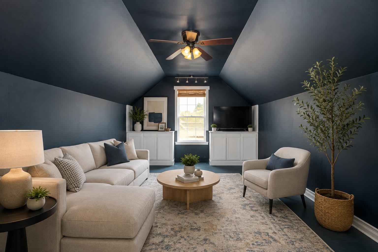
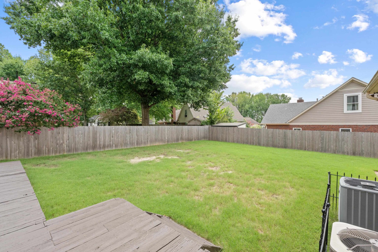
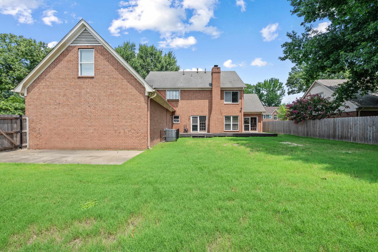
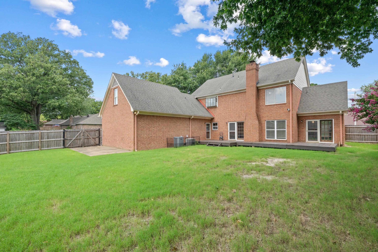
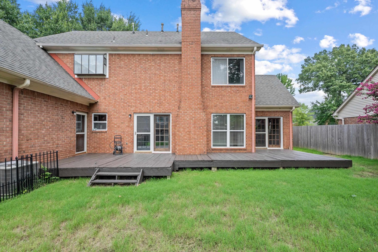
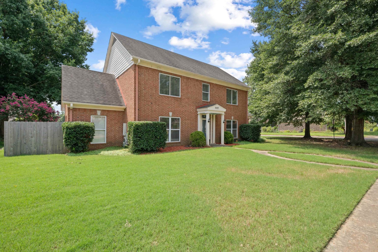
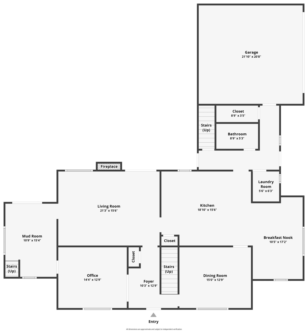
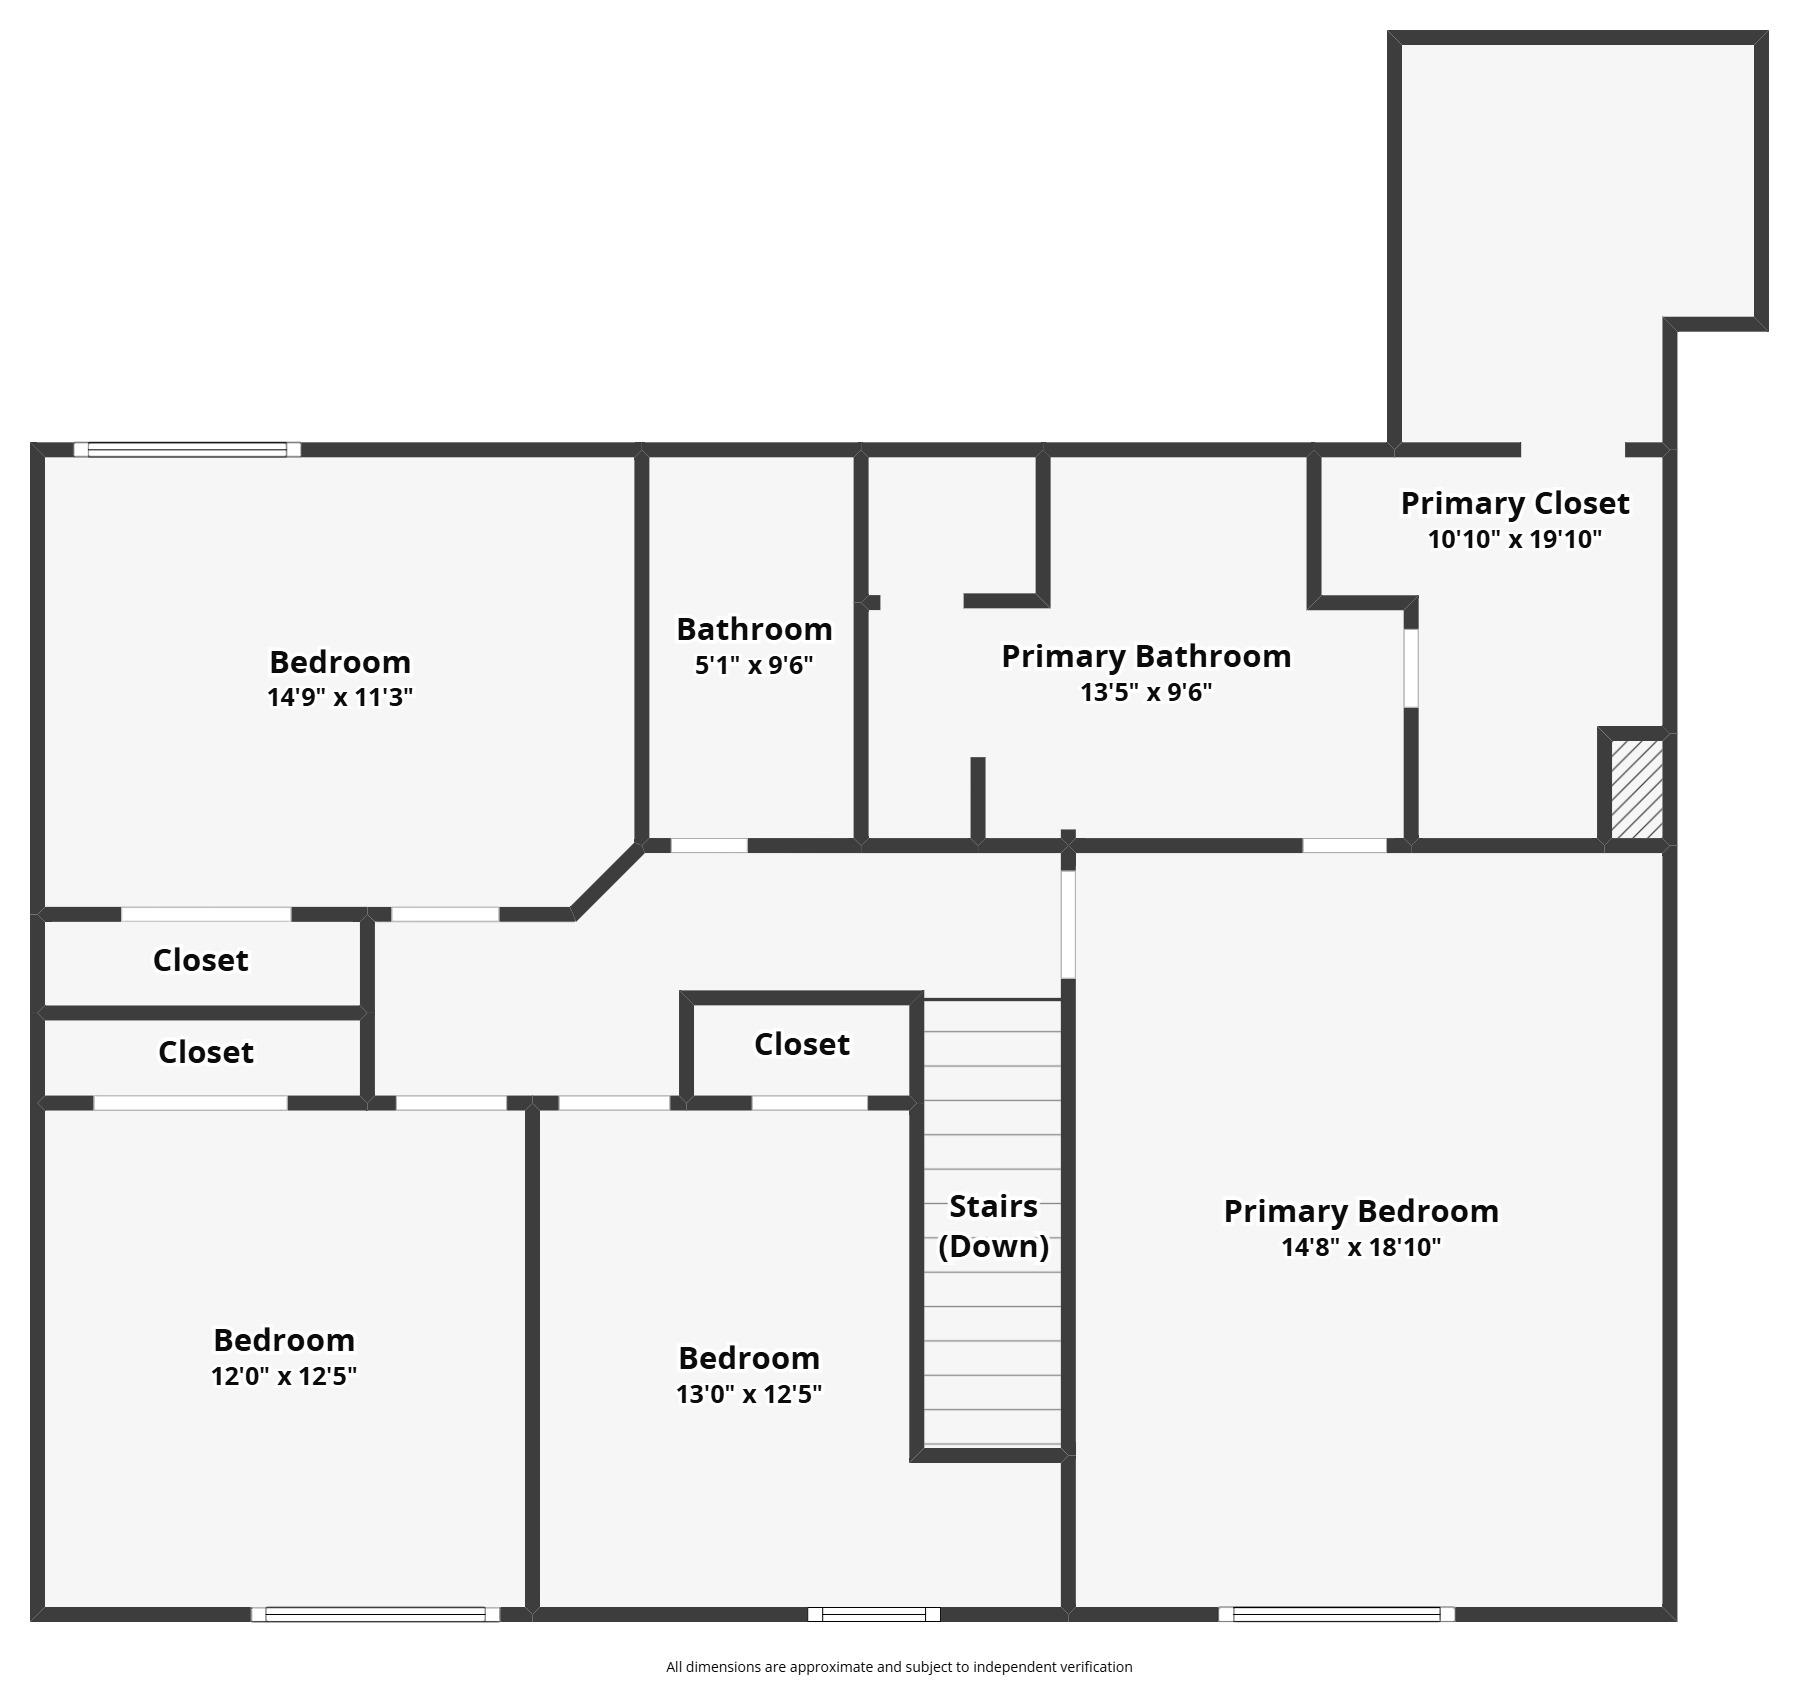
Spacious home located in the heart of Bartlett! Seller offering $5,000 towards buyers closing costs. This home features separate living room, dining room, downstairs office & kids playroom w/built in fort downstairs, along with an additional upstairs bonus room w/separate staircase. Large kitchen w/island, granite countertops, tile backsplash, new cooktop & double ovens – SS appliances. Separate breakfast room w/vaulted ceilings, cedar beams & built in storage. All BR's on same level. Large primary bedroom w/adjoining access to additional bedroom that could make a great nursery/office or workout room. Updated primary bathroom w/granite c'tops, new faucets & cabinet hardware. Large walk-in closet off primary bedroom. Huge, fully fenced yard with large deck is the perfect spot for summer cookouts and entertaining! 2 car garage + additional parking pad. Newer windows & new carpet in most of upstairs. Enjoy Bartlett's Nesbit Park within walking distance.
Features
Interior
| Living/Dining/Kitchen | Separate Living Room, Separate Dining Room, Updated/Renovated Kitchen, Eat-In Kitchen, Separate Breakfast Room, Pantry, Island In Kitchen |
| Appliances | Self Cleaning Oven, Double Oven, Cooktop, Disposal, Dishwasher, Cable Wired |
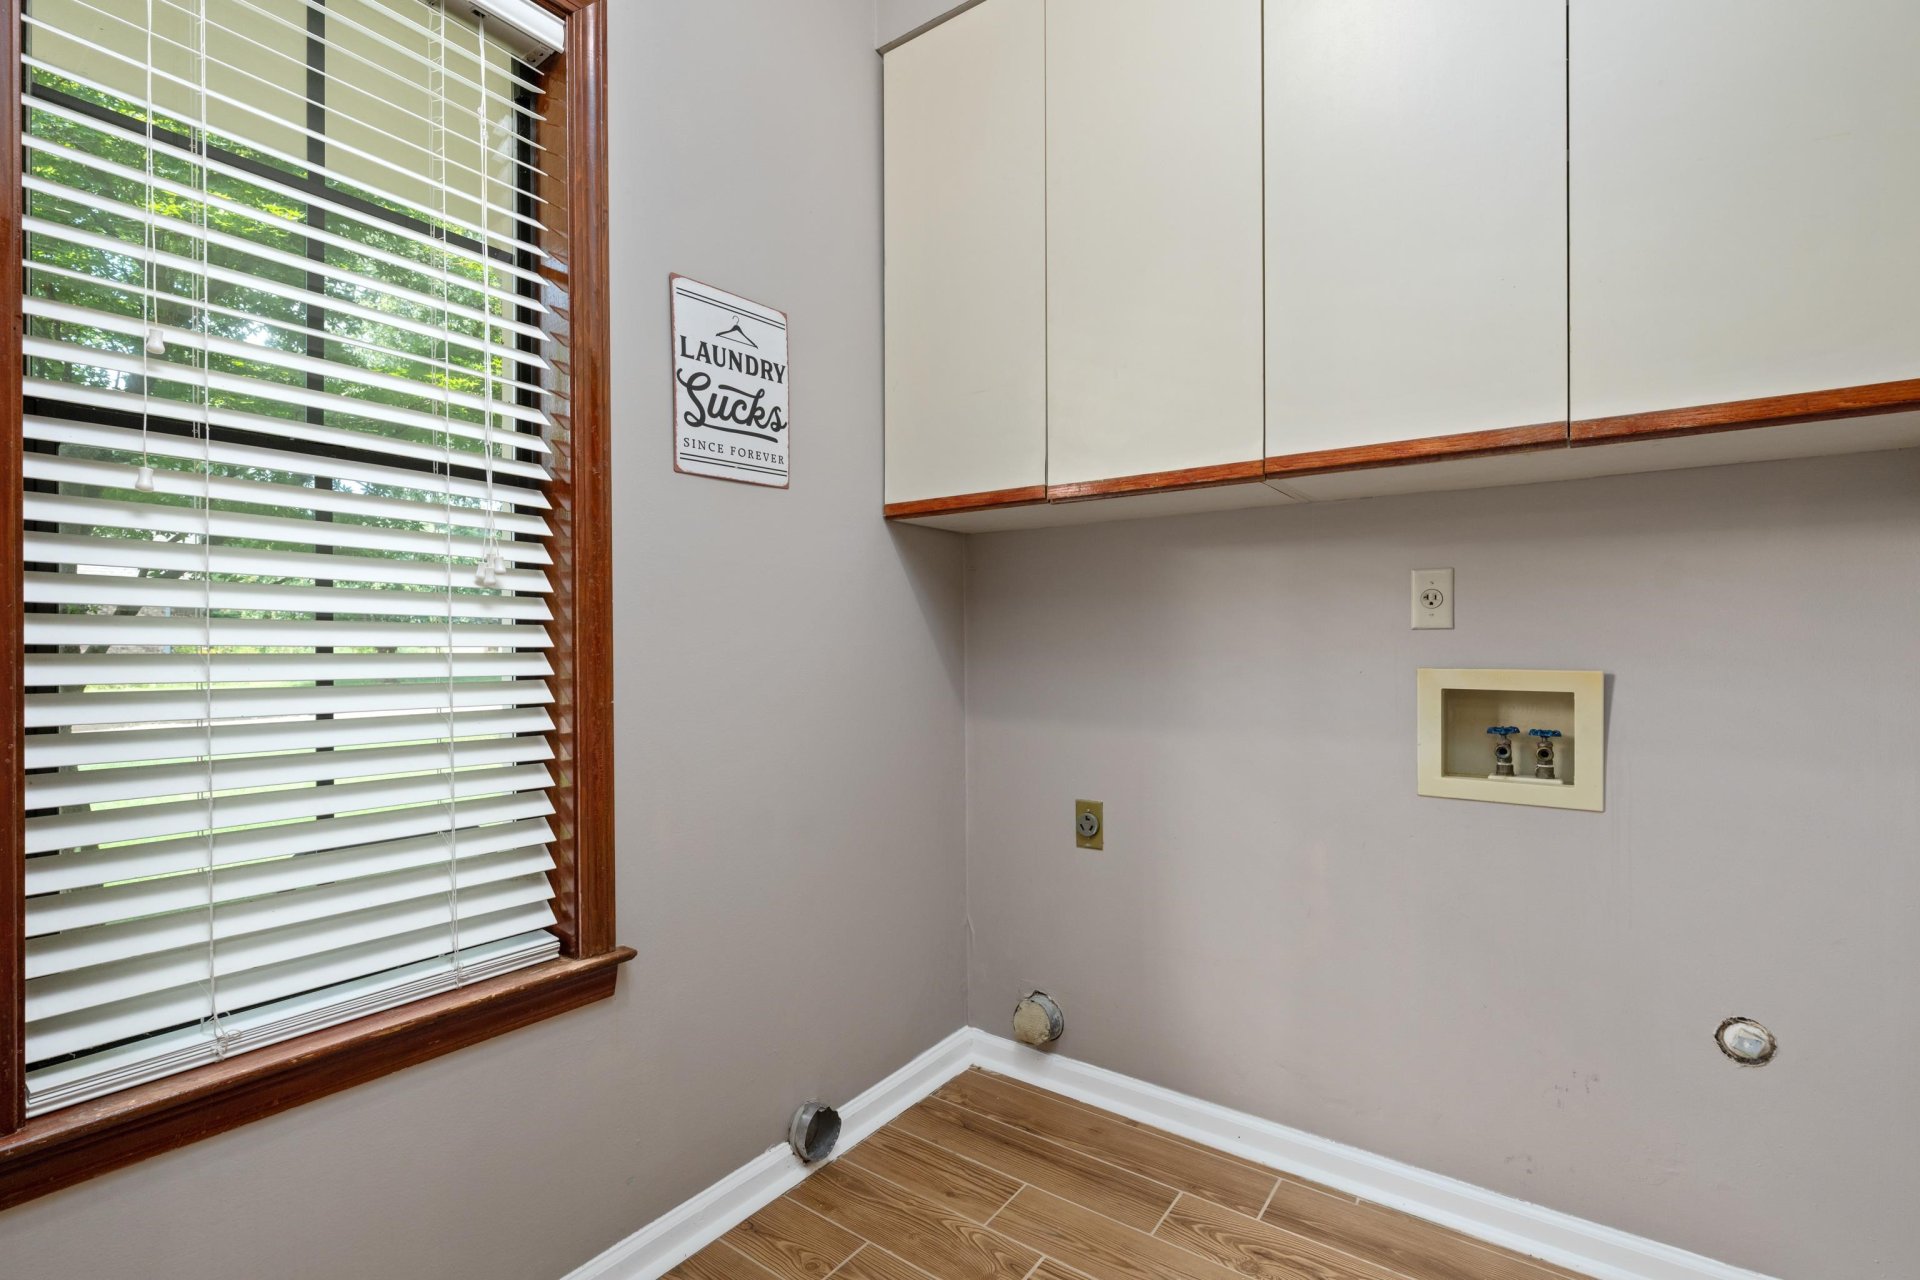
| Additional Rooms | Laundry Room, Bonus Room, Office/Sewing Room, Attic |
| Other Interior Features | Walk-In Closet(s), Permanent Attic Stairs, Attic Access |
| Flooring | Part Hardwood, Part Carpet, Tile, Vaulted/Coff/Tray Ceiling |
| Fireplace | In Living Room |
| First Floor | Living Room, Dining Room, Kitchen, 1 Bath, Play Room/Recreation Room, Laundry Room, Breakfast Room, Office |
| Second Floor | Primary Bedroom, 2nd Bedroom, 3rd Bedroom, 4th or More Bedrooms, 2 or More Baths, Play Room/Rec Room, Bonus Room |
| Total Rooms | 10 |
Utilities
| Heating | Central, Gas, Dual System |
| Cooling | Central, Ceiling Fan(s), Dual System |
| Water/Sewer | Gas Water Heater, Public Water, Public Sewer |
Financial
| Annual City Tax | $1,753 |
| Annual County Tax | $2,841 |
Exterior & Lot
| Number of Stories | 2.0 |
| Pool | None |
| Roof | Composition Shingles |
| Exterior Windows | Brick Veneer, Double Pane Window(s), Storm Door(s) |
| Parking | Driveway/Pad, Garage Door Opener(s), Side-Load Garage, Other (See REMARKS) |
| Lot Description | Some Trees, Level, Corner, Landscaped, Wood Fenced |
| Other Exterior Features | Patio, Covered Patio, Deck, Wood Fence, Sidewalks |
| Foundation | Slab |
| Lot Dimensions | 96X125 |
| Covered Parking | 2 |
Neighborhood
| Directions | From Memphis Arlington, north on Oak Forest Dr, left on Yorkhill Dr and home will be on your left. |
Contact Agent

Location
1 / 40
6117 YORKHILL