

+35 more
5
Beds
4
Full Baths
1
Half Bath
6,718
Sq Ft
Source: AutoFill (MAARdata) or Public Records (Cnty Assessor Site)
0.43
Acres
2006
Built
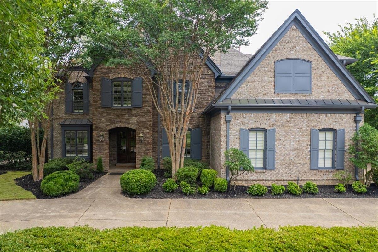
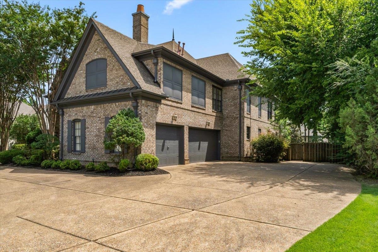
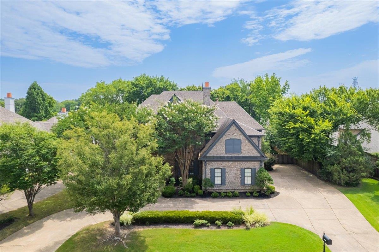
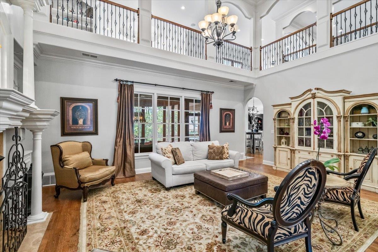
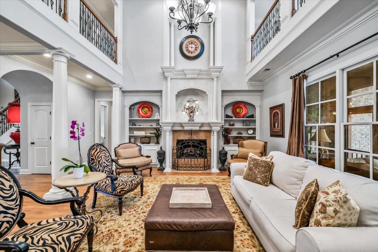
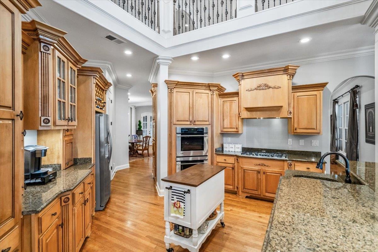
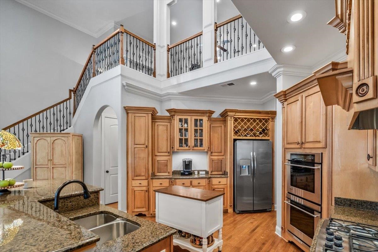
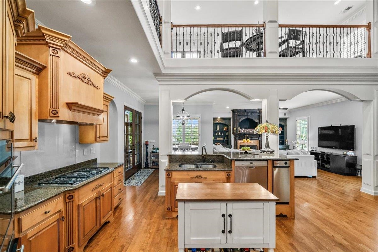
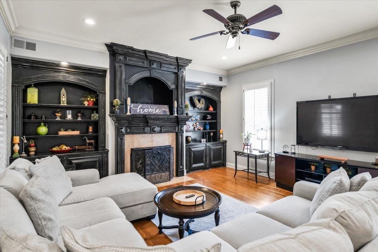
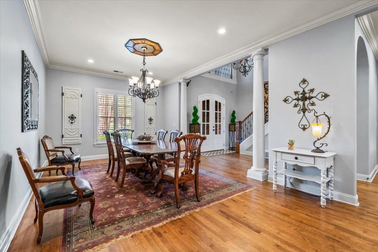
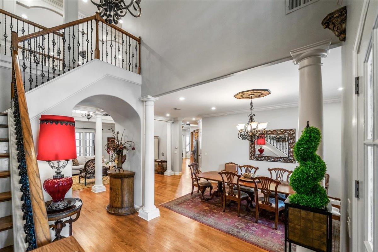
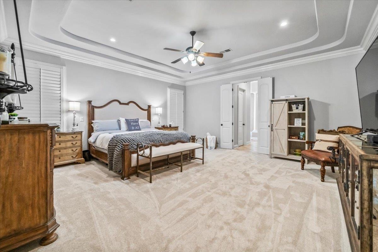
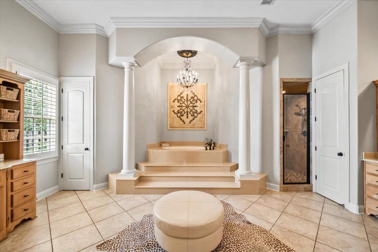
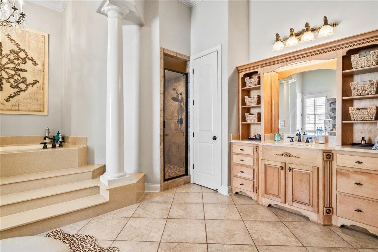
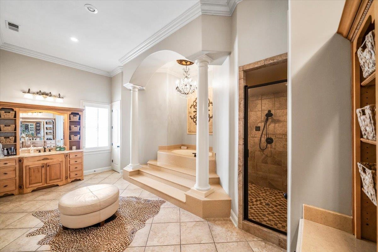
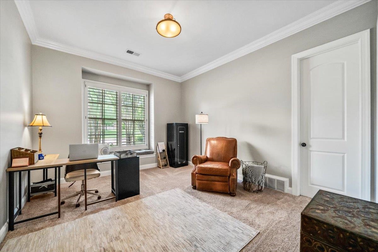
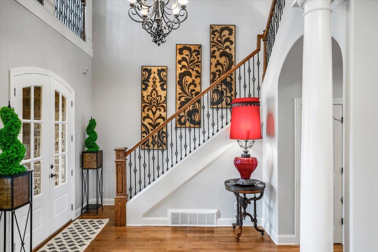
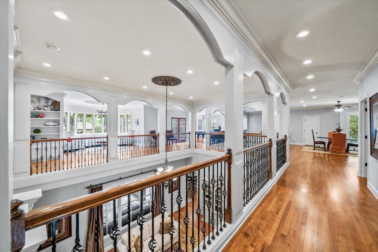
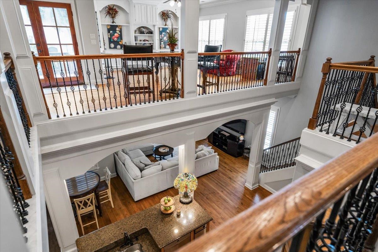
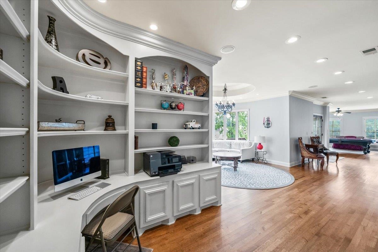
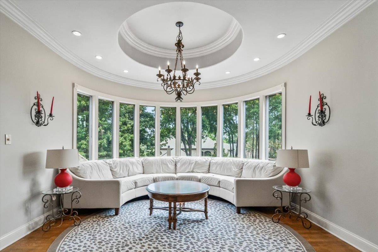
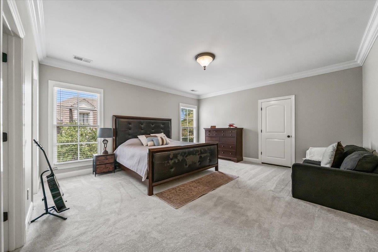
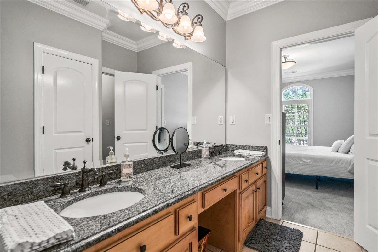
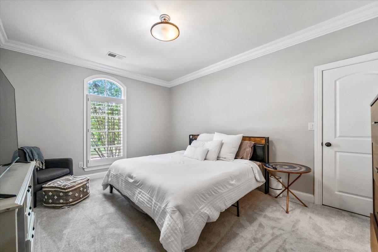
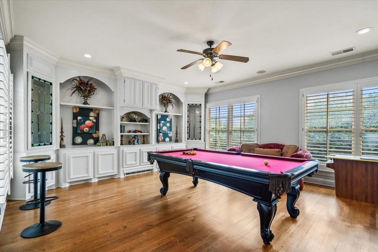
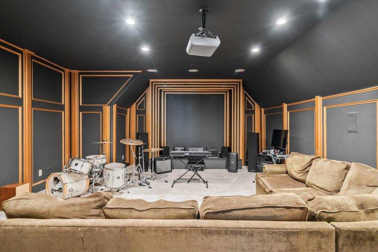
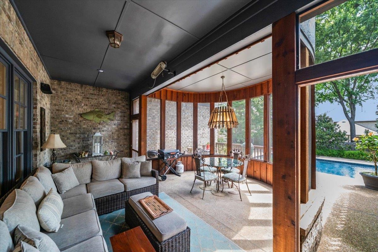
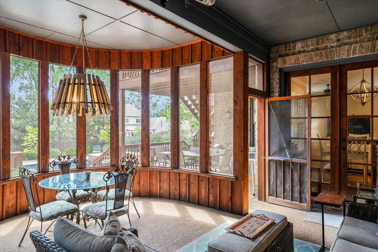
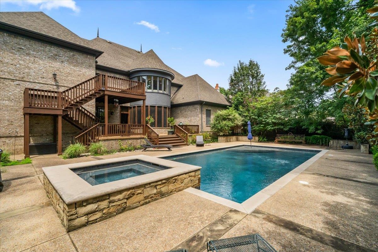
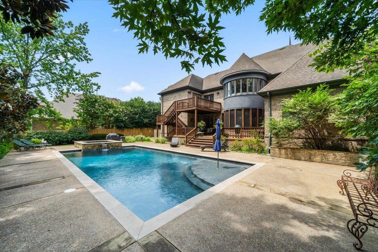
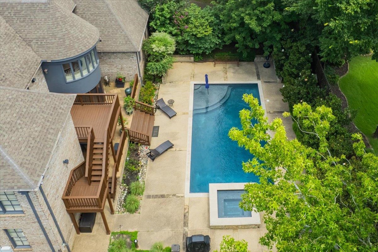
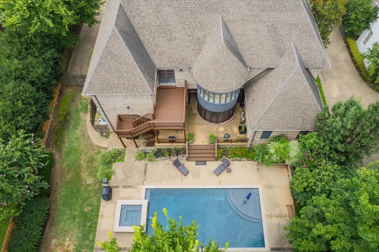
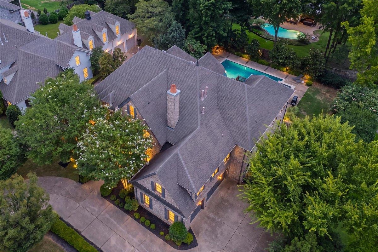
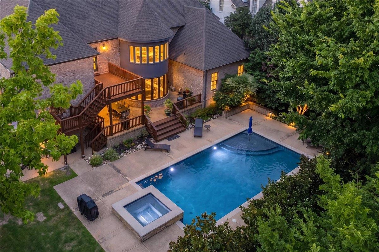
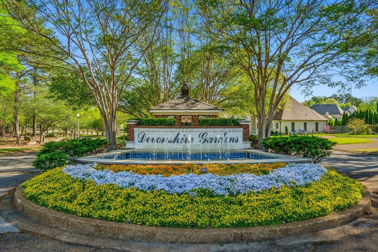
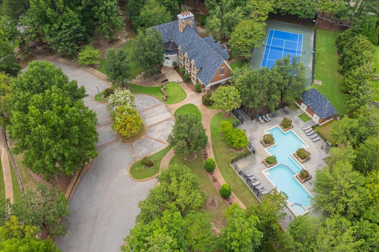
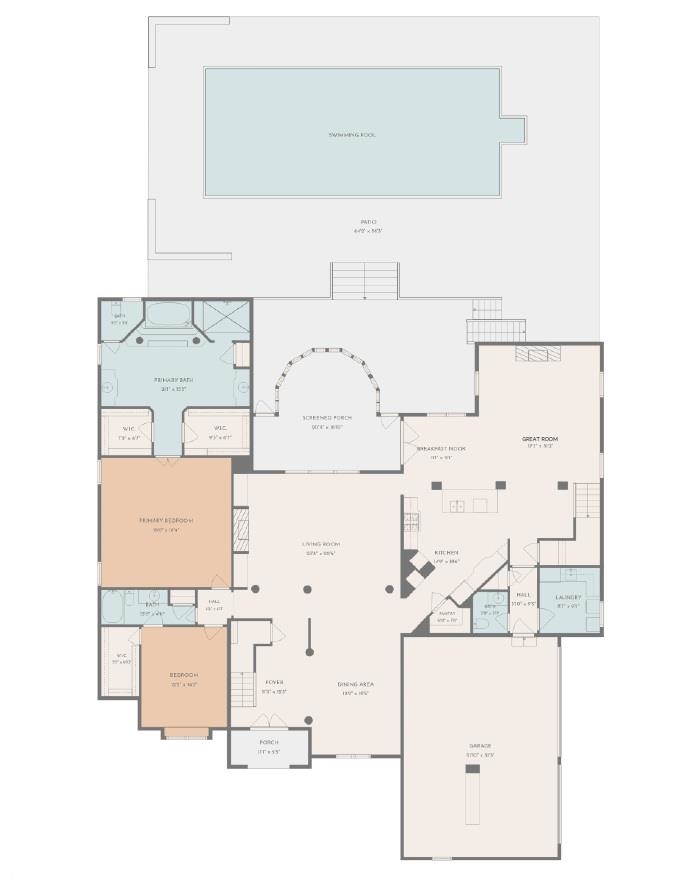
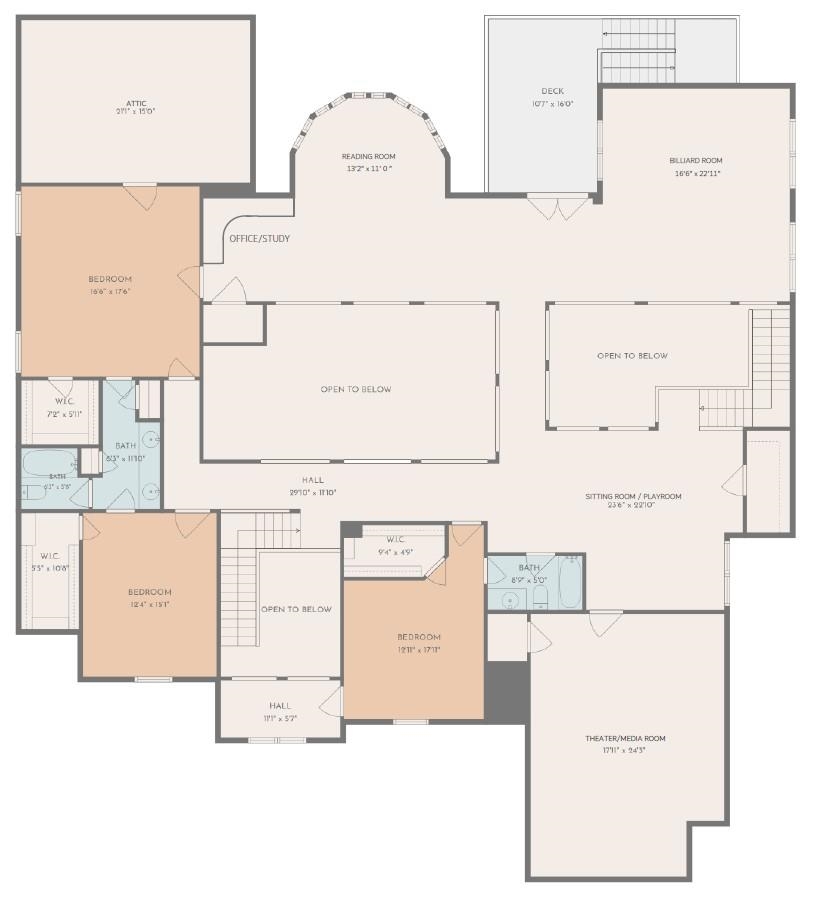
Stunning move-in ready 5 bed, 4.5 bath home in sought-after Devonshire Gardens! Designed for luxury living & entertaining, this home features 3 ensuite beds, including 2 primary suites on the main level; perfect for an in-law suite option. The open floor plan showcases a dramatic 2-story foyer, living room & chef's kitchen w/ granite countertops, gas cooking, SS appliances, dbl ovens, warming drawer & abundant cabinetry. Additional living spaces, sunny reading nook, billiards room, playroom & true theater/media room. Fresh interior/exterior paint & new carpet in the bedrooms & theater. Enjoy the private backyard oasis w/ a screened-in cedar porch & second-level deck overlooking the heated Jandy Gunite pool & hot tub; a spectacular entertaining space. Additional amenities include newer HVAC units, tankless water heater, irrigation, security & ample parking + Neighborhood amenities. This exceptional Germantown home offers luxury living at its finest! Open House 9.26.26!
Features
Interior
| Living/Dining/Kitchen | Separate Living Room, Separate Dining Room, Great Room, Updated/Renovated Kitchen, Breakfast Bar, Separate Breakfast Room, Pantry, Island In Kitchen, Washer/Dryer Connections, Keeping/Hearth Room, Other (See Remarks) |
| Appliances | Double Oven, Gas Cooking, Disposal, Dishwasher, Microwave, Trash Compactor |
| Additional Rooms | Laundry Room, Library/Study, Play Room, Bonus Room, Entry Hall, Loft/Balcony, Media Room, Attic, Other (See Remarks) |
| Other Interior Features | Excl Some Window Treatmnt, Walk-In Closet(s), Security System, Monitored Alarm, Vent Hood/Exhaust Fan, Other (See REMARKS) |
| Flooring | Part Hardwood, Part Carpet, Tile, Smooth Ceiling, 9 or more Ft. Ceiling, Vaulted/Coff/Tray Ceiling, Two Story Foyer, Other (See REMARKS) |
| Fireplace | In Living Room, In Keeping/Hearth room, Gas Starter |
| First Floor | Living Room, Dining Room, Den/Great Room, Kitchen, Primary Bedroom, 2nd Bedroom, 3rd Bedroom, 4th of More Bedrooms, 2 or More Baths, Laundry Room, Breakfast Room, Office |
| Second Floor | 3rd Bedroom, 4th or More Bedrooms, 2 or More Baths, Play Room/Rec Room, Office, Bonus Room, Media Room, Other (See REMARKS) |
| Total Rooms | 14 |
| Bedrooms Downstairs | 2 |
Utilities
| Heating | Central, 3 or More Systems |
| Cooling | Central, Ceiling Fan(s), 3 or More Systems, 220 Wiring |
| Water/Sewer | Gas Water Heater, 2+ Water Heaters, Public Water, Public Sewer, Tankless Water Heater |
Financial
| Annual City Tax | $5,485 |
| Annual County Tax | $8,242 |
Exterior & Lot
| Number of Stories | 2.0 |
| Pool | In Ground |
| Roof | Composition Shingles |
| Exterior Windows | Brick Veneer, Stone, Wood Window(s), Double Pane Window(s) |
| Parking | Driveway/Pad, Circular Drive, More than 3 Coverd Spaces, Garage Door Opener(s), Side-Load Garage |
| Lot Description | Some Trees, Level, Landscaped, Professionally Landscaped, Wood Fenced |
| Other Exterior Features | Auto Lawn Sprinkler, Pool Cleaning Equipment, Pool Heater, Screen Porch, Patio, Covered Patio, Deck, Hot Tub, Nbrhd Recreation Facility, Balcony, Well Landscaped Grounds, Wood Fence, Sidewalks |
| Foundation | Slab |
| Lot Dimensions | 188x111 |
| Covered Parking | 3 |
Neighborhood
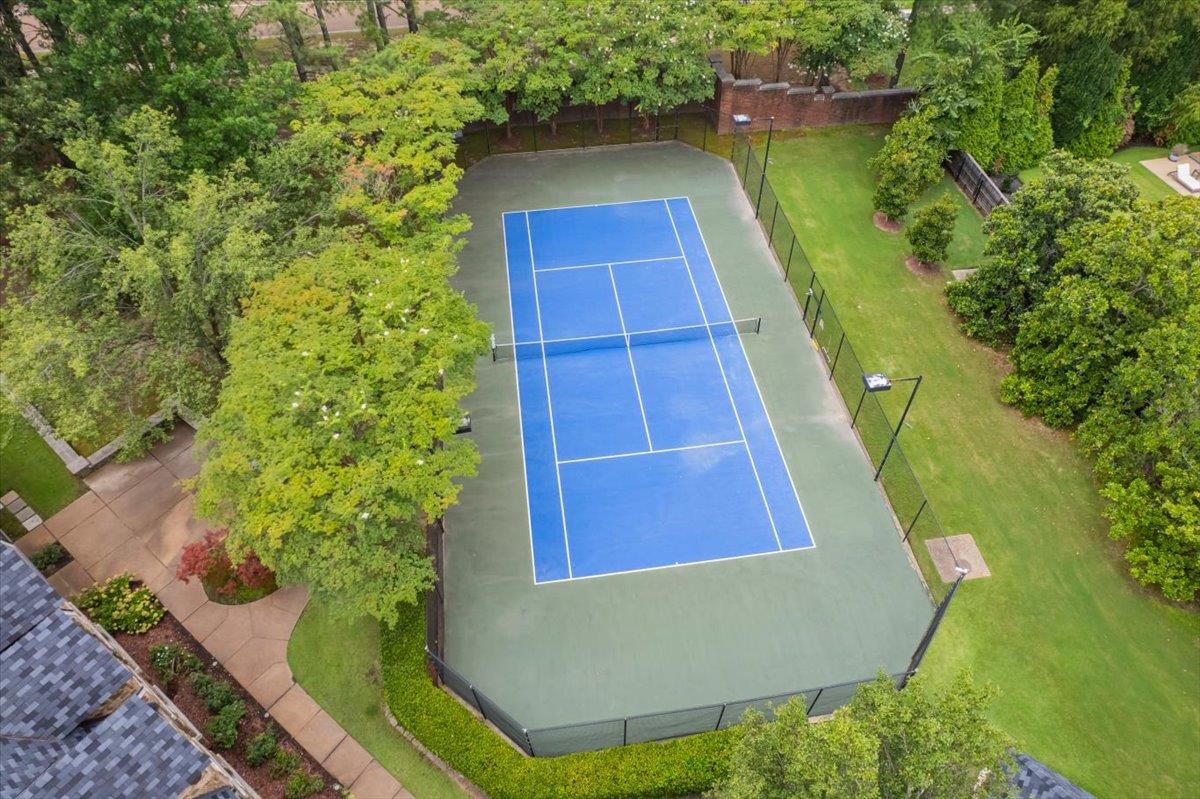
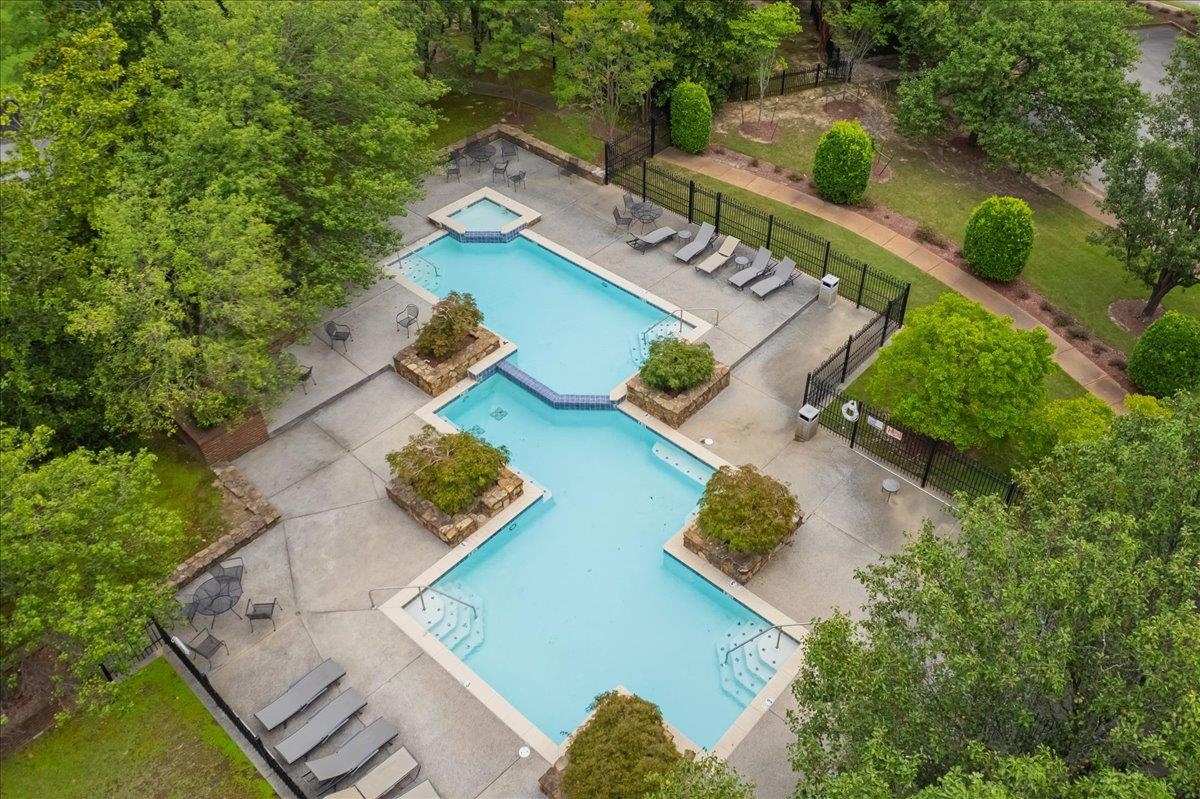
| Amenities | Club House, Pool, Tennis Court, Recreation Facilities, Other (See Remarks) |
| Directions | East on Poplar, past Germantown Baptist. Take Left onto Devonshire Way and continue straight thru round about, home is on the Right. |
Contact Agent

Location
1 / 40
3128 DEVONSHIRE