

+26 more
5
Beds
3
Baths
3,372
Sq Ft
Source: Appraisal
0.39
Acres
2024
Built
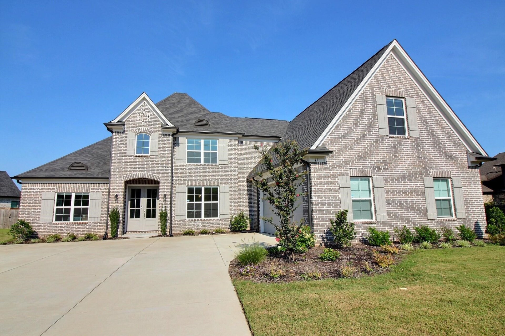
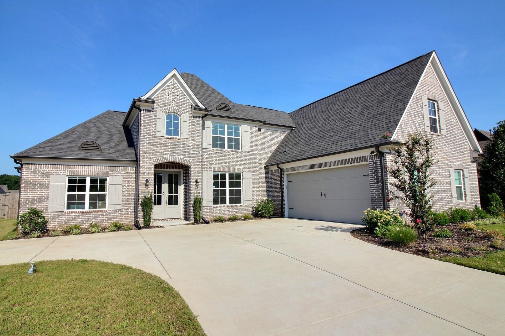
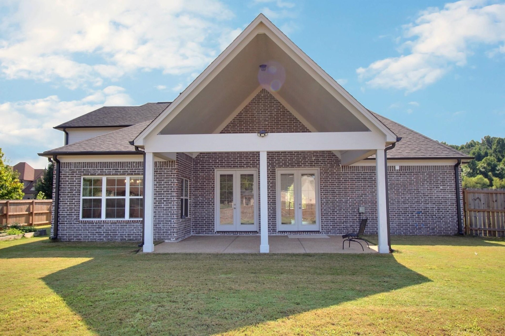
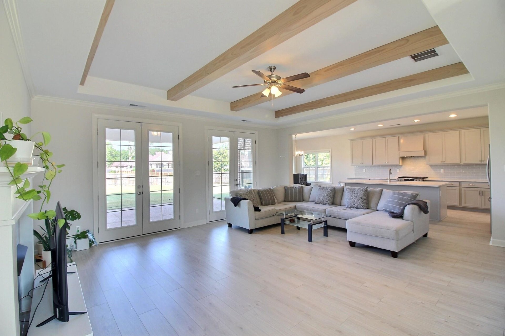
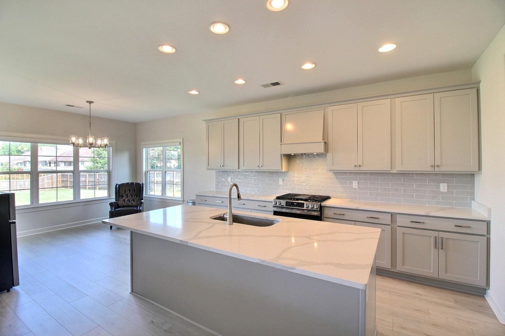
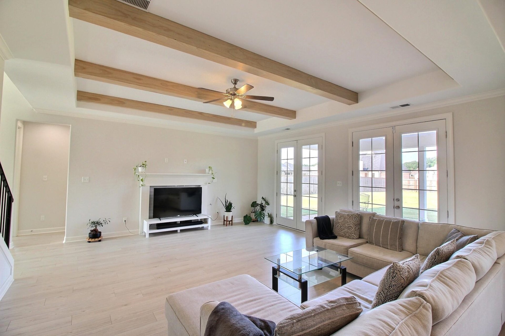
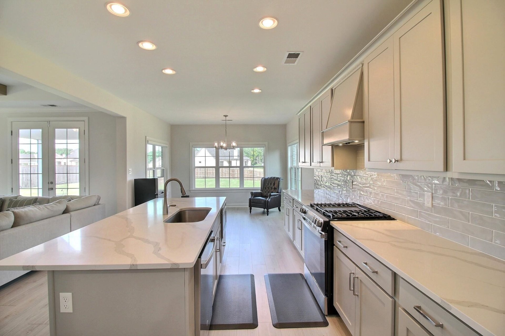
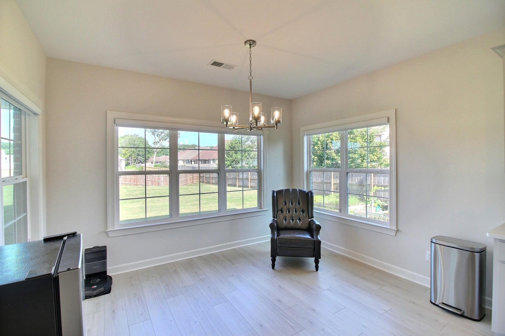
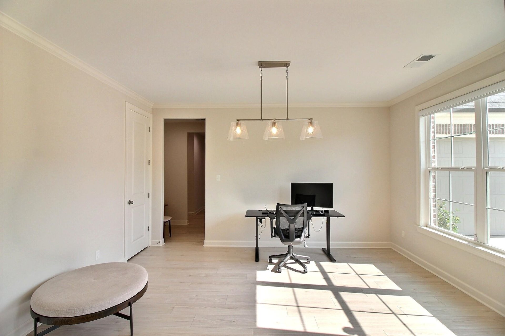
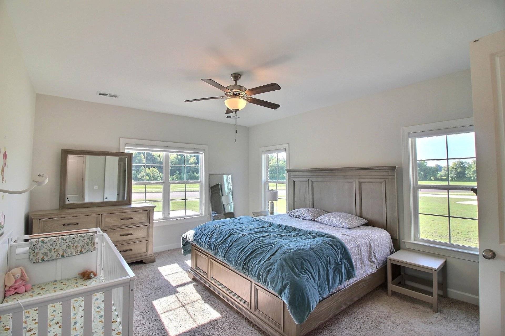
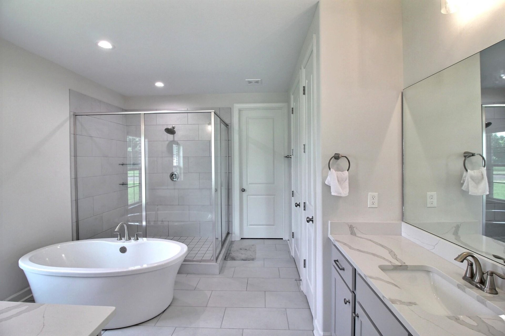
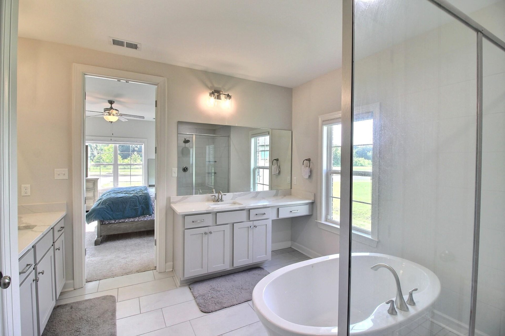
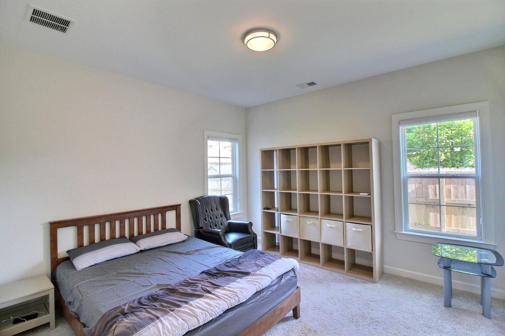
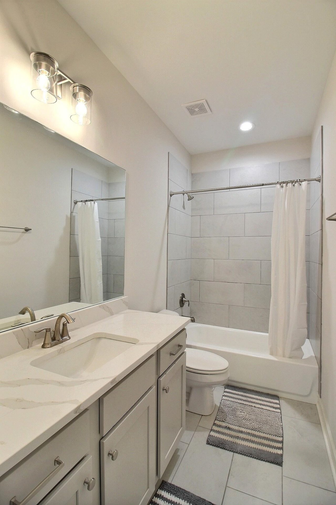
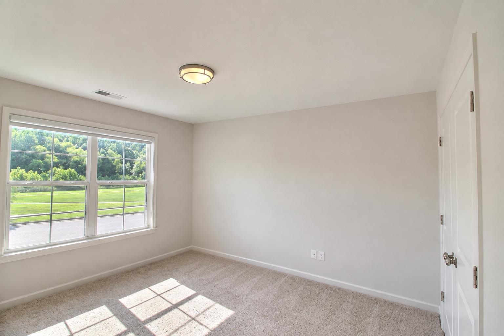
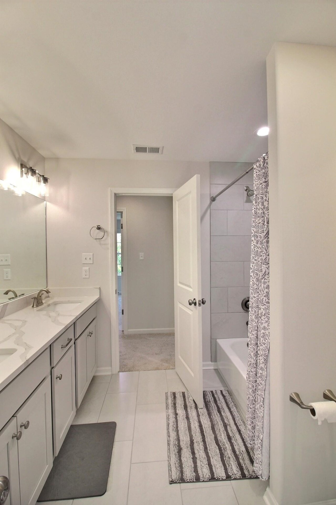
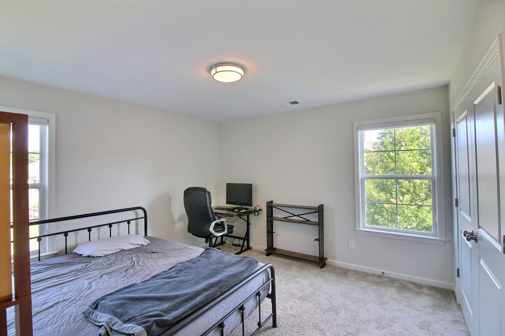
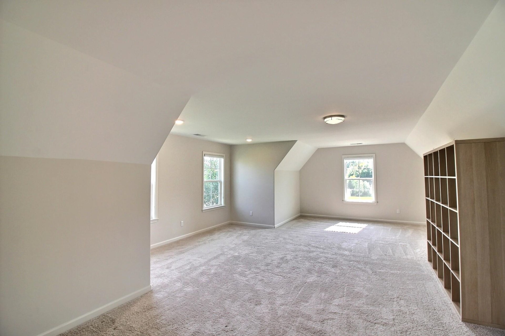
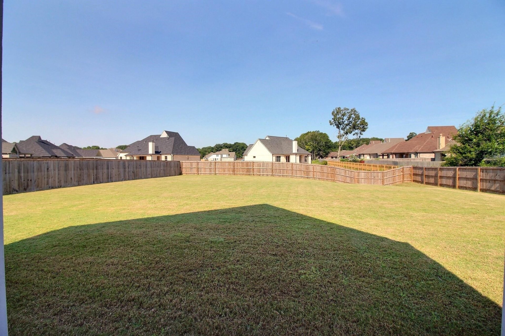
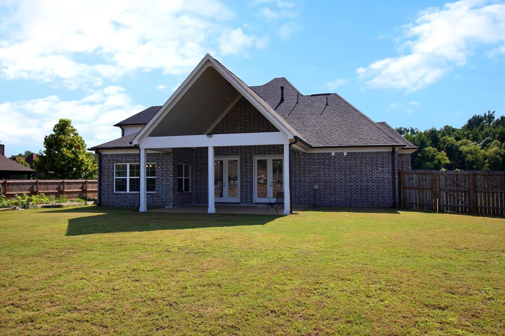
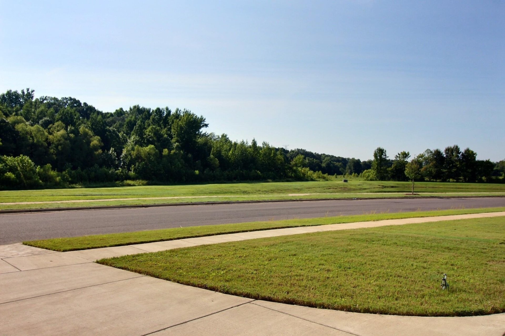
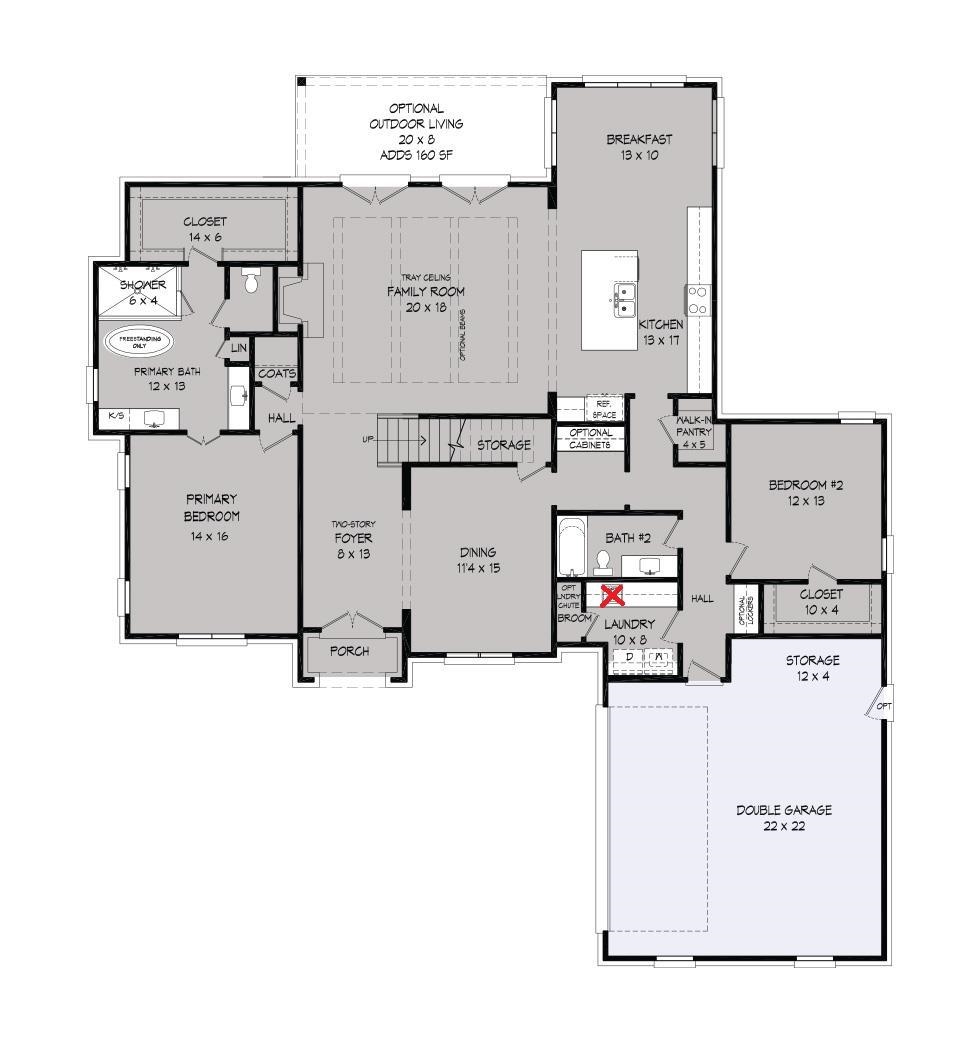
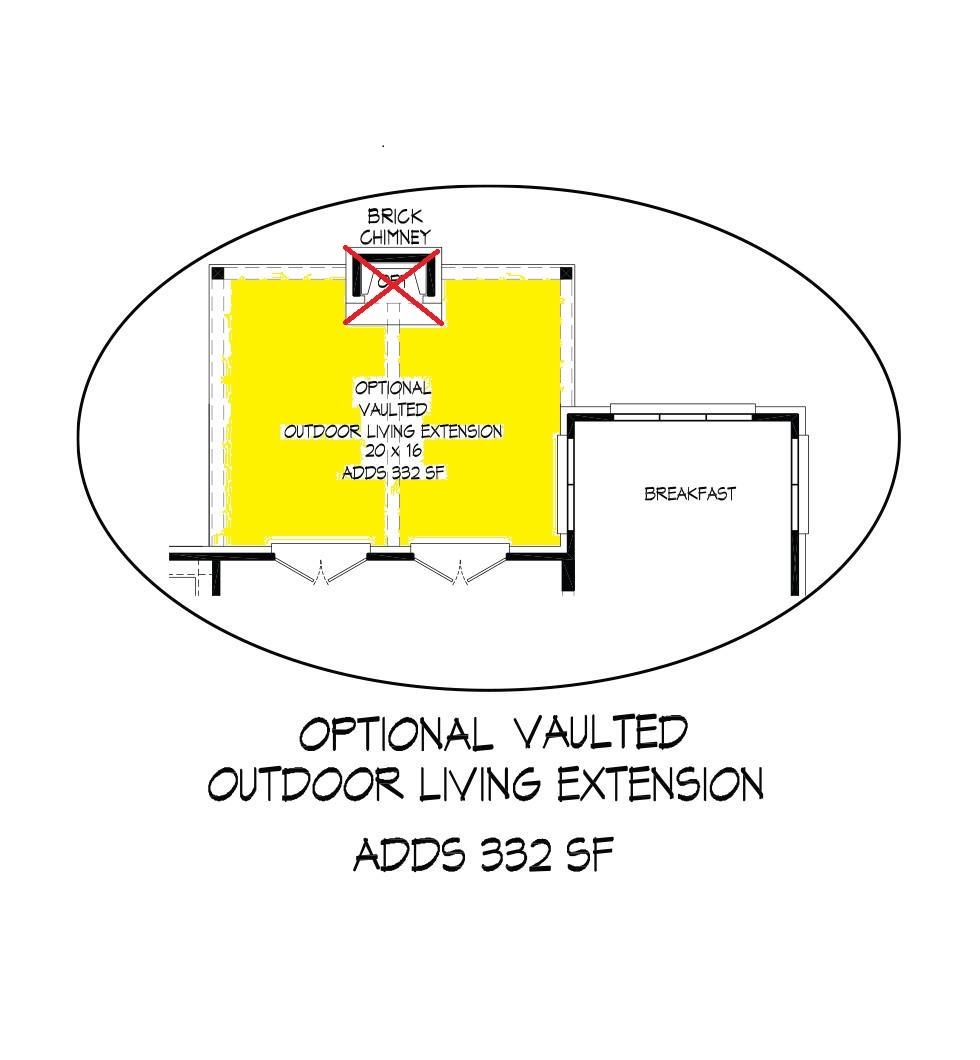
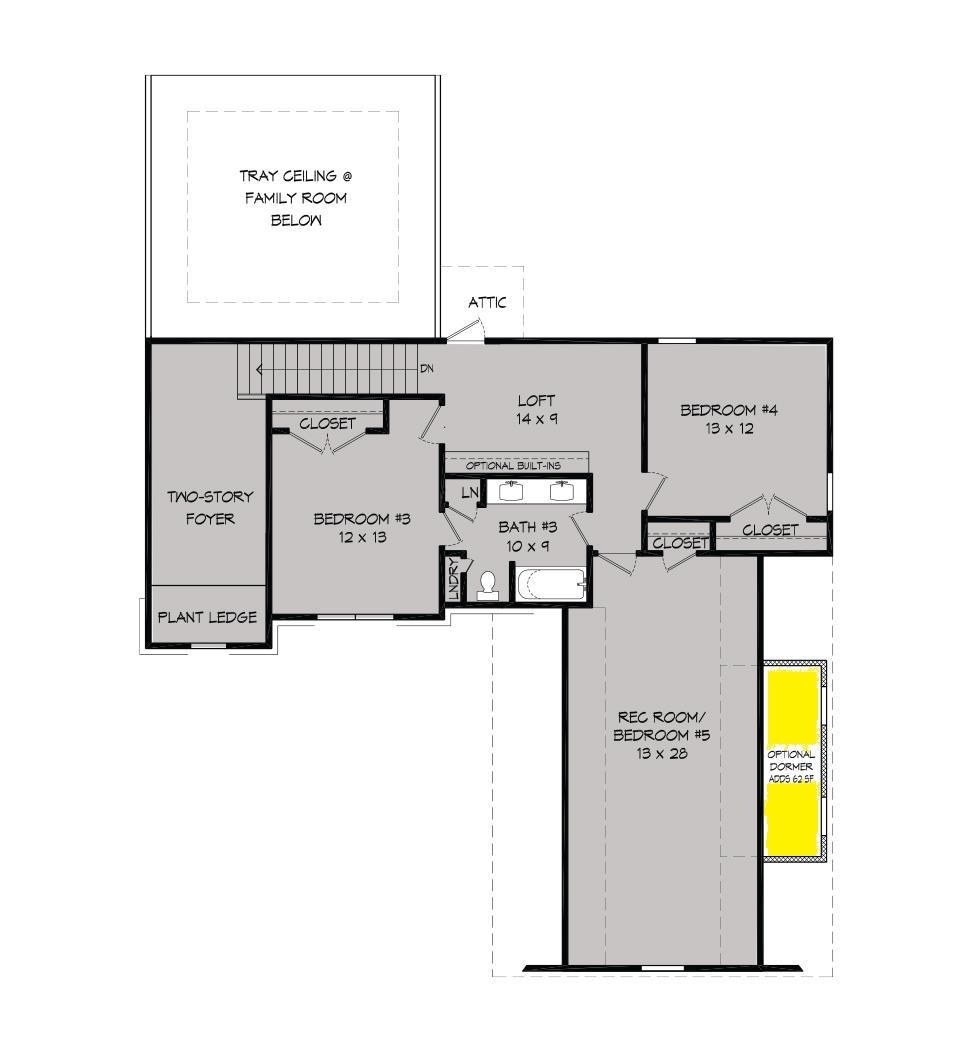
Built in 2024, this like-new home offers the perfect blend of modern style and functional living. The thoughtfully designed floor plan features a spacious primary suite plus an additional bedroom and full bath on the main level, ideal for guests or a home office. Upstairs, you'll find two more bedrooms and a versatile bonus room that can easily serve as a fifth bedroom, playroom, or media space. Enjoy outdoor living on the covered back patio overlooking a great-sized lot with plenty of room to relax or entertain. Located in a convenient area with easy access to shopping, dining, schools, and across from a neighborhood wallking path/lake-no one will build across from you! This home also offers the added benefit of Shelby County taxes only. Don't miss this exceptional opportunity to own a nearly new home in a fantastic location!
Features
Interior
| Living/Dining/Kitchen | Separate Dining Room, Great Room, Updated/Renovated Kitchen, Eat-In Kitchen, Breakfast Bar, Separate Breakfast Room, Pantry, Island In Kitchen, Vinyl/Luxury Vinyl Floor |
| Appliances | Range/Oven, Gas Cooking, Disposal, Dishwasher, Microwave, Cable Wired |
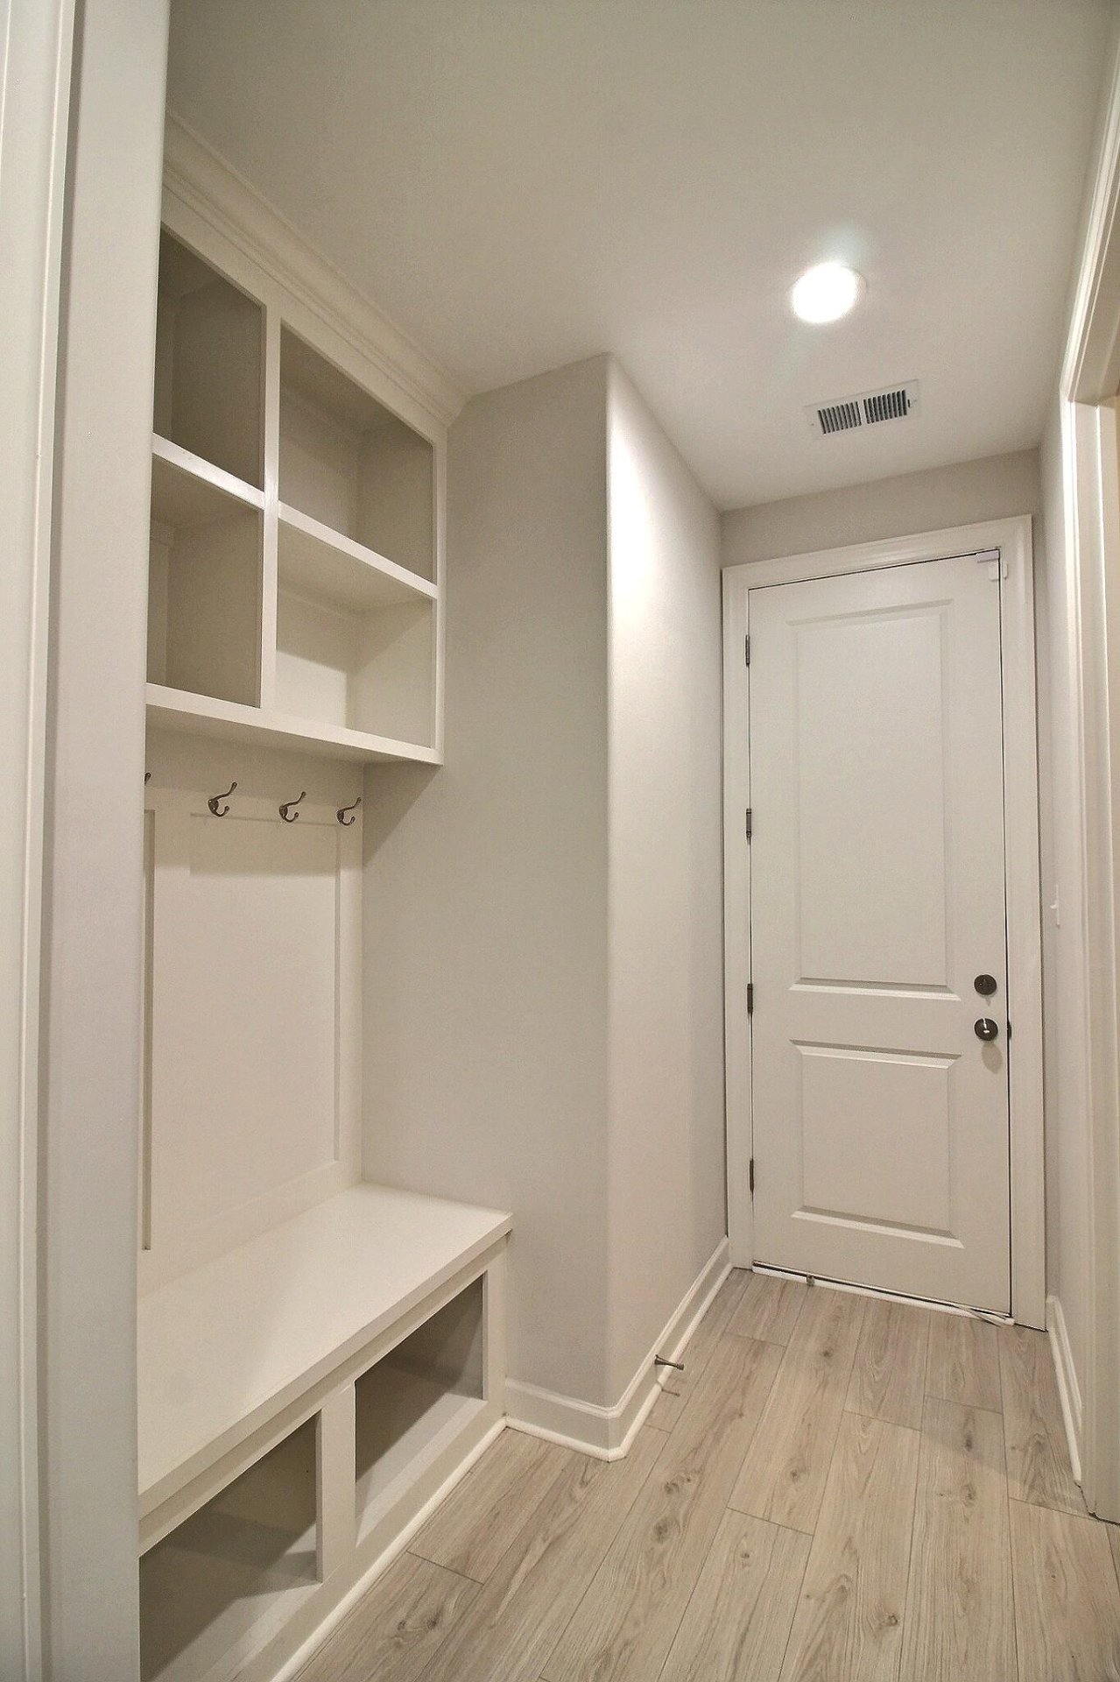
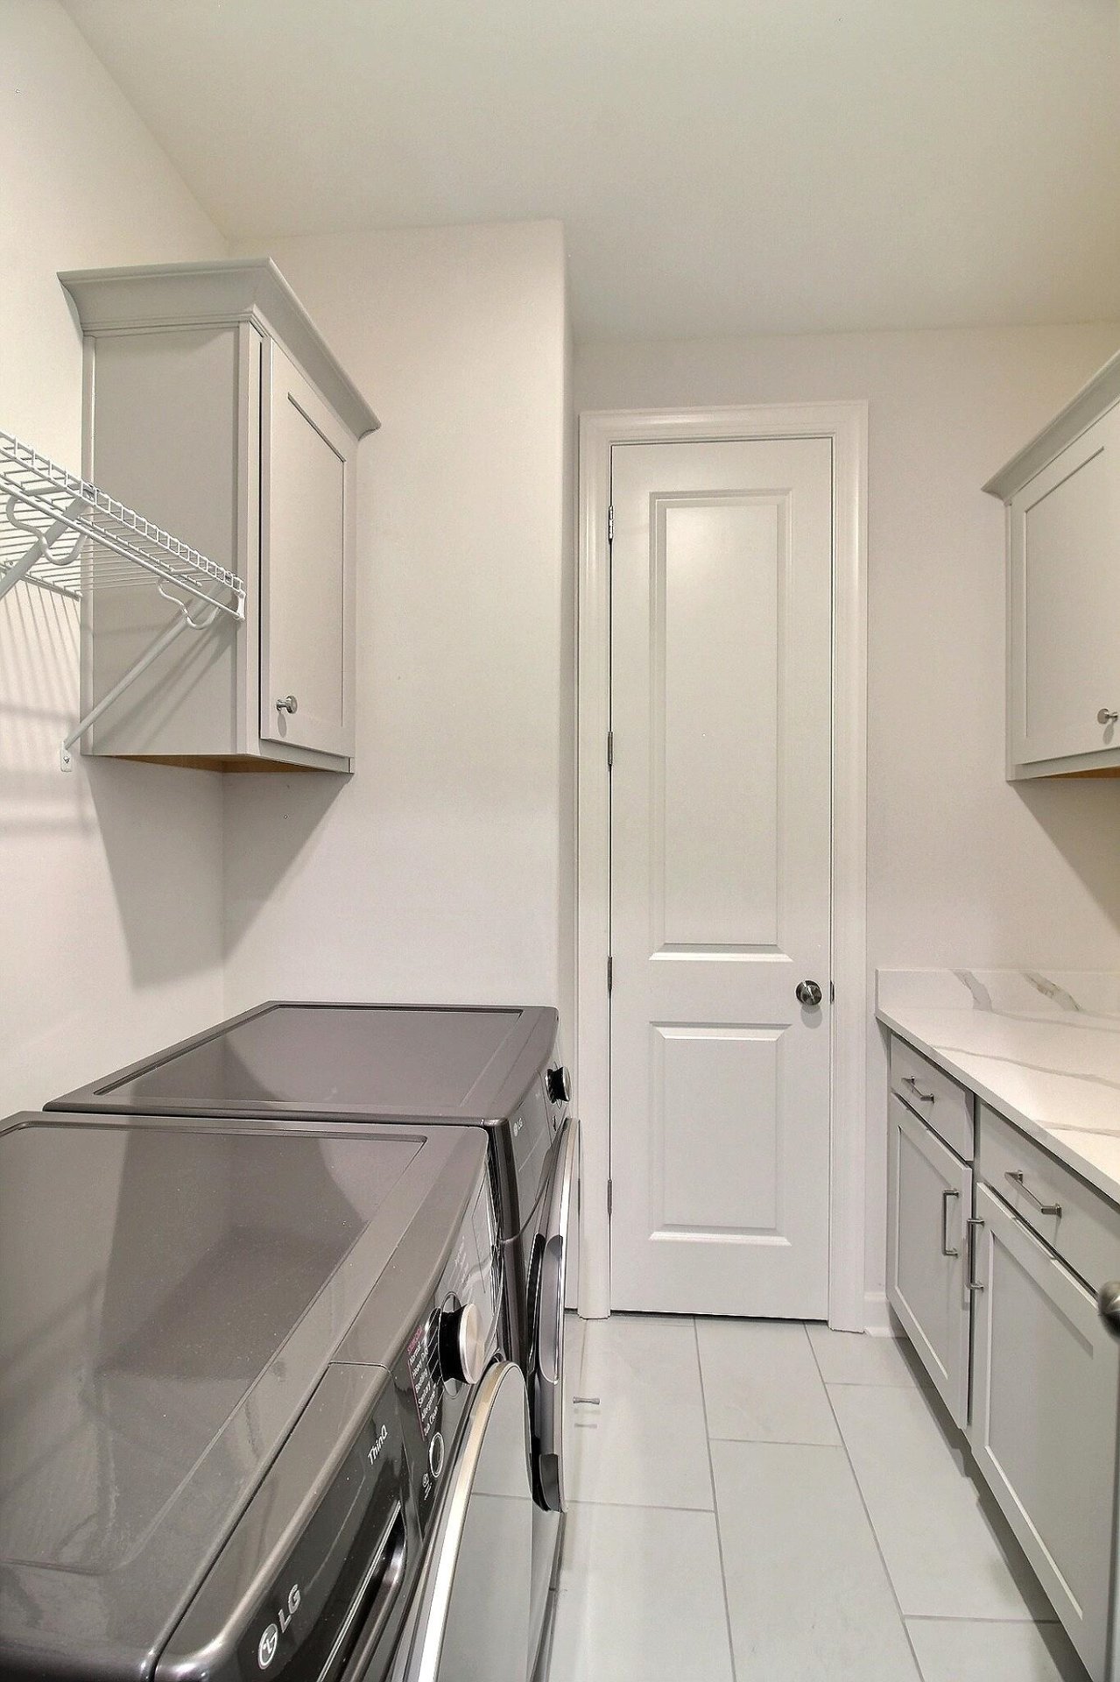
| Additional Rooms | Laundry Room, Entry Hall, Attic |
| Other Interior Features | All Window Treatments, Attic Access, Walk-In Attic, Cat/Dog Free House, Security System, Smoke Detector(s) |
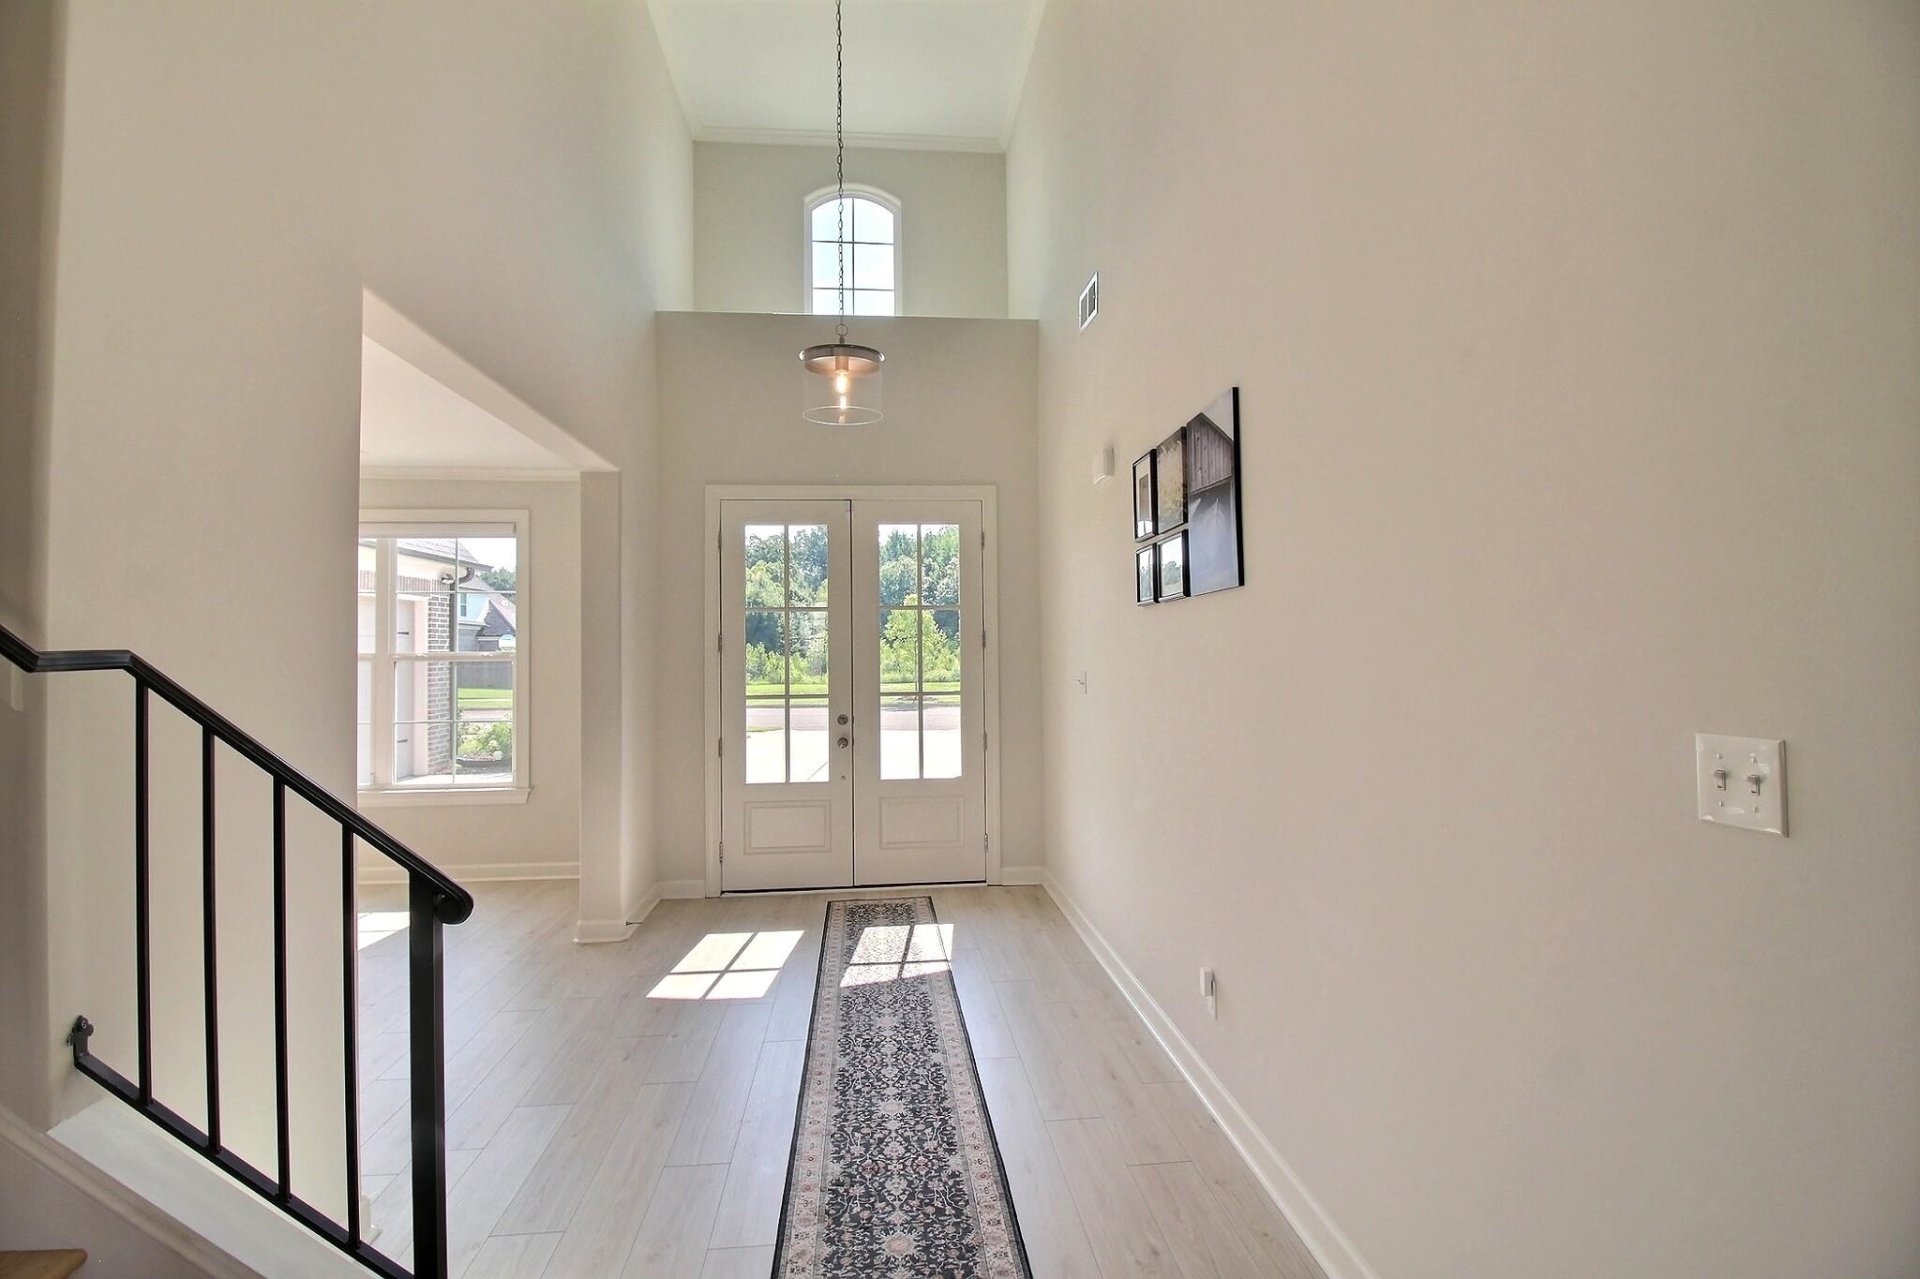
| Flooring | Part Carpet, Vinyl/Luxury Vinyl Floor, Smooth Ceiling, 9 or more Ft. Ceiling, Vaulted/Coff/Tray Ceiling, Two Story Foyer |
| Fireplace | Ventless Gas Fireplace, In Den/Great Room, Gas Starter, Gas Logs |
| First Floor | Dining Room, Den/Great Room, Kitchen, Primary Bedroom, 2nd Bedroom, Laundry Room |
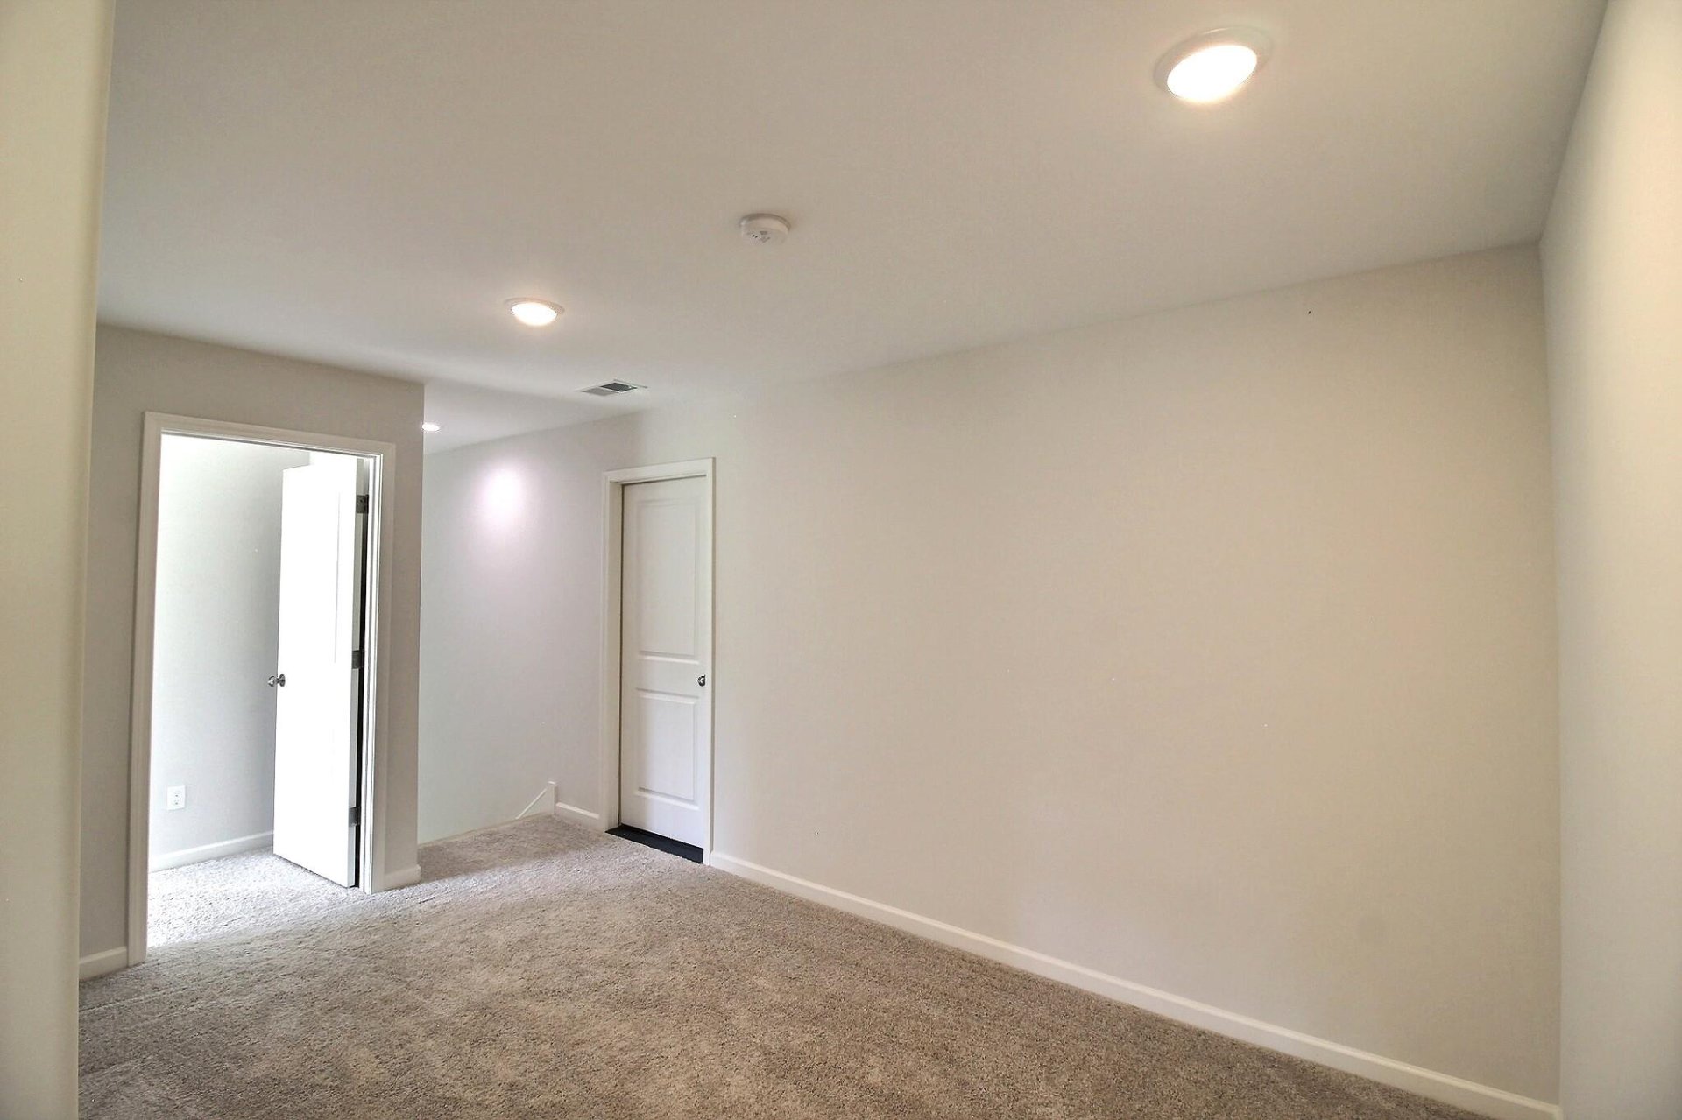
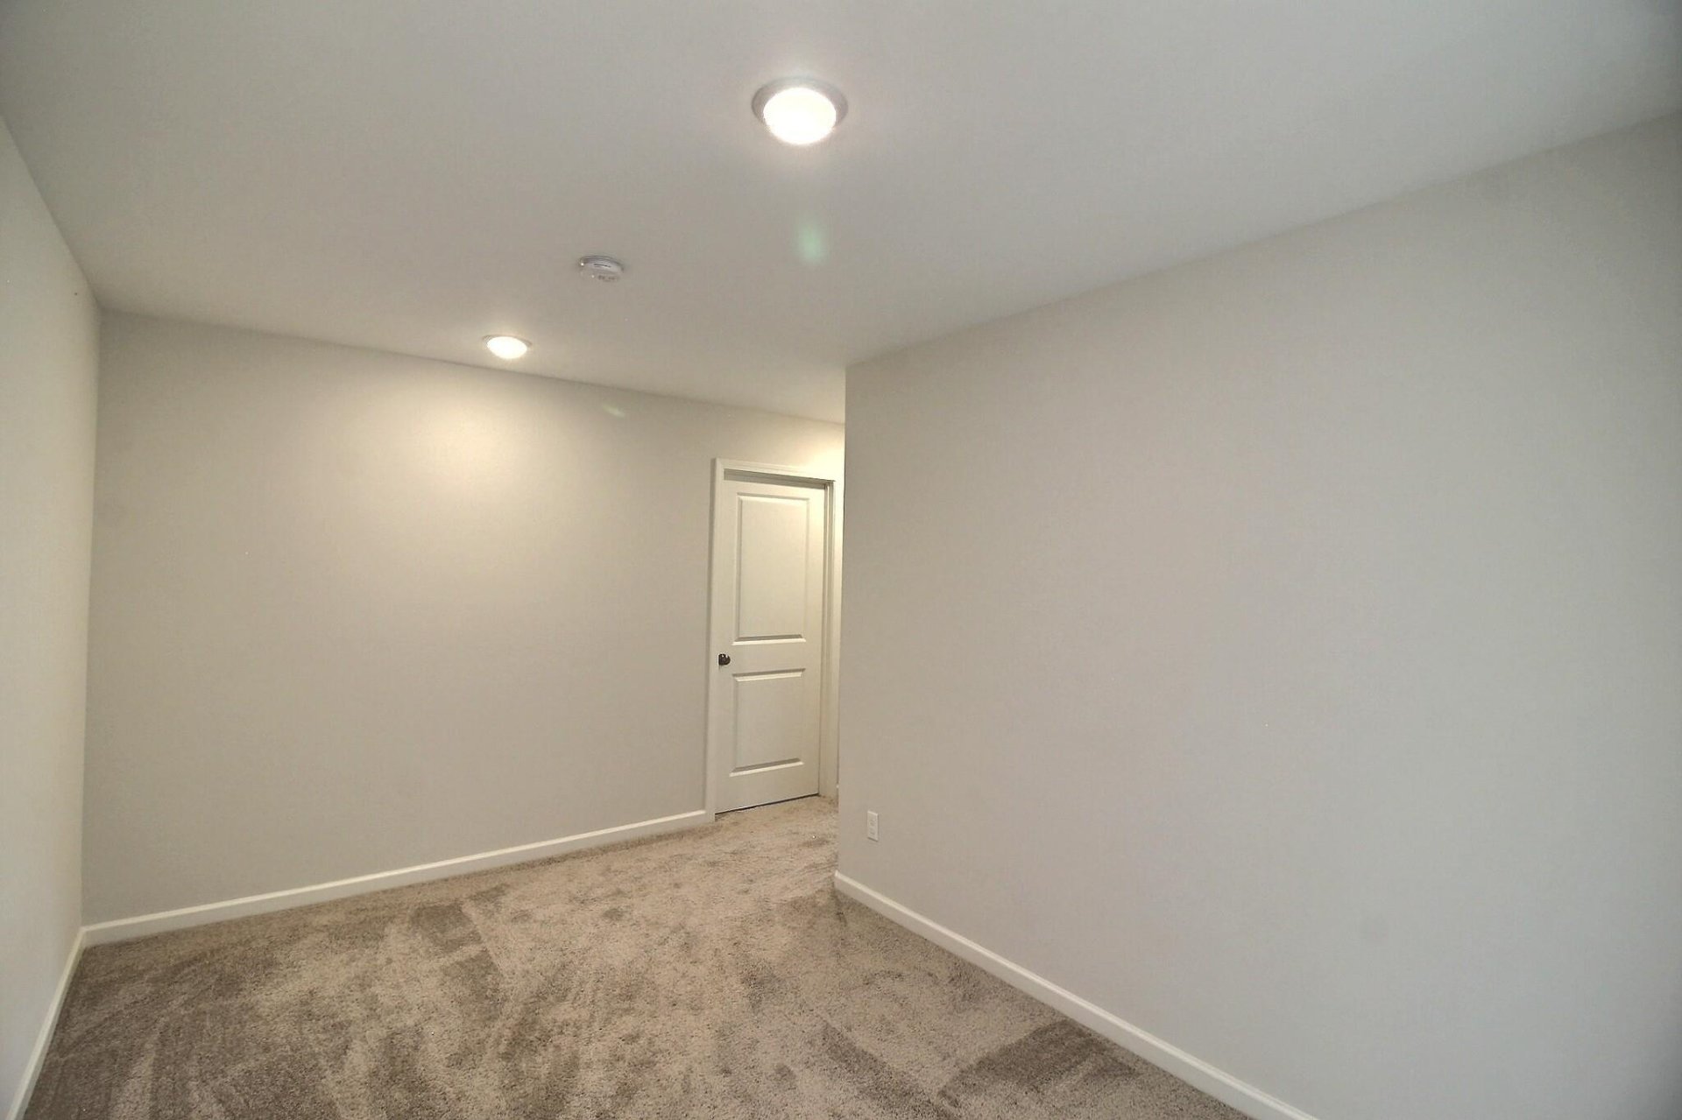
| Second Floor | 3rd Bedroom, 4th or More Bedrooms, 1 Bath, Bonus Room |
| Total Rooms | 11 |
| Bedrooms Downstairs | 2 |
Utilities
| Heating | Central, Gas, Dual System |
| Cooling | Central, Ceiling Fan(s), Dual System |
| Water/Sewer | Gas Water Heater, Public Water, Public Sewer |
Financial
| Annual County Tax | $3,695 |
Exterior & Lot
| Number of Stories | 2.0 |
| Pool | None |
| Roof | Composition Shingles |
| Exterior Windows | Brick Veneer, Wood/Composition, Double Pane Window(s) |
| Parking | Driveway/Pad, Garage Door Opener(s), Side-Load Garage |
| Lot Description | Some Trees, Level, Water View, Professionally Landscaped, Wood Fenced |
| Other Exterior Features | Porch, Patio, Covered Patio |
| Foundation | Slab |
| Lot Dimensions | 90.69 X 180.73 |
| Covered Parking | 2 |
Neighborhood
| Amenities | Other (See Remarks) |
| Directions | From Poplar and S Houston Levee Rd go North. Turn Left onto Walnut Grove Rd. Turn Left onto Grays Hollow Dr. The destination is on your Right. |
Contact Agent

Location
1 / 31

15 GRAYS HOLLOW