

+17 more
4
Beds
3
Baths
2,482
Sq Ft
Source: Floor Plans (Builder/Architecture)
0.20
Acres
2026
Built
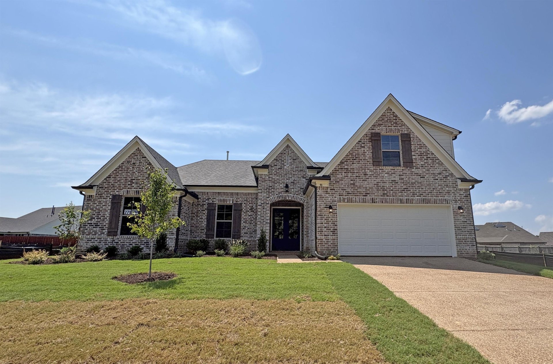
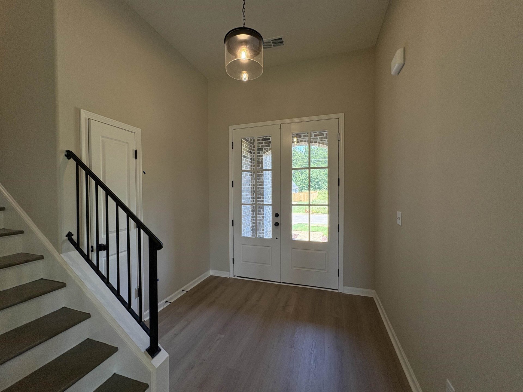
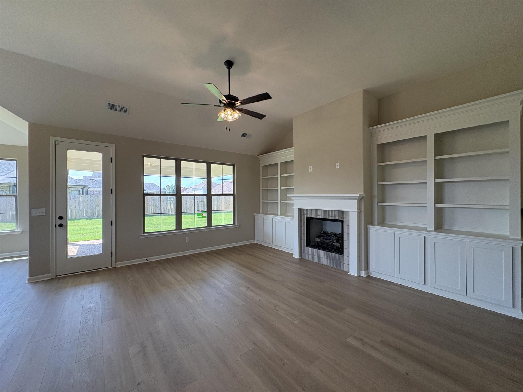
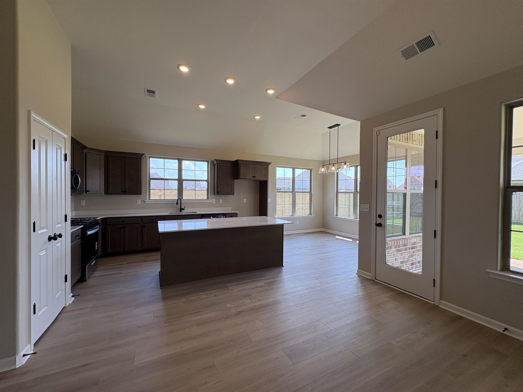
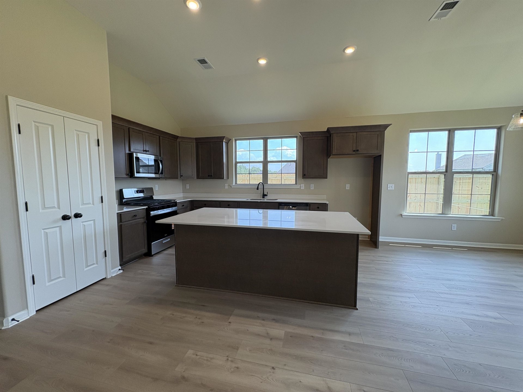
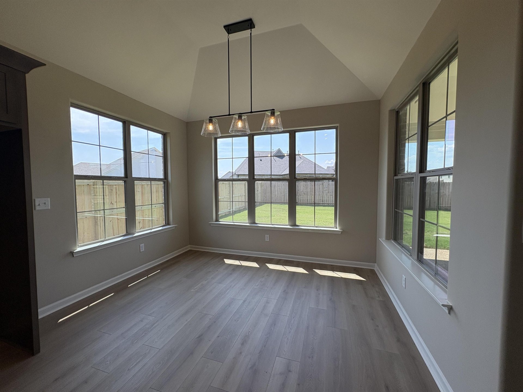
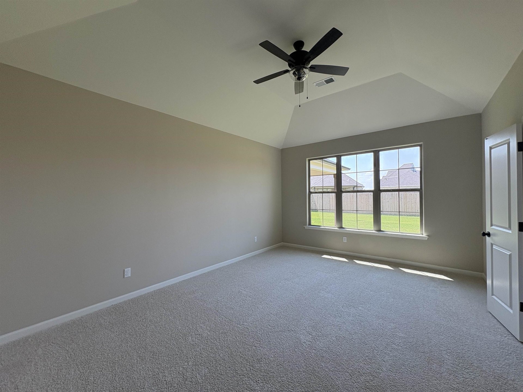
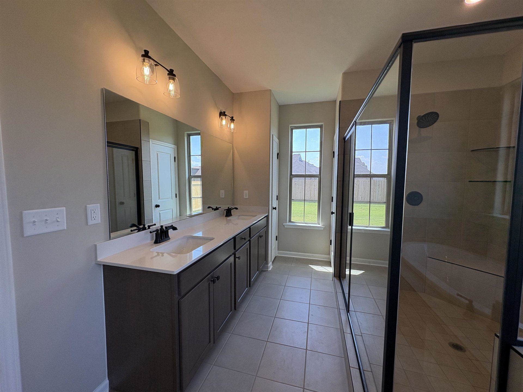
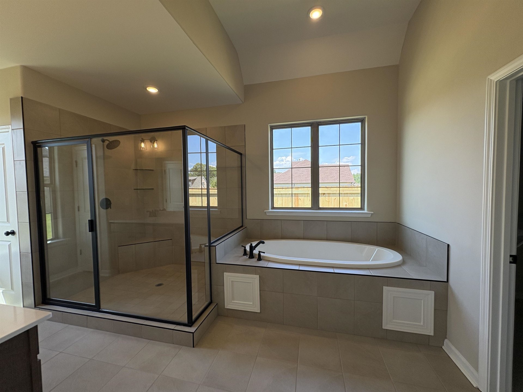
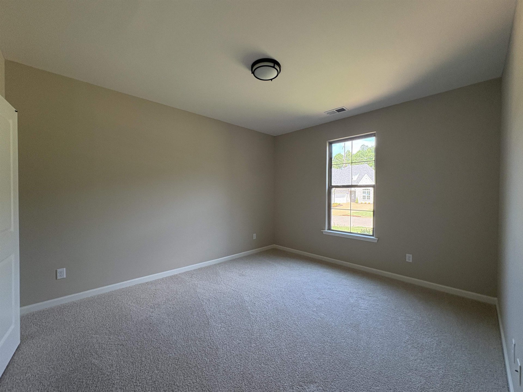
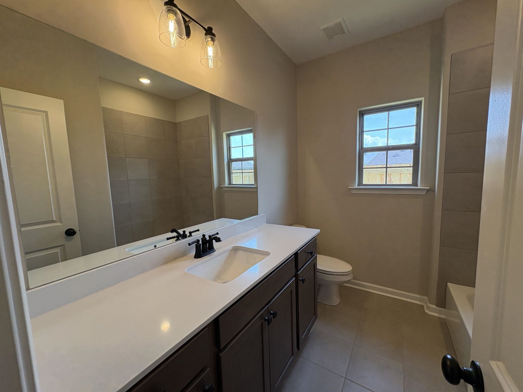
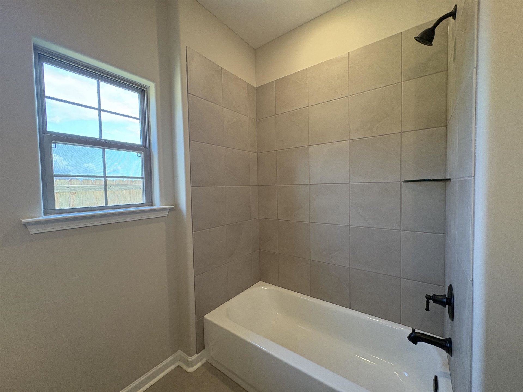
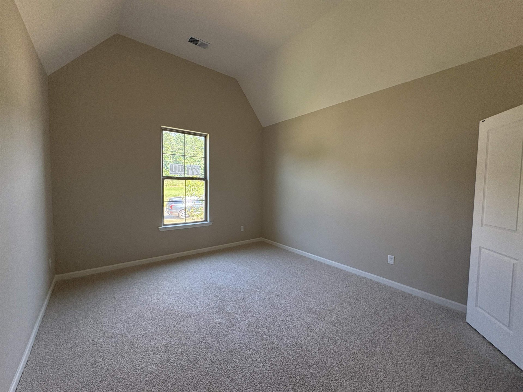
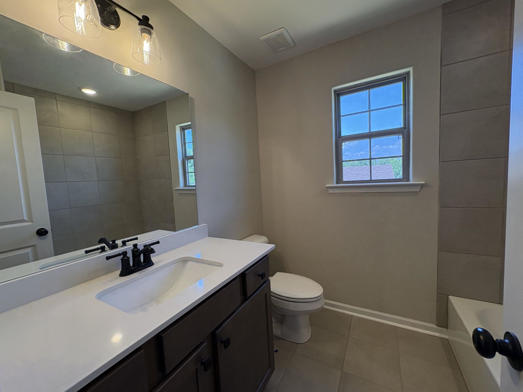
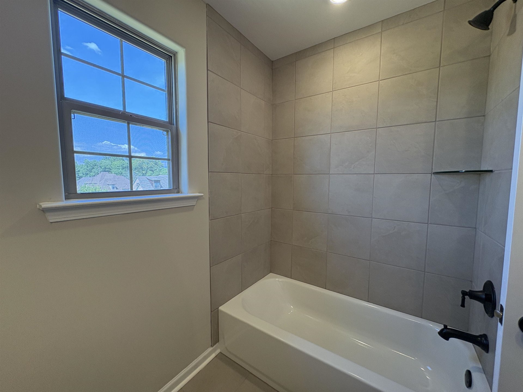
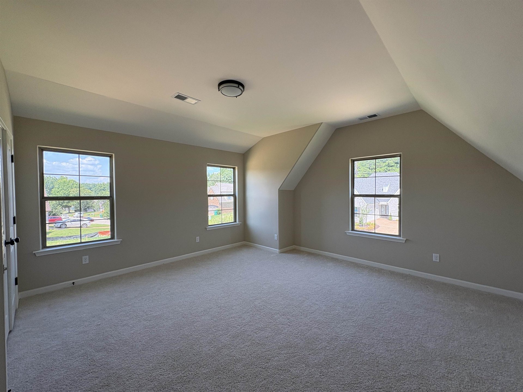
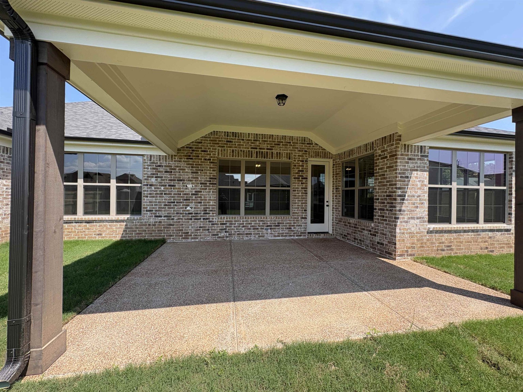
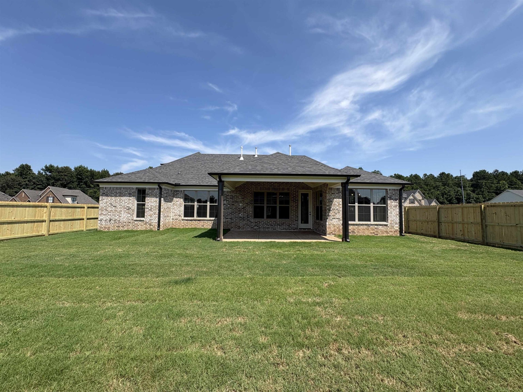
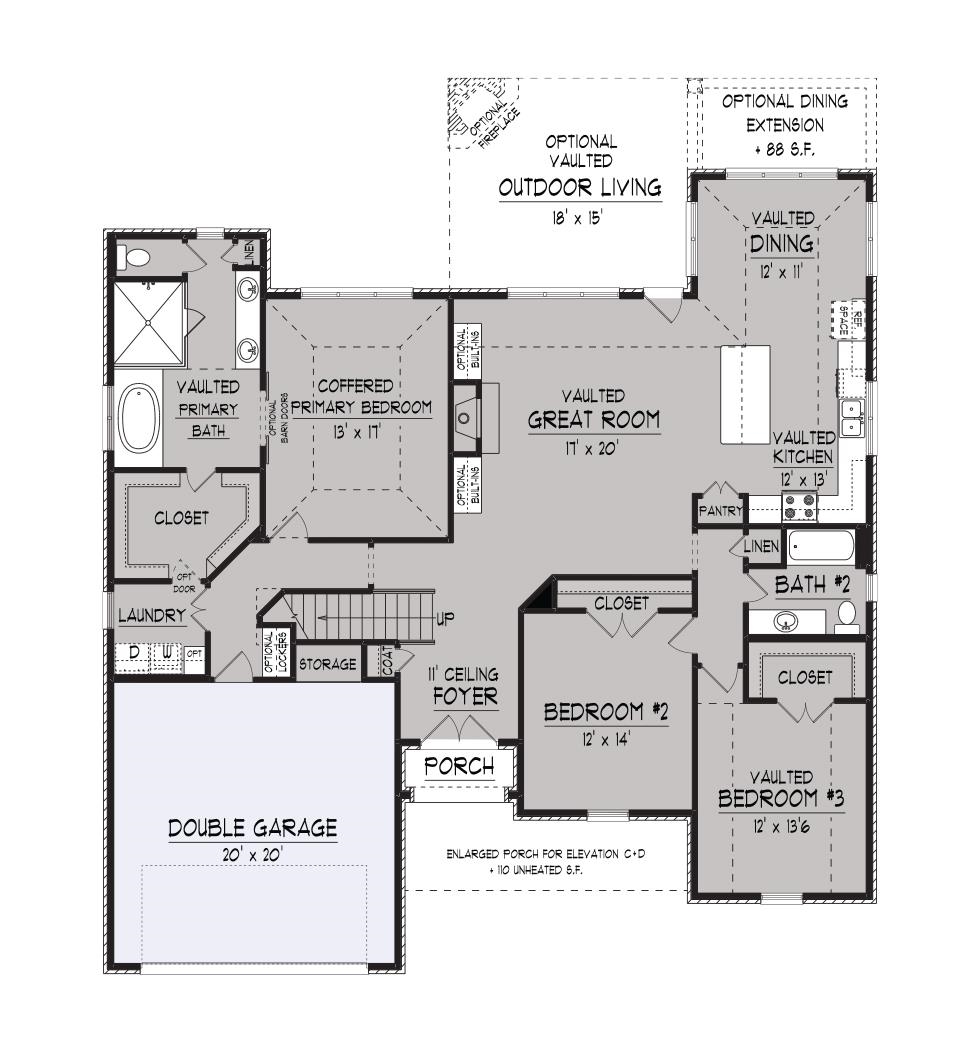
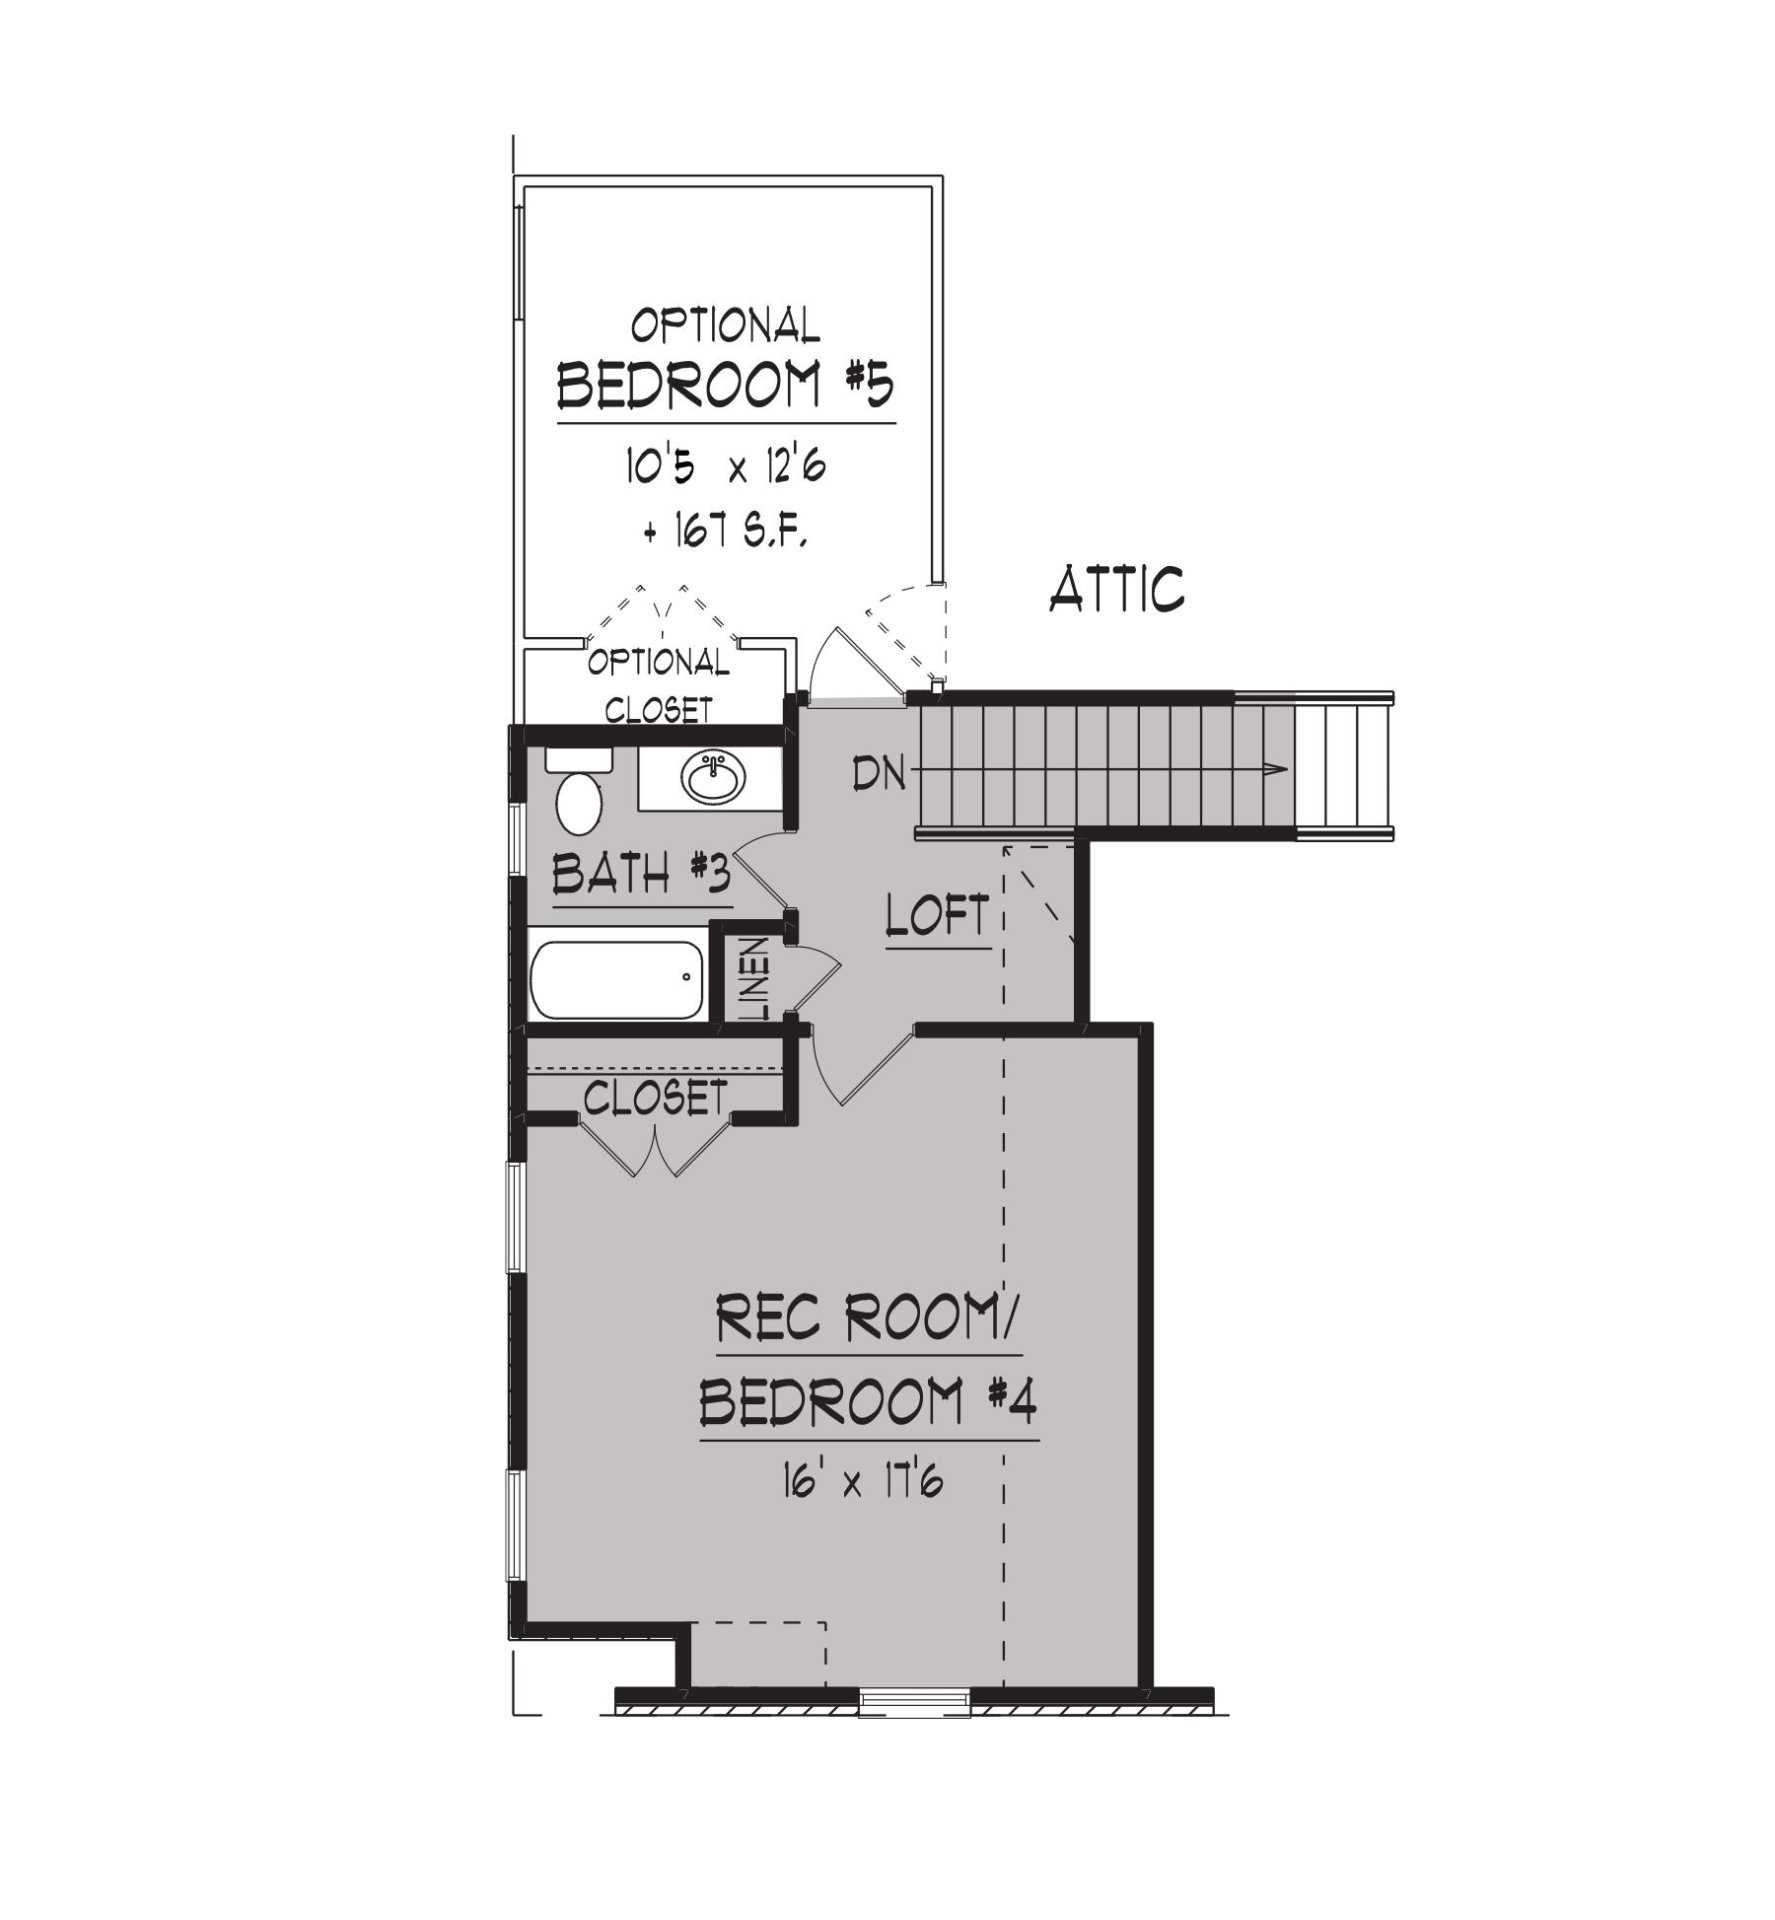
Welcome to this thoughtfully designed new construction home by Regency Homebuilders, located in the desirable Waters of Hidden Springs subdivision in Oakland, TN. The Presley II floor plan offers an open-concept layout ideal for everyday living and entertaining. This home features 4 bedrooms and 3 full baths, including a stunning primary suite with a vaulted ceiling, double vanity, quartz countertops, and a separate tub and shower. The kitchen is equipped with quartz countertops, a gas range, large island, pantry, and custom built-in features throughout. Enjoy a versatile loft area upstairs, perfect for a playroom or home office. Additional highlights include a covered outdoor living area, fenced yard, blinds installed, and quality craftsmanship throughout.
Features
Interior
| Living/Dining/Kitchen | Great Room, Separate Breakfast Room, Pantry, Island In Kitchen |
| Appliances | Range/Oven, Gas Cooking, Disposal, Dishwasher, Microwave, Cable Wired |
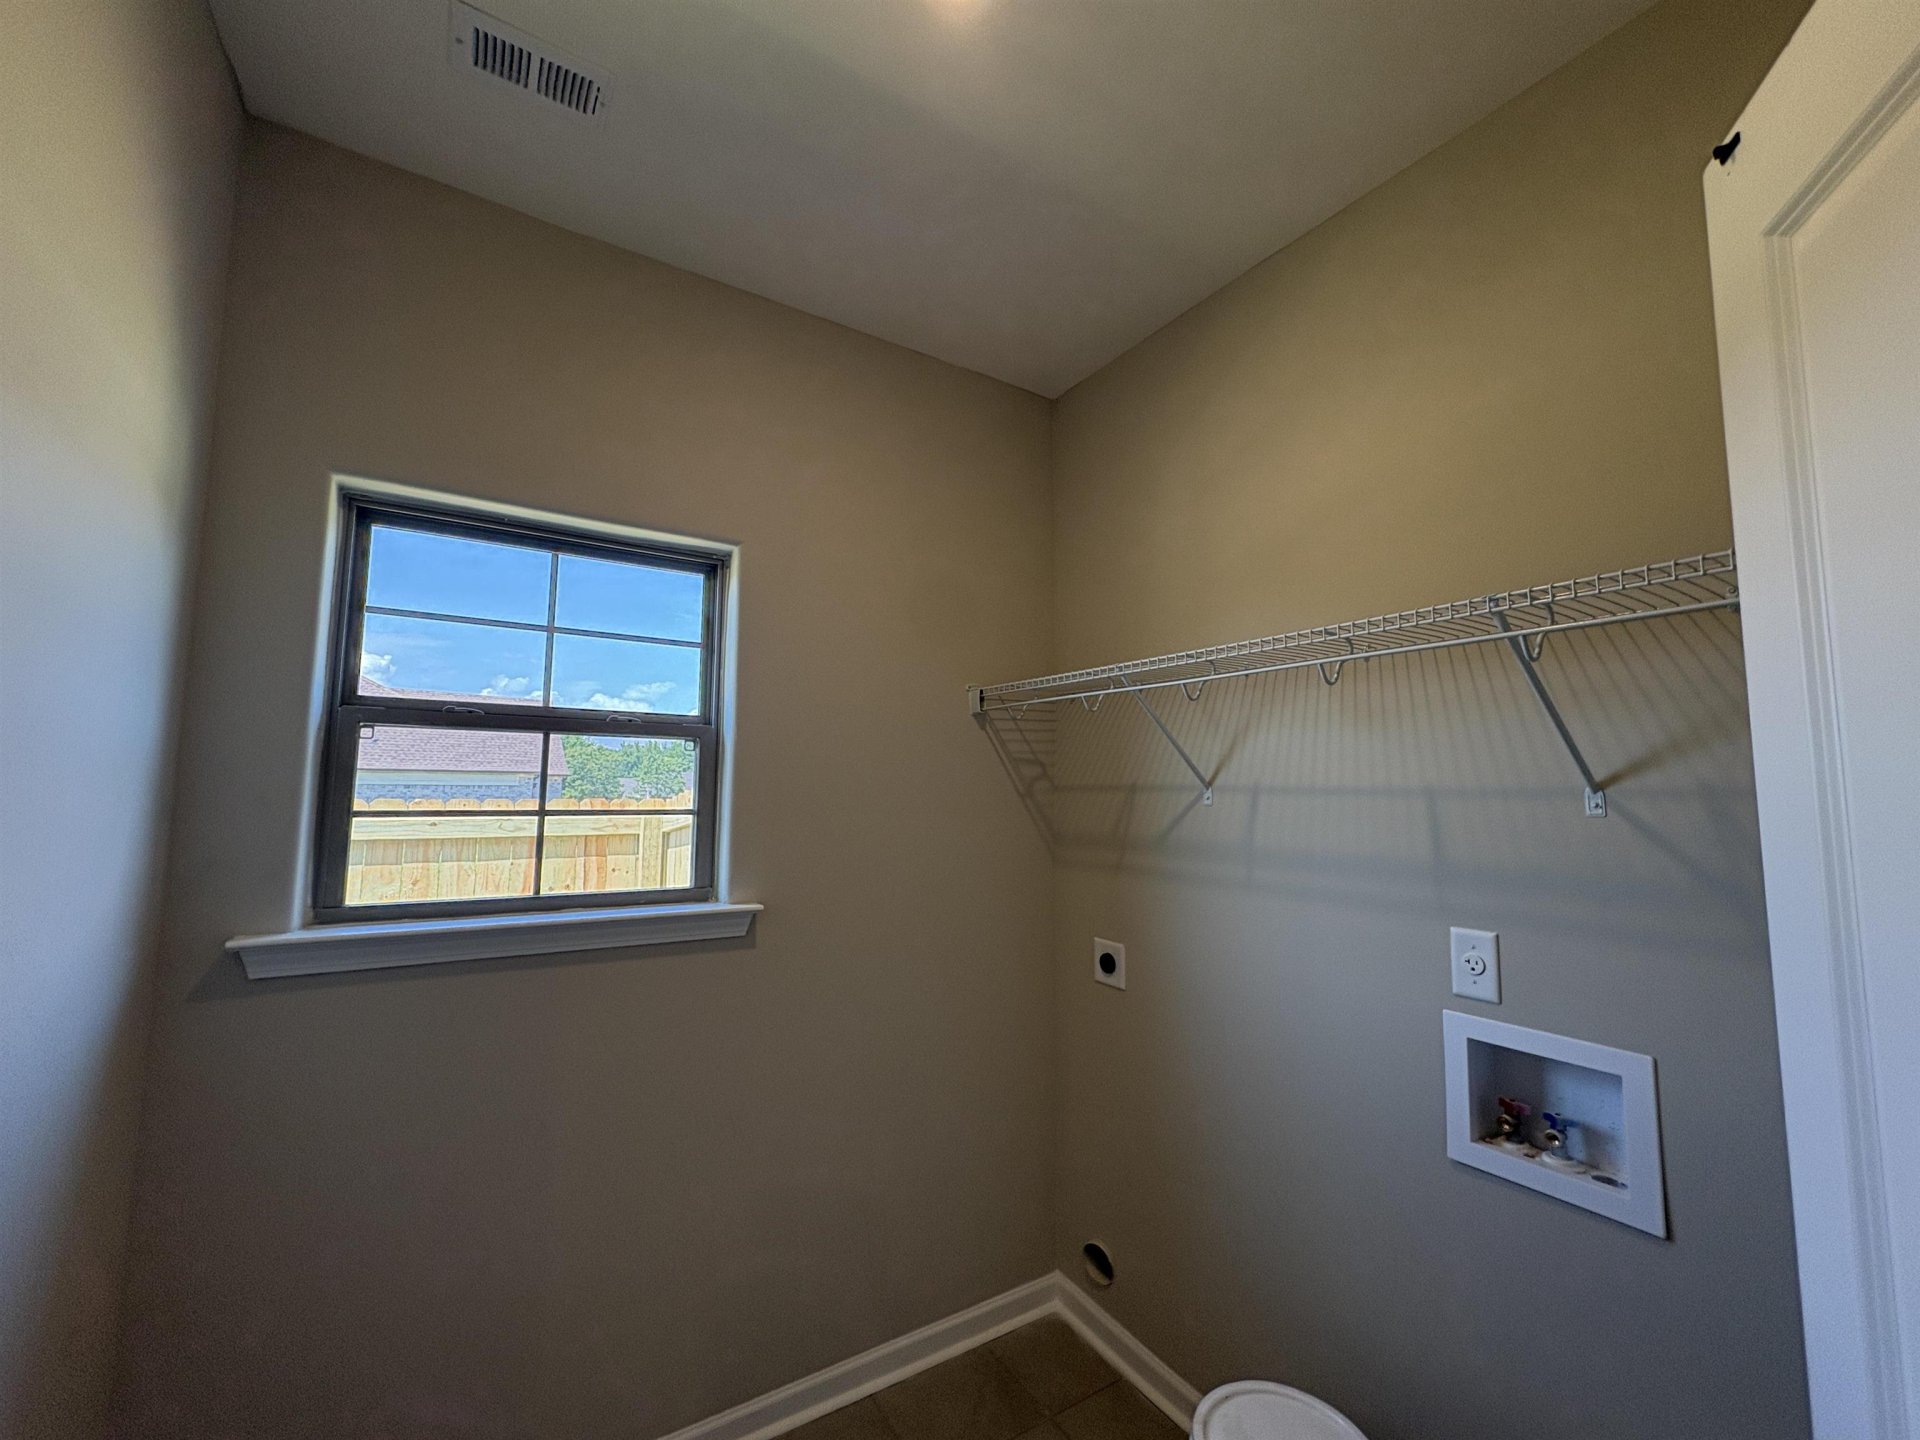
| Additional Rooms | Laundry Room, Loft/Balcony, Attic |
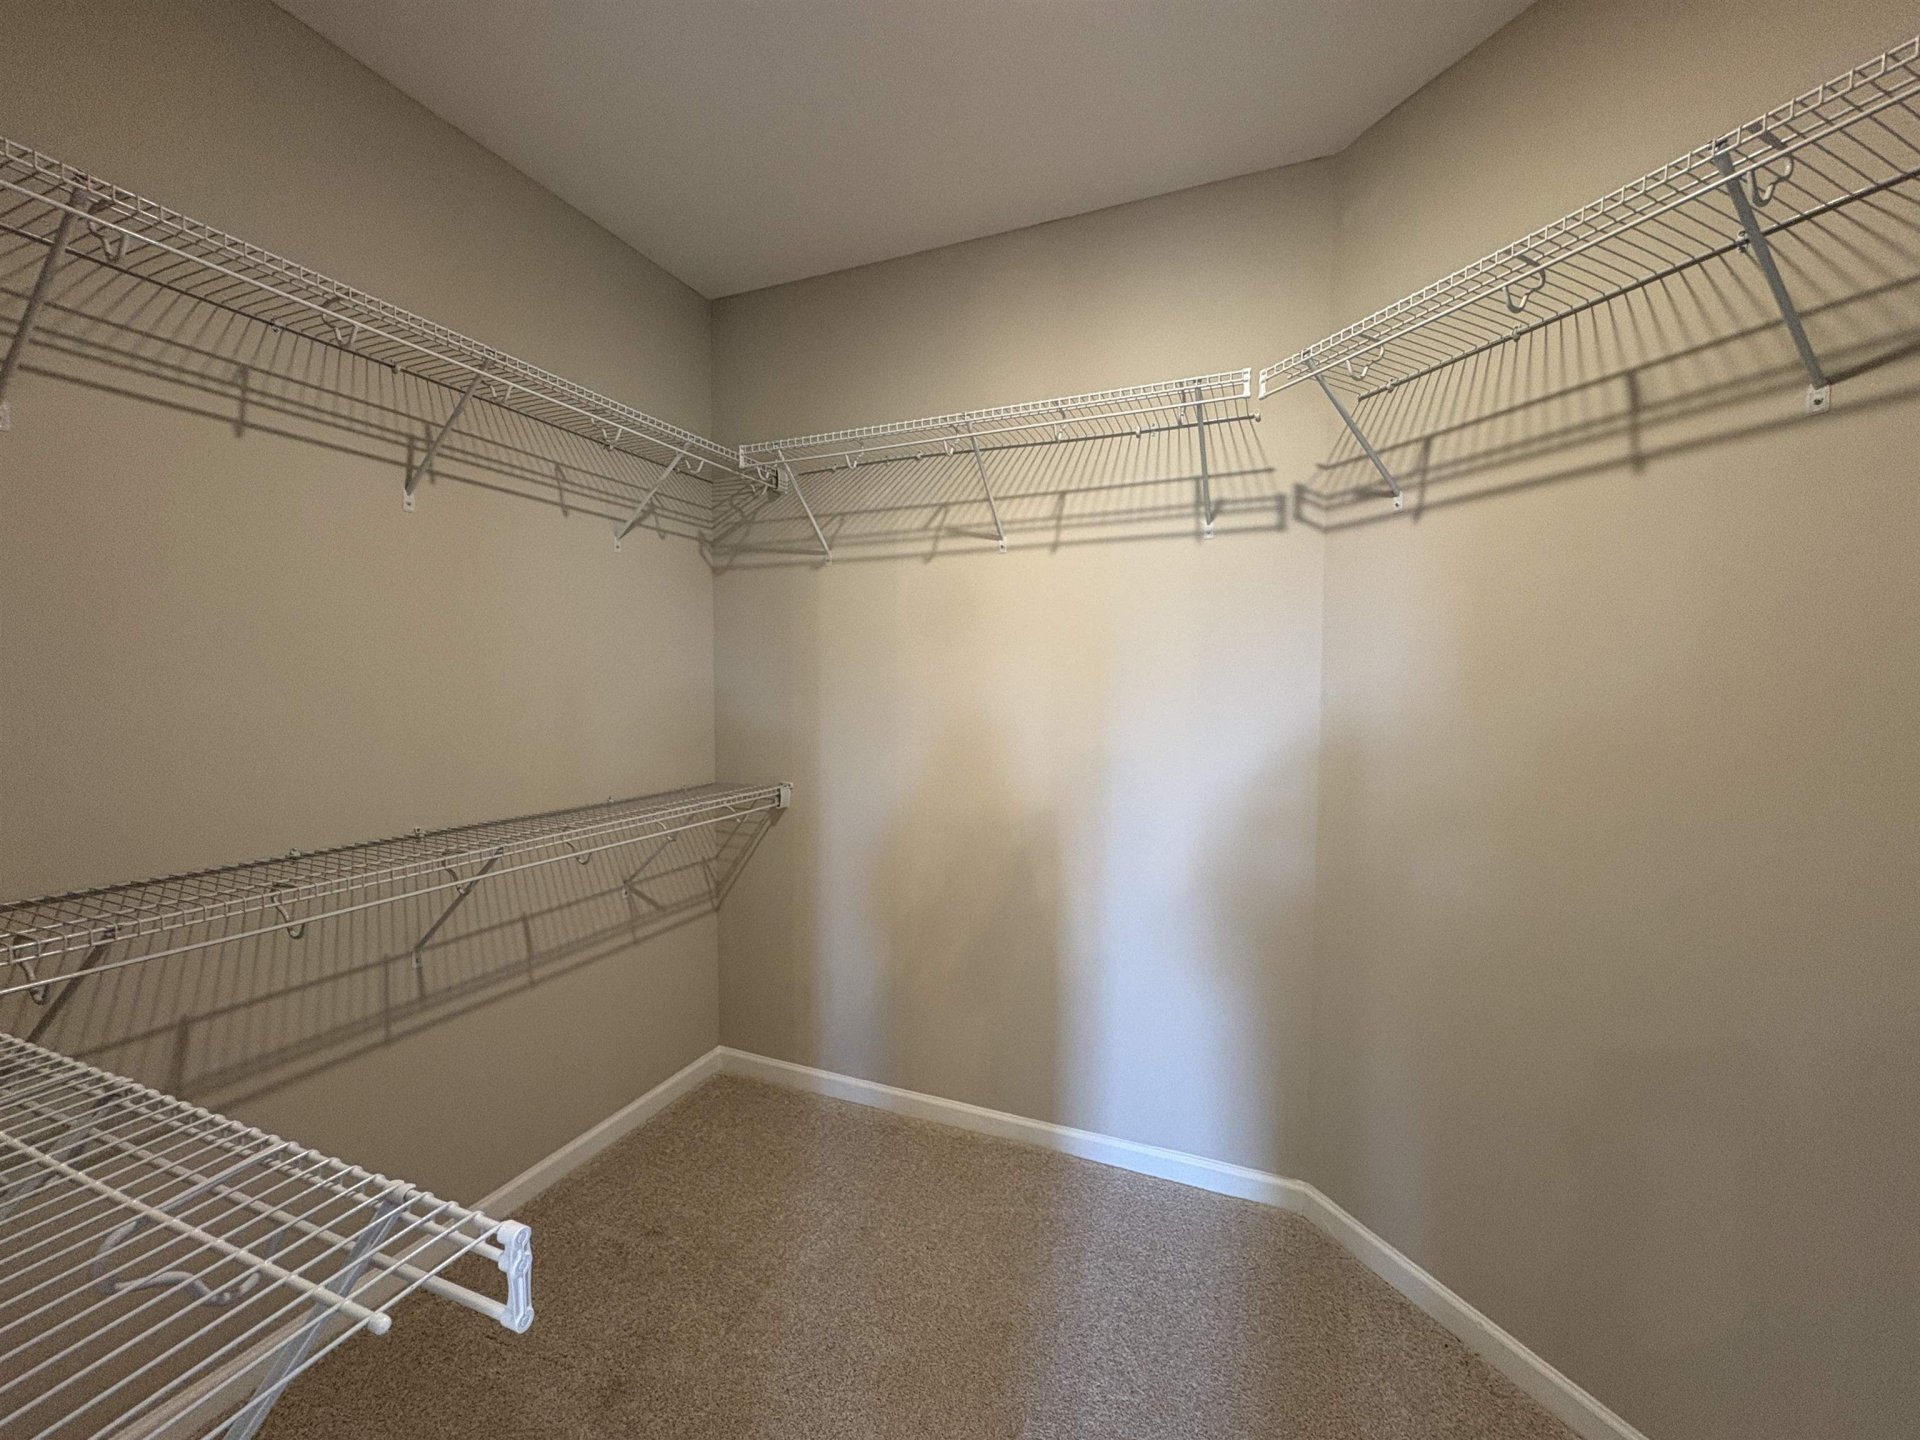
| Other Interior Features | All Window Treatments, Walk-In Closet(s), Attic Access, Security System, Smoke Detector(s), Other (See REMARKS) |
| Flooring | Part Hardwood, Part Carpet, Tile, Smooth Ceiling, 9 or more Ft. Ceiling, Vaulted/Coff/Tray Ceiling |
| Fireplace | Ventless Gas Fireplace, In Den/Great Room |
| First Floor | Den/Great Room, Kitchen, Primary Bedroom, 2nd Bedroom, 3rd Bedroom, 2 or More Baths, Laundry Room, Breakfast Room |
| Second Floor | 4th or More Bedrooms, 1 Bath, Other (See REMARKS) |
| Total Rooms | 9 |
| Bedrooms Downstairs | 3 |
Utilities
| Heating | Central, Gas |
| Cooling | Central, Ceiling Fan(s) |
| Water/Sewer | Gas Water Heater, Public Water, Public Sewer |
Exterior & Lot
| Number of Stories | 2.0 |
| Pool | None |
| Roof | Composition Shingles |
| Exterior Windows | Brick Veneer, Wood/Composition, Double Pane Window(s), Vinyl Windows |
| Parking | Garage Door Opener(s), Front-Load Garage |
| Lot Description | Professionally Landscaped, Wood Fenced |
| Other Exterior Features | Porch, Covered Patio, Wood Fence |
| Foundation | Slab |
| Lot Dimensions | .2 |
| Covered Parking | 2 |
Neighborhood
| Directions | East on Highway 64, right on Highway 194, then left on Chesnut Ridge Drive. |
Contact Agent

Location
1 / 22
90 RIDGEFIELD