

+26 more
5
Beds
3
Full Baths
1
Half Bath
2,824
Sq Ft
Source: AutoFill (MAARdata) or Public Records (Cnty Assessor Site)
1.04
Acres
2023
Built
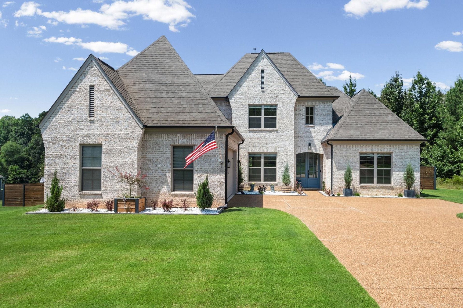
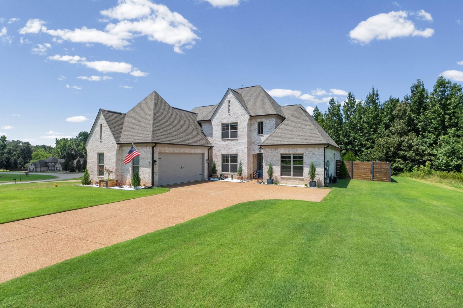
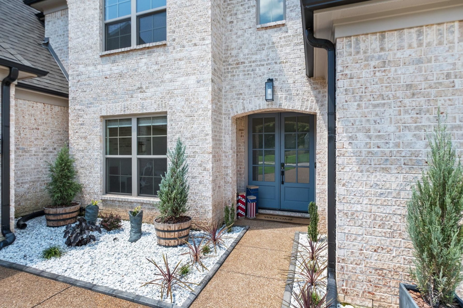
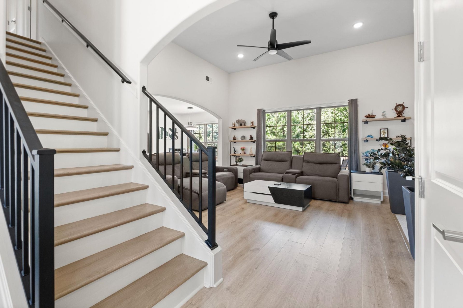
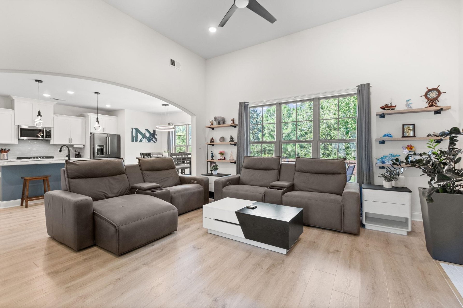
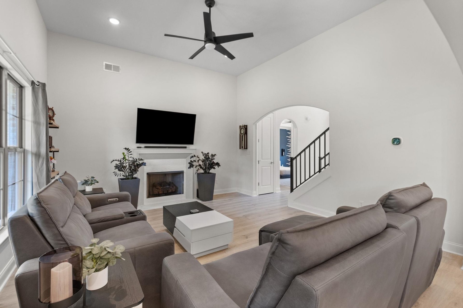
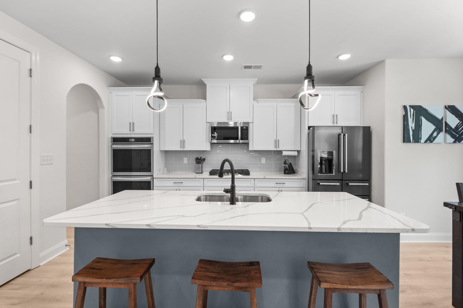
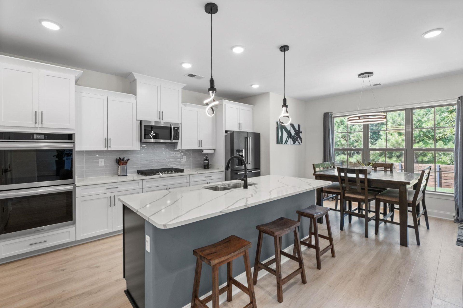
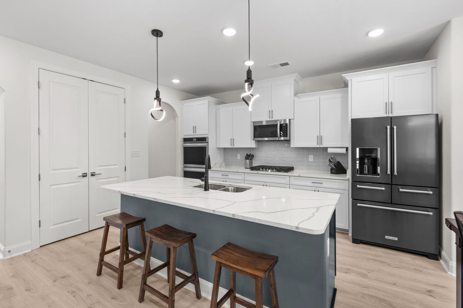
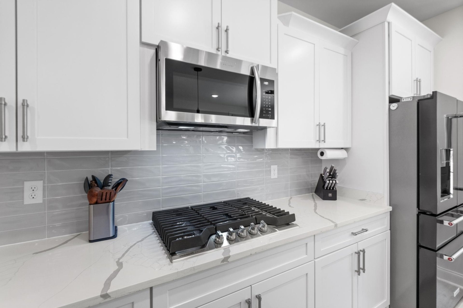
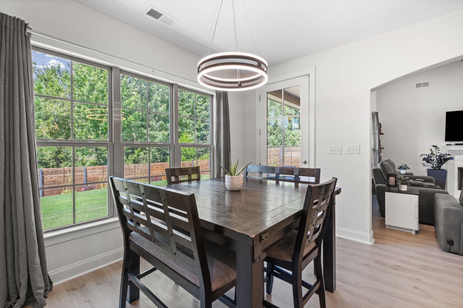
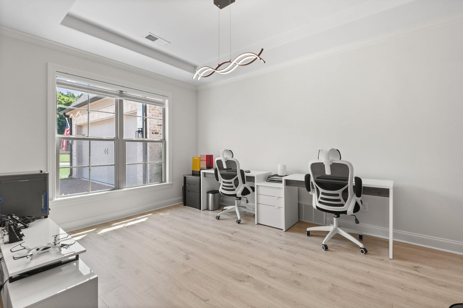
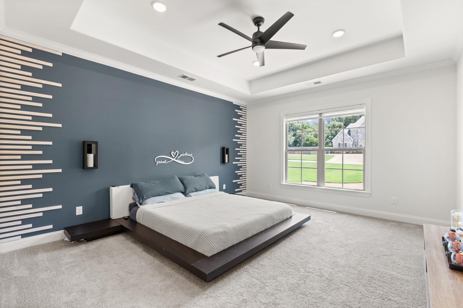
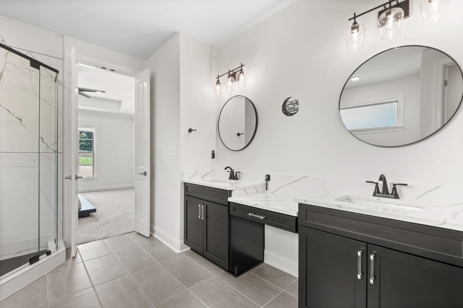
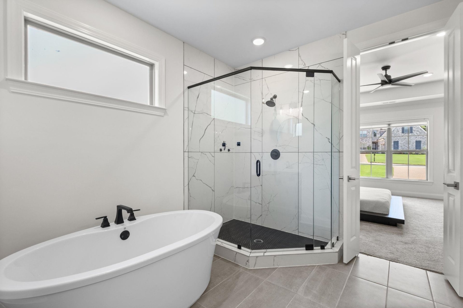
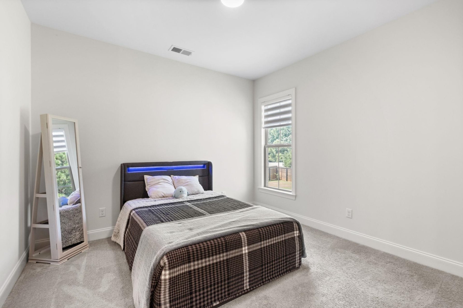
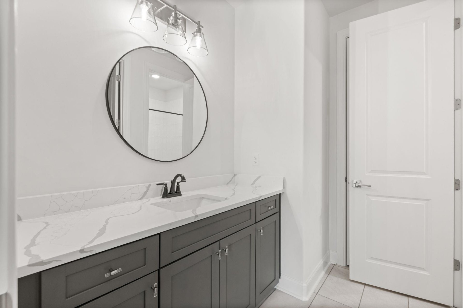
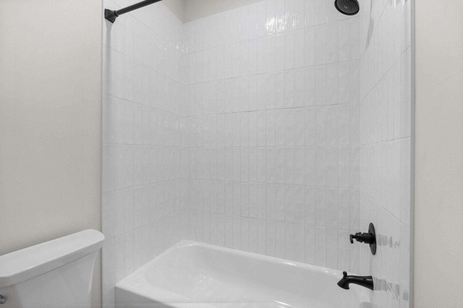
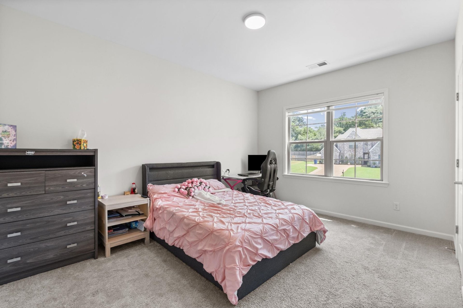
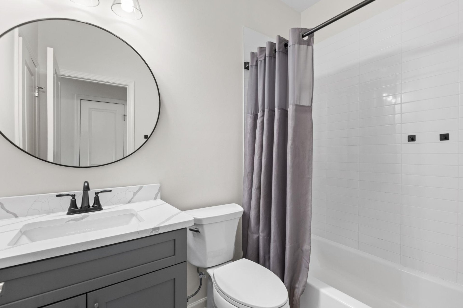
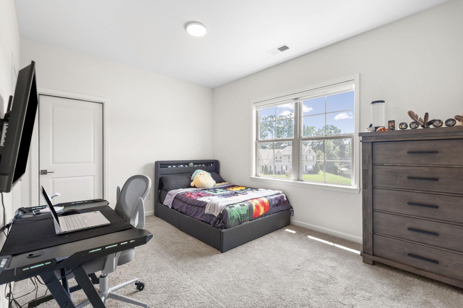
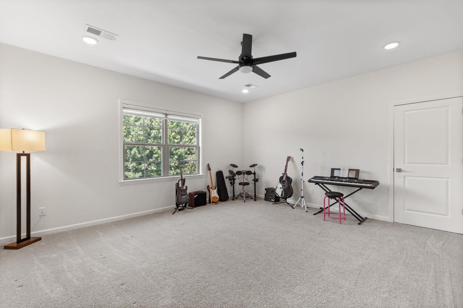
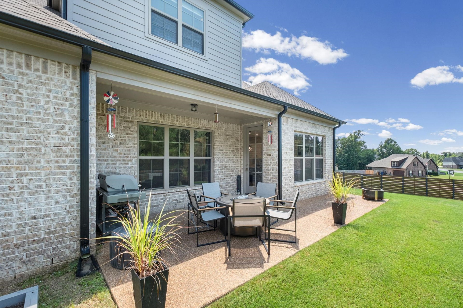
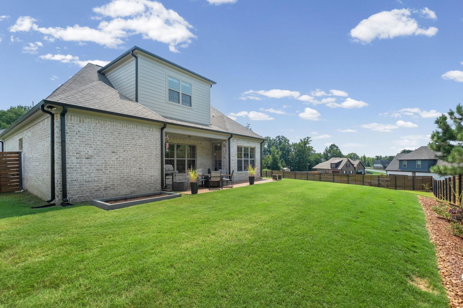
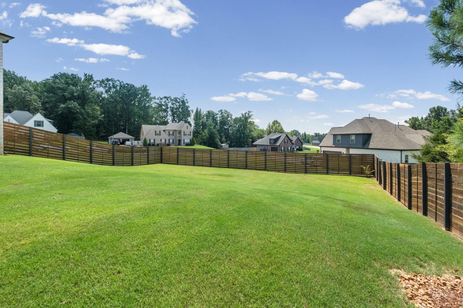
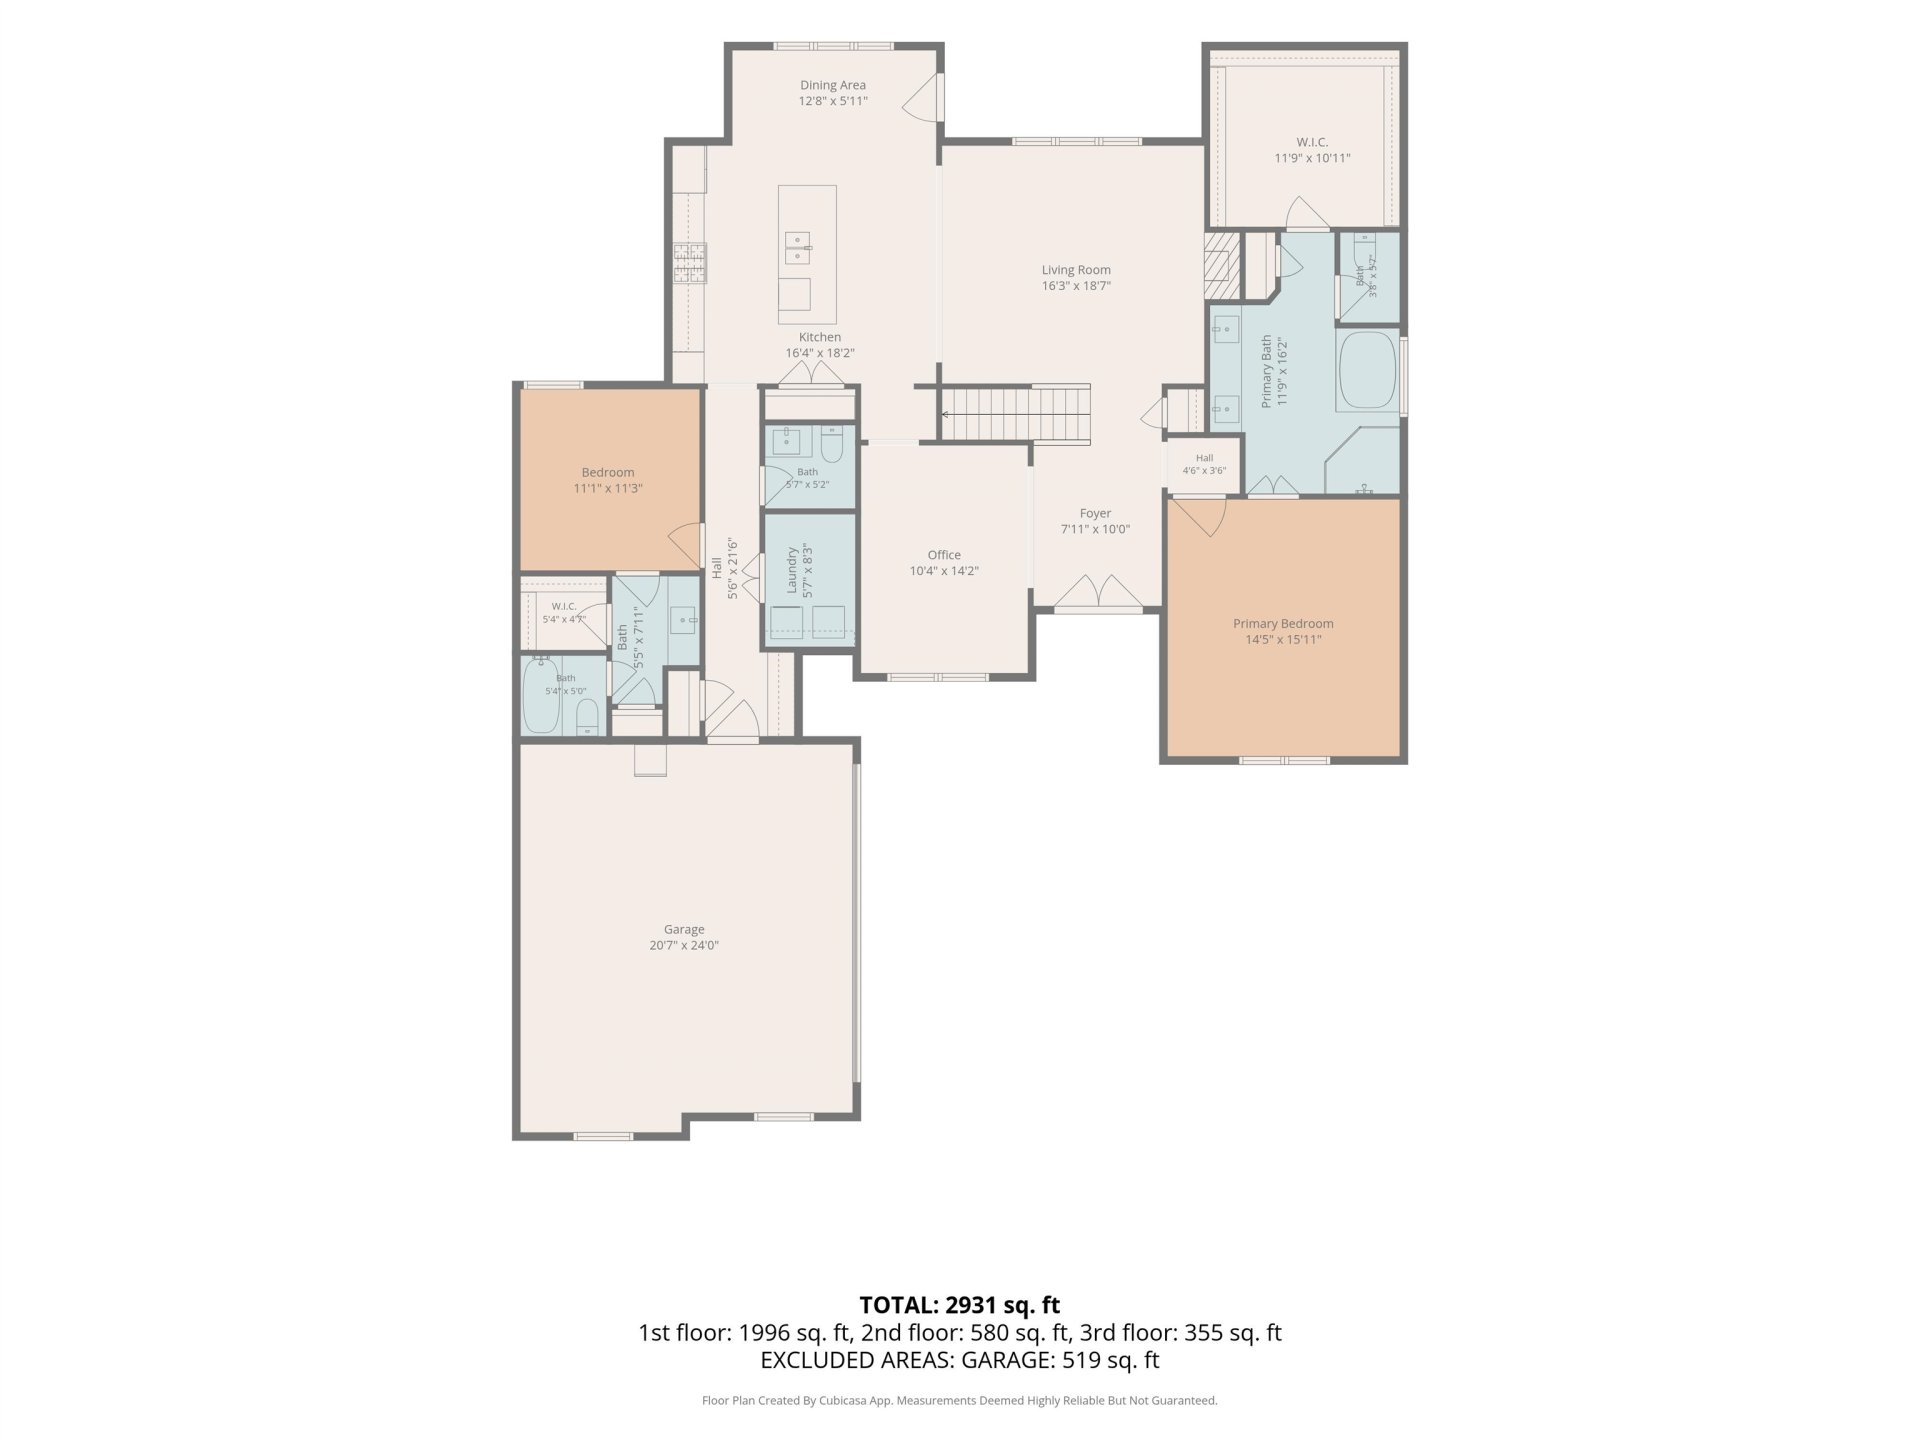
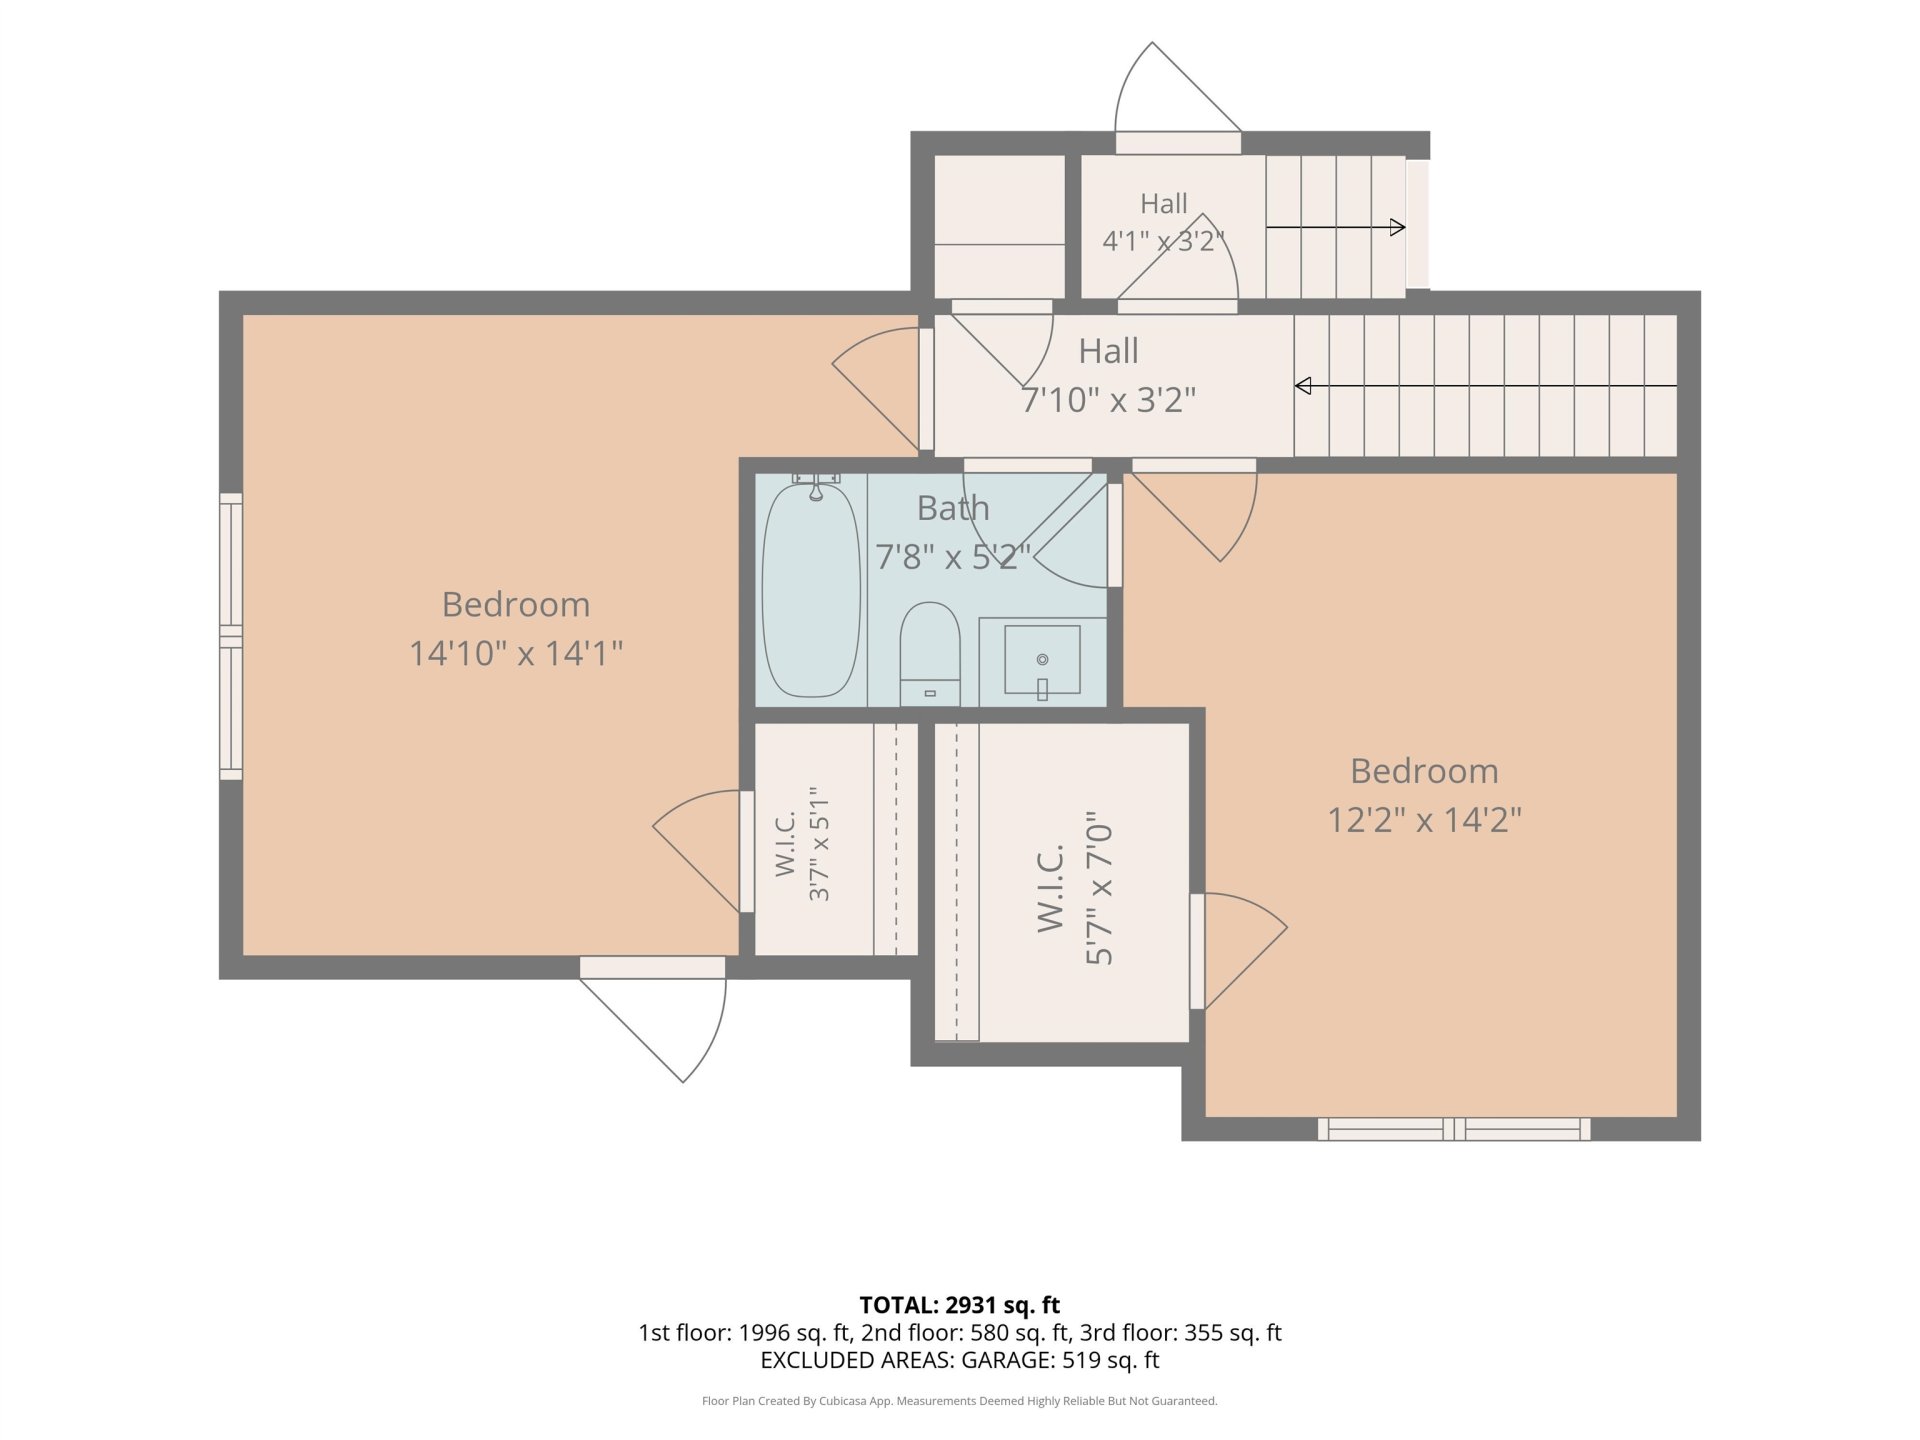
PRICE REDUCED! $5,000 TOWARD BUYER’S CLOSING COSTS! Military buyers: 5.5% assumable VA mortgage. Built in 2023, this move-in-ready home in Bluff Creek Estates offers 1.04 acres, a custom privacy fence, expansive backyard, and NO HOA! The open-concept kitchen features quartz countertops, a large island, double ovens, gas range, and generous pantry. The downstairs primary suite boasts a luxurious ensuite with double vanities, separate tub and shower, and walk-in closet. A second downstairs bedroom includes a private full bath. Upstairs offers three bedrooms with walk-in closets, or flexibility for a bonus room and 4- or 5-bedroom layout. Two walk-in attics provide exceptional storage. Enjoy outdoor living on the covered patio overlooking the private, landscaped yard. Fresh paint, thoughtful finishes, and low Fayette County taxes make this home a must-see!
Features
Interior
| Living/Dining/Kitchen | Separate Living Room, Separate Dining Room, Updated/Renovated Kitchen, Eat-In Kitchen, Breakfast Bar, Pantry, Island In Kitchen, Washer/Dryer Connections |
| Appliances | Double Oven, Cooktop, Gas Cooking, Disposal, Dishwasher, Microwave, Refrigerator |
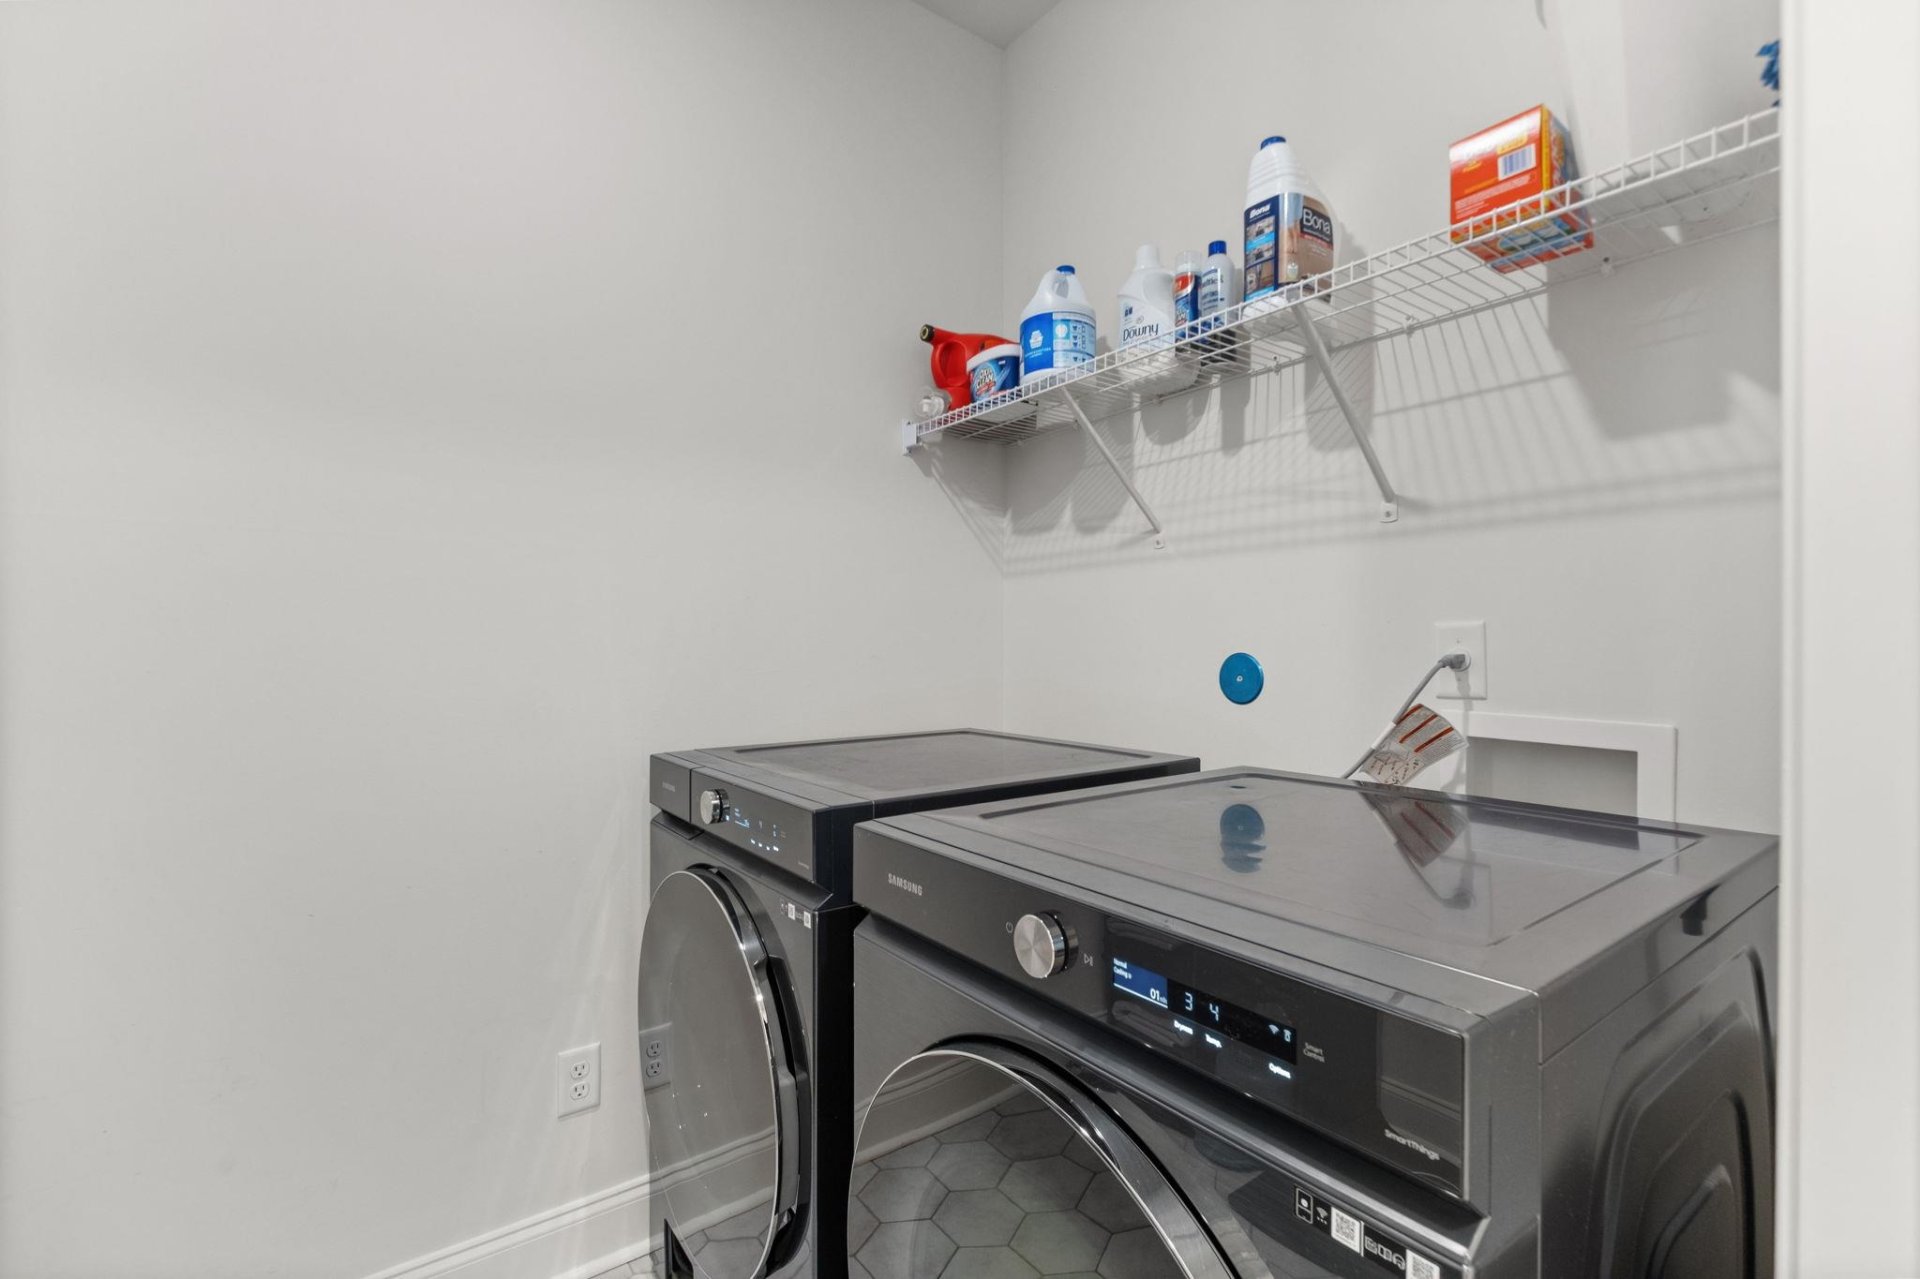
| Additional Rooms | Laundry Room, Attic |
| Other Interior Features | Walk-In Closet(s), Walk-In Attic, Smoke Detector(s) |
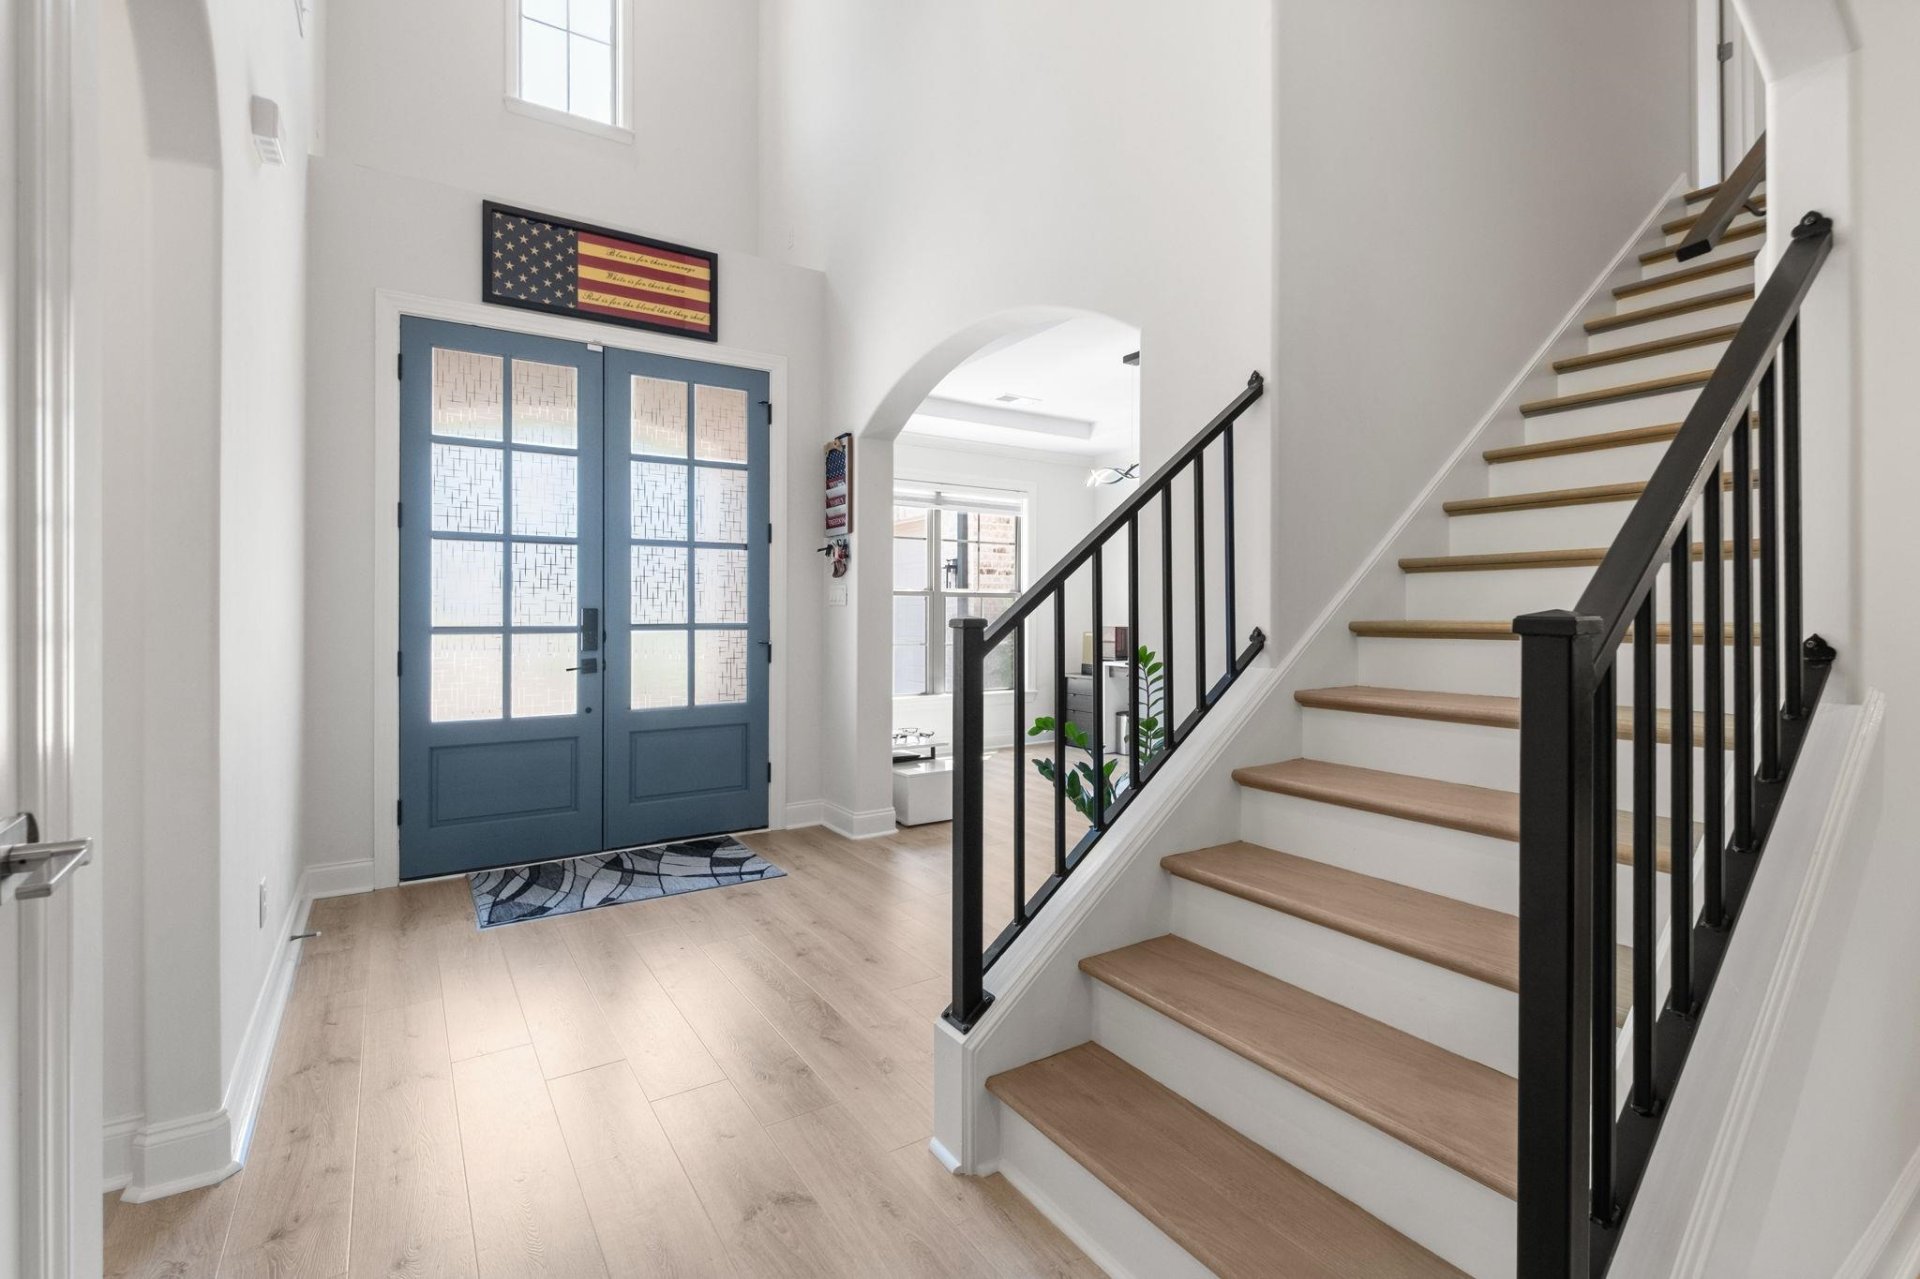
| Flooring | Wood Laminate Floors, Part Carpet, Tile, Smooth Ceiling, 9 or more Ft. Ceiling |
| Fireplace | Prefabricated, Gas Logs |
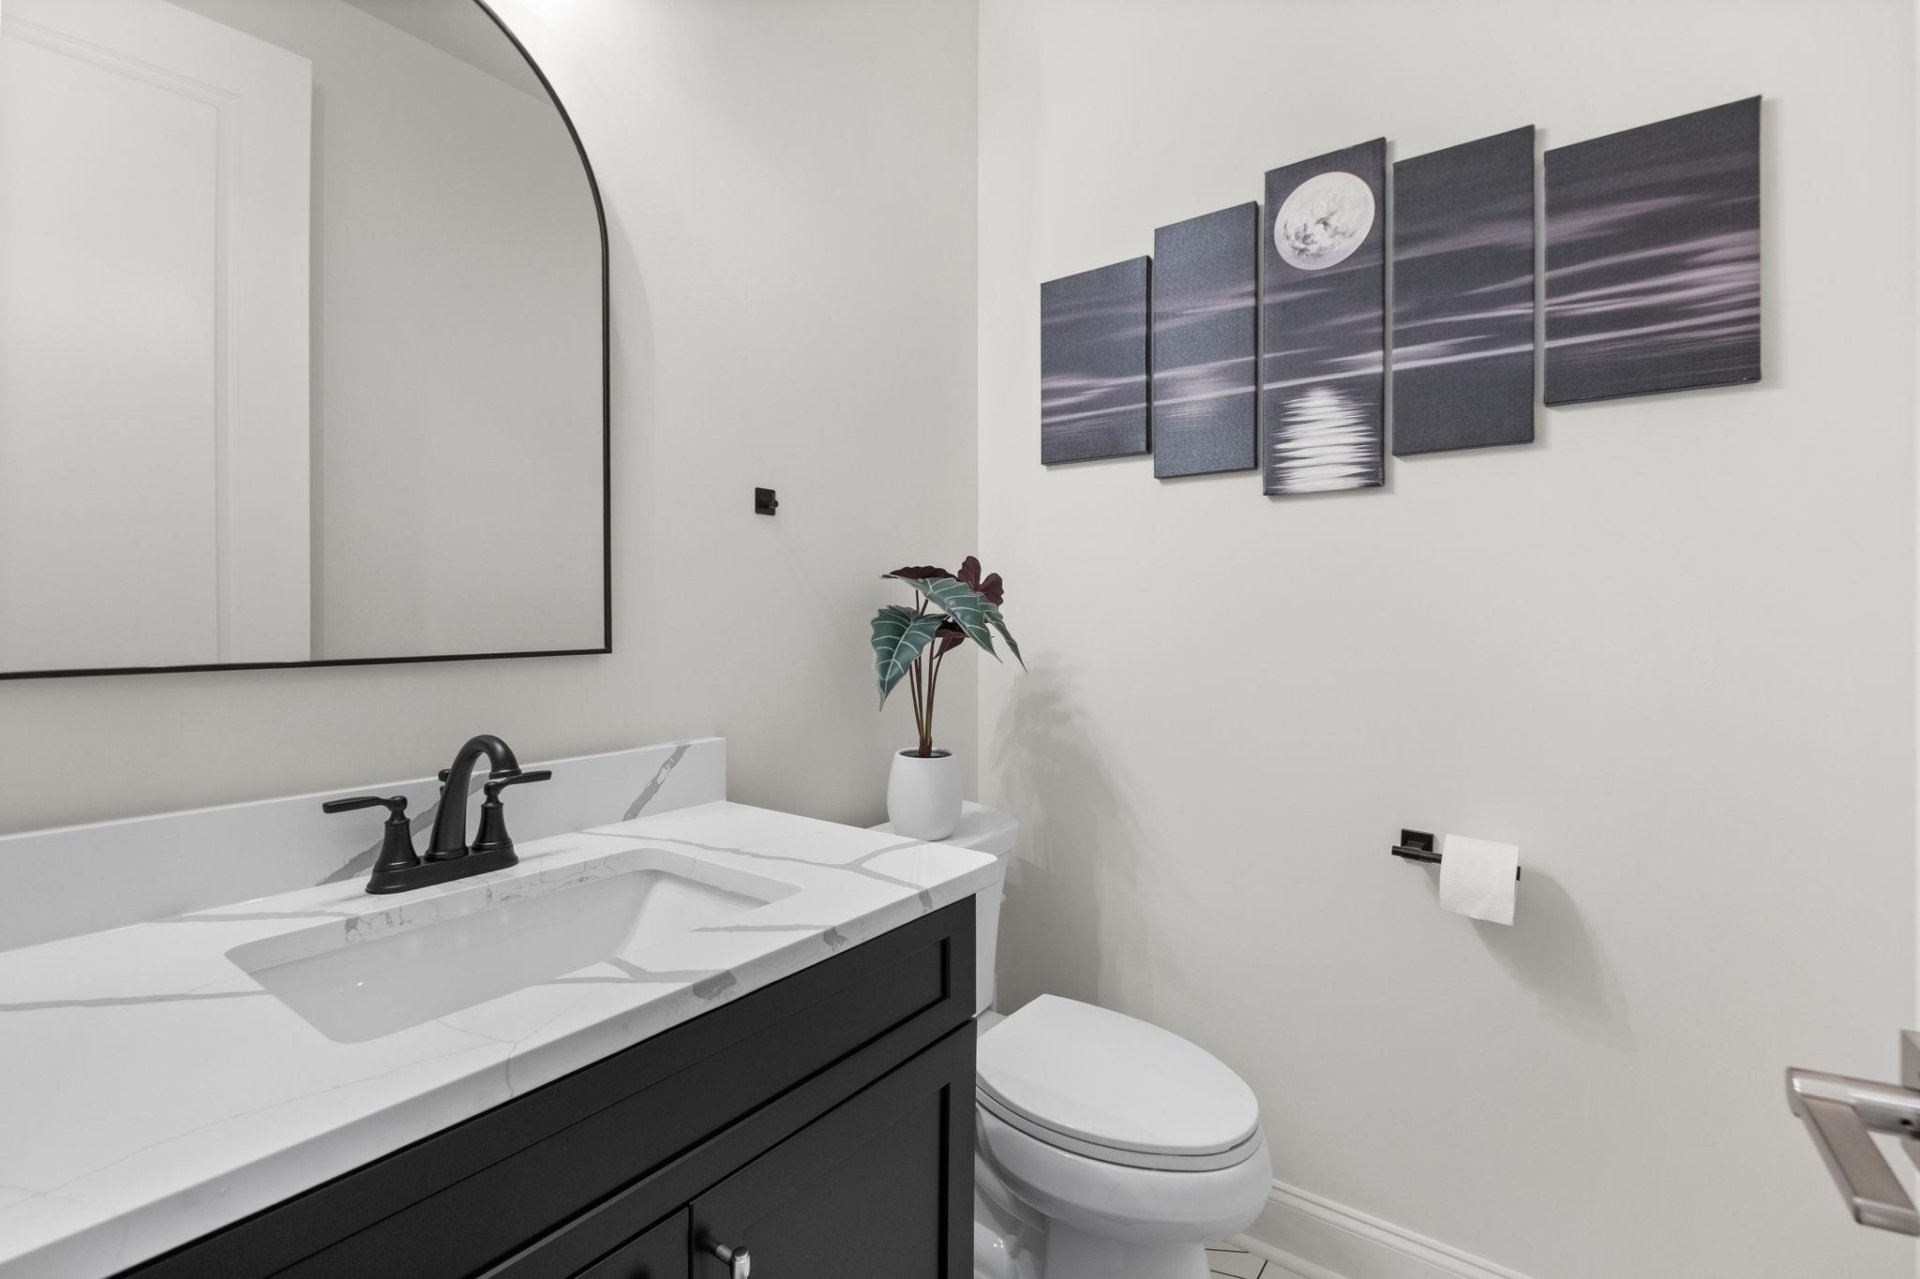
| First Floor | Living Room, Dining Room, Kitchen, Primary Bedroom, 2nd Bedroom, 1/2 Bath, Laundry Room, Breakfast Room |
| Second Floor | 2nd Bedroom, 3rd Bedroom, 4th or More Bedrooms, 1 Bath |
| Total Rooms | 9 |
Utilities
| Heating | Central, Gas, Dual System |
| Cooling | Central, Ceiling Fan(s) |
| Water/Sewer | Gas Water Heater, Public Water |
Financial
| Annual City Tax | $565 |
| Annual County Tax | $1,182 |
Exterior & Lot
| Number of Stories | 1.5 |
| Pool | None |
| Roof | Composition Shingles |
| Exterior Windows | Brick Veneer, Aluminum Window(s), Double Pane Window(s) |
| Parking | Driveway/Pad, Garage Door Opener(s), Side-Load Garage |
| Lot Description | Some Trees, Landscaped, Wood Fenced |
| Other Exterior Features | Patio, Wood Fence |
| Foundation | Slab |
| Lot Dimensions | 45094SF |
| Covered Parking | 2 |
Neighborhood
| Directions | Going east on Highway 64, as you enter Somerville, turn Right onto Creek Side Drive. Home is on the right |
Contact Agent

Location
1 / 31
60 CREEK SIDE