

5
Beds
3
Baths
2,768
Sq Ft
Source: Floor Plans (Builder/Architecture)
0.34
Acres
2026
Built
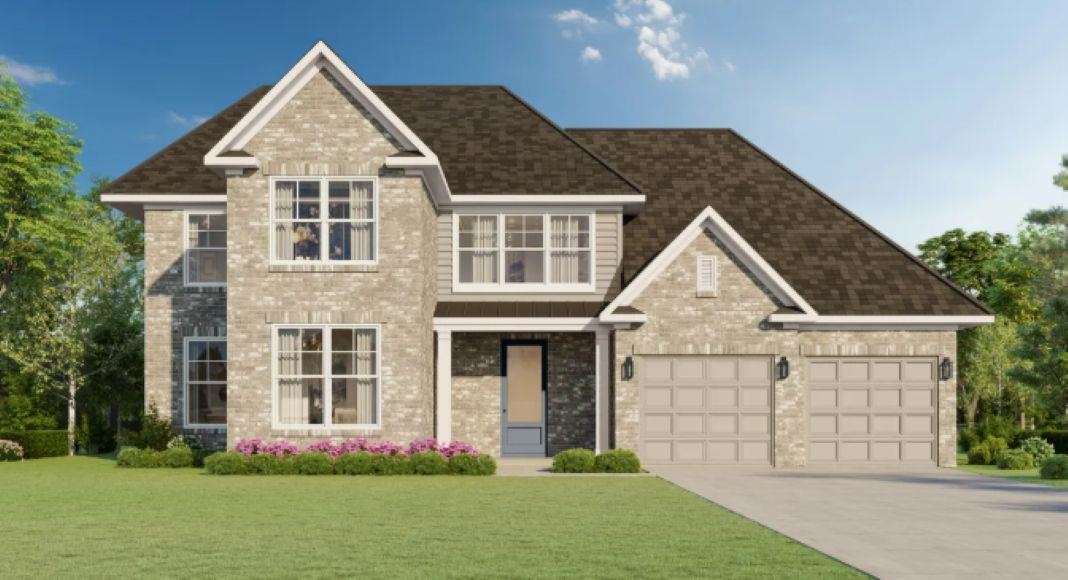
This Beautiful home is UNDER CONTRACT but no worries! I still have opportunities! The Ashmont plan is designed to impress from the moment you walk in. Huge yard, 5 bedrooms, 3 full baths and over 2,700 sqft, this home offers the space, layout, and elevated features that you want! The open concept design creates a seamless flow between the main living area and a spacious eat-in kitchen with a huge island; perfect for entertaining. Appliances included! The primary suite features tray ceilings, large walk-in closet and a spa-like bath with soaker tub and walk-in shower with bench. Upstairs loft offers flexible space for a media room, office or play area+ additional bedrooms for comfort and privacy. The neighborhood is beautiful with Rockyford park featuring a lake with fountain, playground, green spaces + walking trails. Smart features: video monitoring and app control. Ask about builder incentives to assist with closing costs, rate buydown, or design studio credits, Schedule a tour!
Features
Interior
| Living/Dining/Kitchen | Eat-In Kitchen |
| Flooring | Wood Laminate Floors |
| Fireplace | Ventless Gas Fireplace |
| First Floor | Den/Great Room, Kitchen, Primary Bedroom, 2nd Bedroom, 3rd Bedroom |
| Second Floor | 4th or More Bedrooms, 1 Bath |
| Total Rooms | 11 |
| Bedrooms Downstairs | 3 |
Utilities
| Heating | Central |
| Cooling | Central |
| Water/Sewer | Public Water, Public Sewer |
Financial
| Annual City Tax | $415 |
| Annual County Tax | $660 |
Exterior & Lot
| Number of Stories | 2.0 |
| Pool | None |
| Roof | Composition Shingles |
| Exterior Windows | Brick Veneer |
| Parking | Front-Load Garage |
| Lot Description | Some Trees |
| Other Exterior Features | Porch |
| Foundation | Slab |
| Lot Dimensions | 11023 |
| Covered Parking | 2 |
Neighborhood
| Directions | Coming from I-40 Take the Whitten exit and turn right onto Kirby Whitten for 6 miles, at the four way stop at Kirby Whitten and Old Brownsville continue straight for .25 miles, the model home and sales office with be on your right |
Contact Agent

Location
1 / 1
4981 TURNROW