

+20 more
4
Beds
2
Baths
2,002
Sq Ft
Source: AutoFill (MAARdata) or Public Records (Cnty Assessor Site)
0.44
Acres
1975
Built
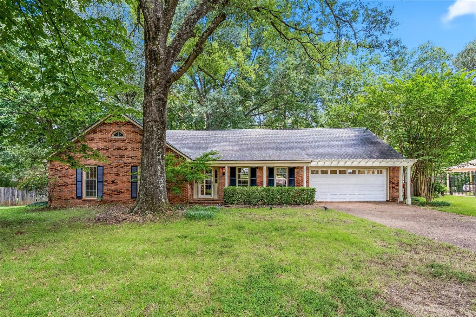
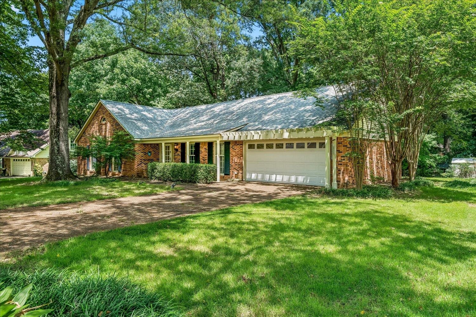
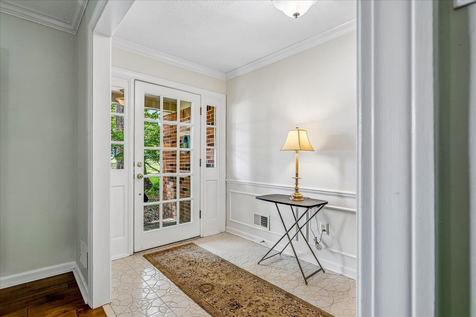
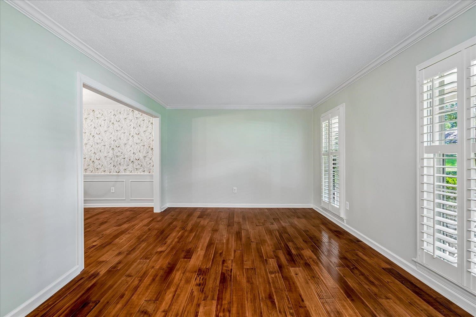
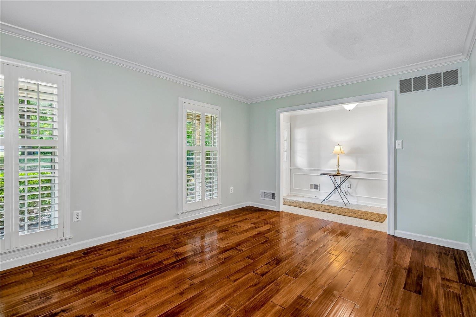
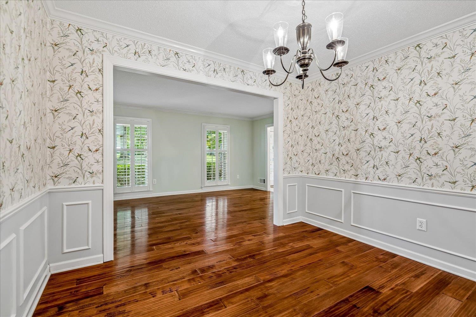
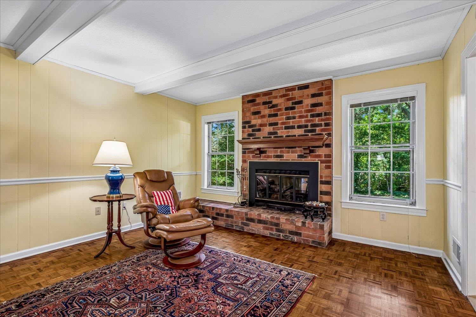
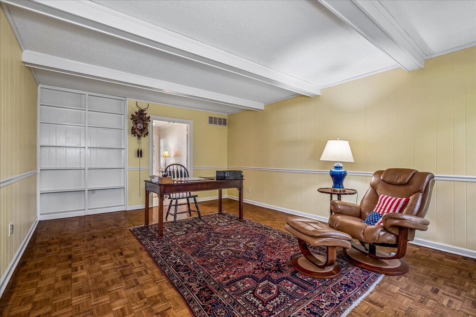
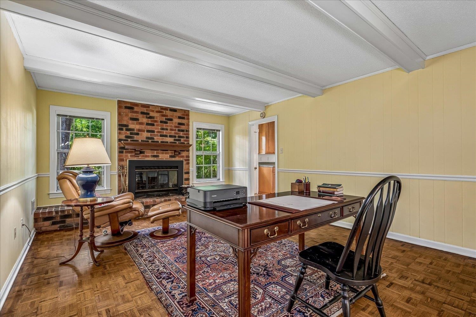
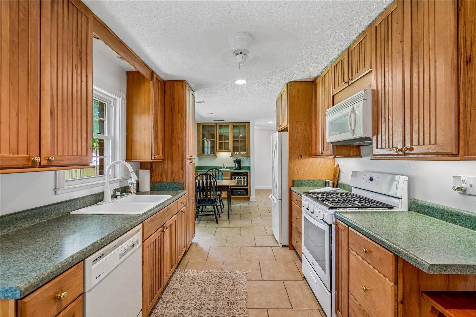
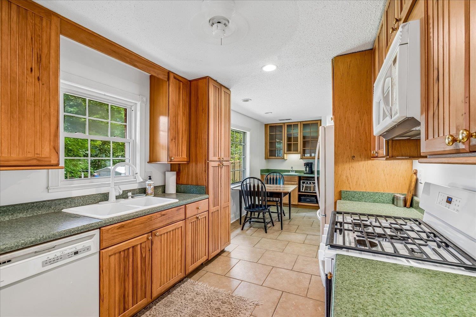
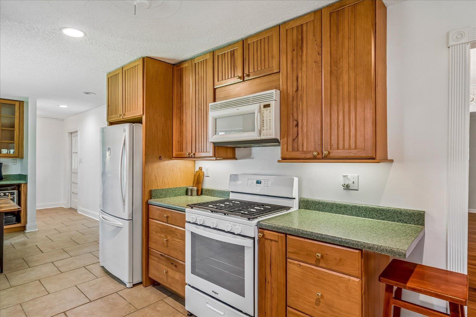
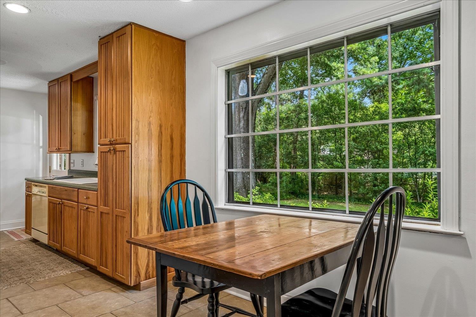
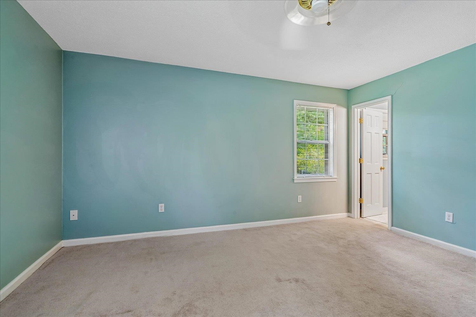
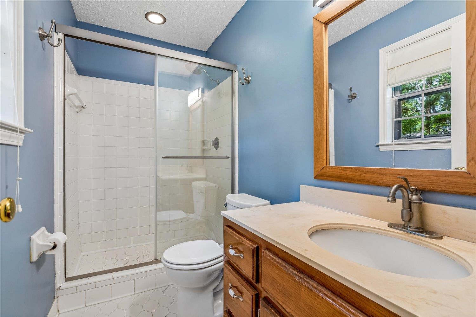
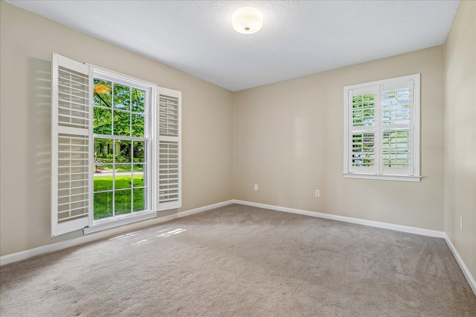
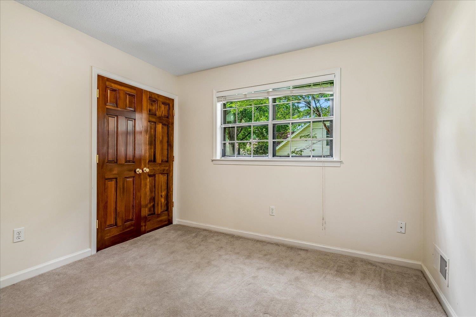
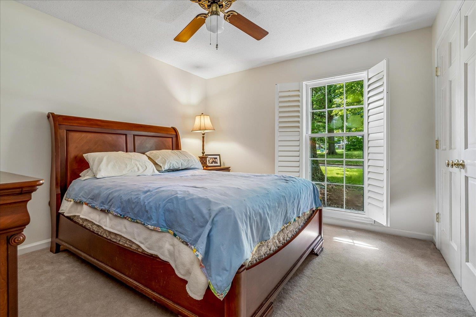
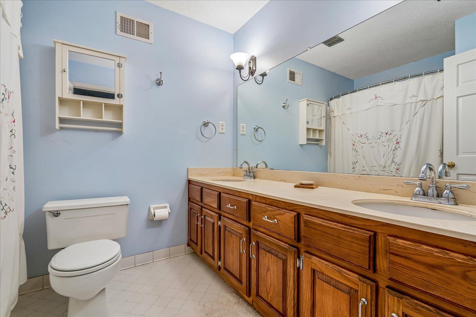
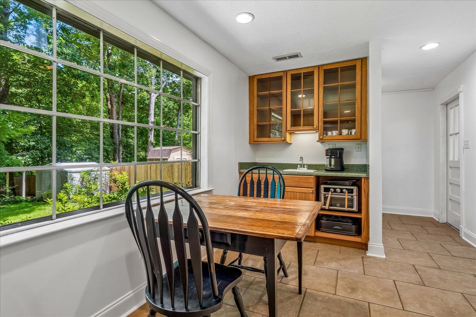
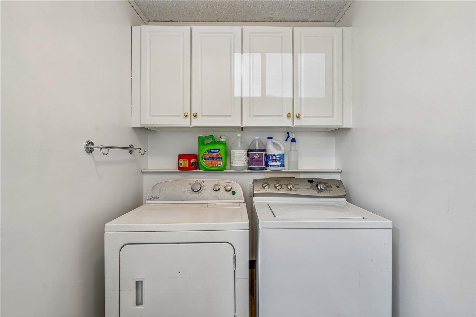
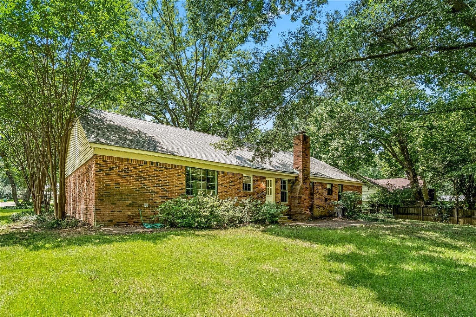
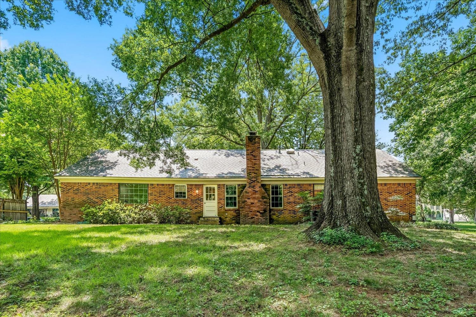
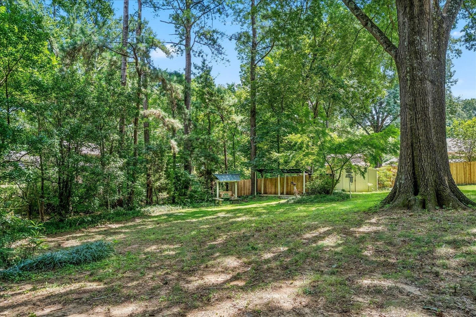
A rare find in Germantown's Poplar Estates! This beautifully maintained one level brick home offers so much with its attached 2 car garage and nearly half an acre lot. A welcoming entryway leads into a thoughtfully designed floor plan featuring four bedrooms, two full baths, hardwood floors, plantation shutters, built in bookcases, and multiple living spaces. The hearth room with fireplace and beamed ceiling creates a warm gathering space, while the additional sitting room offers flexibility for a home office or media room. The updated kitchen features gas cooking, ceiling height cabinetry, a new stove, and a butler's pantry with sink. The renovated kitchen offers a thoughtful layout with direct access to the laundry room and attached 2 car garage, making daily routines more convenient. Sun filled kitchen windows overlook the expansive backyard and spacious lot. There's so much to like! Come see it for yourself!
Features
Interior
| Living/Dining/Kitchen | Separate Living Room, Separate Dining Room, Great Room, LR/DR Combination, Eat-In Kitchen, Pantry |
| Appliances | Range/Oven, Double Oven, Cooktop, Gas Cooking, Disposal, Dishwasher, Refrigerator, Washer, Dryer |
| Additional Rooms | Laundry Room, Entry Hall, Attic |
| Other Interior Features | All Window Treatments, Attic Access, Smoke Detector(s) |
| Flooring | Part Hardwood, Part Carpet, Tile |
| Fireplace | Prefabricated, In Keeping/Hearth room |
| First Floor | Living Room, Dining Room, Kitchen, Primary Bedroom, 2nd Bedroom, 3rd Bedroom, 4th of More Bedrooms, 2 or More Baths, Laundry Room, Keeping/Hearth Room |
| Total Rooms | 9 |
| Bedrooms Downstairs | 4 |
Utilities
| Heating | Central |
| Cooling | Central, 220 Wiring |
| Water/Sewer | Public Water, Public Sewer |
Financial
| Annual City Tax | $1,598 |
| Annual County Tax | $2,402 |
Exterior & Lot
| Number of Stories | 1.0 |
| Pool | None |
| Roof | Composition Shingles |
| Exterior Windows | Brick Veneer, Storm Window(s) |
| Parking | Driveway/Pad, Garage Door Opener(s), Front-Load Garage |
| Lot Description | Some Trees, Level, Landscaped |
| Other Exterior Features | Wrought Iron Security Drs, Porch, Patio, Wooded Grounds, Storage |
| Foundation | Slab |
| Lot Dimensions | 105X185 |
| Covered Parking | 2 |
Neighborhood
| Directions | Heading east on Neshoba, turn left on Holly Hill Drive. Home will be on your right. |
Contact Agent

Location
1 / 25
1528 HOLLY HILL