

+23 more
5
Beds
3
Baths
2,561
Sq Ft
Source: AutoFill (MAARdata) or Public Records (Cnty Assessor Site)
0.18
Acres
2007
Built
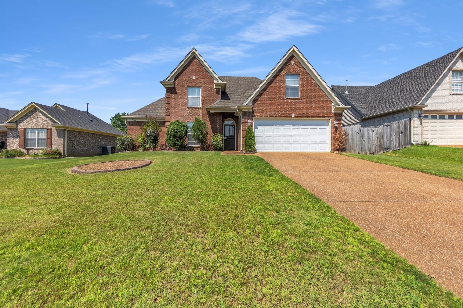
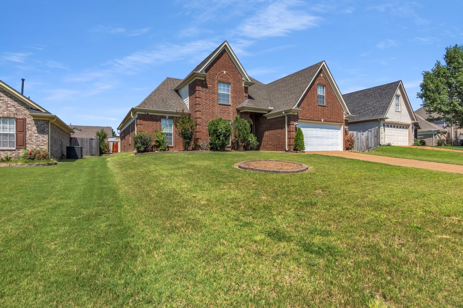
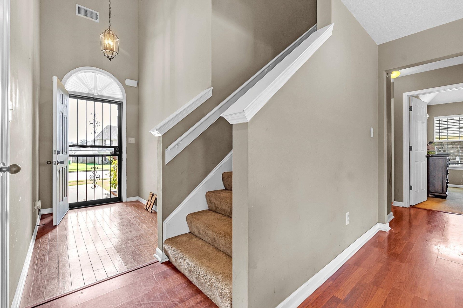
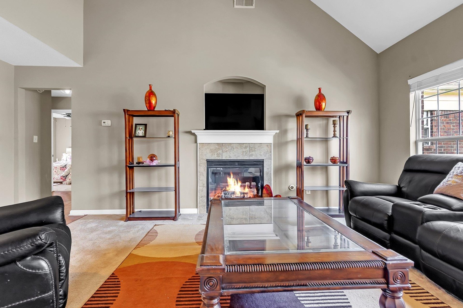
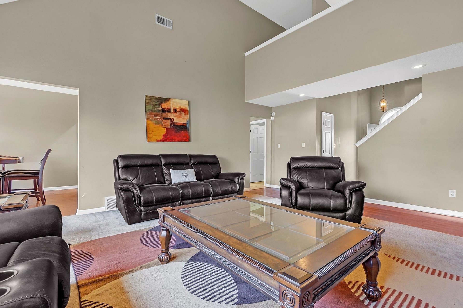
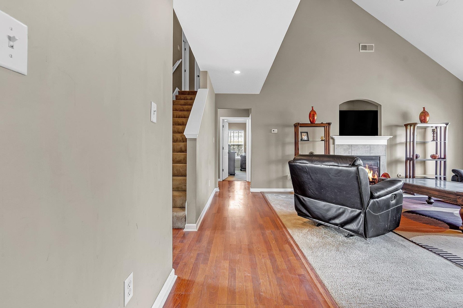
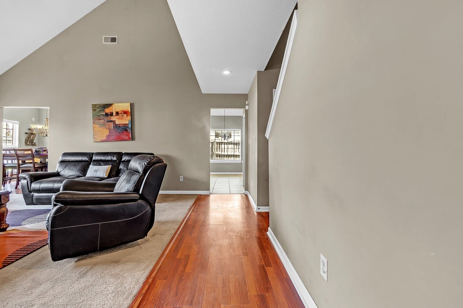
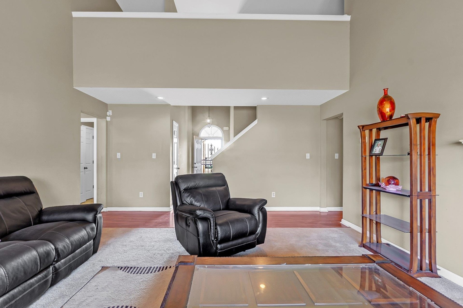
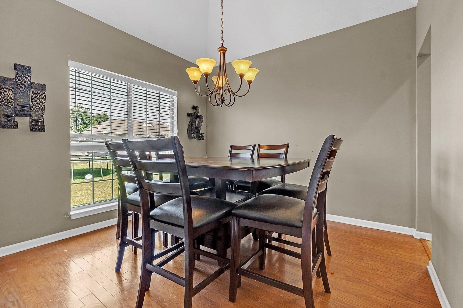
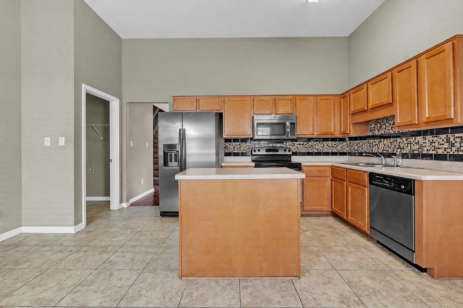
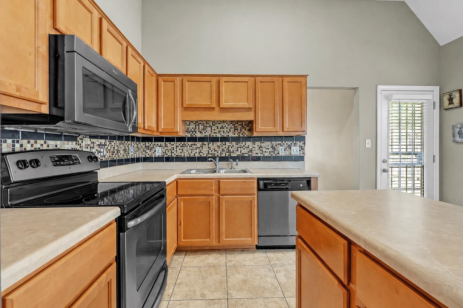
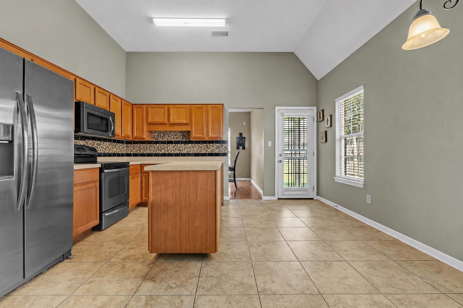
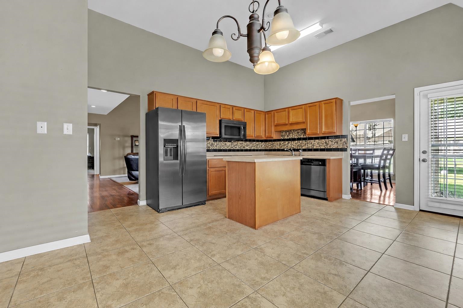
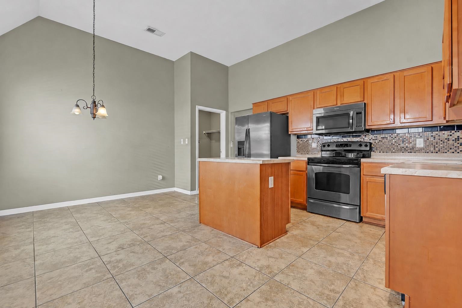
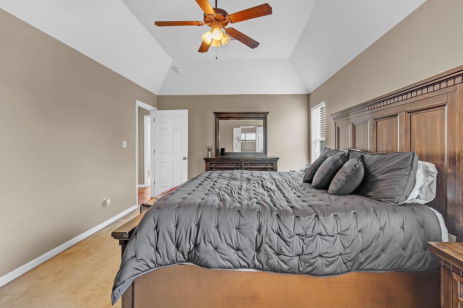
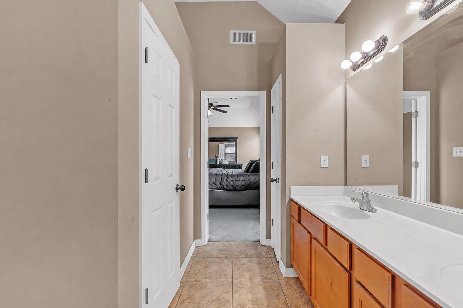
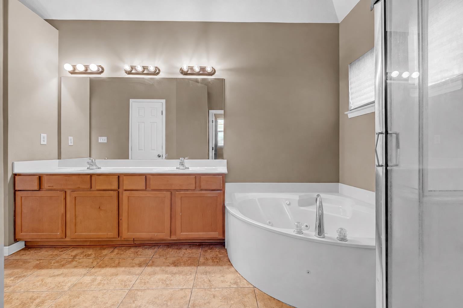
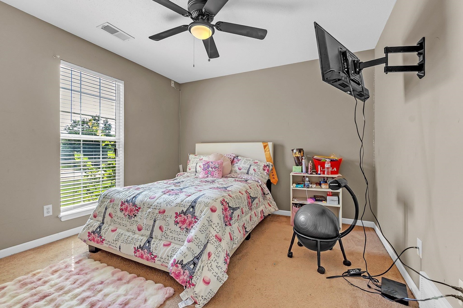
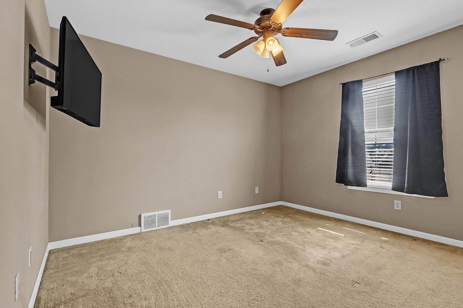
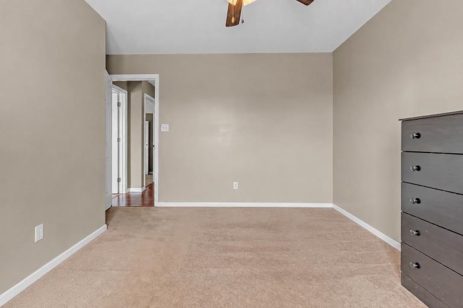
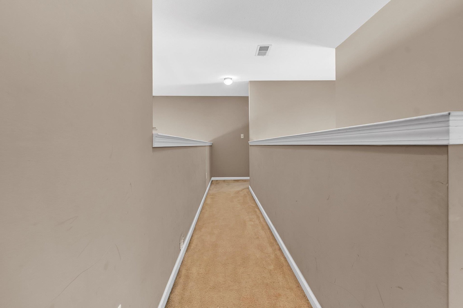
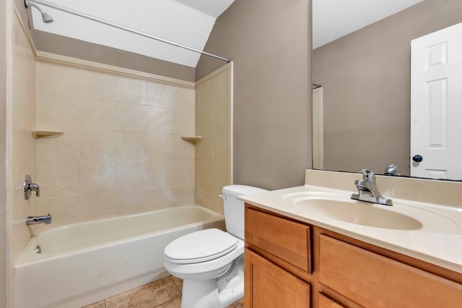
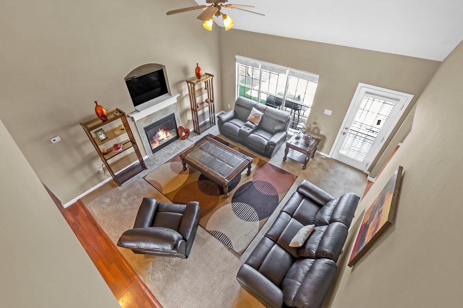
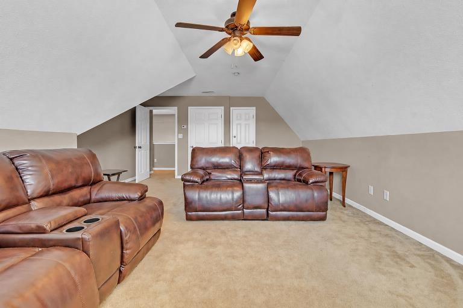
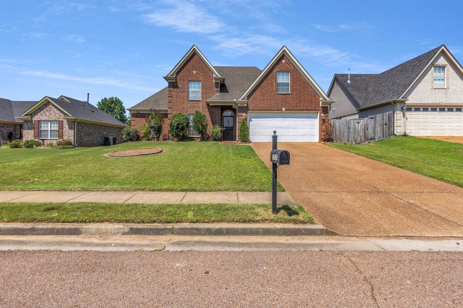
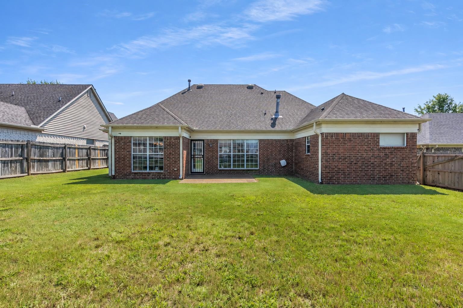
Welcome home to this beautiful Cordova home featuring 4 bedrooms PLUS a spacious bonus room! The thoughtfully designed floor plan offers the primary suite plus two additional bedrooms downstairs, with a fourth bedroom and bonus room upstairs. Soaring ceilings and a dramatic catwalk overlooking the great room create an open, spacious feel, while the gas fireplace provides a beautiful focal point. Enjoy a separate dining room and an eat-in kitchen with island, abundant cabinet and counter space, and stainless steel appliances. The primary suite features a walk-in closet, double vanities, jetted tub, and separate shower. Outside, enjoy the rear patio, spacious backyard, and 2-car garage. NO CITY TAXES! A spacious and versatile Cordova home ready for its next owner.
Features
Interior
| Living/Dining/Kitchen | Separate Dining Room, Great Room, Eat-In Kitchen |
| Flooring | Wood Laminate Floors, Part Carpet, Tile |
| Total Rooms | 9 |
| Bedrooms Downstairs | 3 |
Utilities
| Heating | Central, Gas |
| Cooling | Central |
Financial
| Annual County Tax | $2,188 |
Exterior & Lot
| Number of Stories | 1.5 |
| Pool | None |
| Exterior Windows | Brick Veneer, Stone, Aluminum Window(s), Double Pane Window(s) |
| Parking | Driveway/Pad, Front-Load Garage |
| Lot Description | Level, Landscaped, Brick/Stone Fenced, Other (See Remarks) |
| Other Exterior Features | Wood Fence, Storage |
| Lot Dimensions | 65 X 125 |
| Covered Parking | 2 |
Neighborhood
| Directions | From Macon and Houston Levee to left on Carlton Ridge. Home on Left. |
Contact Agent

Location
1 / 28
1525 CARLTON RIDGE