

+35 more
4
Beds
3
Baths
3,075
Sq Ft
Source: AutoFill (MAARdata) or Public Records (Cnty Assessor Site)
0.37
Acres
1989
Built
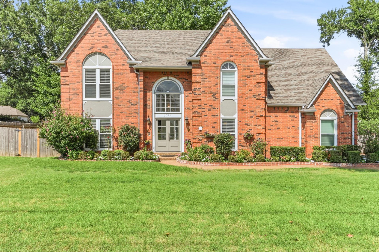
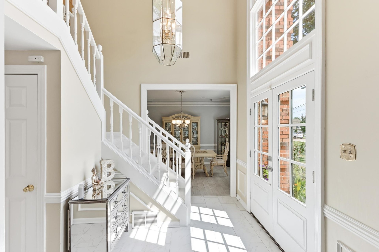
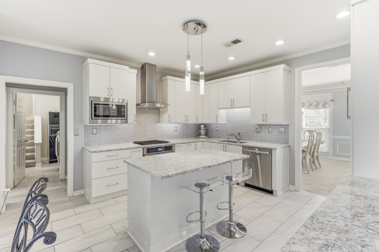
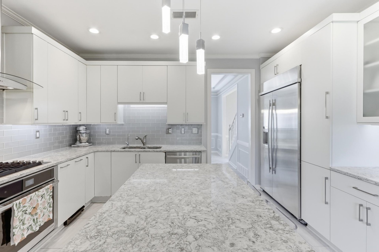
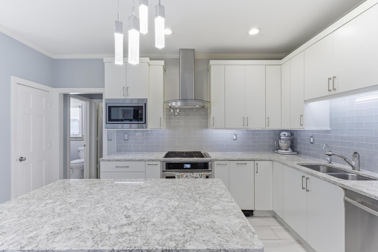
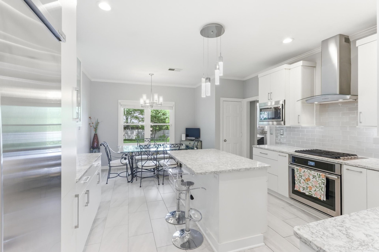
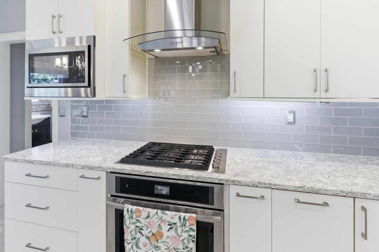
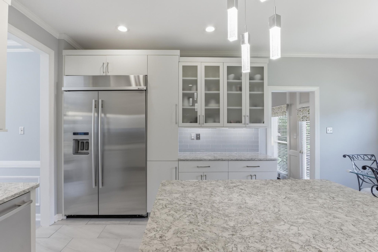
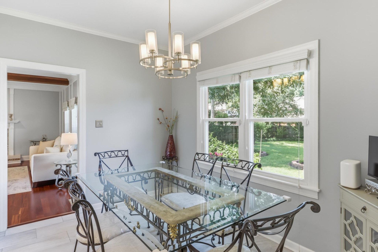
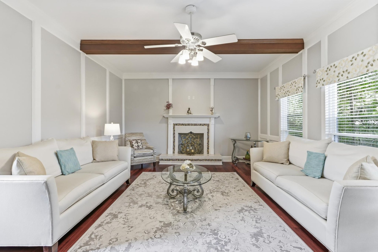
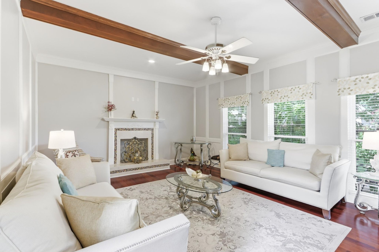
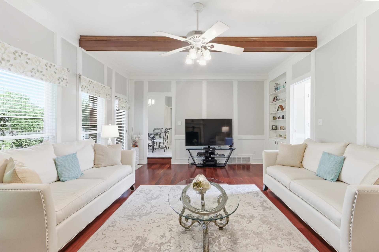
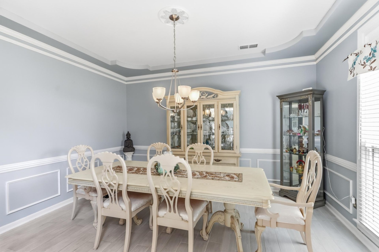
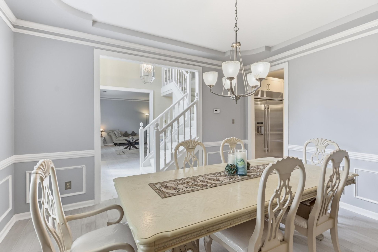
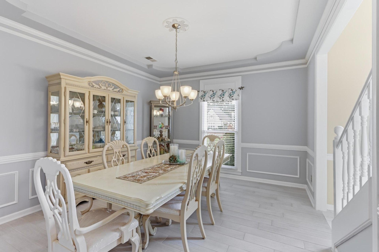
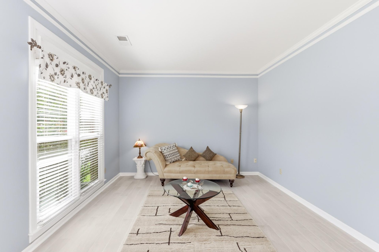
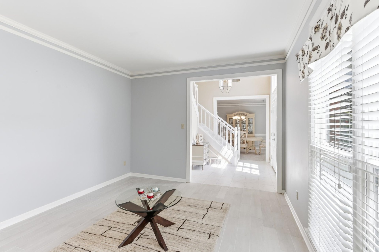
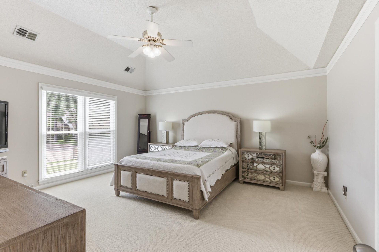
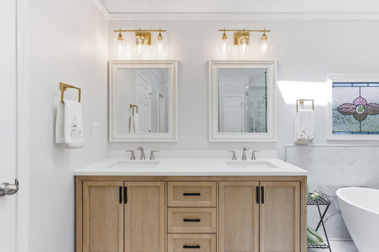
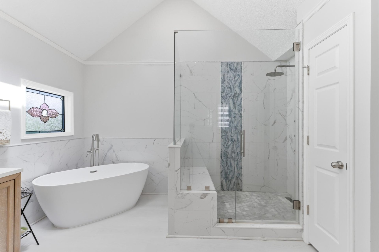
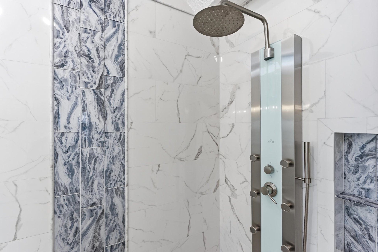
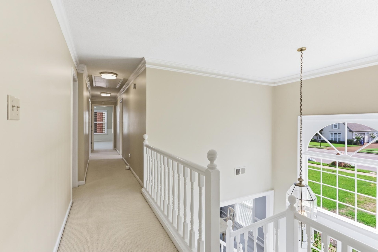
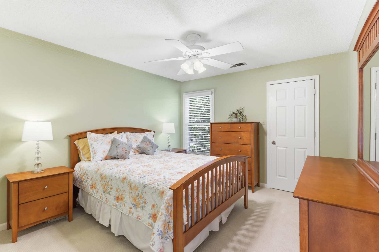
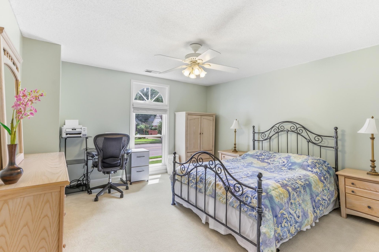
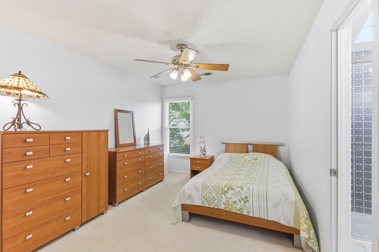
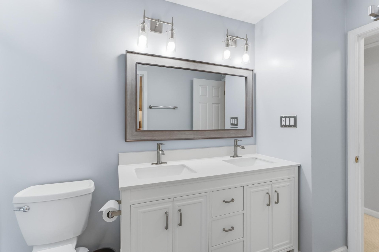
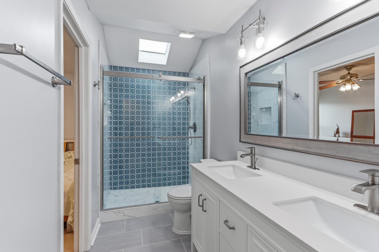
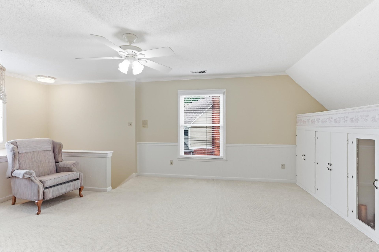
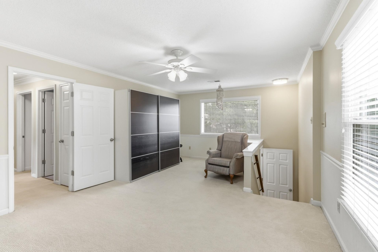
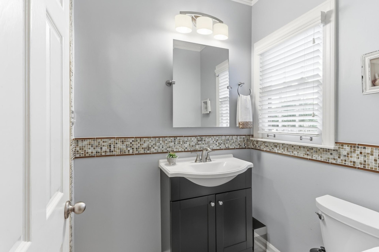
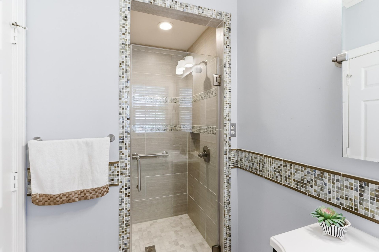
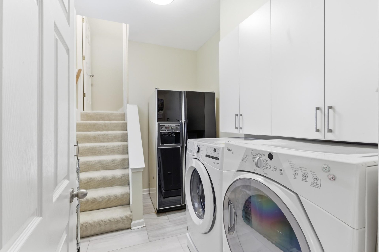
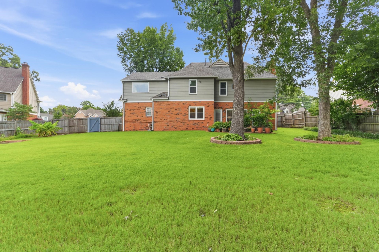
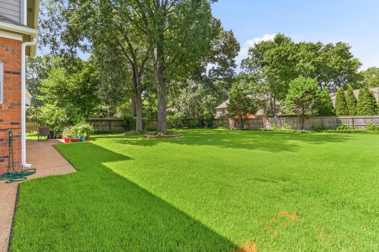
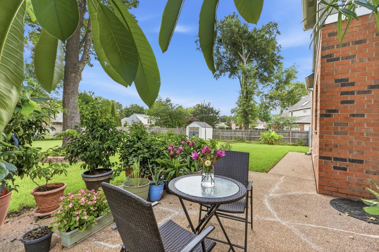
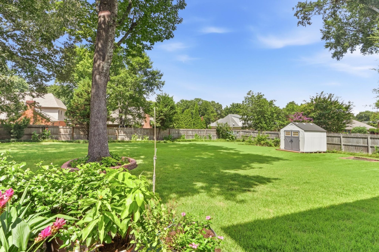
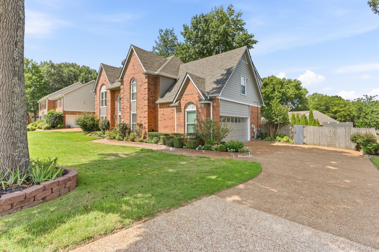
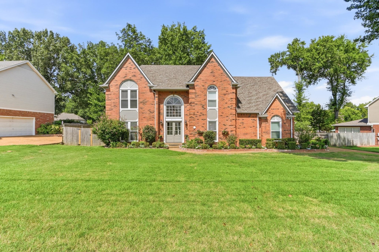
Move-in ready in Germantown's sought-after luxury corridor- New Roof, New Double-Pane Windows, New Kitchen & All Baths Renovated! This east-facing home is filled w/ natural light and welcomes you with a grand two-story foyer, soaring 9'+ smooth ceilings downstairs, and a functional floor plan designed for everyday living. The renovated kitchen features an island with seating, JennAir 48" built-in fridge, gas cooktop, and abundant workspace. The spacious primary suite offers a stunning renovated bath with vaulted ceiling, skylight, double vanities, soaking tub, and oversized luxury shower. With 4 bedrooms, a bonus room, and 3 full baths, there's space for everyone. Front and rear staircases, a generous laundry room with space for an extra fridge, & full bath downstairs add everyday convenience. Recent seller improvements also include tankless water heater & both HVAC systems replaced in las 4 yrs. Outside, enjoy a large level backyard- perfect for kids, pets, or even a future pool!
Features
Interior
| Living/Dining/Kitchen | Separate Living Room, Separate Dining Room, Separate Den, Updated/Renovated Kitchen, Breakfast Bar, Pantry, Island In Kitchen |
| Appliances | Range/Oven, Gas Cooking, Disposal, Dishwasher, Microwave, Trash Compactor, Refrigerator |
| Additional Rooms | Laundry Room, Bonus Room, Loft/Balcony |
| Other Interior Features | All Window Treatments, Pull Down Attic Stairs, Attic Access, Cat/Dog Free House |
| Flooring | Part Hardwood, Part Carpet, Tile, Smooth Ceiling, Sprayed Ceiling, 9 or more Ft. Ceiling, Vaulted/Coff/Tray Ceiling, Two Story Foyer |
| Fireplace | In Den/Great Room |
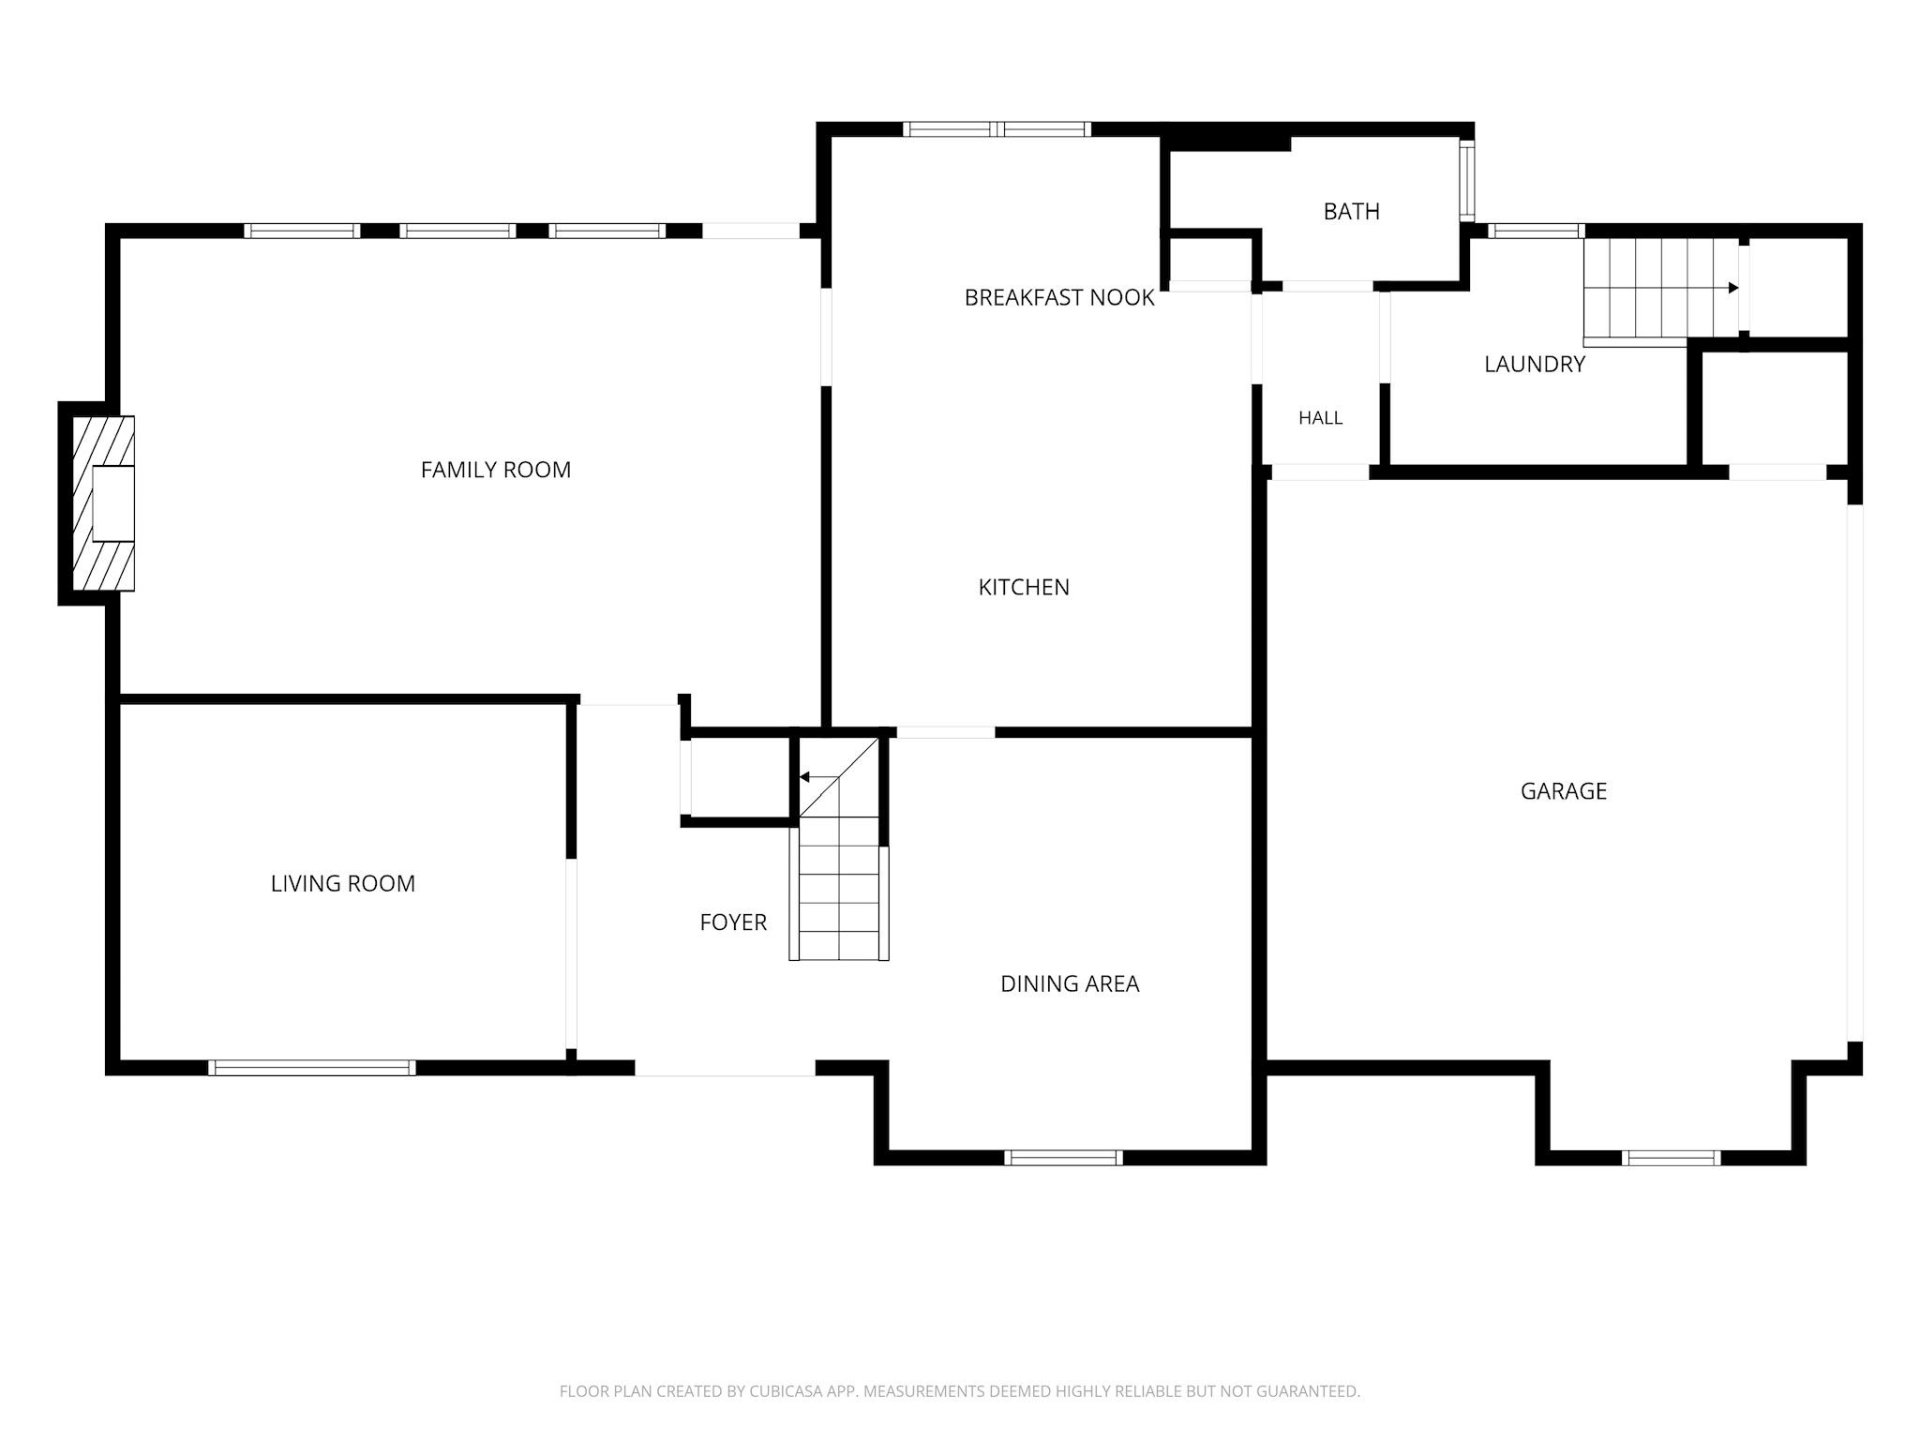
| First Floor | Living Room, Dining Room, Den/Great Room, Kitchen, 1 Bath, Laundry Room, Breakfast Room |
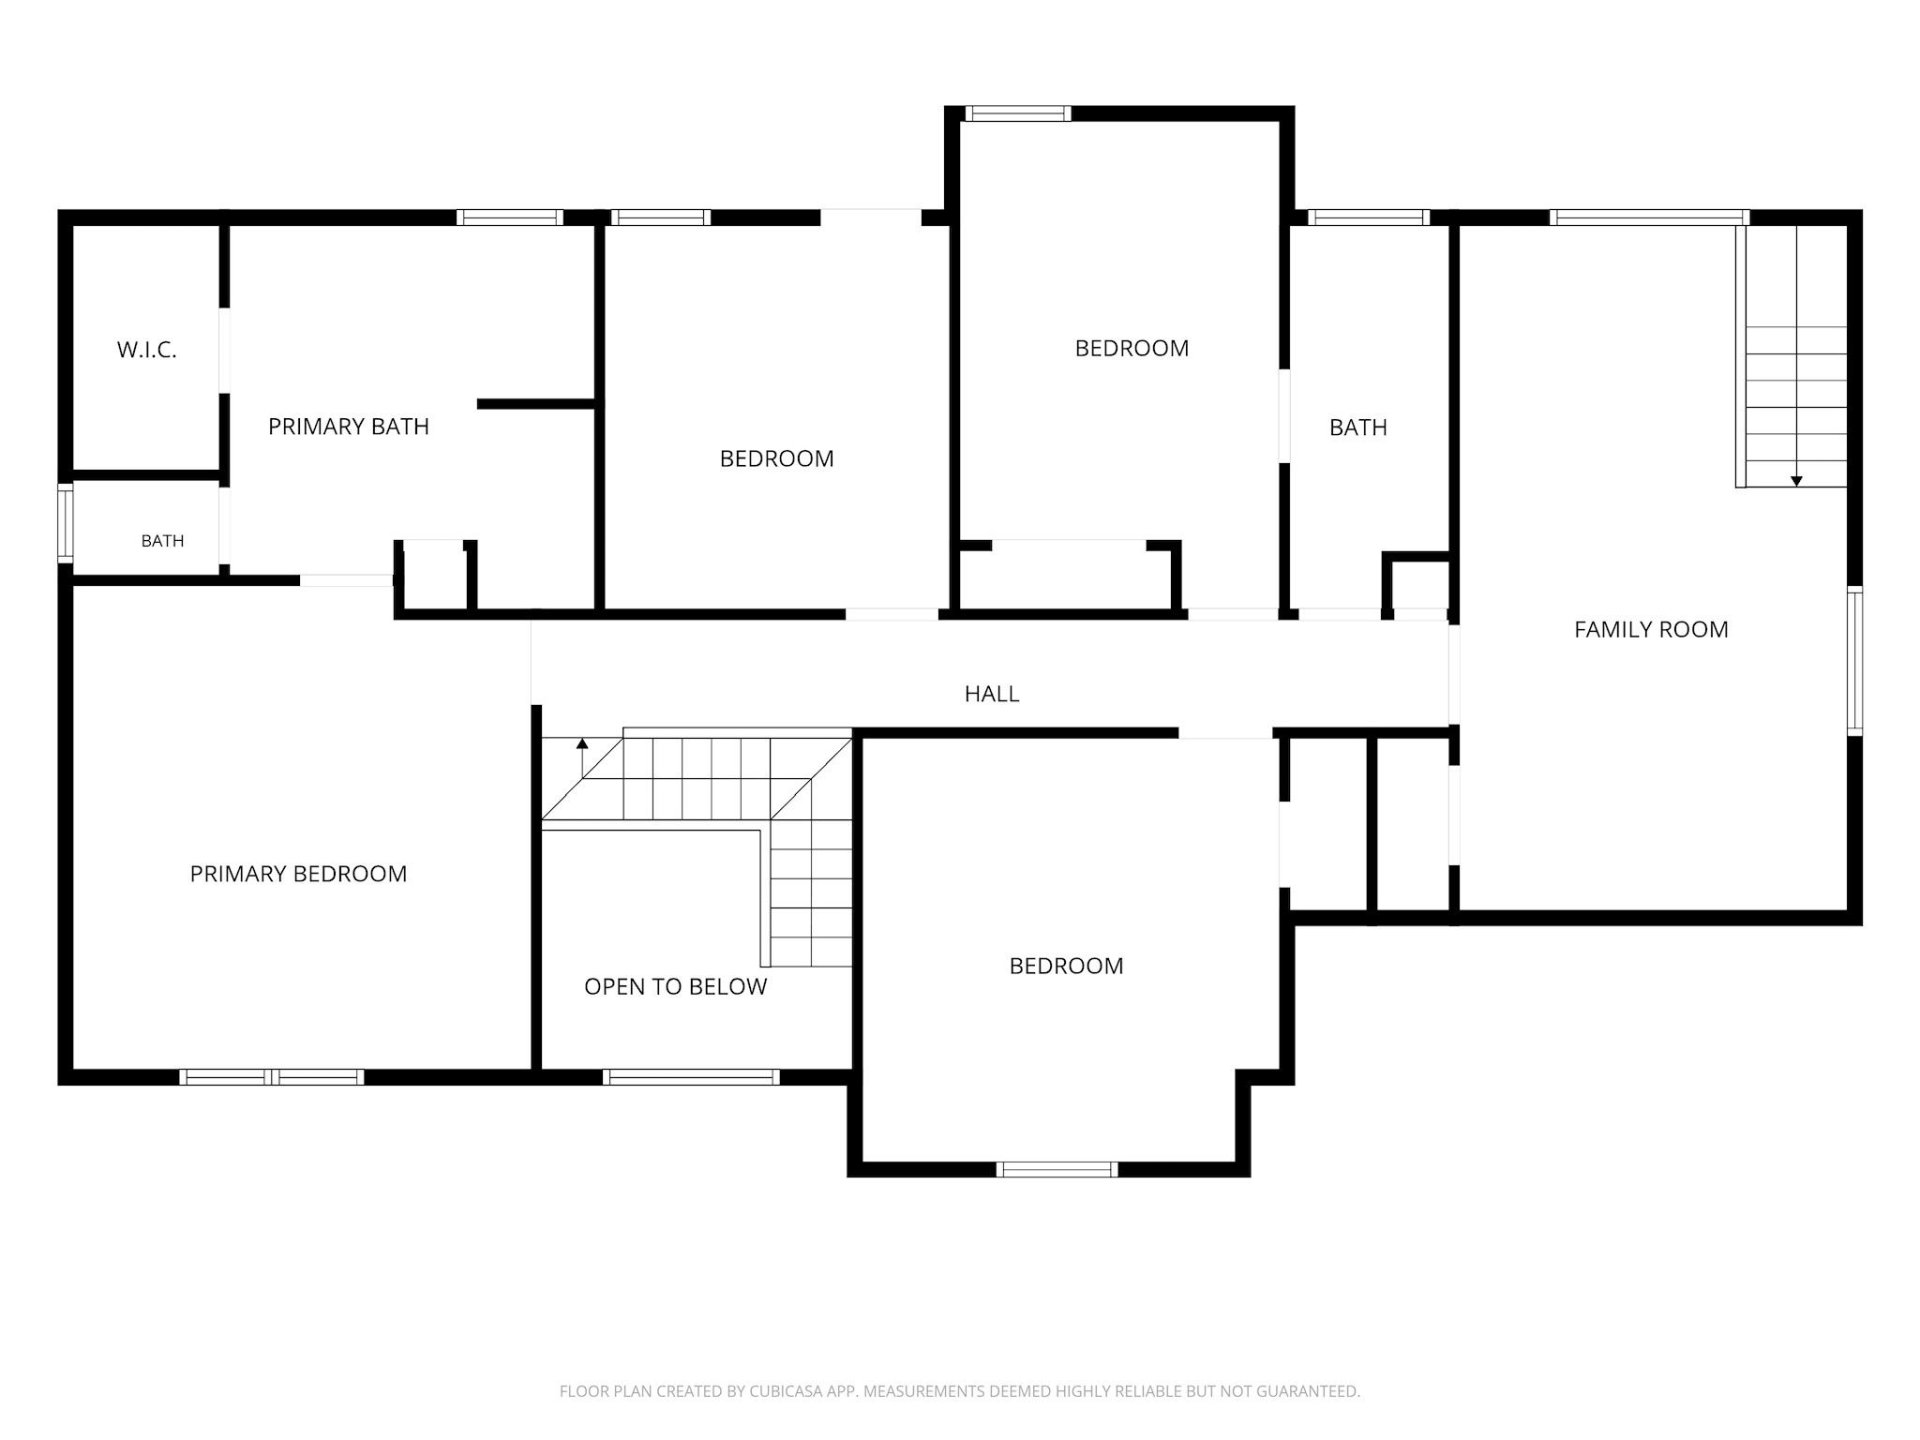
| Second Floor | Primary Bedroom, 2nd Bedroom, 3rd Bedroom, 4th or More Bedrooms, 2 or More Baths, Play Room/Rec Room |
| Total Rooms | 9 |
Utilities
| Heating | Central |
| Cooling | Central |
| Water/Sewer | Public Water, Public Sewer |
Financial
| Annual City Tax | $2,202 |
| Annual County Tax | $3,309 |
Exterior & Lot
| Number of Stories | 2.0 |
| Pool | None |
| Roof | Composition Shingles |
| Exterior Windows | Brick Veneer, Double Pane Window(s) |
| Parking | Driveway/Pad, Garage Door Opener(s), Side-Load Garage |
| Lot Description | Some Trees, Level, Landscaped, Wood Fenced |
| Other Exterior Features | Storage Building, Wood Fence |
| Foundation | Slab |
| Lot Dimensions | 100X150 |
| Covered Parking | 2 |
Neighborhood
| Directions | Head North on Johnson Rd from Poplar. Home is on the left before you get to Wolf River Blvd. |
Contact Agent

Location
1 / 40
2053 JOHNSON