

+28 more
4
Beds
2
Full Baths
1
Half Bath
2,292
Sq Ft
Source: AutoFill (MAARdata) or Public Records (Cnty Assessor Site)
0.17
Acres
2023
Built
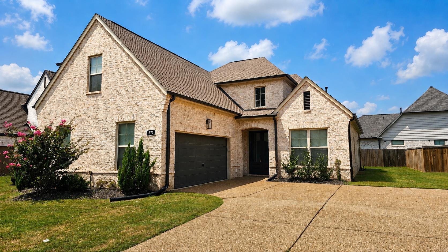
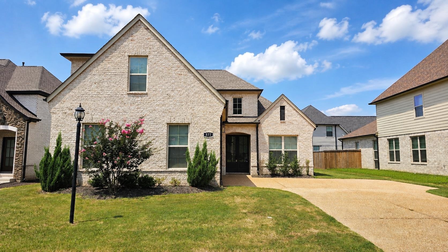
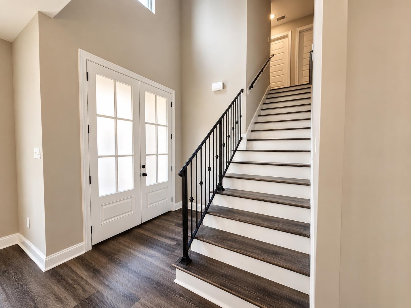
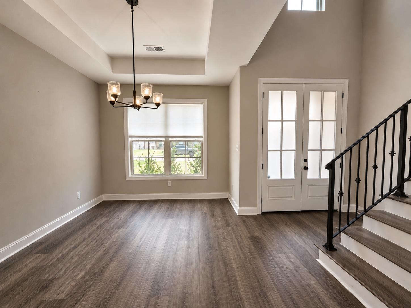
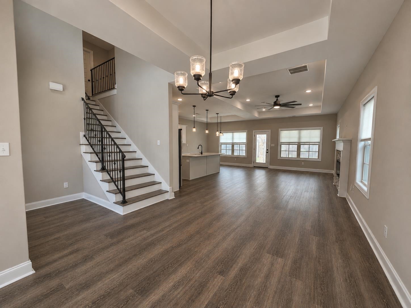
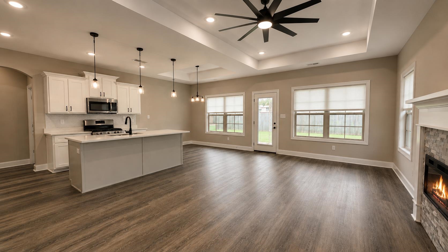
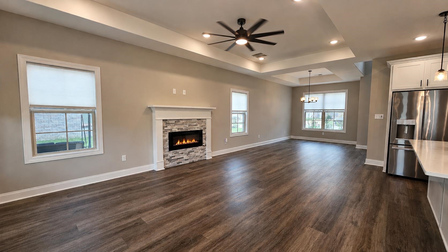
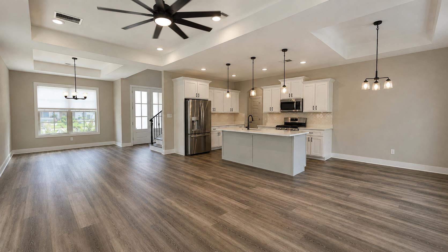
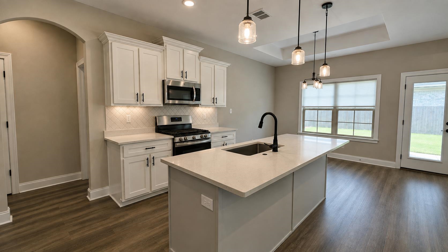
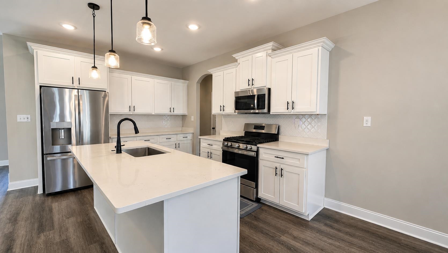
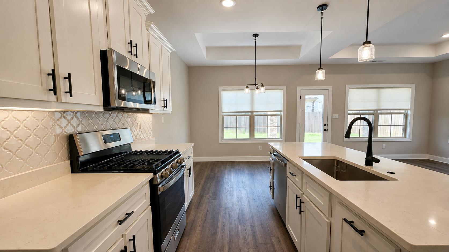
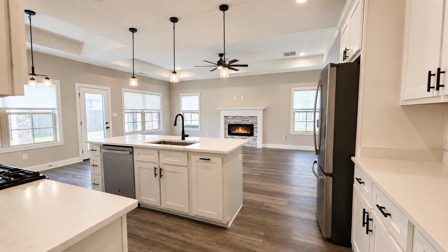
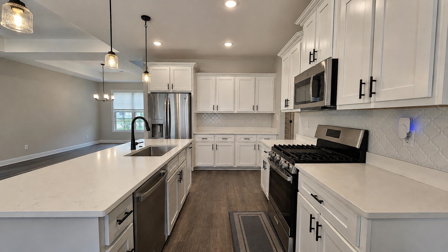
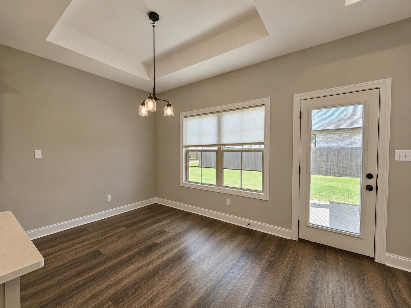
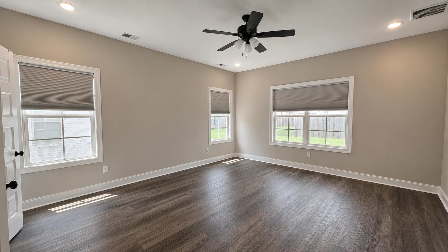
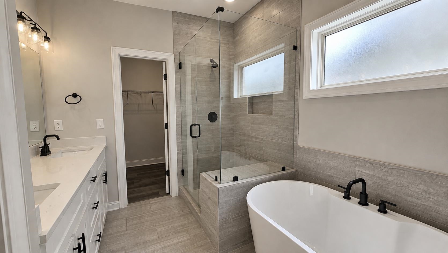
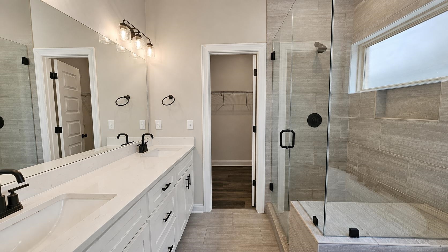
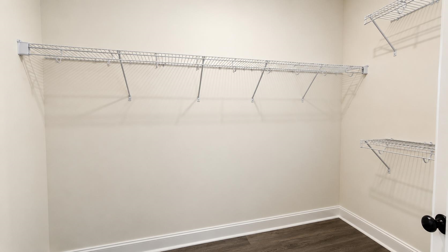
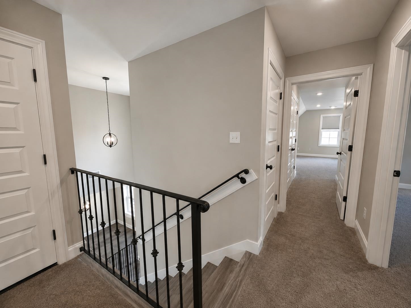
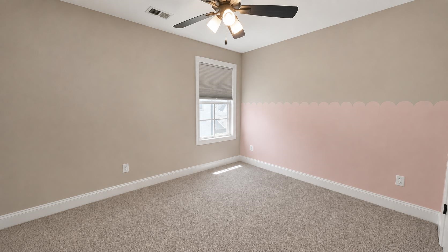
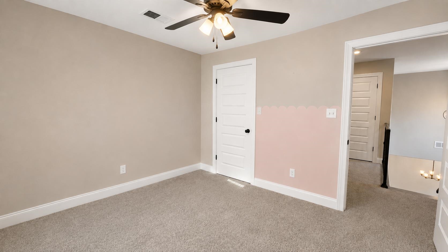
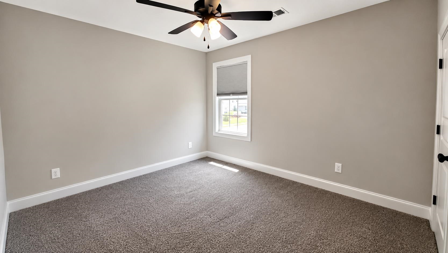
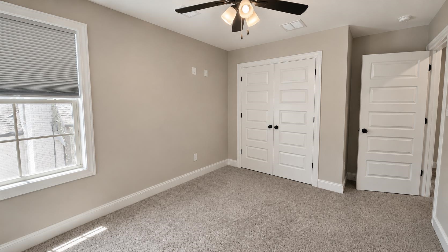
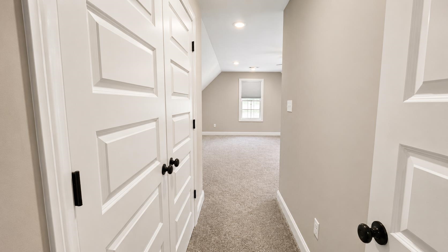
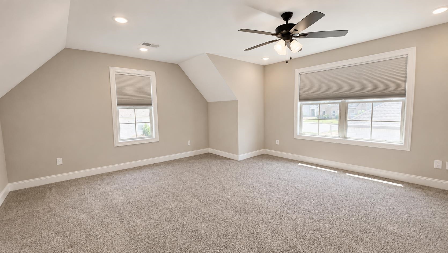
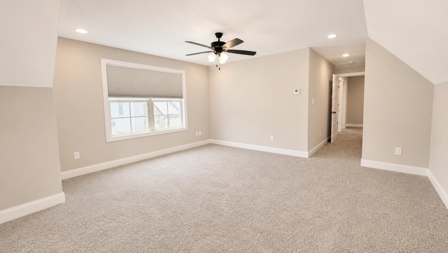
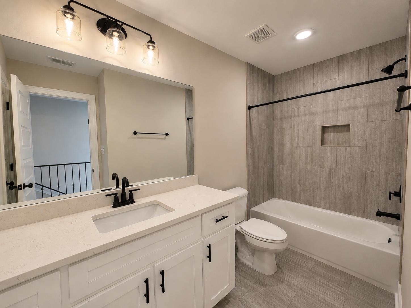
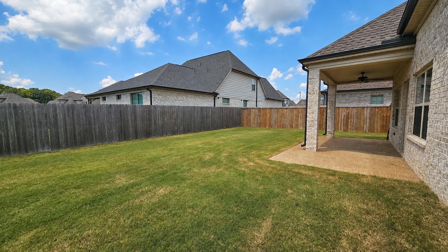
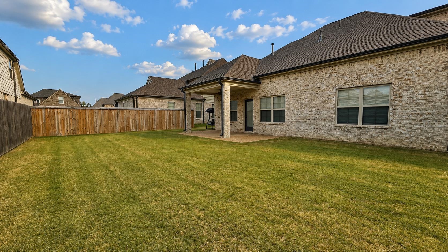
NO CITY TAX. COUNTY ONLY.. Beautifully maintained and move-in ready, this stunning home is conveniently located in the heart of Cordova with gorgeous curb appeal, lush landscaping, and a 2-car side-load garage! Inside, an inviting open floor plan features high smooth ceilings, updated light fixtures, and a spacious great room with gas-log fireplace. The gorgeous kitchen boasts a large island with farmhouse sink, QUARTZ countertops, tiled backsplash, GAS COOKTOP stainless steel appliances, breakfast bar, and adjoining breakfast area. The main-level primary suite offers a tray ceiling and luxury bath with soaking tub, walk-in shower, dual sinks, and walk-in closet. Upstairs features 3 additional bedrooms, a full bath, and walk-in attic storage. A covered patio overlooks the large, fenced backyard—perfect for relaxing or entertaining! MAKE OFFERS....
Features
Interior
| Living/Dining/Kitchen | Separate Dining Room, Great Room, Updated/Renovated Kitchen, Eat-In Kitchen, Breakfast Bar, Separate Breakfast Room, Pantry, Island In Kitchen |
| Appliances | Range/Oven, Gas Cooking, Disposal, Dishwasher, Microwave |
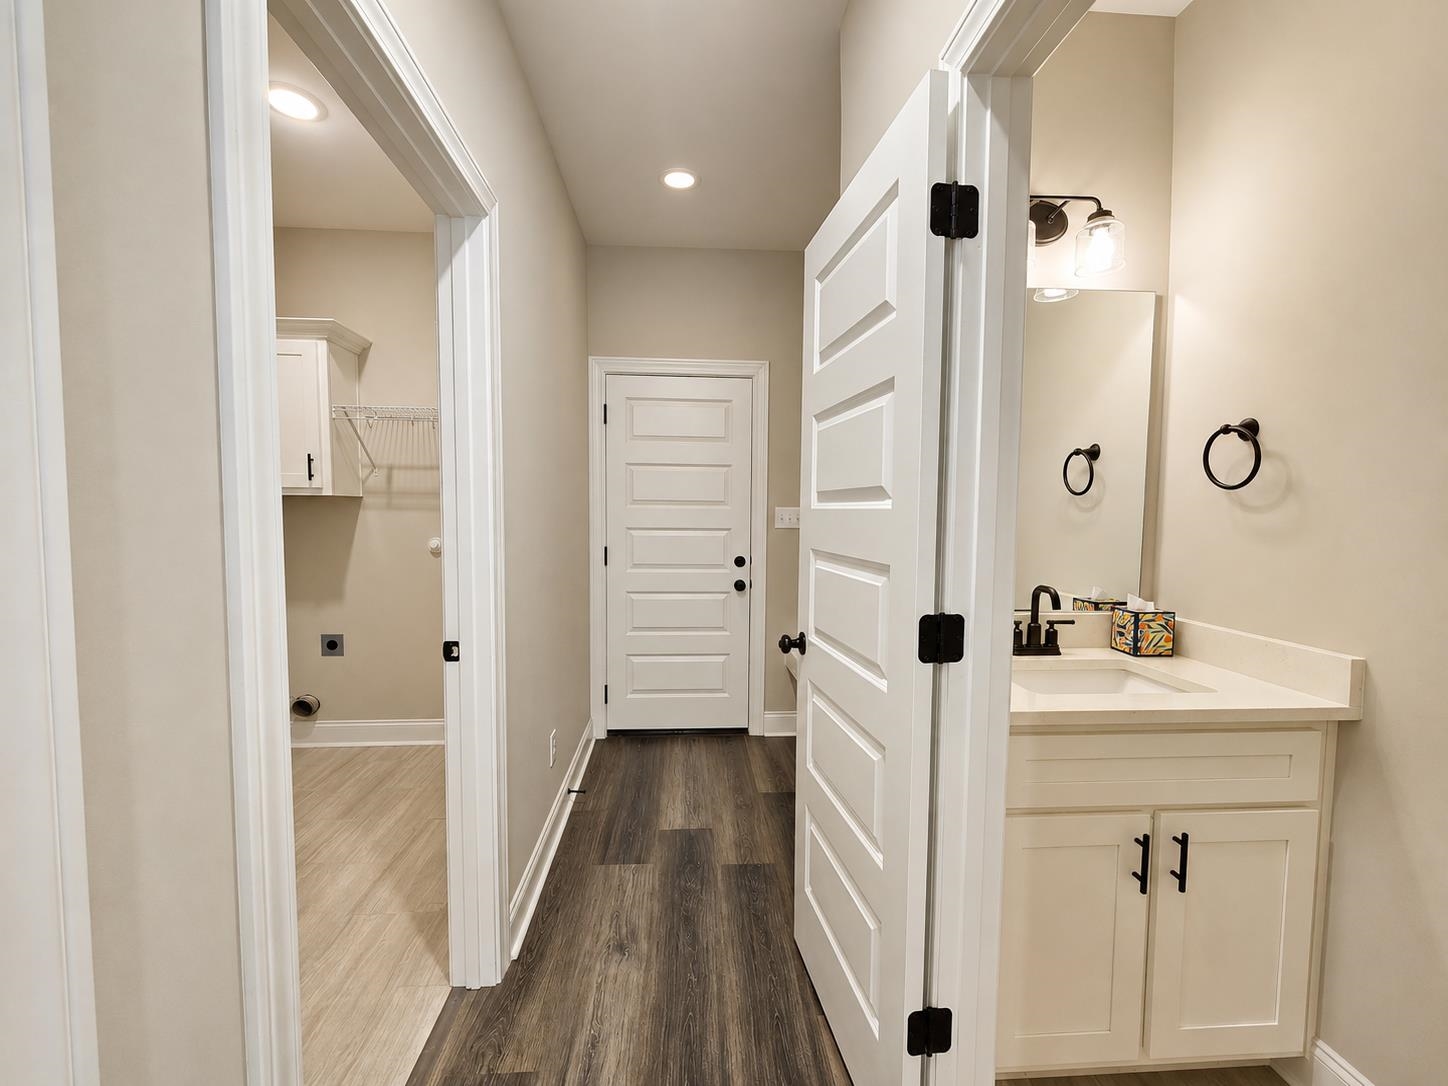
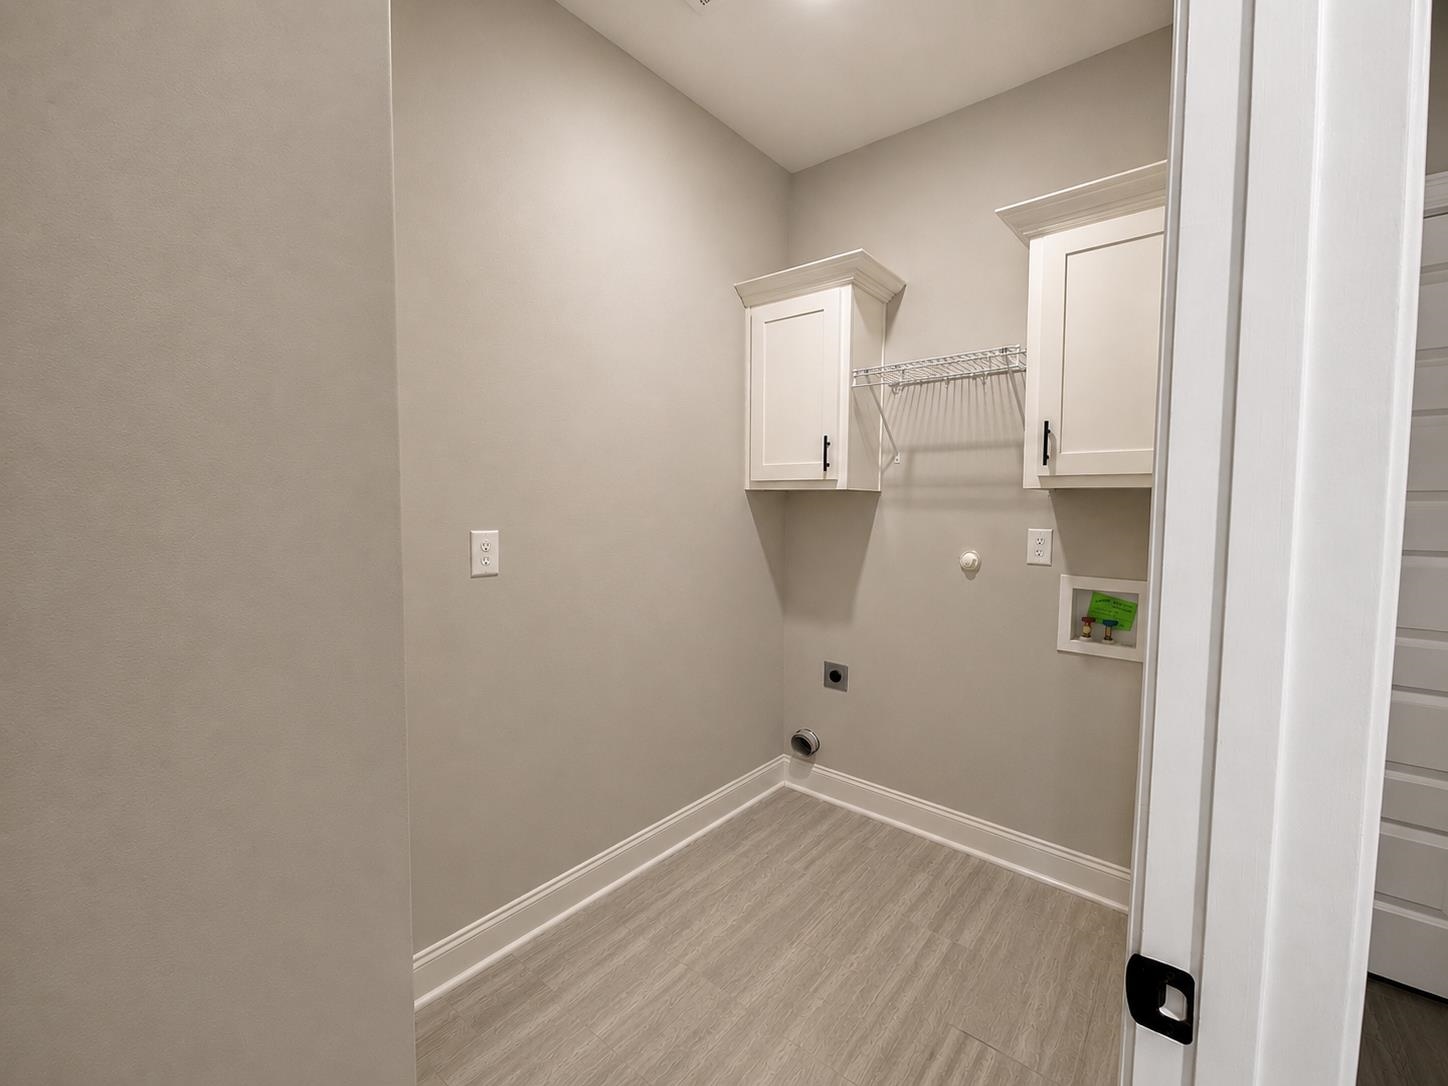
| Additional Rooms | Laundry Room, Entry Hall, Attic |
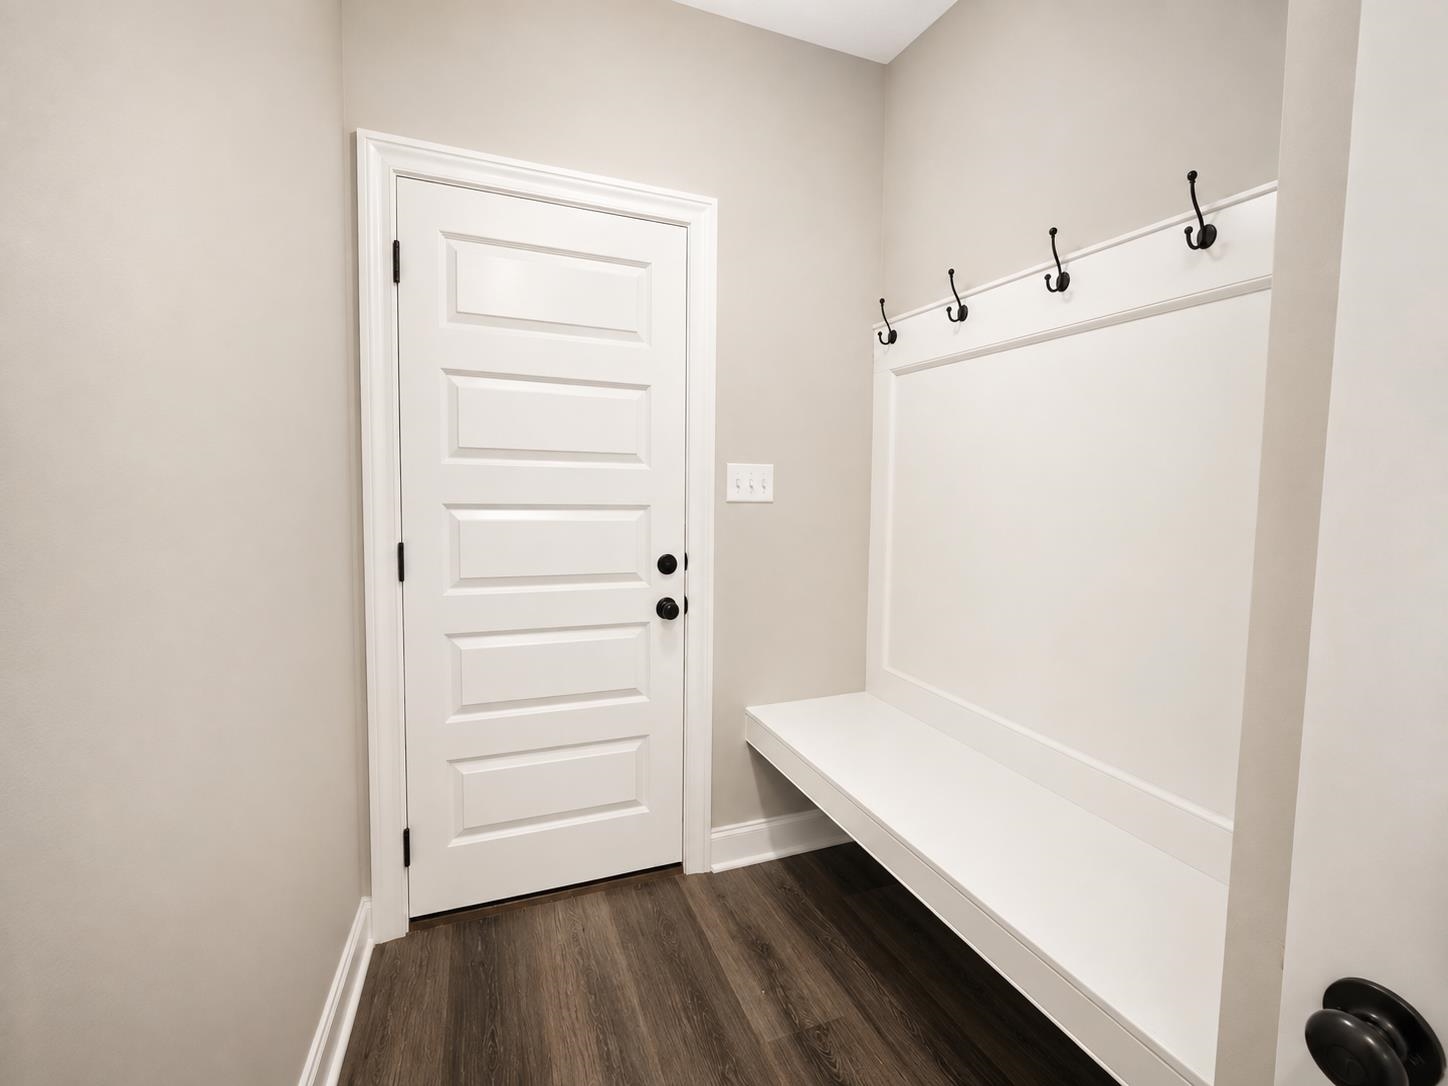
| Other Interior Features | Walk-In Closet(s), Walk-In Attic, Mud Room |
| Flooring | Part Hardwood, Part Carpet, Tile, Smooth Ceiling, 9 or more Ft. Ceiling, Vaulted/Coff/Tray Ceiling |
| Fireplace | In Den/Great Room, Gas Logs |
| First Floor | Dining Room, Den/Great Room, Kitchen, Primary Bedroom, 1 1/2 Bath, Laundry Room, Breakfast Room, Other (See REMARKS) |
| Second Floor | 2nd Bedroom, 3rd Bedroom, 4th or More Bedrooms, 1 Bath |
| Total Rooms | 4 |
| Bedrooms Downstairs | 1 |
Utilities
| Heating | Central, Gas, Dual System |
| Cooling | Central, Ceiling Fan(s), Dual System |
| Water/Sewer | Gas Water Heater, Public Water, Public Sewer |
Financial
| Annual County Tax | $2,705 |
Exterior & Lot
| Number of Stories | 1.5 |
| Pool | None |
| Roof | Composition Shingles |
| Exterior Windows | Brick Veneer |
| Parking | Driveway/Pad, Side-Load Garage |
| Lot Description | Some Trees, Level, Landscaped, Wood Fenced |
| Other Exterior Features | Covered Patio |
| Foundation | Slab |
| Lot Dimensions | 60 X 120 |
| Covered Parking | 2 |
Neighborhood
| Directions | Take Walnut Grove South and take a left on Woodland Lake Dr. Take a left on Jackson Run and then a right on Holden. |
Contact Agent

Location
1 / 33
577 HOLDEN