

+22 more
4
Beds
2
Full Baths
1
Half Bath
2,799
Sq Ft
Source: Floor Plans (Builder/Architecture)
2026
Built
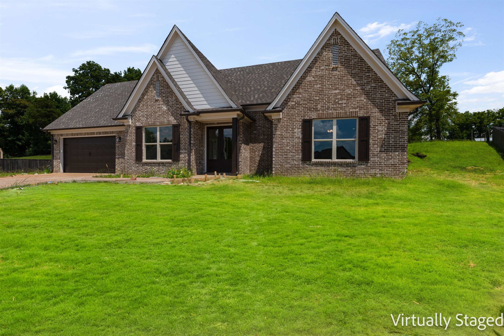
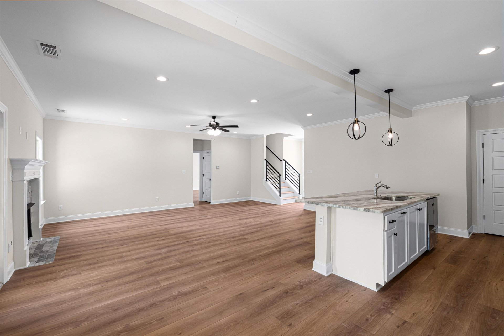
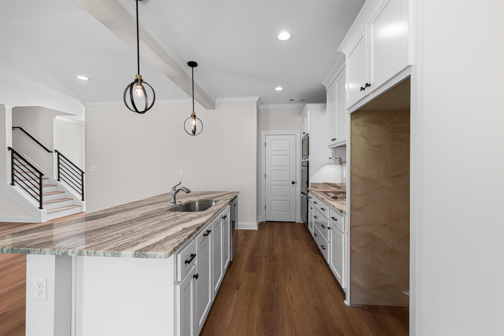
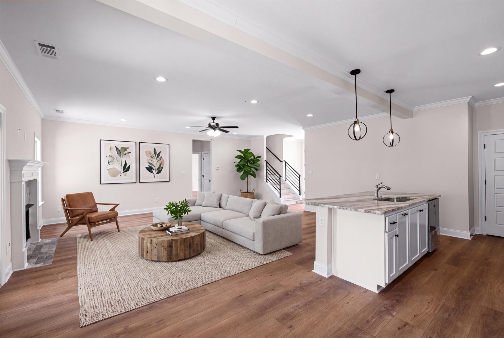
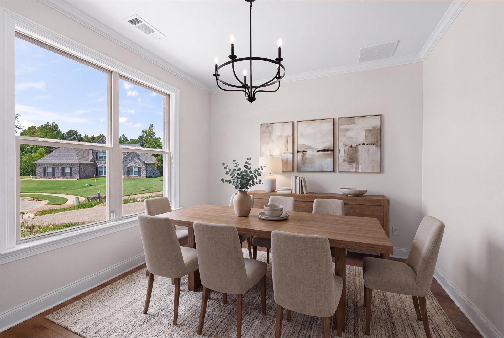
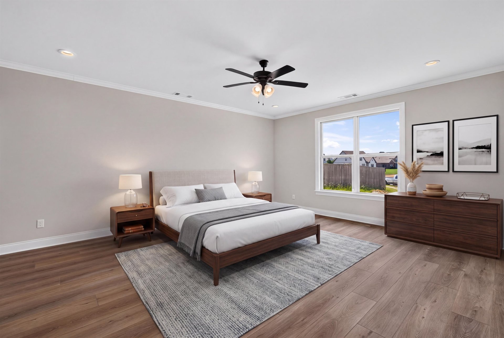
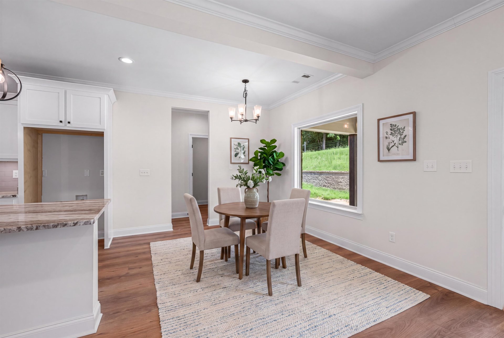
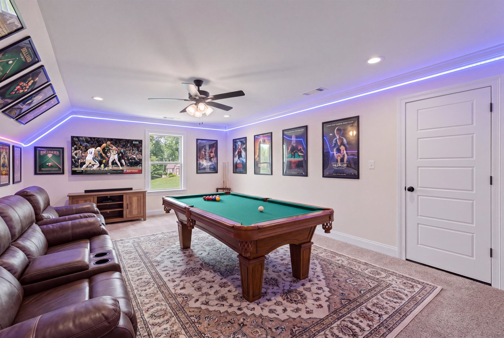
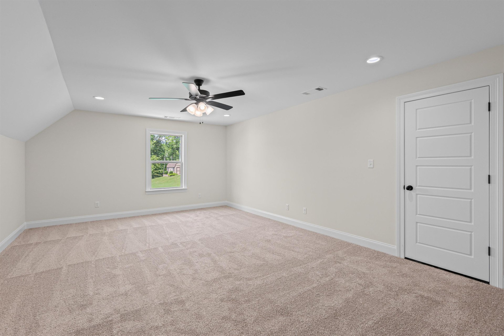
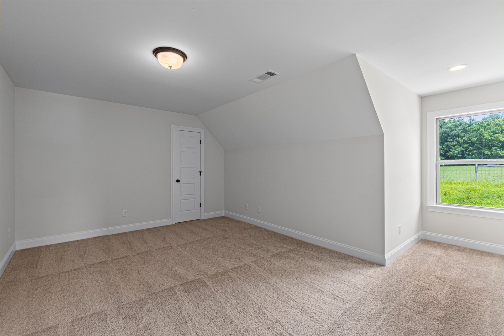
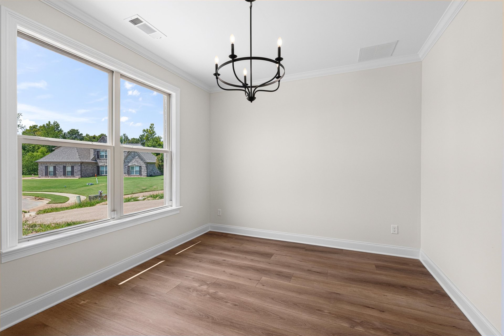
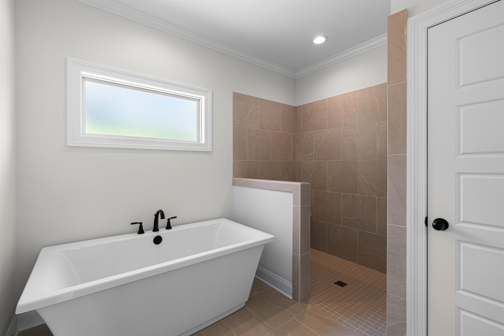
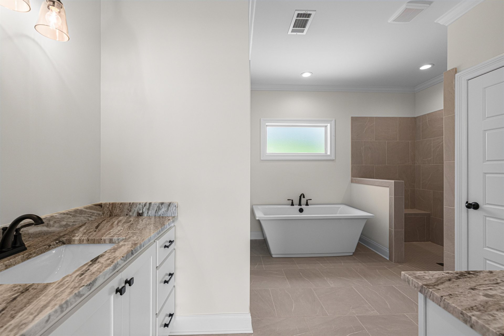
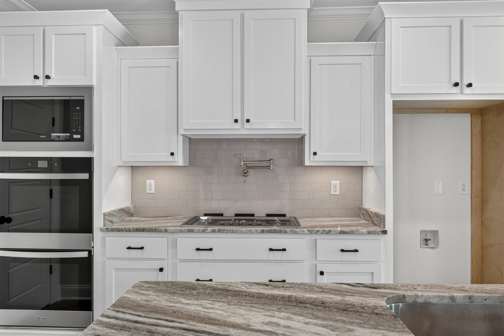
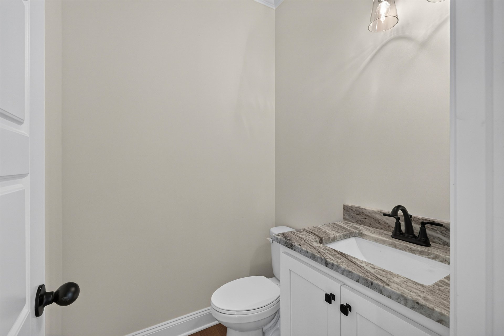
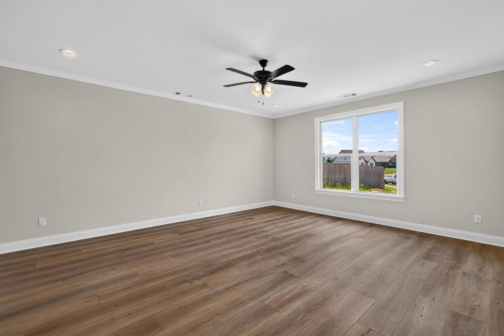
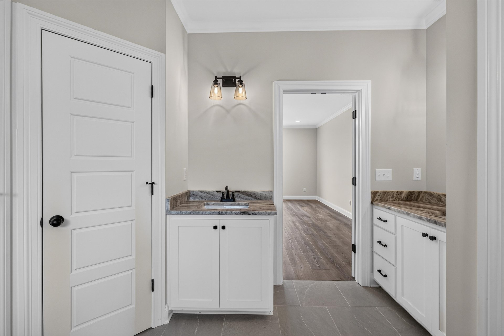
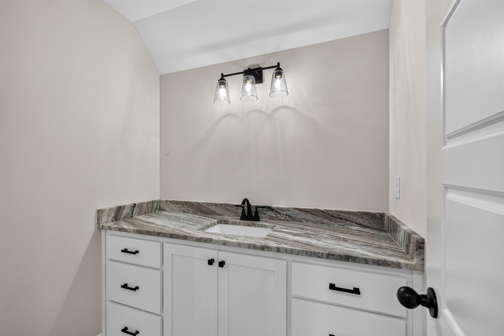
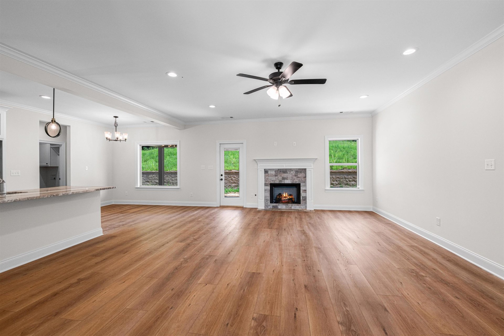
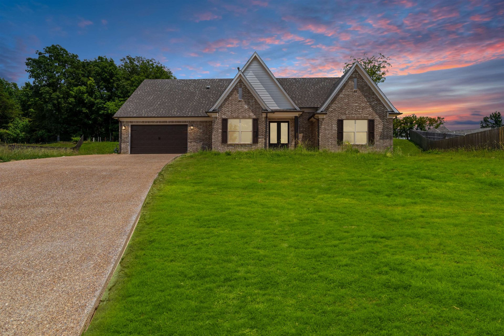
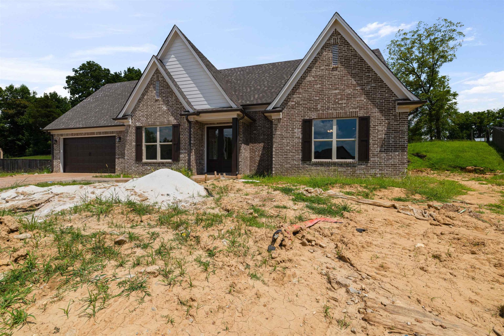
Welcome home to this beautifully appointed new construction home tucked away in a cove near the back of the subdivision. The main level features a spacious primary suite with a well-appointed primary bath, a private office, and 1.5 baths for added convenience. The kitchen is designed for those who love to cook and entertain, featuring double ovens, a 36-inch cooktop, and a convenient pot filler. With a desirable floor plan, thoughtful upgrades, and a peaceful location, this home offers comfort, functionality, and style. The 4th Bedroom can also function as a bonus/media room. (Some photos have been virtually staged.) No HOA fees.
Features
Interior
| Living/Dining/Kitchen | Great Room, Breakfast Bar, Separate Breakfast Room, Pantry, Washer/Dryer Connections, Pot Filler |
| Appliances | Range/Oven, Self Cleaning Oven, Double Oven, Gas Cooking, Disposal, Dishwasher, Microwave |
| Additional Rooms | Laundry Room, Bonus Room, Office/Sewing Room, Entry Hall, Attic |
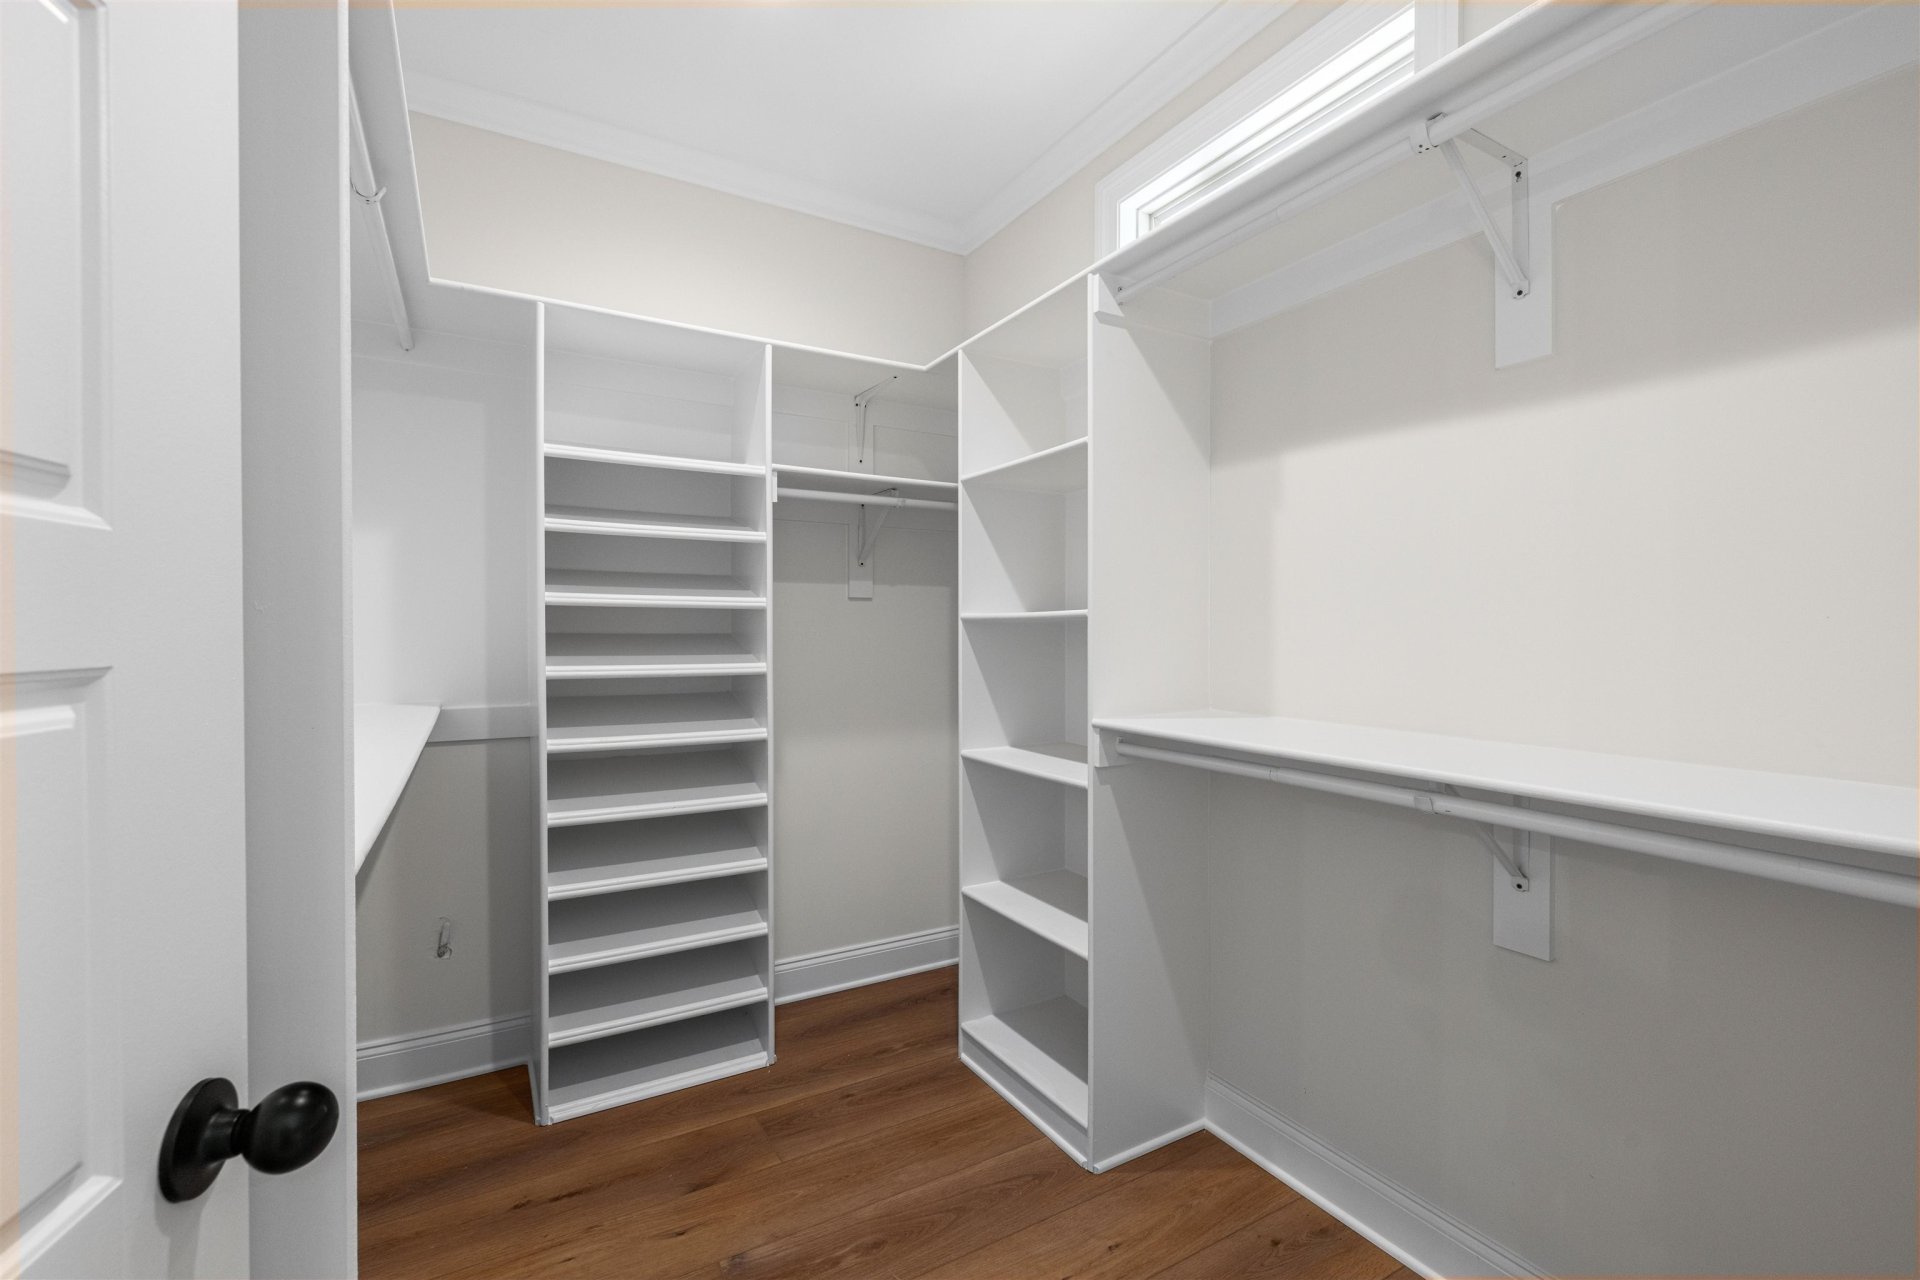
| Other Interior Features | All Window Treatments, Walk-In Closet(s), Cat/Dog Free House, Security System |
| Flooring | Part Carpet, Tile, Vinyl/Luxury Vinyl Floor, Smooth Ceiling |
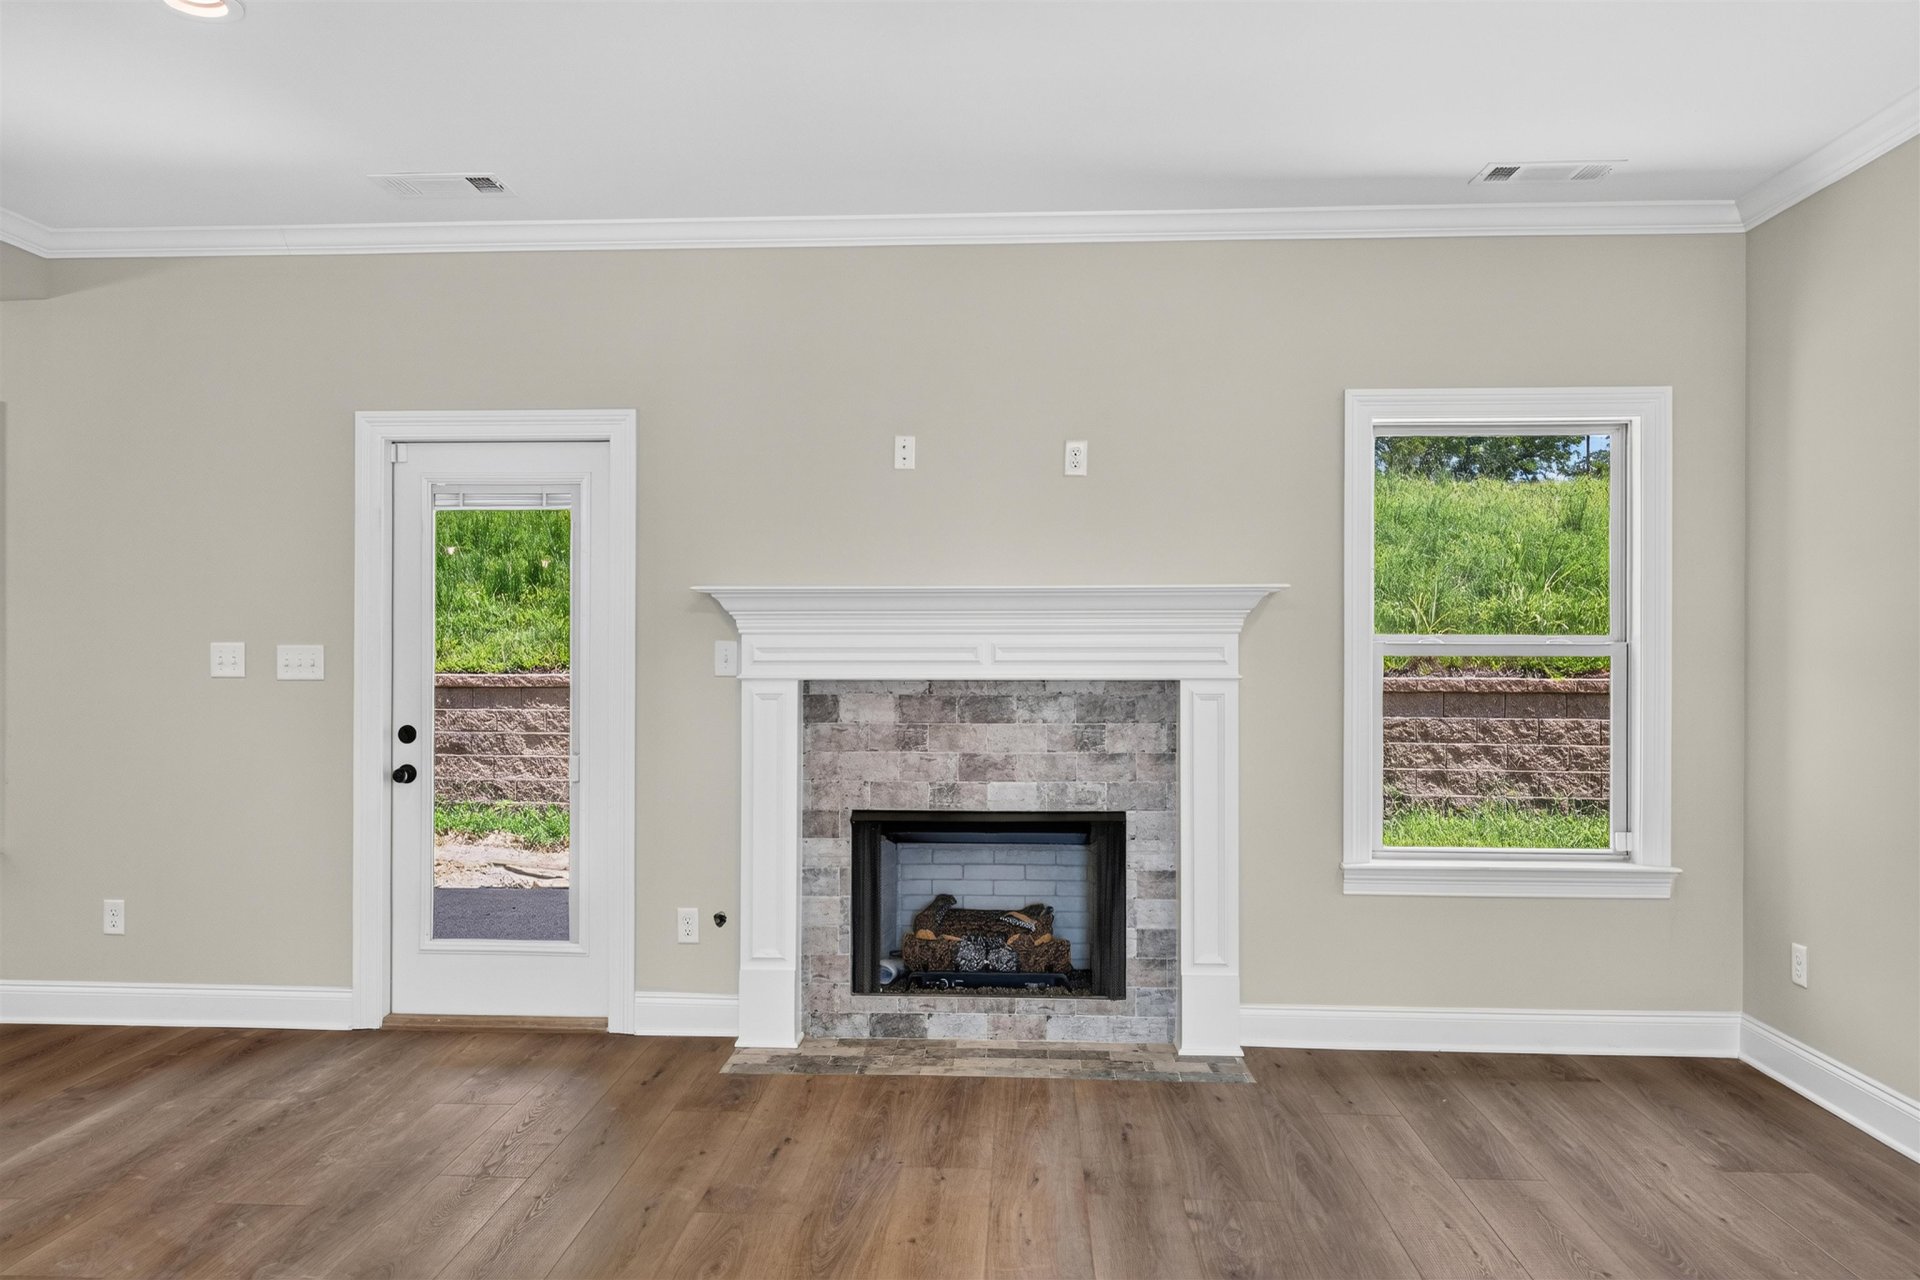
| Fireplace | In Den/Great Room, Gas Starter, Gas Logs |
| First Floor | Den/Great Room, Kitchen, Primary Bedroom, 1 1/2 Bath, Laundry Room, Breakfast Room, Office |
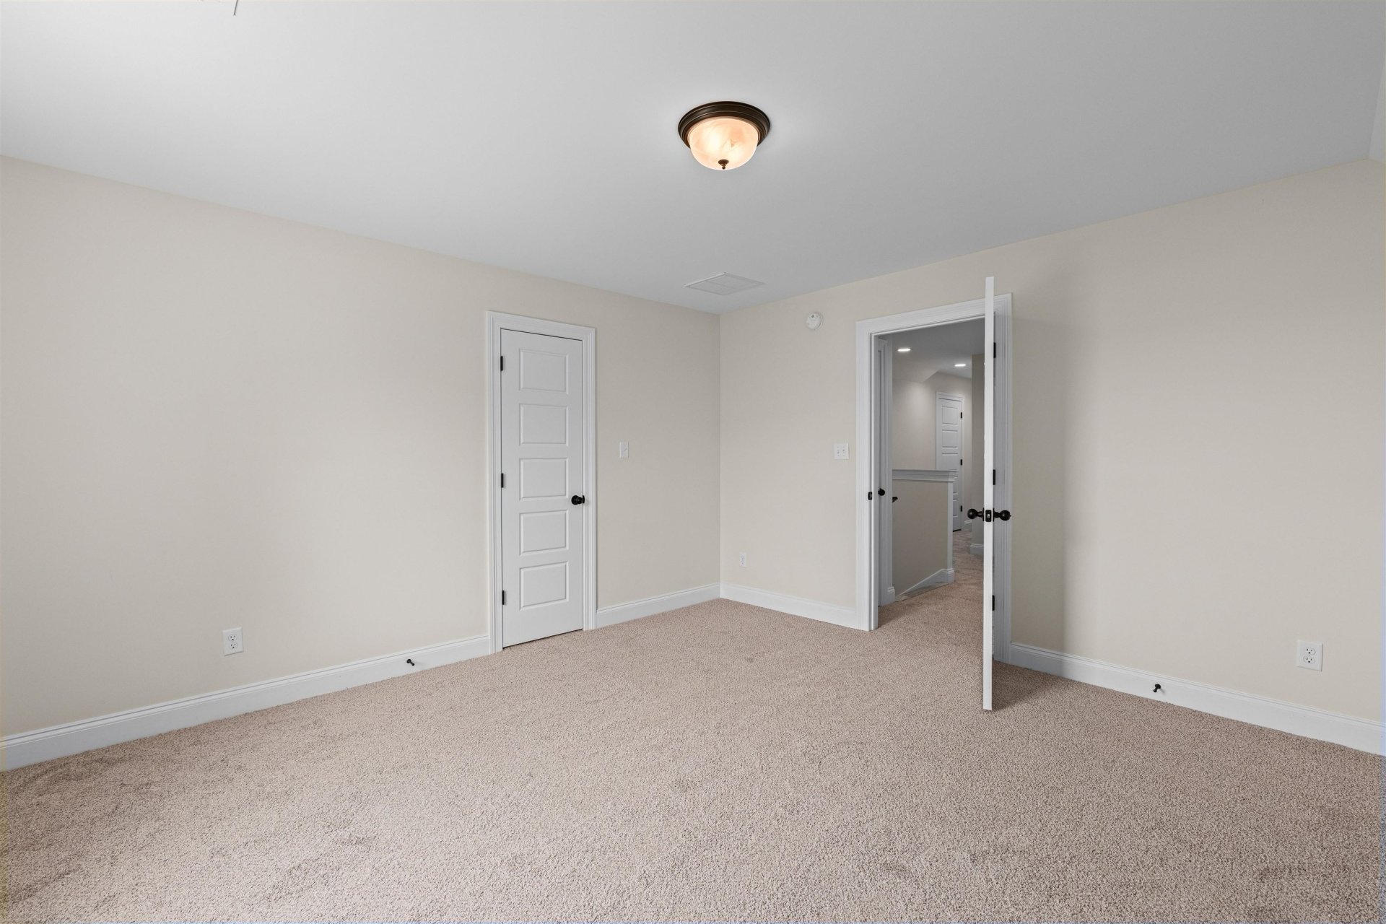
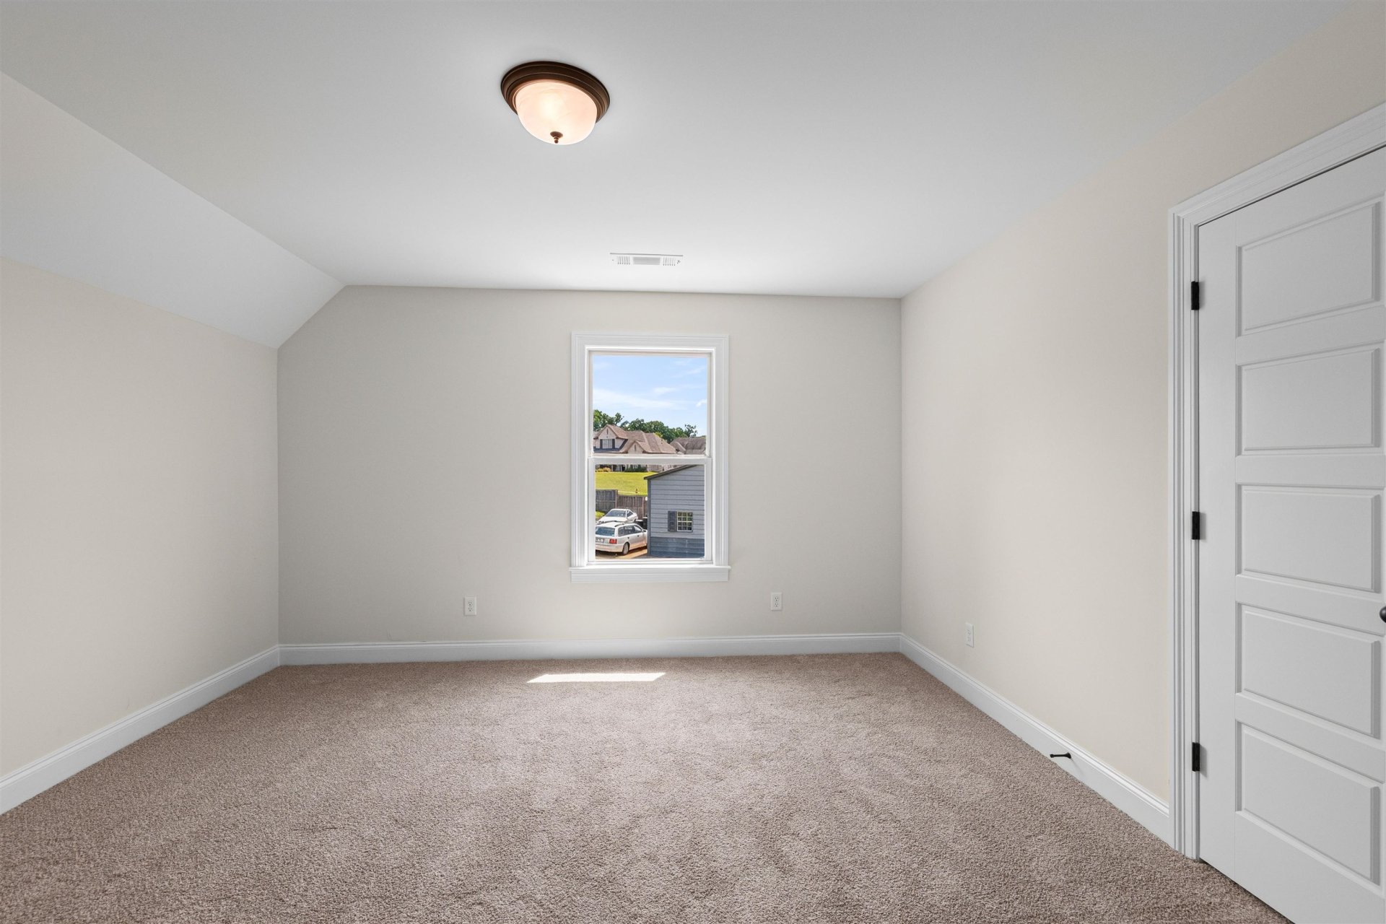
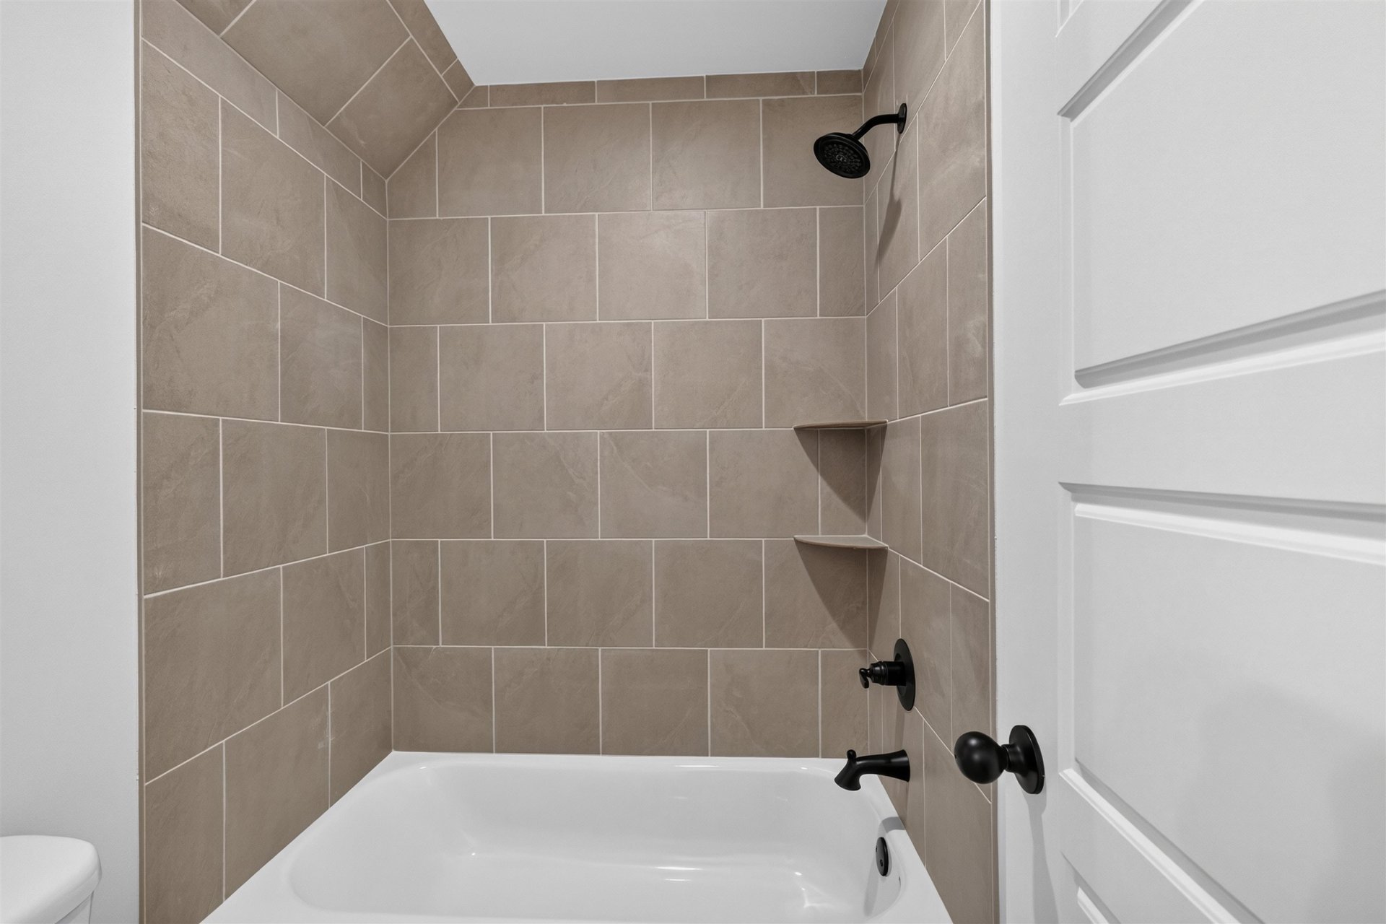
| Second Floor | 2nd Bedroom, 3rd Bedroom, 4th or More Bedrooms, 1 Bath |
| Total Rooms | 8 |
| Bedrooms Downstairs | 1 |
Utilities
| Heating | Central, Gas, Dual System |
| Cooling | Central, Ceiling Fan(s), Dual System, 220 Wiring |
| Water/Sewer | Gas Water Heater, Public Water |
Exterior & Lot
| Number of Stories | 2.0 |
| Pool | None |
| Roof | Composition Shingles |
| Exterior Windows | Brick Veneer, Wood/Composition, Double Pane Window(s) |
| Parking | Driveway/Pad, Garage Door Opener(s), Front-Load Garage |
| Lot Description | Cove, Landscaped |
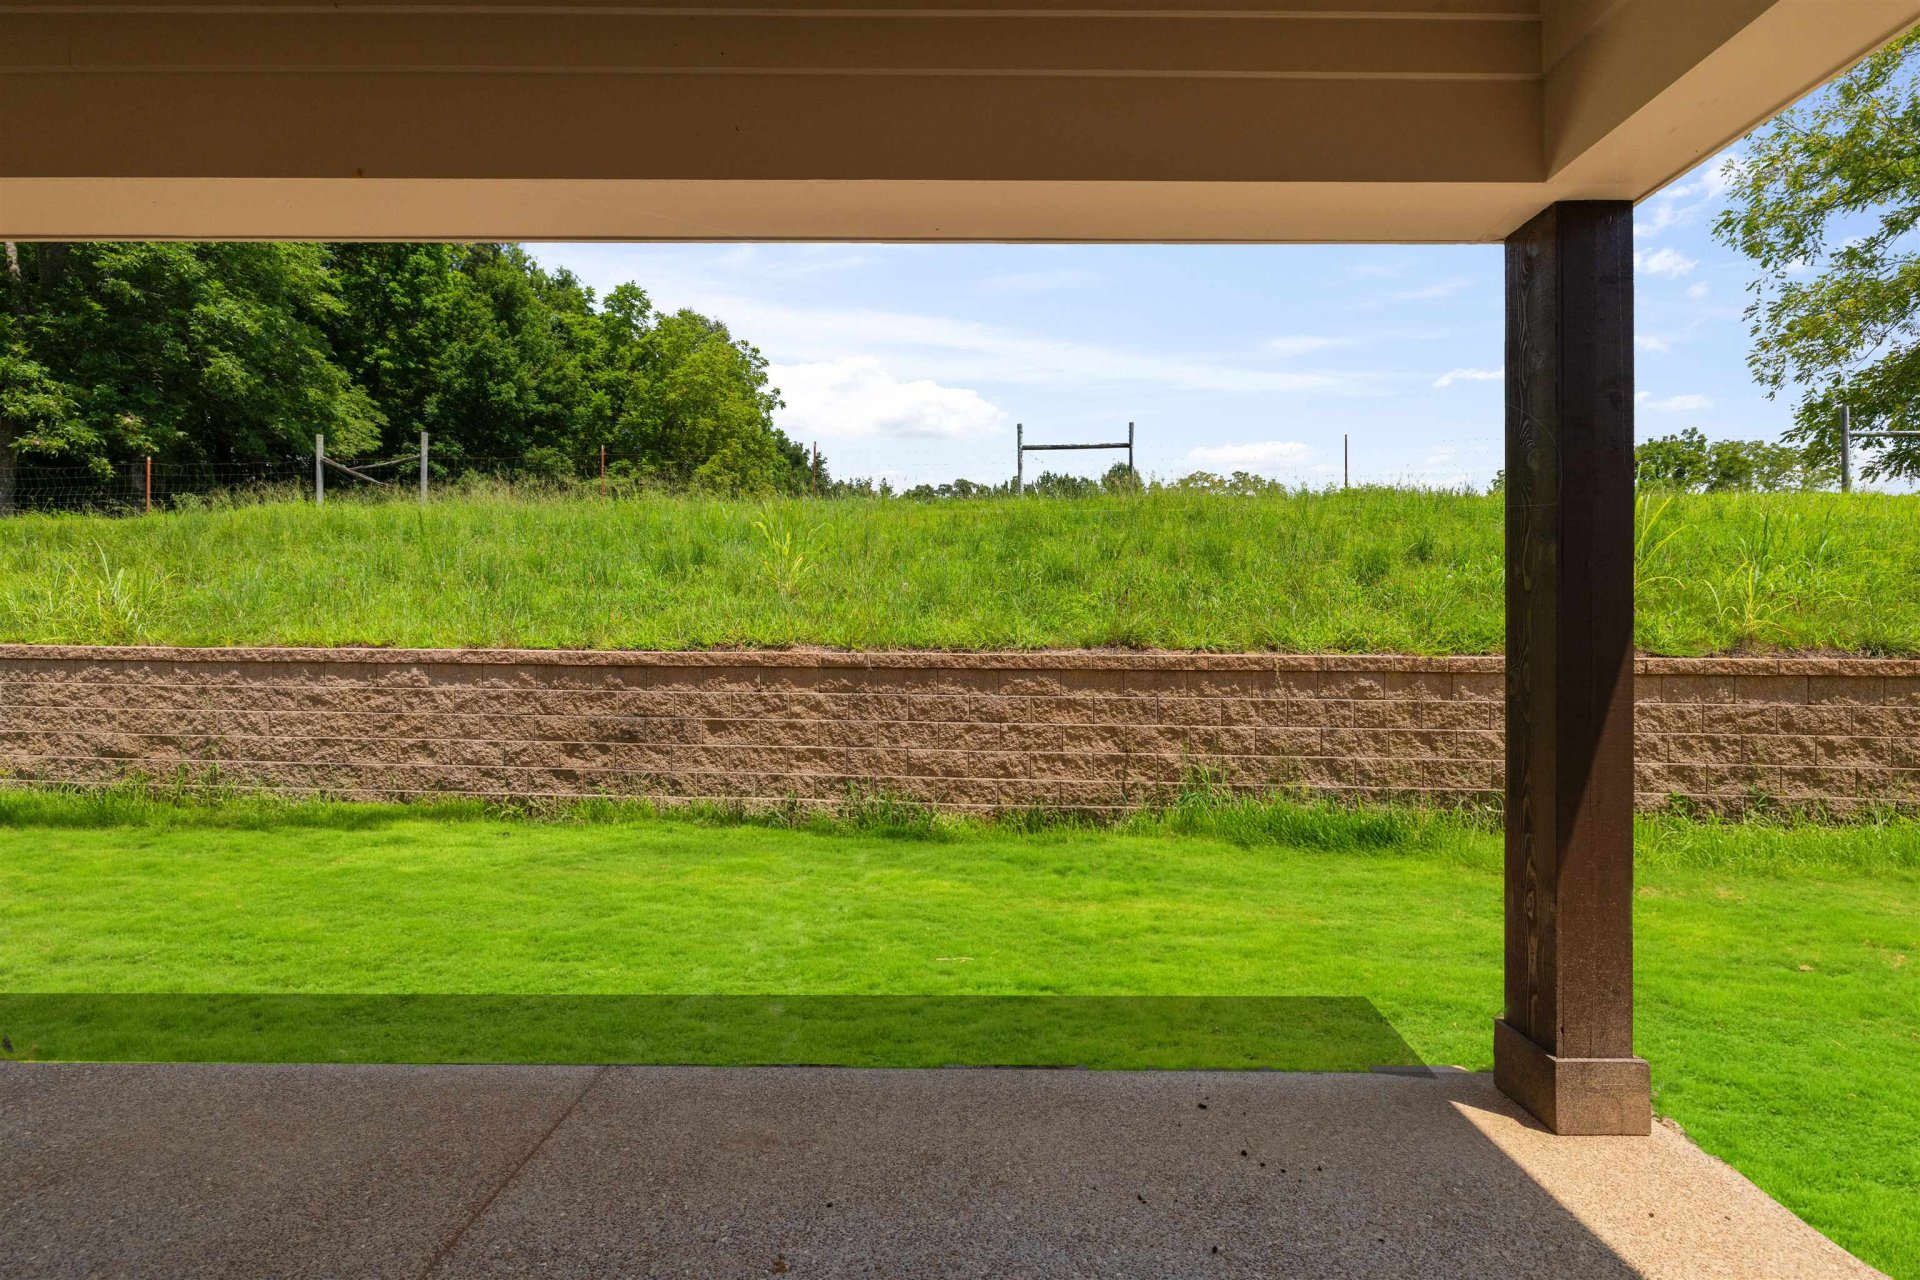
| Other Exterior Features | Covered Patio |
| Foundation | Slab |
| Lot Dimensions | NA |
| Covered Parking | 2 |
Neighborhood
| Directions | From Rosemark Rd, Turn on Sterling Ridge Drive, Left on Ridge Top Ln, Left on Eureka Trail, Right on Brass Cove. |
Contact Agent

Location
1 / 27
42 BRASS