

5
Beds
2
Full Baths
1
Half Bath
3,914
Sq Ft
Source: AutoFill (MAARdata) or Public Records (Cnty Assessor Site)
0.25
Acres
1991
Built
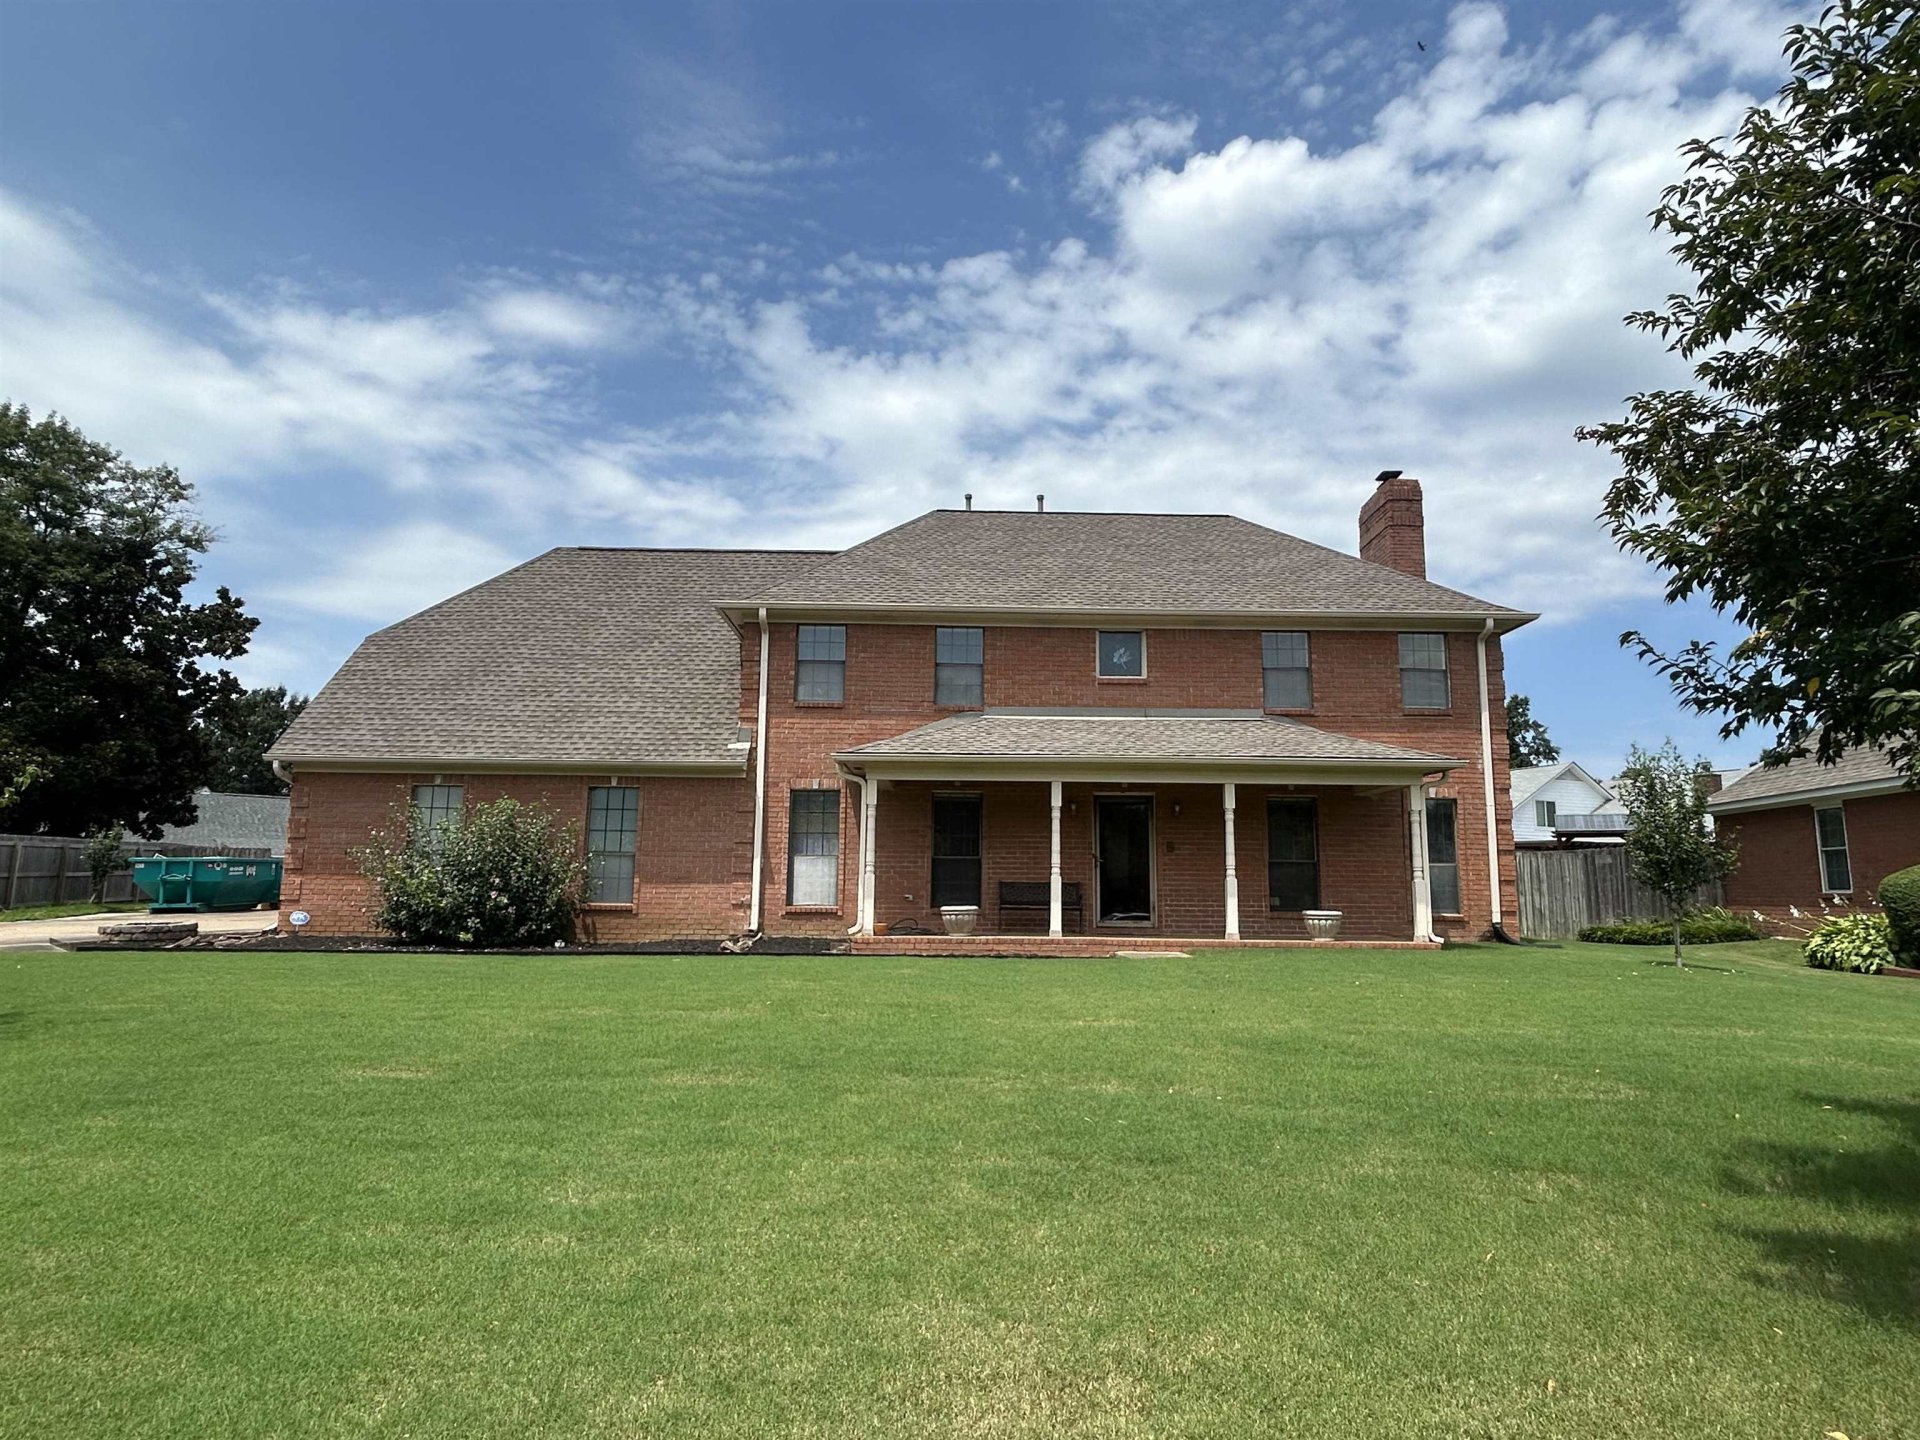
$10,000 in buyers closing expenses!!! Need a home with LOTS of space without breaking the bank? This one delivers! Located in the Gailyn Ridge subdivision, this 5-bedroom home offers an incredible amount of square footage and flexibility at a price that’s hard to beat. With a large sunroom/flex space, formal dining room, massive great room, and dedicated office, there’s room for everyone and everything. And the garage space? You won’t find this combination often! Enjoy a 2-car side-load garage PLUS a detached 2-car garage/workshop for vehicles, hobbies, storage, or whatever you need. New interior paint downstairs, exterior flatwork pressure washed, new fans throughout and new carpet in the primary bedroom! Priced to SELL, this is one you’ll want to see. It’s hard to find a home in Bartlett at this price with this much space, this many bedrooms, and this much garage/workshop potential. If space and value are at the top of your list, don’t sleep on this one! Book a showing today!!
Features
Interior
| Living/Dining/Kitchen | Separate Dining Room, Great Room, Eat-In Kitchen, Pantry, Washer/Dryer Connections |
| Appliances | Range/Oven, Cooktop, Disposal, Dishwasher, Microwave, Refrigerator, Washer, Dryer |
| Additional Rooms | Sun Room |
| Flooring | Part Hardwood, Part Carpet, Tile |
| Fireplace | In Den/Great Room |
| First Floor | Den/Great Room, Kitchen, Primary Bedroom, 1 1/2 Bath, Laundry Room, Sun Room, Breakfast Room |
| Second Floor | 2nd Bedroom, 3rd Bedroom, 4th or More Bedrooms, 1 Bath, Office |
| Total Rooms | 4 |
| Bedrooms Downstairs | 1 |
Utilities
| Heating | Central |
| Cooling | Central, Ceiling Fan(s) |
| Water/Sewer | Gas Water Heater, Public Water, Public Sewer |
Financial
| Annual City Tax | $1,802 |
| Annual County Tax | $2,920 |
Exterior & Lot
| Number of Stories | 2.0 |
| Pool | None |
| Roof | Composition Shingles |
| Exterior Windows | Double Pane Window(s) |
| Parking | Driveway/Pad, Workshop(s), Garage Door Opener(s), Side-Load Garage |
| Lot Description | Level, Landscaped, Professionally Landscaped, Wood Fenced |
| Other Exterior Features | Well Landscaped Grounds, Wood Fence, Storage, Workshop |
| Foundation | Slab |
| Lot Dimensions | 73X125 |
| Covered Parking | 4 |
Neighborhood
| Directions | Memphis Arlington to north on Oak Forest Drive, left on Oak Walk, right on Gailyn, left on Dalron which turns into Mendel. House is on the left. |
Contact Agent

Location
1 / 1
3779 MENDEL