

+35 more
5
Beds
3
Baths
4,283
Sq Ft
Source: AutoFill (MAARdata) or Public Records (Cnty Assessor Site)
0.50
Acres
1979
Built
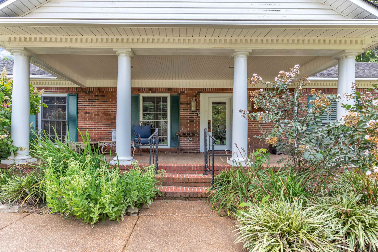
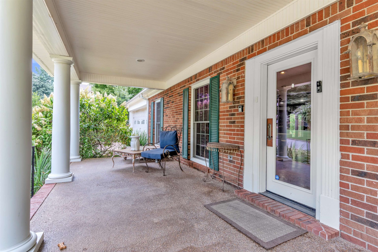
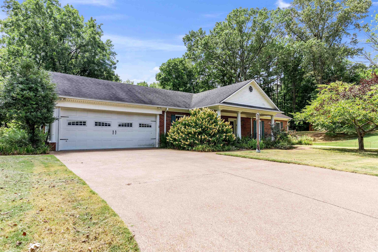
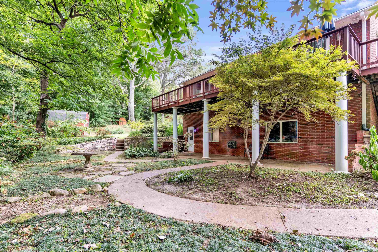
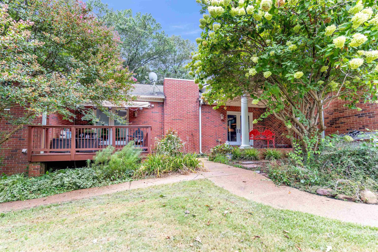
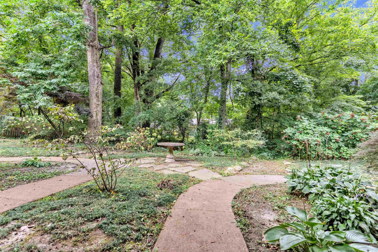
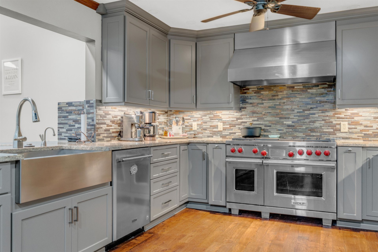
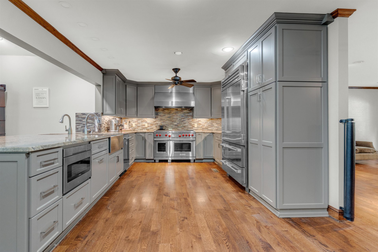
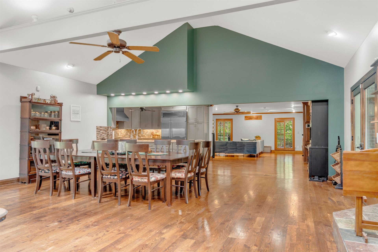
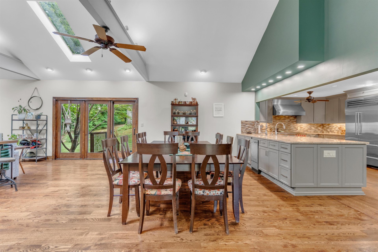
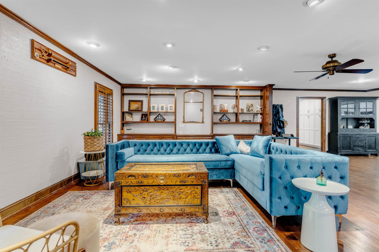
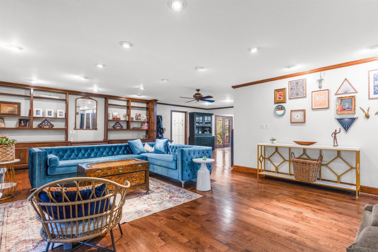
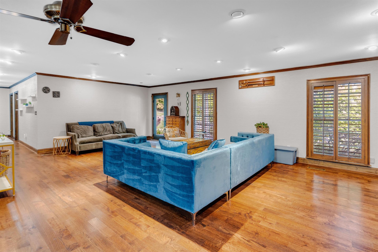
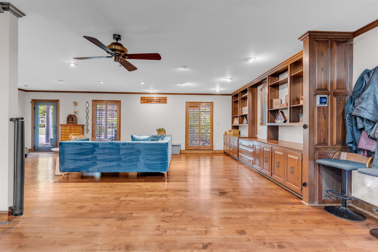
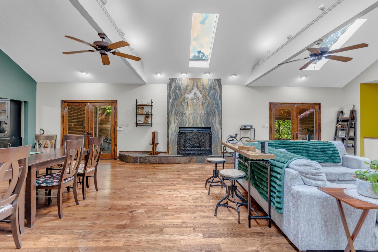
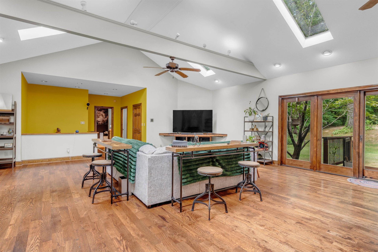
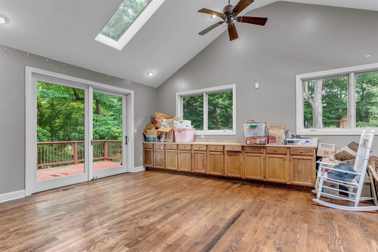
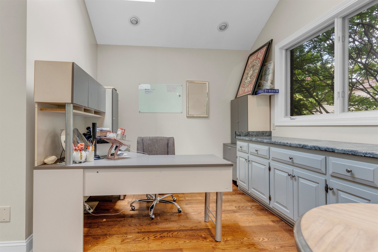
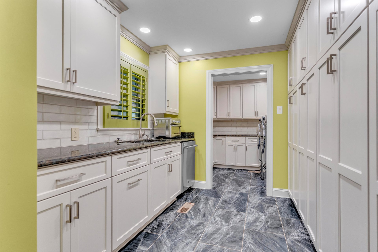
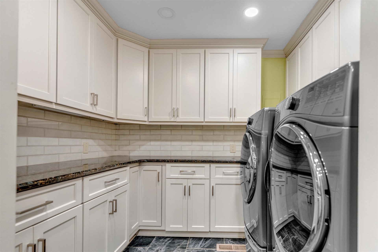
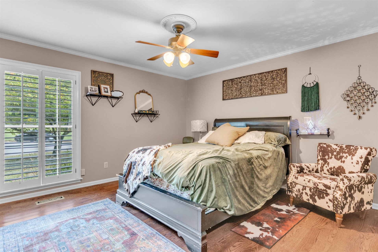
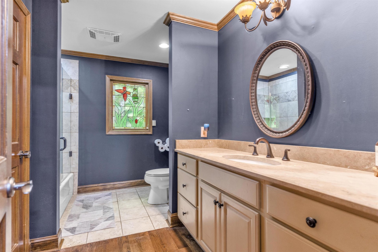
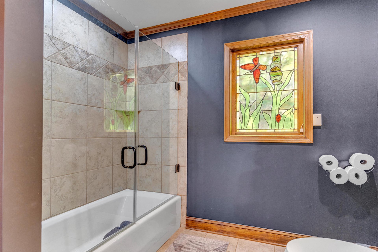
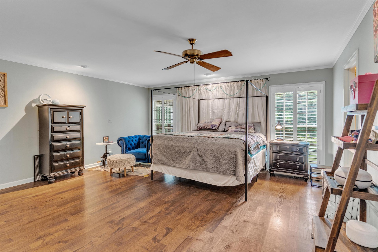
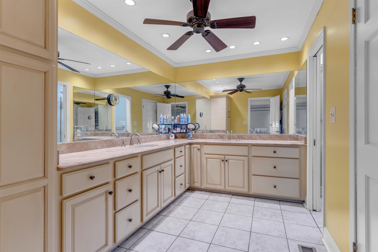
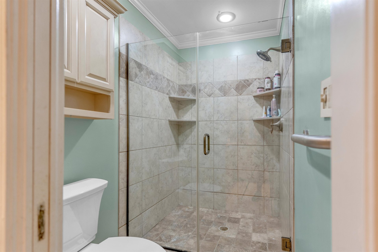
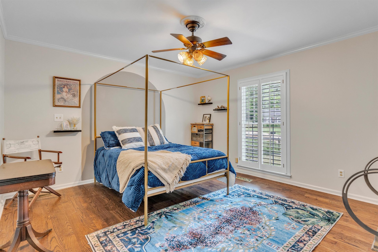
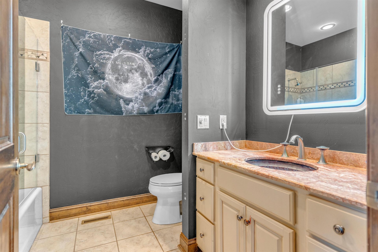
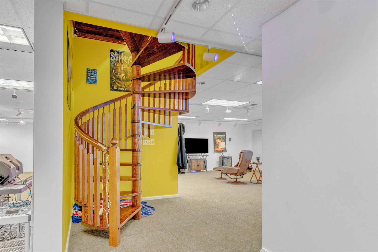
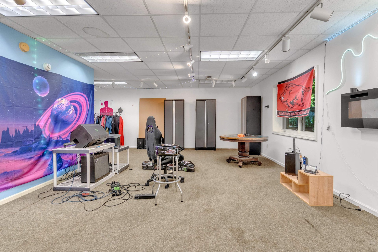
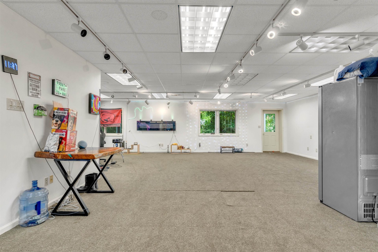
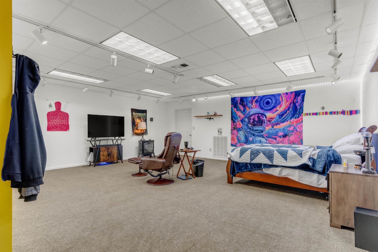
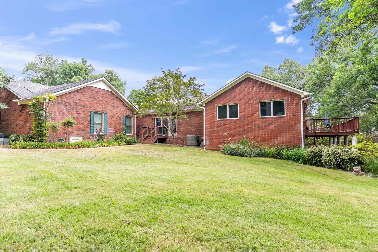
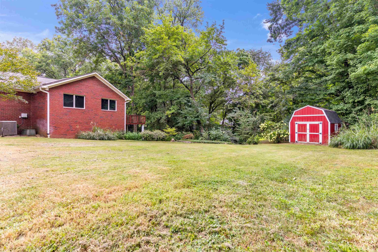
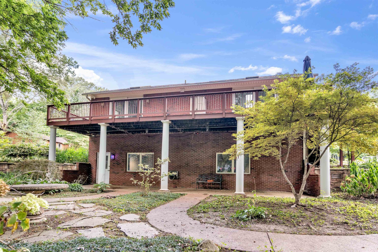
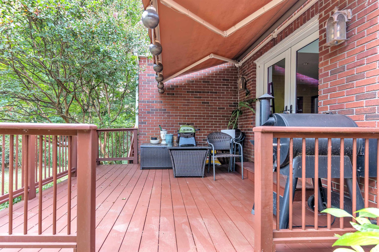
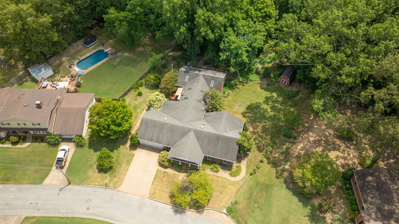
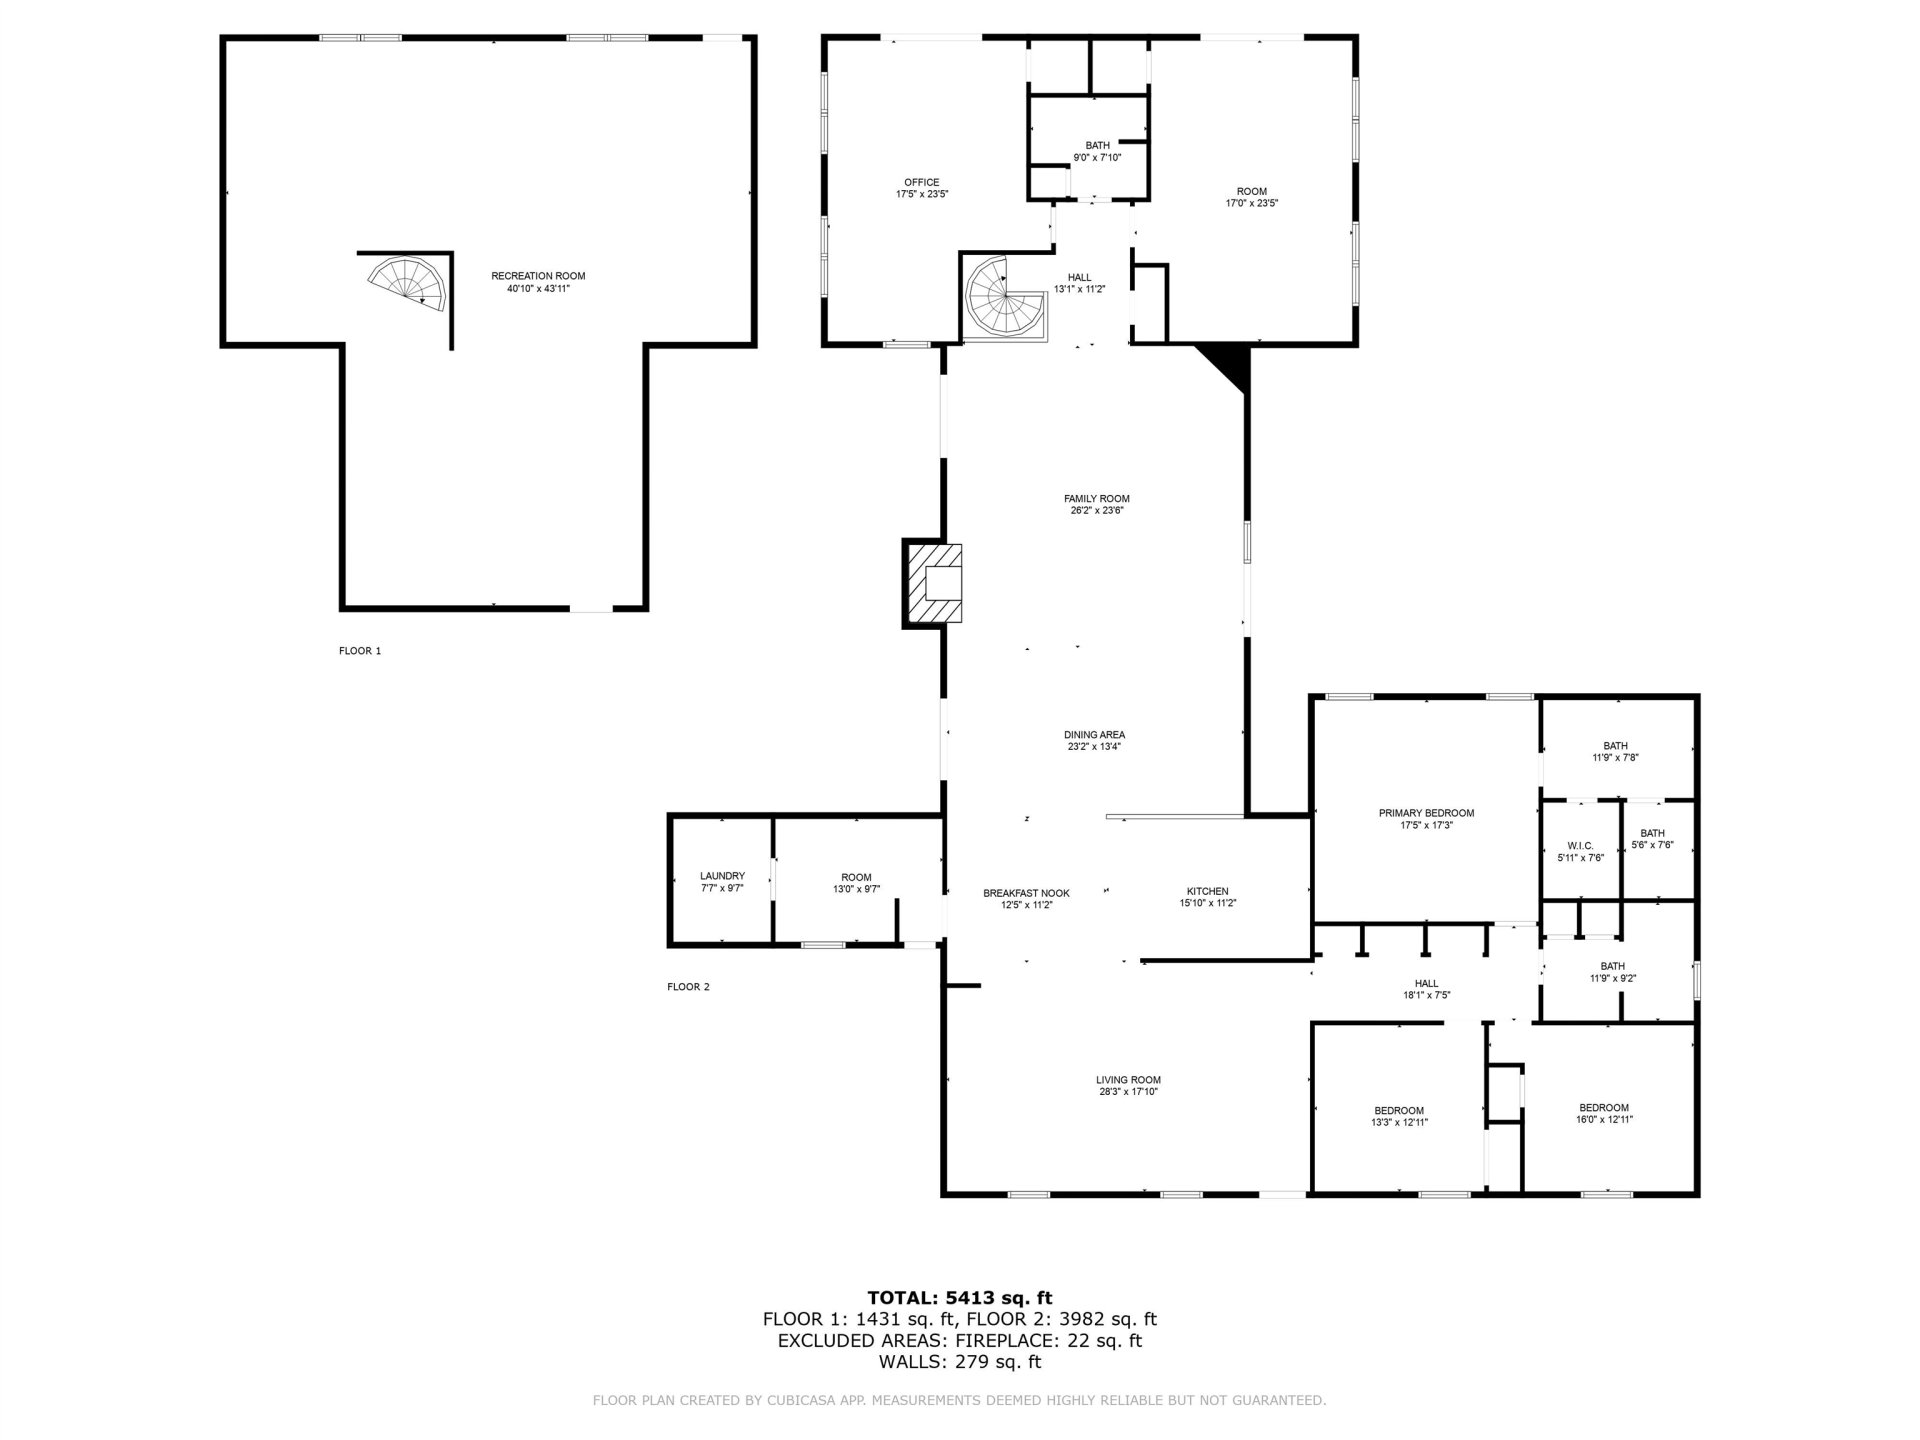
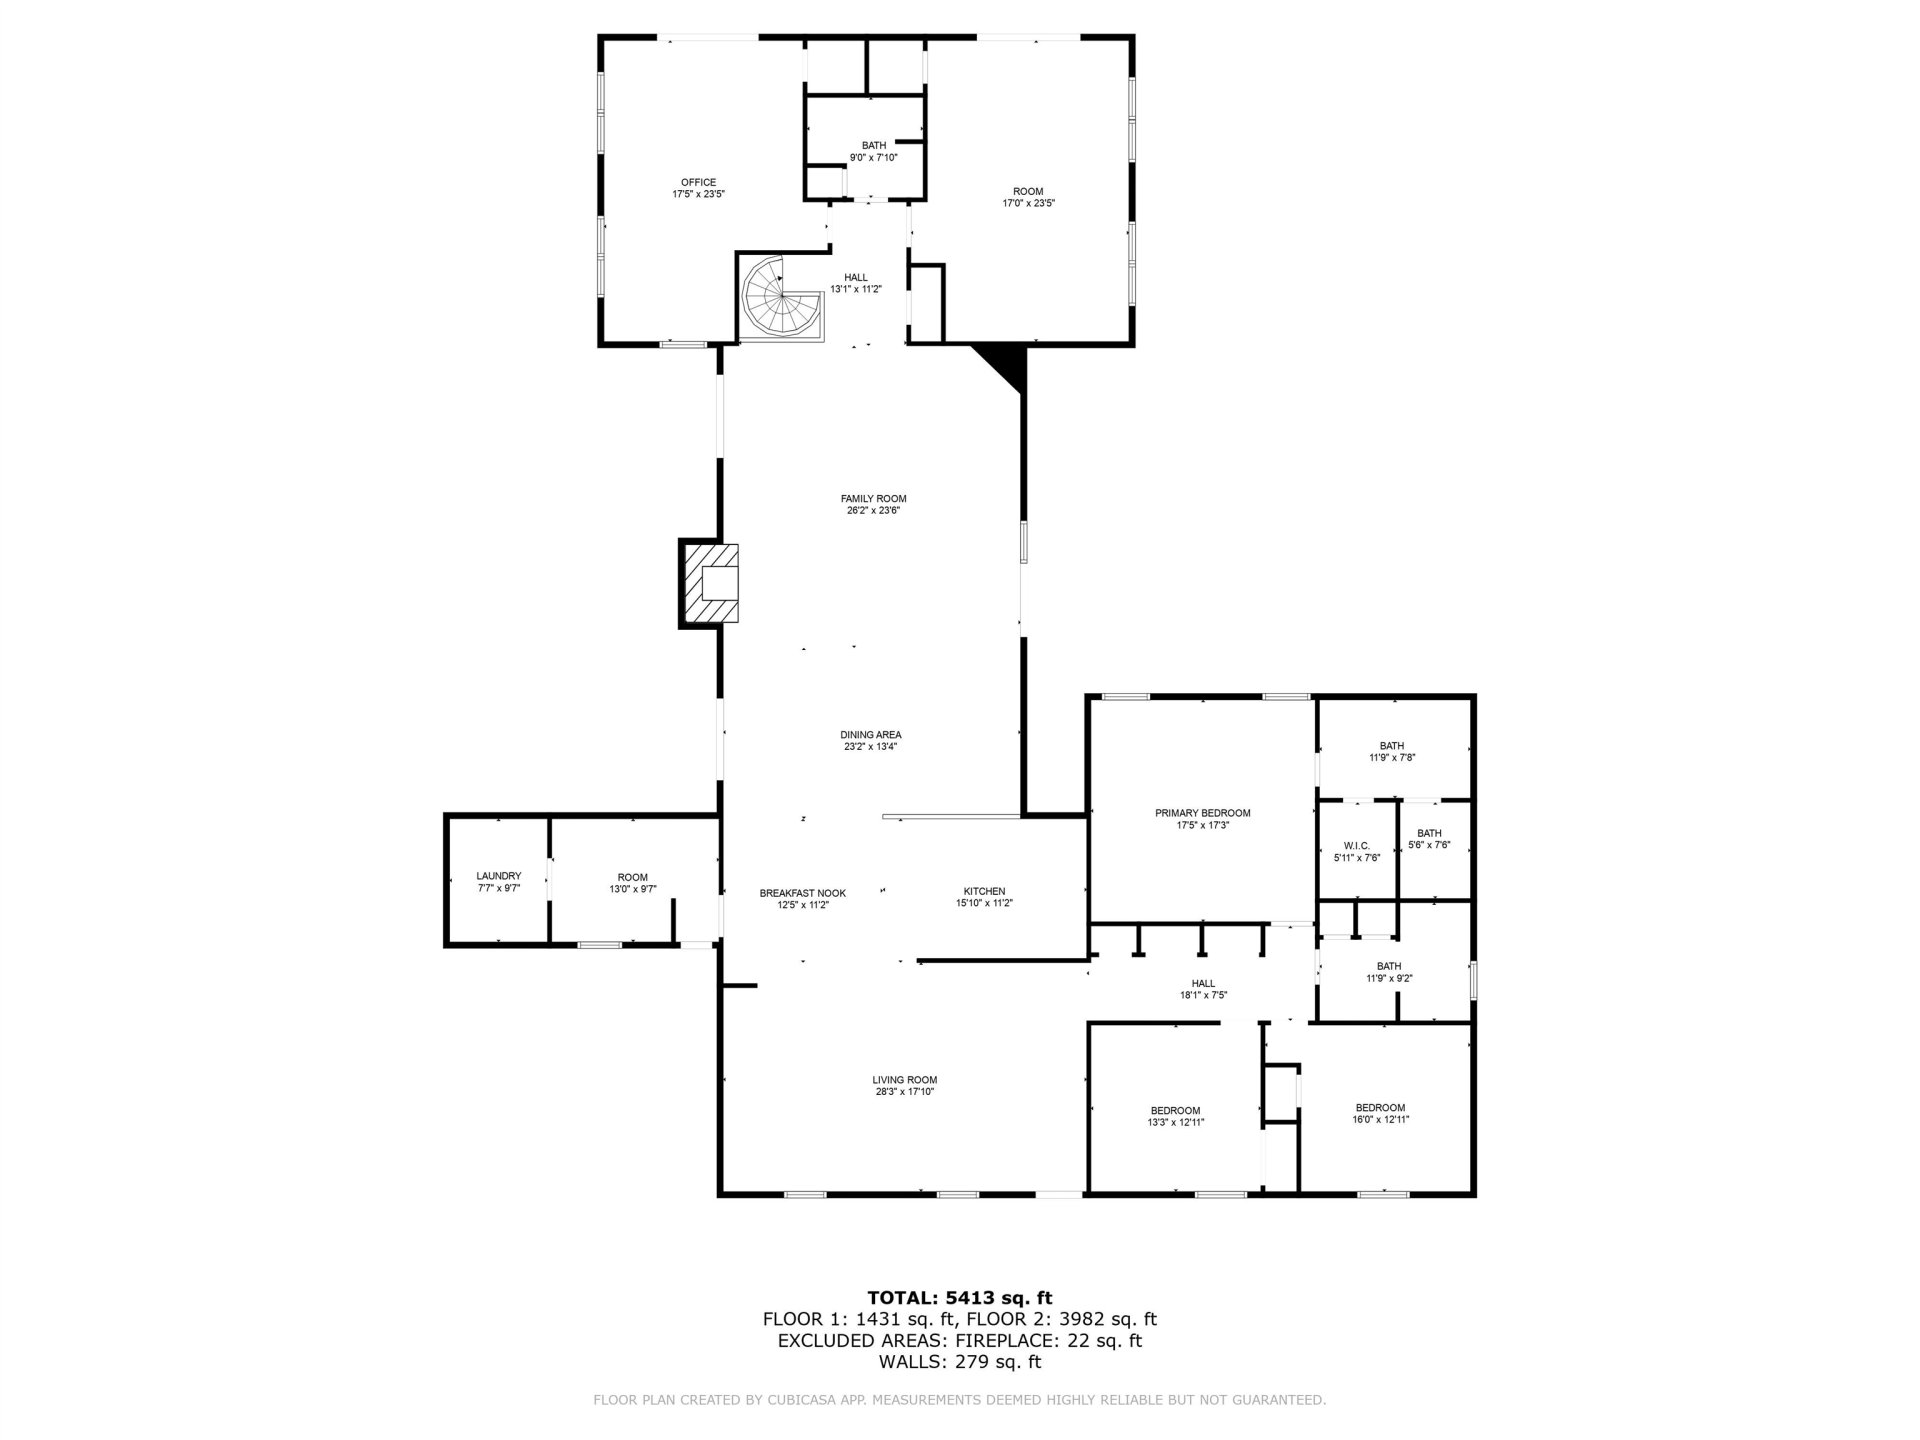
New price--probably the most affordable price per square foot that you could ever find. Chef's dream of a kitchen. Large open concept for entertaining, yet a formal living area that feels private. Split bedroom plan with 3 bedrooms & 2 baths on the front side, 2 bedrooms & 1 shared bath on the back side of the home. Strikingly beautiful hardwood floors. Decks on both sides and rear of home for a full panoramic view of your entire property! There's not another house out there that's better for entertaining than this stunning home! The open layout allows for versatility in decorating and entertaining and would be a decorator's dream! If you need less bedrooms, two rooms would be perfect craft/sewing rooms! Downstairs has a walk out basement to enjoy even more of the beautiful outdoor spaces! If you want to be the envy of all your friends, then this might be the perfect home for you!
Features
Interior
| Living/Dining/Kitchen | Separate Living Room, LR/DR Combination, Updated/Renovated Kitchen, Breakfast Bar, Pantry, Island In Kitchen, Washer/Dryer Connections |
| Appliances | Gas Cooking, Disposal, Dishwasher, Refrigerator, Cable Available, Separate Ice Maker |
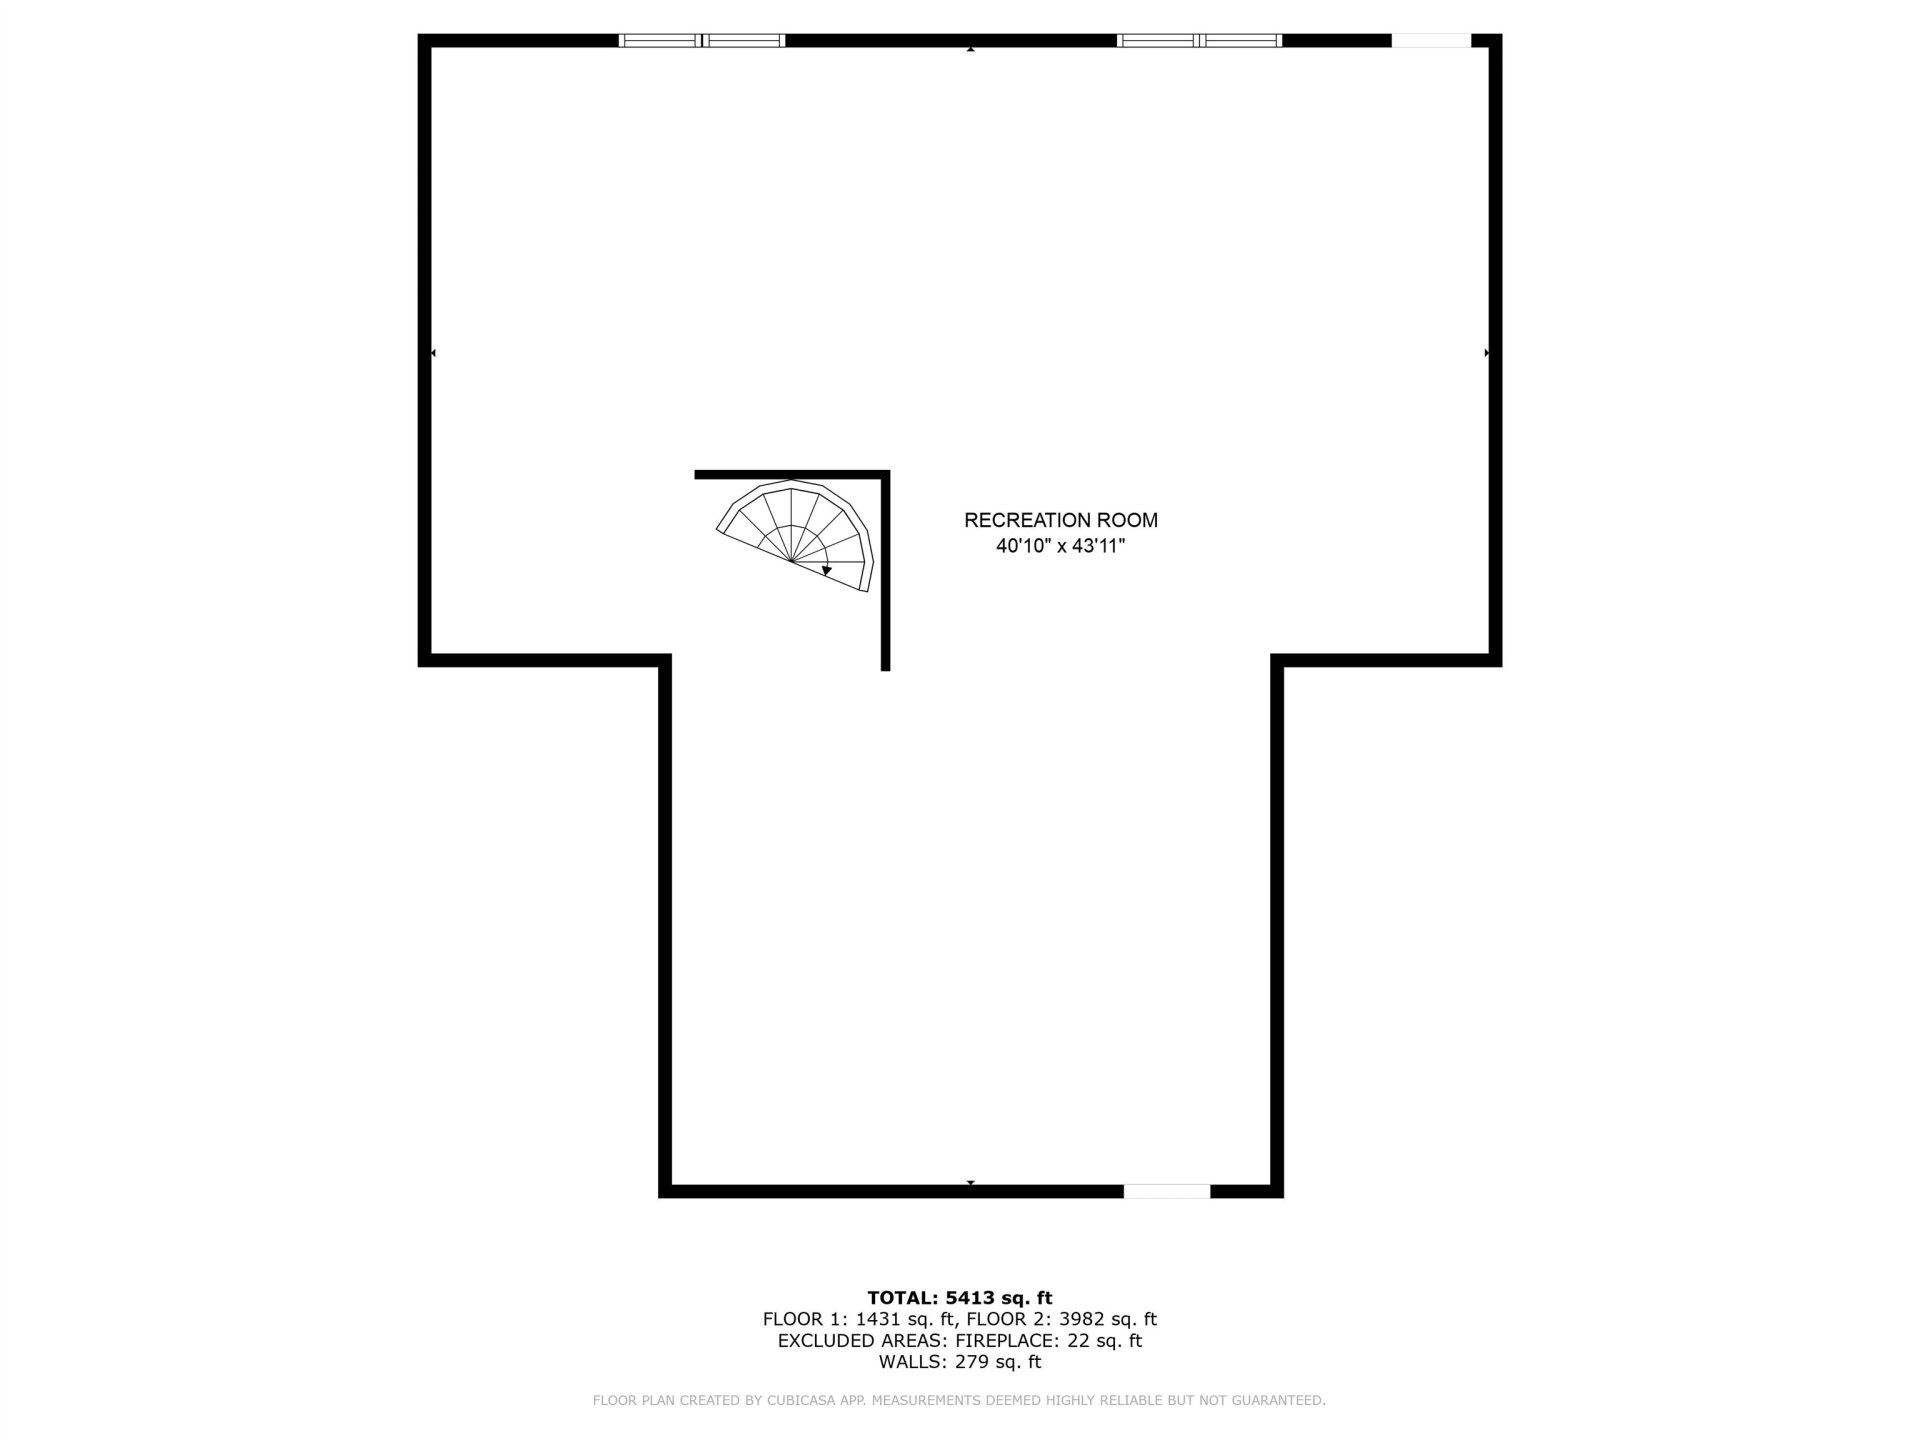
| Additional Rooms | Laundry Room, Bonus Room, Finished Basement |
| Other Interior Features | Excl Some Window Treatmnt, Smoke Detector(s), Vent Hood/Exhaust Fan |
| Flooring | Hardwood Throughout, Tile, Smooth Ceiling |
| Fireplace | In Living Room |
| First Floor | Living Room, Den/Great Room, Kitchen, Primary Bedroom, 2nd Bedroom, 3rd Bedroom, 4th of More Bedrooms, 2 or More Baths, Laundry Room |
| Total Rooms | 5 |
| Bedrooms Downstairs | 5 |
Utilities
| Heating | Central |
| Cooling | Central, Ceiling Fan(s), 220 Wiring |
| Water/Sewer | Gas Water Heater, Public Water, Public Sewer |
Financial
| Annual City Tax | $2,253 |
| Annual County Tax | $2,289 |
Exterior & Lot
| Number of Stories | 1.5 |
| Pool | None |
| Roof | Composition Shingles |
| Exterior Windows | Brick Veneer, Vinyl Siding, Double Pane Window(s) |
| Parking | Driveway/Pad, Garage Door Opener(s), Front-Load Garage |
| Lot Description | Some Trees, Cove, Landscaped |
| Other Exterior Features | Storage Building, Porch, Patio, Deck, Well Landscaped Grounds, Sidewalks |
| Foundation | Partial Basement, Walk-Out Basement |
| Lot Dimensions | 45x21x63x176x155x146 |
| Covered Parking | 2 |
Neighborhood
| Directions | Hwy 51 to Ripley, turn right onto Asbury Rd, straight through 4 way stop, left at next 4 way, left onto Westwood COVE. |
Contact Agent

Location
1 / 40
115 WESTWOOD