

5
Beds
3
Baths
2,768
Sq Ft
Source: Floor Plans (Builder/Architecture)
0.24
Acres
2026
Built
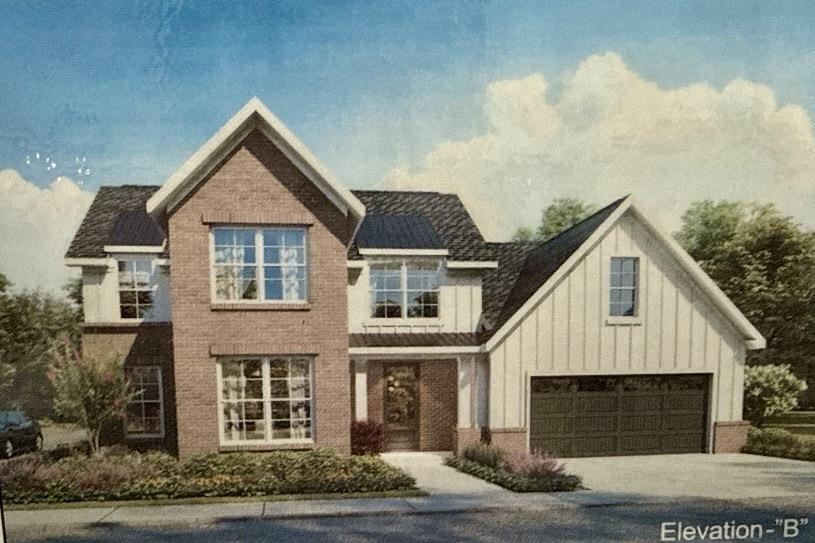
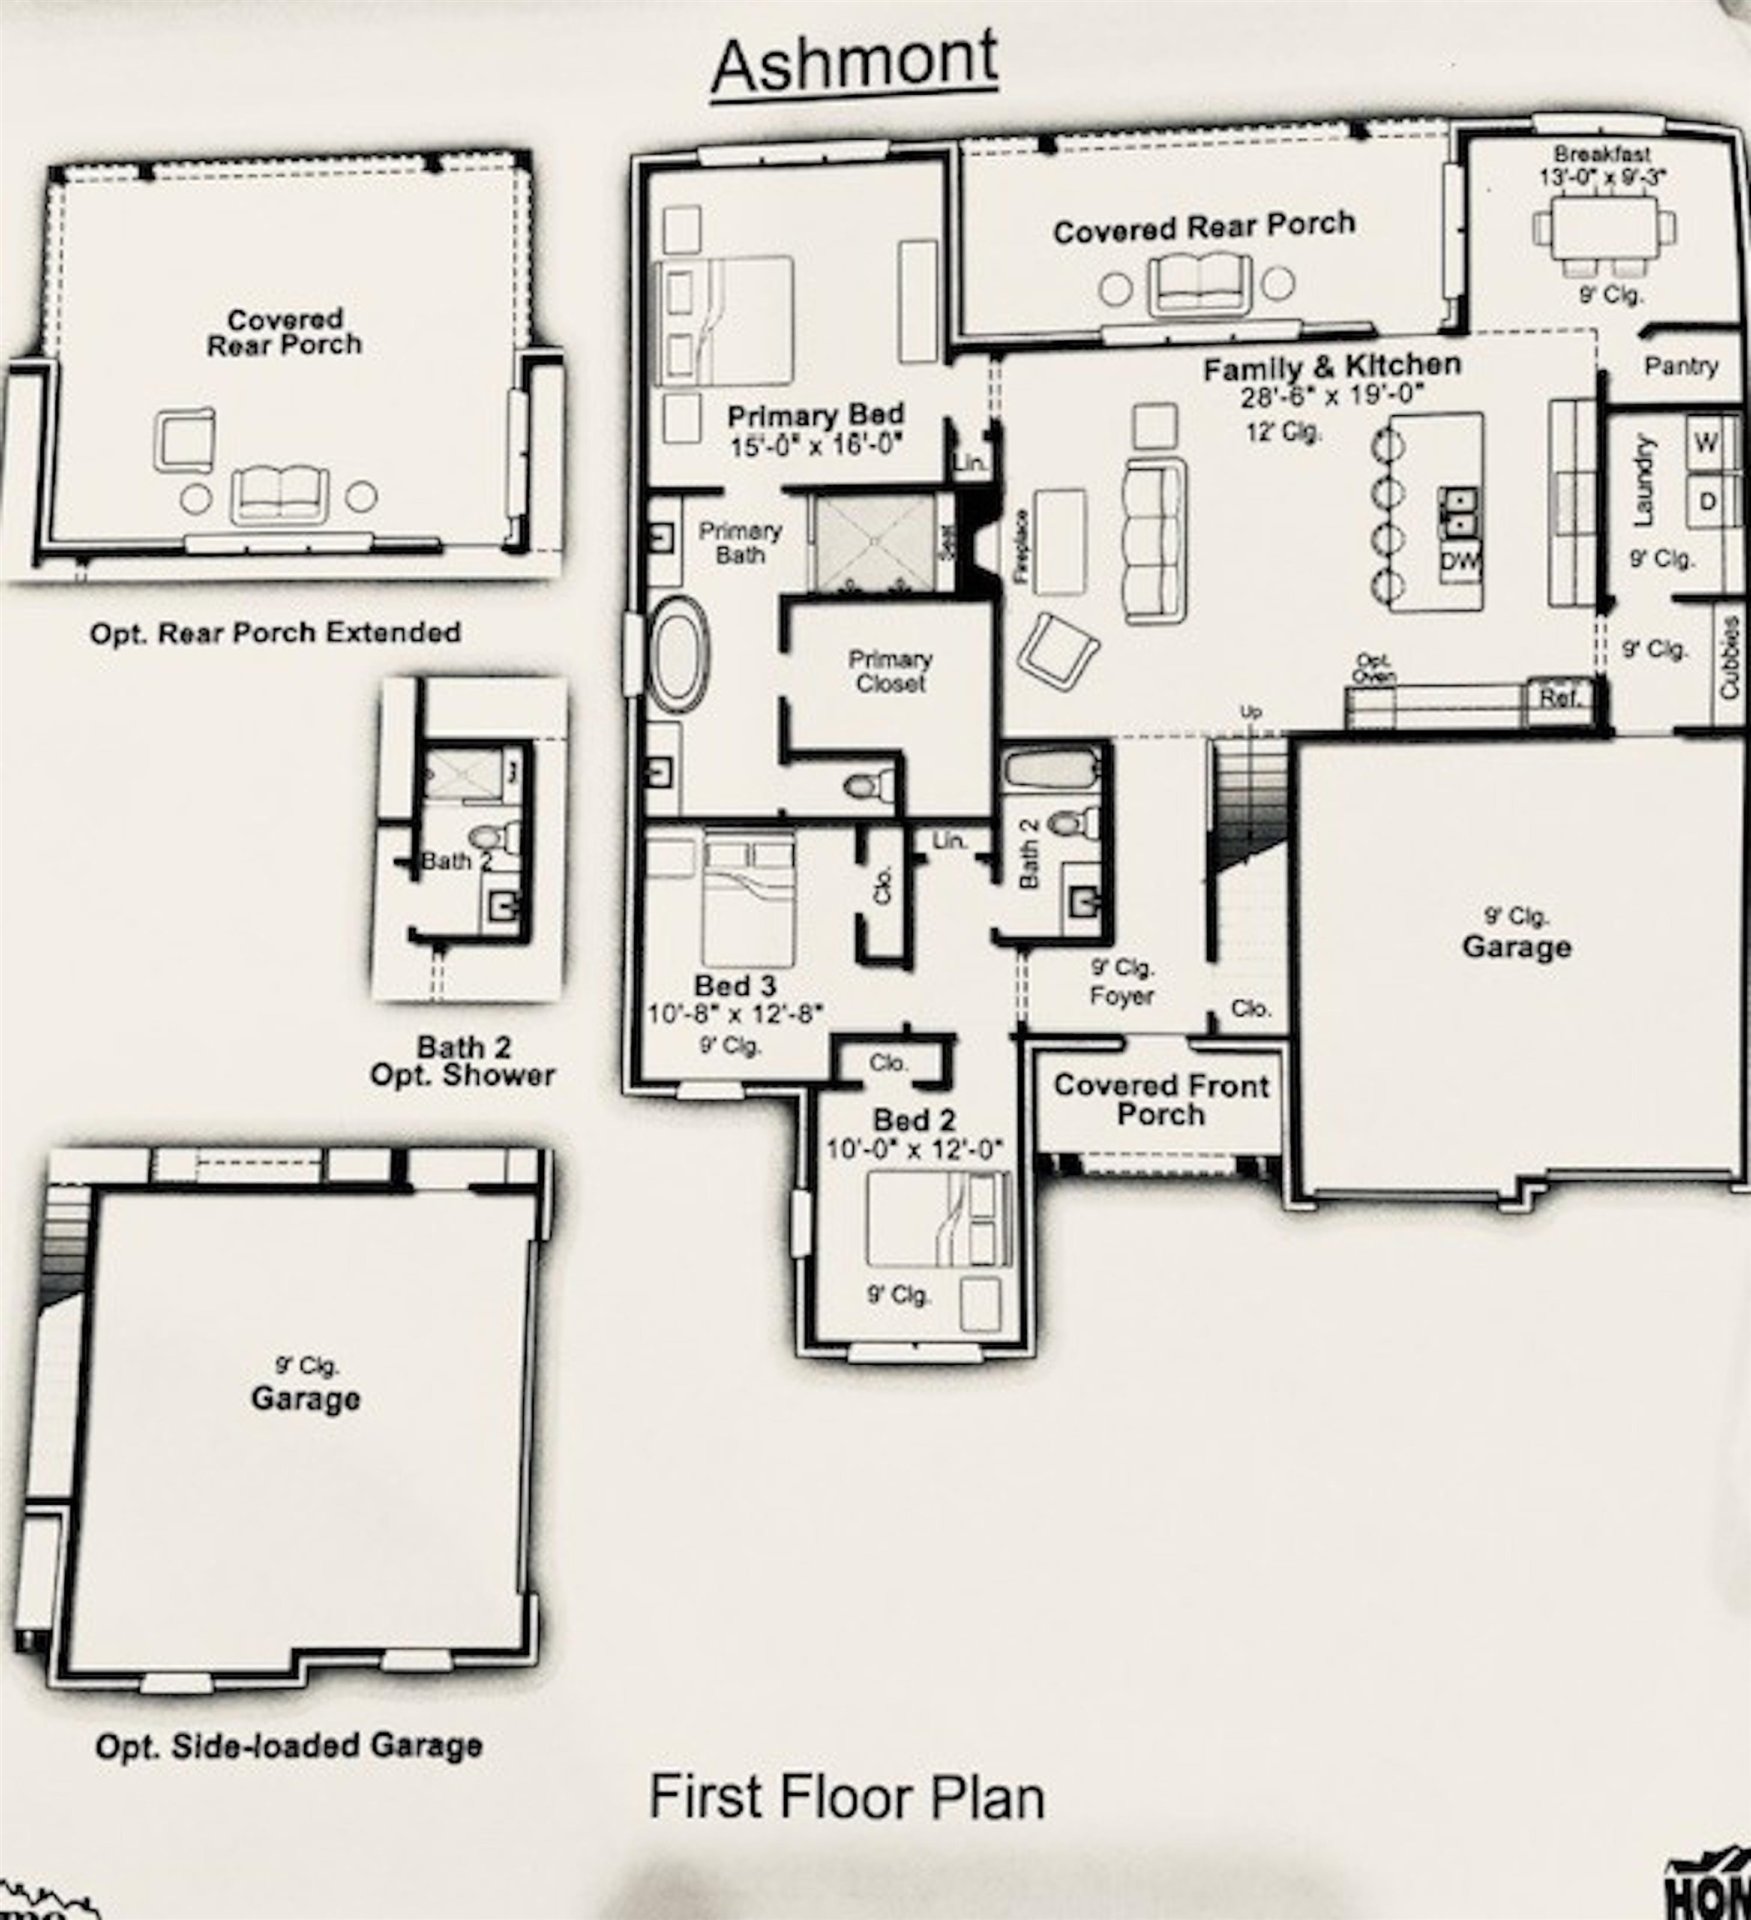
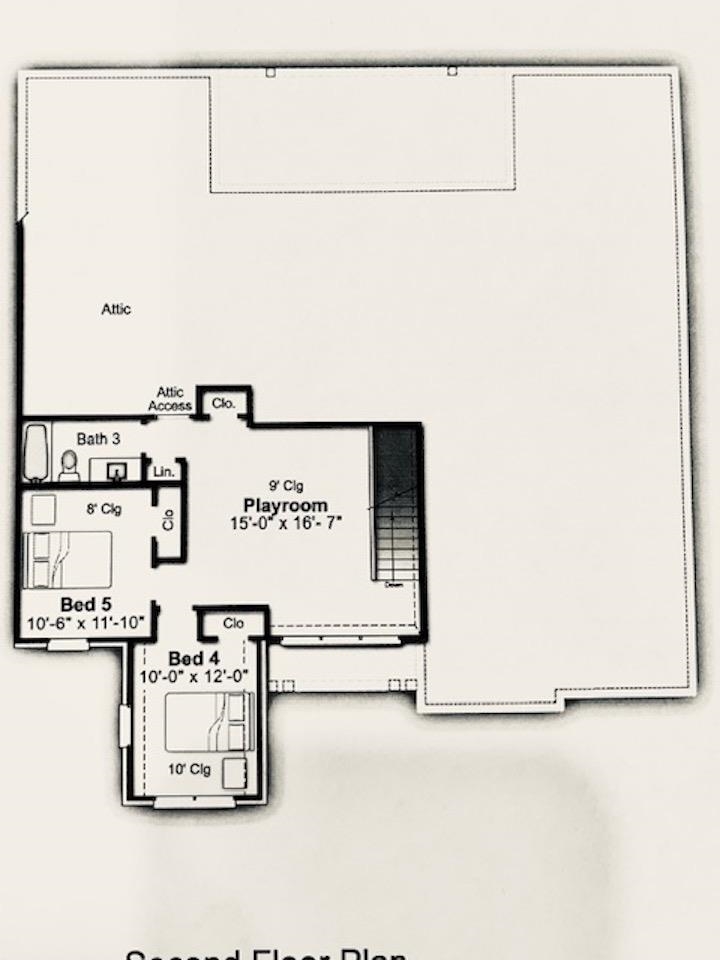
The Ashmont floor plan has a convenient layout giving 3 bedrooms downstairs while upstairs will have two bedrooms plus a comfortable Play Room. Smart Features include video monitoring located at driveway plus access to home's thermostats/garage doors/alarm in app. Builder Bonuses can cover some items i.e. Closing Costs, Rate Buy-Downs, Fencing, Blinds, epoxy coating garage floors, etc. Ask listing agent for more details!
Features
Interior
| Living/Dining/Kitchen | Great Room, Breakfast Bar, Separate Breakfast Room, Pantry |
| Appliances | Self Cleaning Oven, Double Oven, Cooktop, Gas Cooking, Disposal, Dishwasher, Microwave, Cable Wired |
| Additional Rooms | Laundry Room, Play Room, Entry Hall |
| Other Interior Features | Walk-In Closet(s), Walk-In Attic, Mud Room, Security System, Vent Hood/Exhaust Fan, Other (See REMARKS) |
| Flooring | Part Hardwood, Part Carpet, Tile, Smooth Ceiling, 9 or more Ft. Ceiling |
| Fireplace | Ventless Gas Fireplace, Gas Logs |
| First Floor | Den/Great Room, Kitchen, Primary Bedroom, 2nd Bedroom, 3rd Bedroom, 2 or More Baths, Laundry Room, Breakfast Room |
| Second Floor | 4th or More Bedrooms, 1 Bath, Play Room/Rec Room |
| Total Rooms | 10 |
| Bedrooms Downstairs | 3 |
Utilities
| Heating | Central, Gas, Dual System |
| Cooling | Central, Ceiling Fan(s), Dual System, 220 Wiring |
| Water/Sewer | Gas Water Heater, Public Water, Public Sewer |
Exterior & Lot
| Number of Stories | 2.0 |
| Pool | None |
| Roof | Composition Shingles |
| Exterior Windows | Brick Veneer, Storm Window(s) |
| Parking | Front-Load Garage |
| Lot Description | Level, Professionally Landscaped |
| Other Exterior Features | Porch, Covered Patio, Well Landscaped Grounds, Sidewalks |
| Foundation | Slab |
| Lot Dimensions | 10500 |
| Covered Parking | 2 |
Neighborhood
| Amenities | Other (See Remarks) |
| Directions | I40 E to Exit 25/Arlington, NORTH on Airline Blvd / 205, ½ mile then RIGHT on Milton Wilson, 3 minutes/ 1 ½ miles down Milton Wilson Blvd., pass Model Home then RIGHT on Ivy Bluff Lane N., LEFT on Penrose. |
Contact Agent

Location
1 / 3
12569 PENROSE